Current energy rating: D (67). Potential energy rating: B (82)
Nestled in the heart of the popular village of Kennford, this charming 4-bedroom semi-detached house offers a tranquil retreat while providing easy access into Exeter.
Boasting nearby amenities and excellent transport links, this home is an ideal choice for those seeking the perfect blend of rural and urban living. Surrounded by picturesque countryside, this spacious cottage features four double bedrooms and retains period features throughout, adding character and charm to every room.
This property offers spacious ground-floor living, perfect for easy everyday life and entertaining. Enjoy flexible, accessible spaces that flow beautifully throughout.
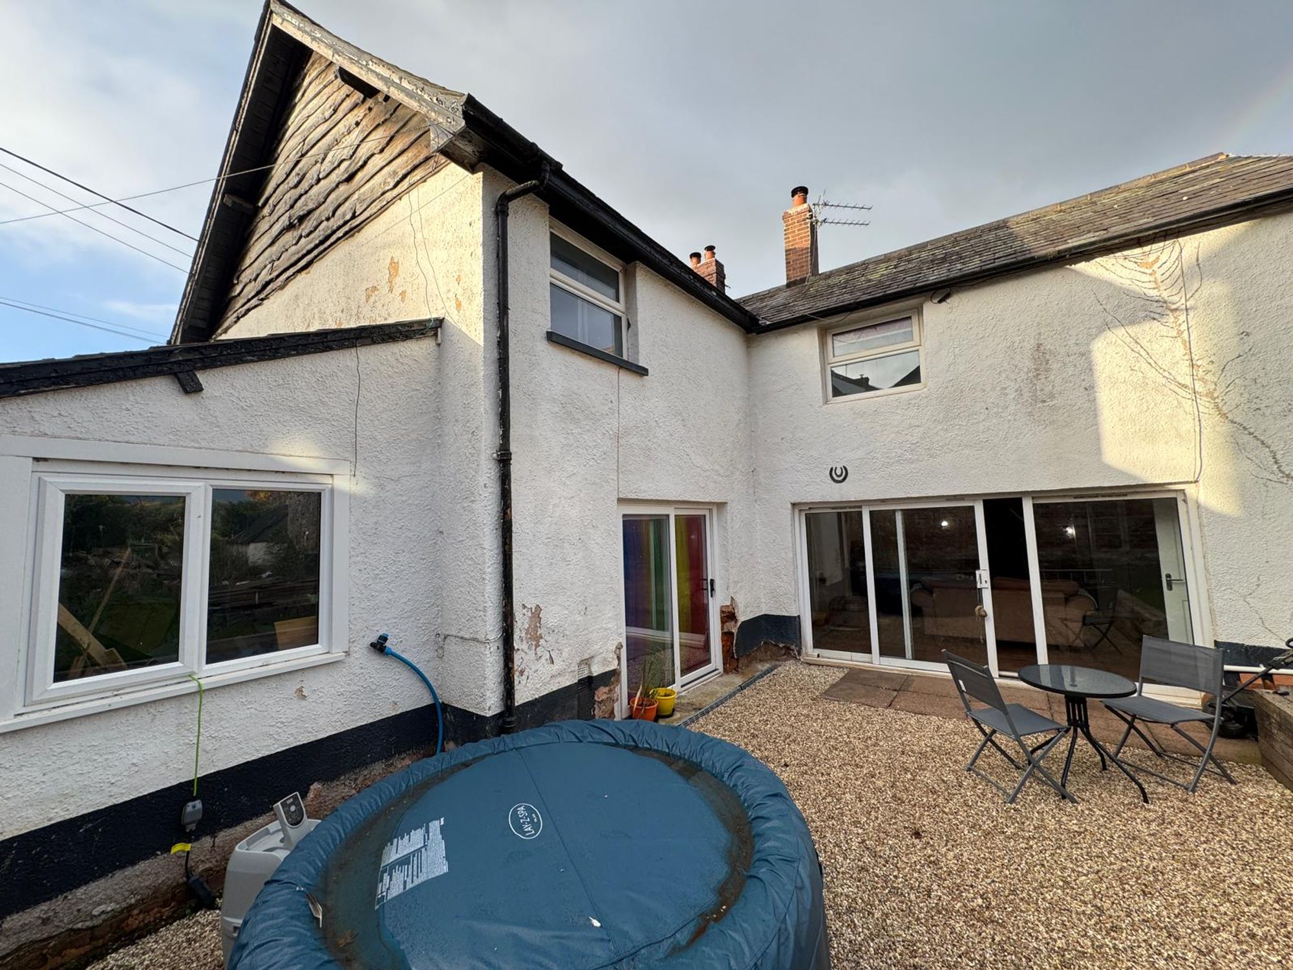
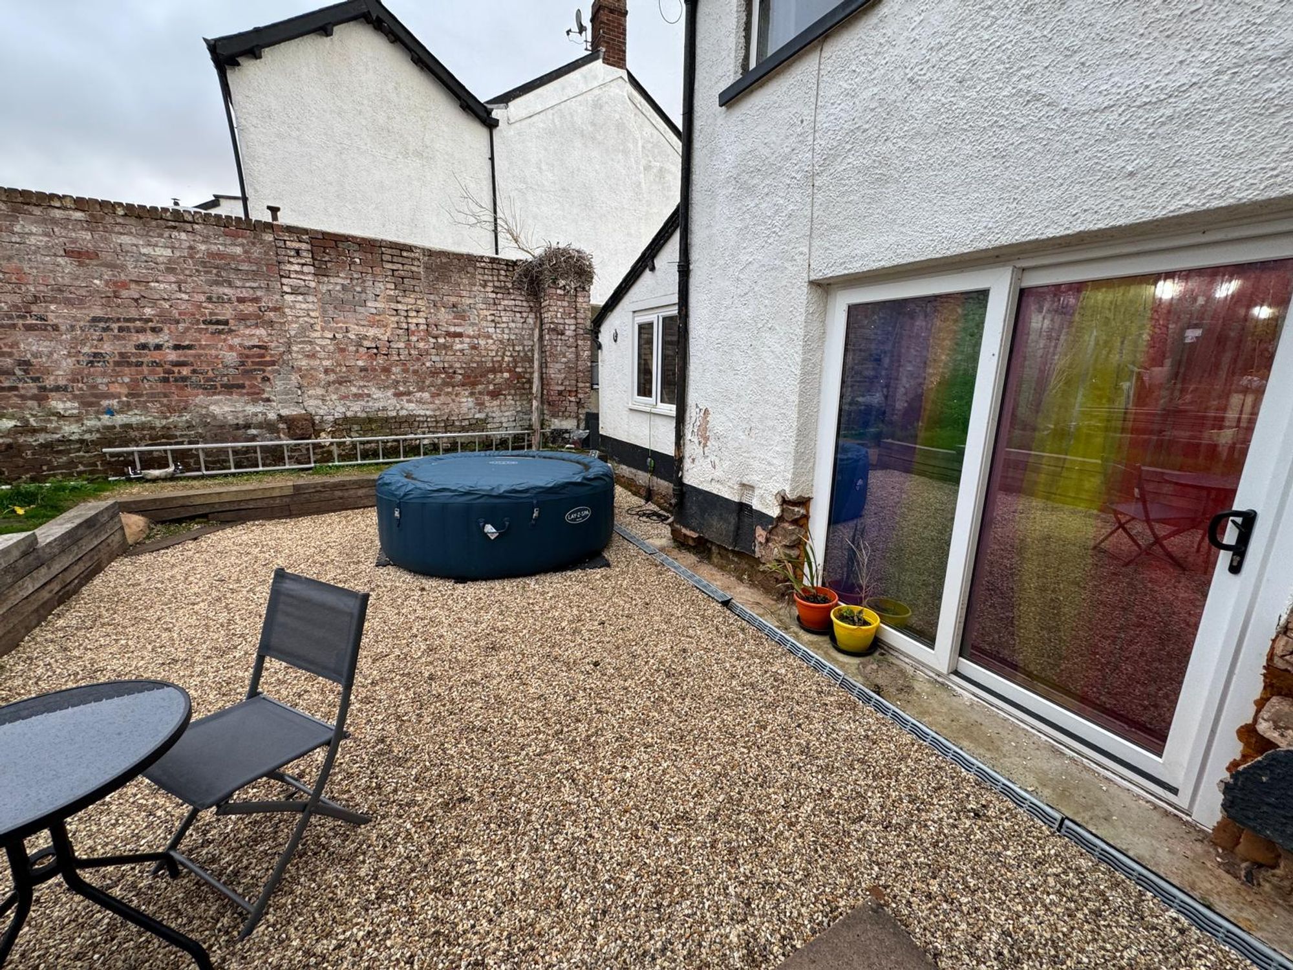
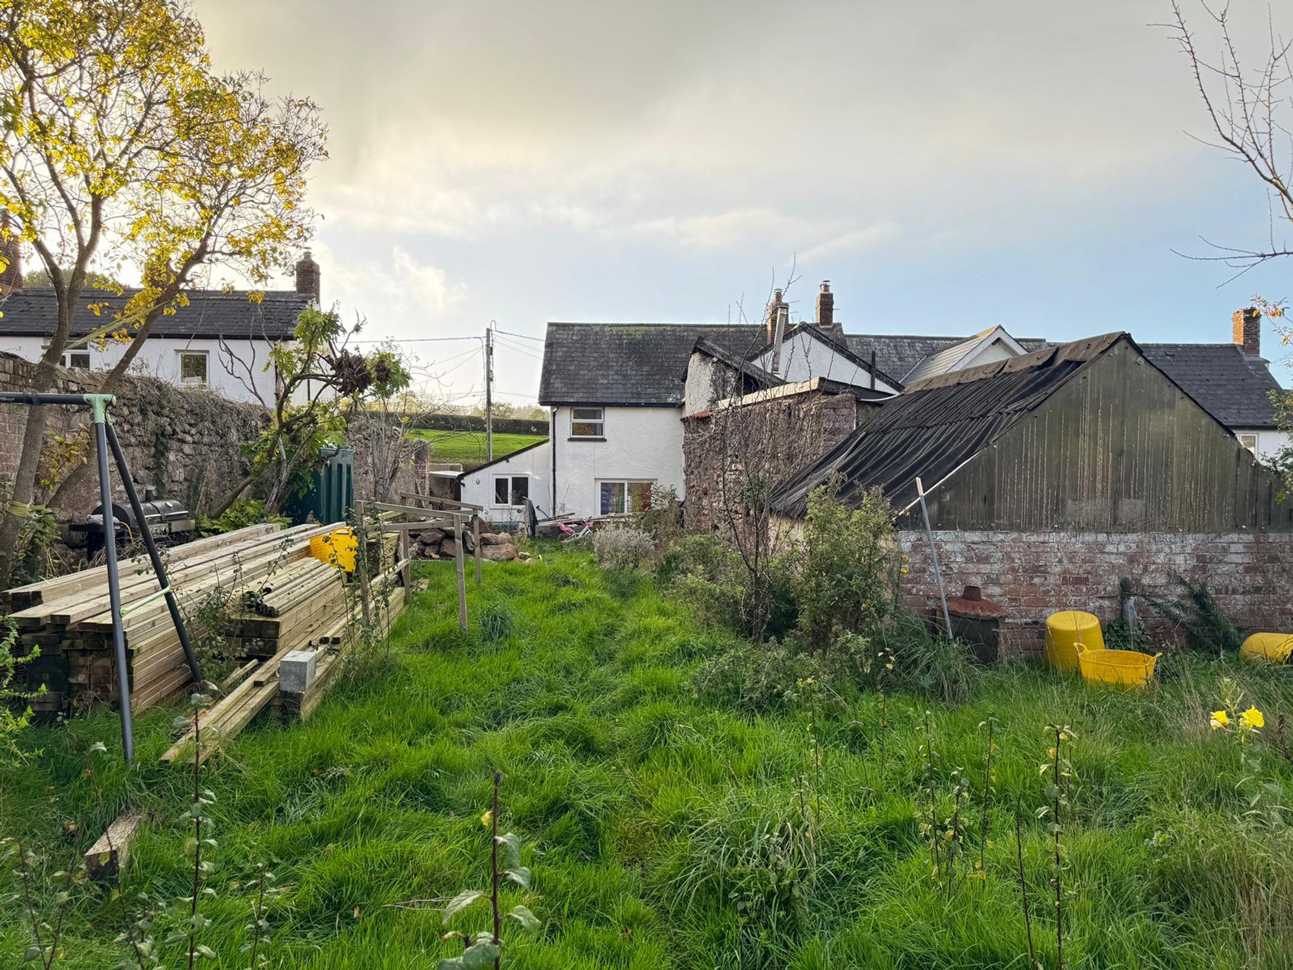
The rear garden, with its vast potential, presents an opportunity for customisation and personalisation, making it an ideal space for to relax, a blank canvas awaiting your personal touch, where memories will be made and cherished.
Whether you are relaxing in the tranquillity of the countryside surroundings or taking advantage of the easy reach into Exeter, this property is sure to meet the needs of the modern family seeking a peaceful yet convenient lifestyle.
Contact today to arrange a viewing.
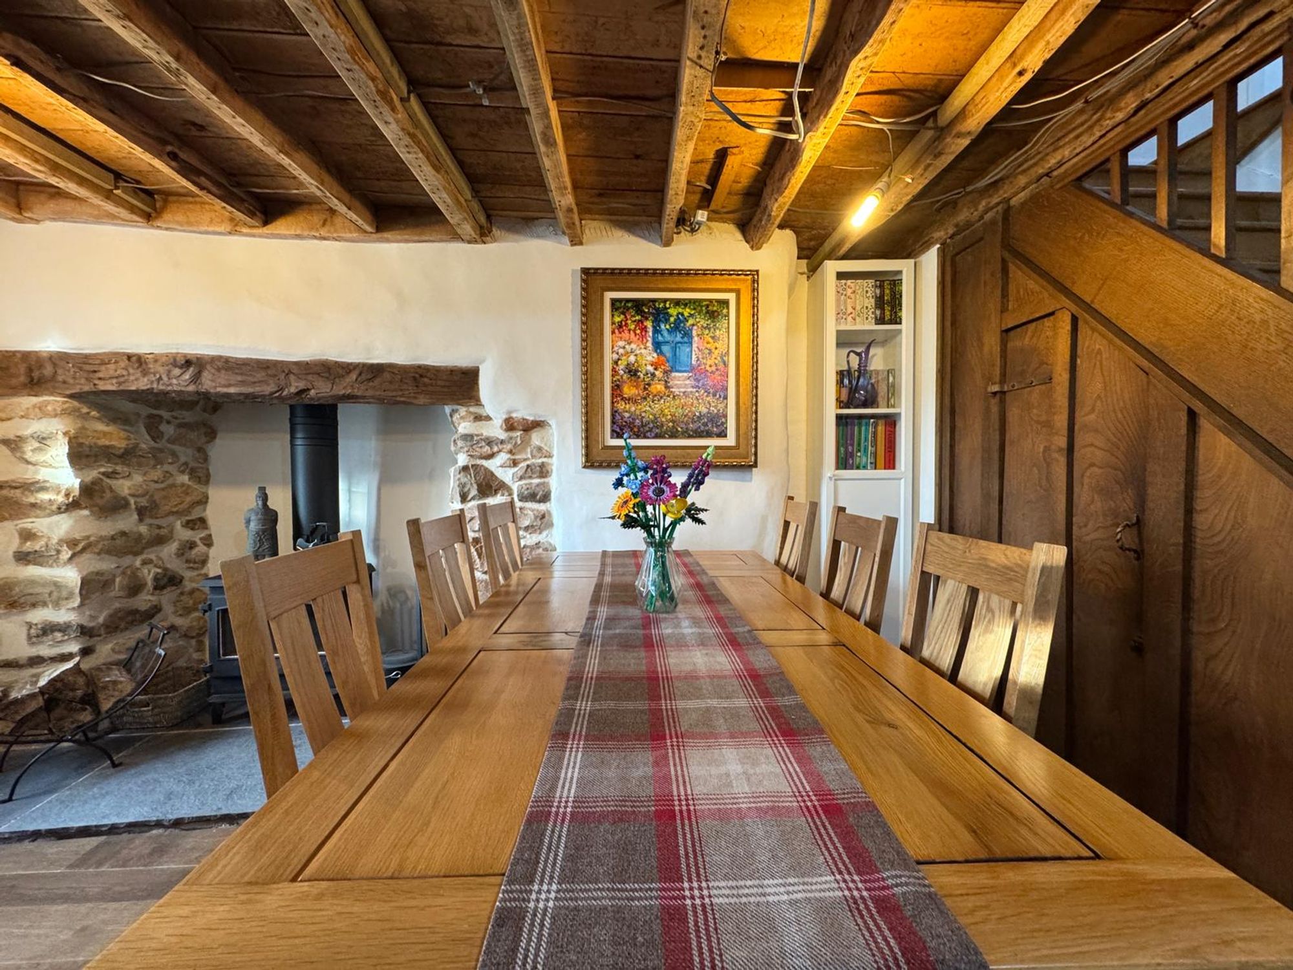
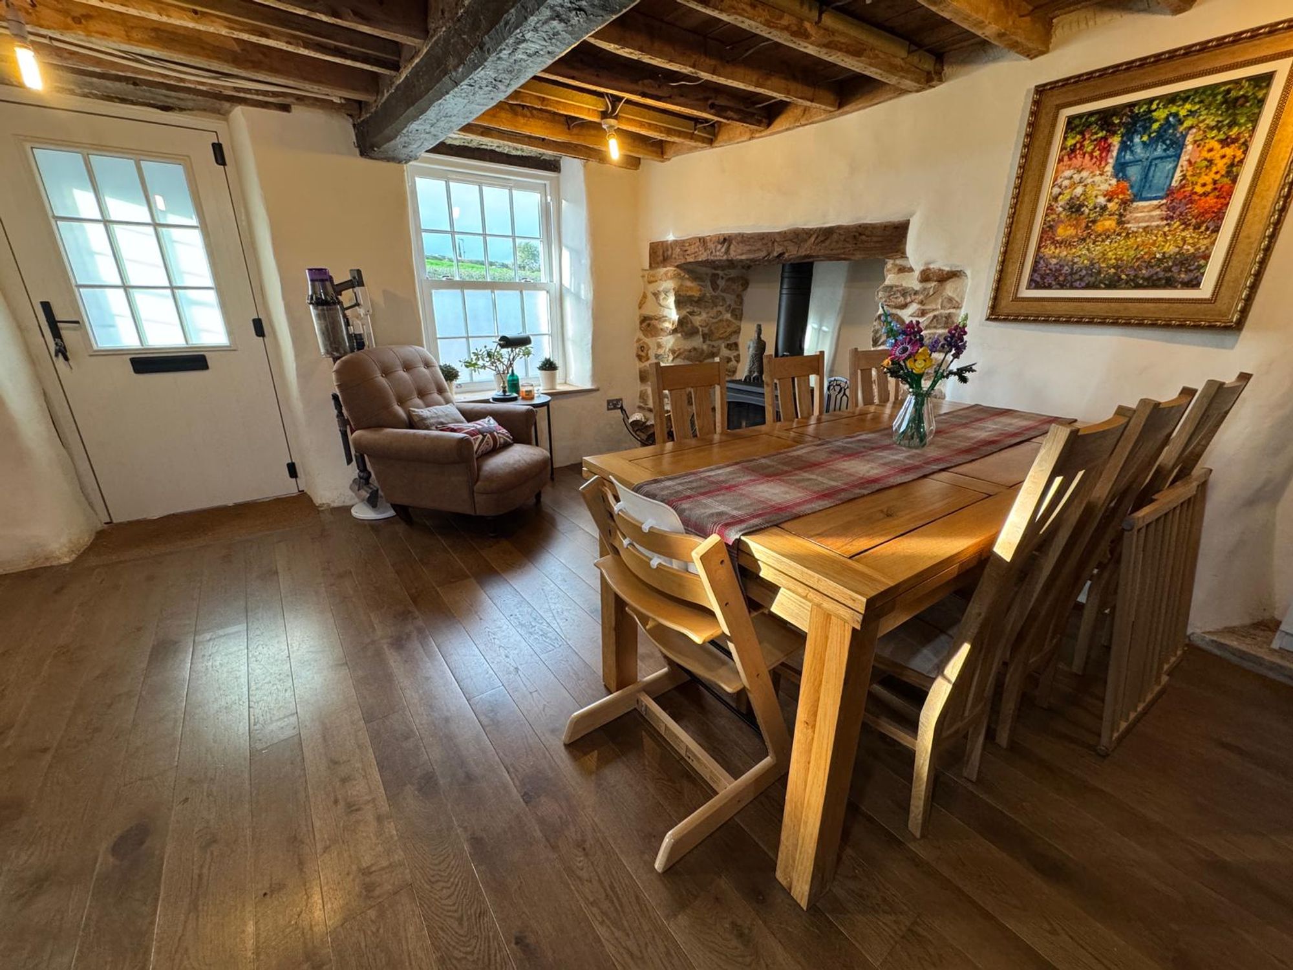
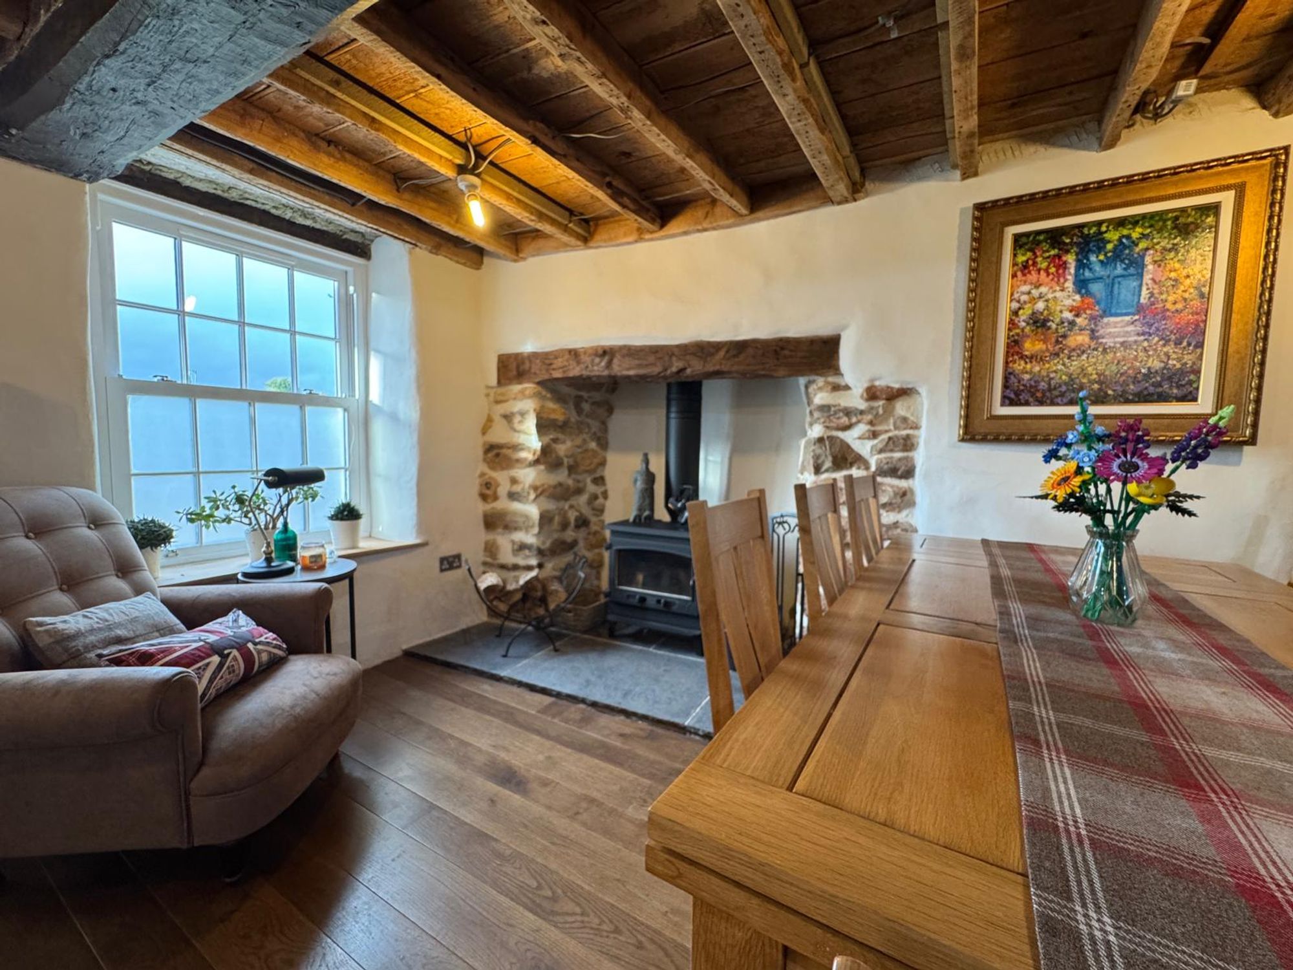
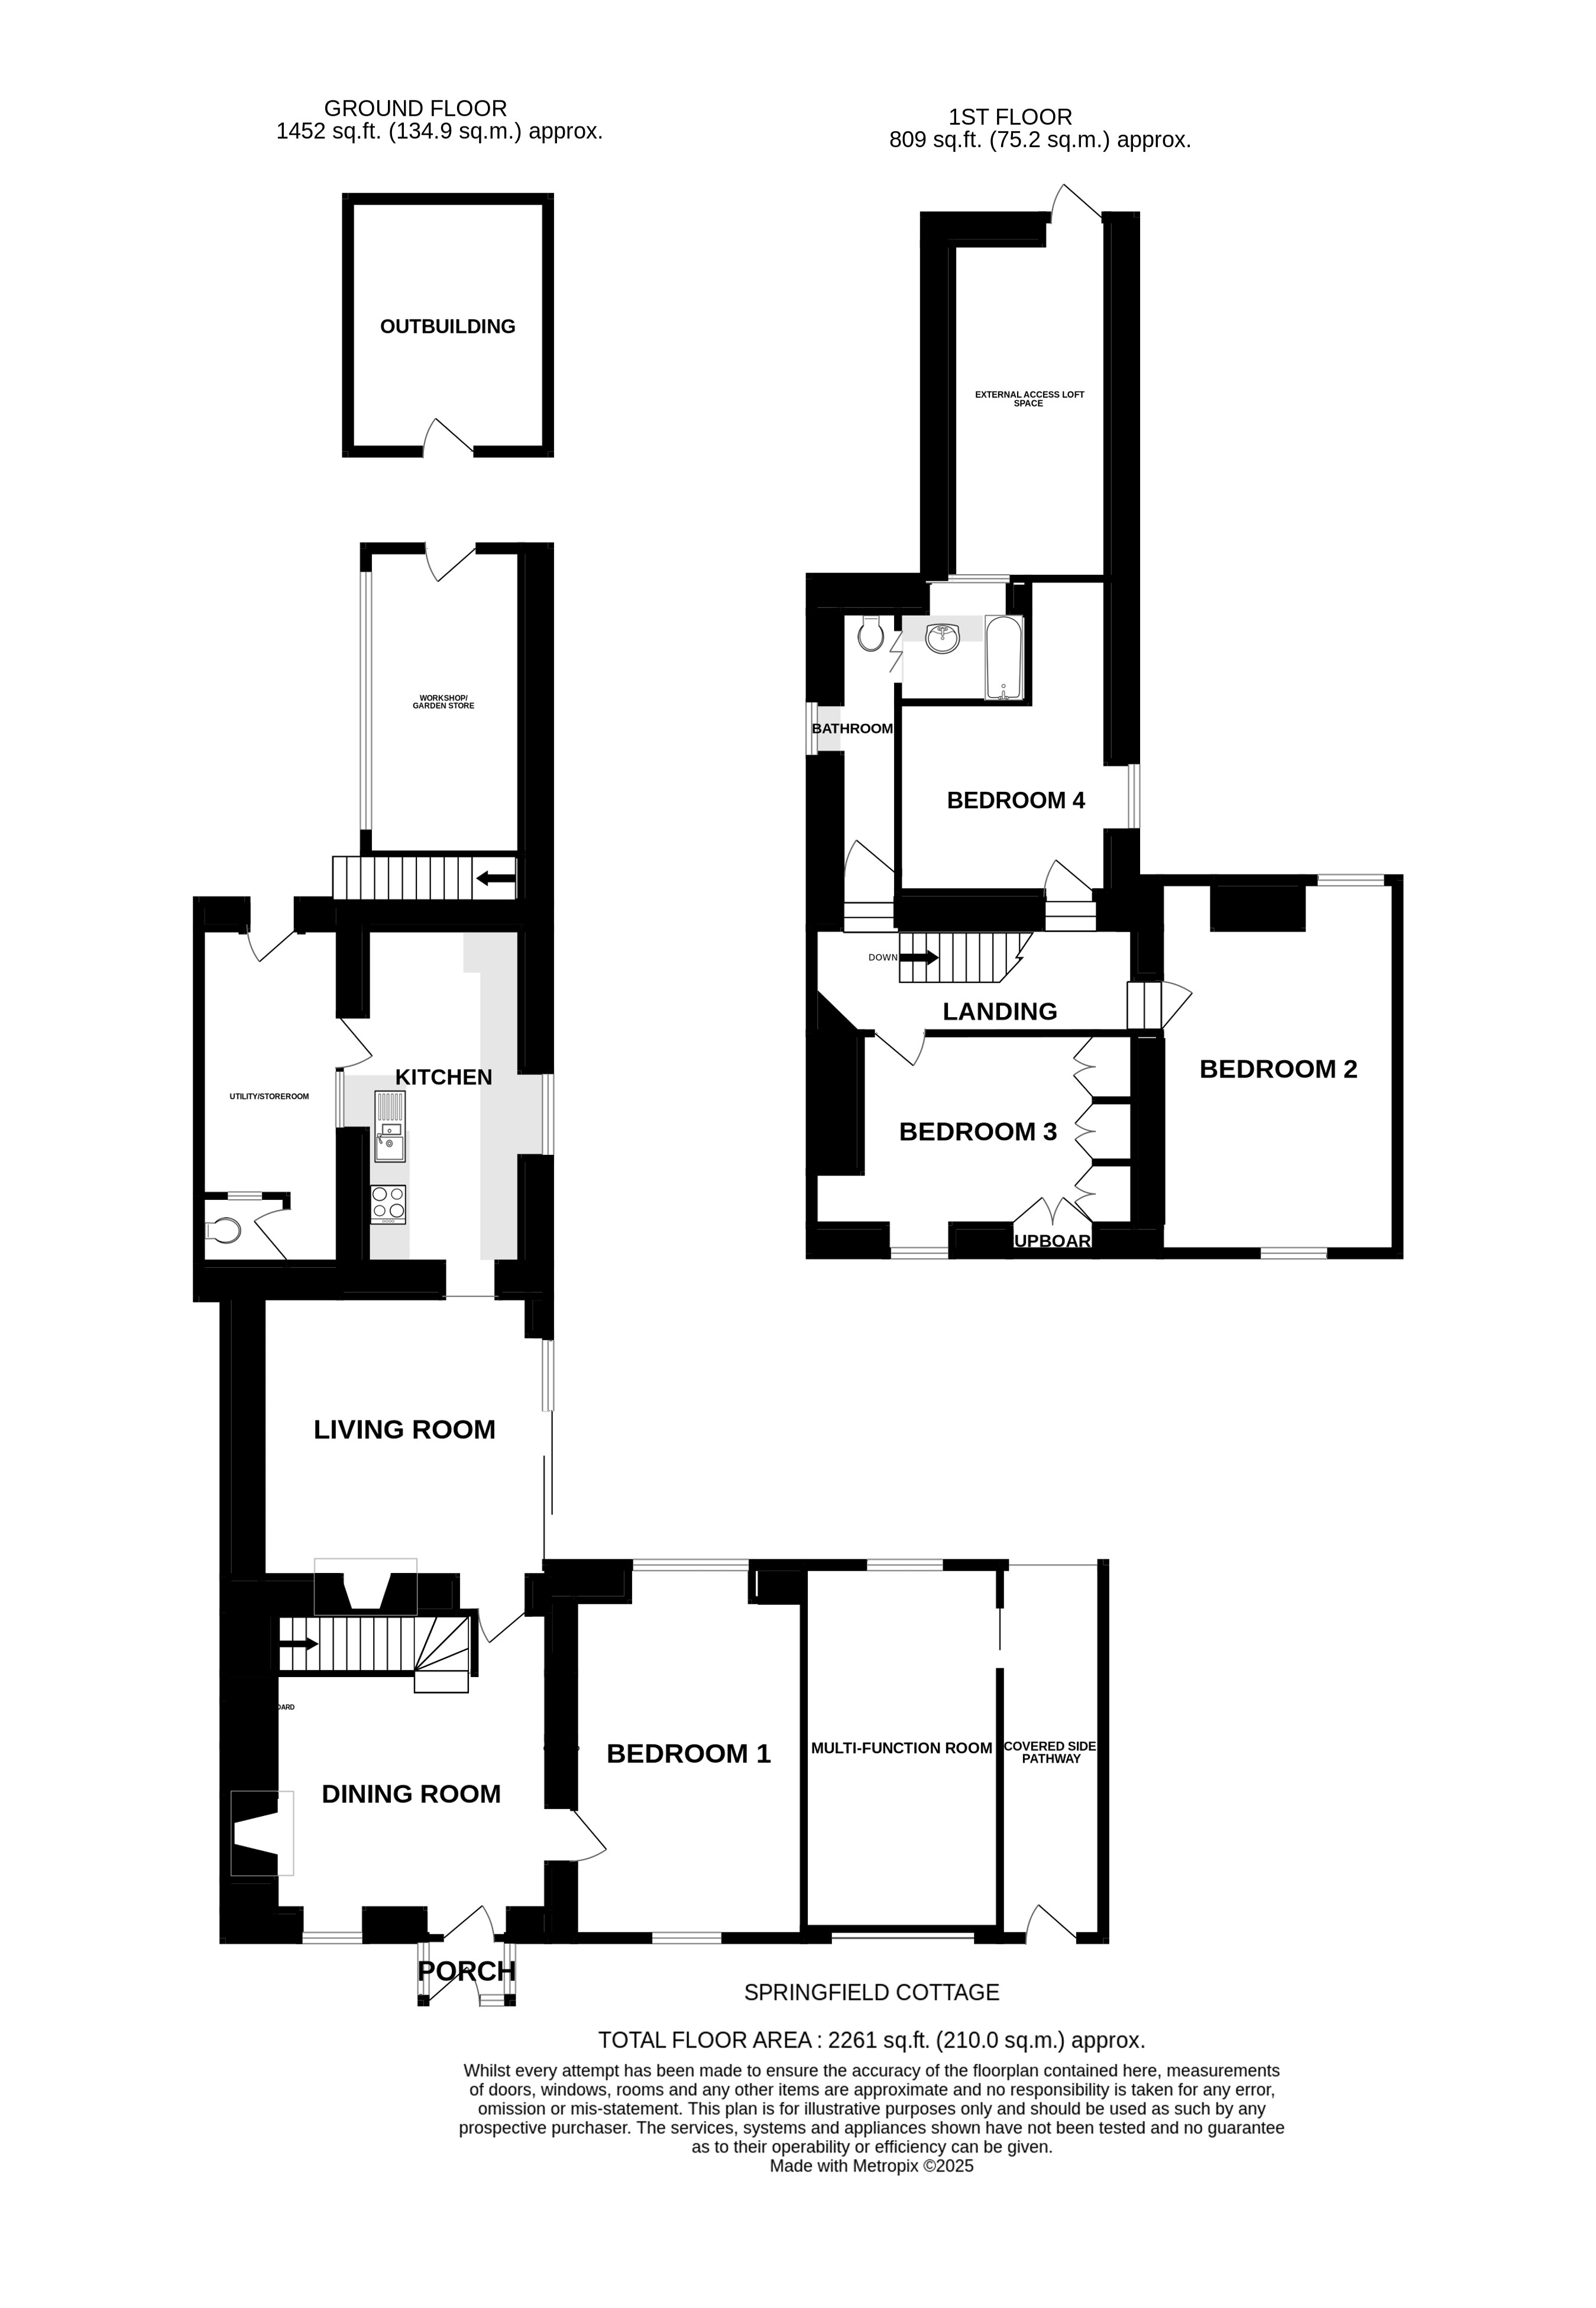
Dining Room 53' 2" x 44' 11" (16.20m x 13.70m)
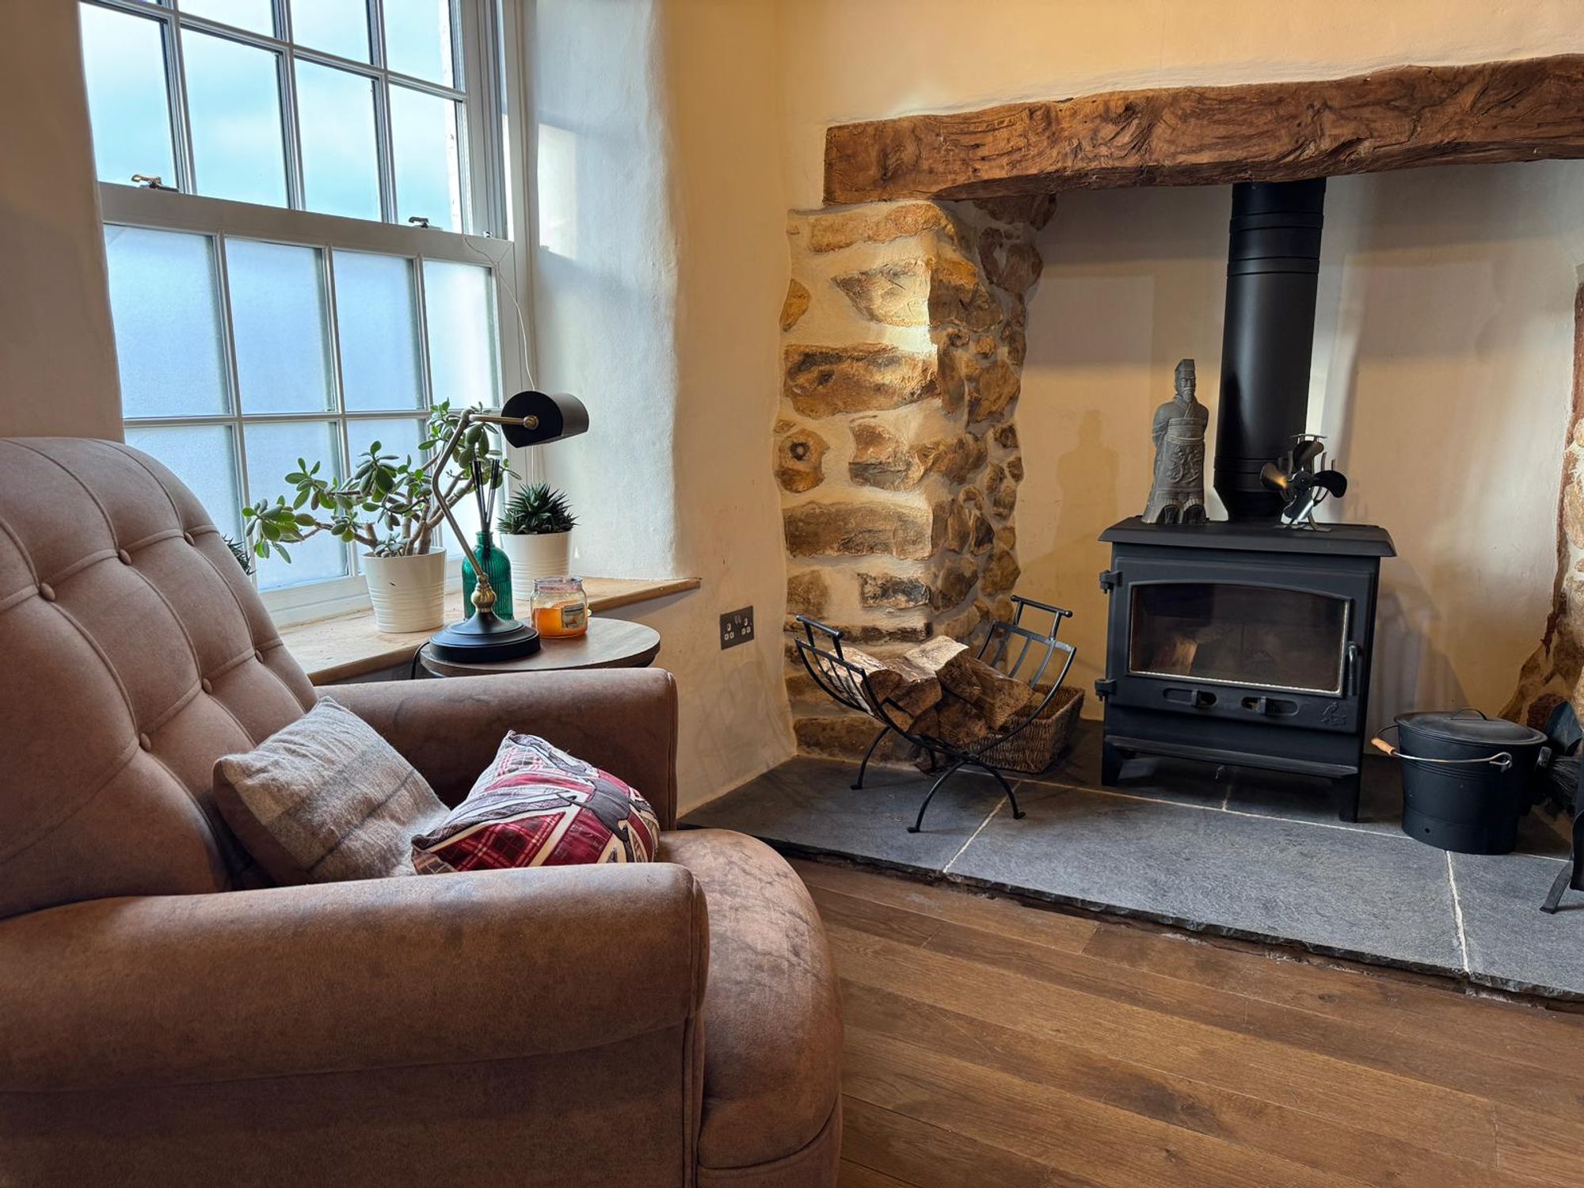
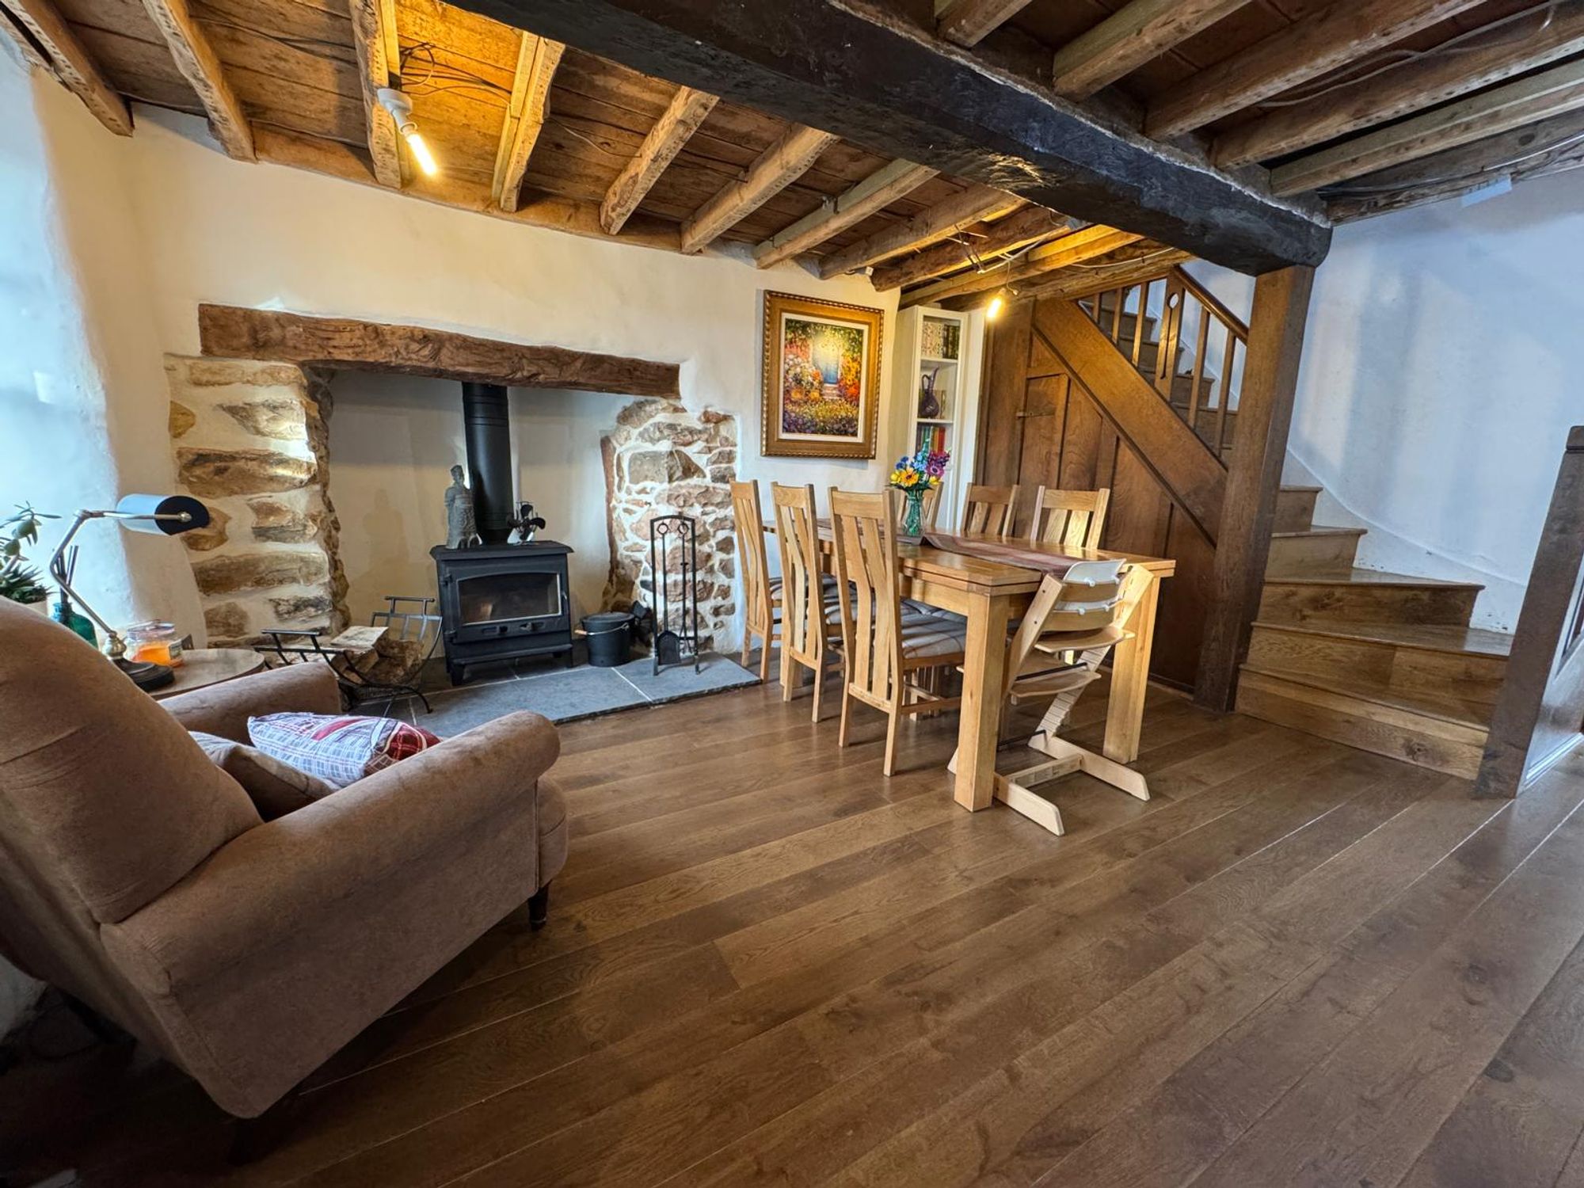
Spacious room as you enter the property, engineered oak flooring and double glazing throughout, exposed beams along with a wood burner create a cozy cottage space.
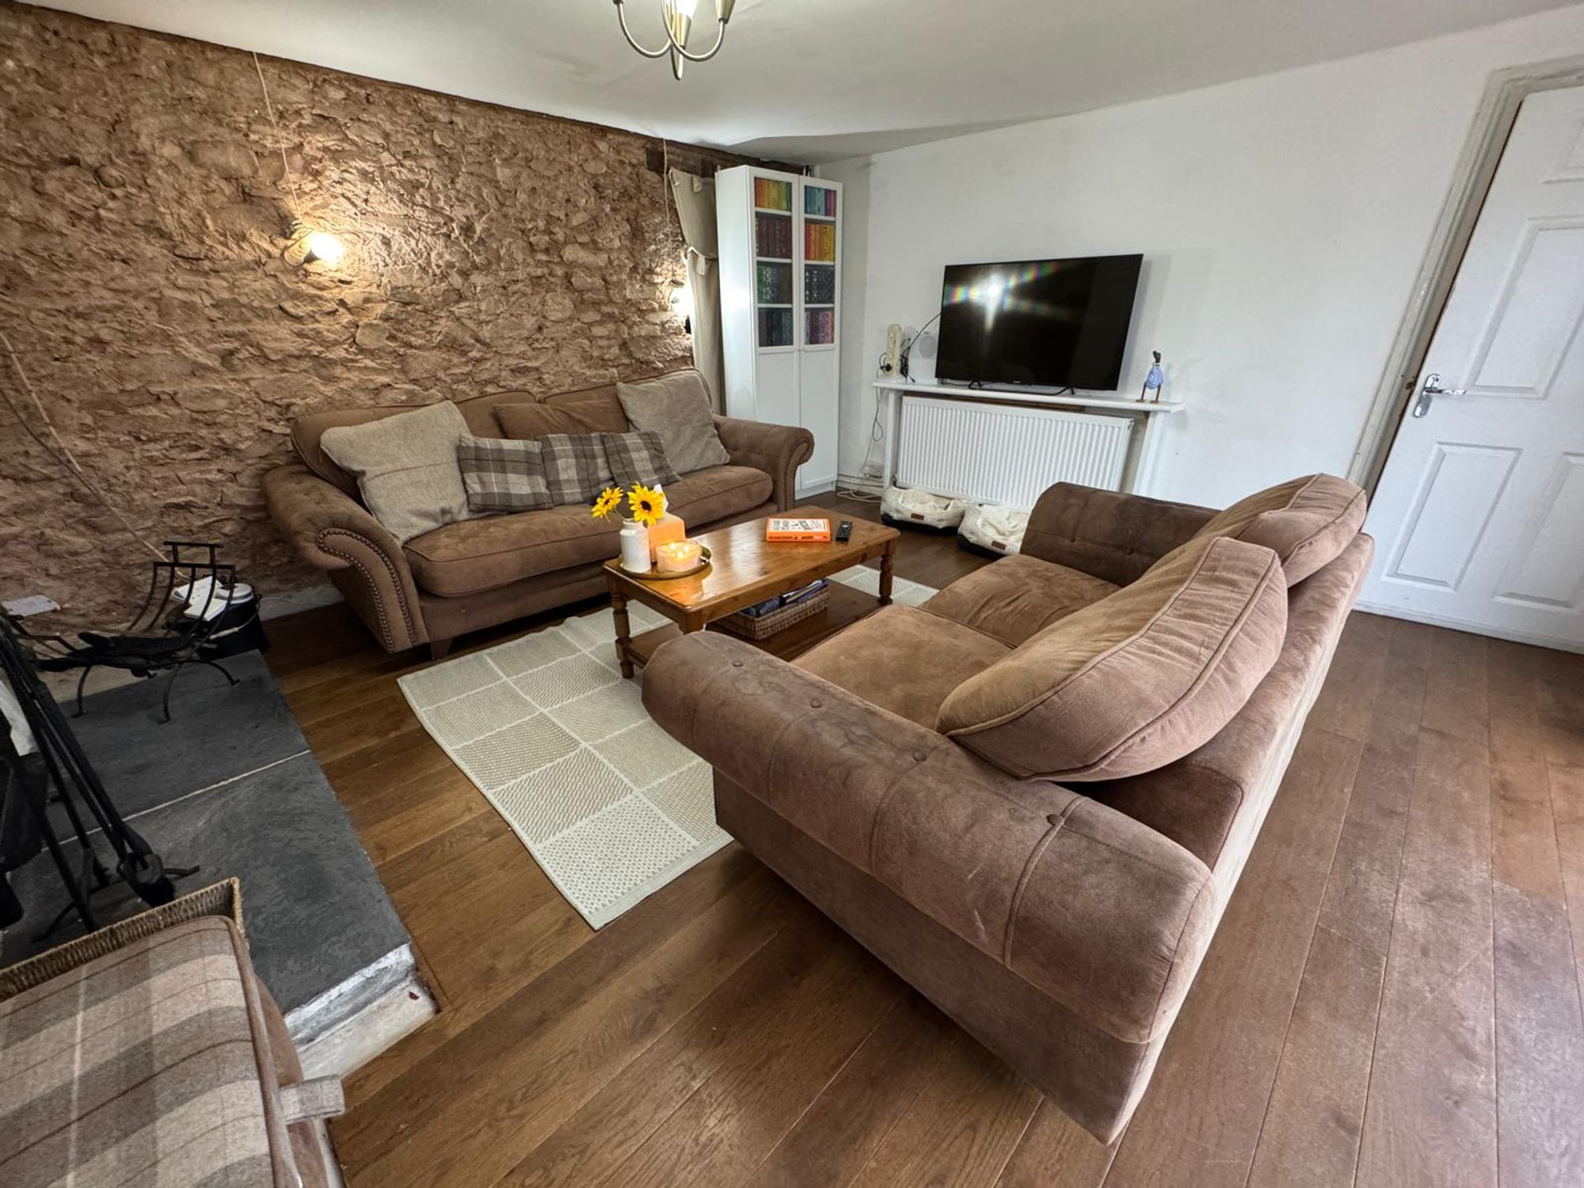
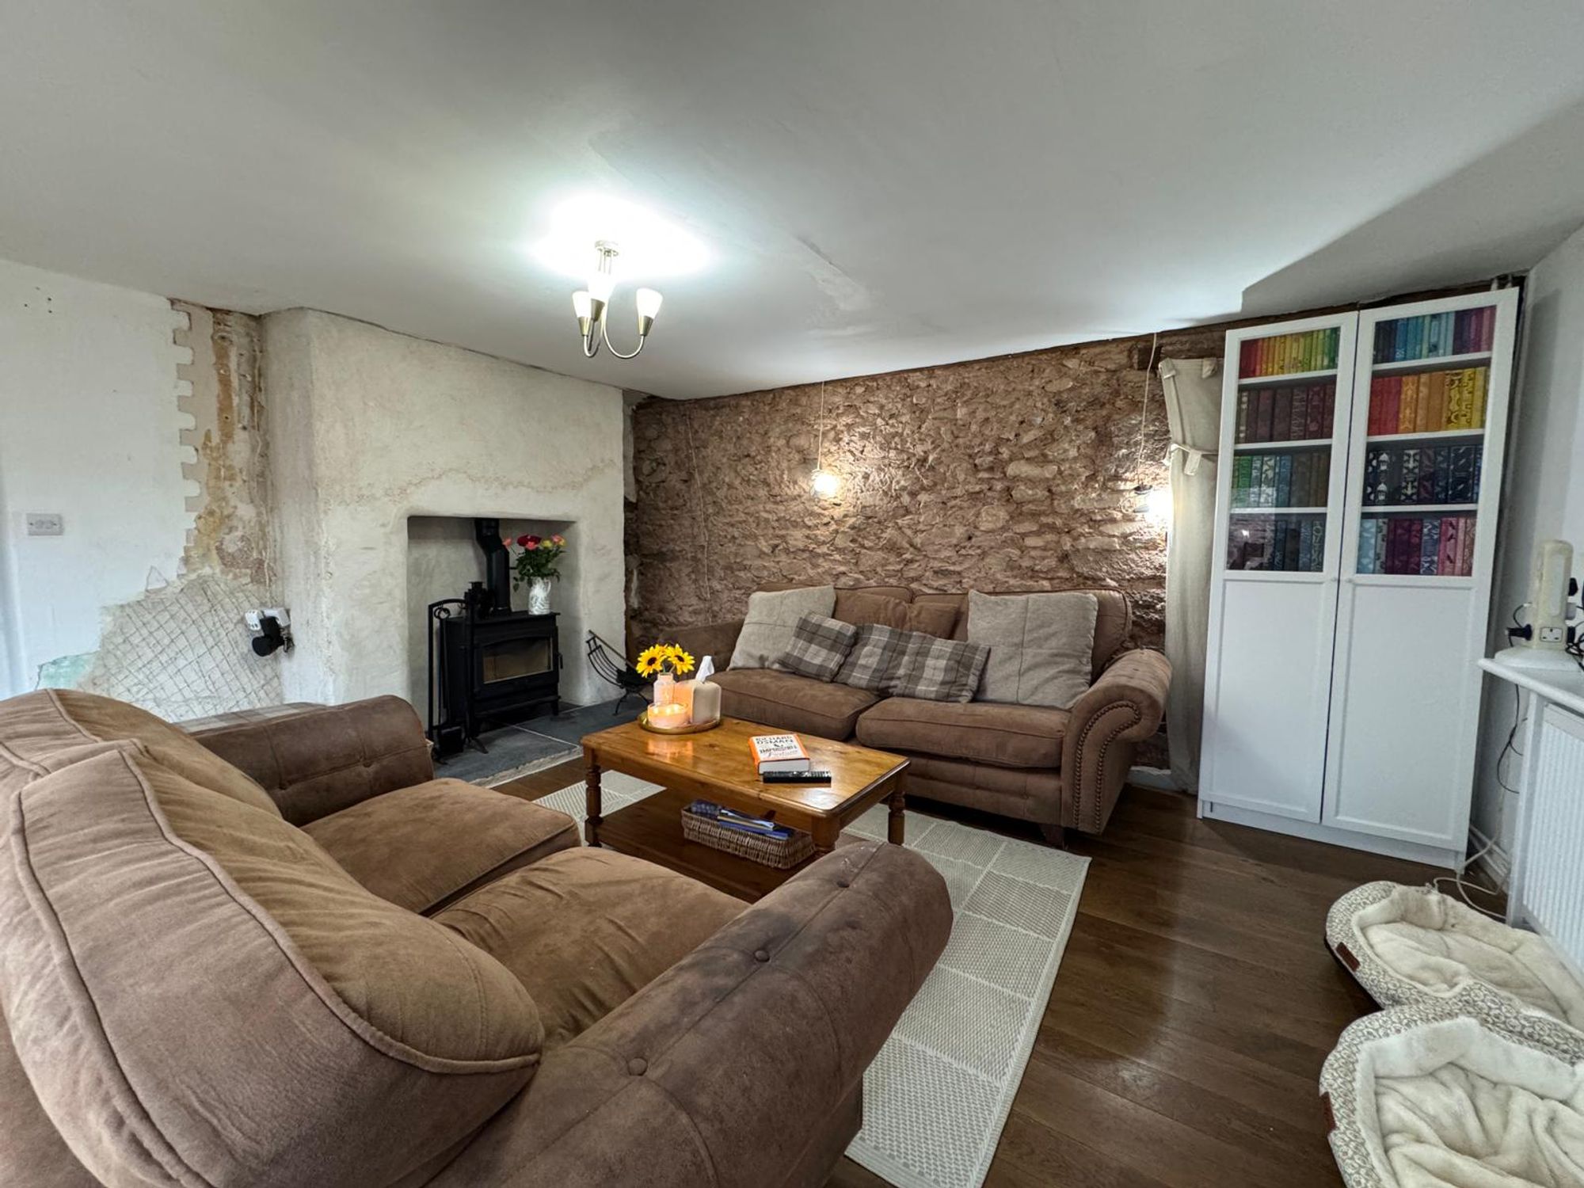
Lounge 15' 8" x 14' 3" (4.78m x 4.34m)
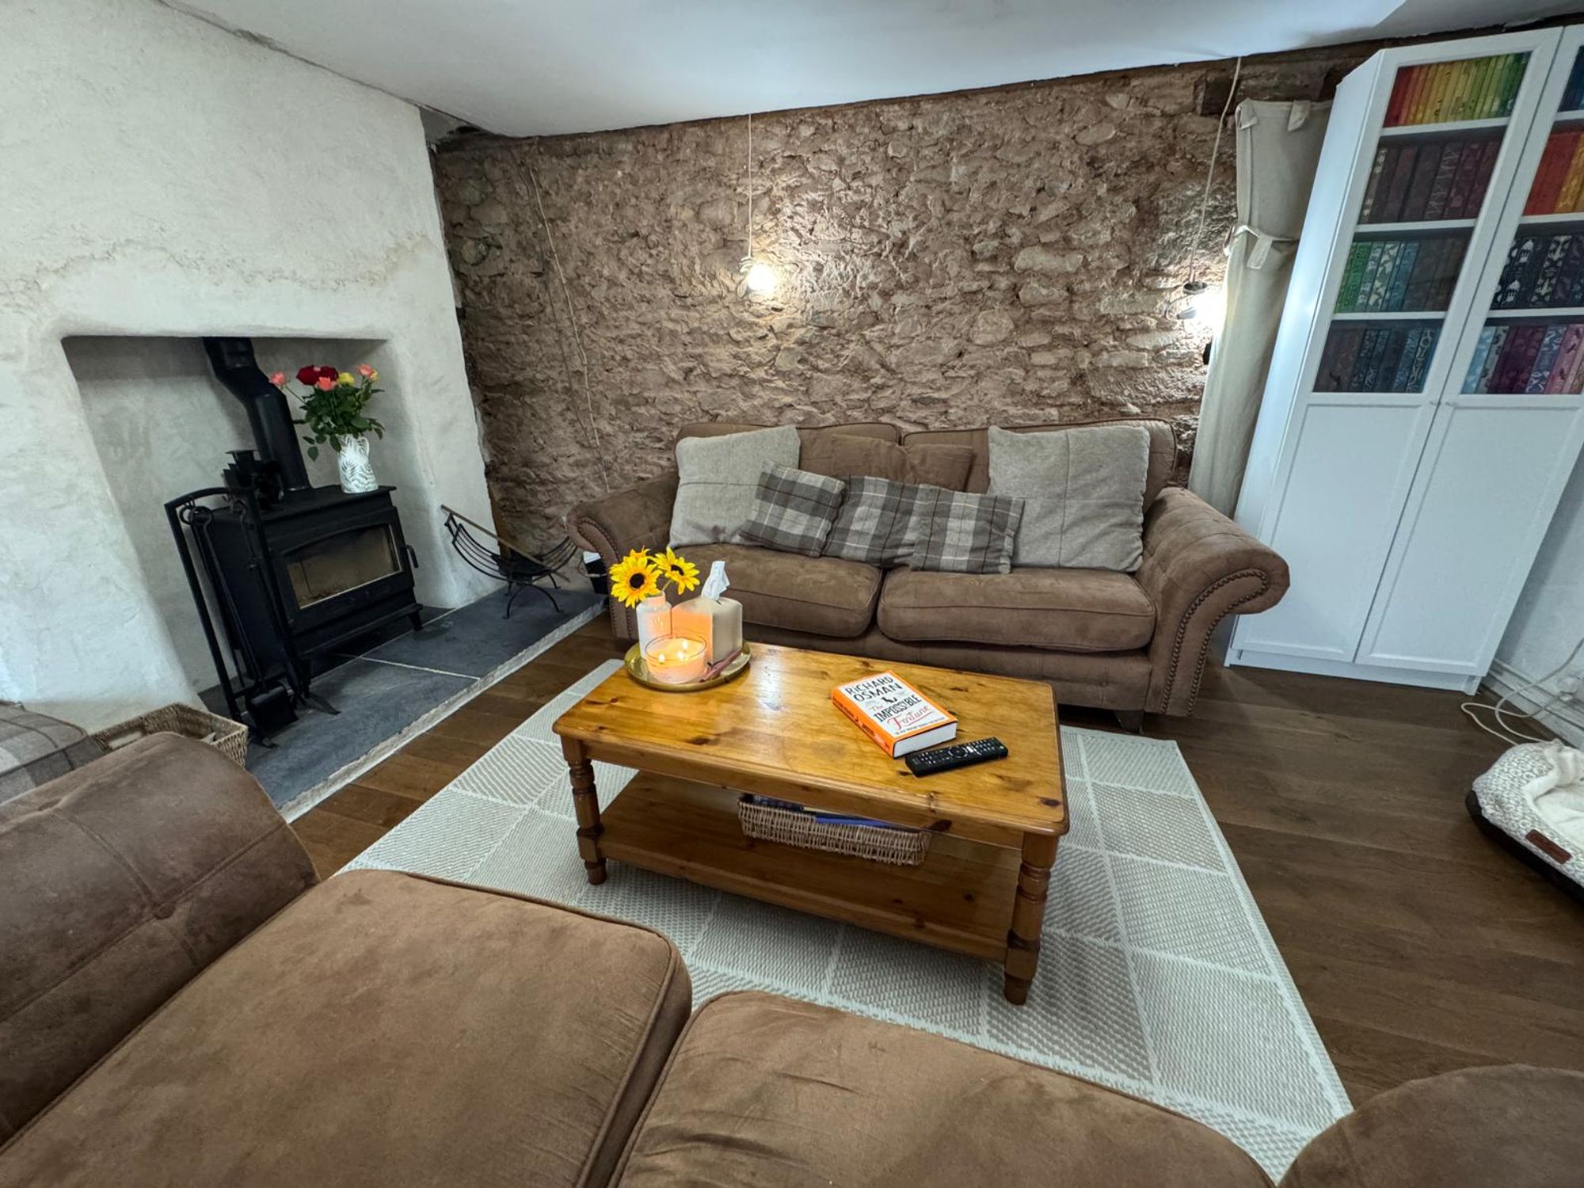
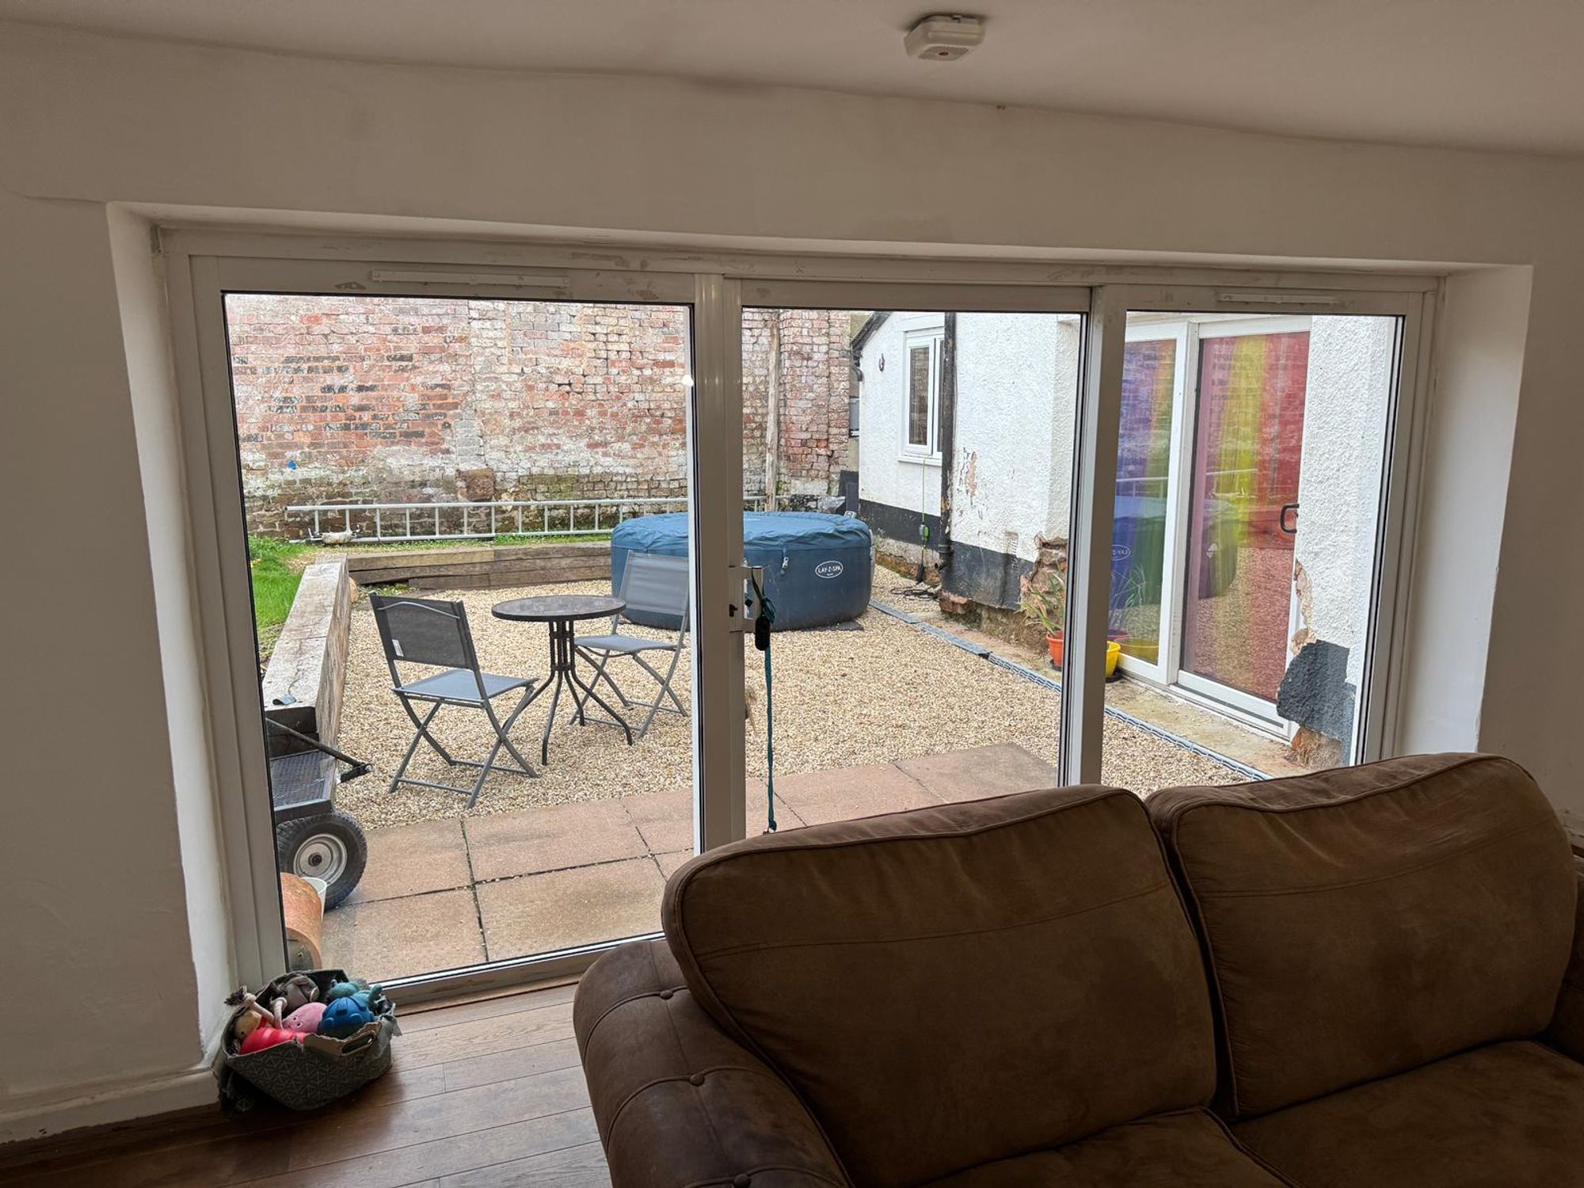
Located on the ground floor with direct access to the kitchen and rear patio. The space is a perfect hosting room with excellent natural light through the sliding doors.
Log burner a great feature
The exposed feature wall add's to the feel.
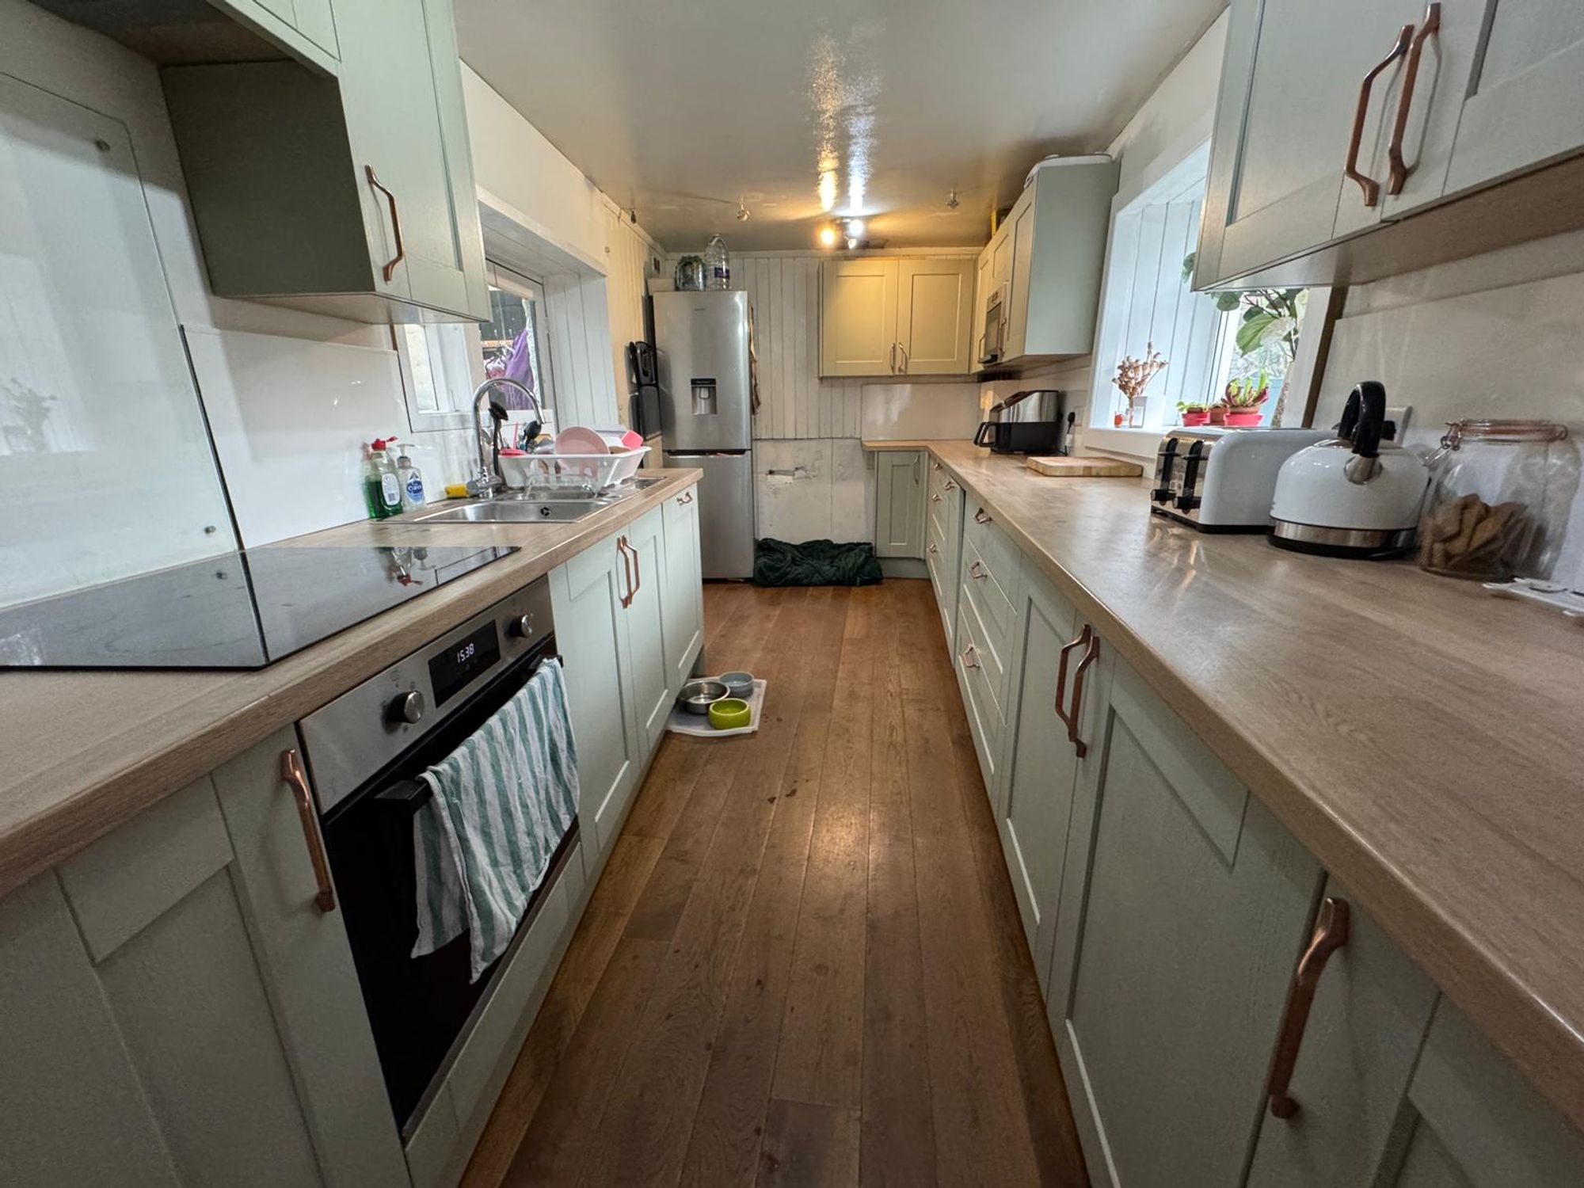
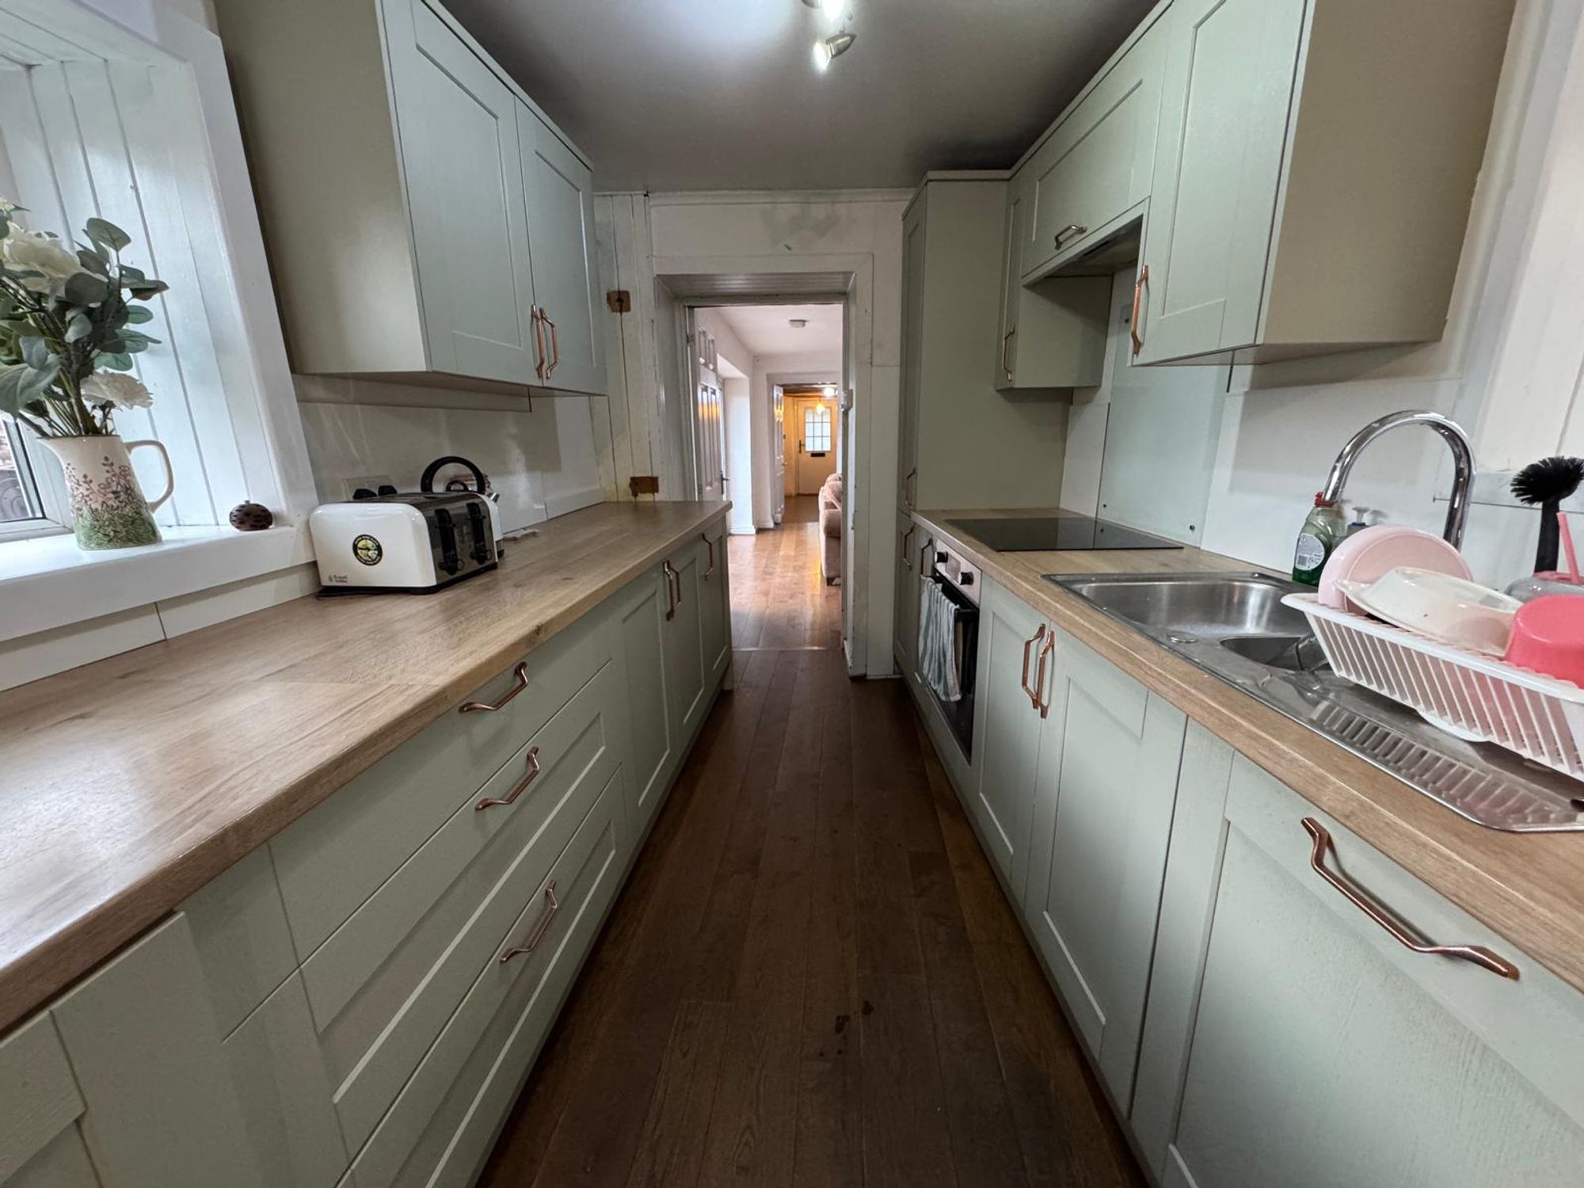
Kitchen 16' 7" x 7' 8" (5.05m x 2.34m)
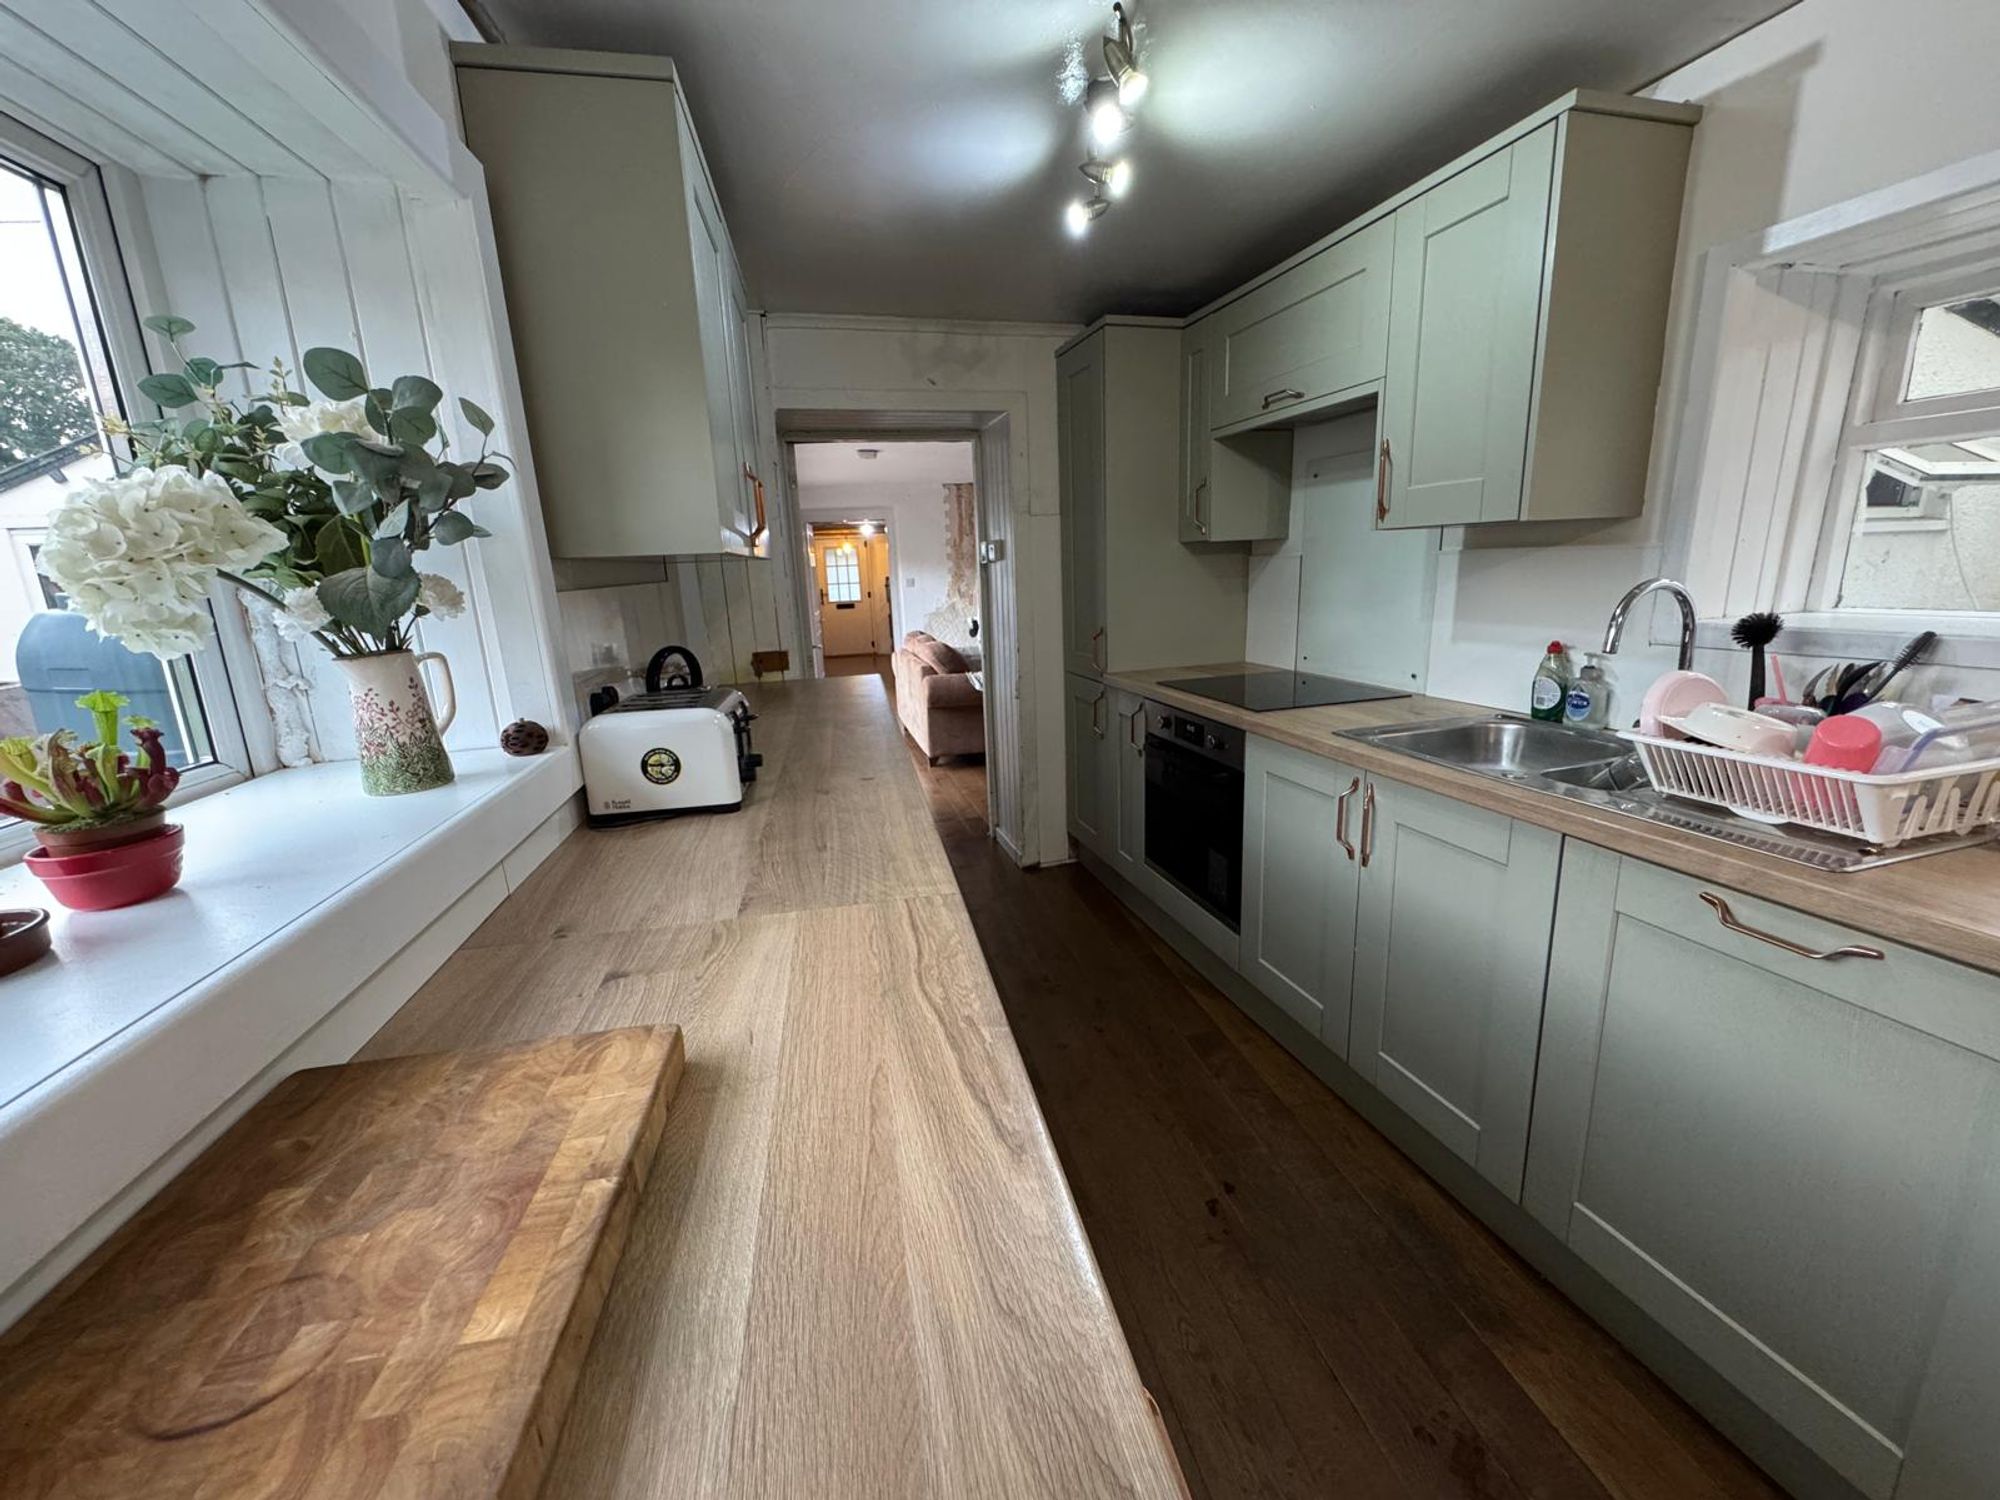
Located towards the rear of the property the galley kitchen can be accessed to via the lounge. Shaker style design with a wood effect worktop
Utility 17' 2" x 8' 6" (5.23m x 2.59m)
Useful space with plumbing for washing machine, direct access to rear garden.
Ground floor Bedroom/playroom 17' 0" x 11' 5" (5.18m x 3.48m)
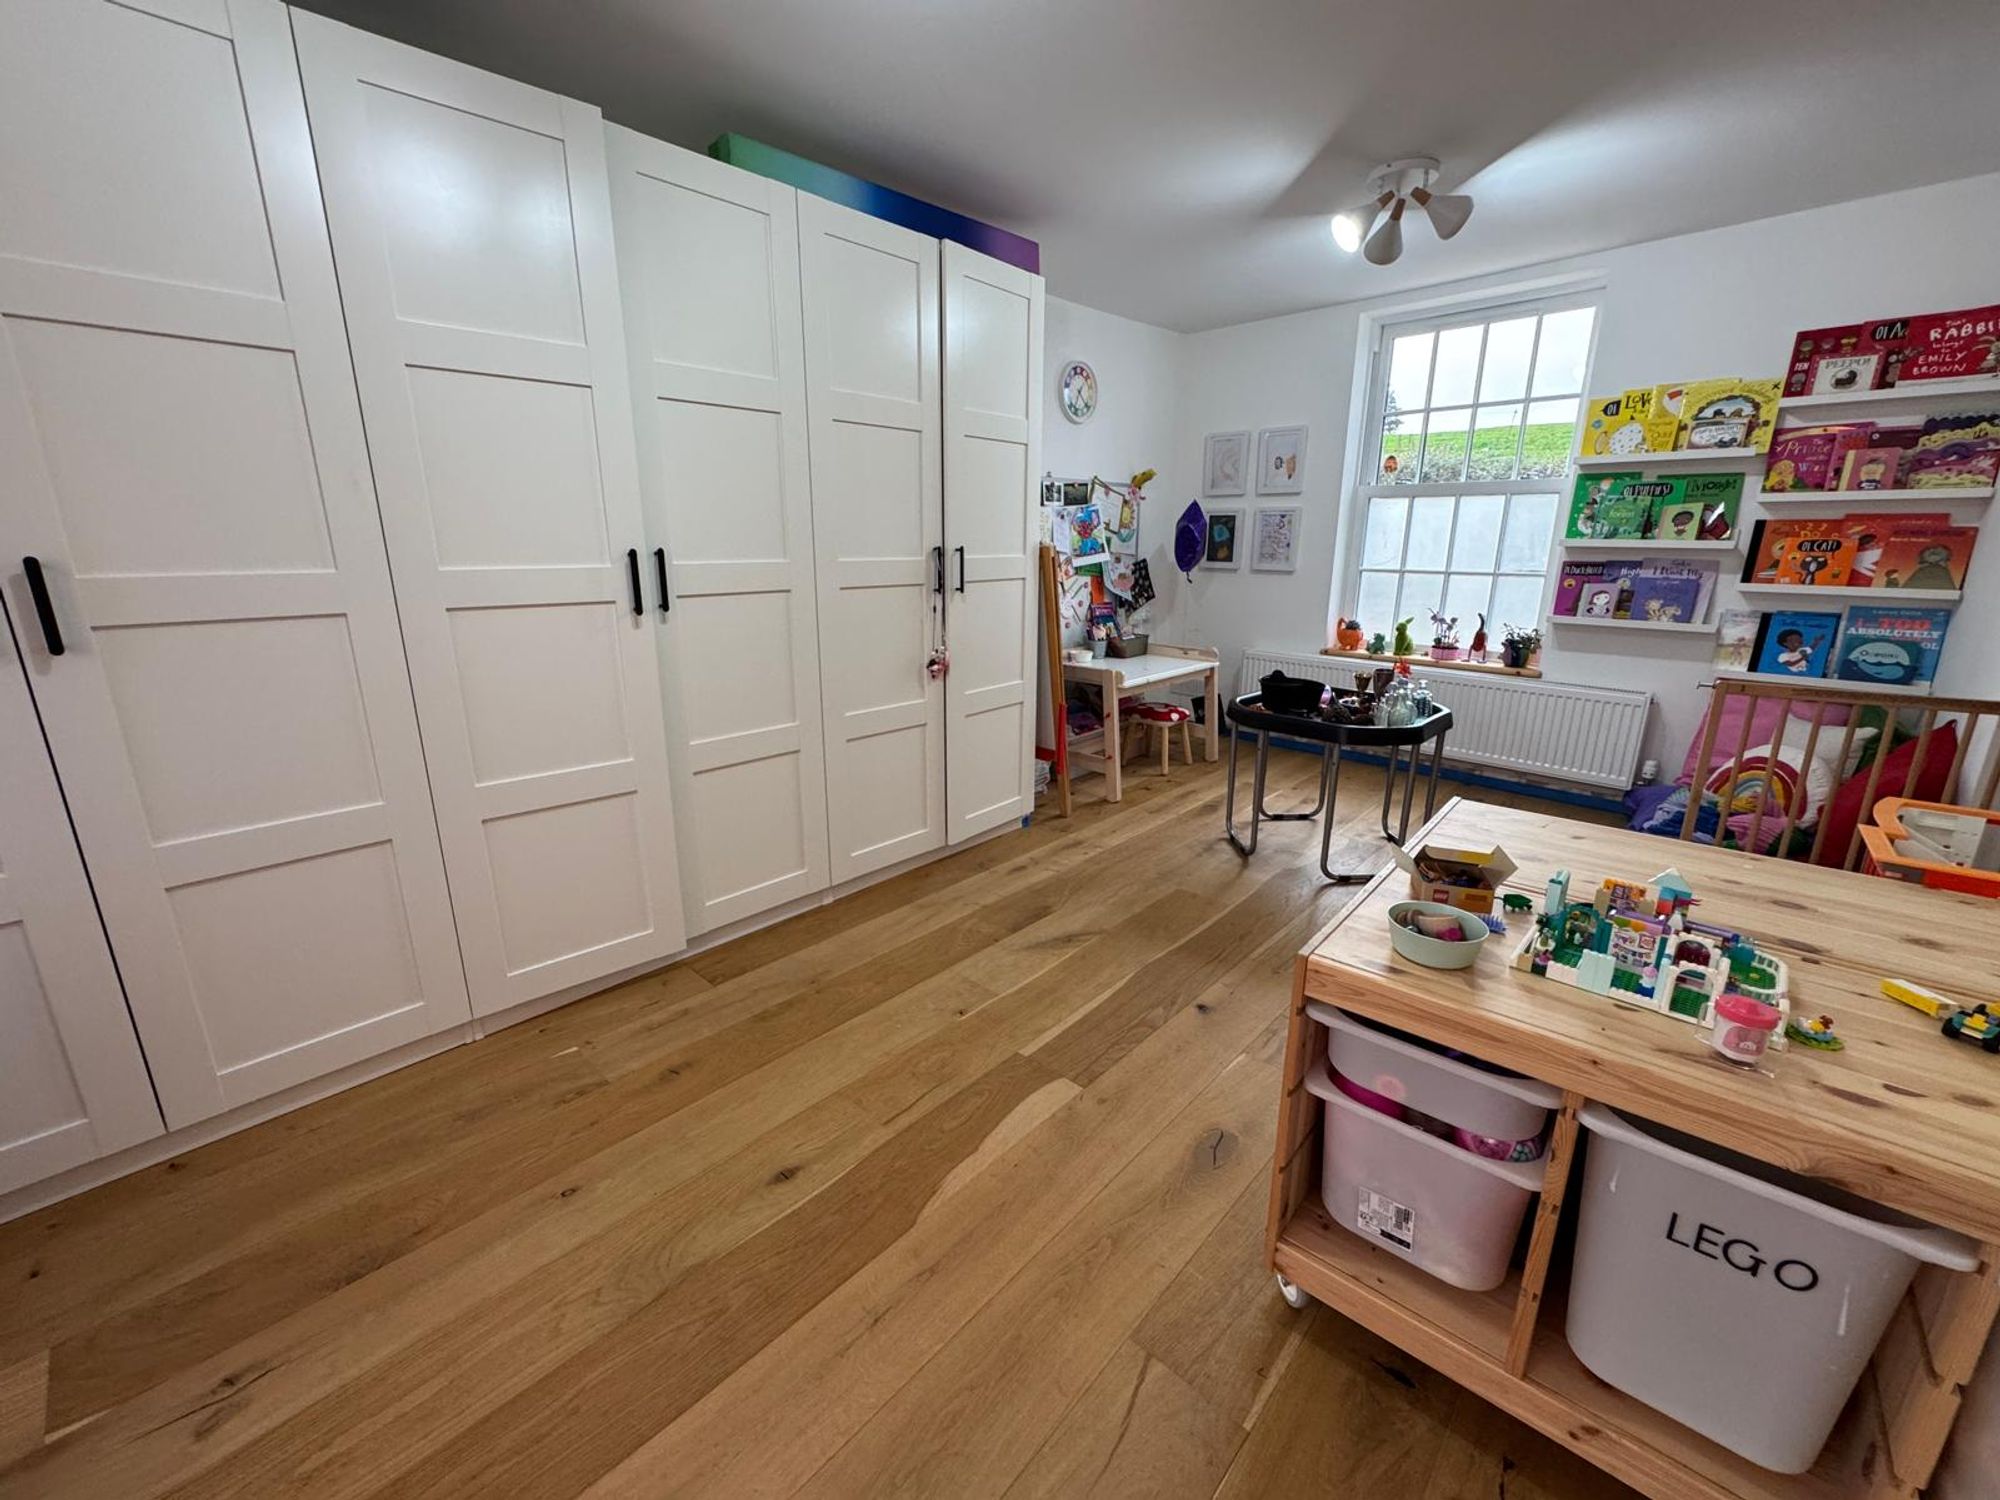
Spacious room with good natural light, the space has built in storage. The room has new flooring & insulated walls
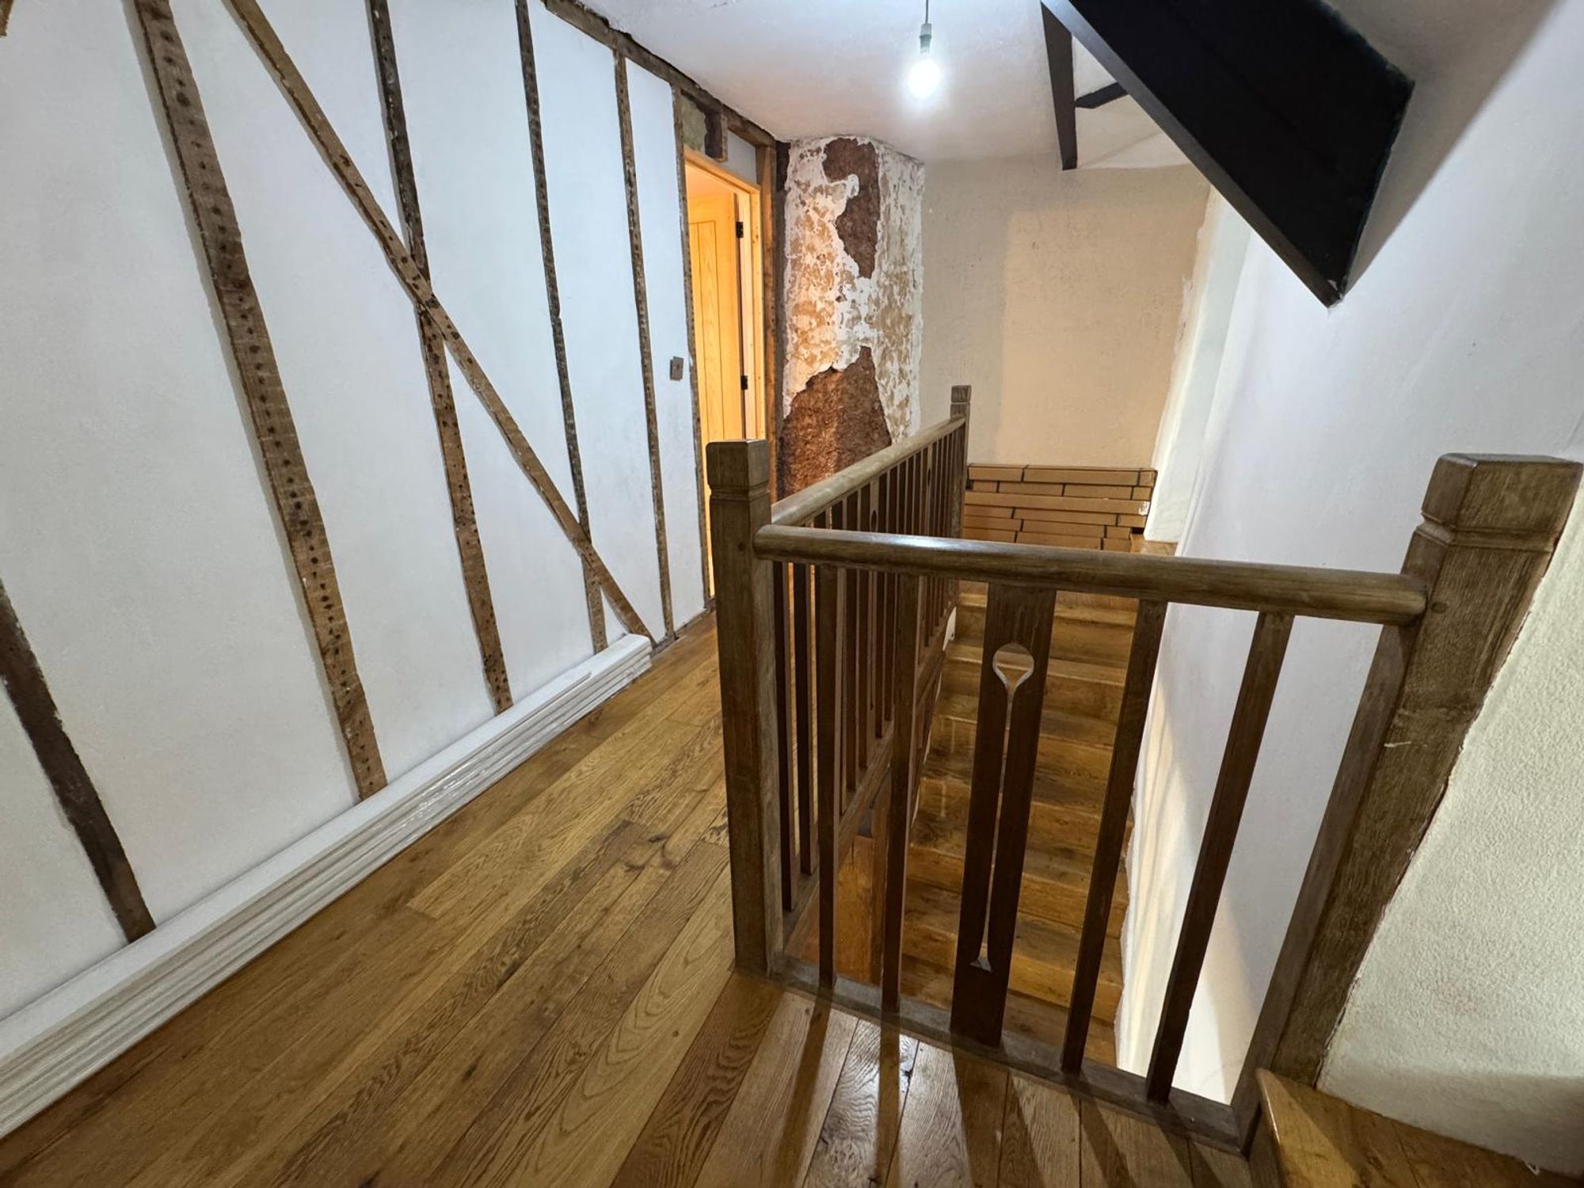
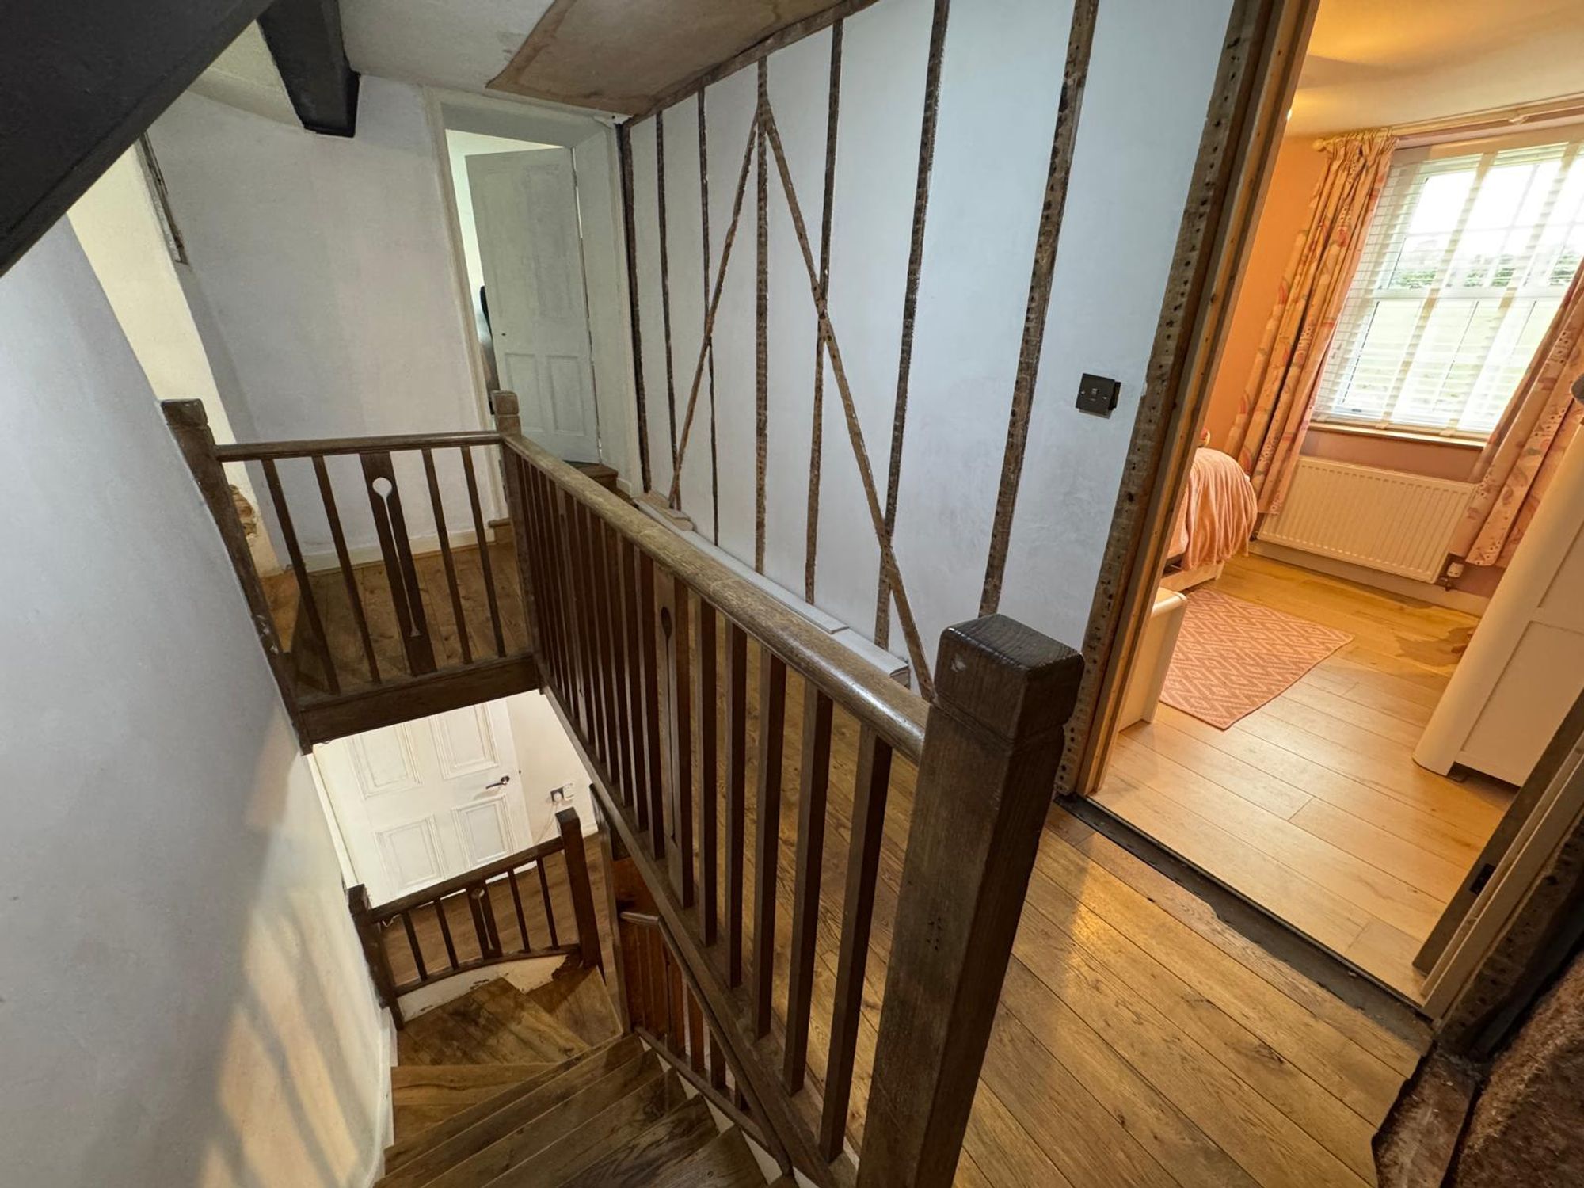
Stairs & Landing
Feature stone along with exposed beams throughout.
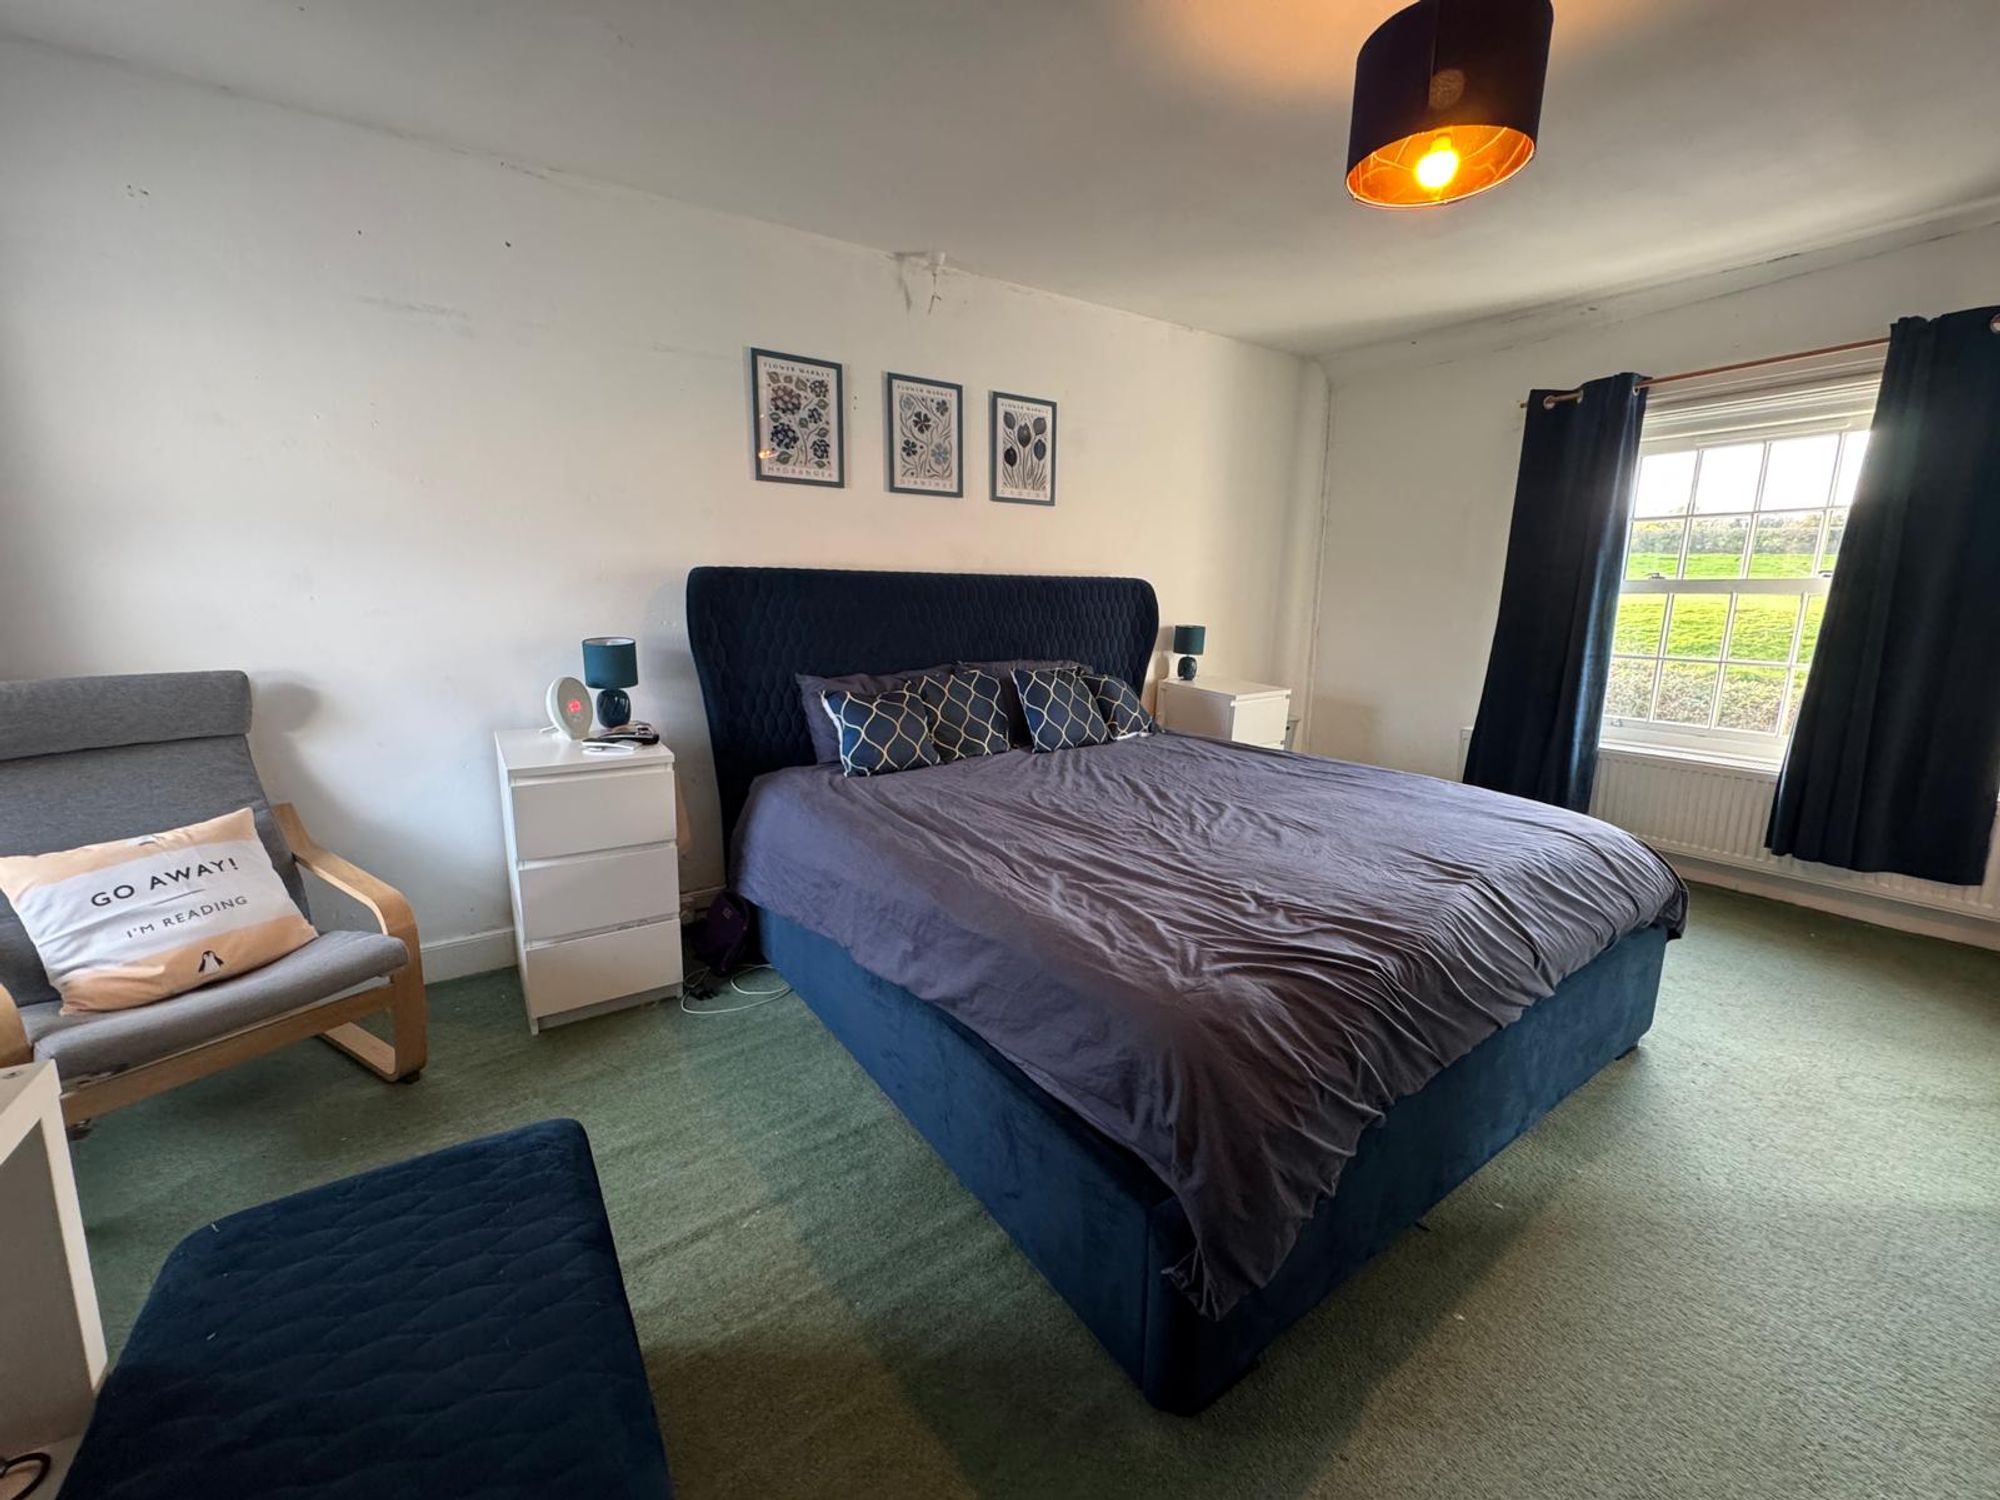
Bedroom 2 18' 3" x 11' 8" (5.56m x 3.56m)
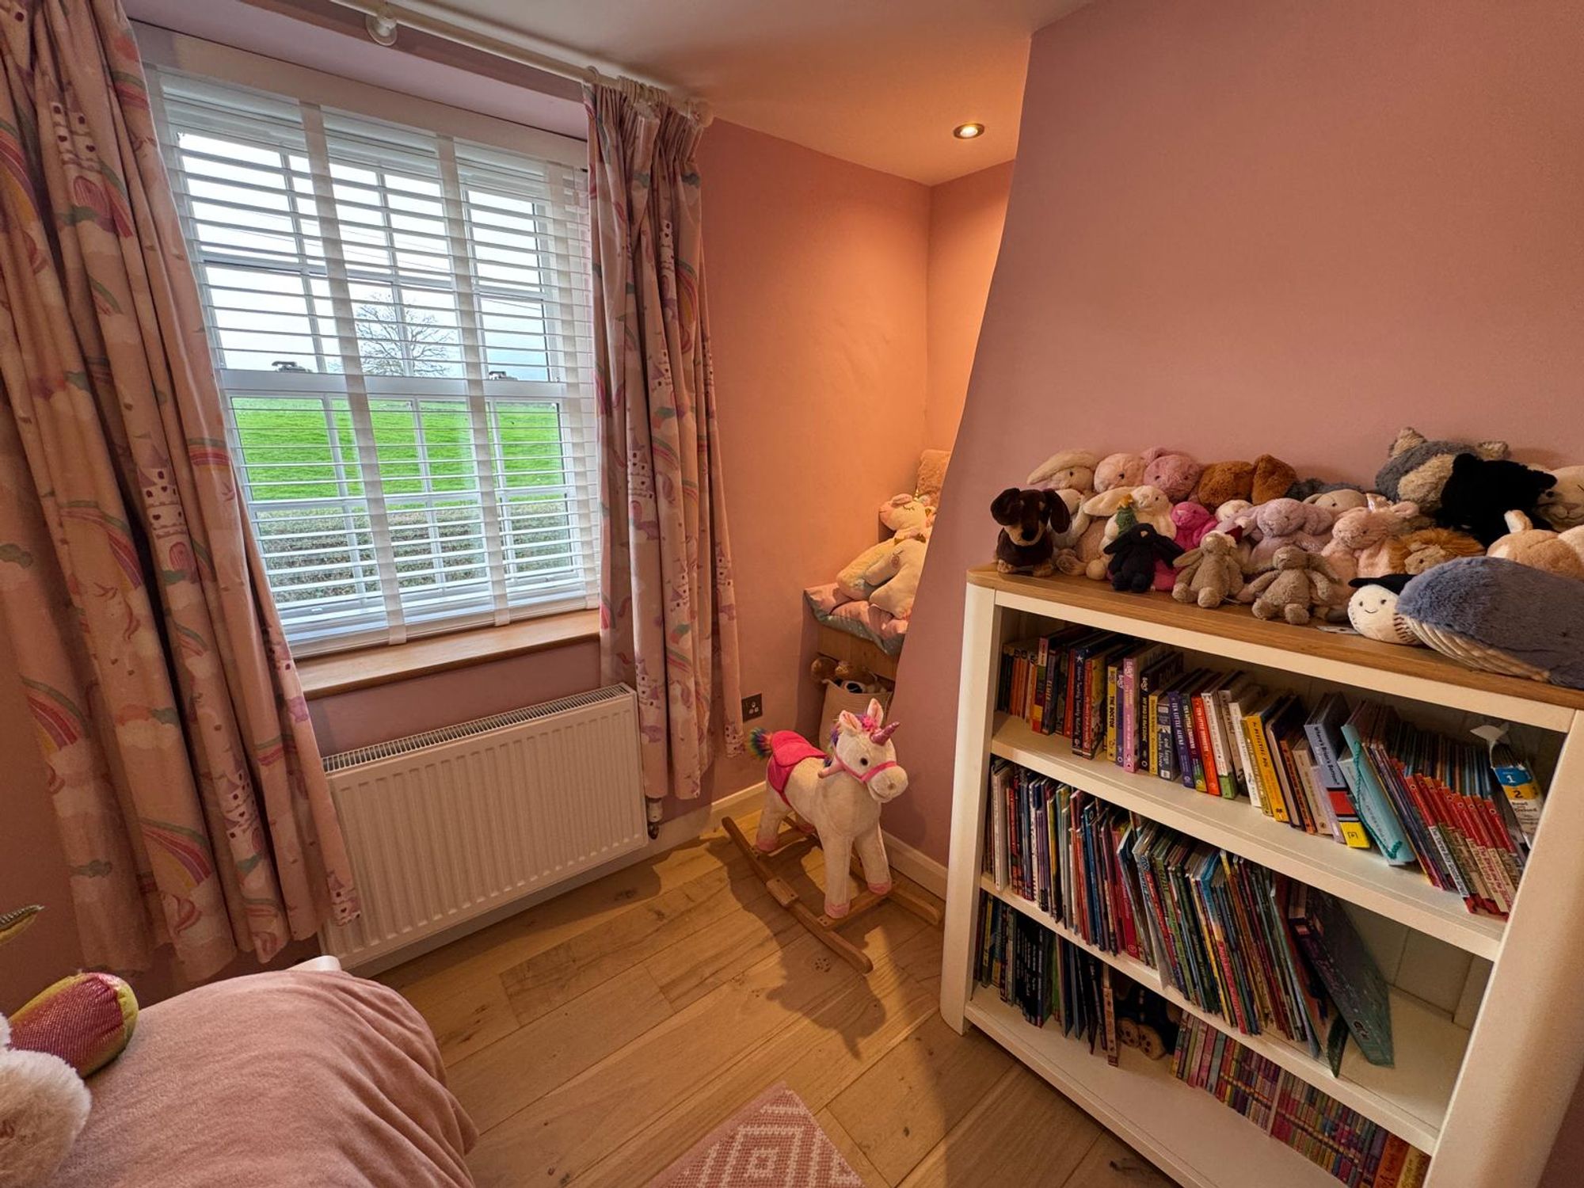
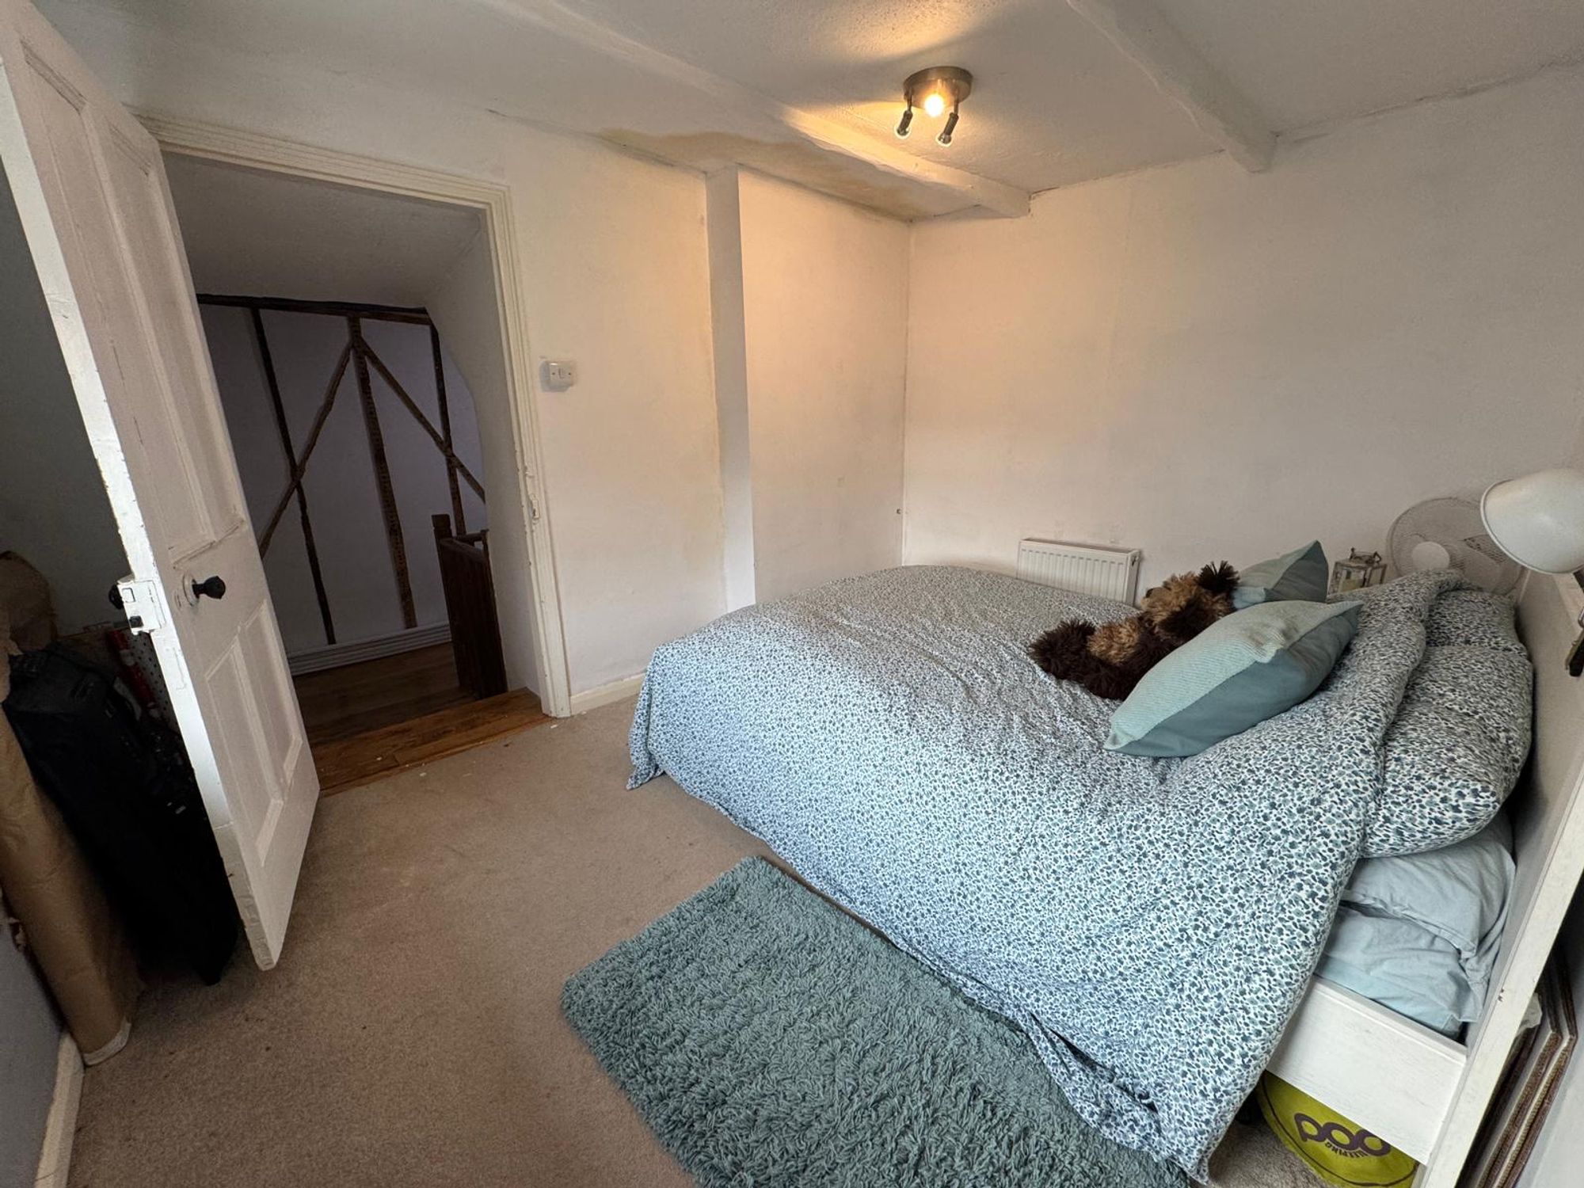
Double bedroom located on the first floor. The room has stunning rural views through both the front and rear windows.
Bedroom 3 13' 6" x 9' 6" (4.11m x 2.90m)
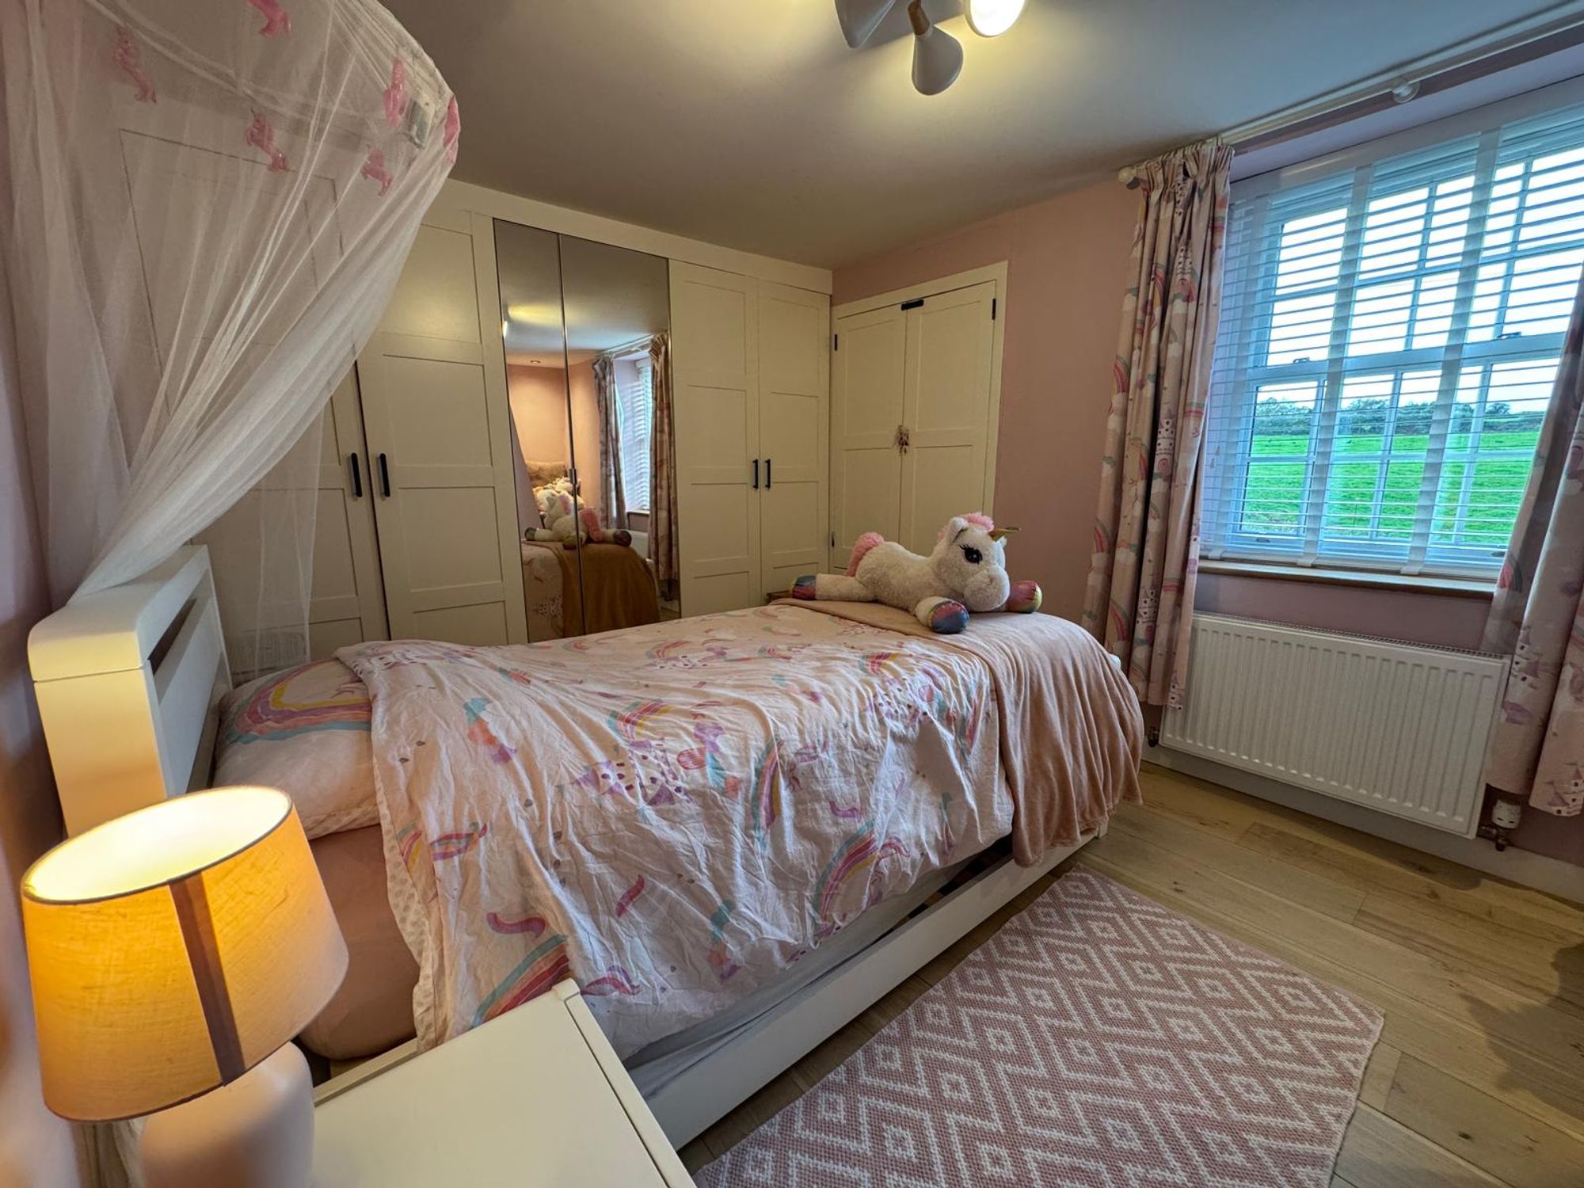
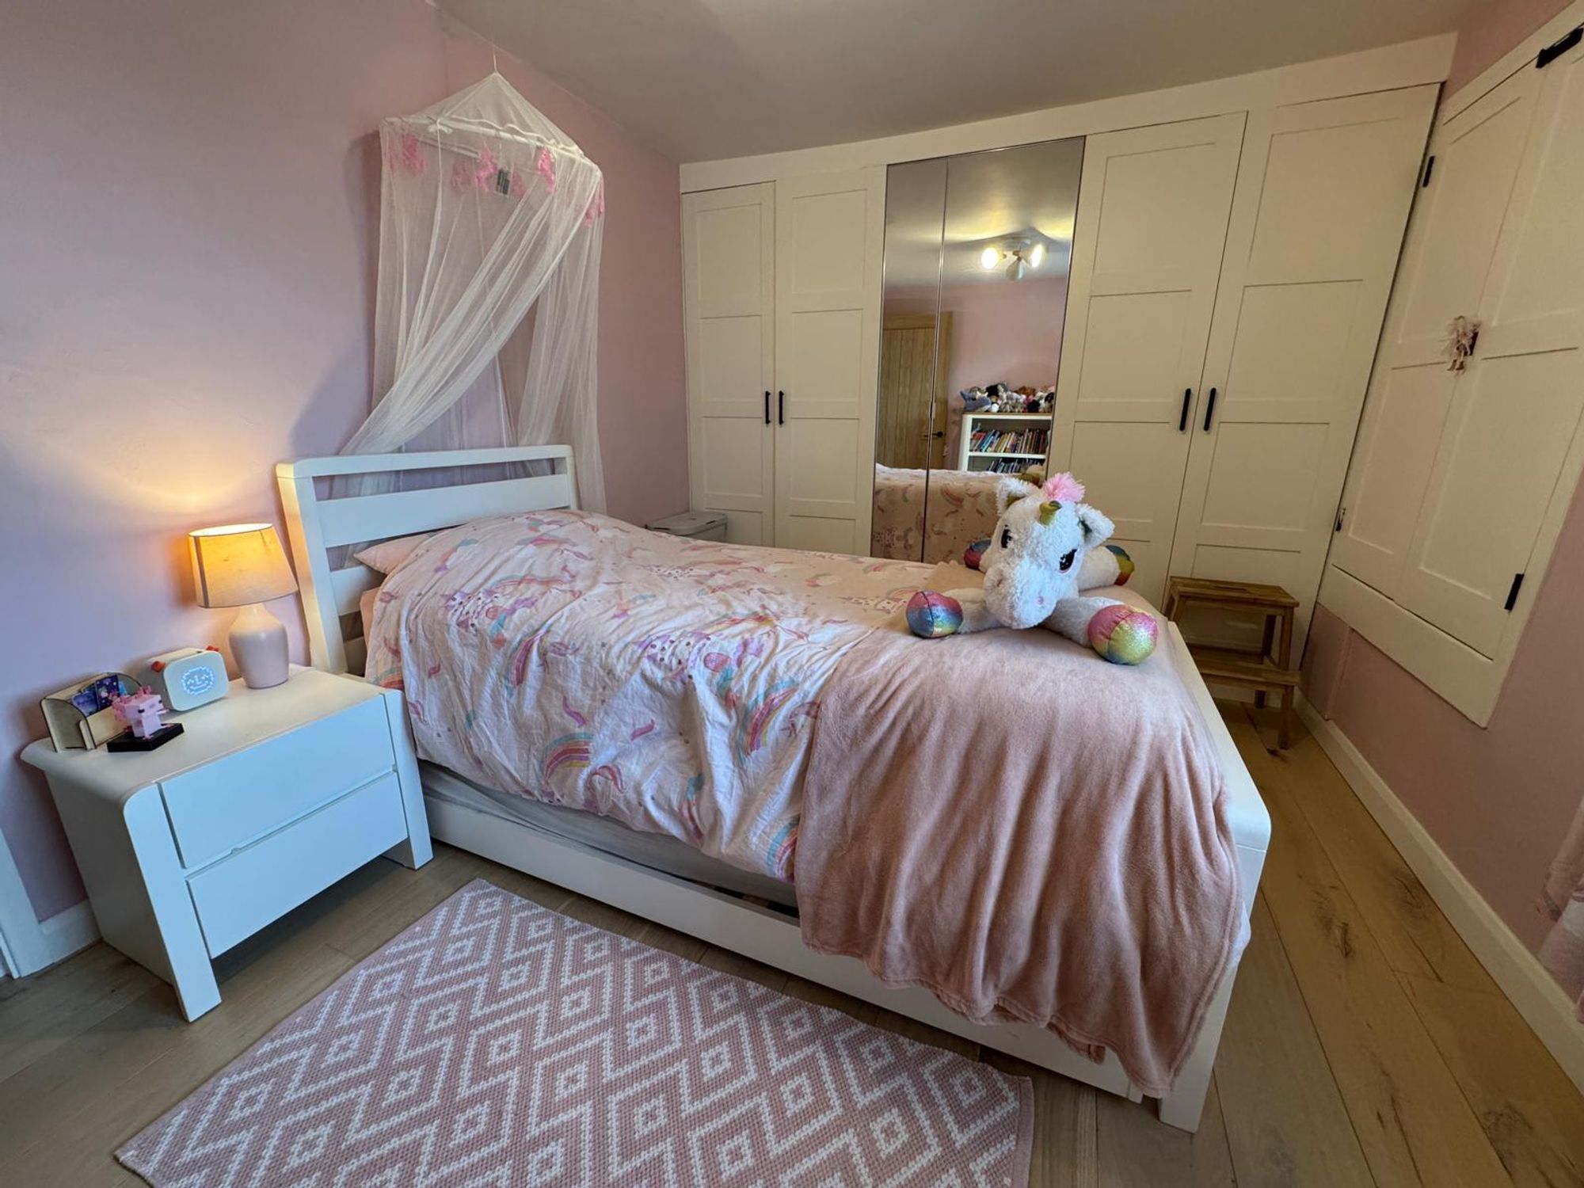
Double bedroom located on the first floor with rural views to the front of the property, built in storage with mirror.
Bedroom 4 11' 1" x 8' 3" (3.38m x 2.51m)
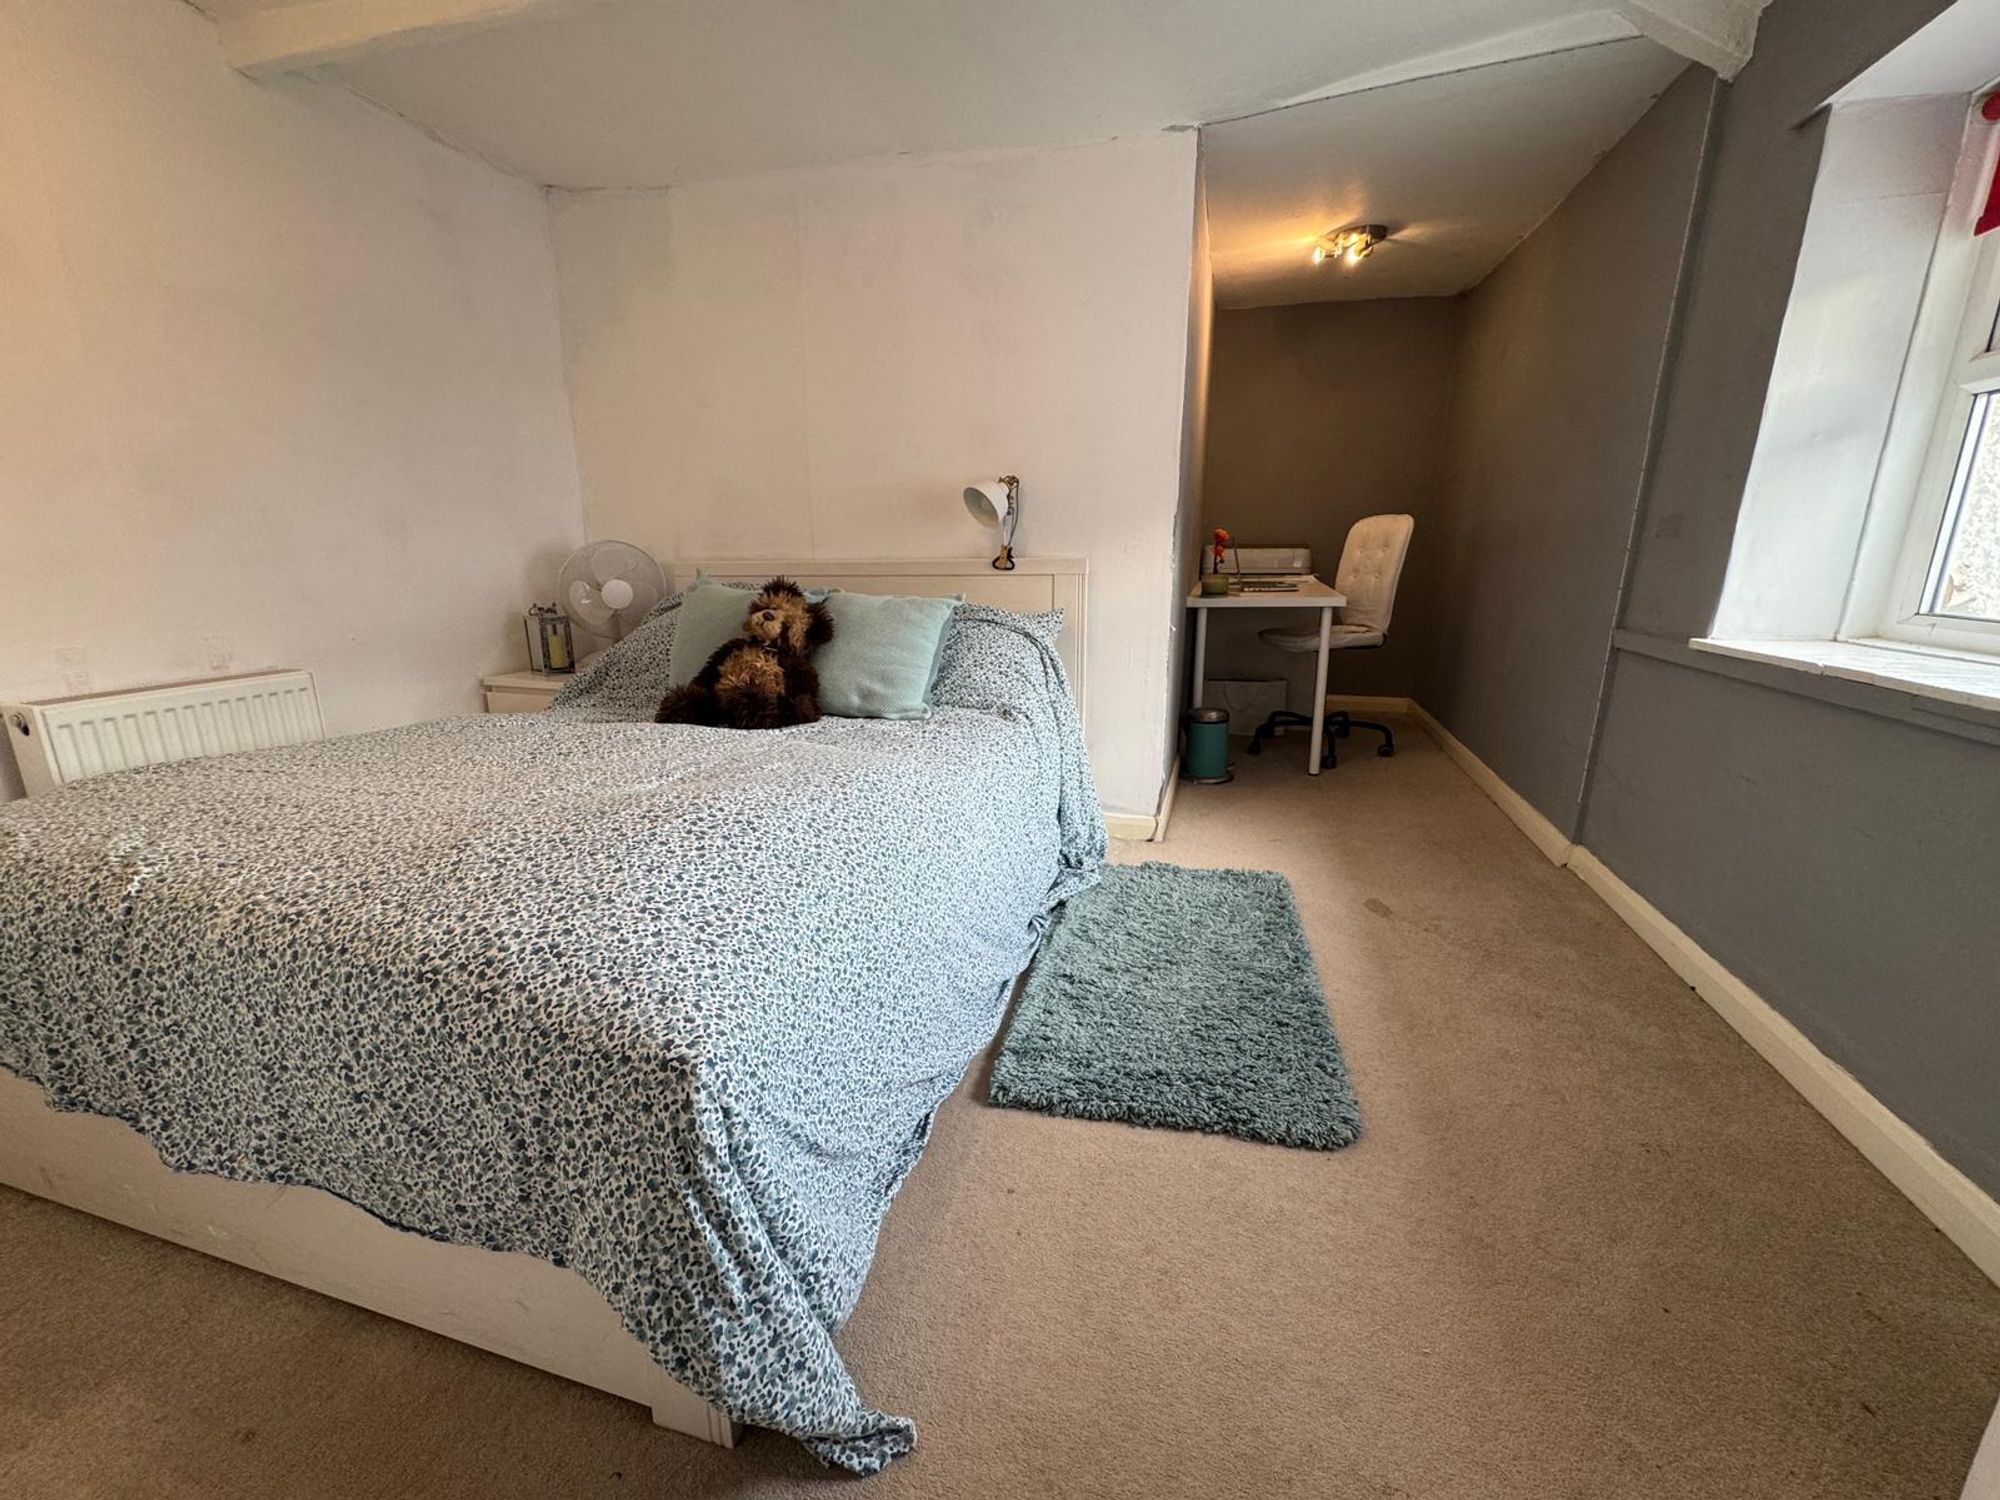
Double bedroom located on the first floor in L shape with ample work space if required.
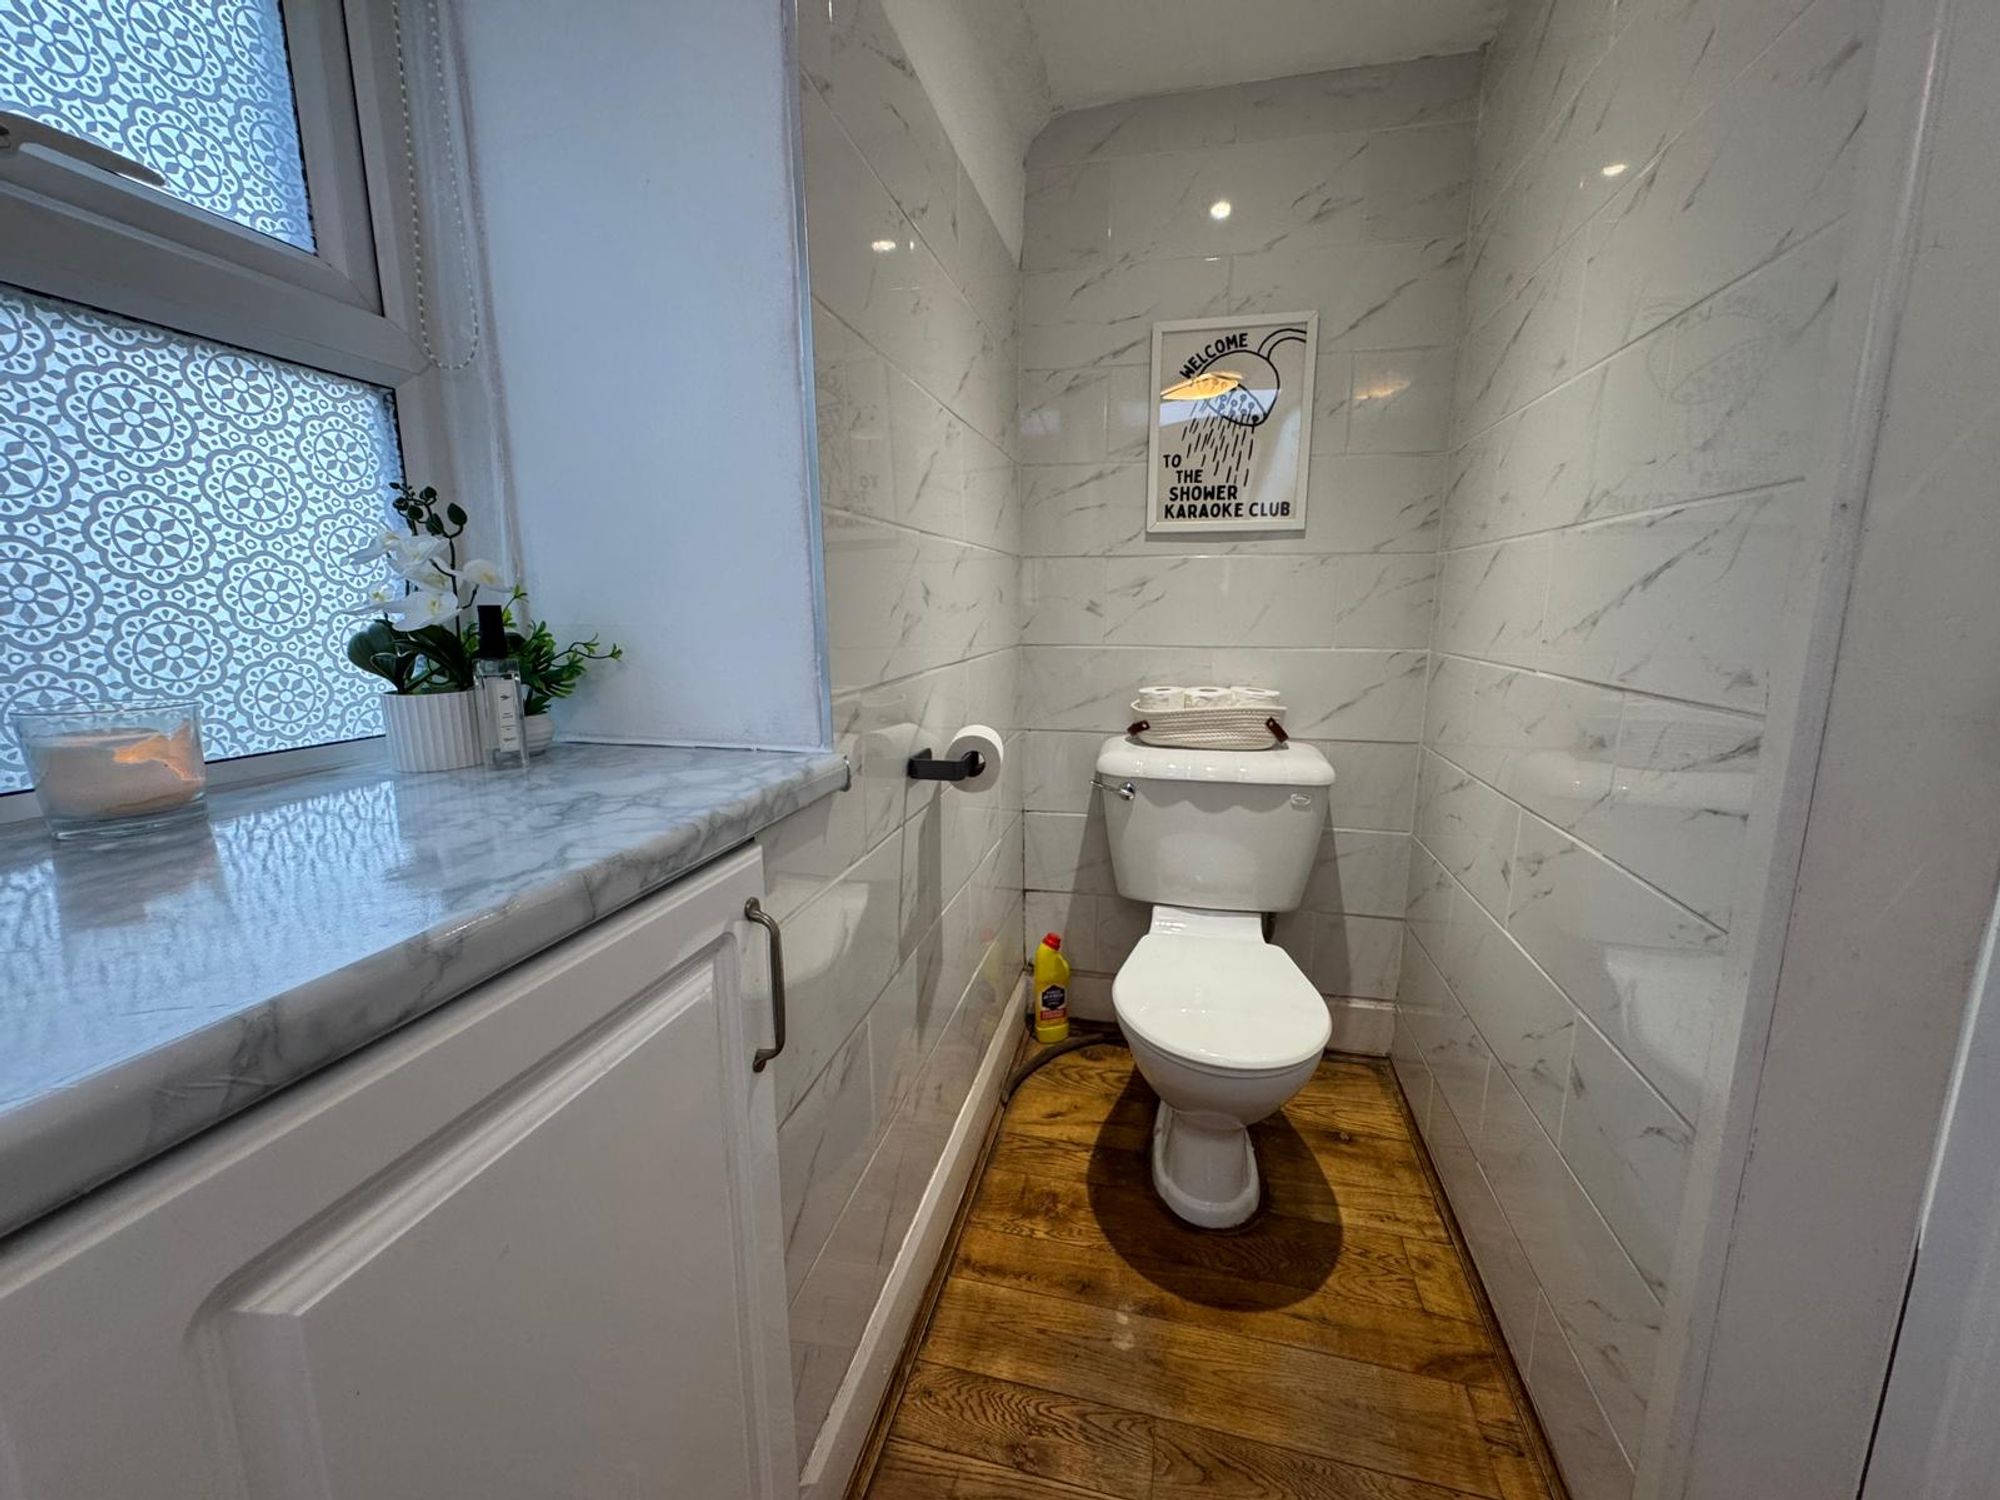
W/C
Located on the first floor, the space has natural ventilation
Bathroom 7' 0" x 6' 6" (2.13m x 1.98m)
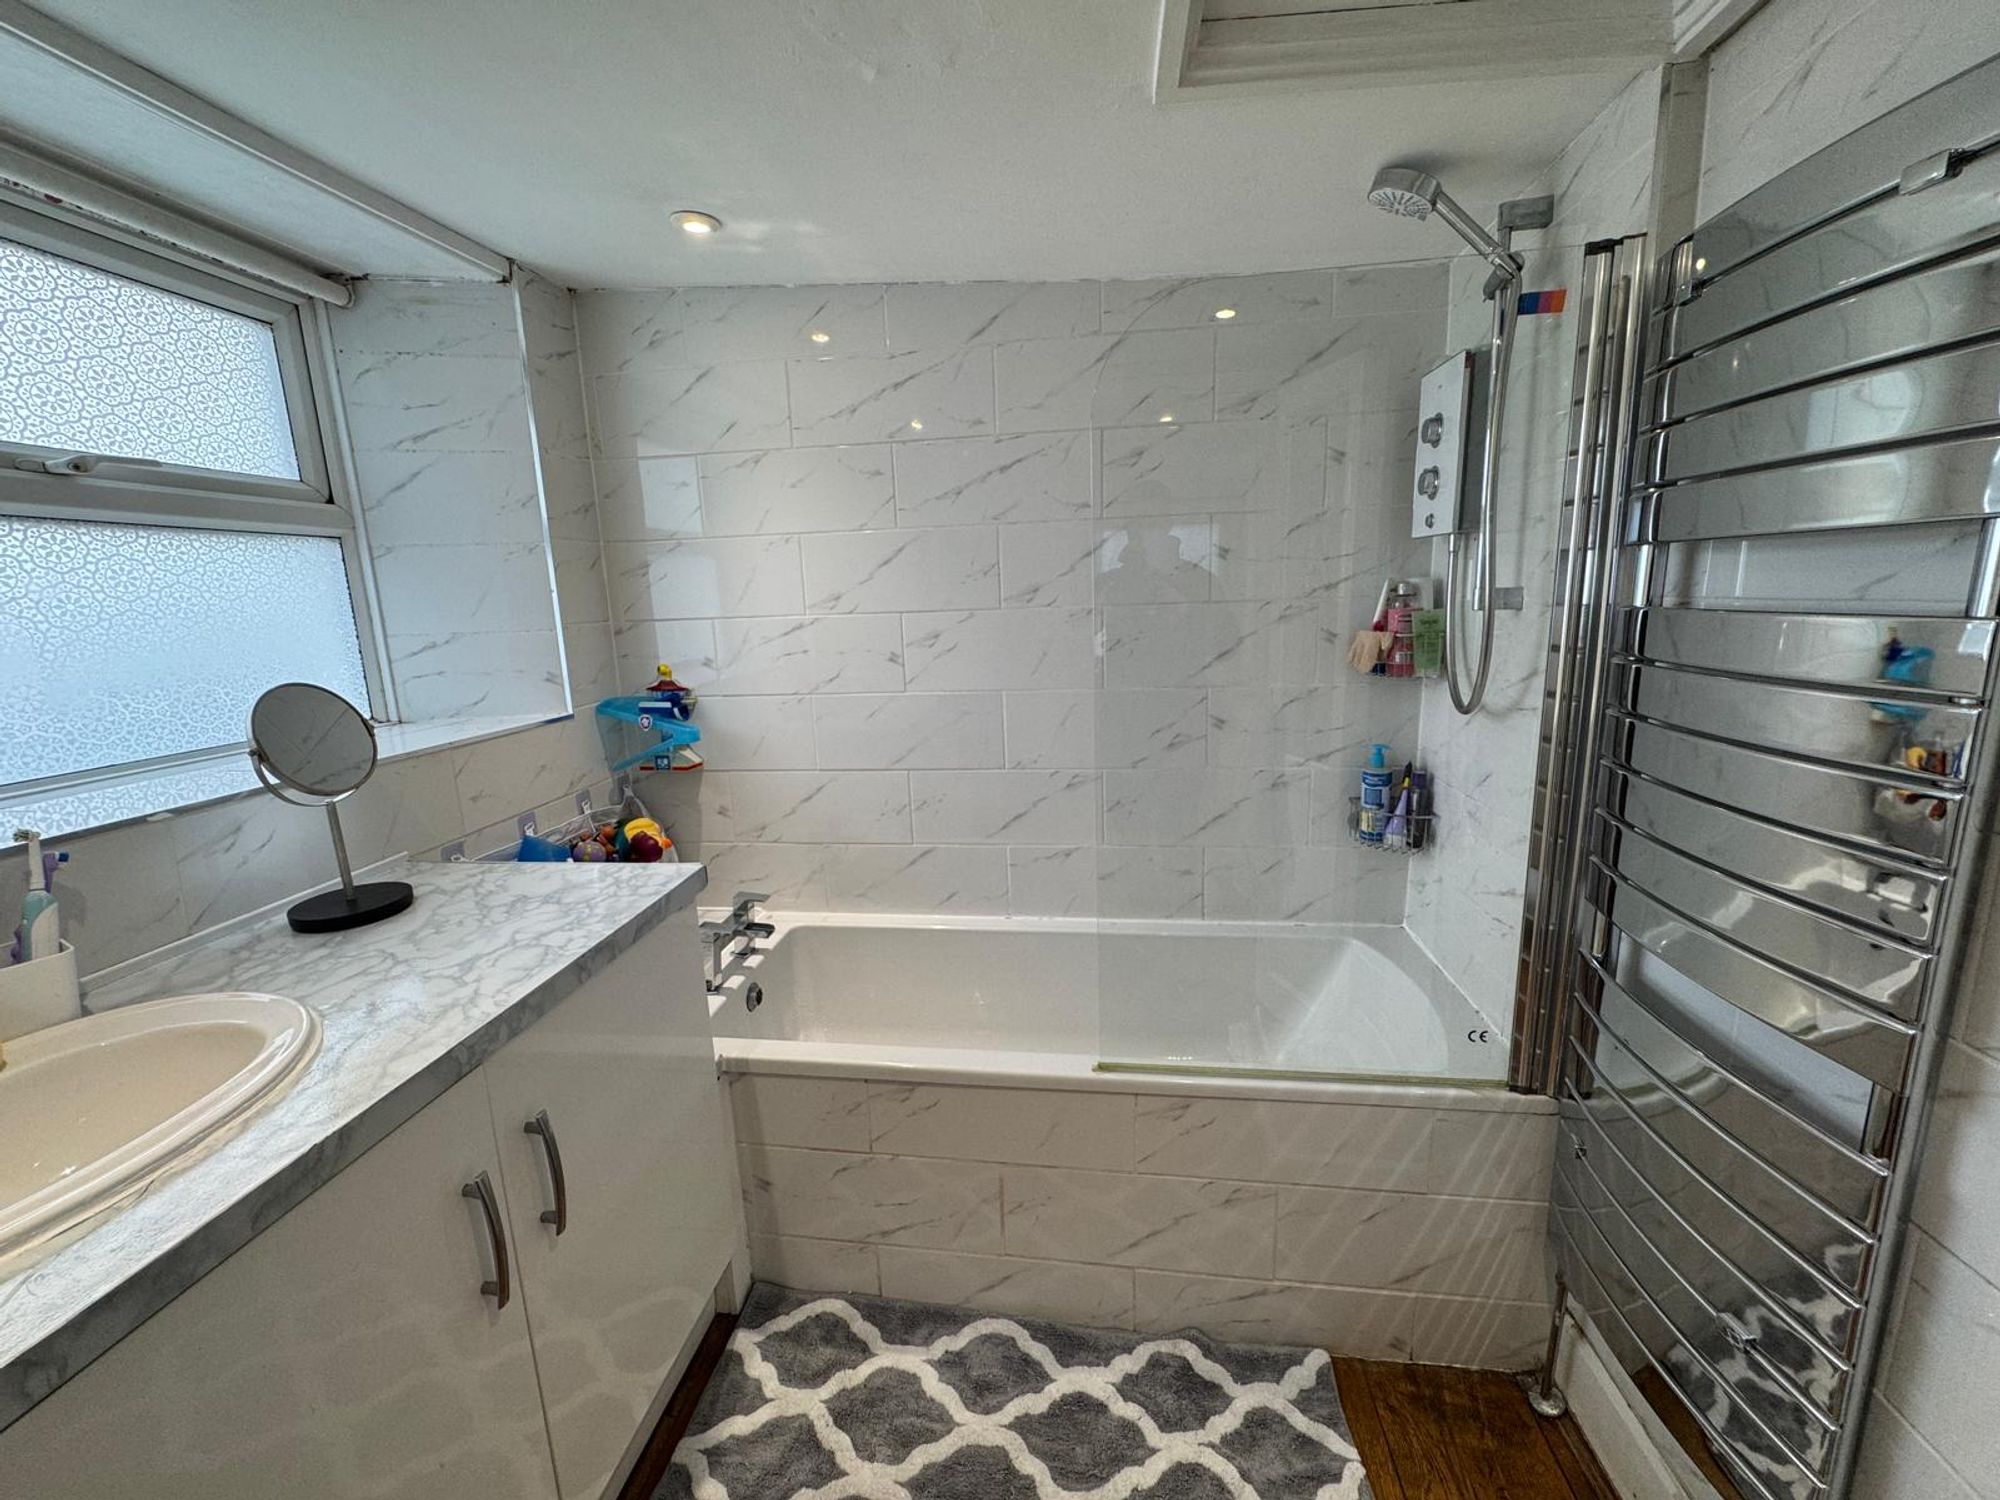
Located on the first floor the space had built in storage, shower over the bath along with a heated chrome towel rail.
Converted Garage
The garage has been converted into a multifunctional space. Fully insulated and with mains electricity. It has lots of potential as an additional ground floor living space.
| Construction Type | Brick and Block, Stone Built, Cob Construction |
| Electricity Supply | Mains Supply |
| Water Supply | Mains Supply, Private Supply |
| Sewerage | Mains Supply |
| Heating Type | Lpg Only, Oil Only, Wood Burner |
| Mobile Coverage | Good |
| Parking | Driveway, EV Charging, On Street |
| Flood Risk | Source: Other |