EPC data unavailable for this property.
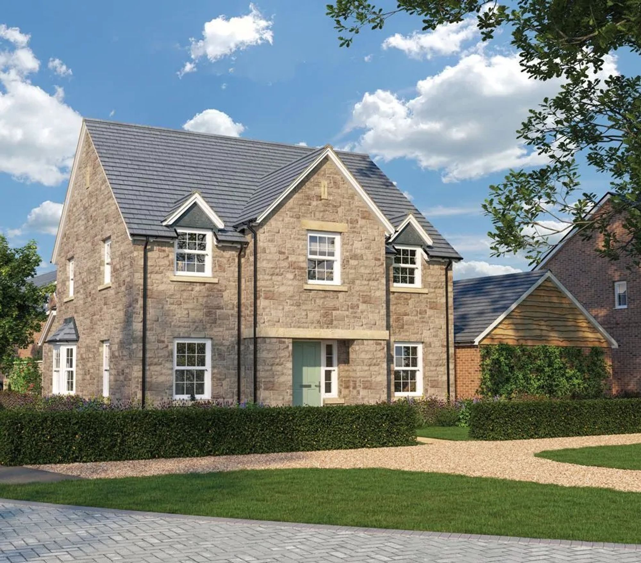
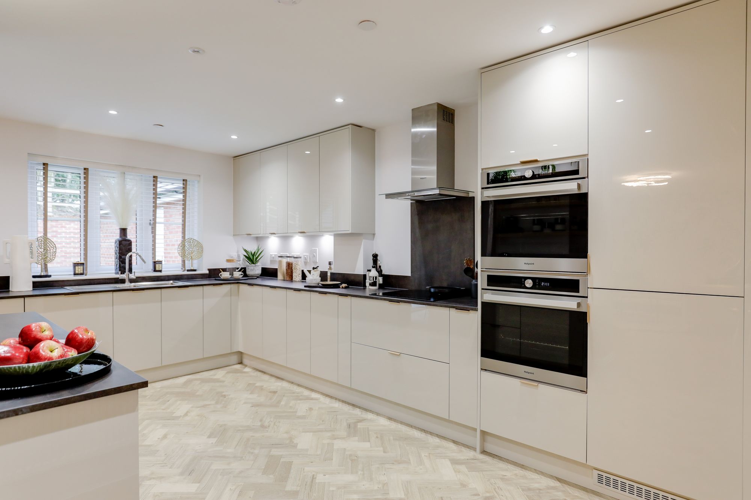
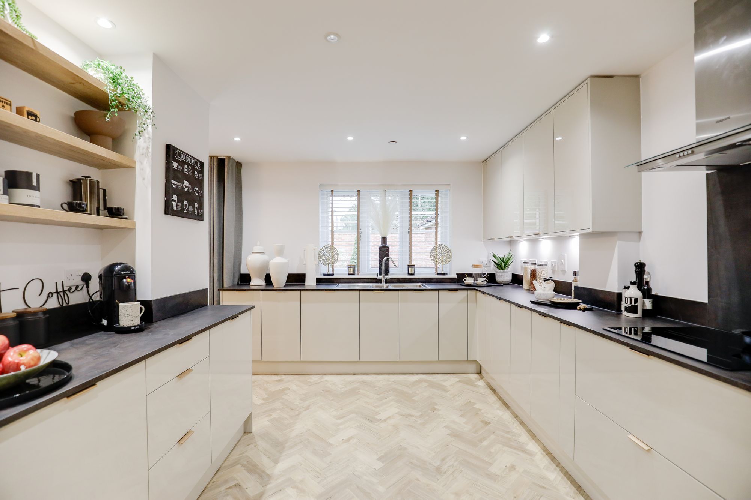
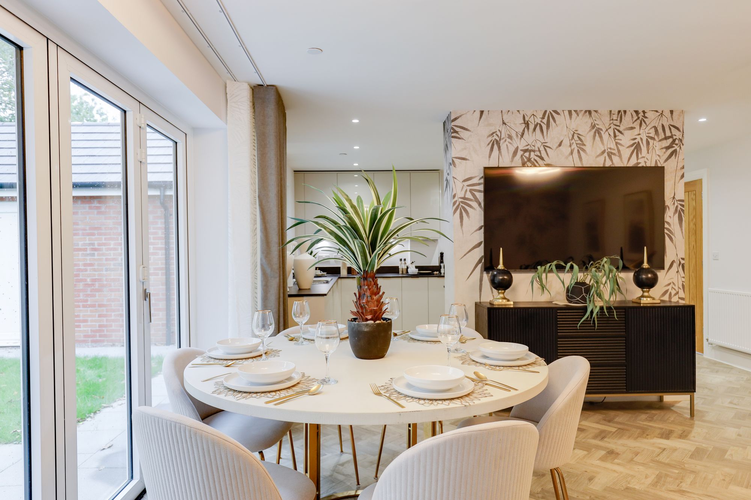
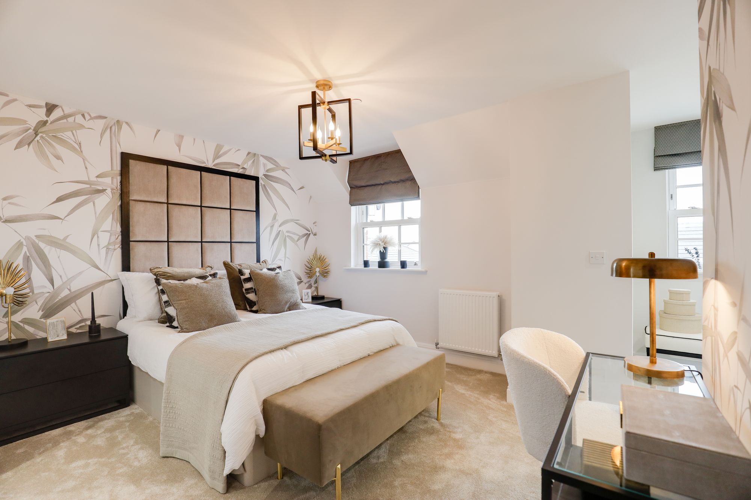
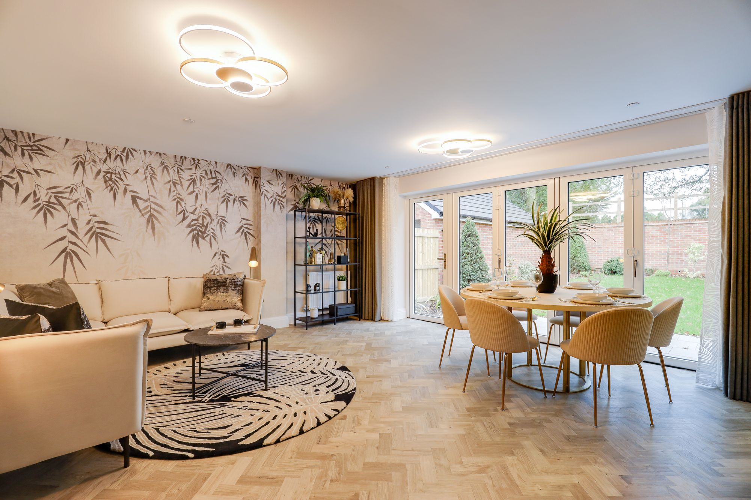
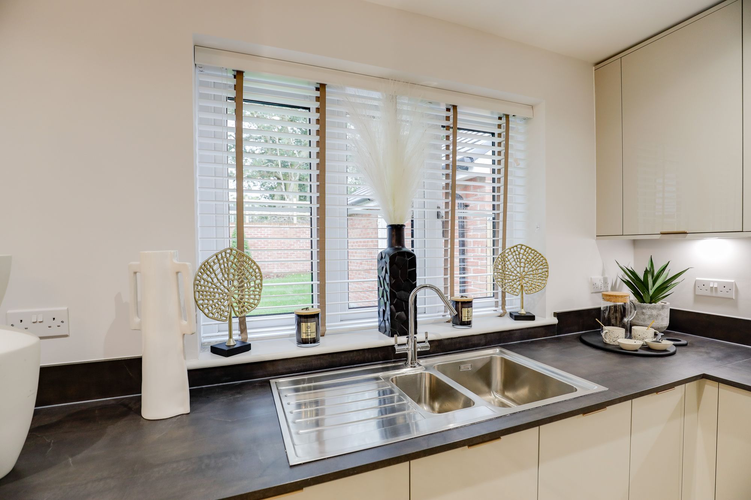
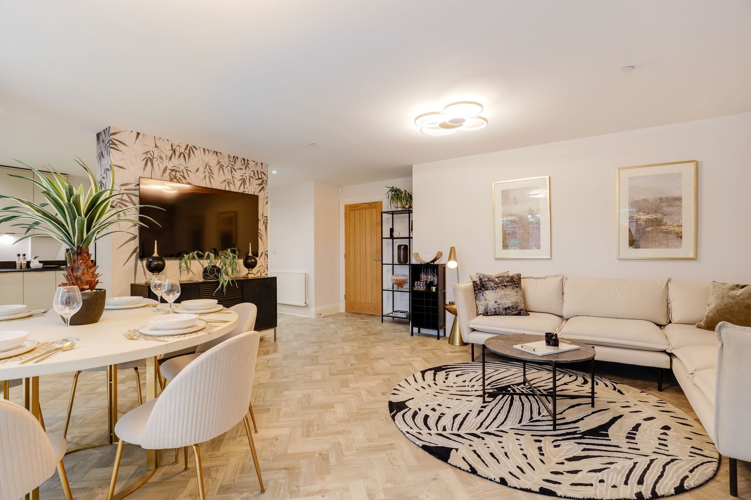
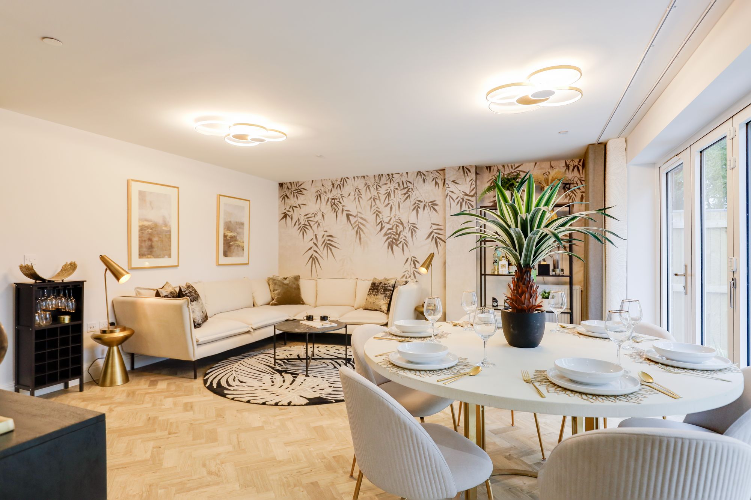
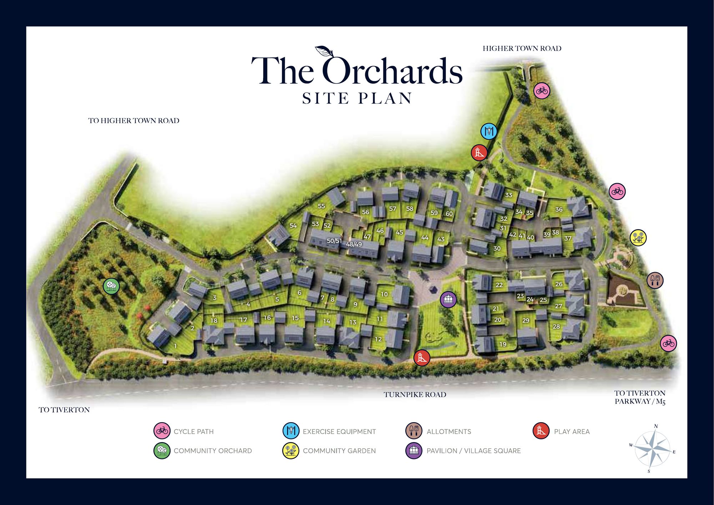
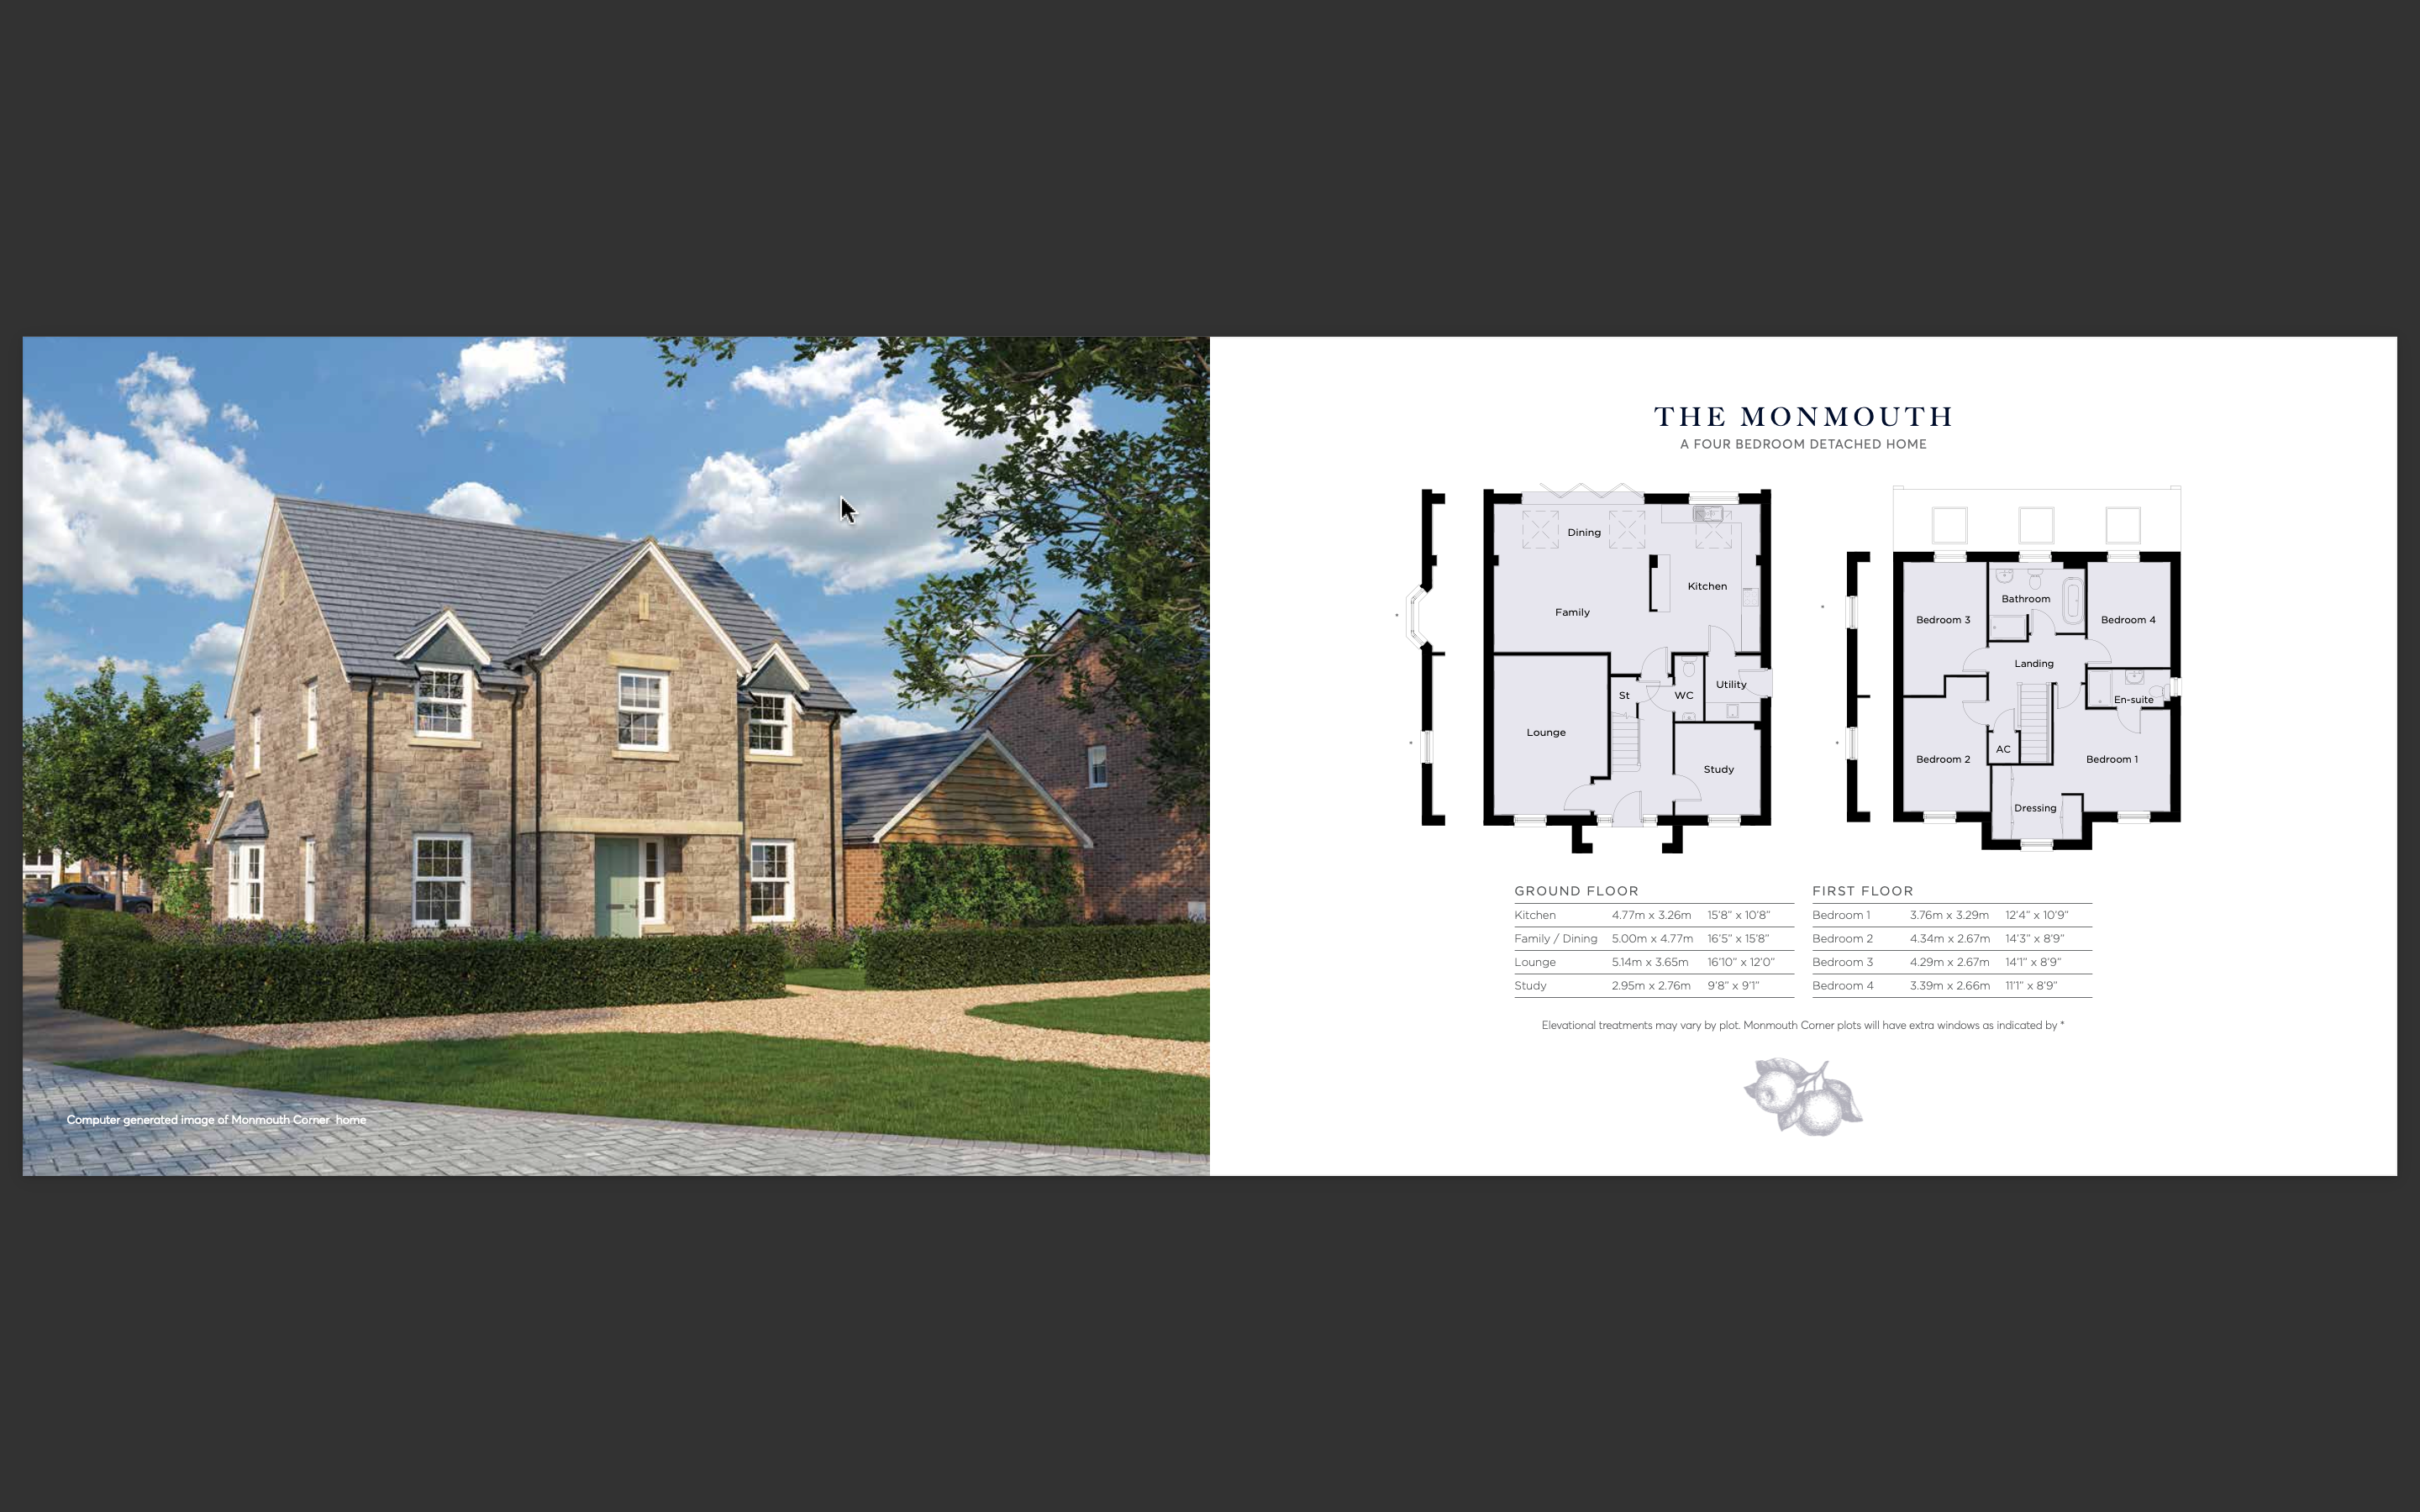
Introducing Plot 45, The Monmouth Corner, a distinguished four-bedroom detached home situated within The Orchards, a brand new Award winning development by Edenstone Homes. This thoughtfully designed property is located in the ever-popular village of Sampford Peverell, offering excellent access to local amenities and scenic green spaces. The ground floor features a spacious, upgraded kitchen complete with integrated appliances and a built-in wine fridge, perfect for entertaining or family living. Bi-folding doors seamlessly connect the kitchen/diner to the rear garden, creating an inviting atmosphere filled with natural light. A dedicated ground floor study provides the ideal space for home working or quiet reading. Upstairs, you will find four generously sized double bedrooms, each benefitting from upgraded flooring. The principal bedroom offers a private en suite and a luxurious dressing room area, providing a tranquil retreat at the end of the day. With an EPC A rating and solar panels fitted to the garage, this home delivers exceptional energy efficiency. Part exchange and assisted move options are available, making your transition to this outstanding property as smooth as possible.
The outside space has been designed with both relaxation and practicality in mind. The private rear garden is accessible directly from the kitchen/diner through stylish bi-folding doors, offering a seamless connection between indoor and outdoor living. Whether you are hosting summer gatherings or enjoying a quiet morning coffee, this space is perfect for a variety of activities. A side gate off the driveway provides additional external access, enhancing convenience and security. The property also benefits from a garage and a driveway with space for two cars, ensuring ample parking for residents and visitors alike. This superb home combines modern comfort, energy efficiency, and a desirable village setting, making it an exceptional opportunity for families and professionals seeking a high-quality lifestyle.
Images are for illustrative purposes only and may show a stock or show home, including optional upgrades, fixtures, fittings and landscaping not included as standard. Specifications, layouts and finishes may vary. Please speak to our sales team for full details.
Kitchen/Diner
Spacious space with premium range kitchen design, stainless steel oven and induction hob. Integrated Fridge Freezer & dishwasher. Bi - Fold doors open up onto the rear garden.
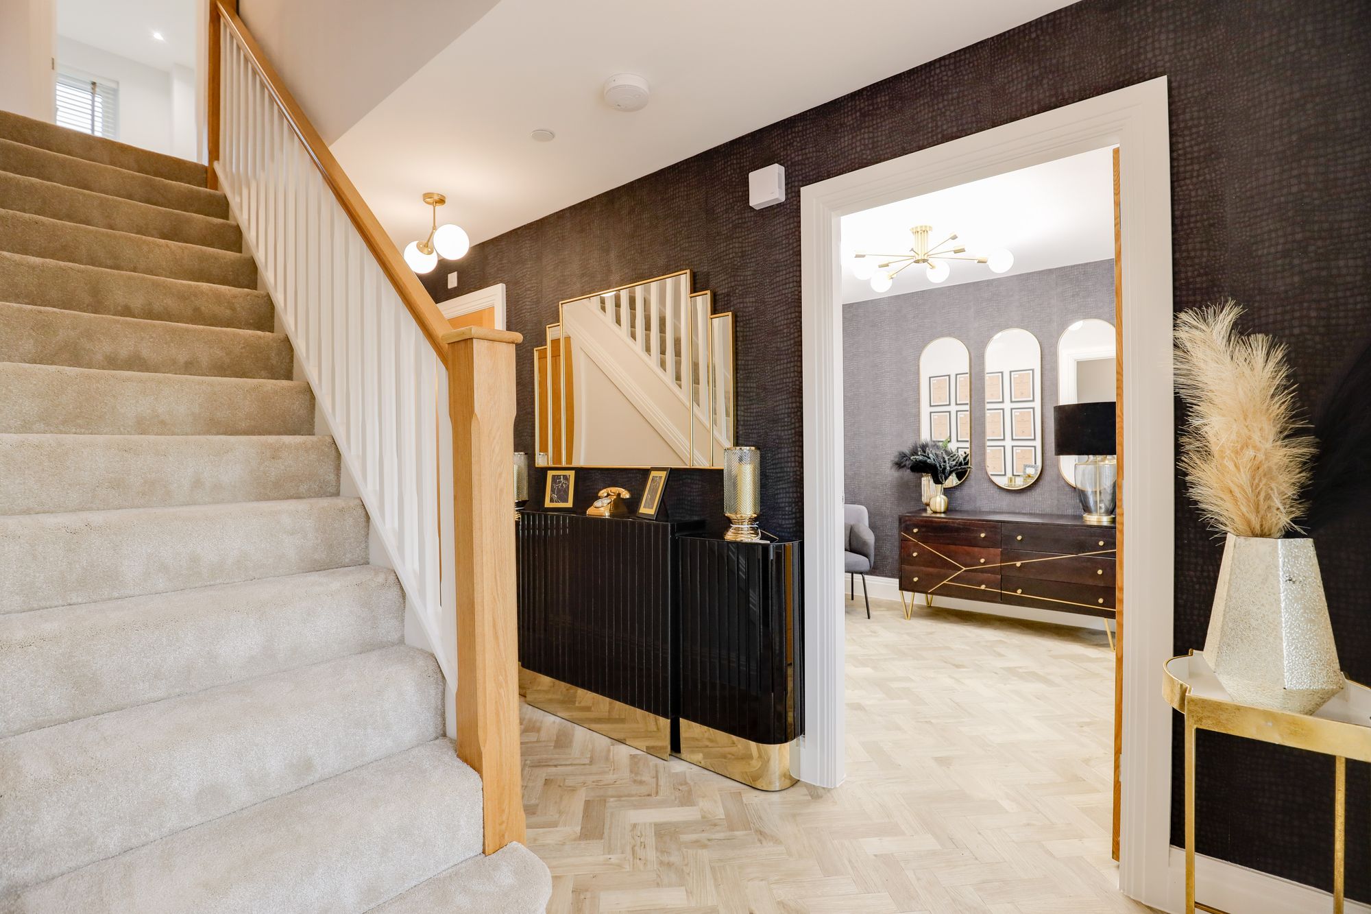
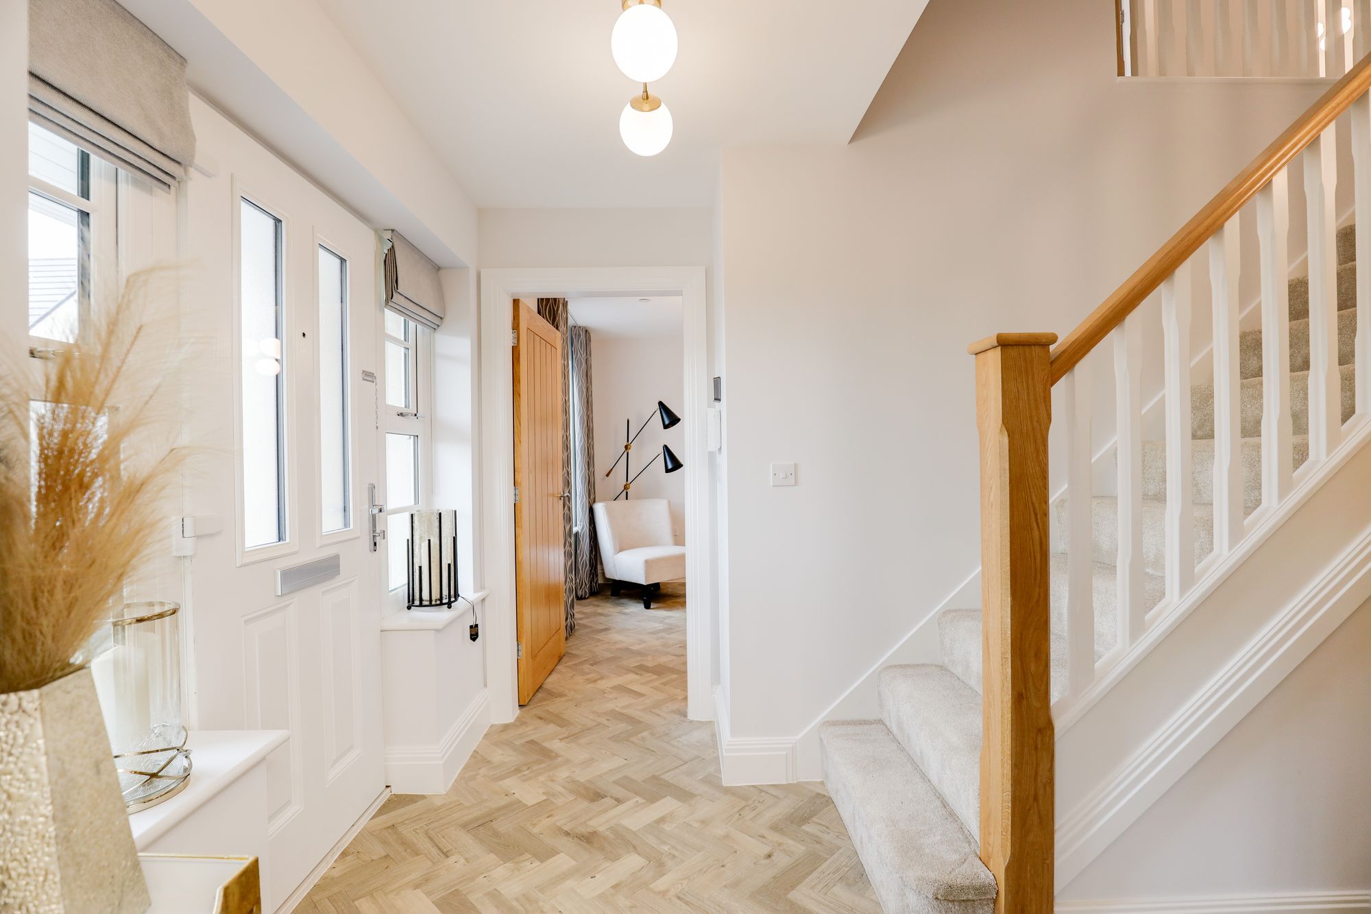
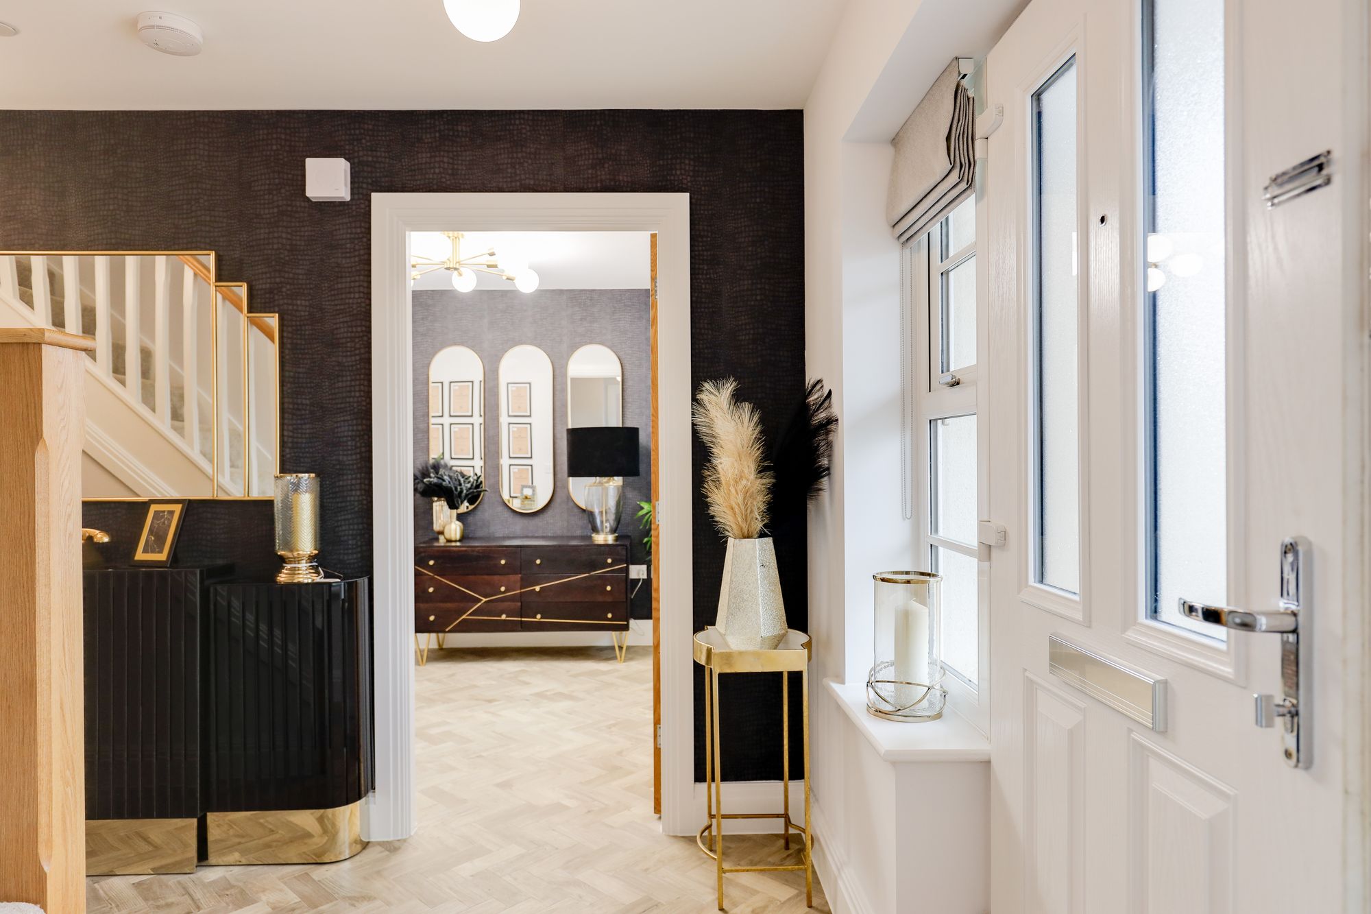
Hallway
Grand space as you enter the home, excellent natural light
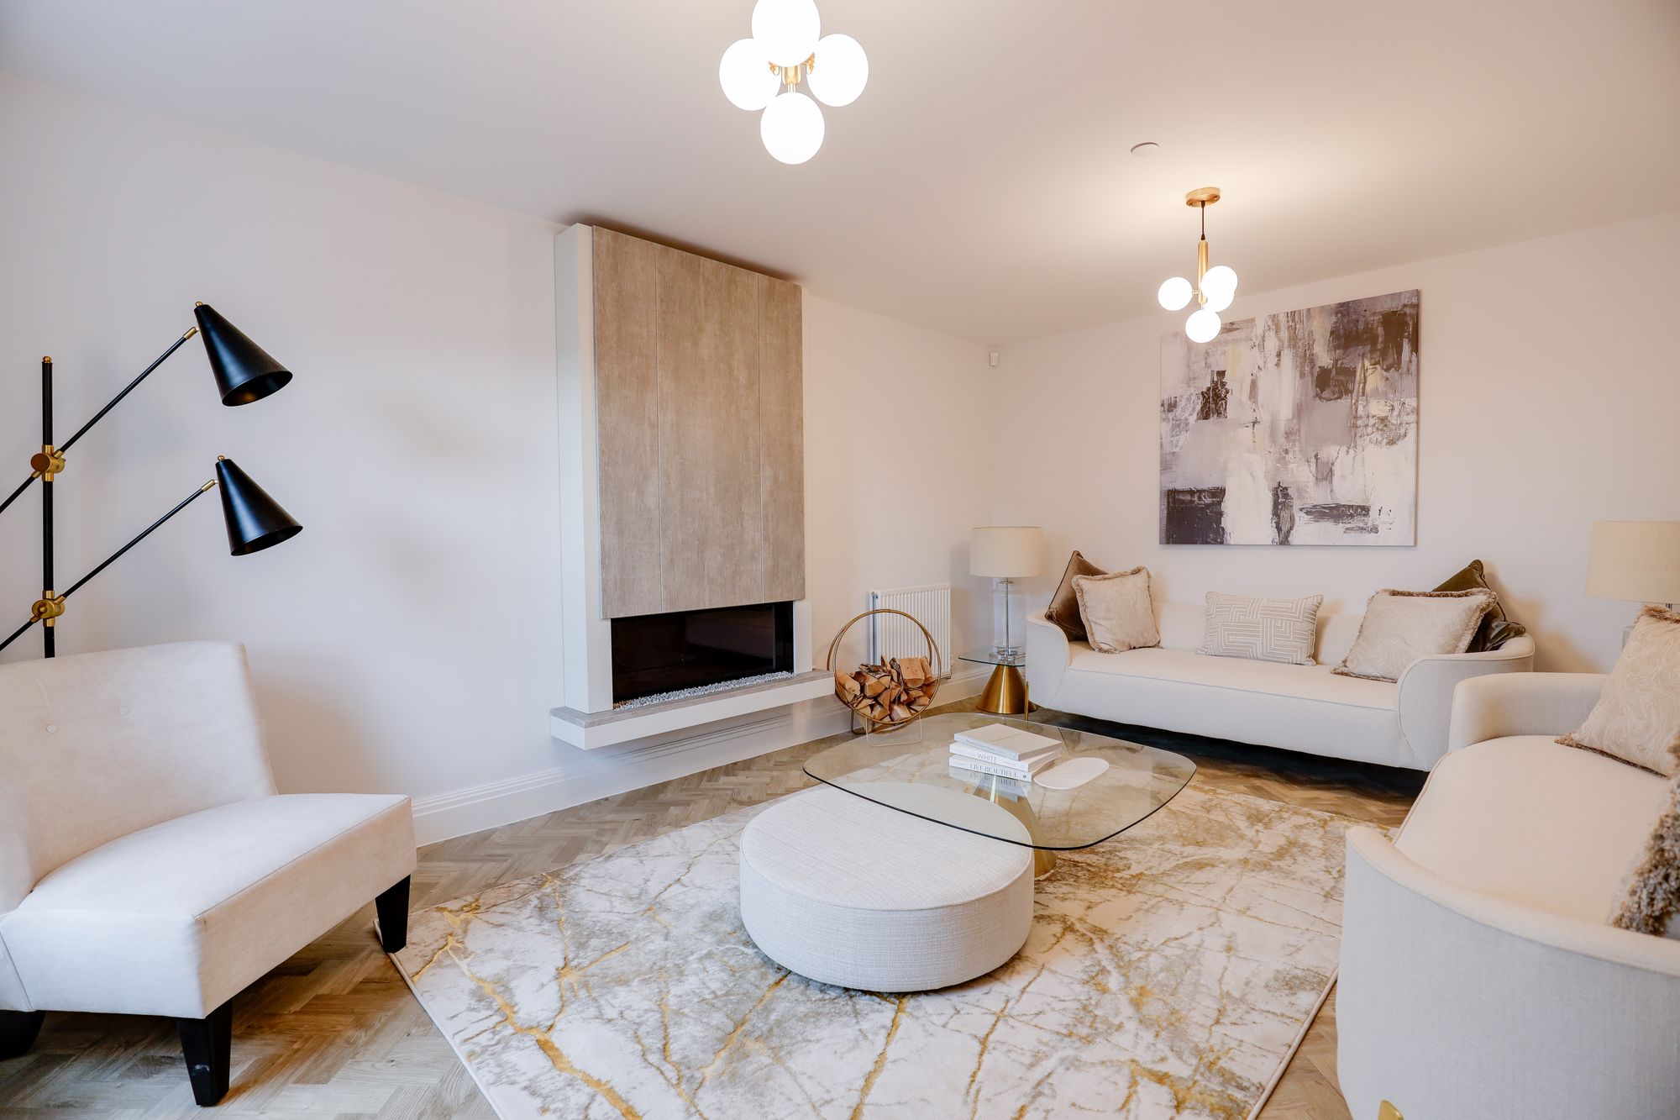
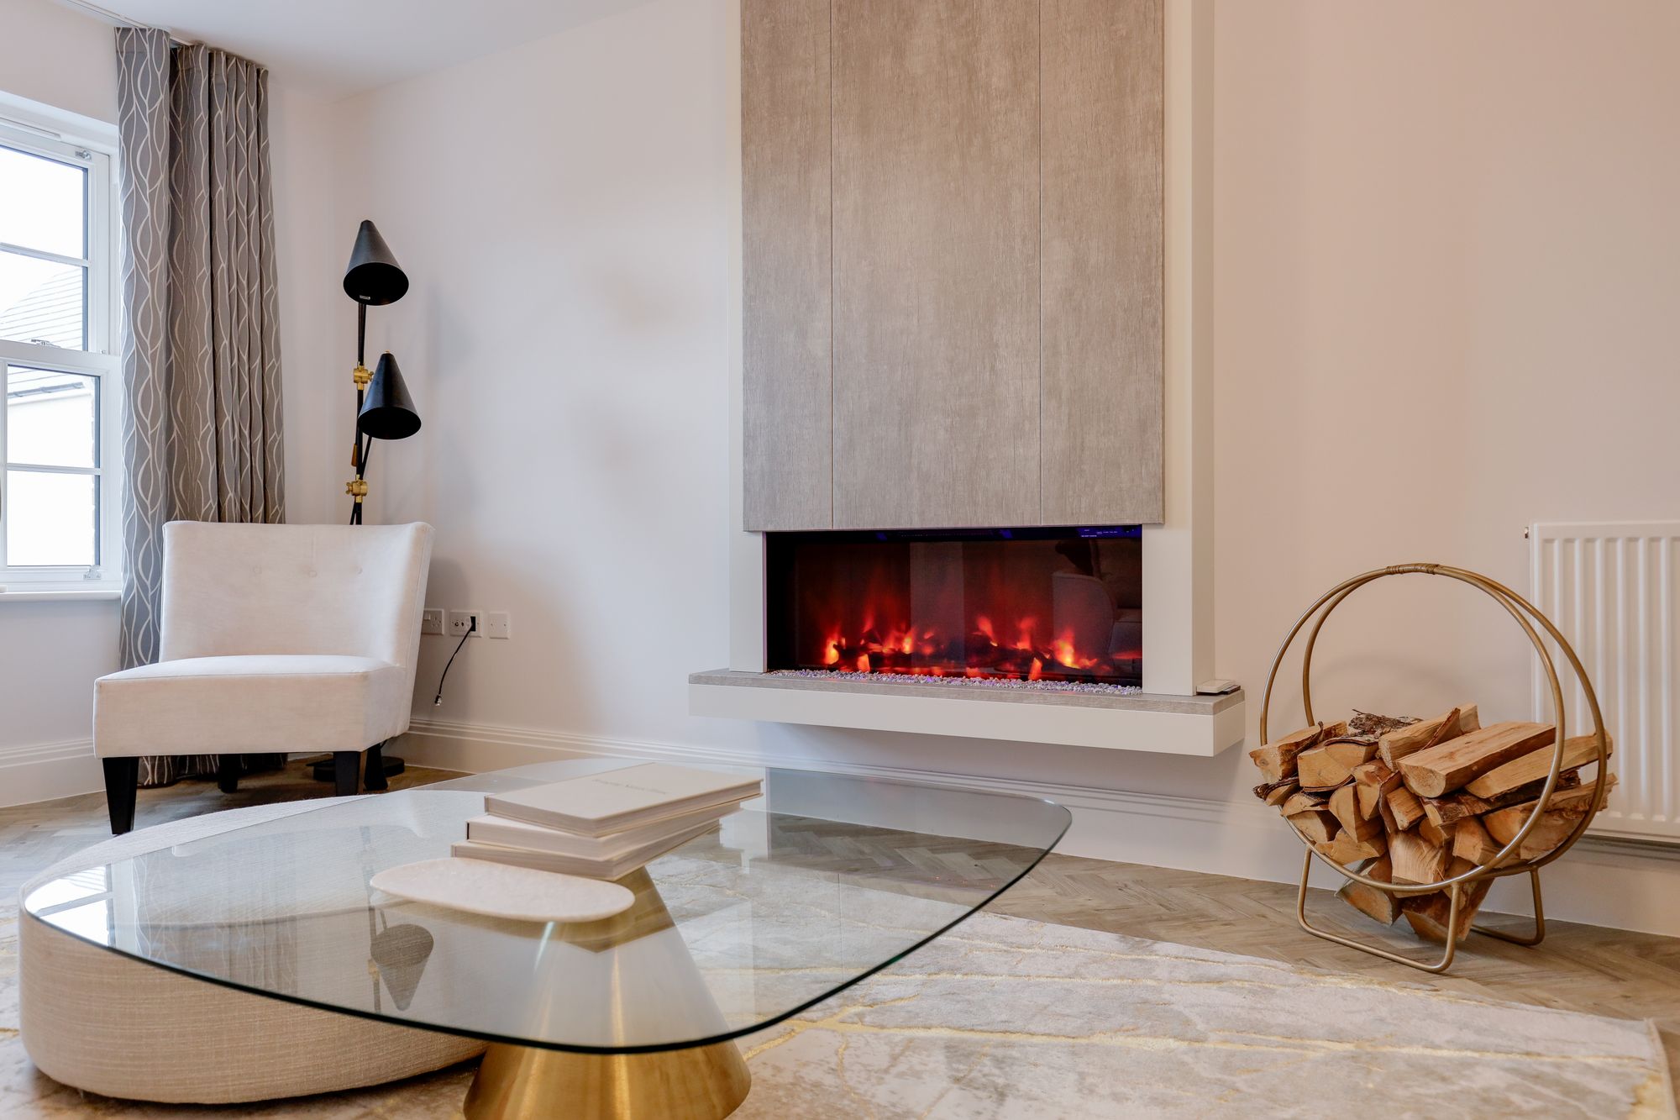
Lounge
Located at the front of the home, with external views of the Sampford Peverell village.
Fire not included within standard specification
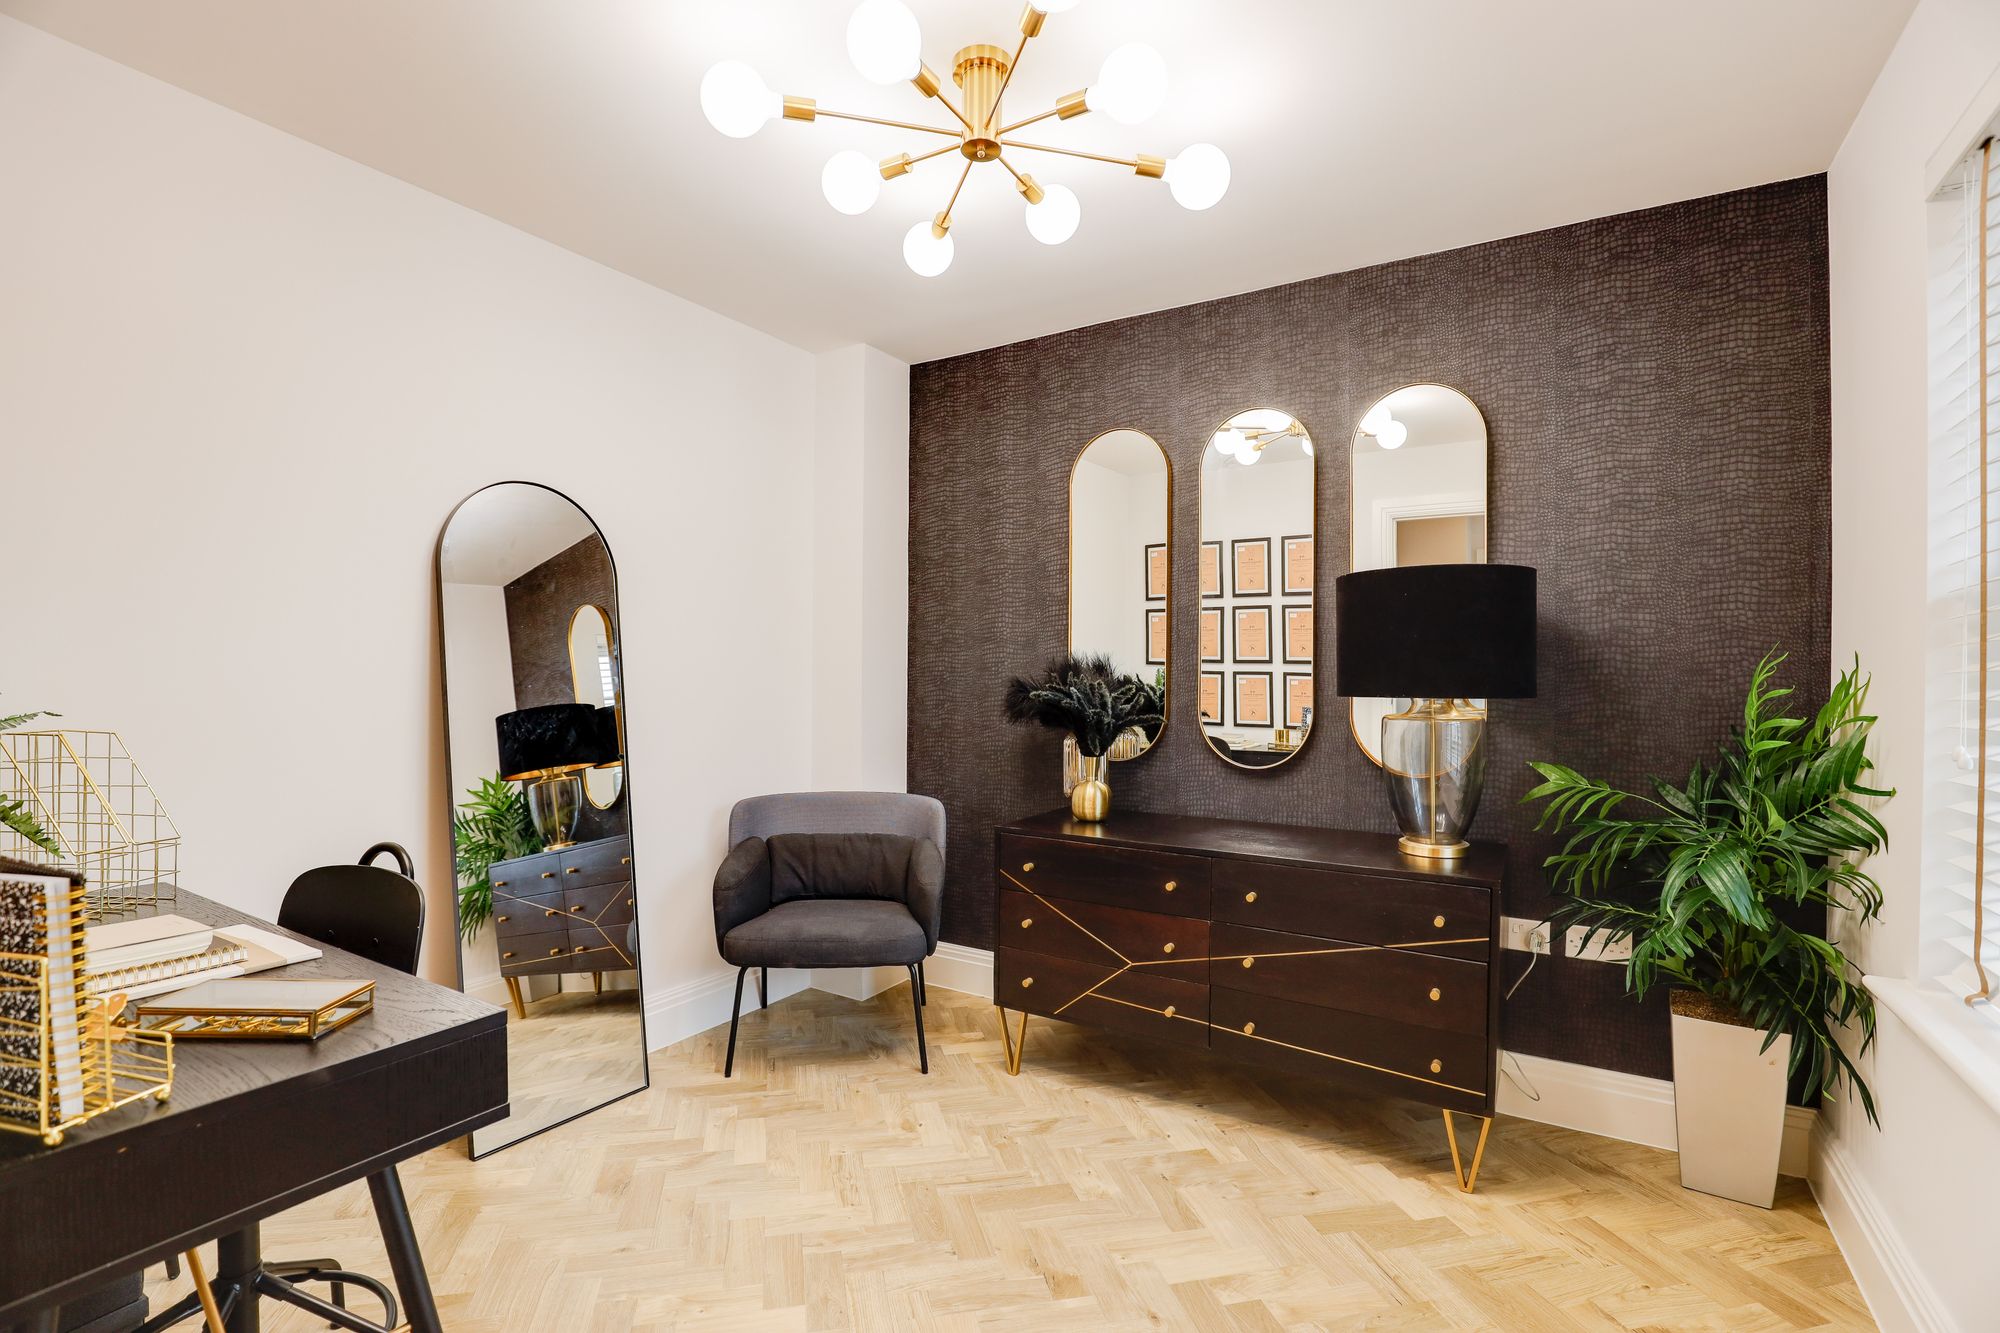
Study
Spacious office, located at the front of the home.
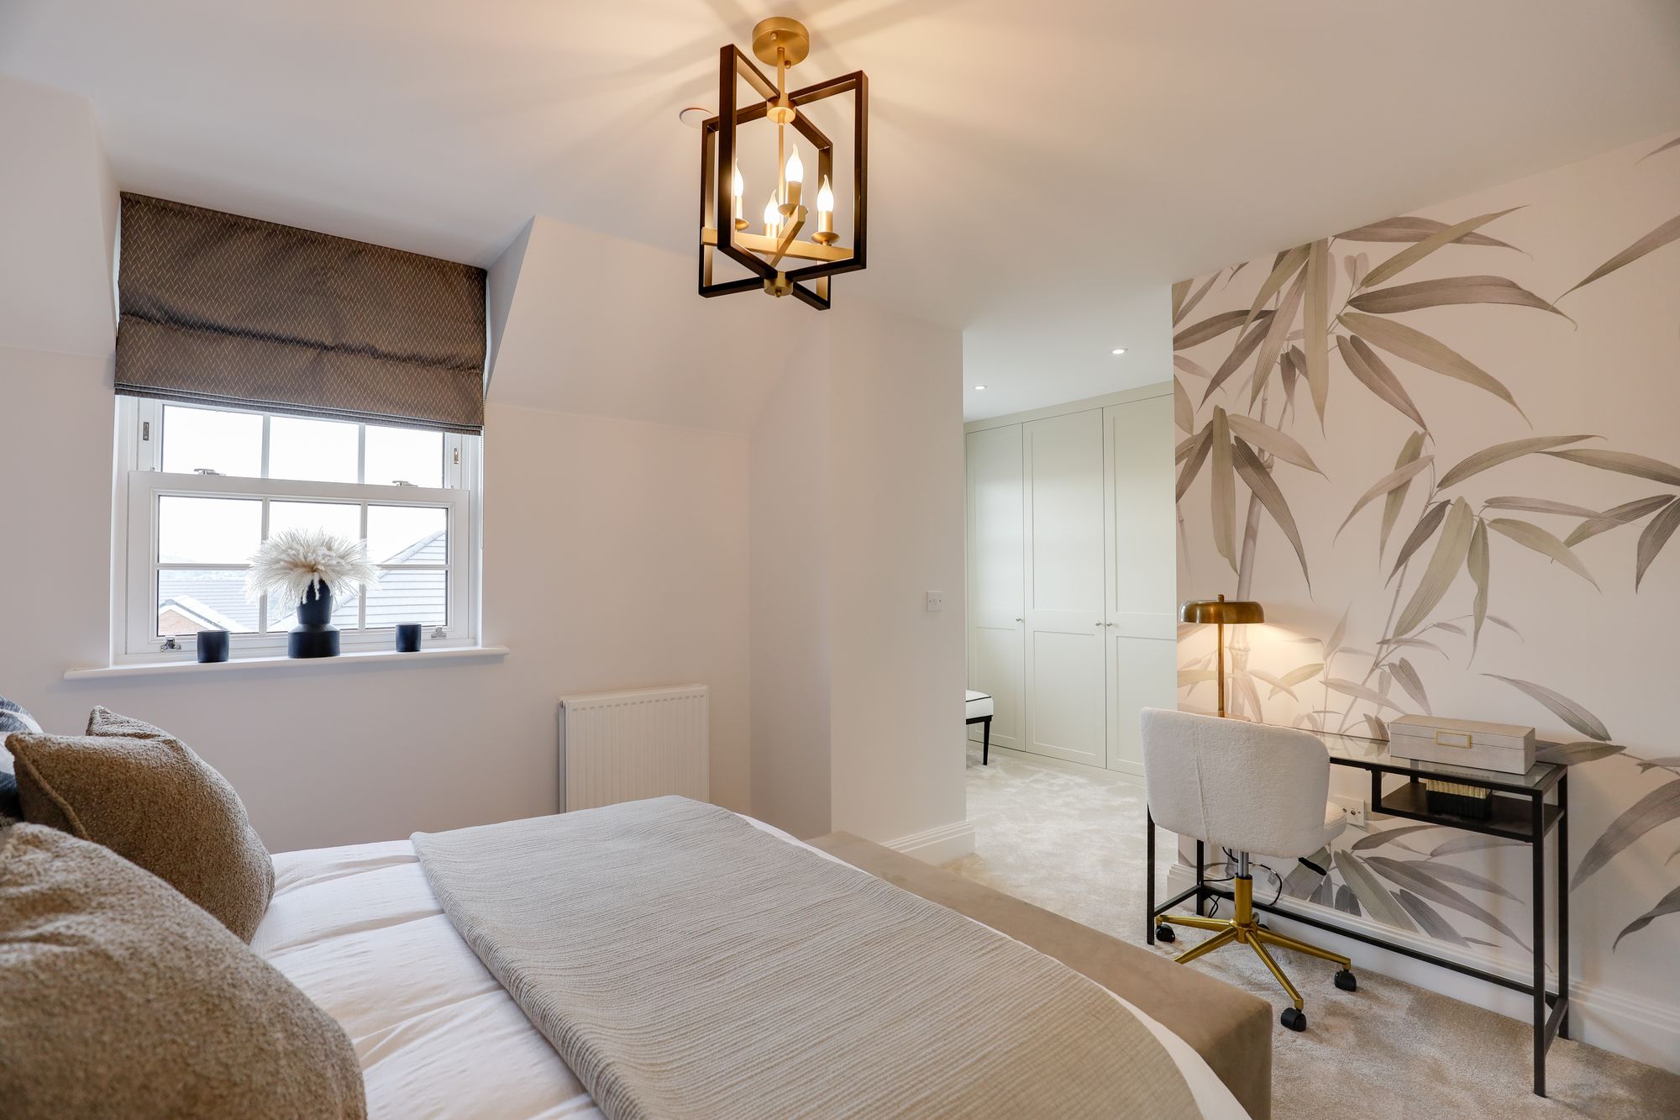
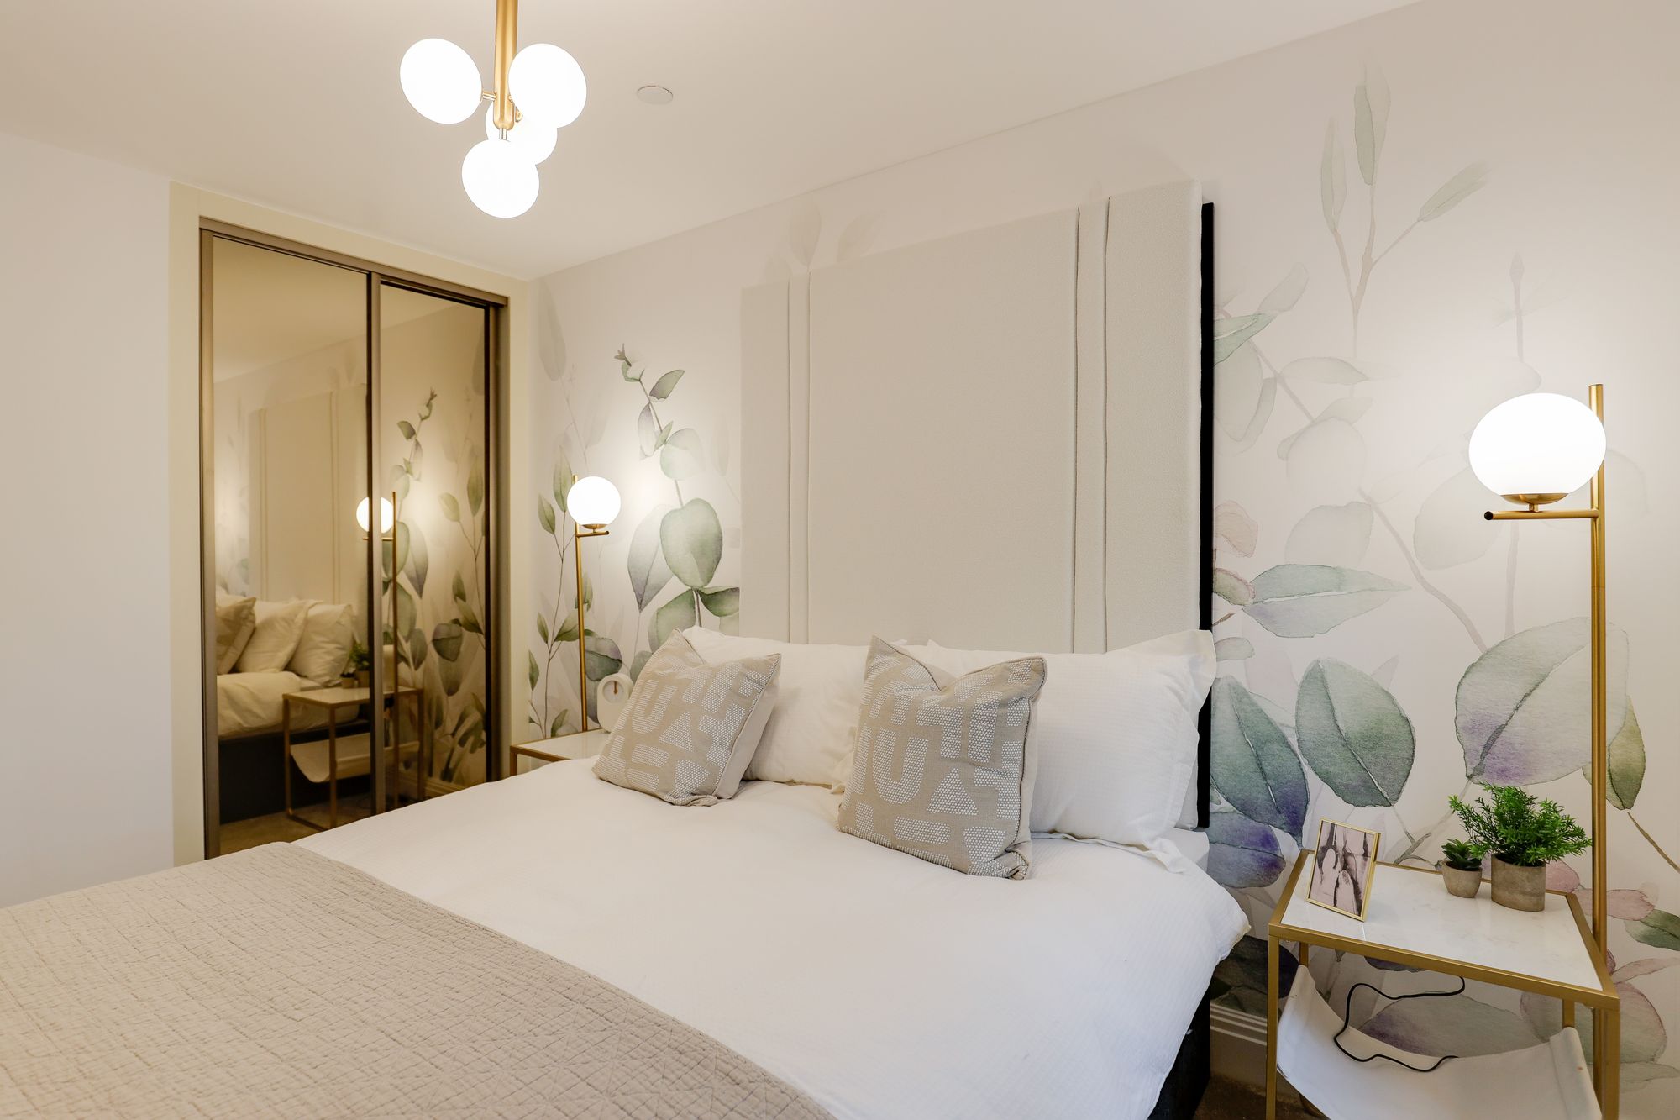
Principal Bedroom
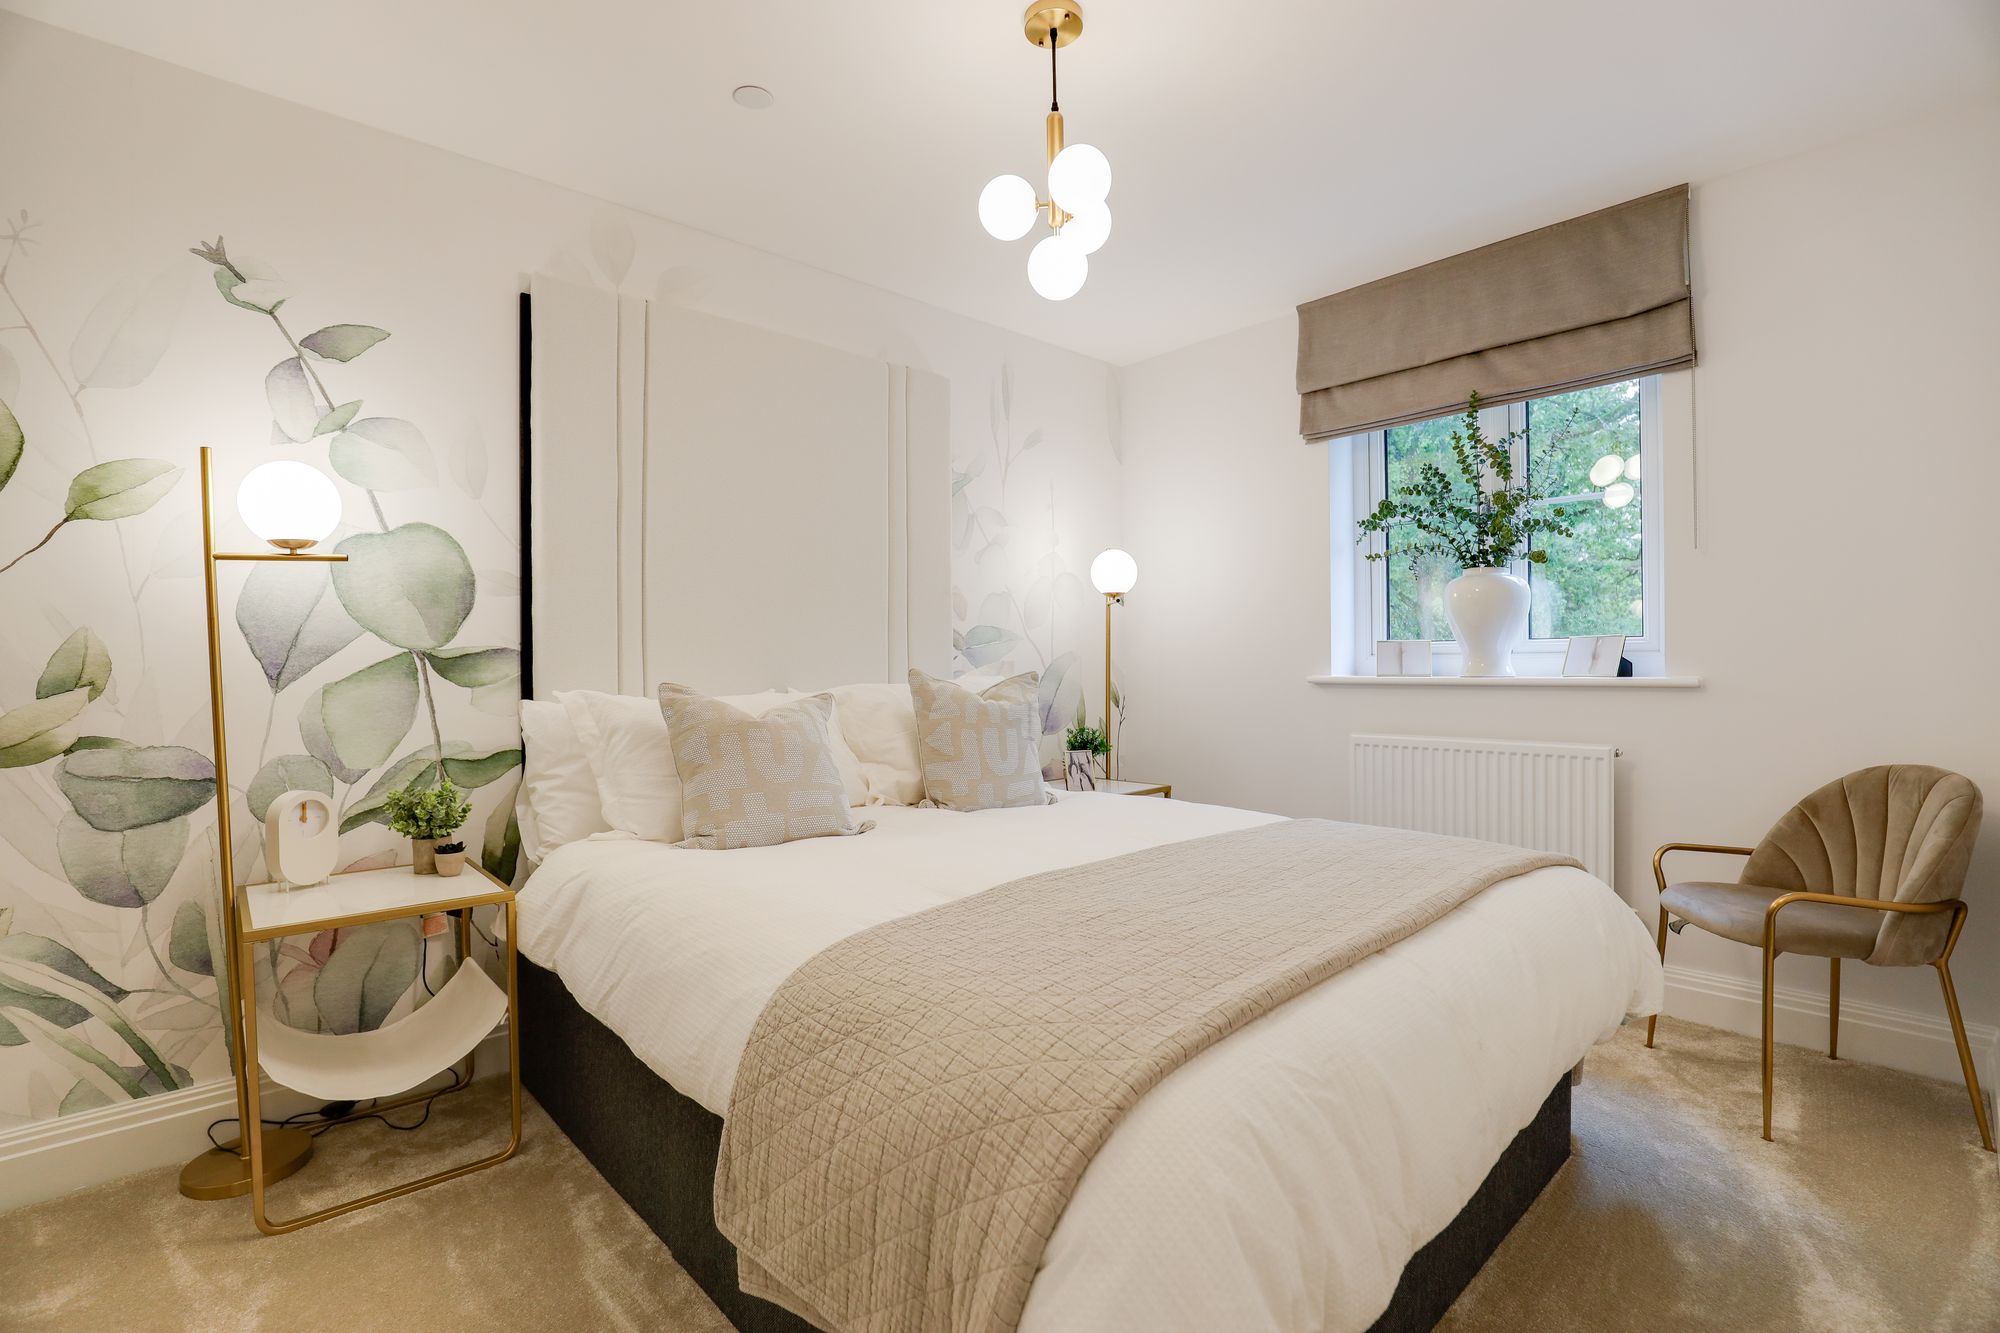
Good sized double room with an en suite attached.
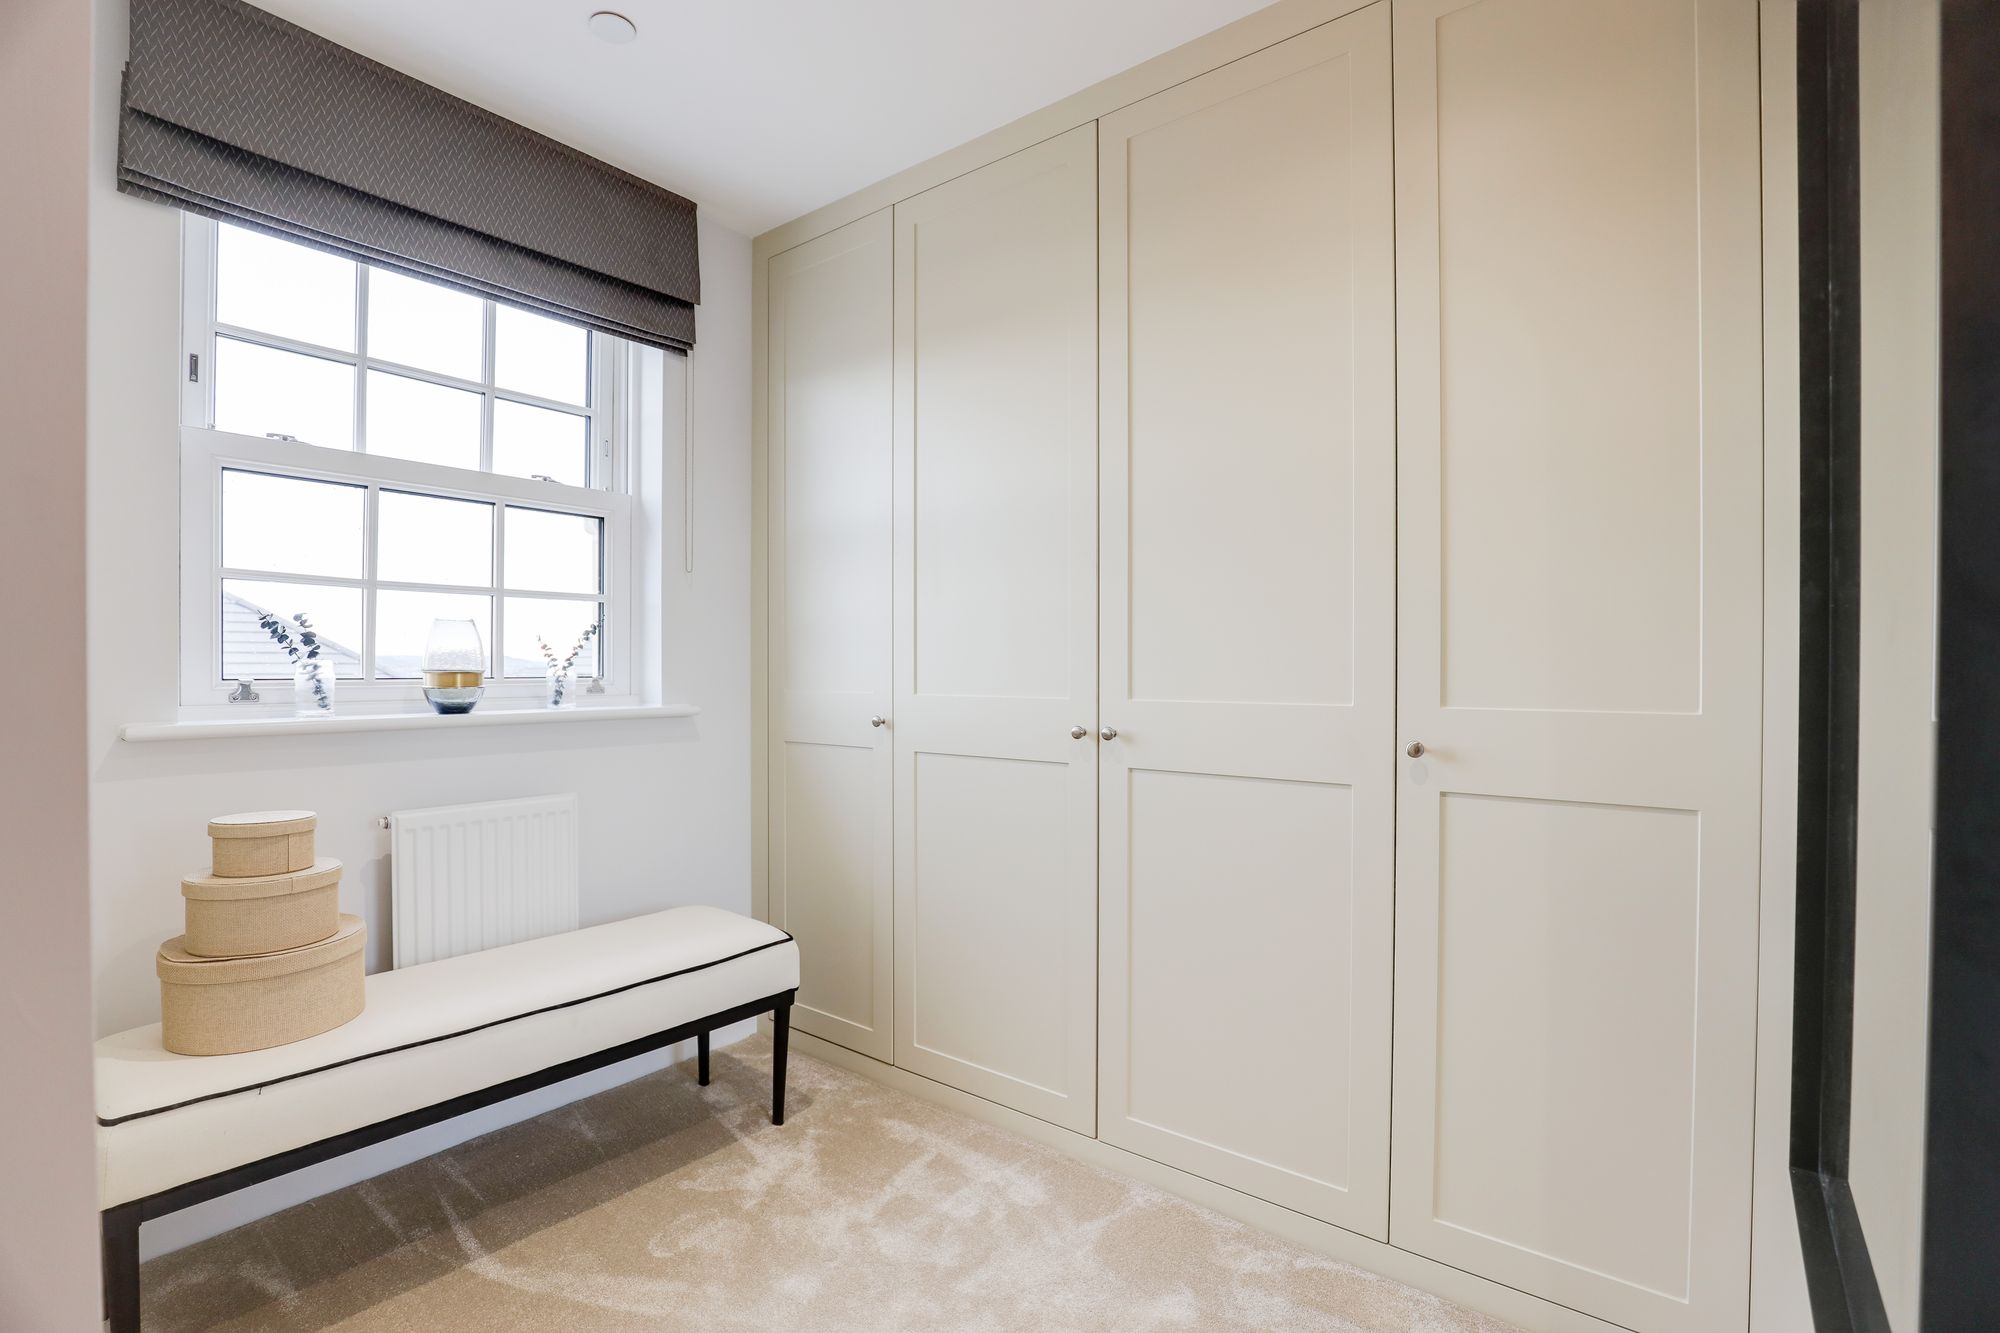
Designated dressing area provides excellent storage.
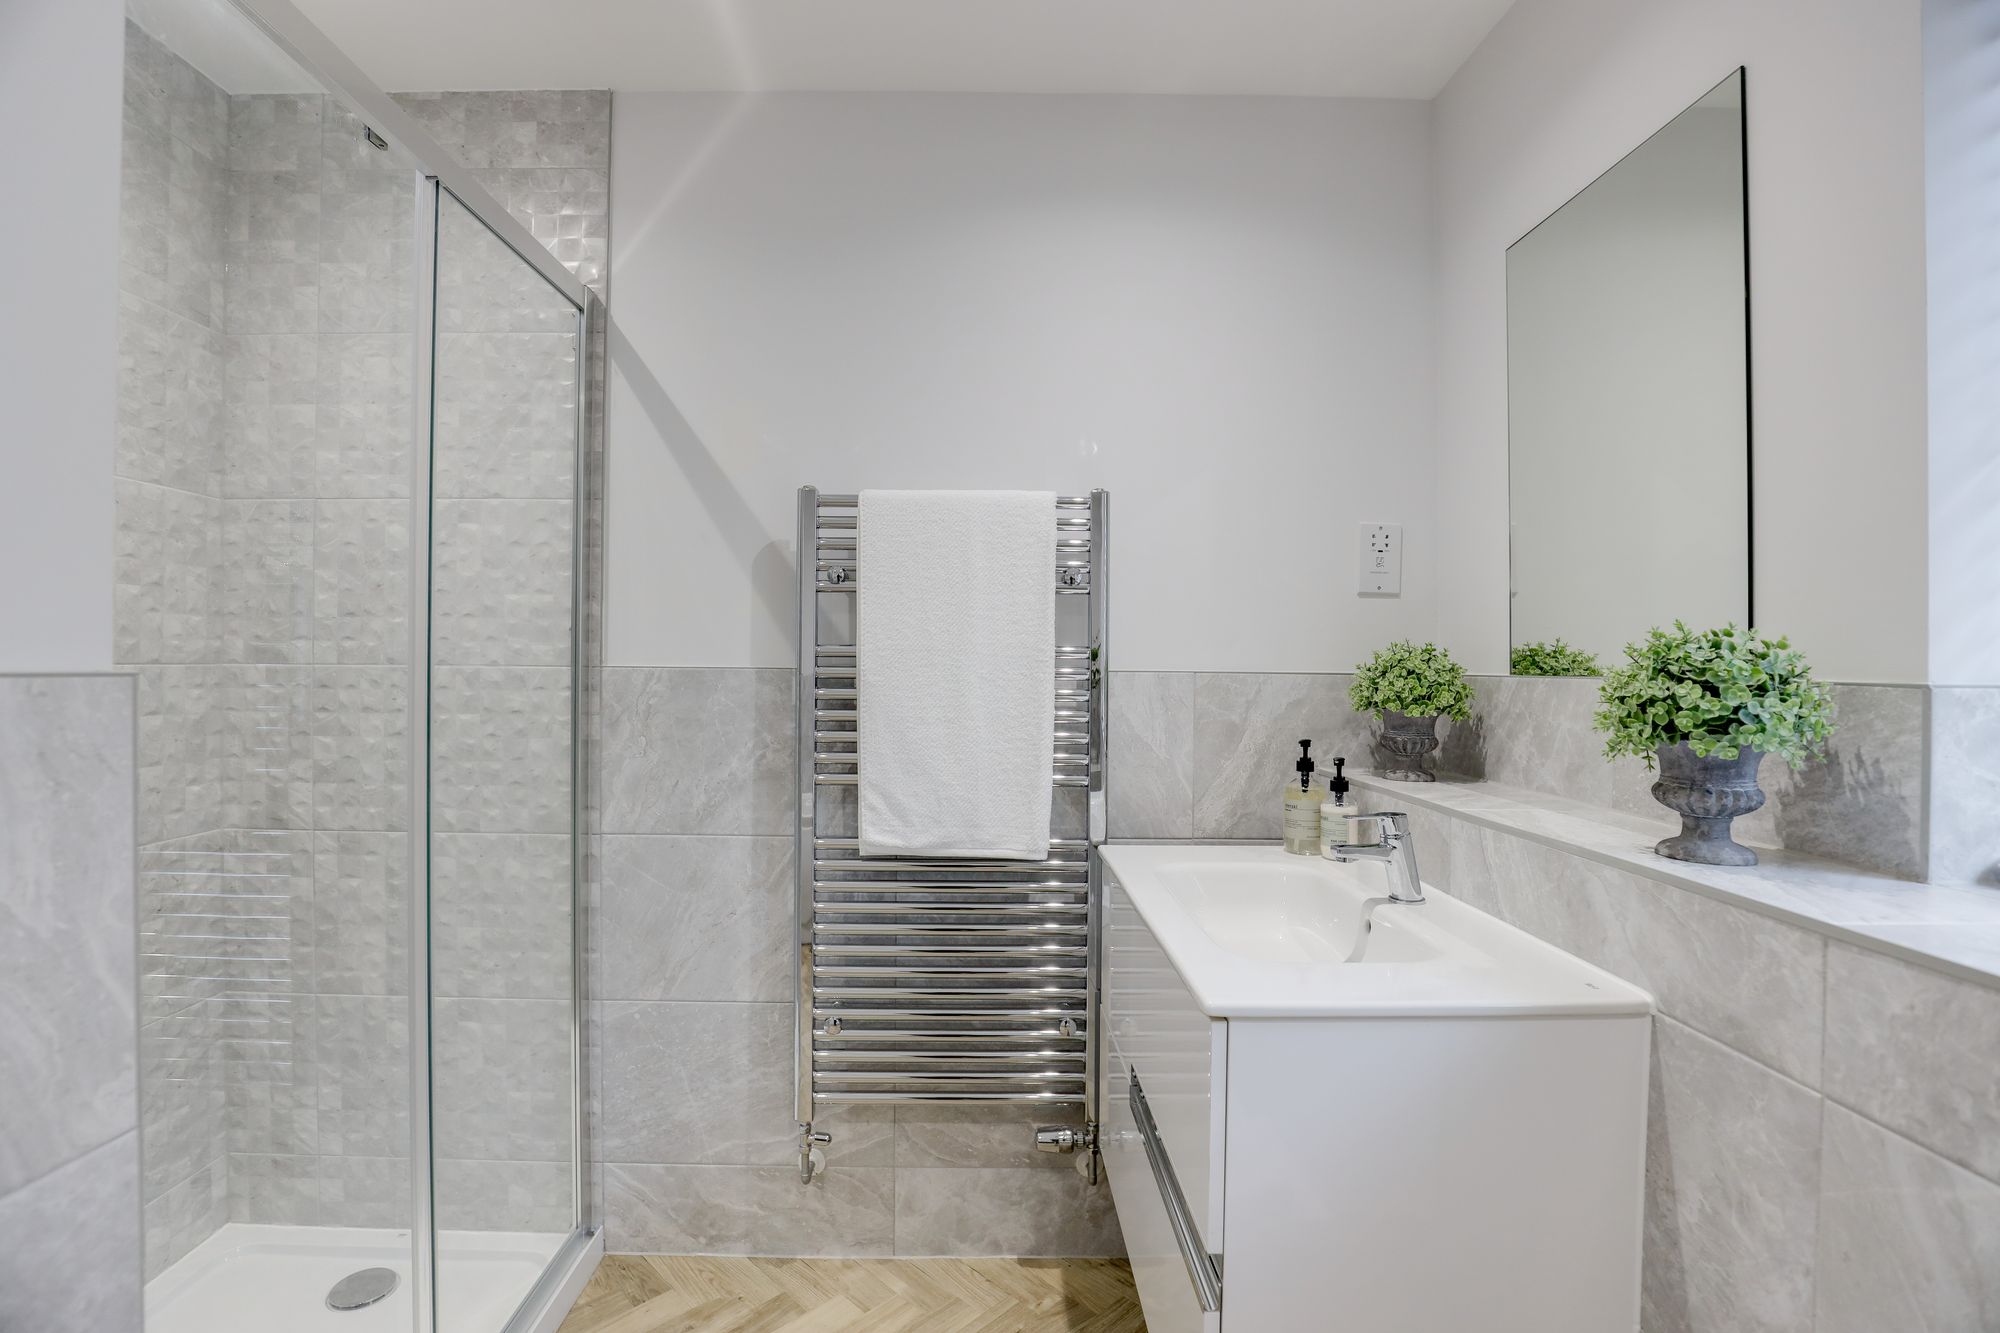
En Suite
Contemporary white sanitary ware
• Premium ceramic wall tiling
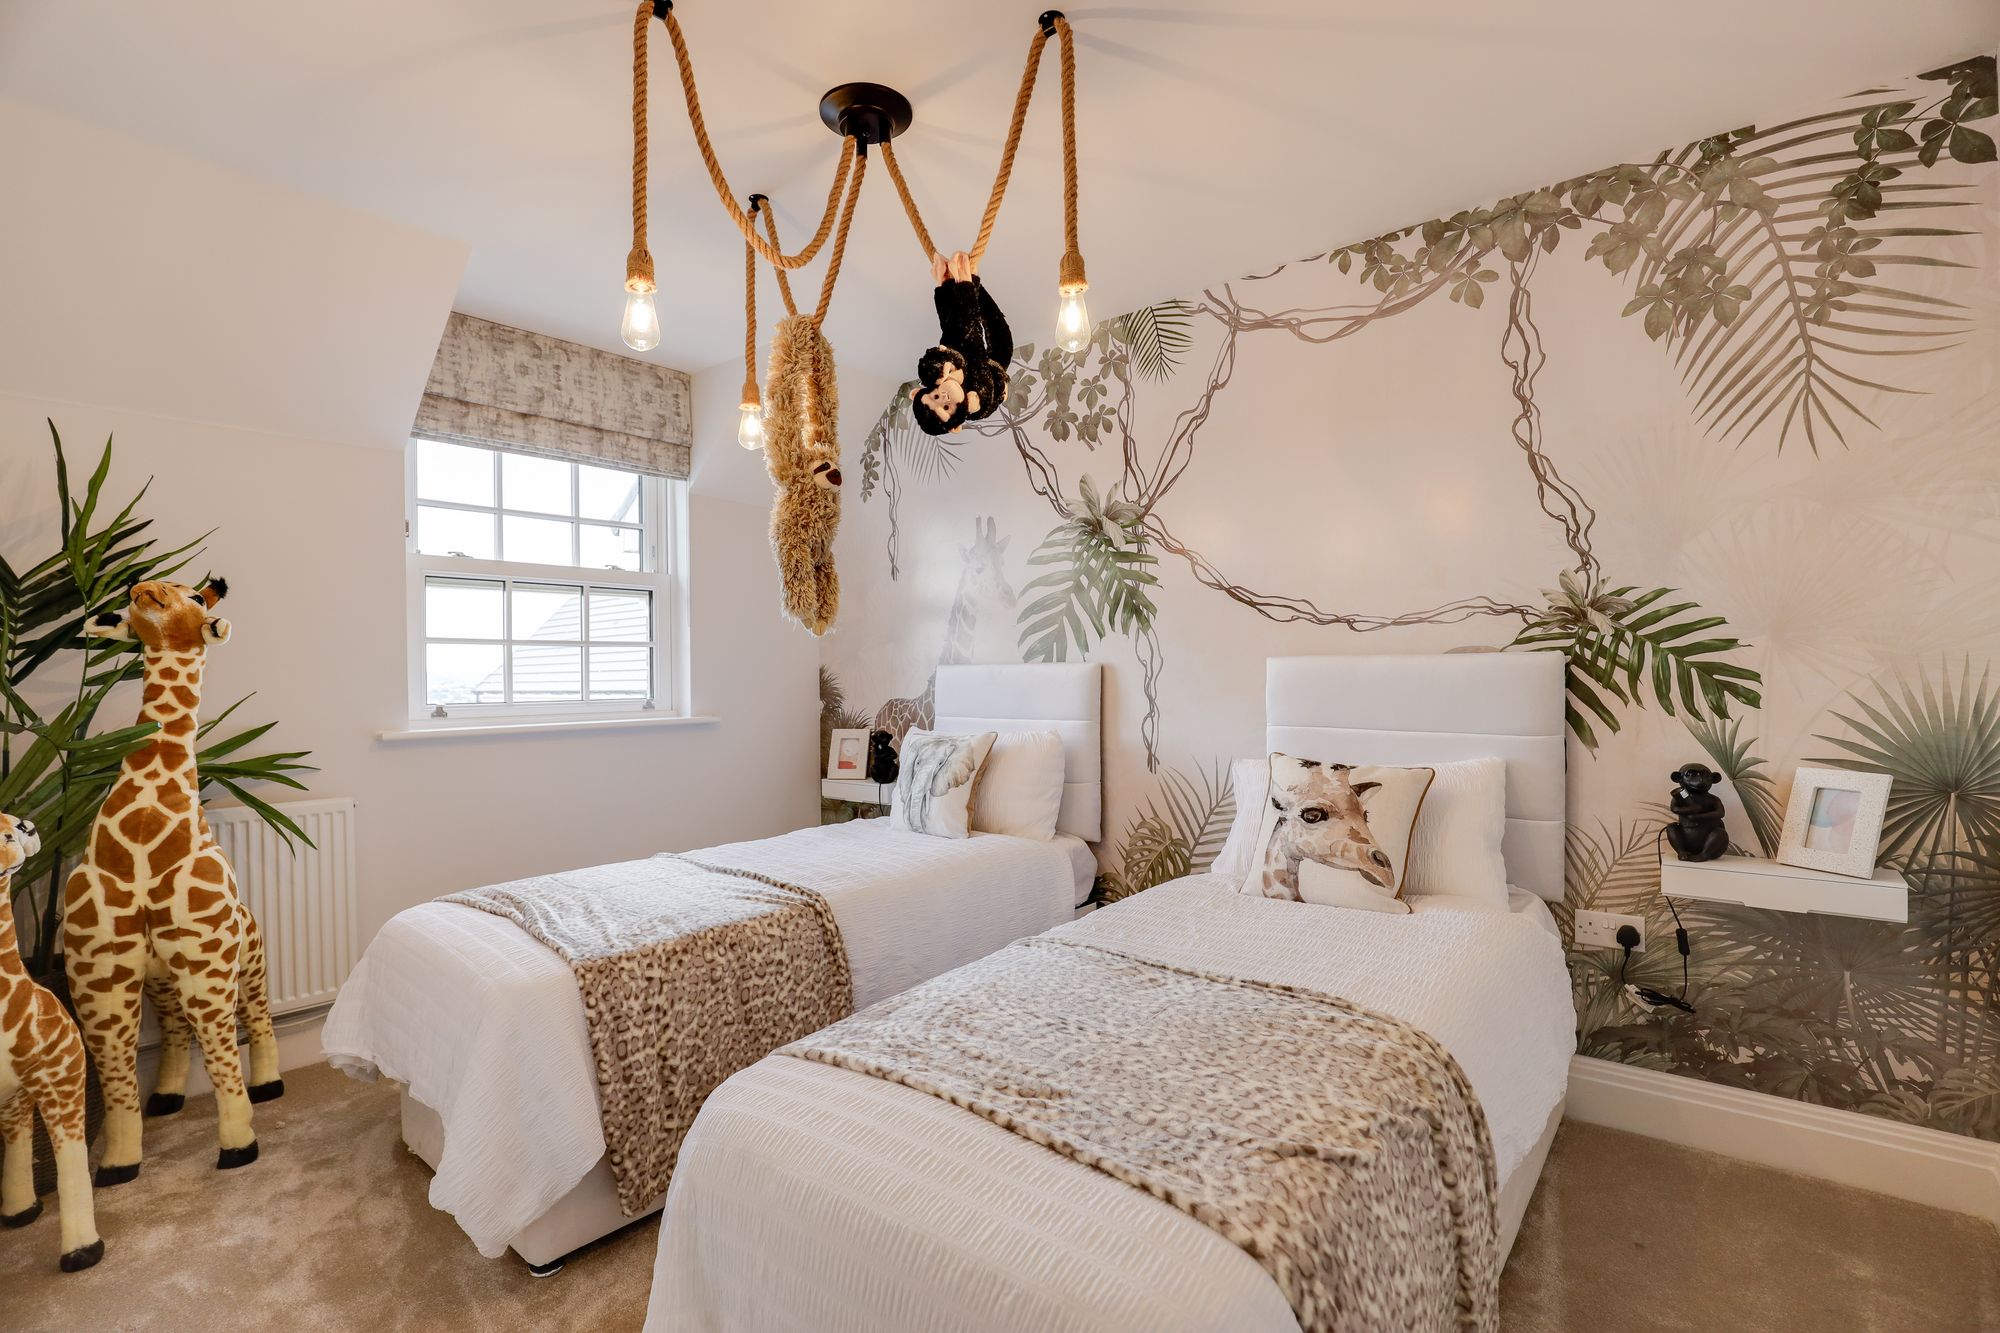
Bedroom 2
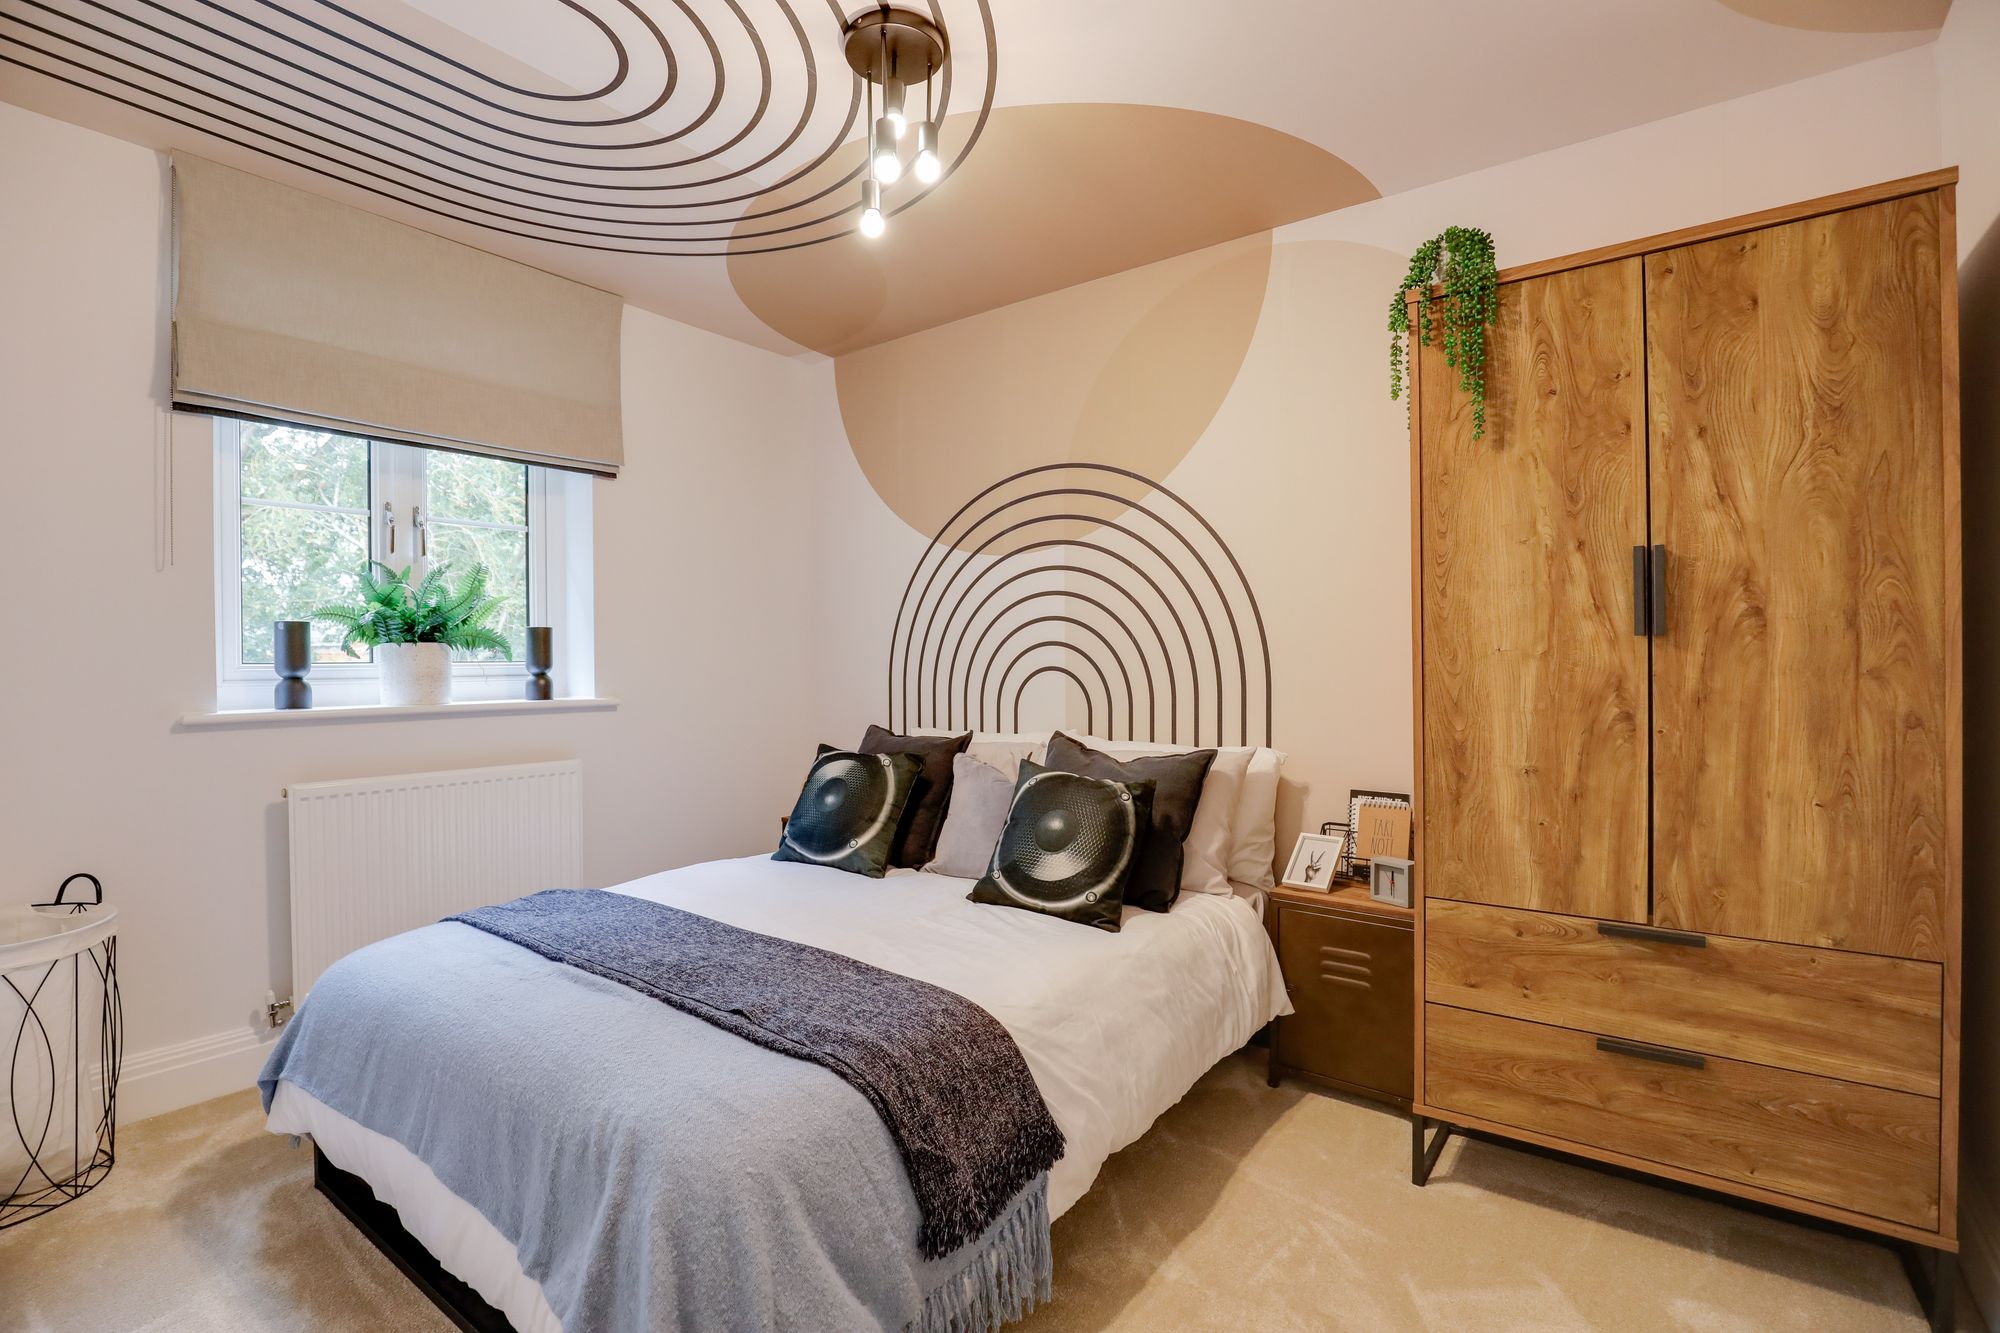
Spacious double bedroom
Bedroom 3
Double room
Bedroom 4
Bedroom
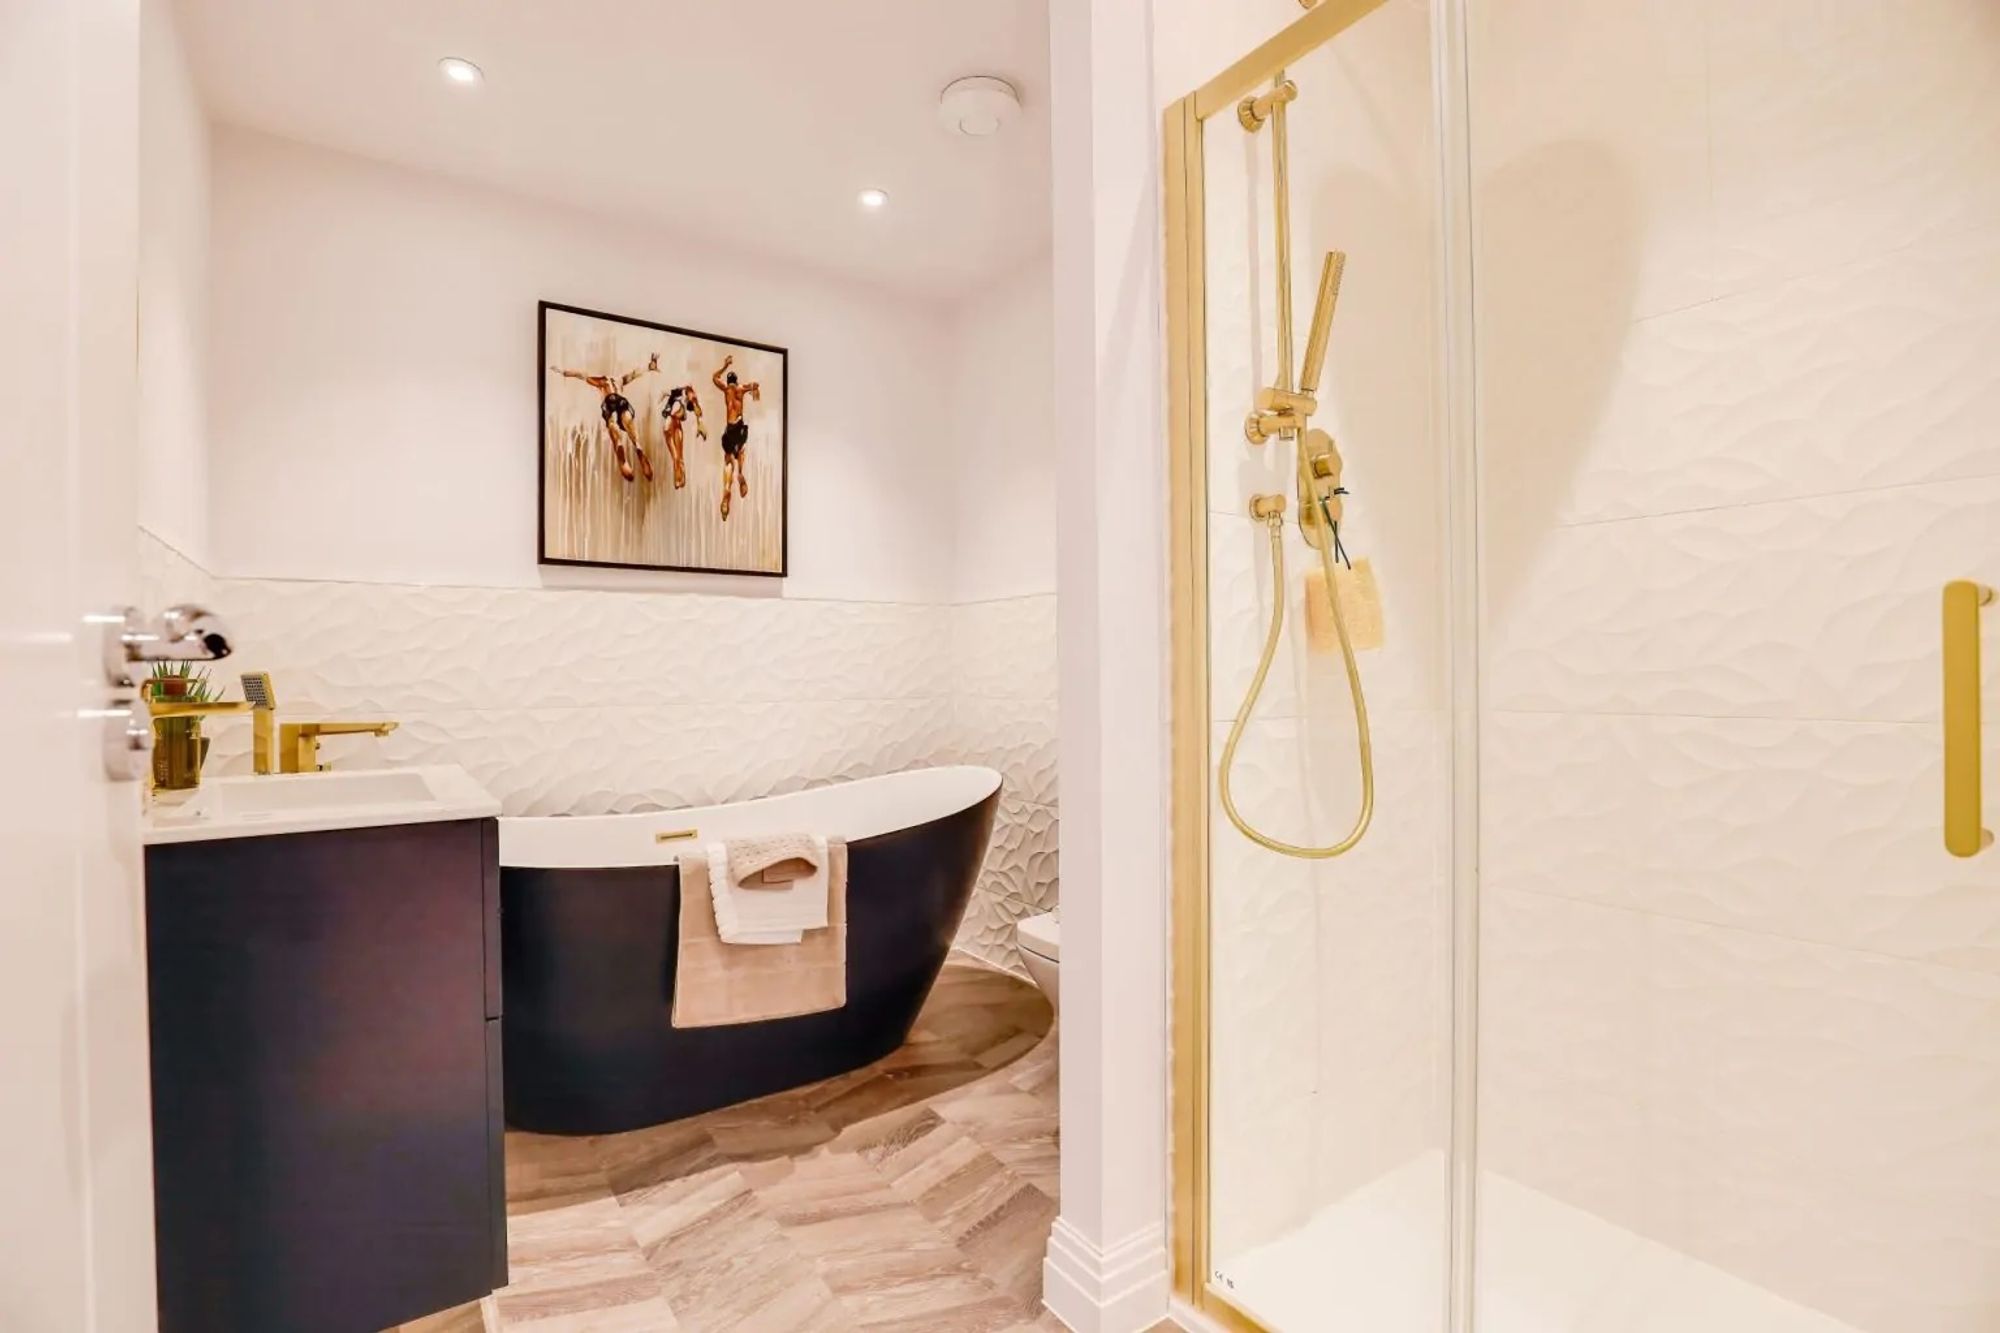
Bathroom
Contemporary white sanitary ware throughout
• Premium ceramic wall tiling
• Stunning free standing bath
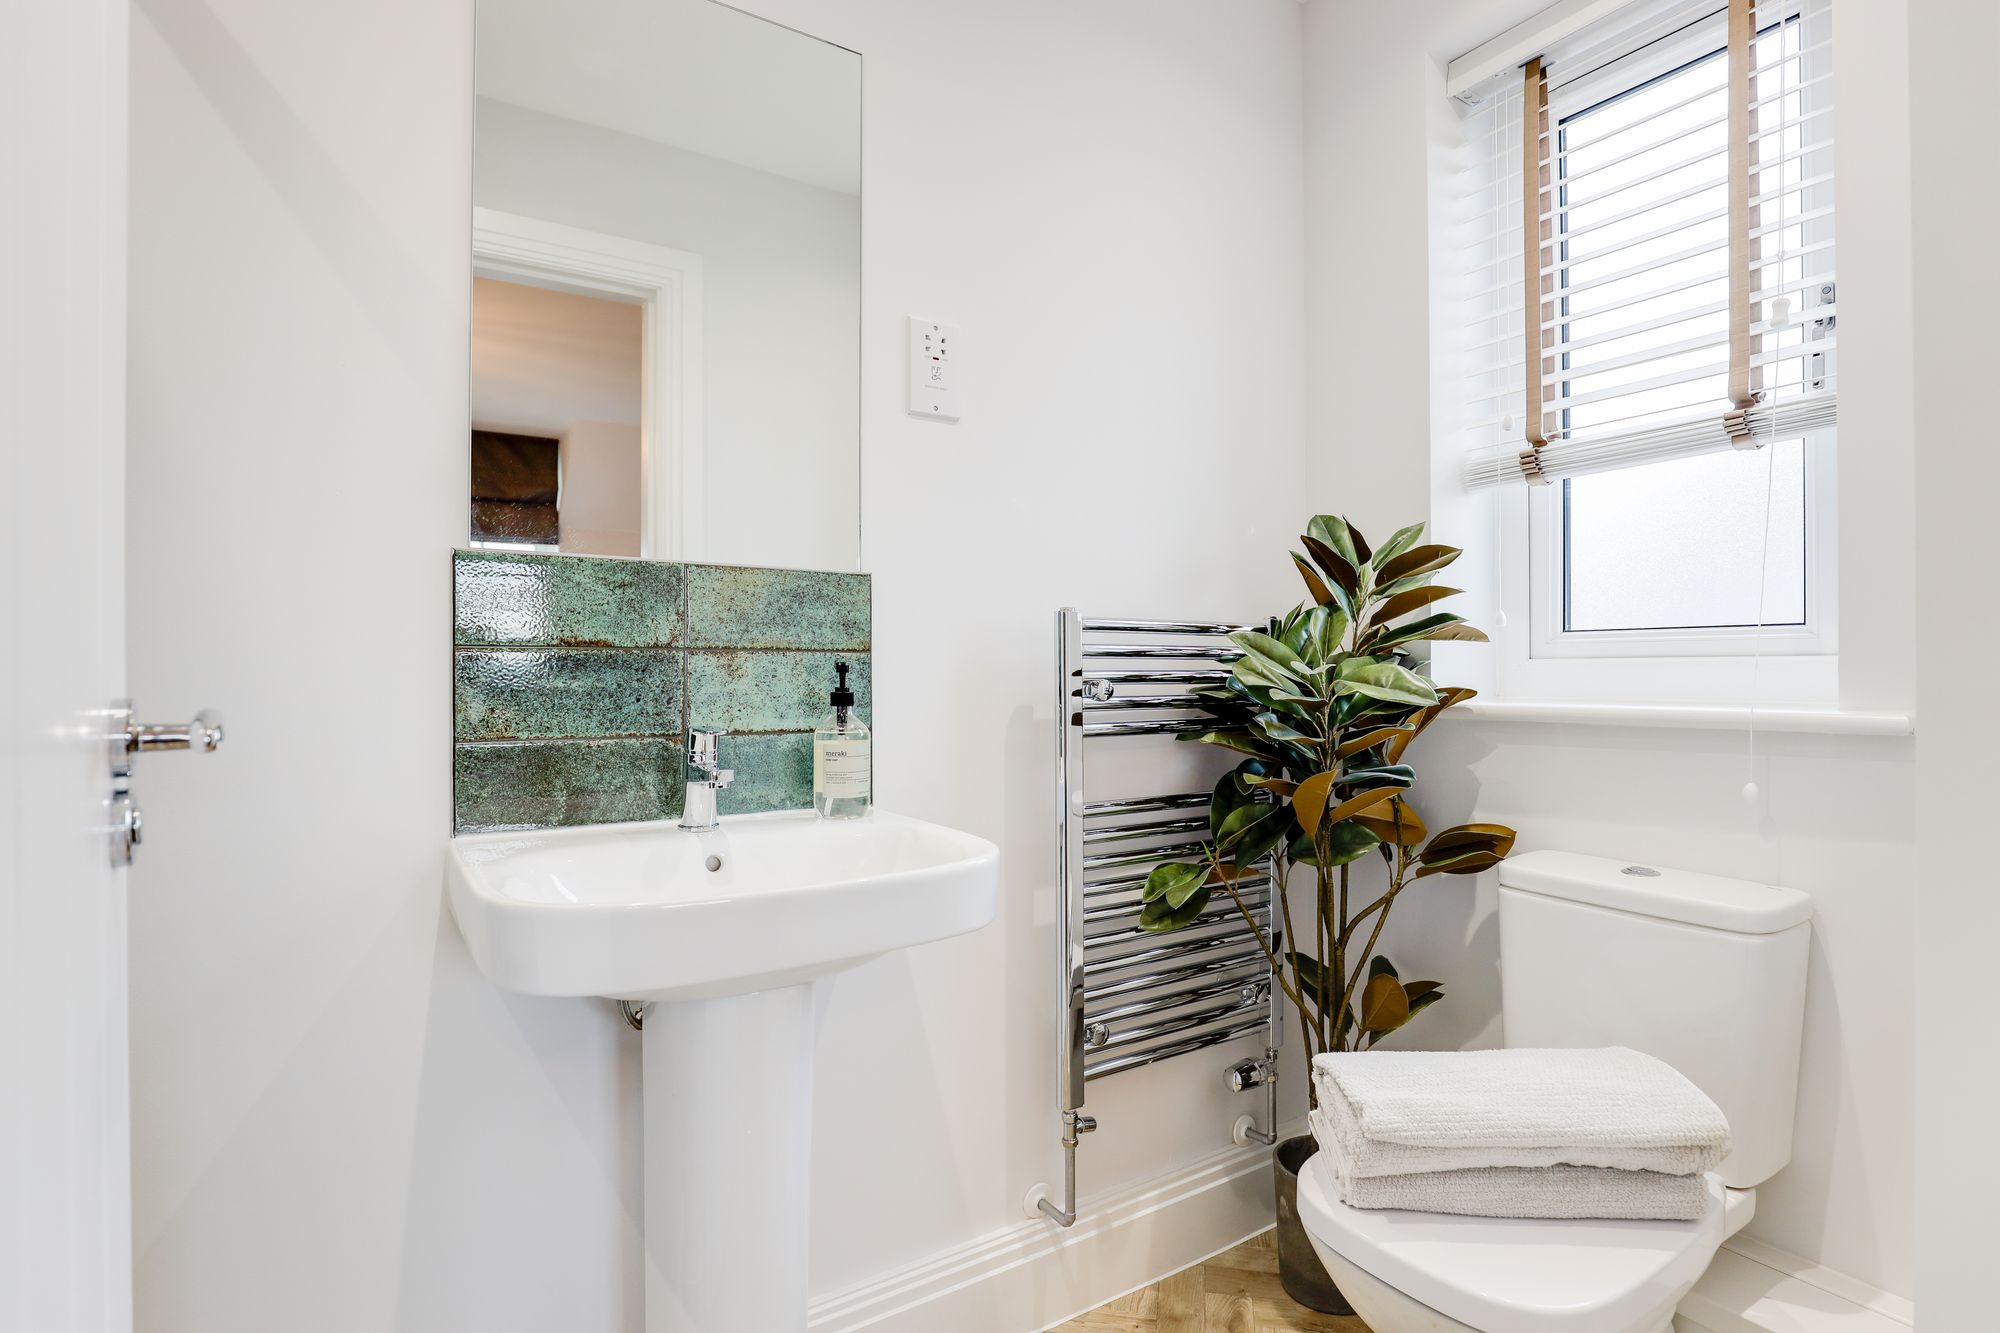
W/C
Located on the ground floor
| Construction Type | Brick and Block |
| Electricity Supply | Mains Supply |
| Water Supply | Mains Supply |
| Sewerage | Mains Supply |
| Heating Type | Gas Central Heating, Solar |
| Mobile Coverage | Good |
| Parking | Single Garage, Driveway For 2 Cars |