EPC data unavailable for this property.
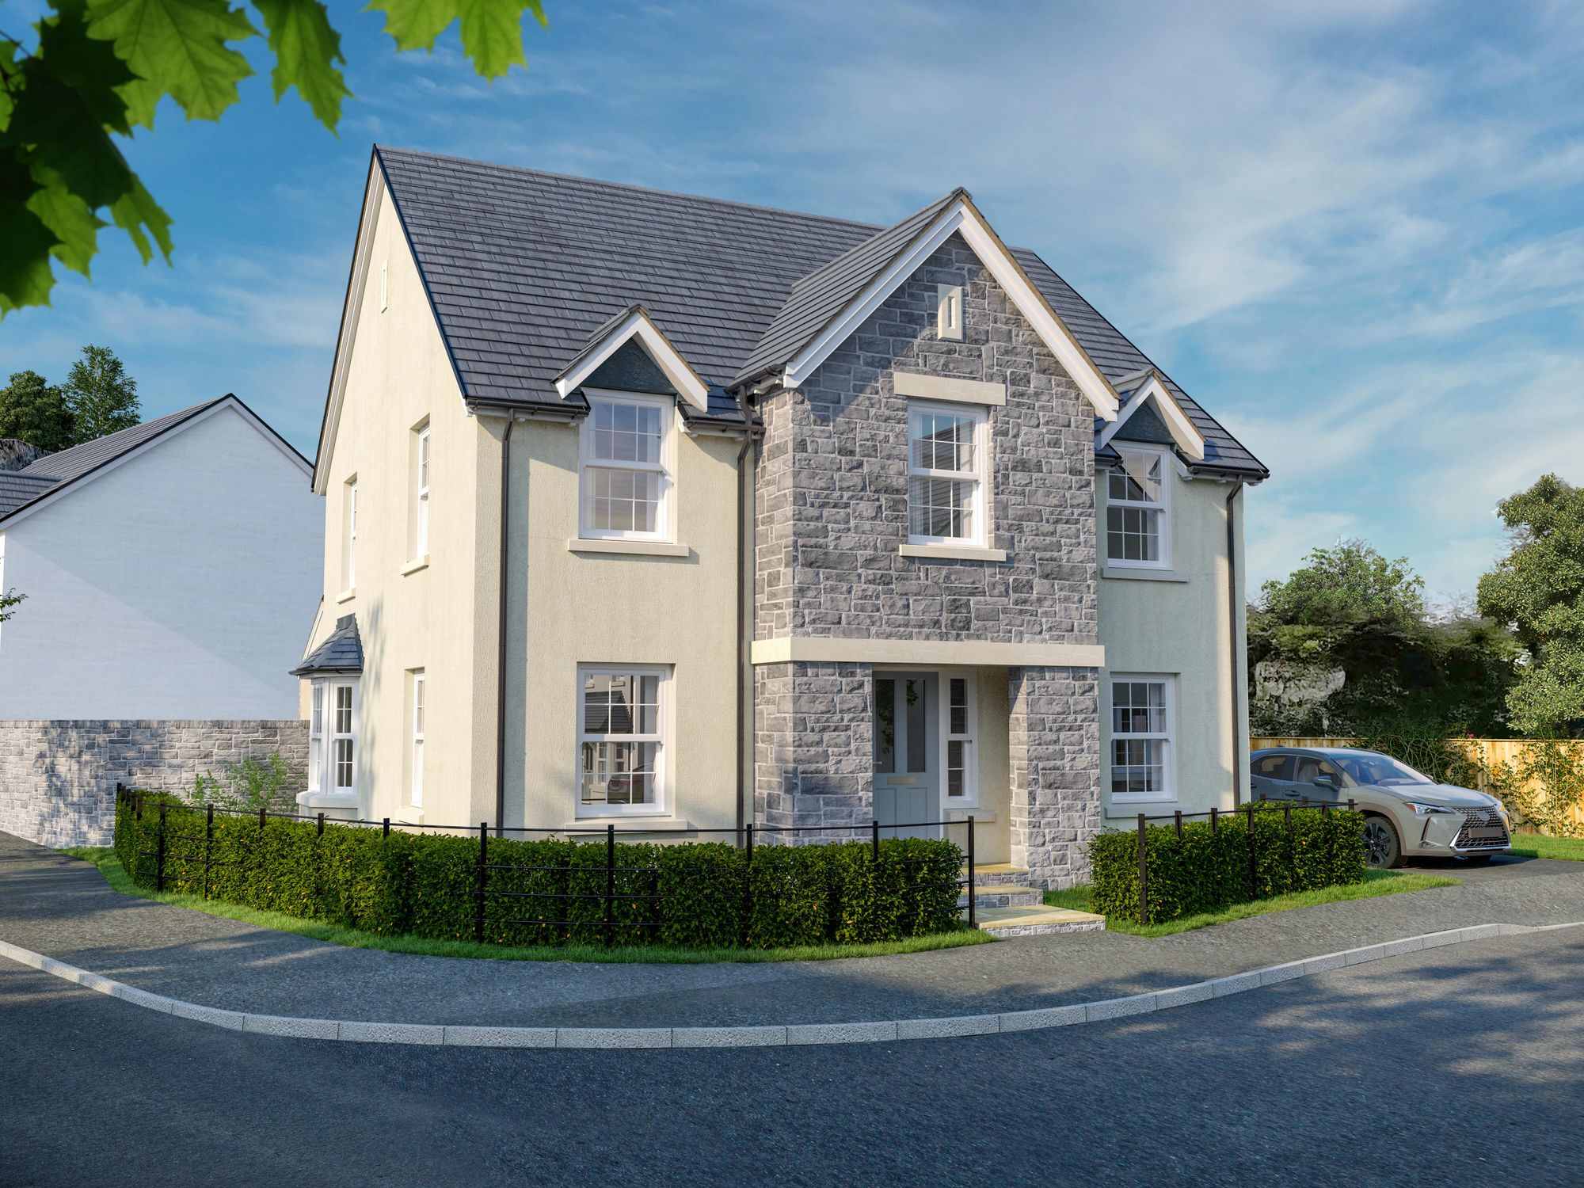
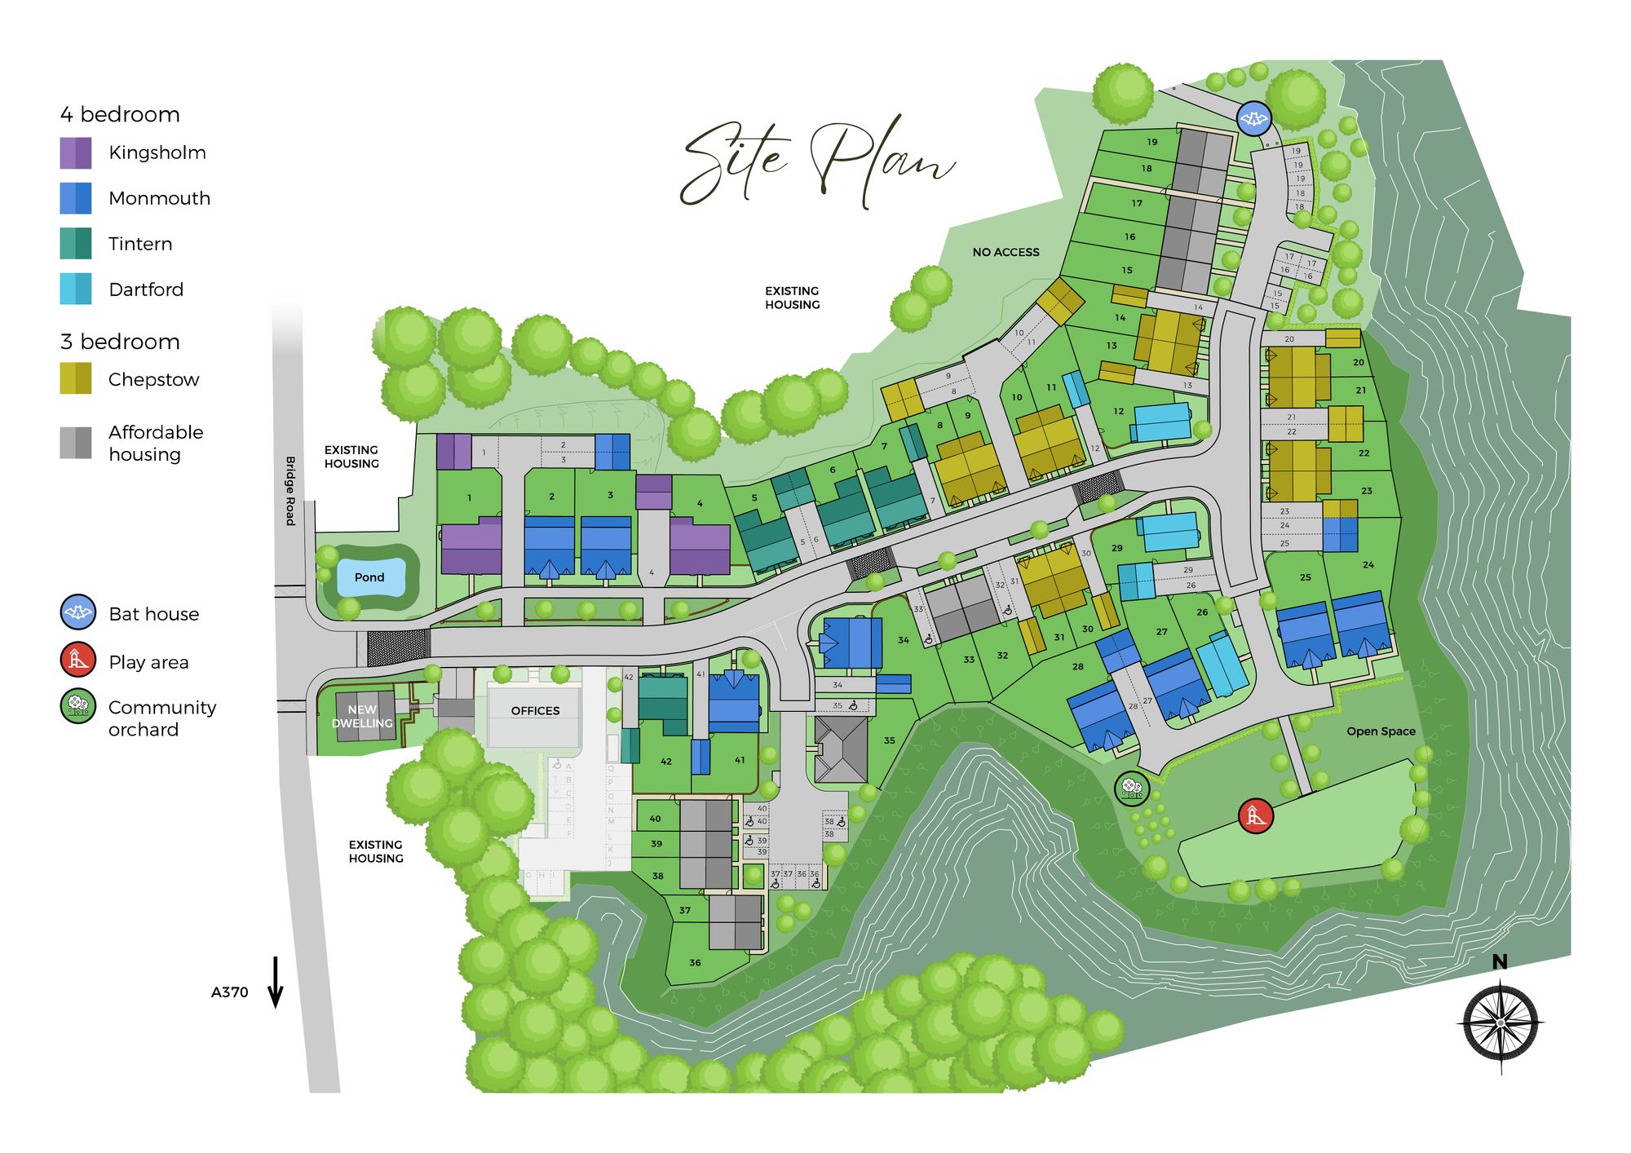
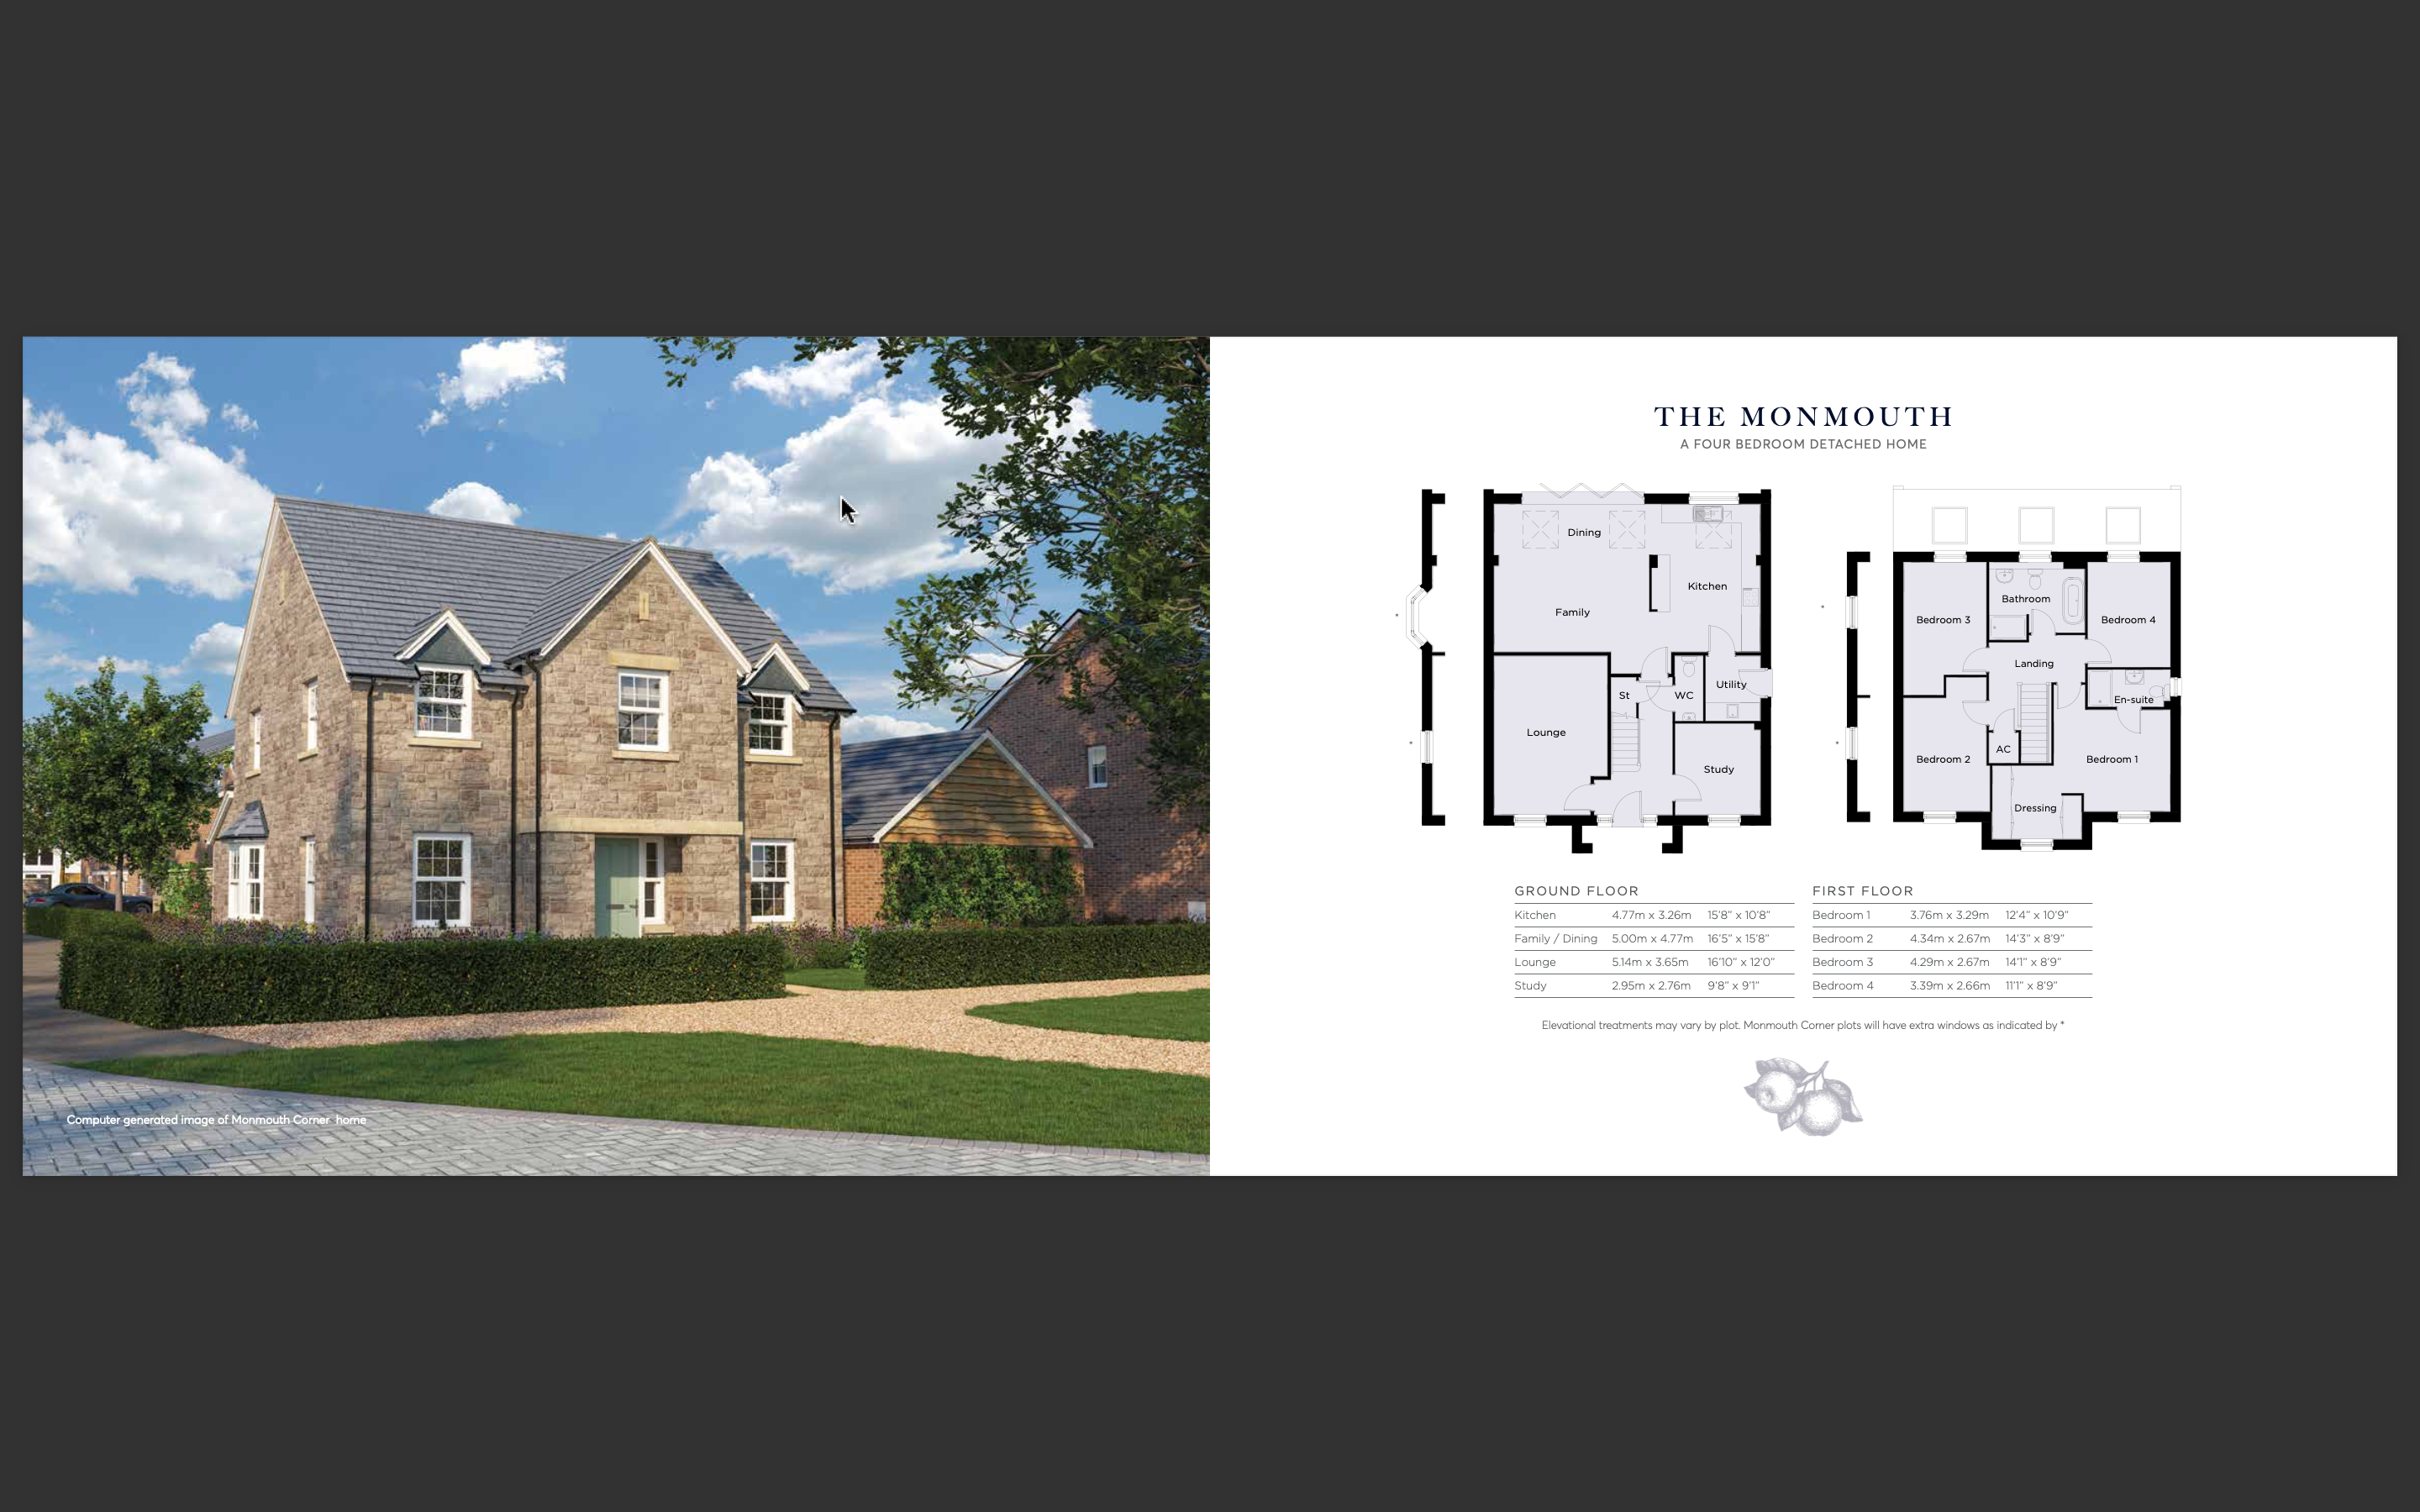
Introducing Plot 3,The Monmouth housetype, a stunning four-bedroom detached home by Edenstone Homes, located within the highly desirable Eden’s Green development.
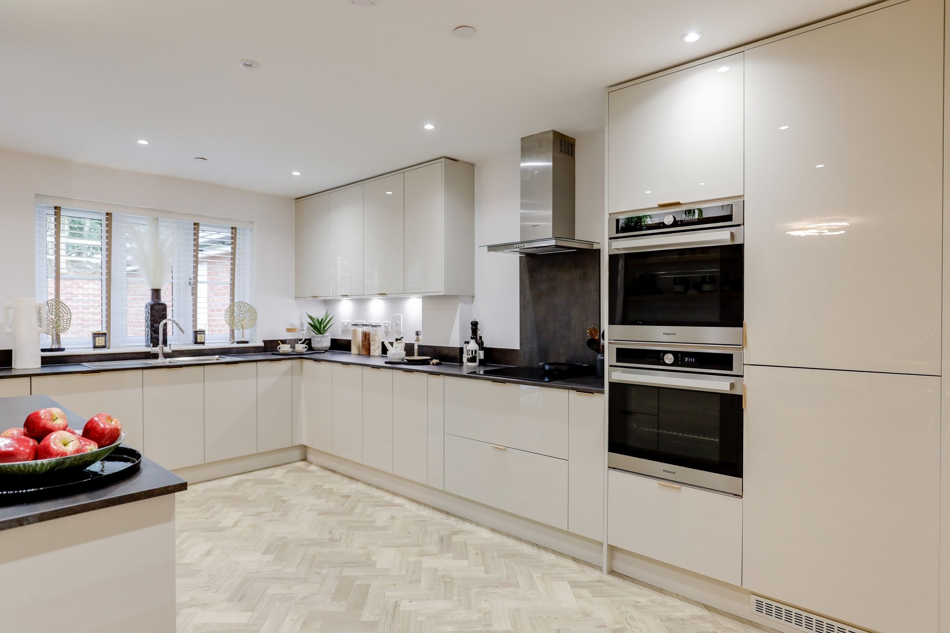
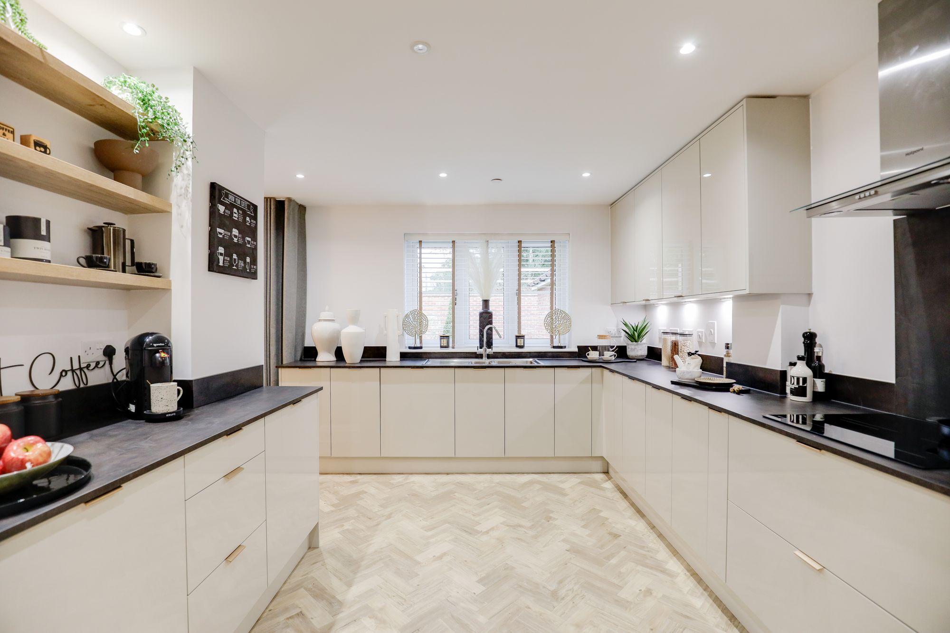
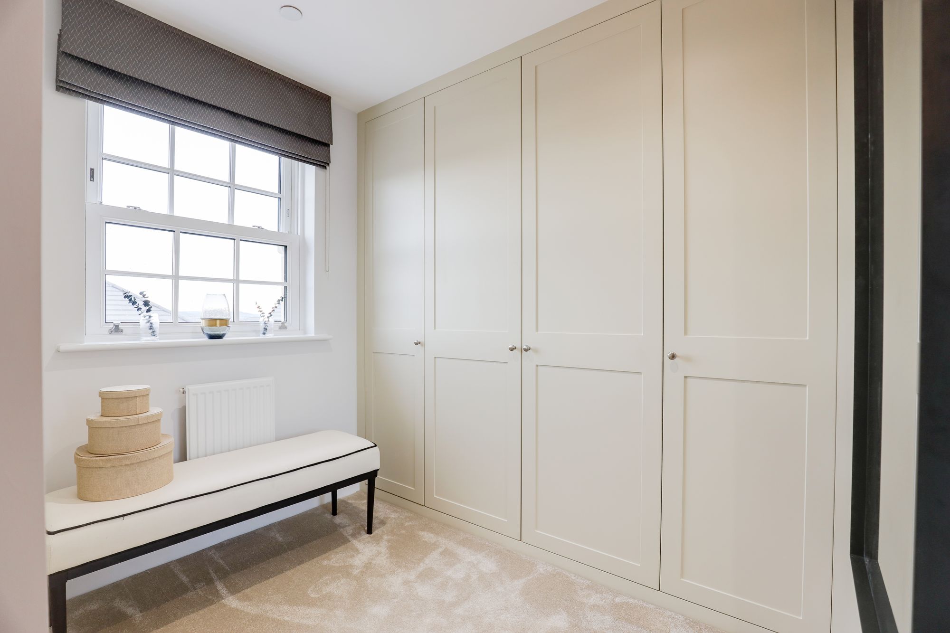
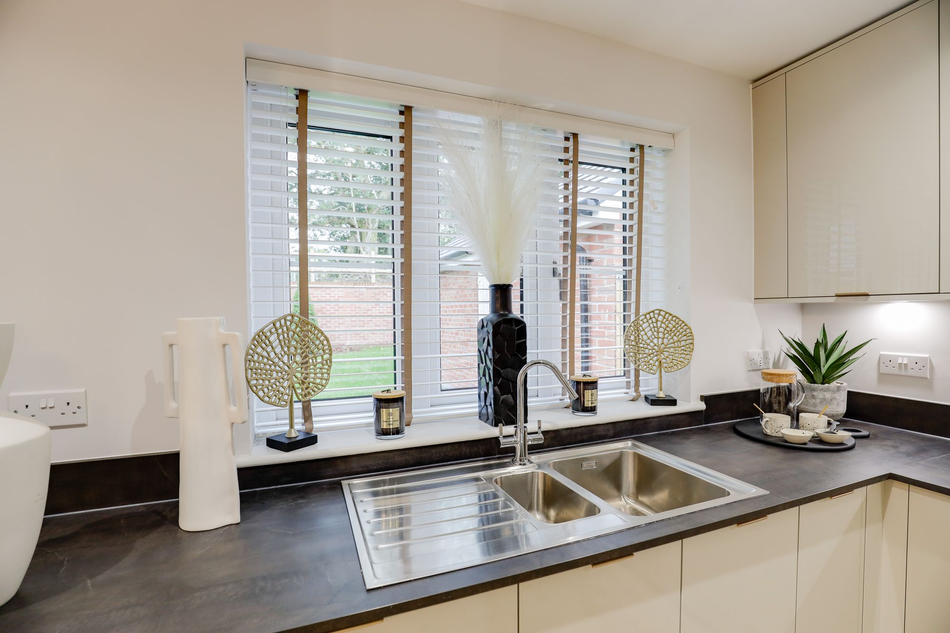
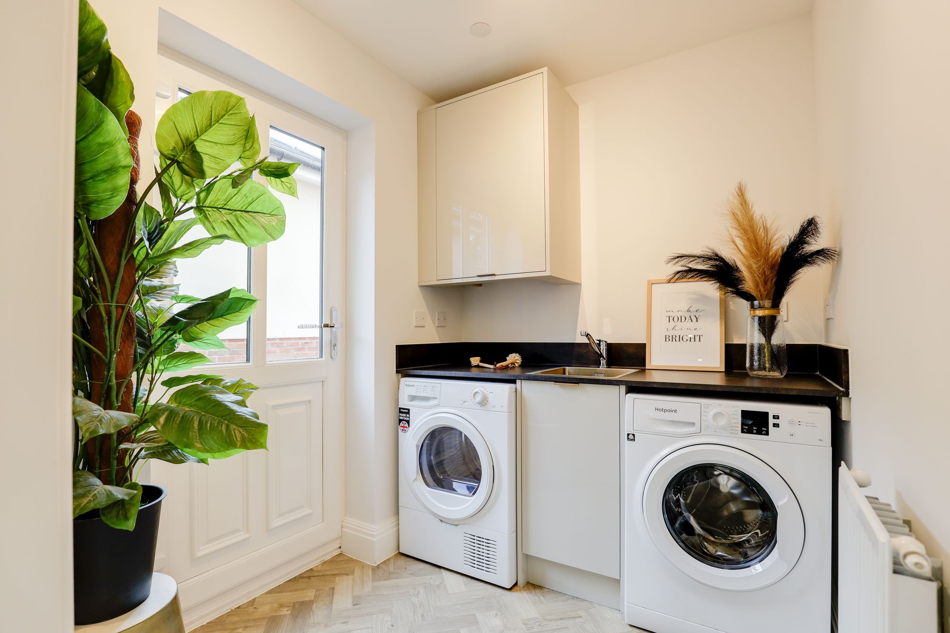
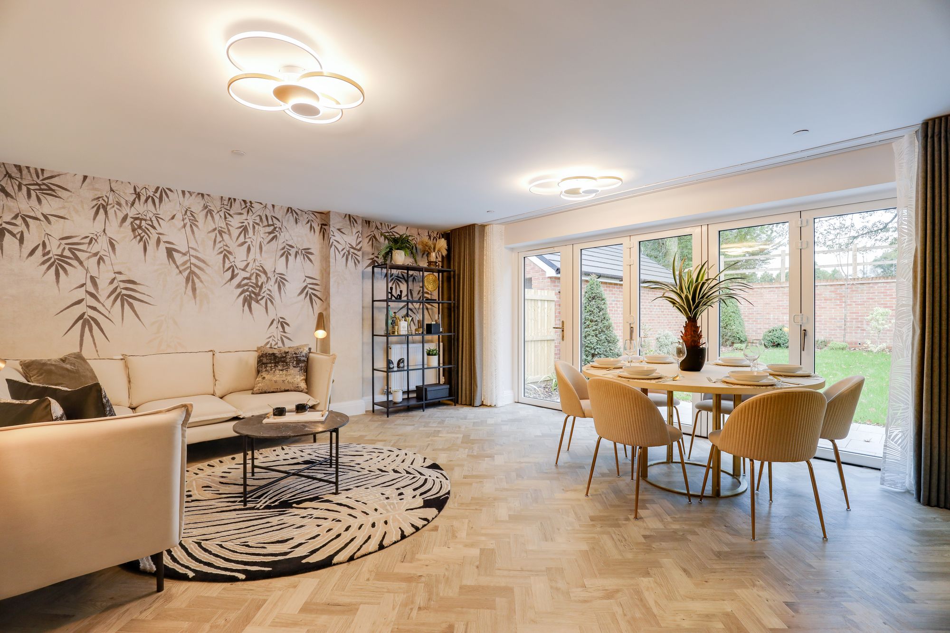
This brand new property is ready to move into and includes a NHBC warranty for peace of mind. The spacious interior features a large kitchen diner and family area, perfect for modern living and entertaining. The home benefits from a range of extensive upgrades and extras, including upgraded flooring throughout the downstairs, quality carpets upstairs, and a stylish finish in every room. All four bedrooms are generously sized doubles, with the principal bedroom boasting a luxurious en suite and a private dressing room area. Energy efficiency is a key feature, with an EV charger, air source heat pump, and underfloor heating ensuring comfort and sustainability. The property also includes a detached garage and private driveway, offering ample parking. For added convenience, part exchange and assisted move schemes are available, making your move as seamless as possible. Set in a peaceful village environment, this home offers the best of both worlds, with close proximity to scenic coastal walks and beautiful countryside.
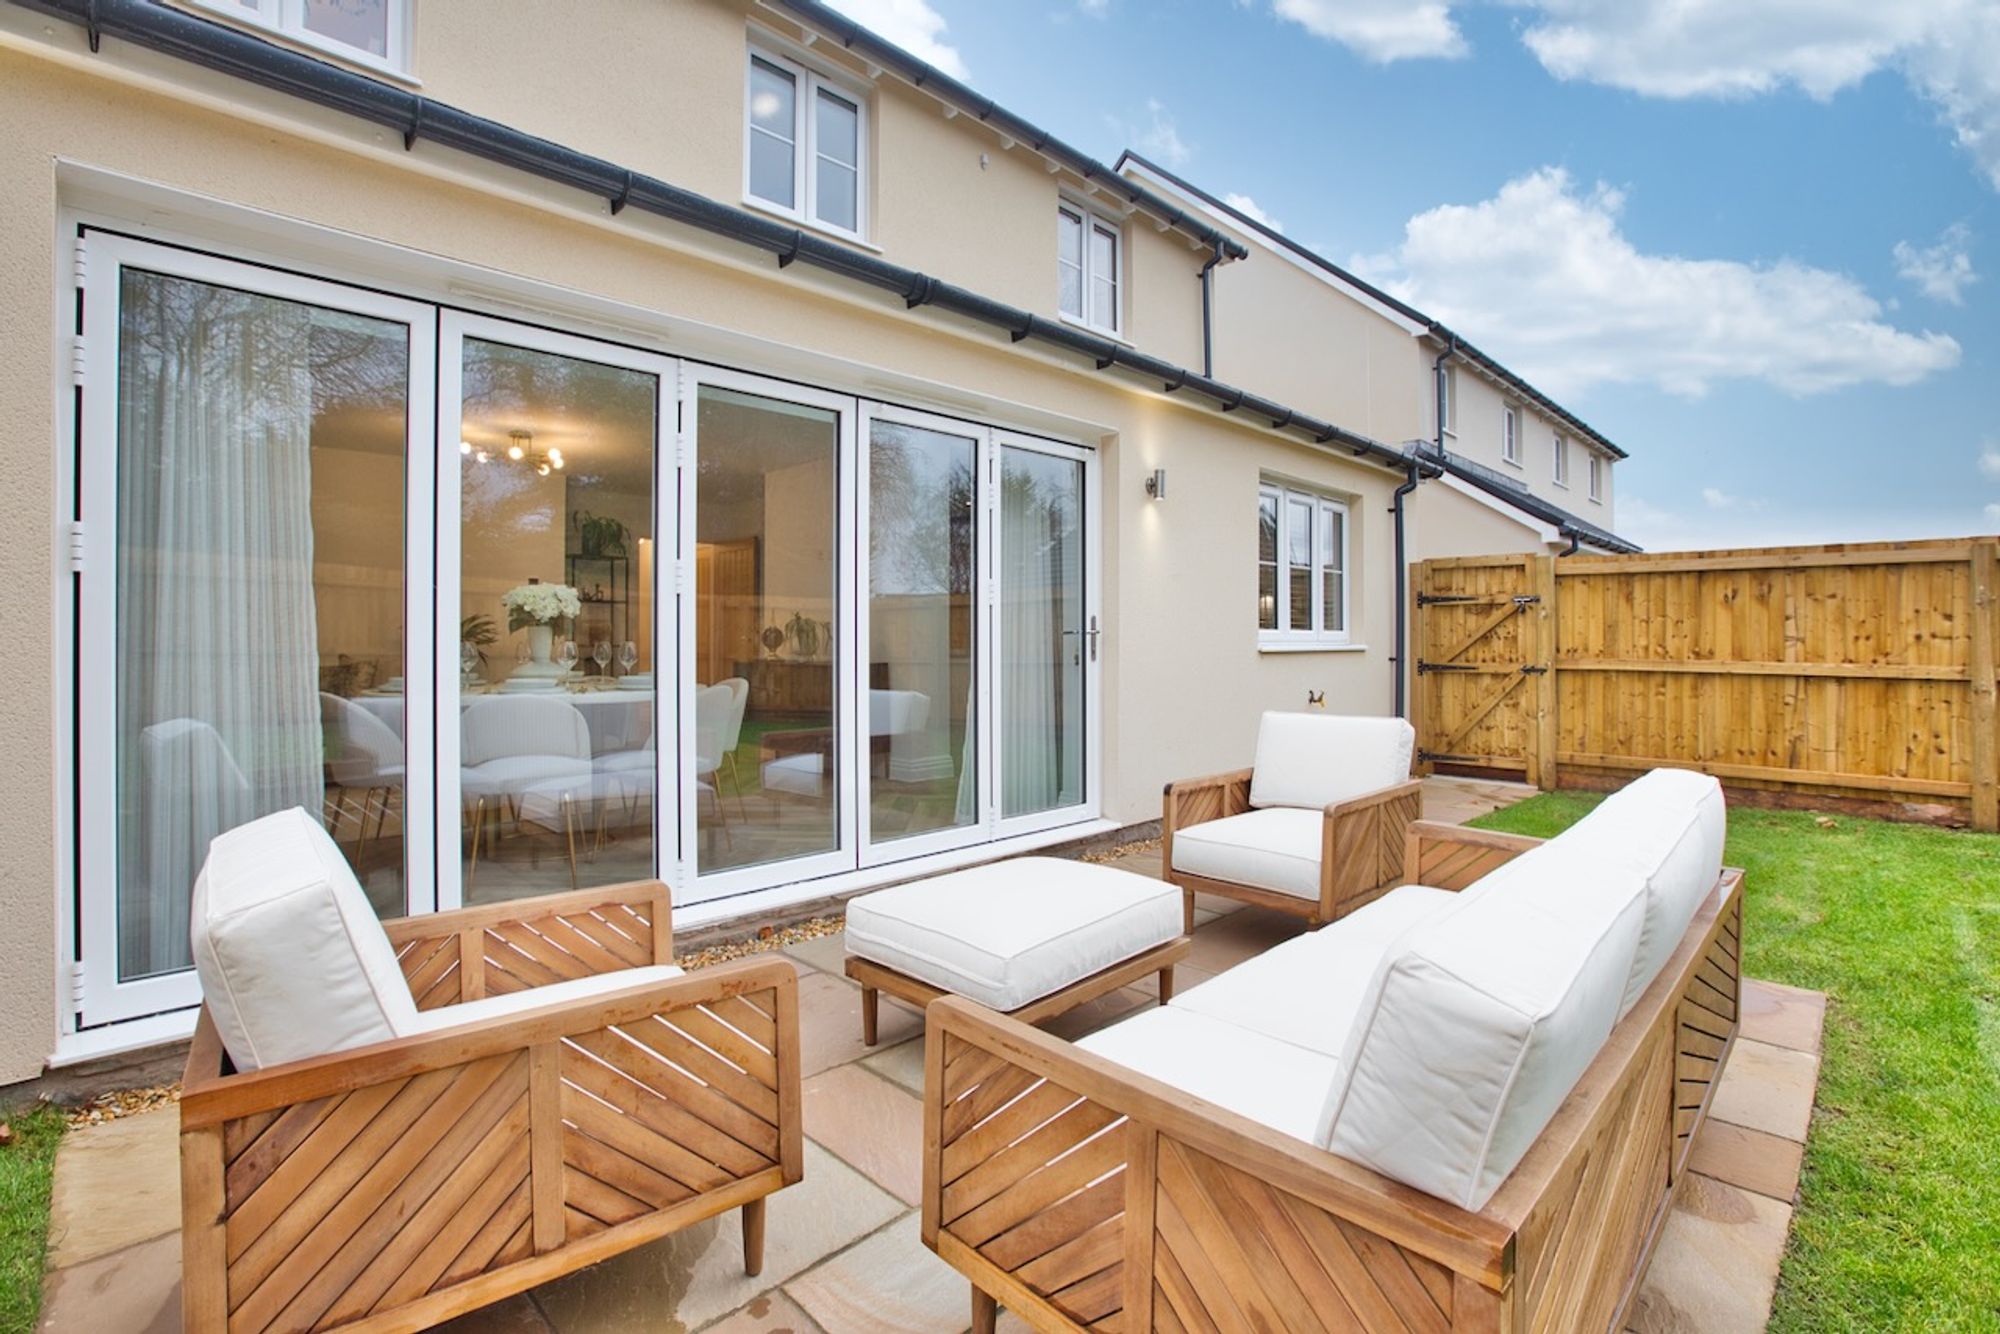
The outside space has been thoughtfully designed to complement the modern lifestyle. The rear garden features a patio area, ideal for al fresco dining or relaxing outdoors, as well as a turfed lawn providing a safe and attractive space for children or pets.
The detached garage and private driveway provide secure storage and off-road parking for multiple vehicles. This outdoor space is perfect for enjoying the tranquil village atmosphere and the natural surroundings, while also offering practical benefits for every-day living. With a blend of style, comfort, and convenience, this home is an exceptional opportunity for families seeking a high-quality new build in an enviable location. Arrange your viewing today to experience all that Plot 3 at Eden’s Green has to offer.
Images are for illustrative purposes only and may show a stock or show home, including optional upgrades, fixtures, fittings and landscaping not included as standard. Specifications, layouts and finishes may vary. Please speak to our sales team for full details.
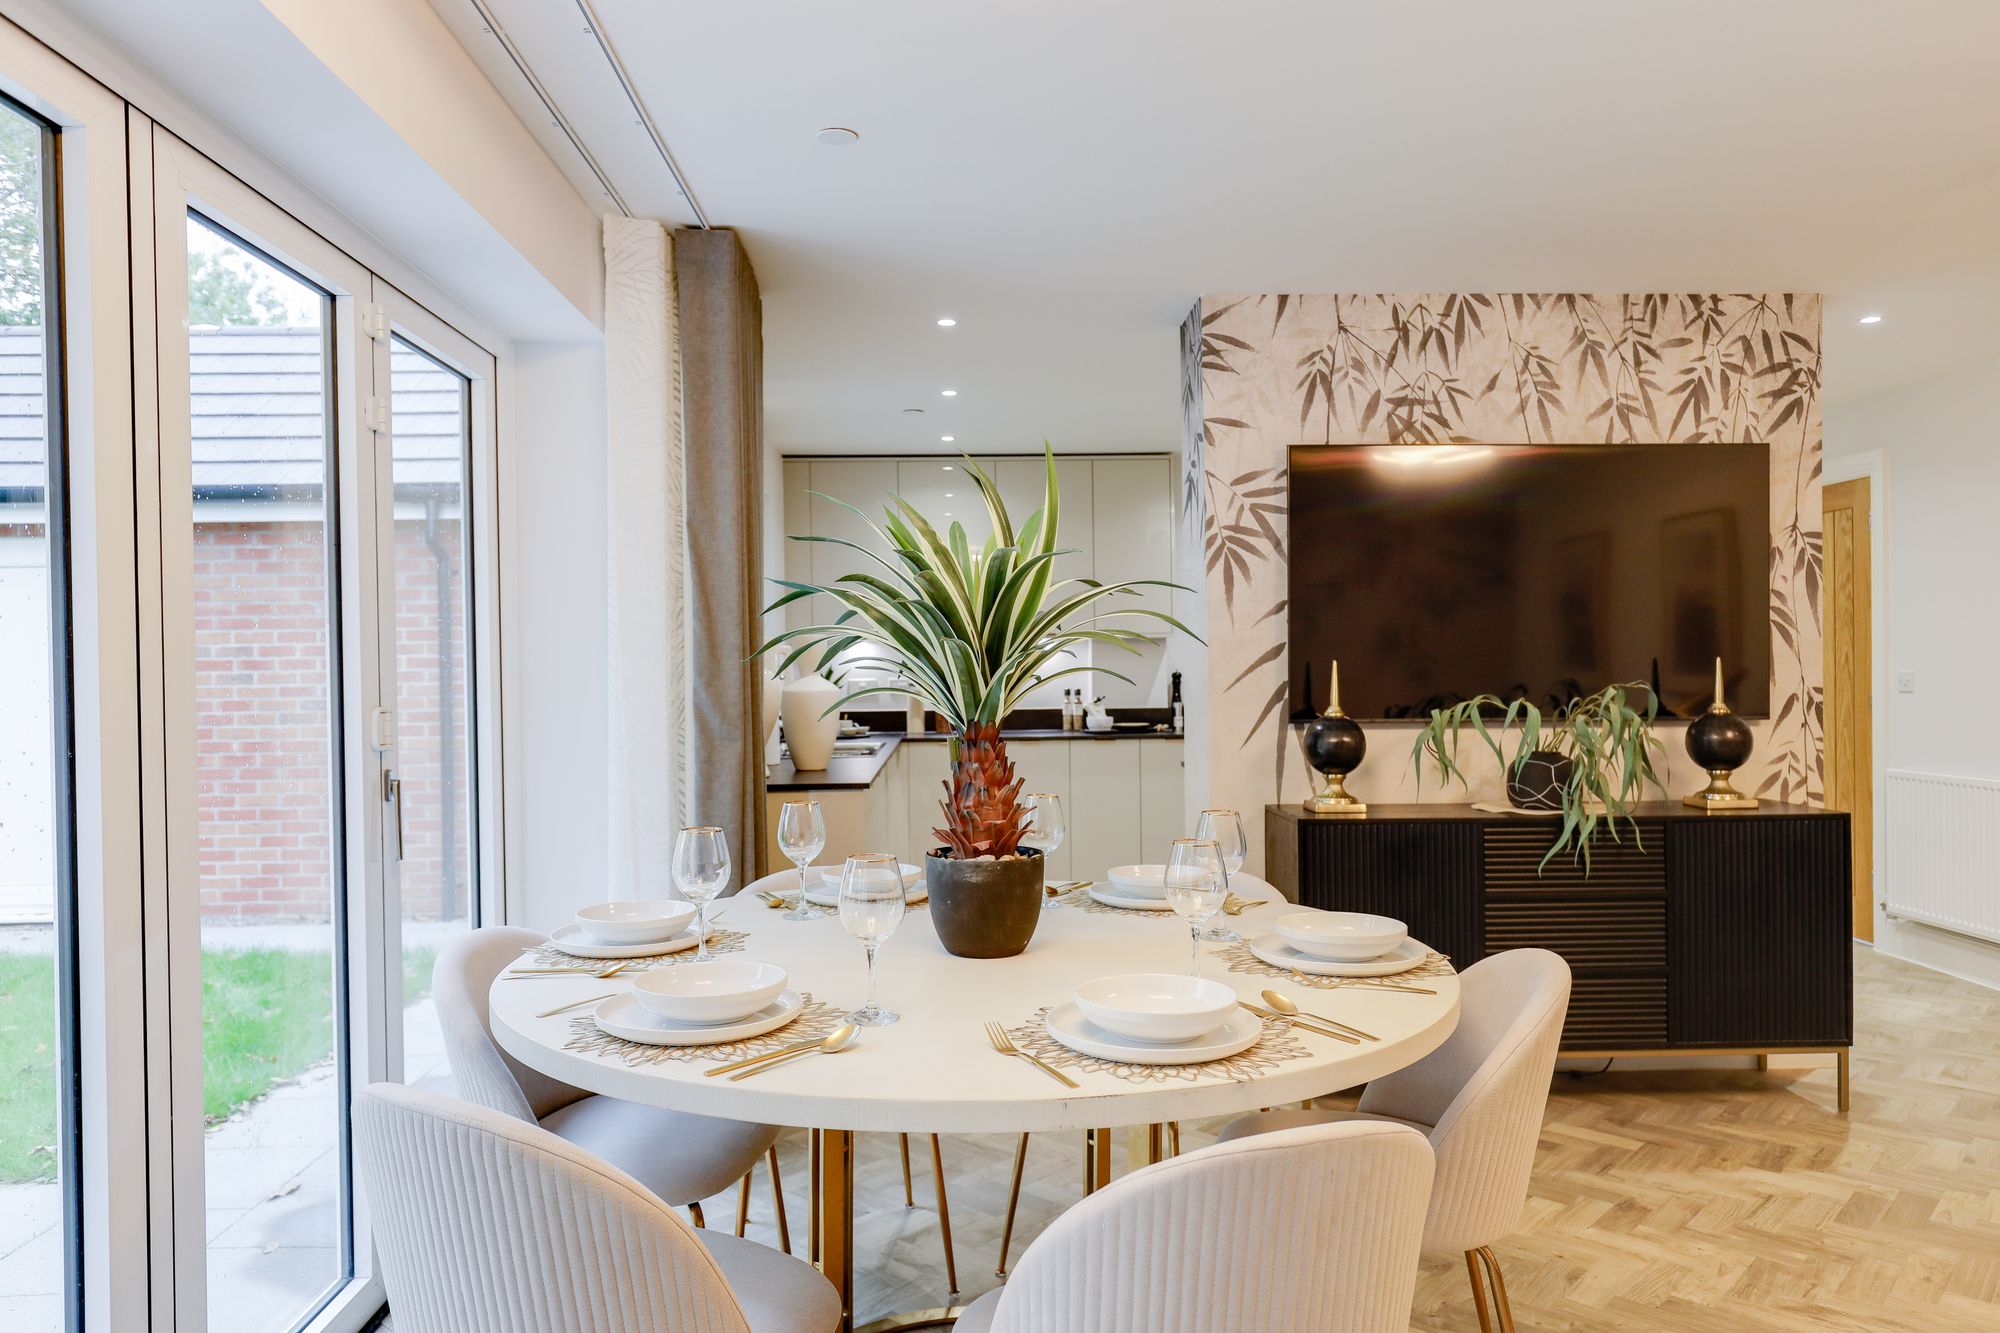
Kitchen/Diner
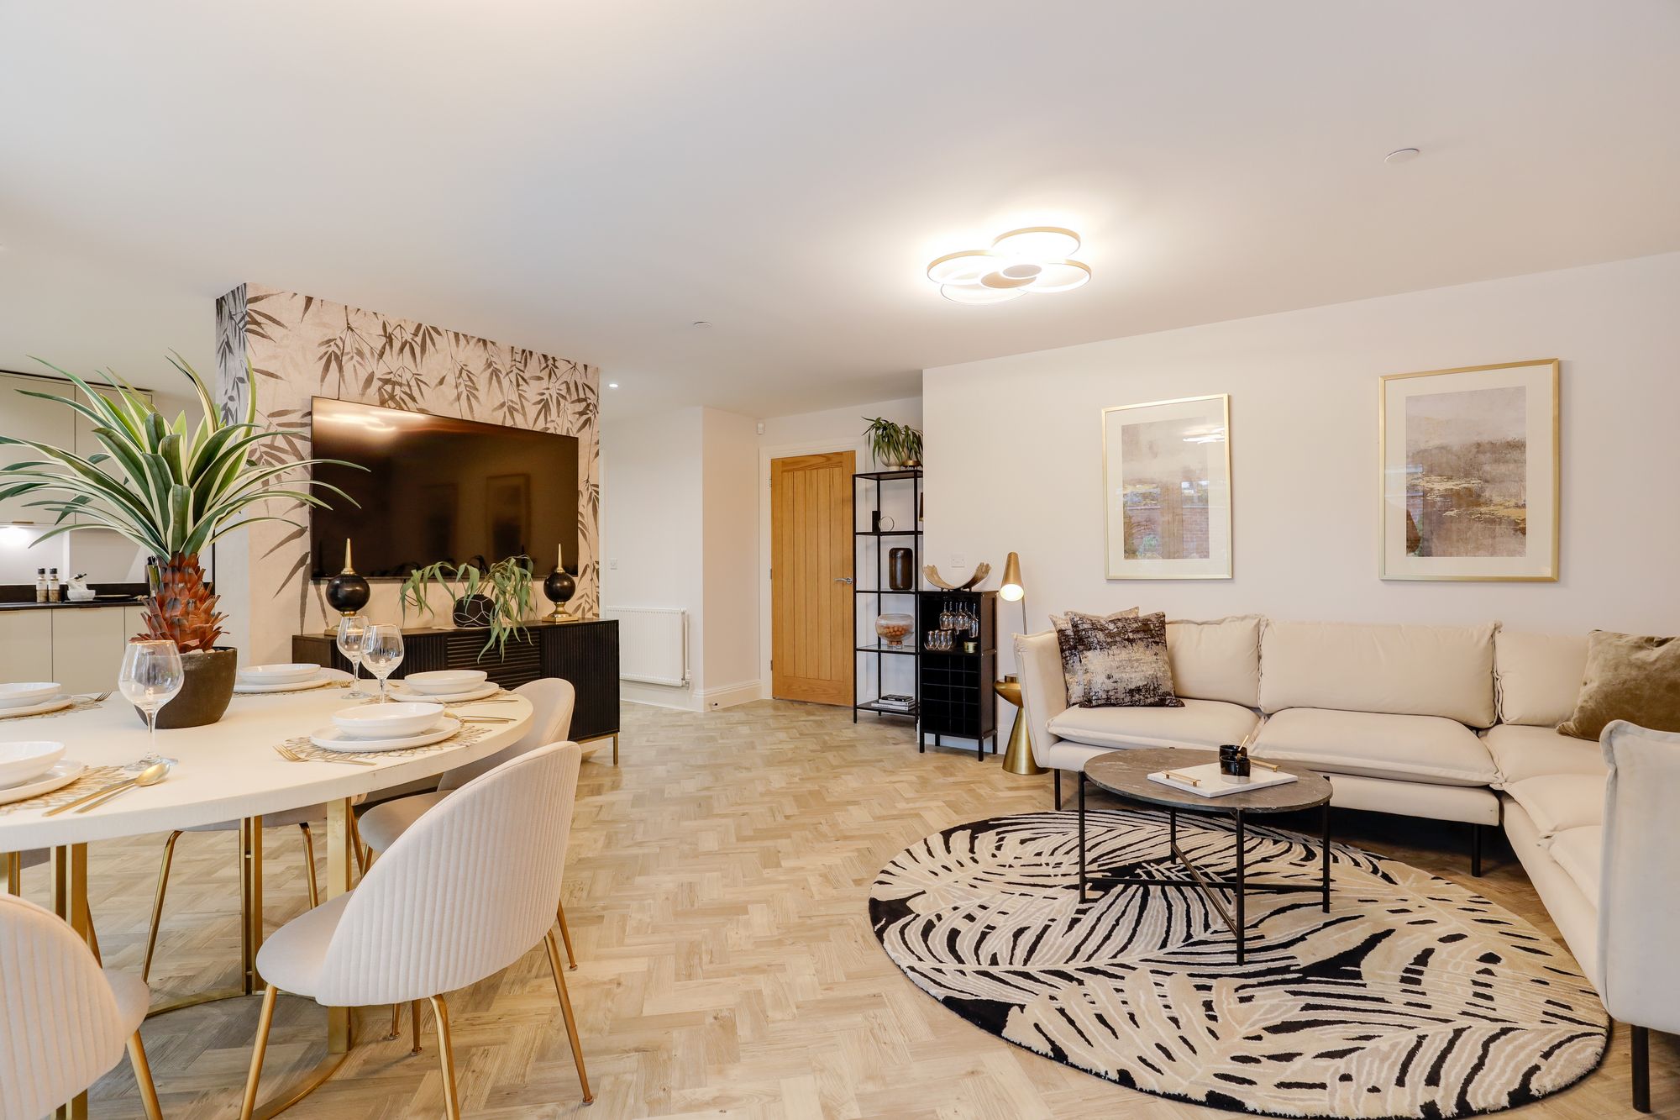
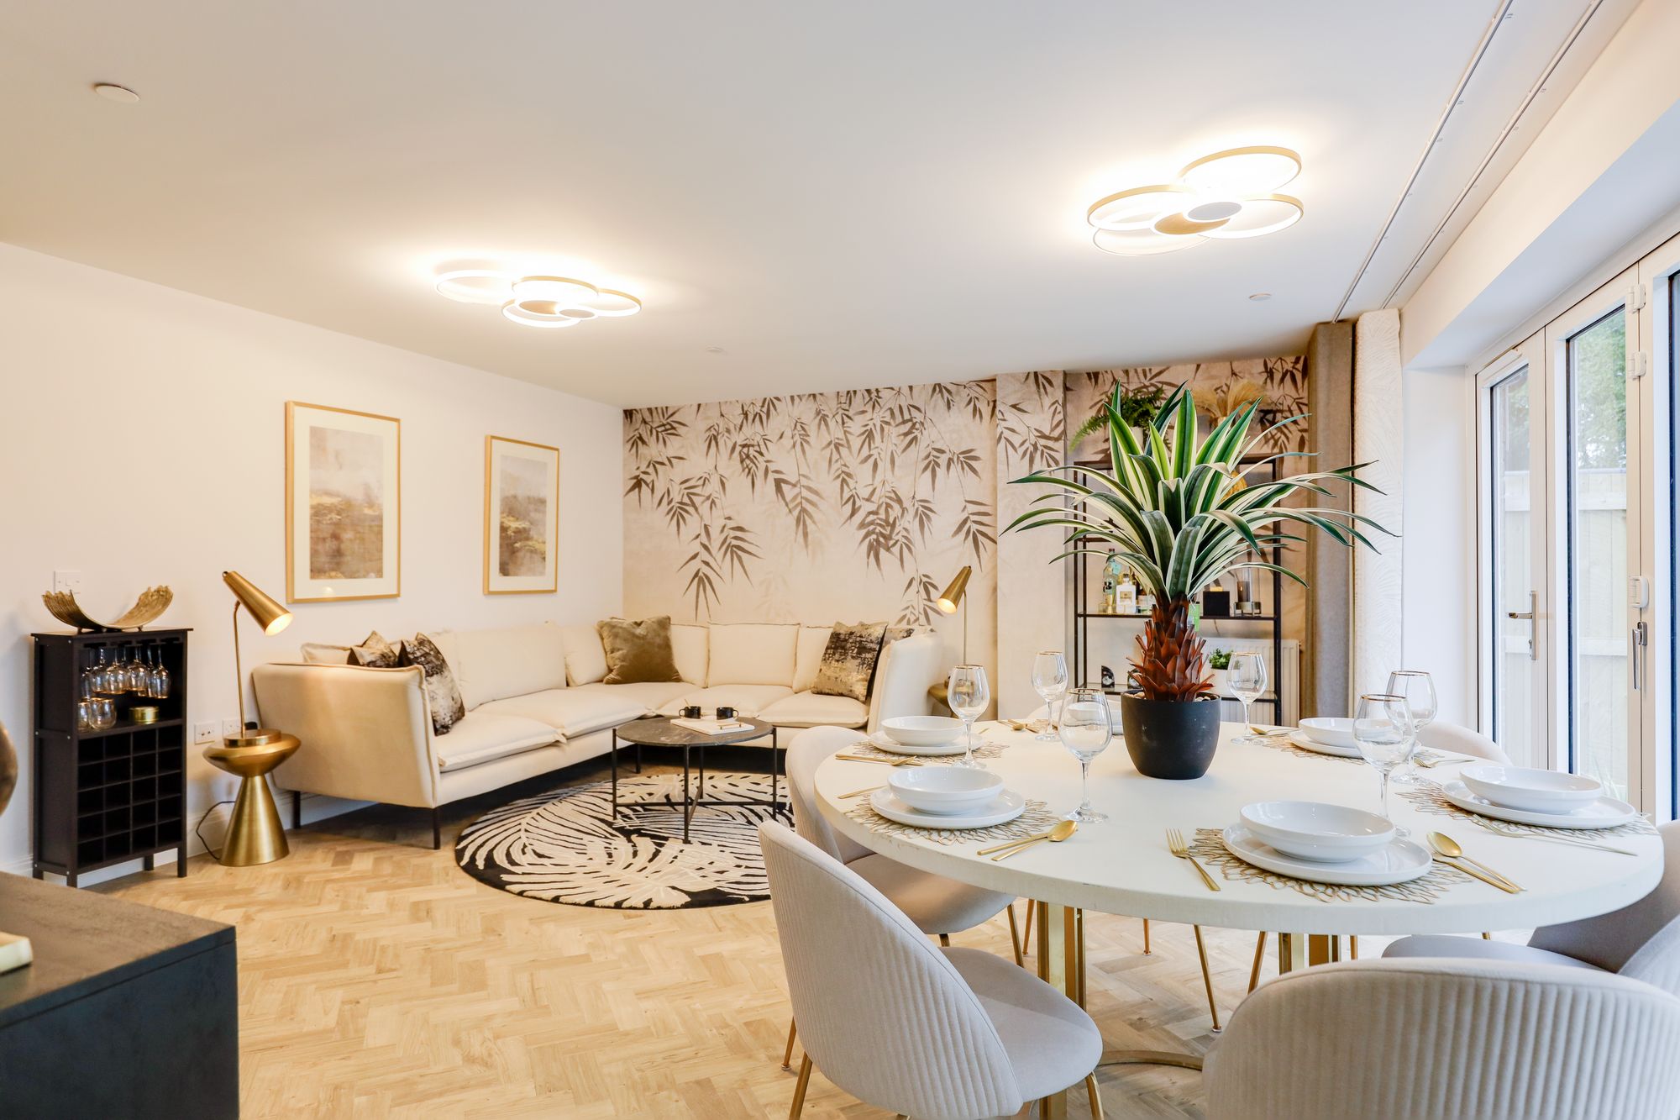
This open plan spacious kitchen/family/Dining room boasts high specification throughout with bifold doors opening onto the rear garden.
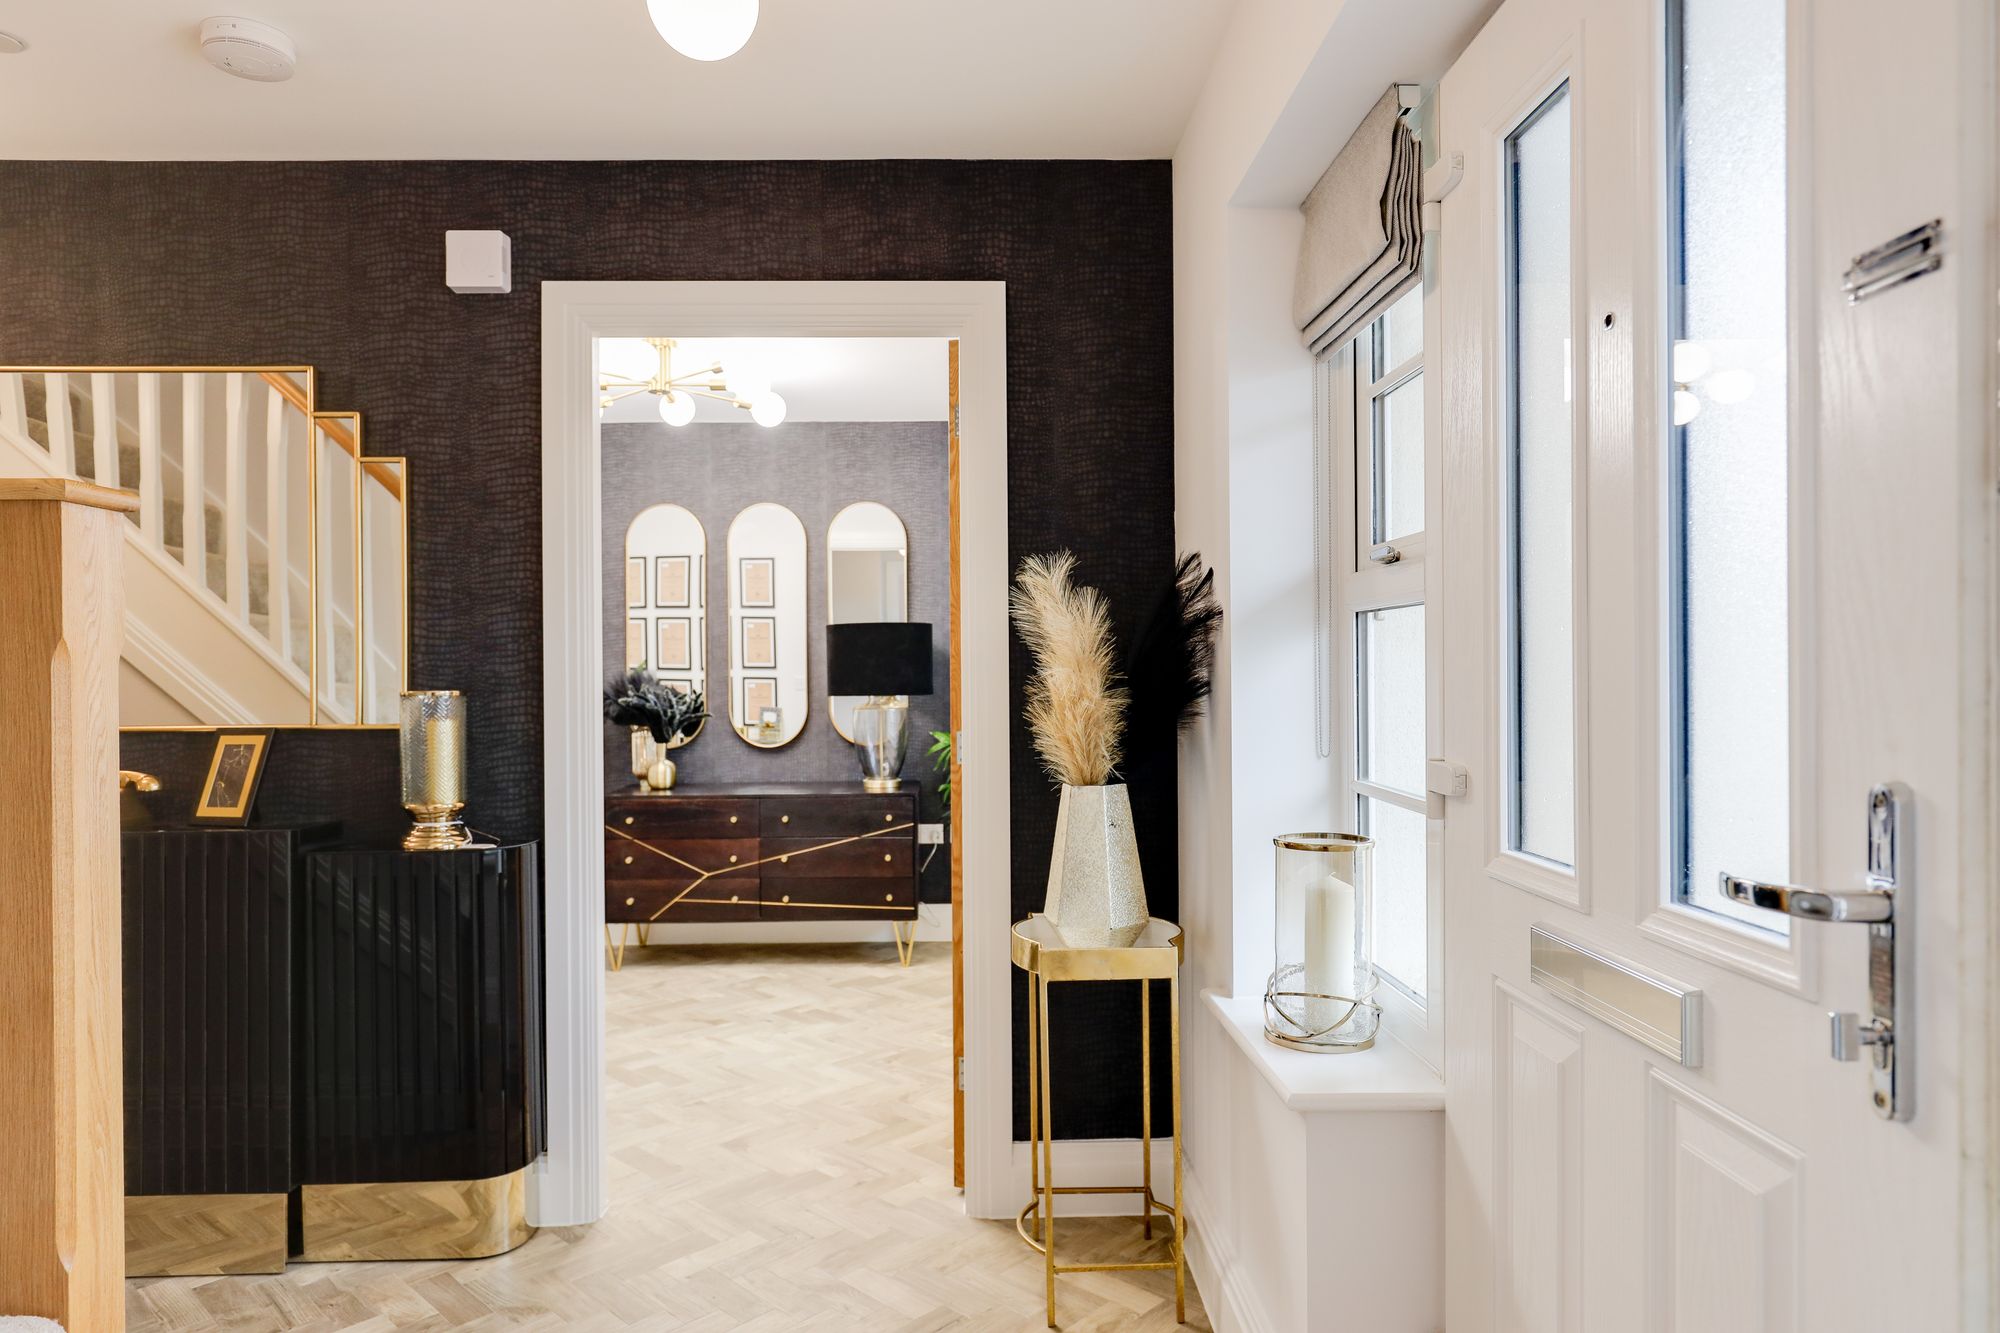
Hallway
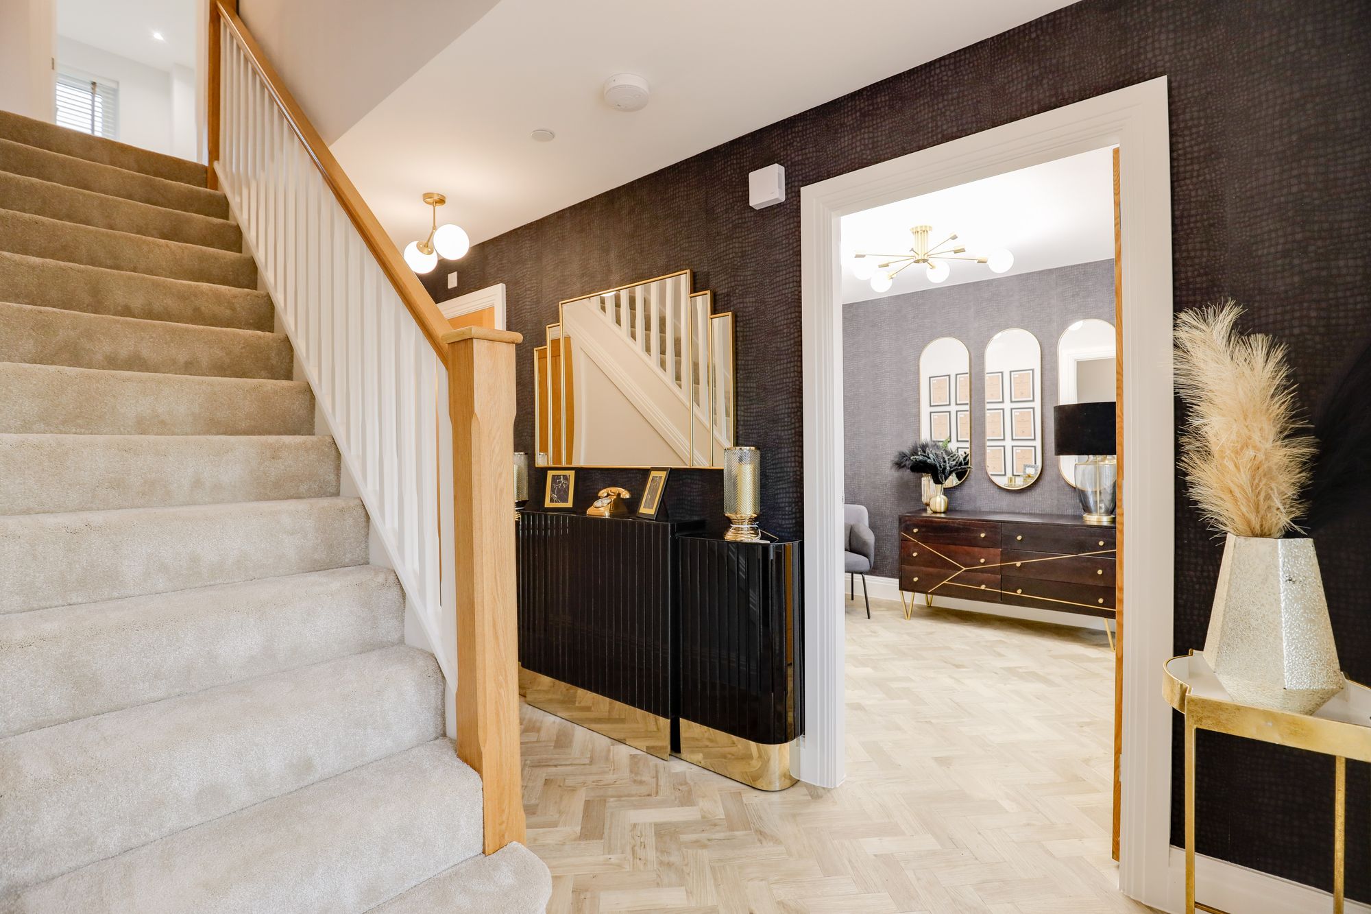
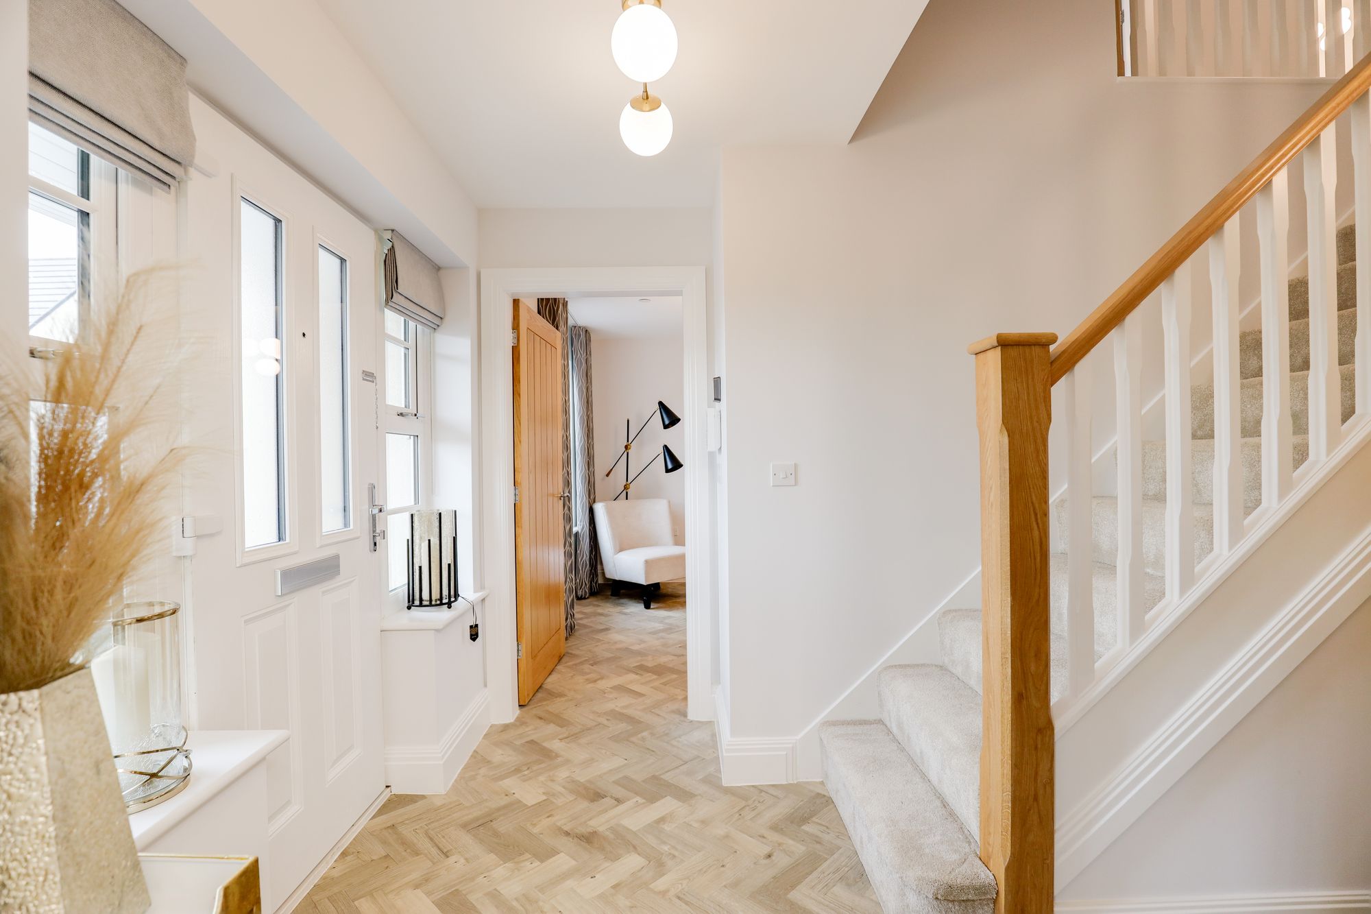
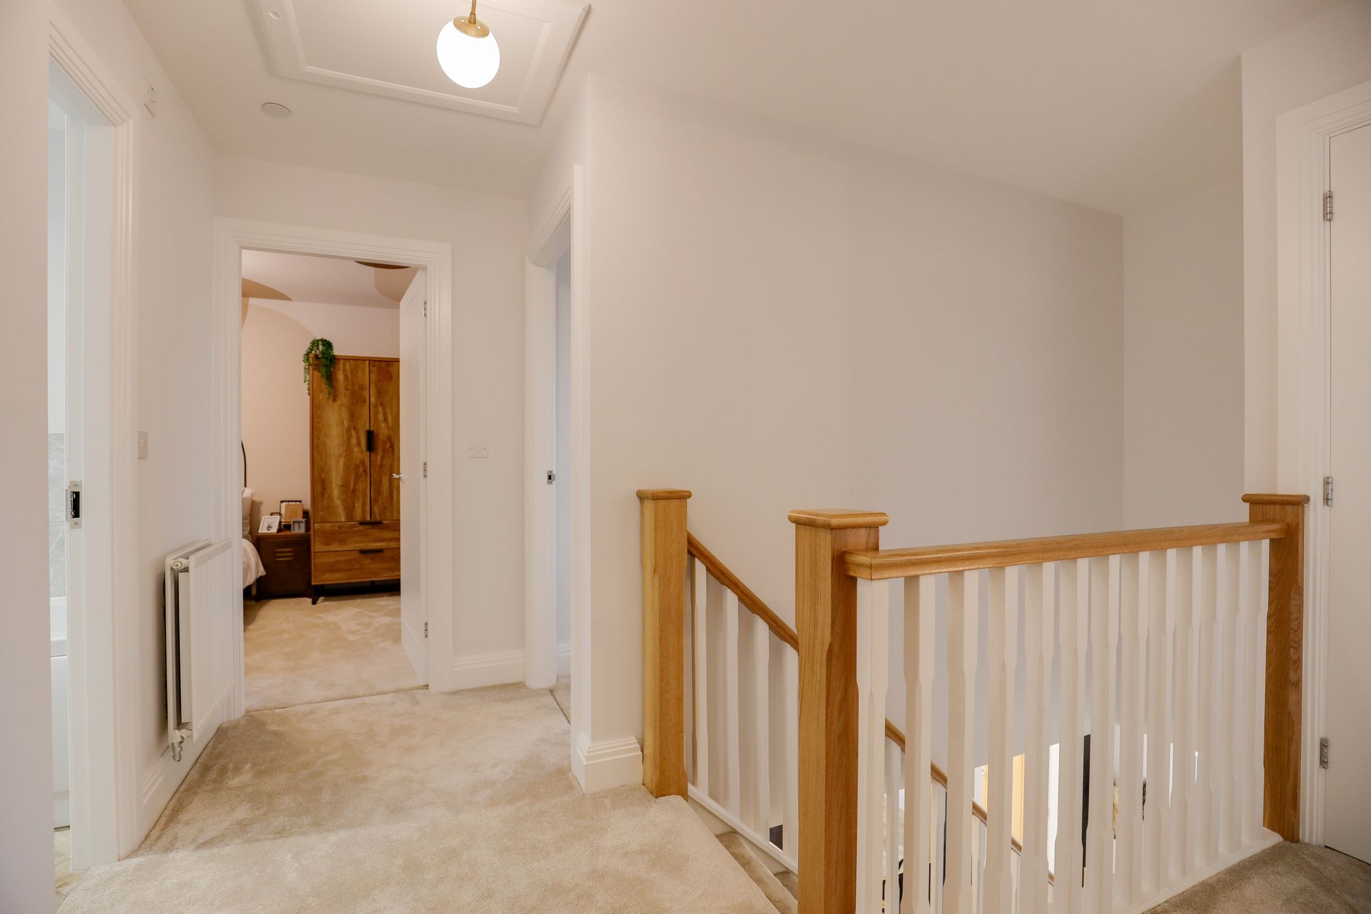
Spacious hallway leading to the lounge, study & kitchen/dining/family area.
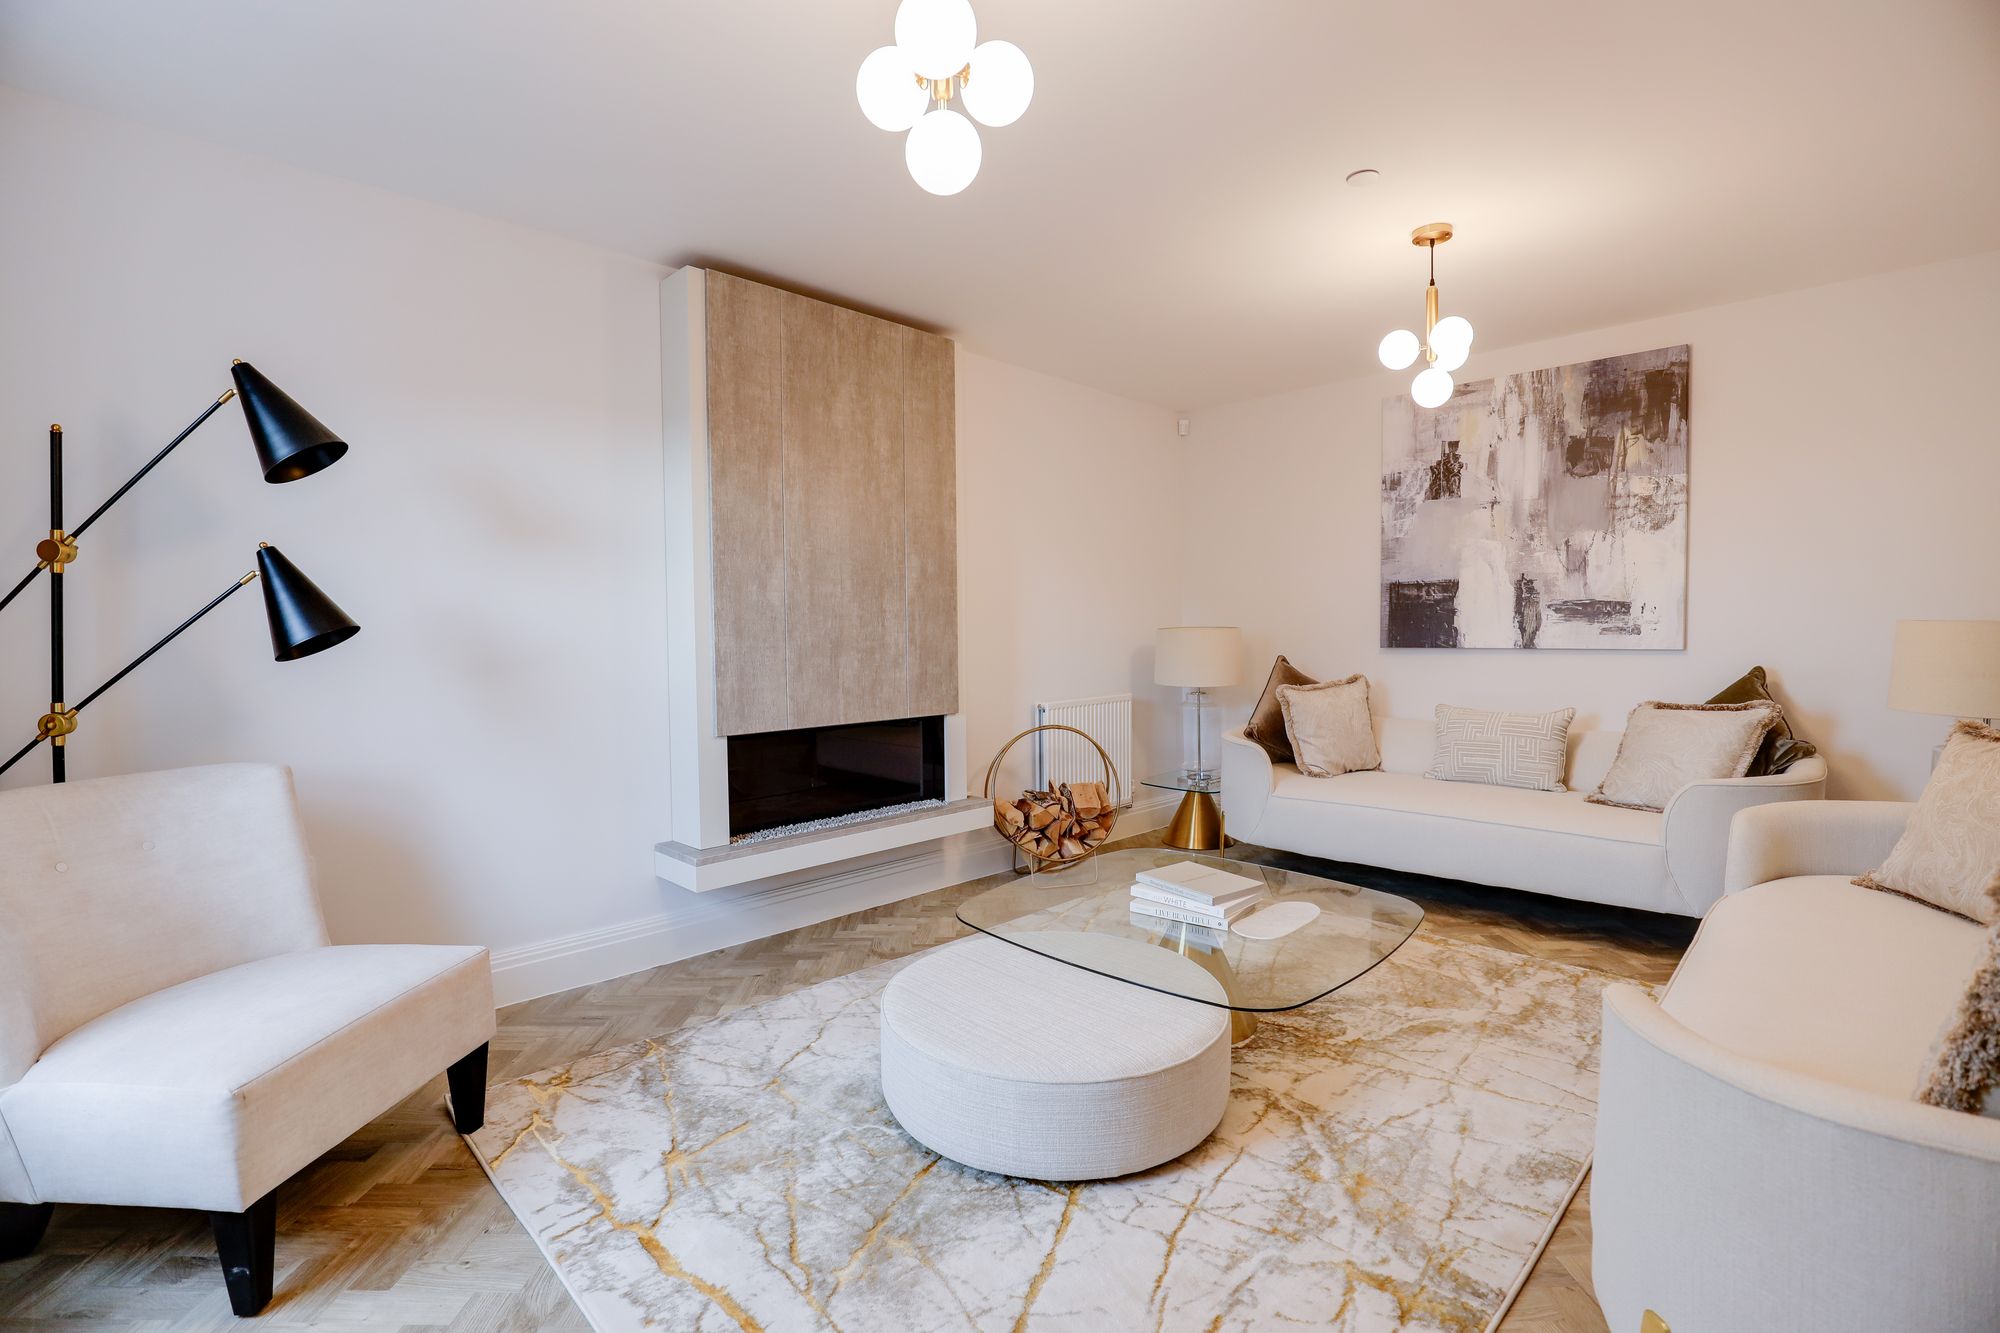
Lounge
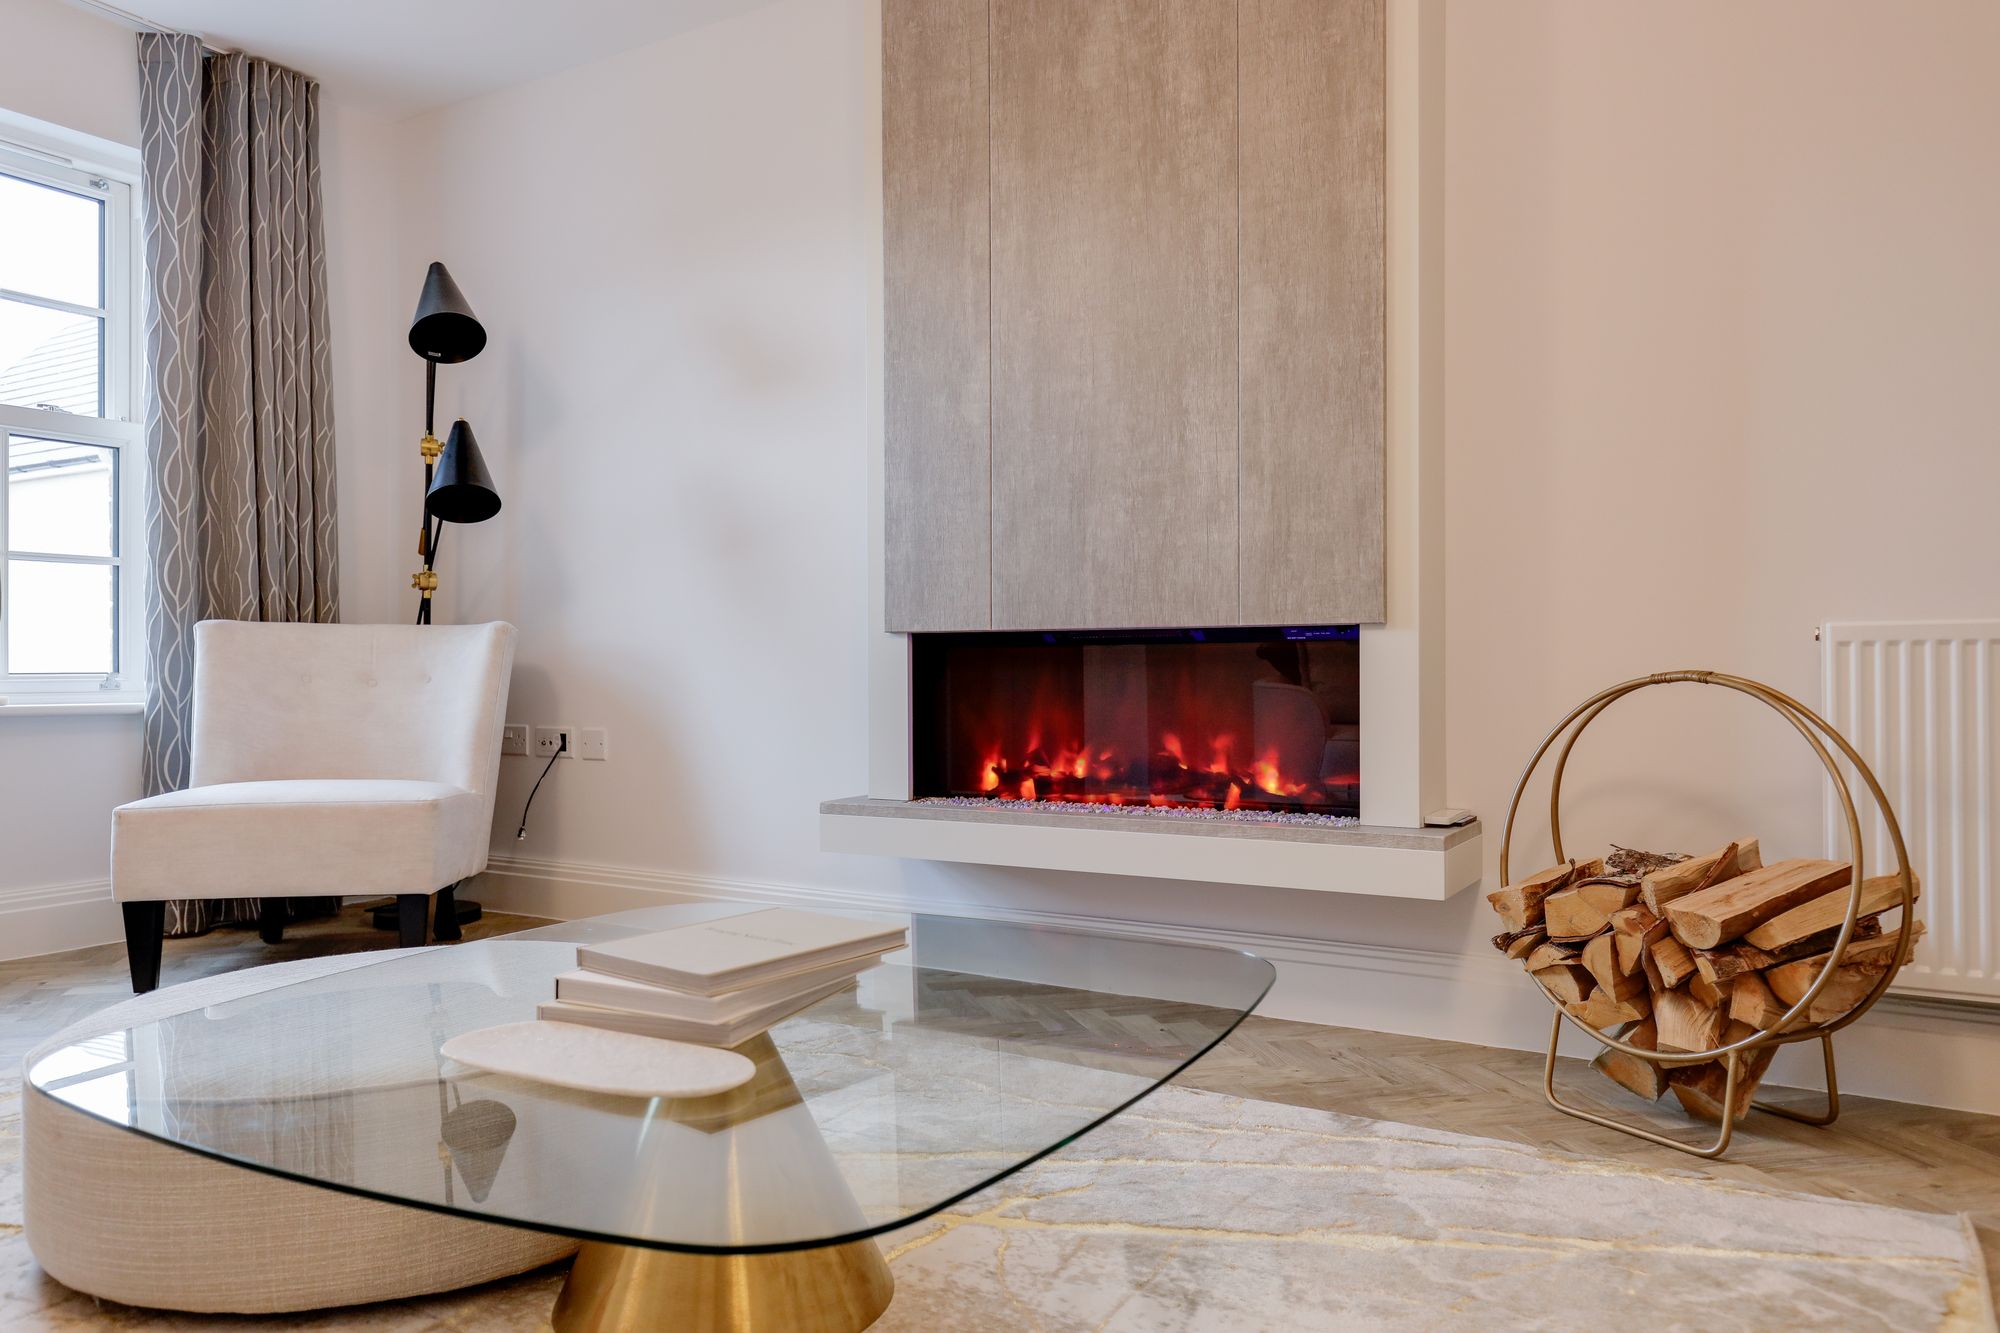
Located at the front of the home.
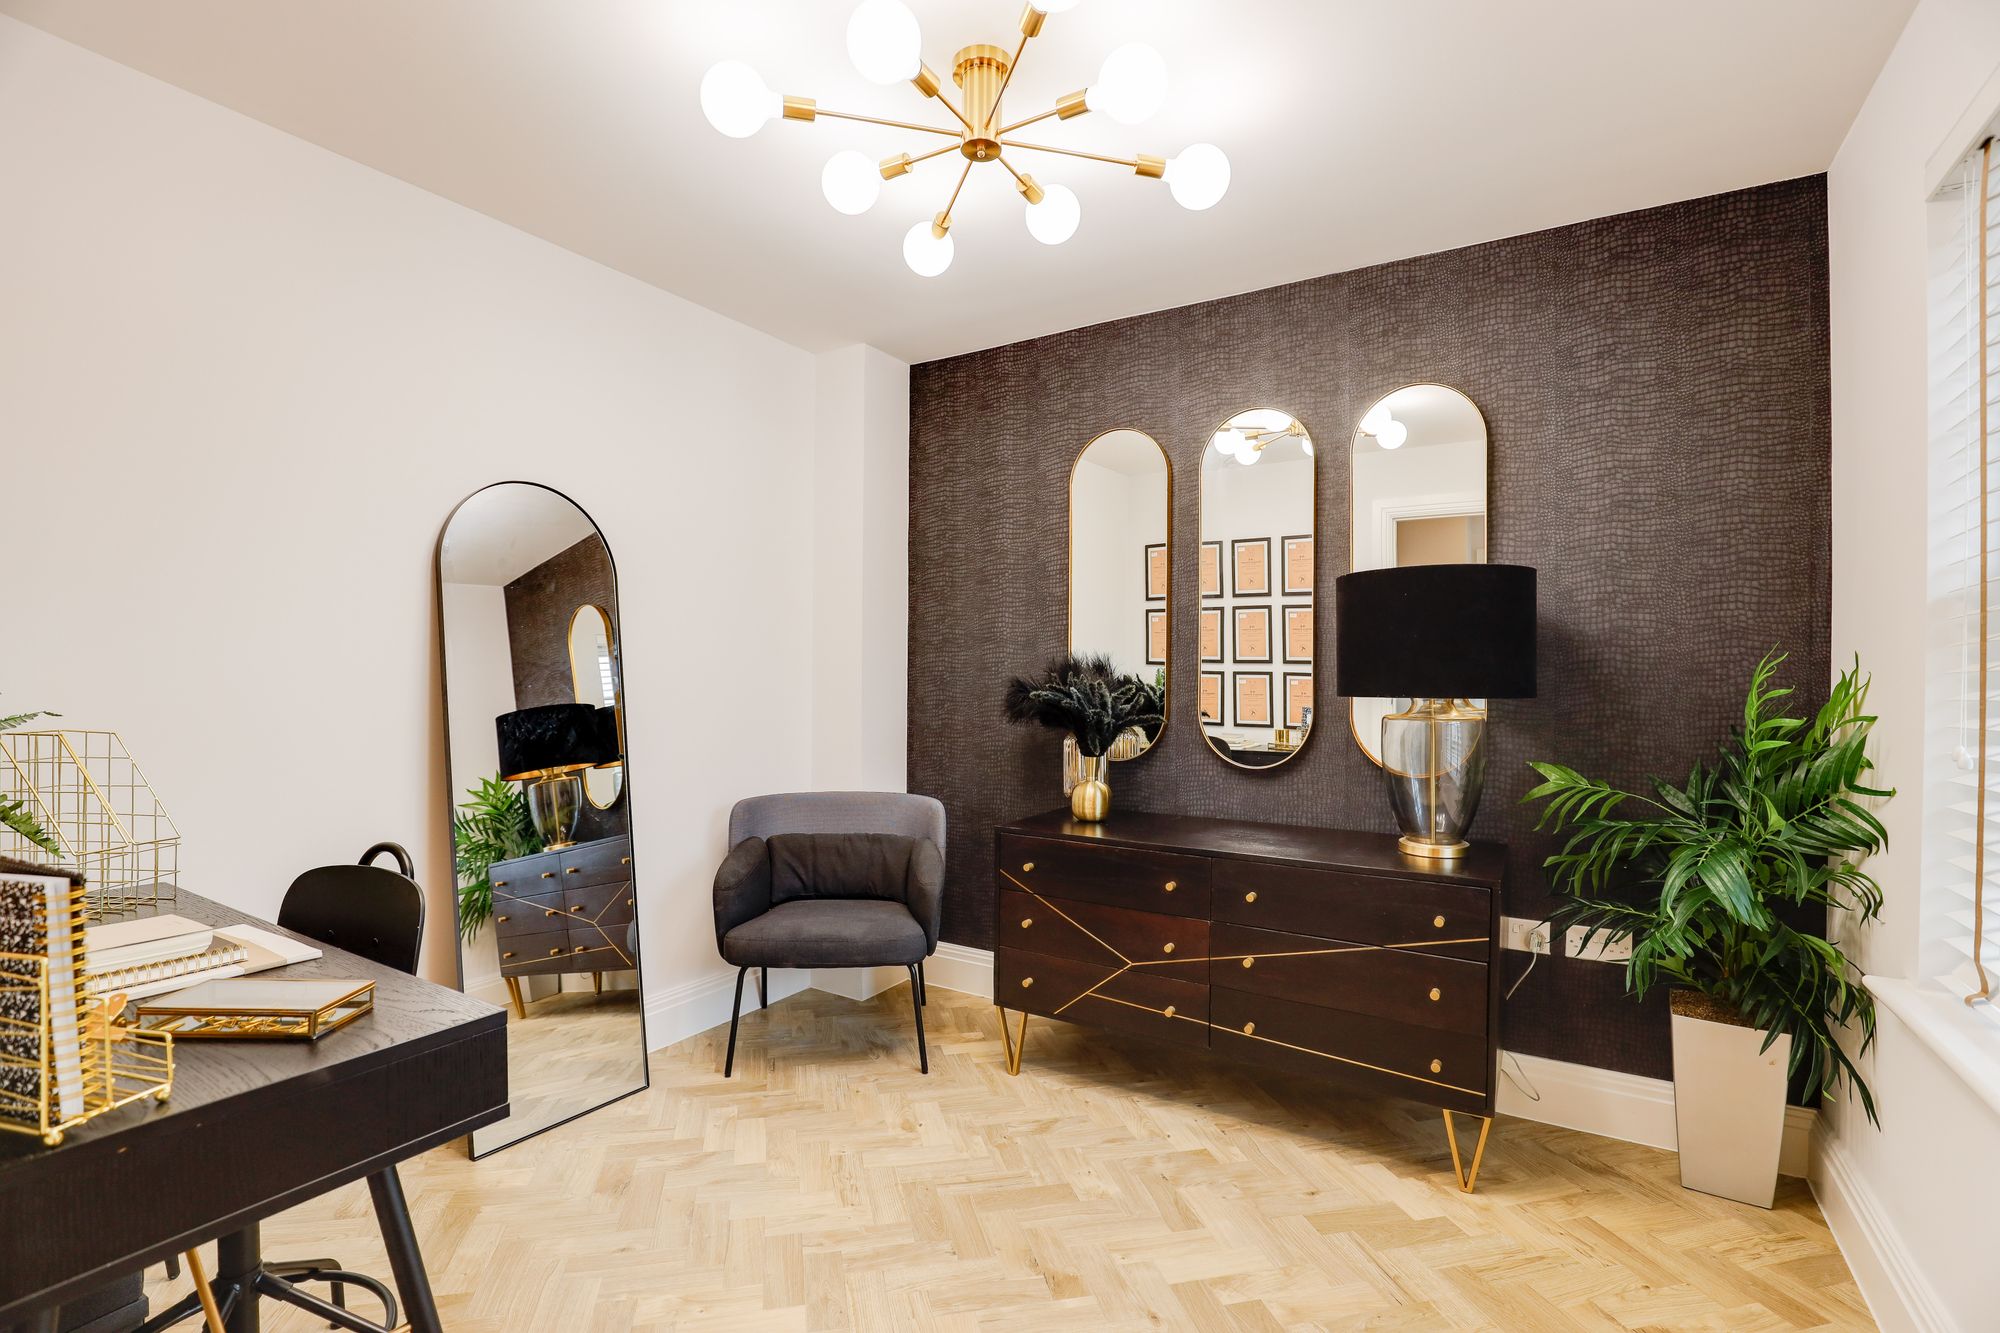
Study
Spacious office, located at the front of the home.
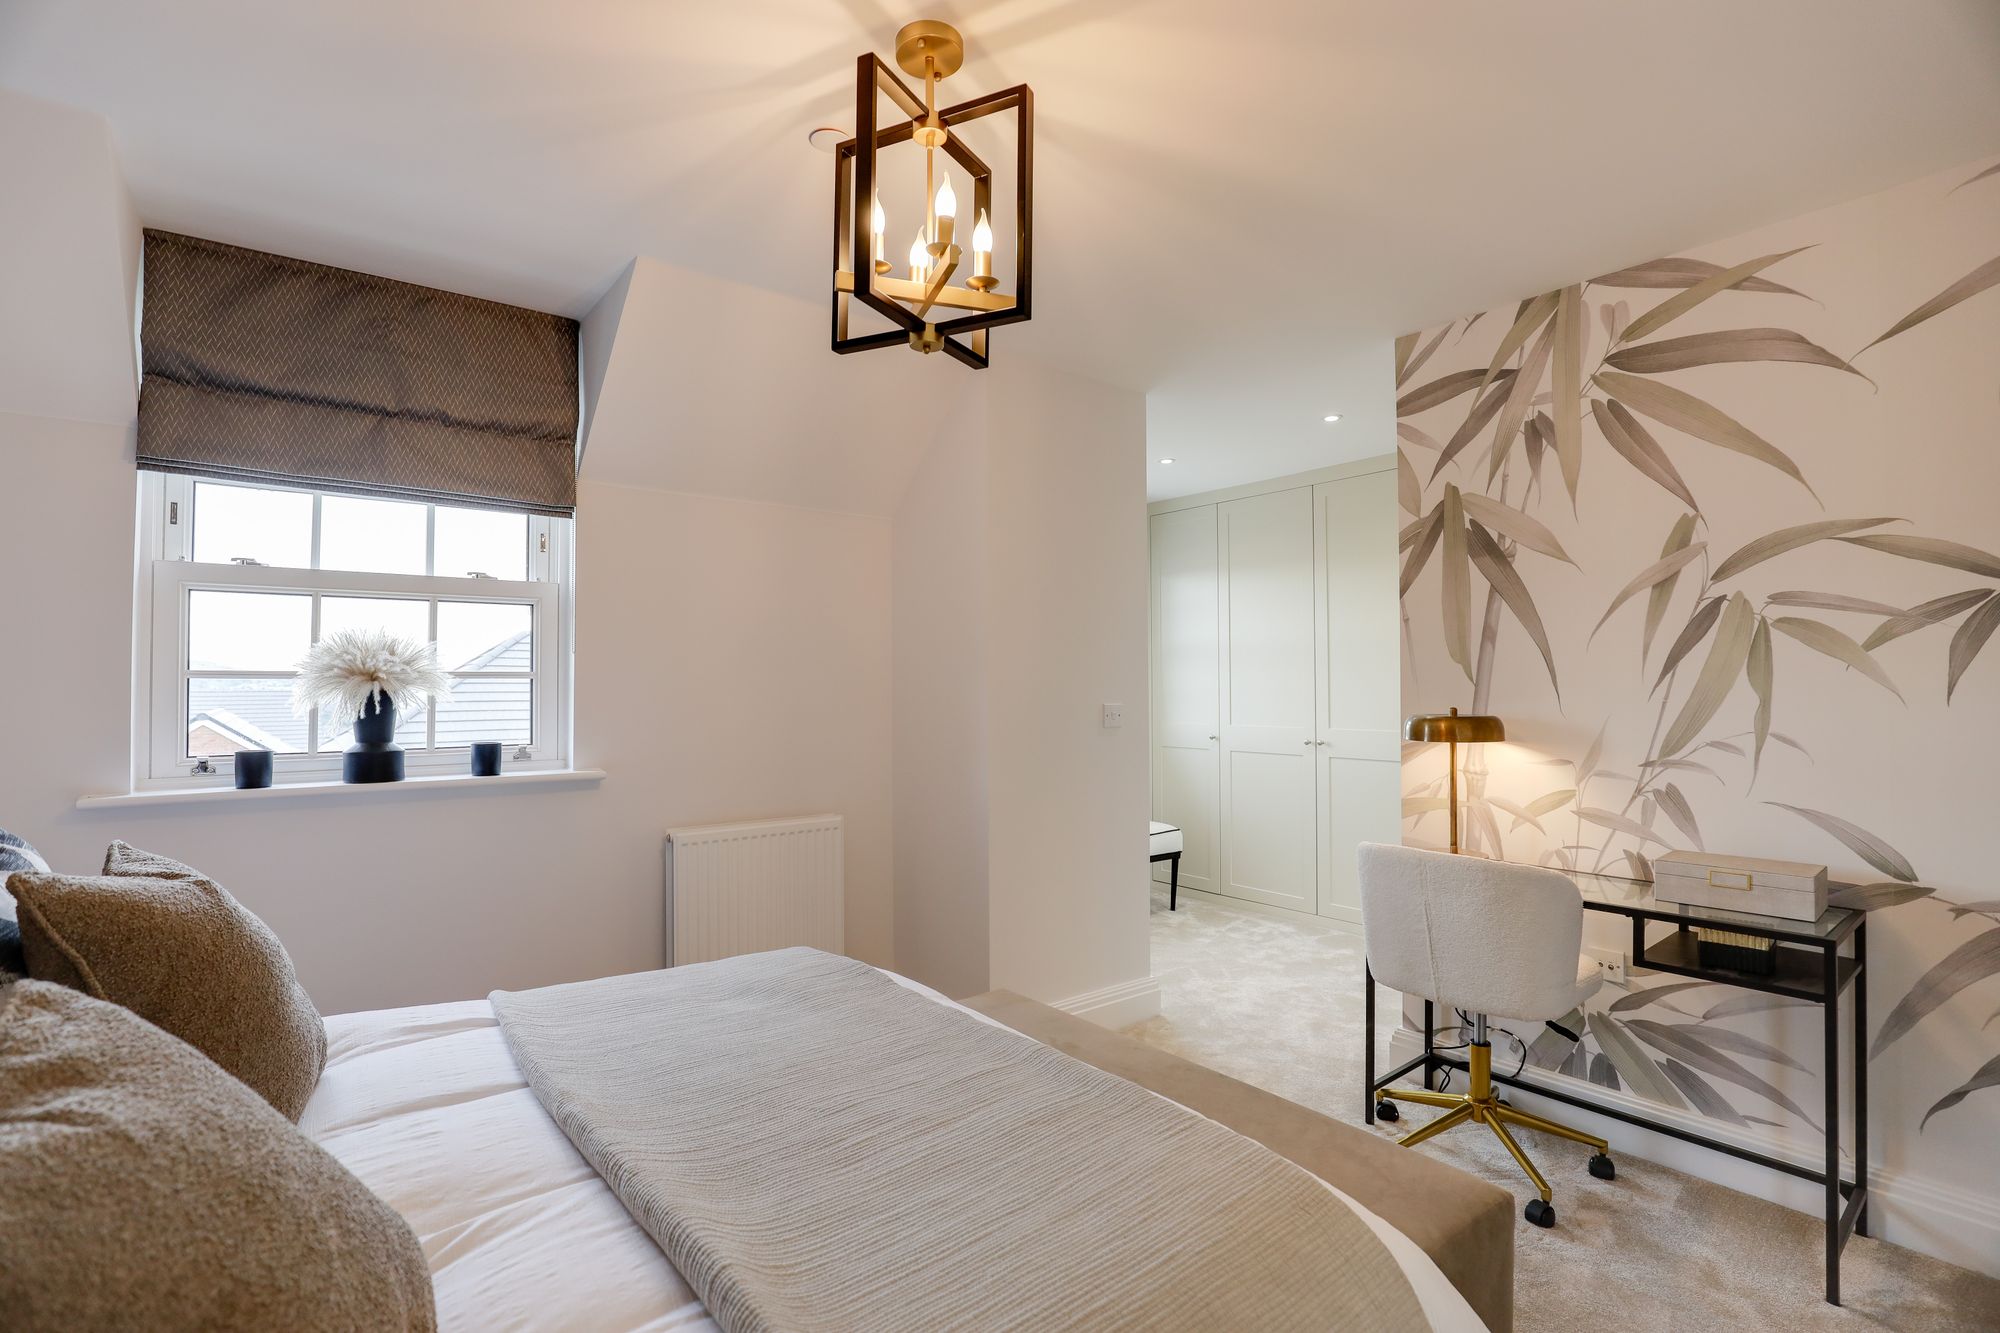
Principal Bedroom
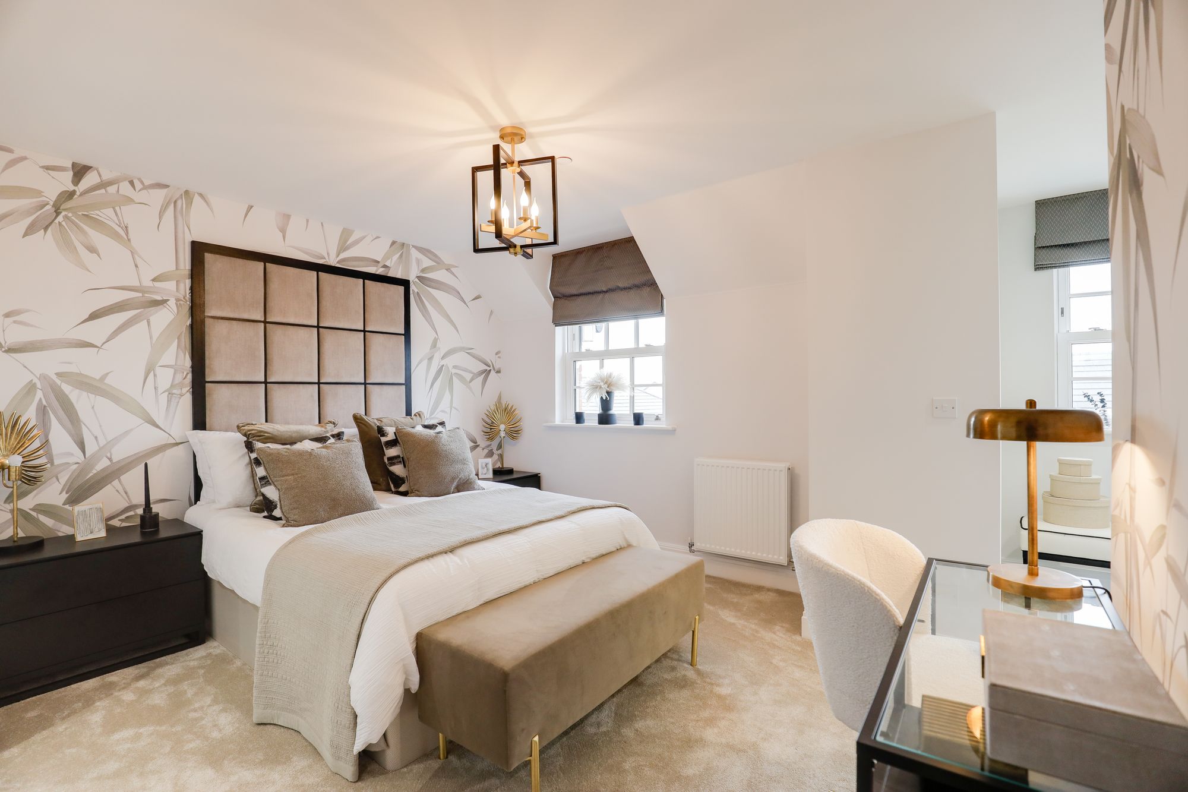
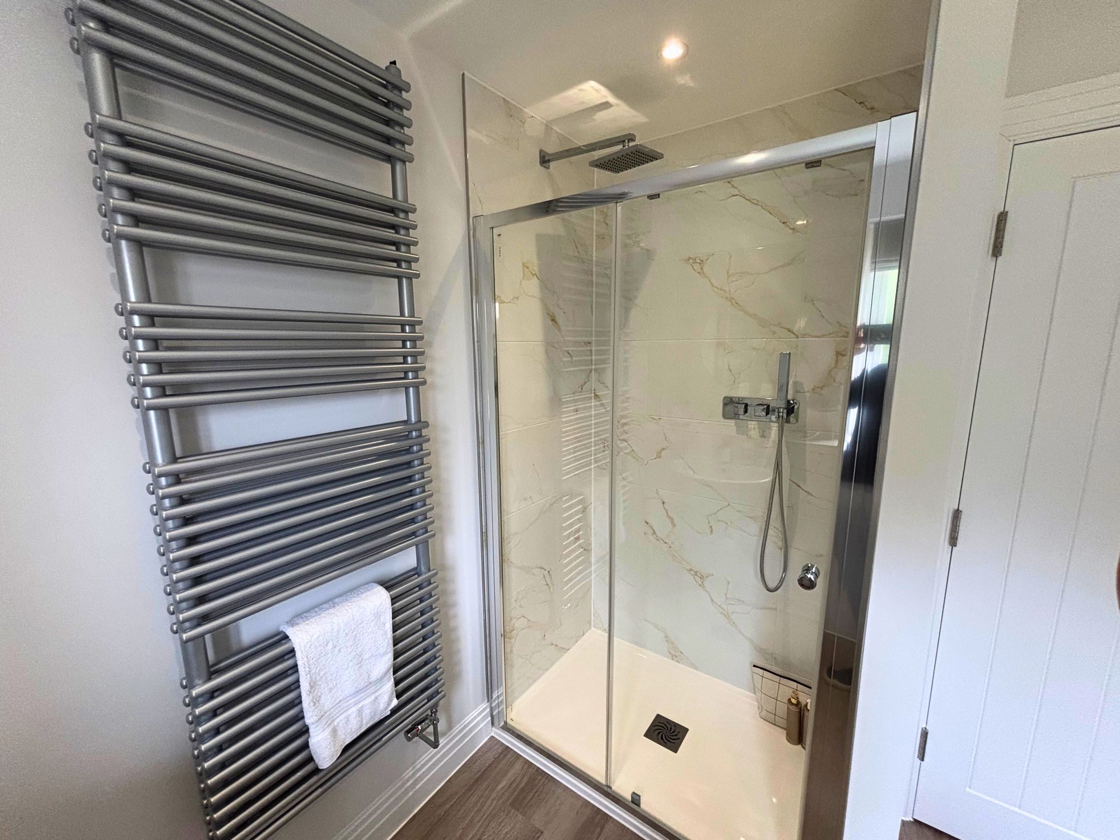
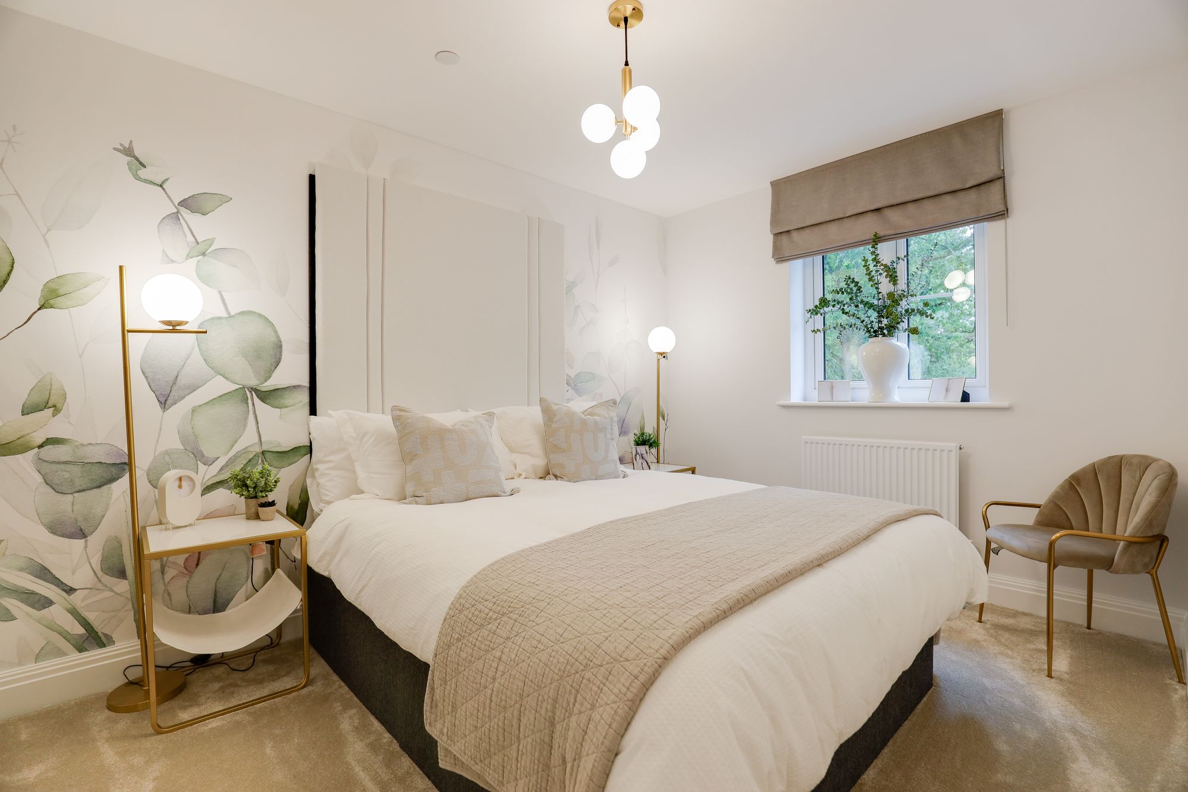
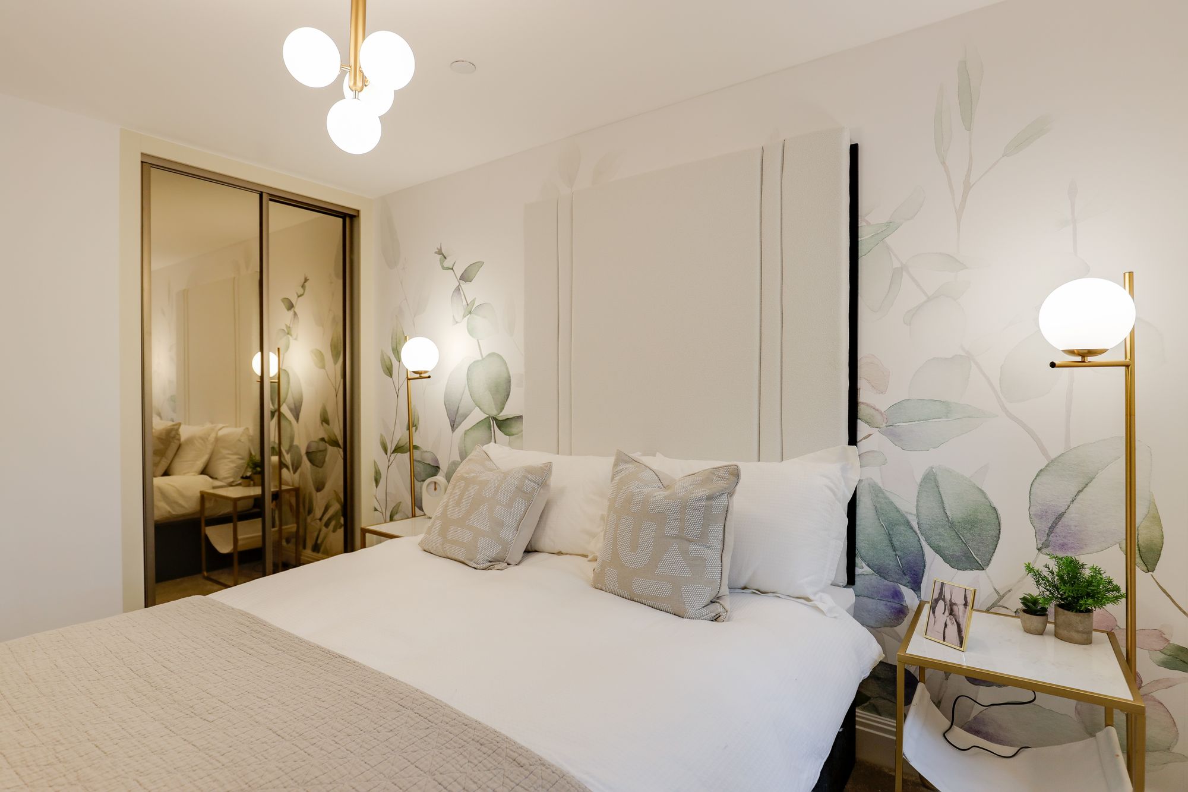
Generous double bedroom complete with fitted wardrobes with a high quality ensuite
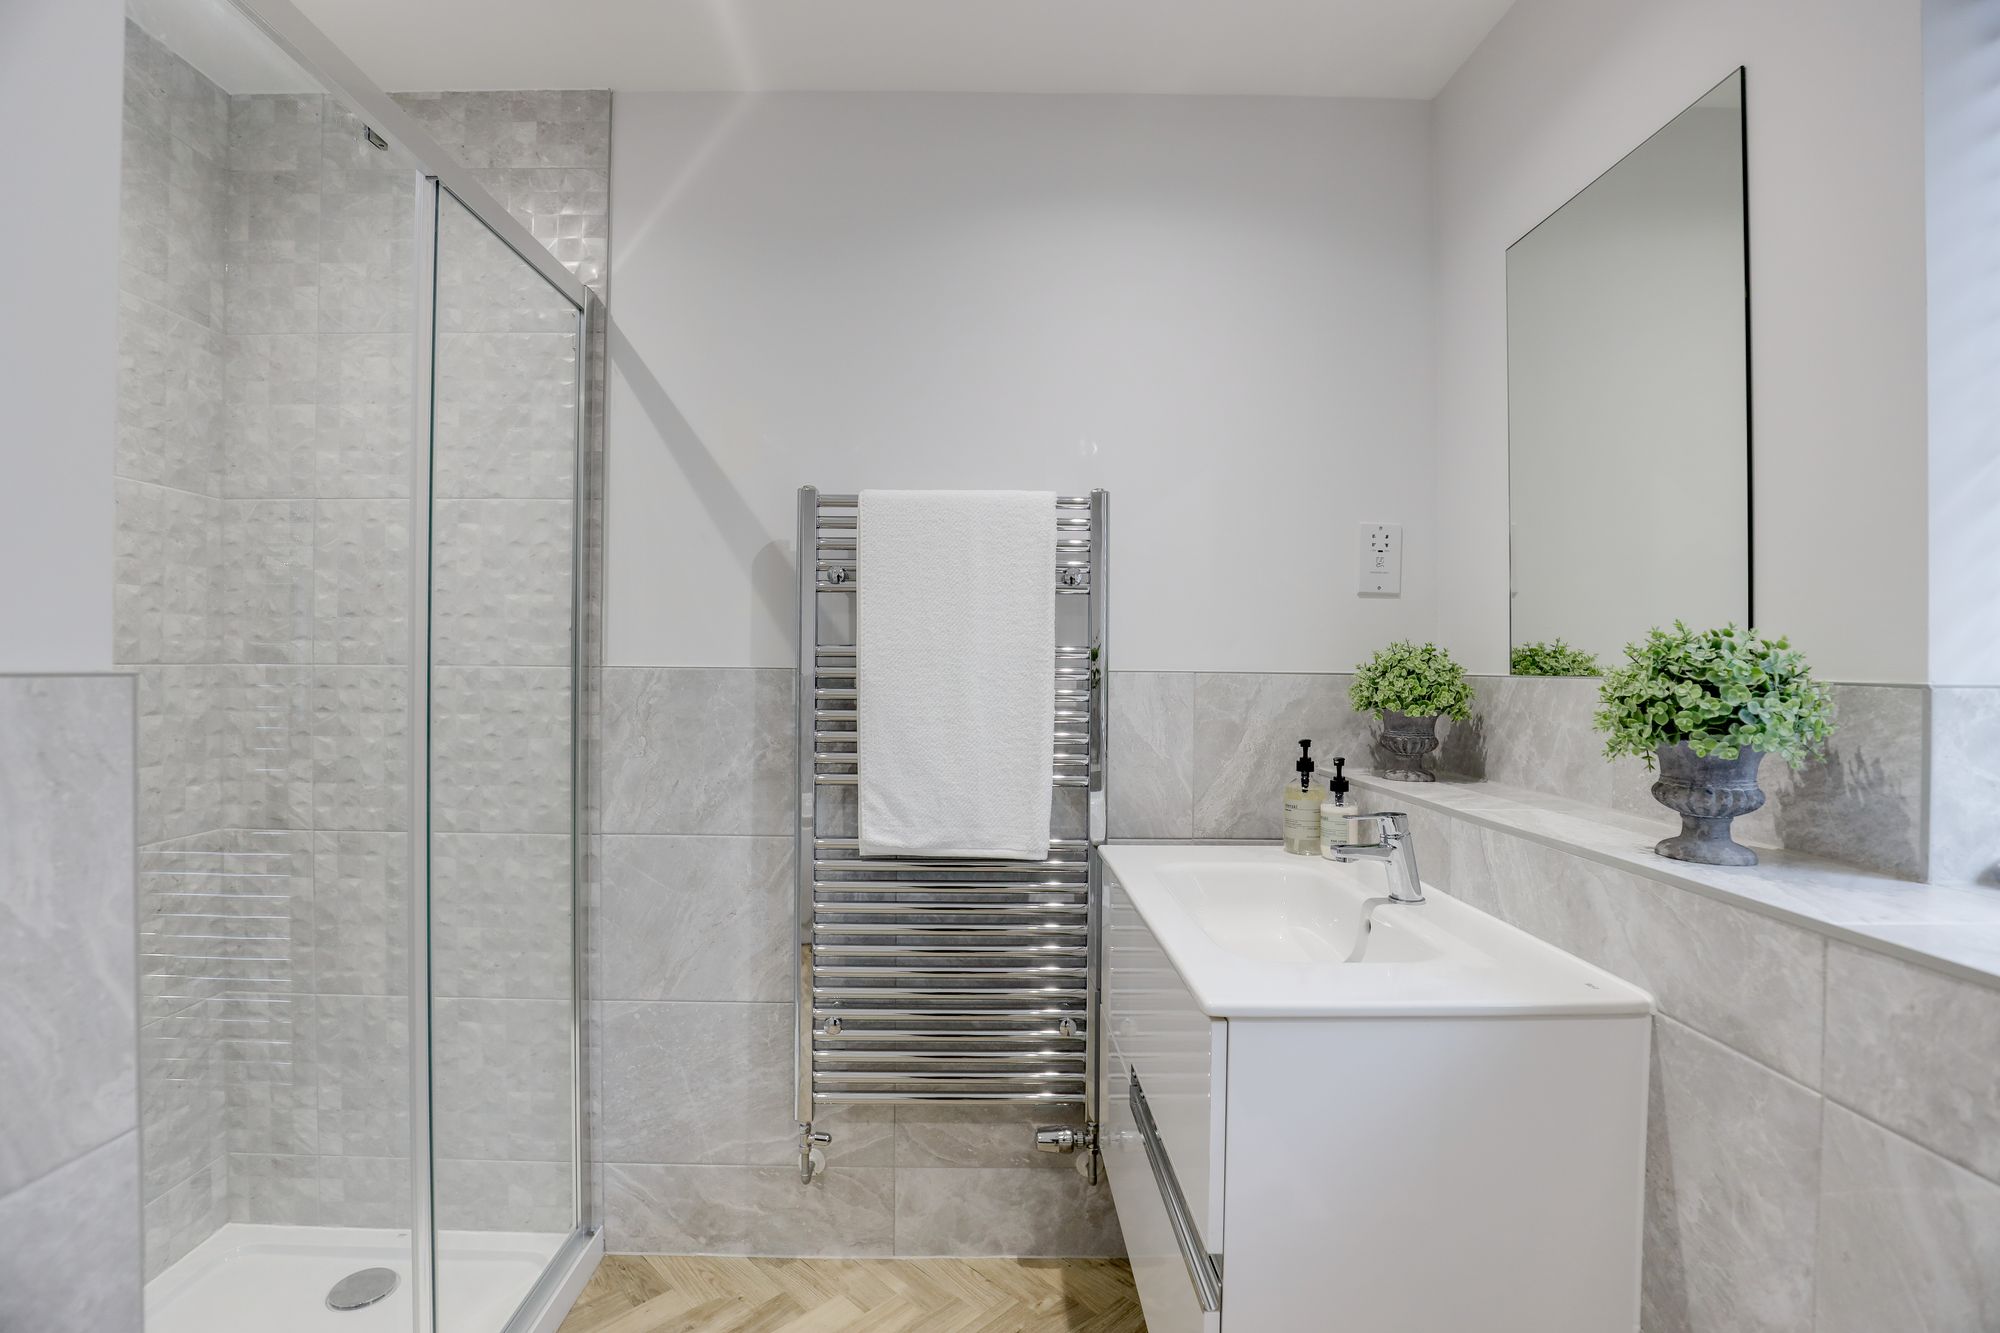
En Suite
Ensuite 1 located off the principal bedroom with high quality fixtures & fittings.
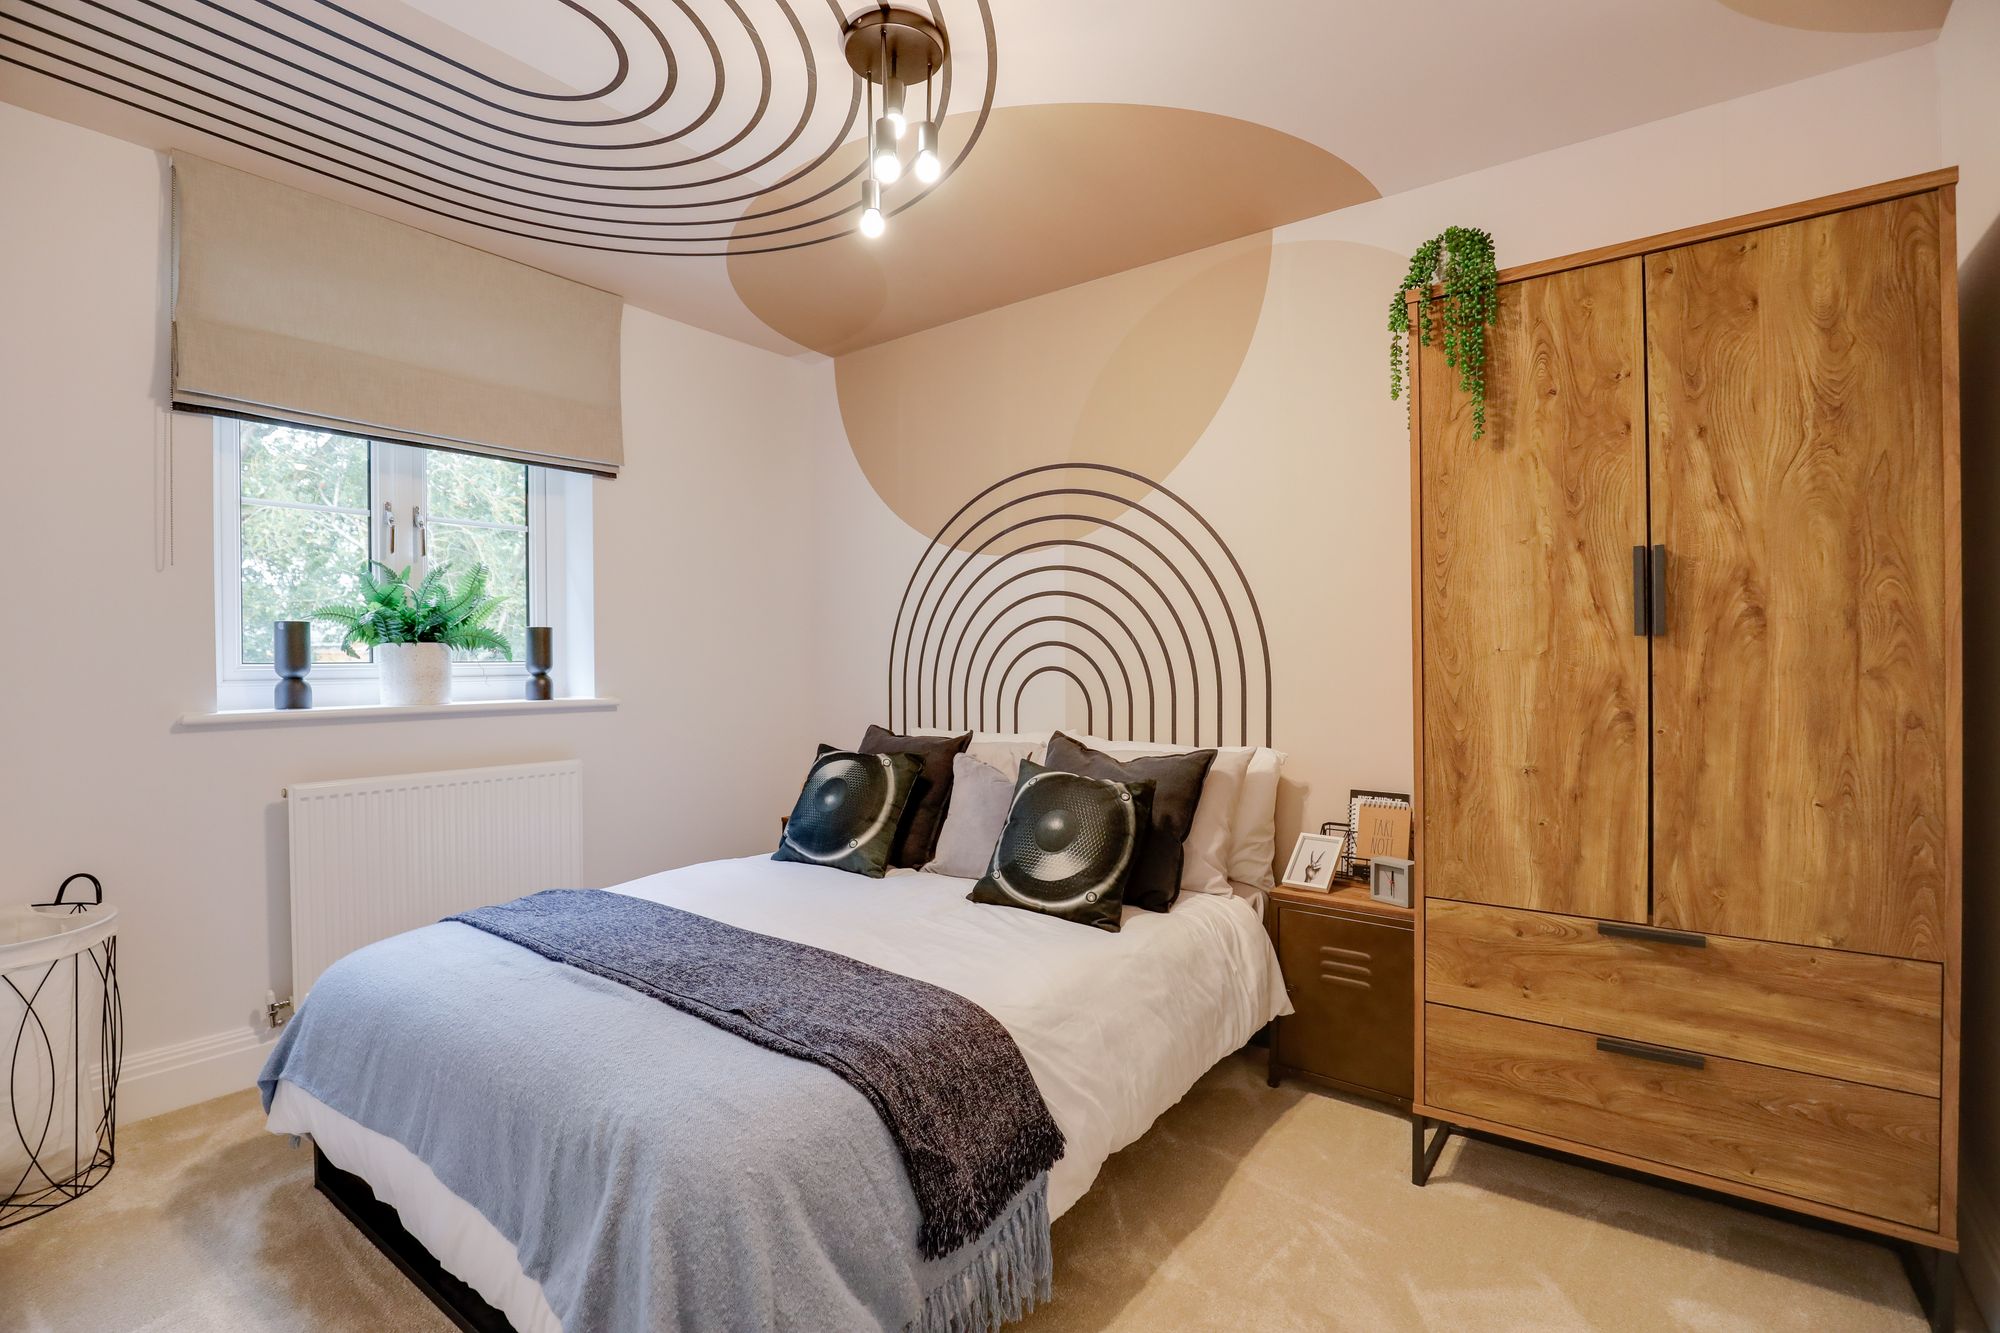
Bedroom 2
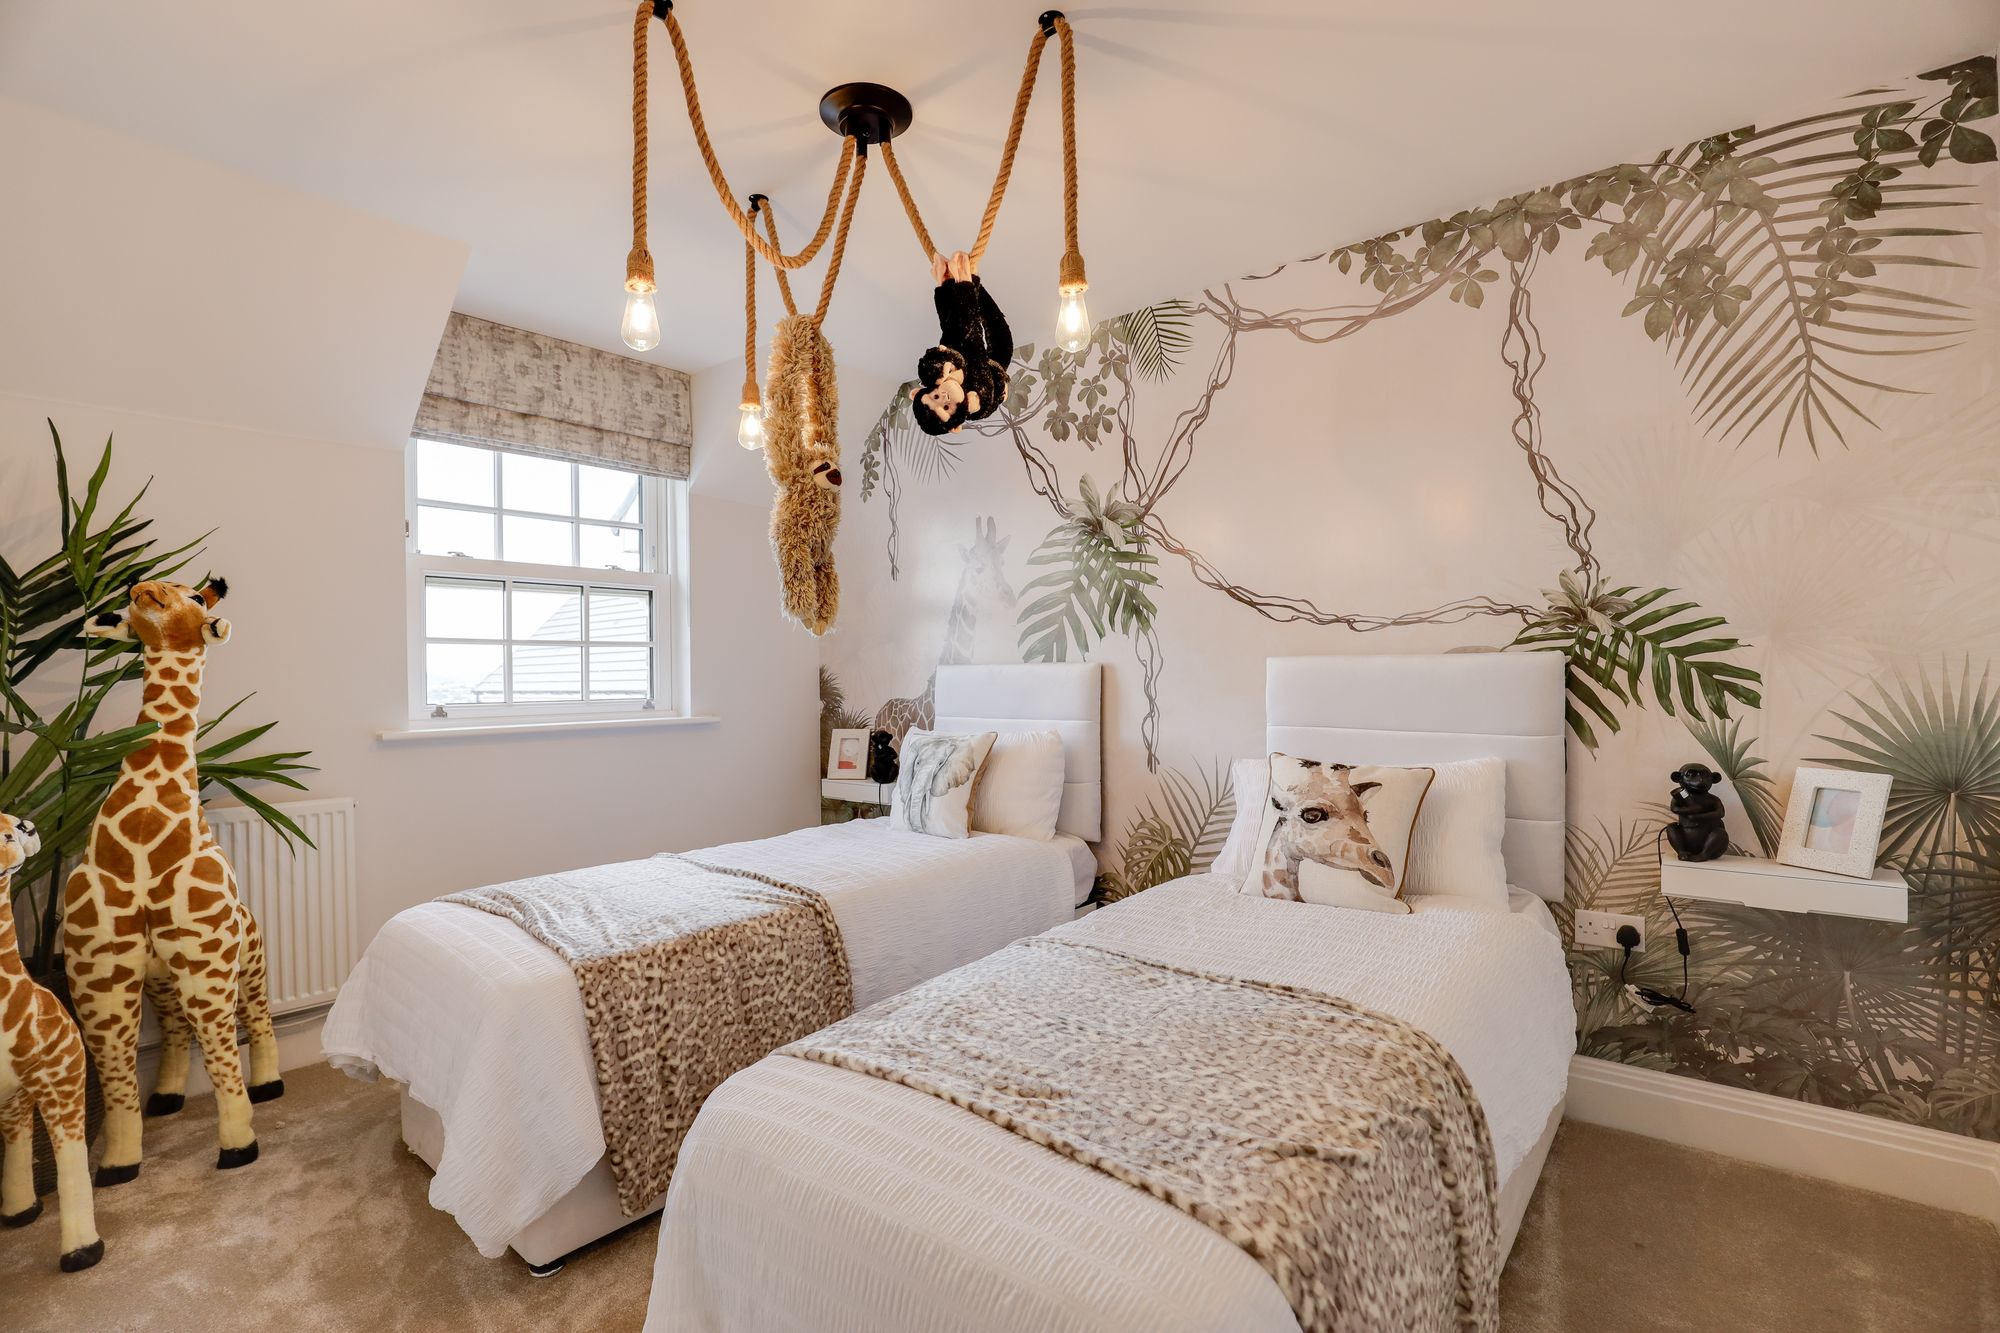
Spacious double bedroom
Bedroom 3
Double room
Bedroom 4
Double room
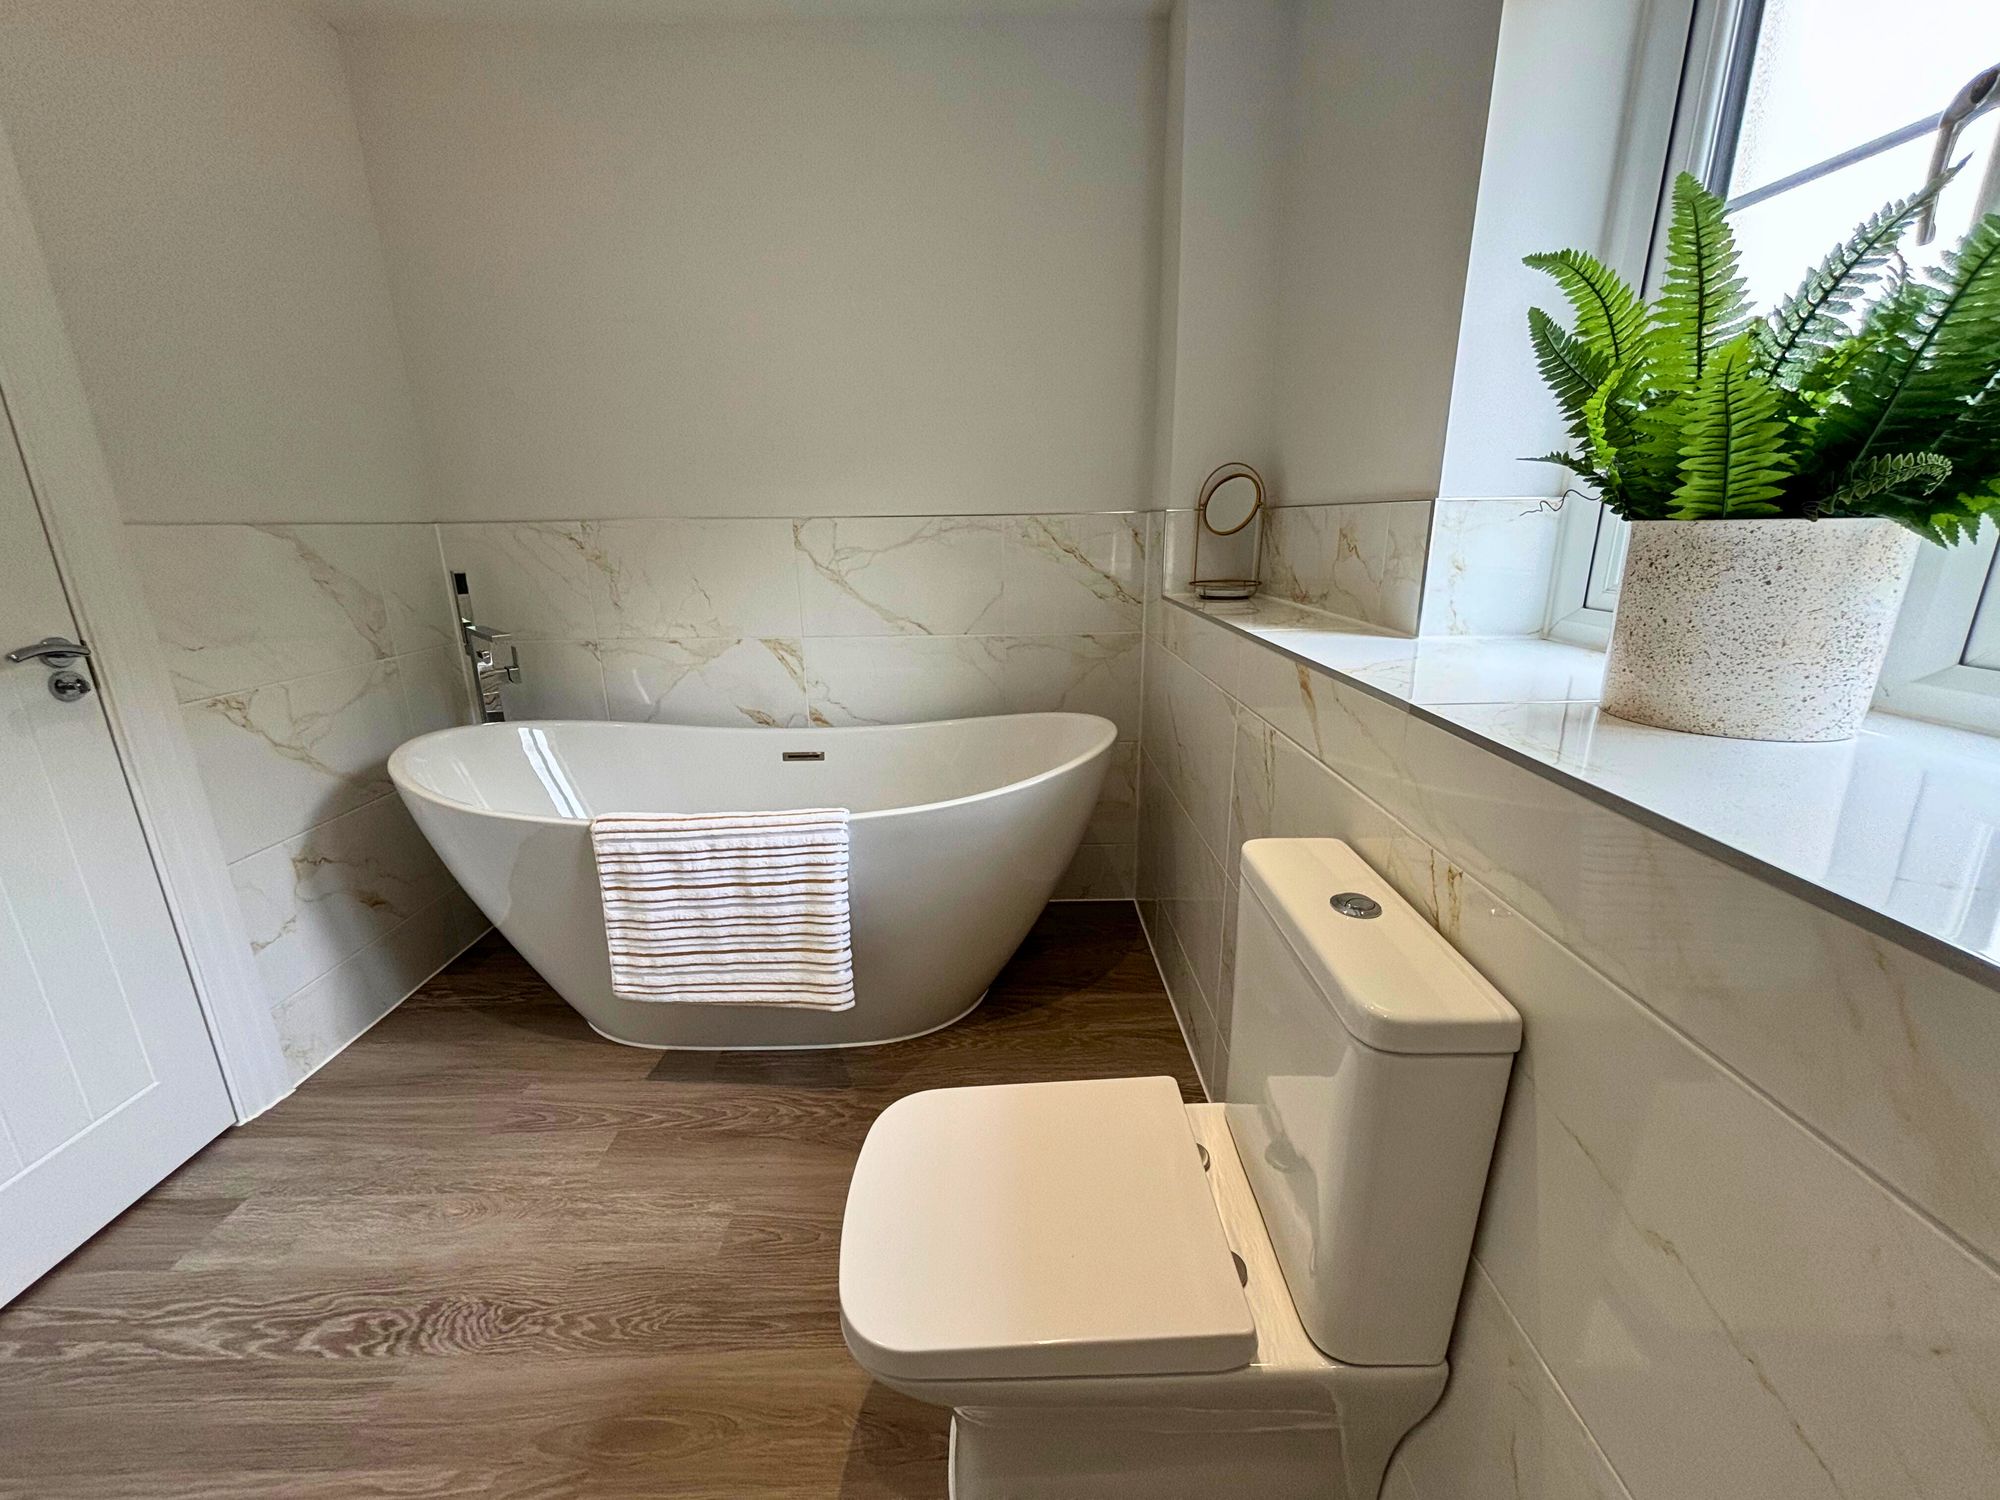
Bathroom
Contemporary white sanitary ware throughout
• Premium ceramic wall tiling
• Stunning free standing bath.
| Construction Type | Brick and Block |
| Heating Type | Air Source Heat Pump |
| Parking | Single Garage With Private Driveway And 2 Parking Spaces. |