Current energy rating: D (67). Potential energy rating: B (83)
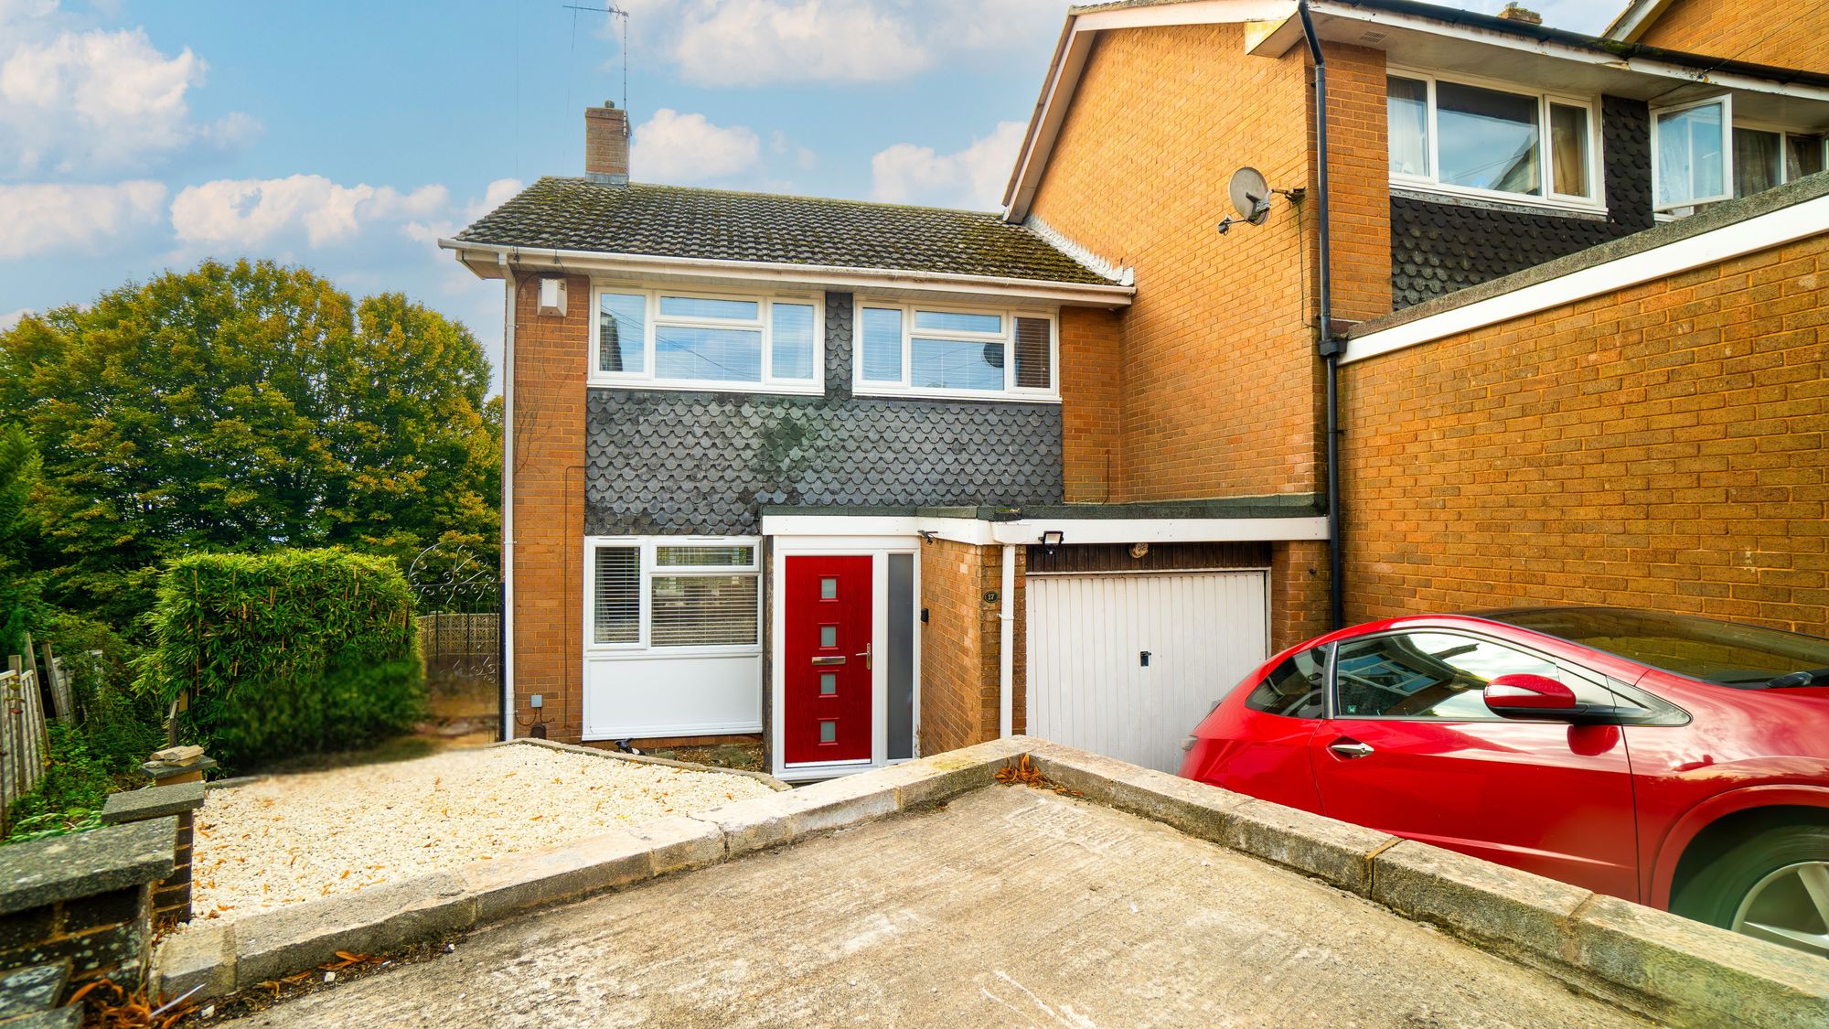
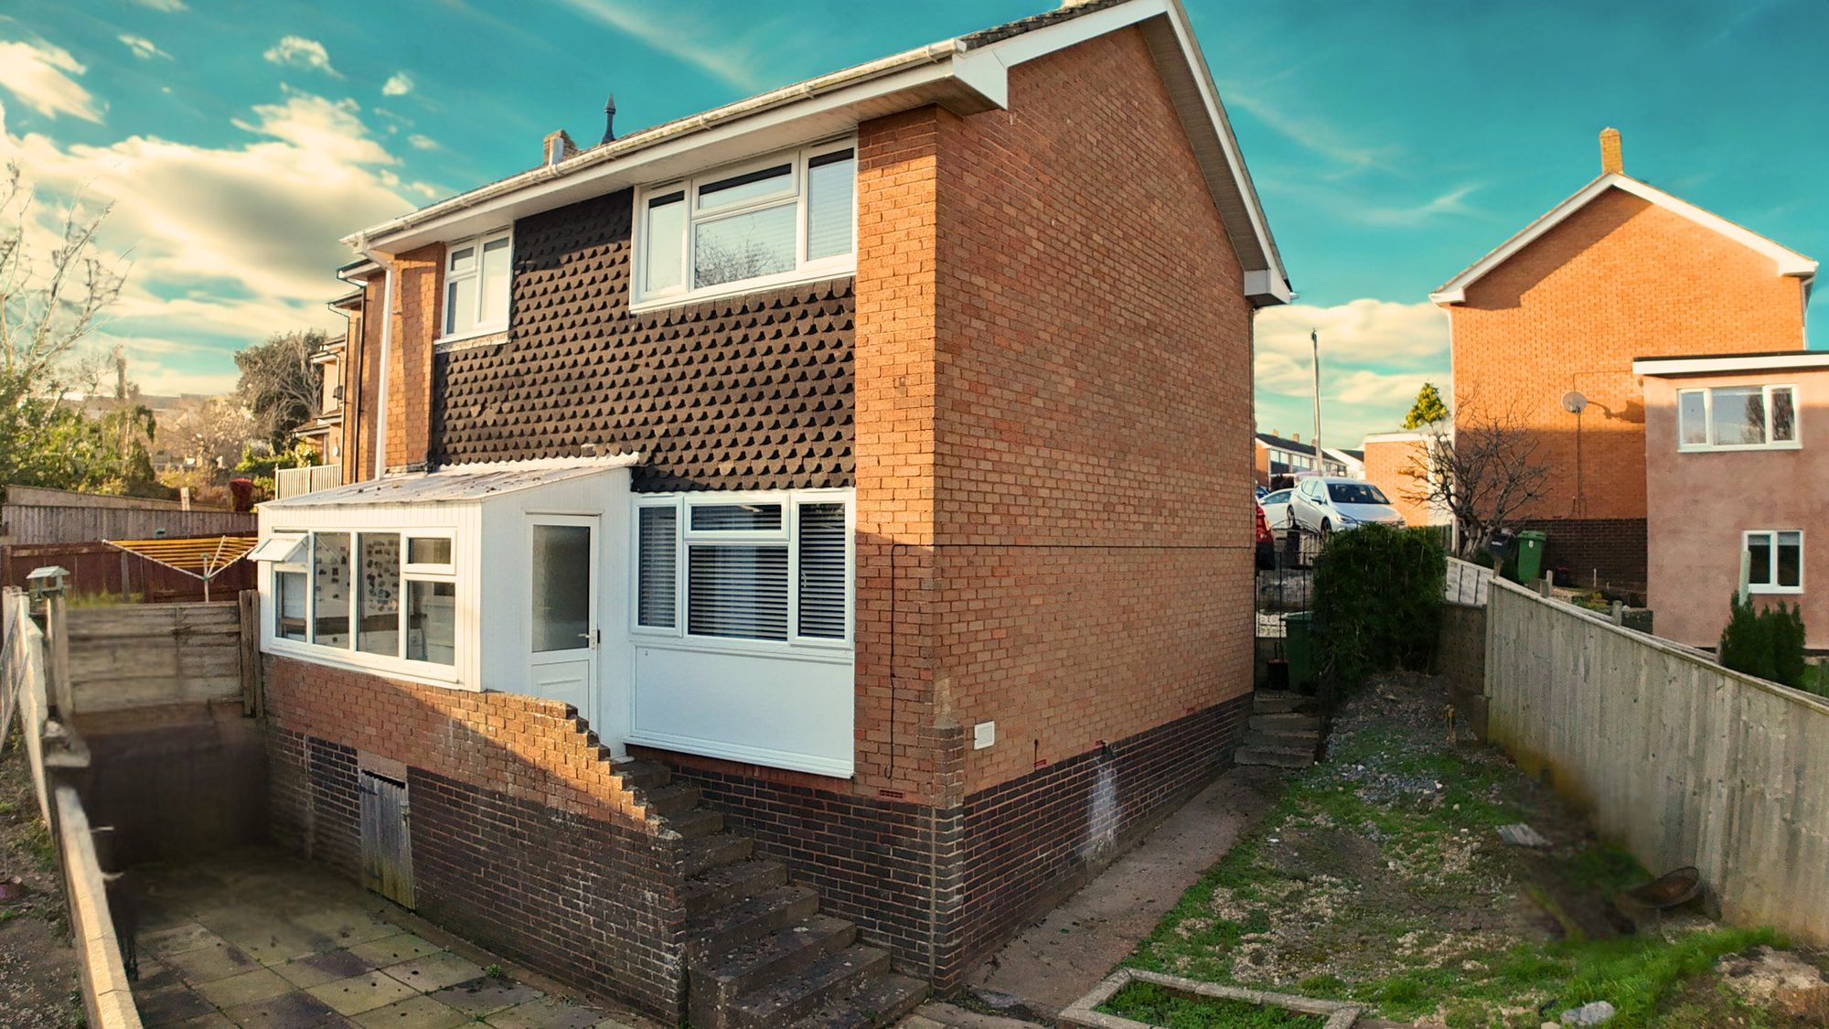
Welcome to this beautifully presented three-bedroom end of terrace house, perfectly situated in a sought-after residential location that is ideal for families seeking comfort, convenience, and a touch of modern sophistication. From the moment you step inside, you are greeted by spacious and well-proportioned accommodation, thoughtfully designed to create a welcoming and practical living environment.
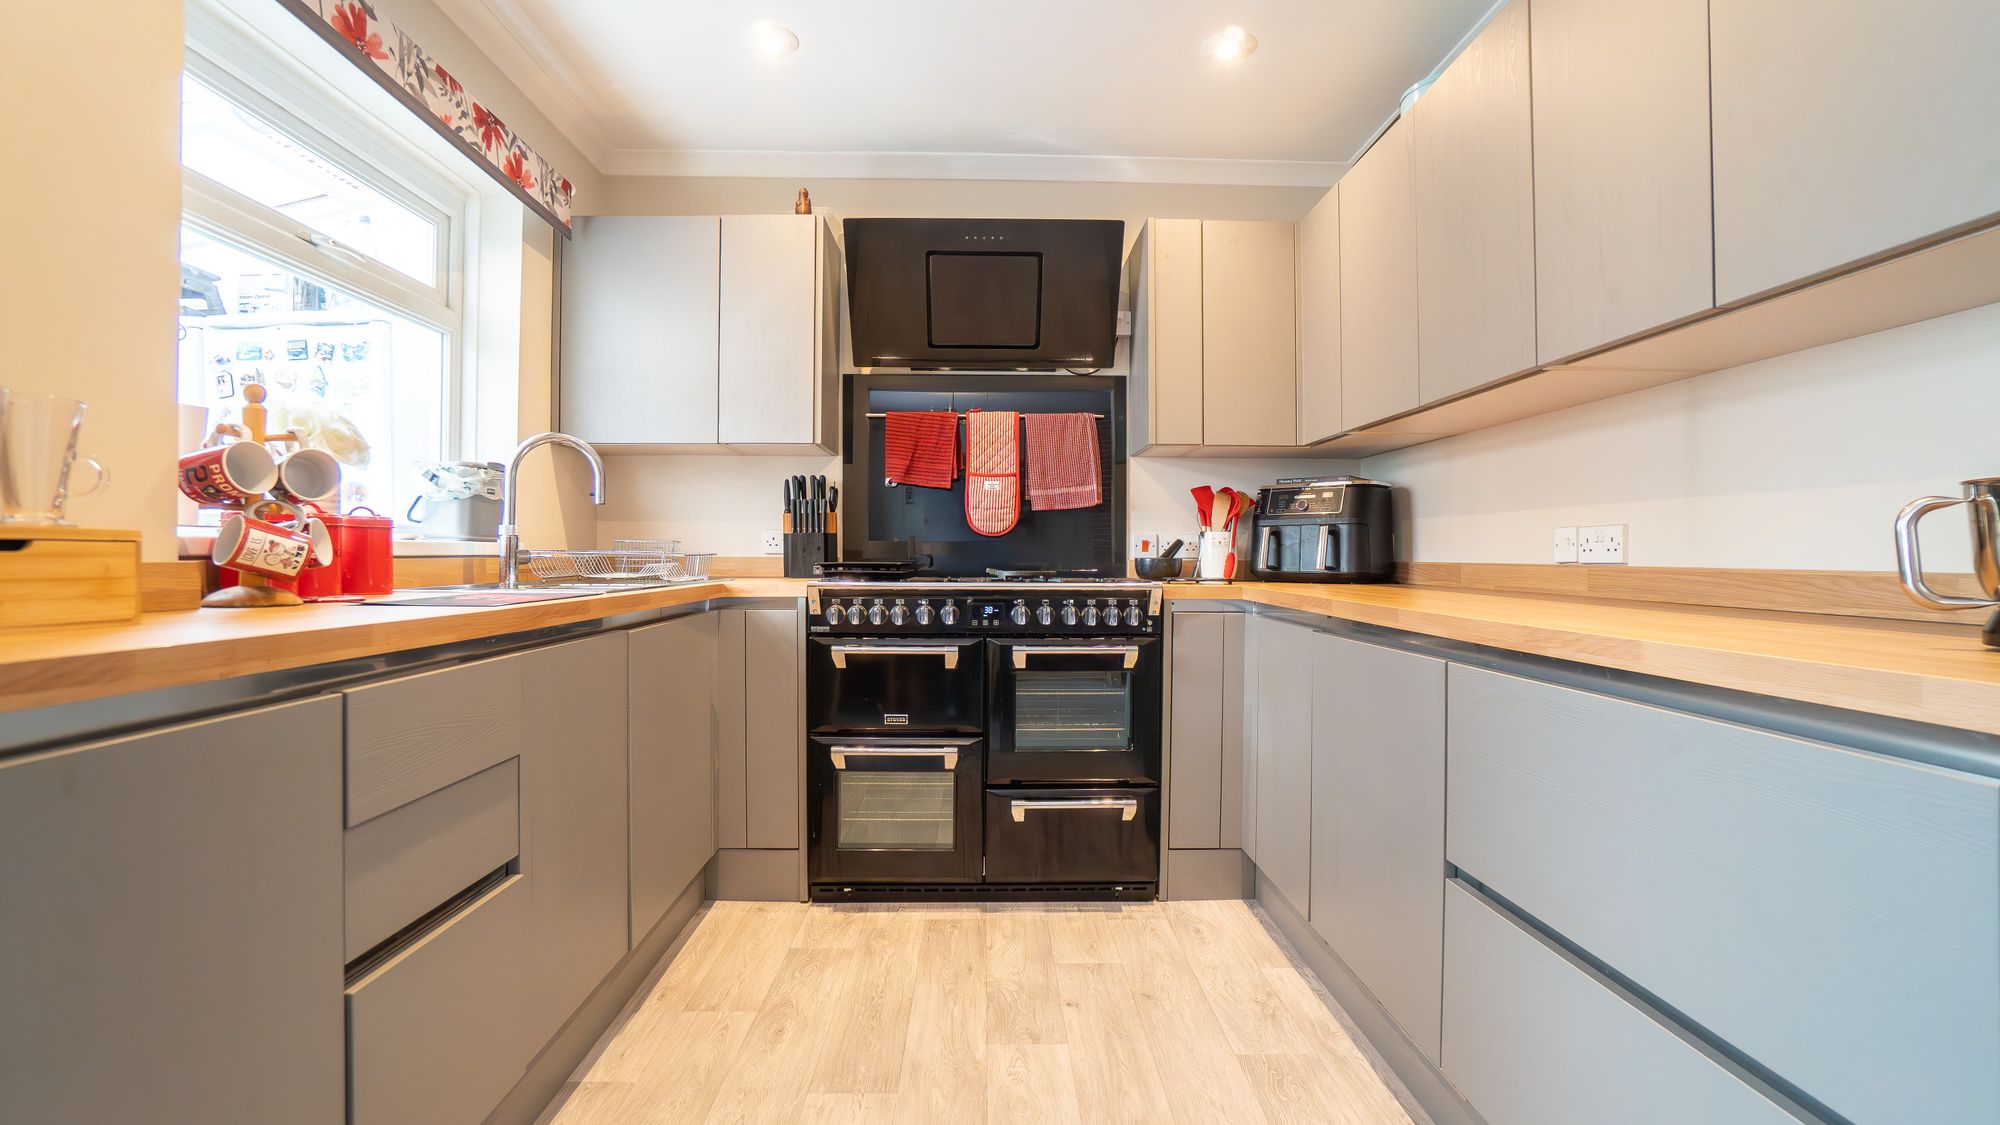
The bright living room is flooded with generous natural light, offering an inviting space to relax or entertain guests in style. The modern fitted kitchen boasts ample storage and contemporary finishes, making meal preparation a pleasure and ensuring you have everything you need within easy reach. Each of the three bedrooms is well-sized, providing flexible options for family living, a home office, or guest accommodation, while the property’s gas central heating and double glazing guarantee year-round comfort and energy efficiency.
The double driveway parking and garage offer exceptional convenience for busy households or those with multiple vehicles, adding to the overall appeal. Whether you are a growing family or an investor looking for a solid opportunity, this home ticks all the right boxes with its blend of practicality and charm. Residents will appreciate the close proximity to reputable local schools and essential amenities, making daily life straightforward and stress-free. Excellent transport links to the city centre and the M5 ensure that commuting and travel are always within easy reach, allowing you to enjoy the best of both local and city living.
With its impressive combination of location, features, and thoughtful design, this property offers a rare opportunity to secure a home that truly meets your needs. Your search for the perfect family residence or investment could end here - contact us today to arrange a viewing and experience all that this delightful home has to offer.
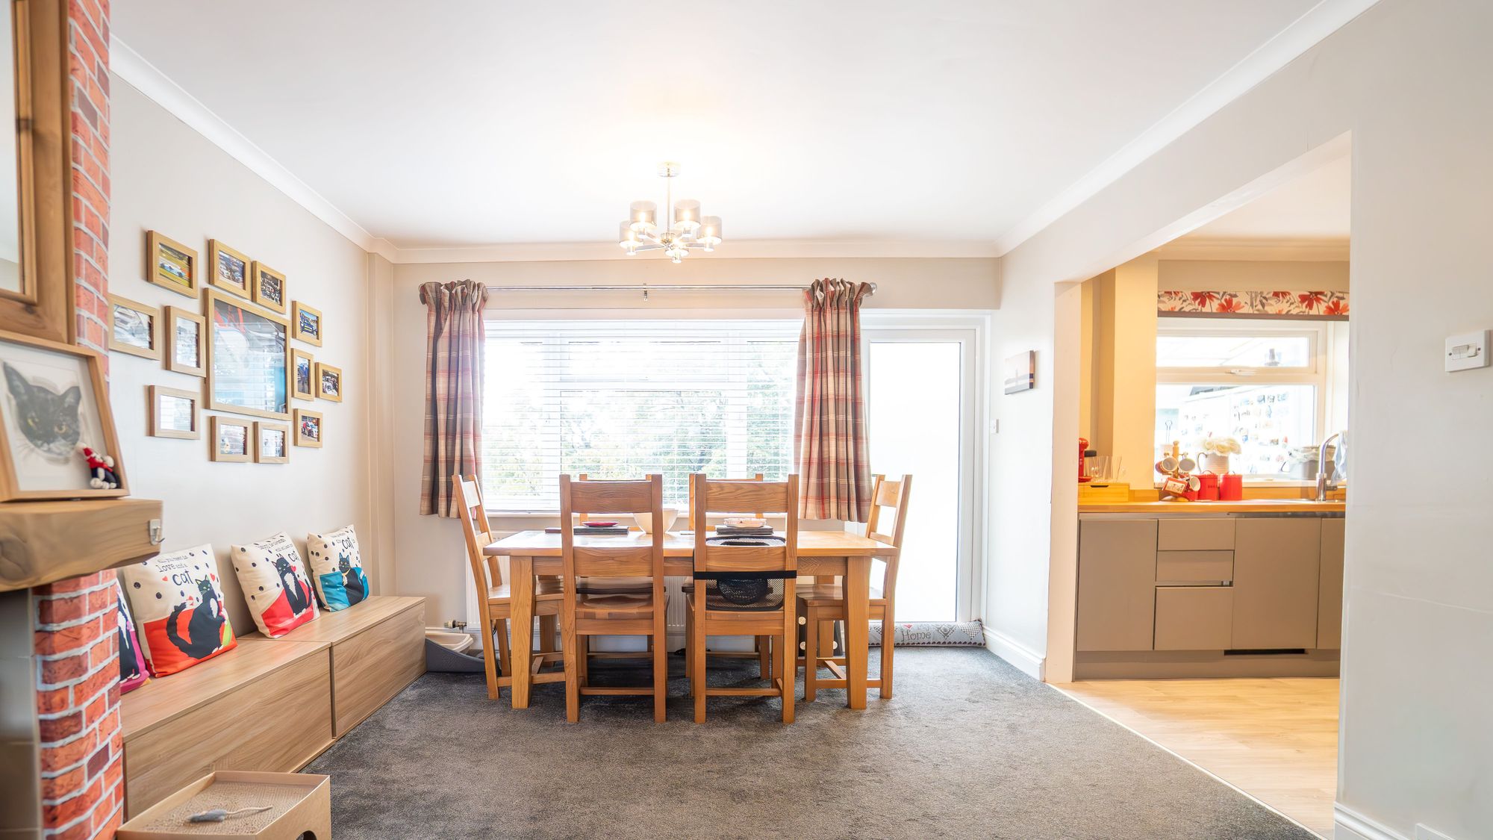
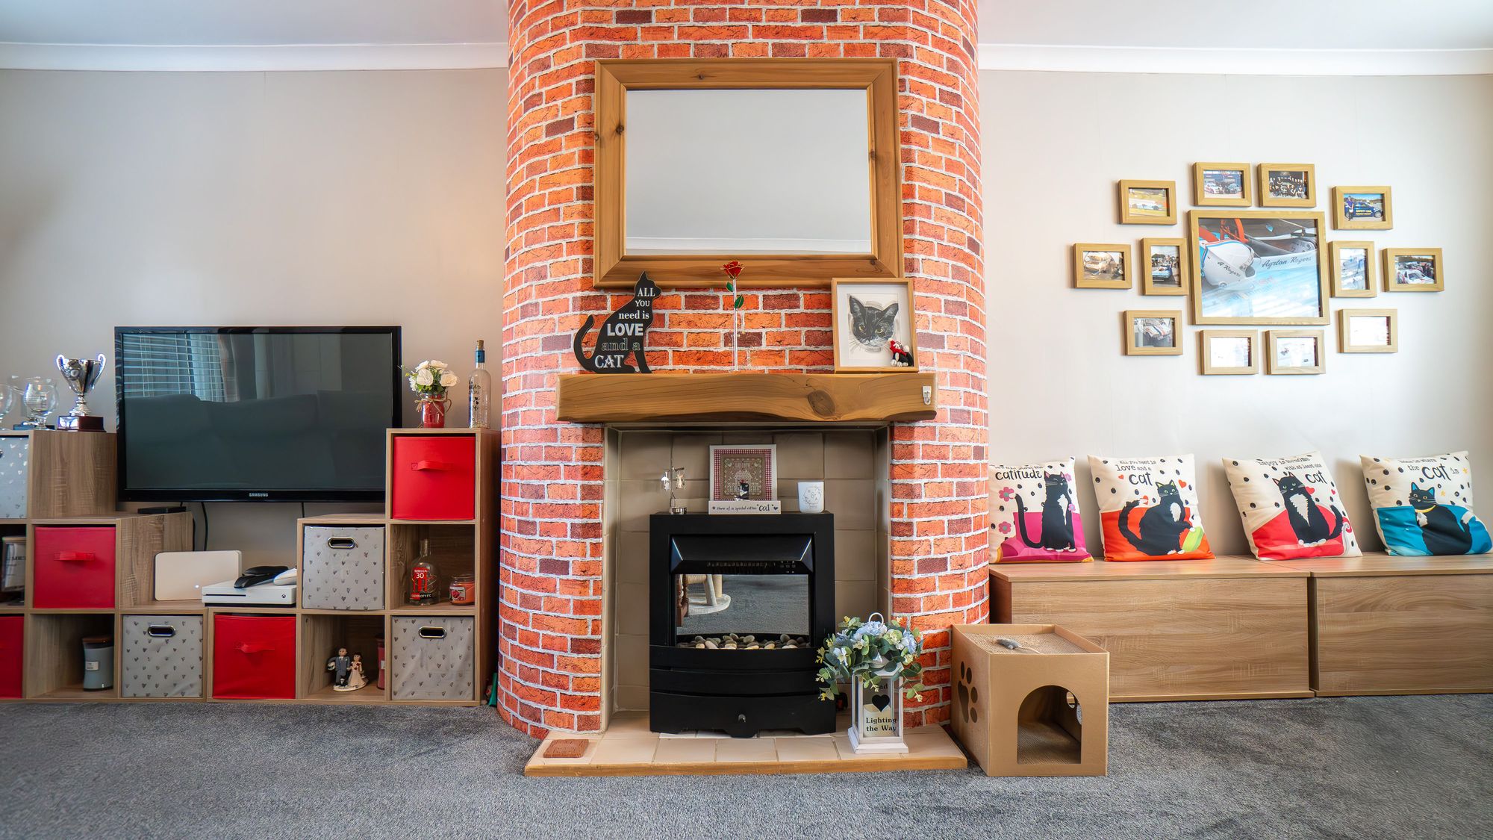
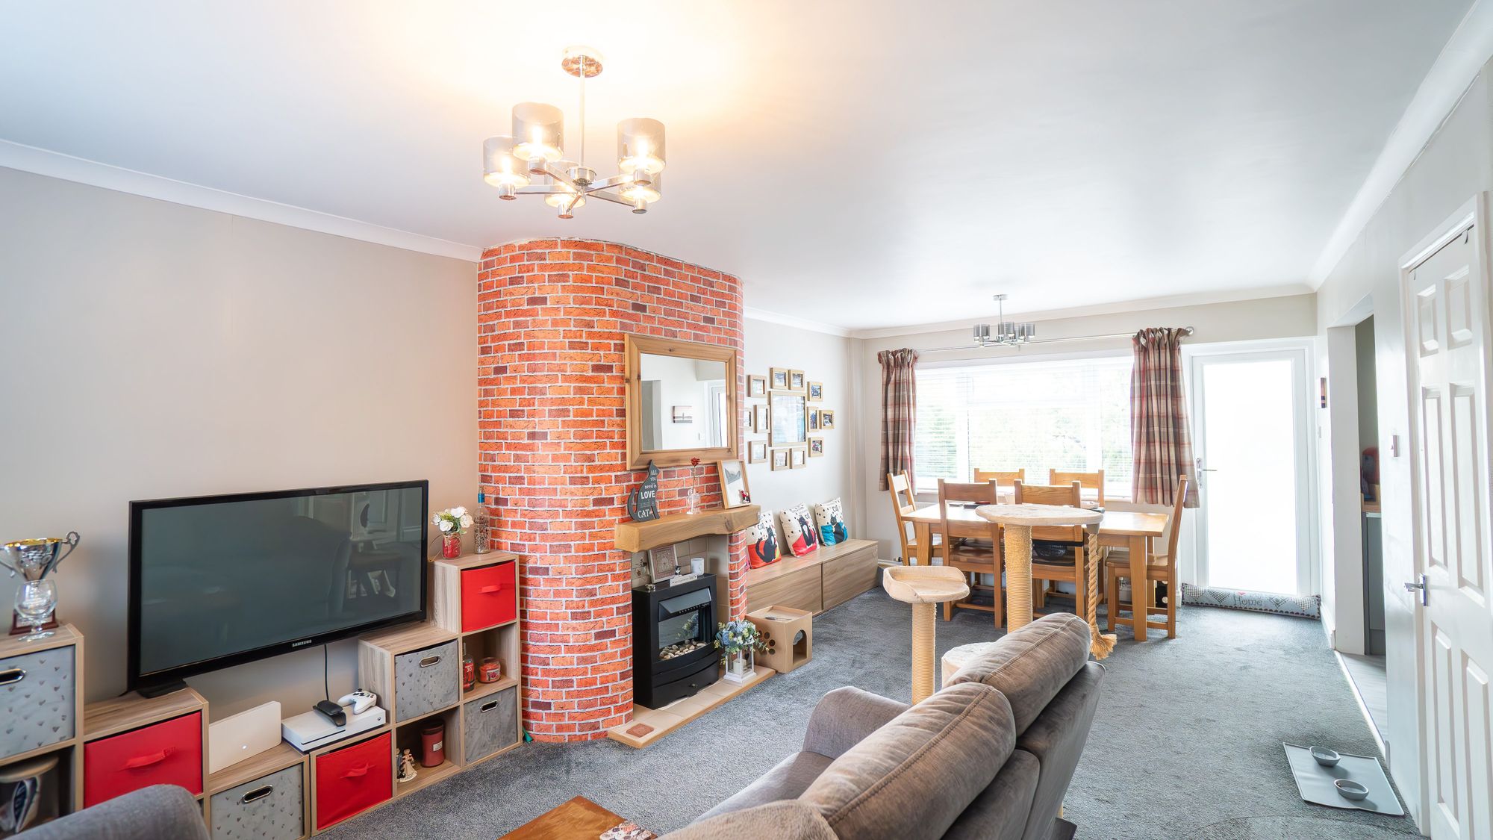
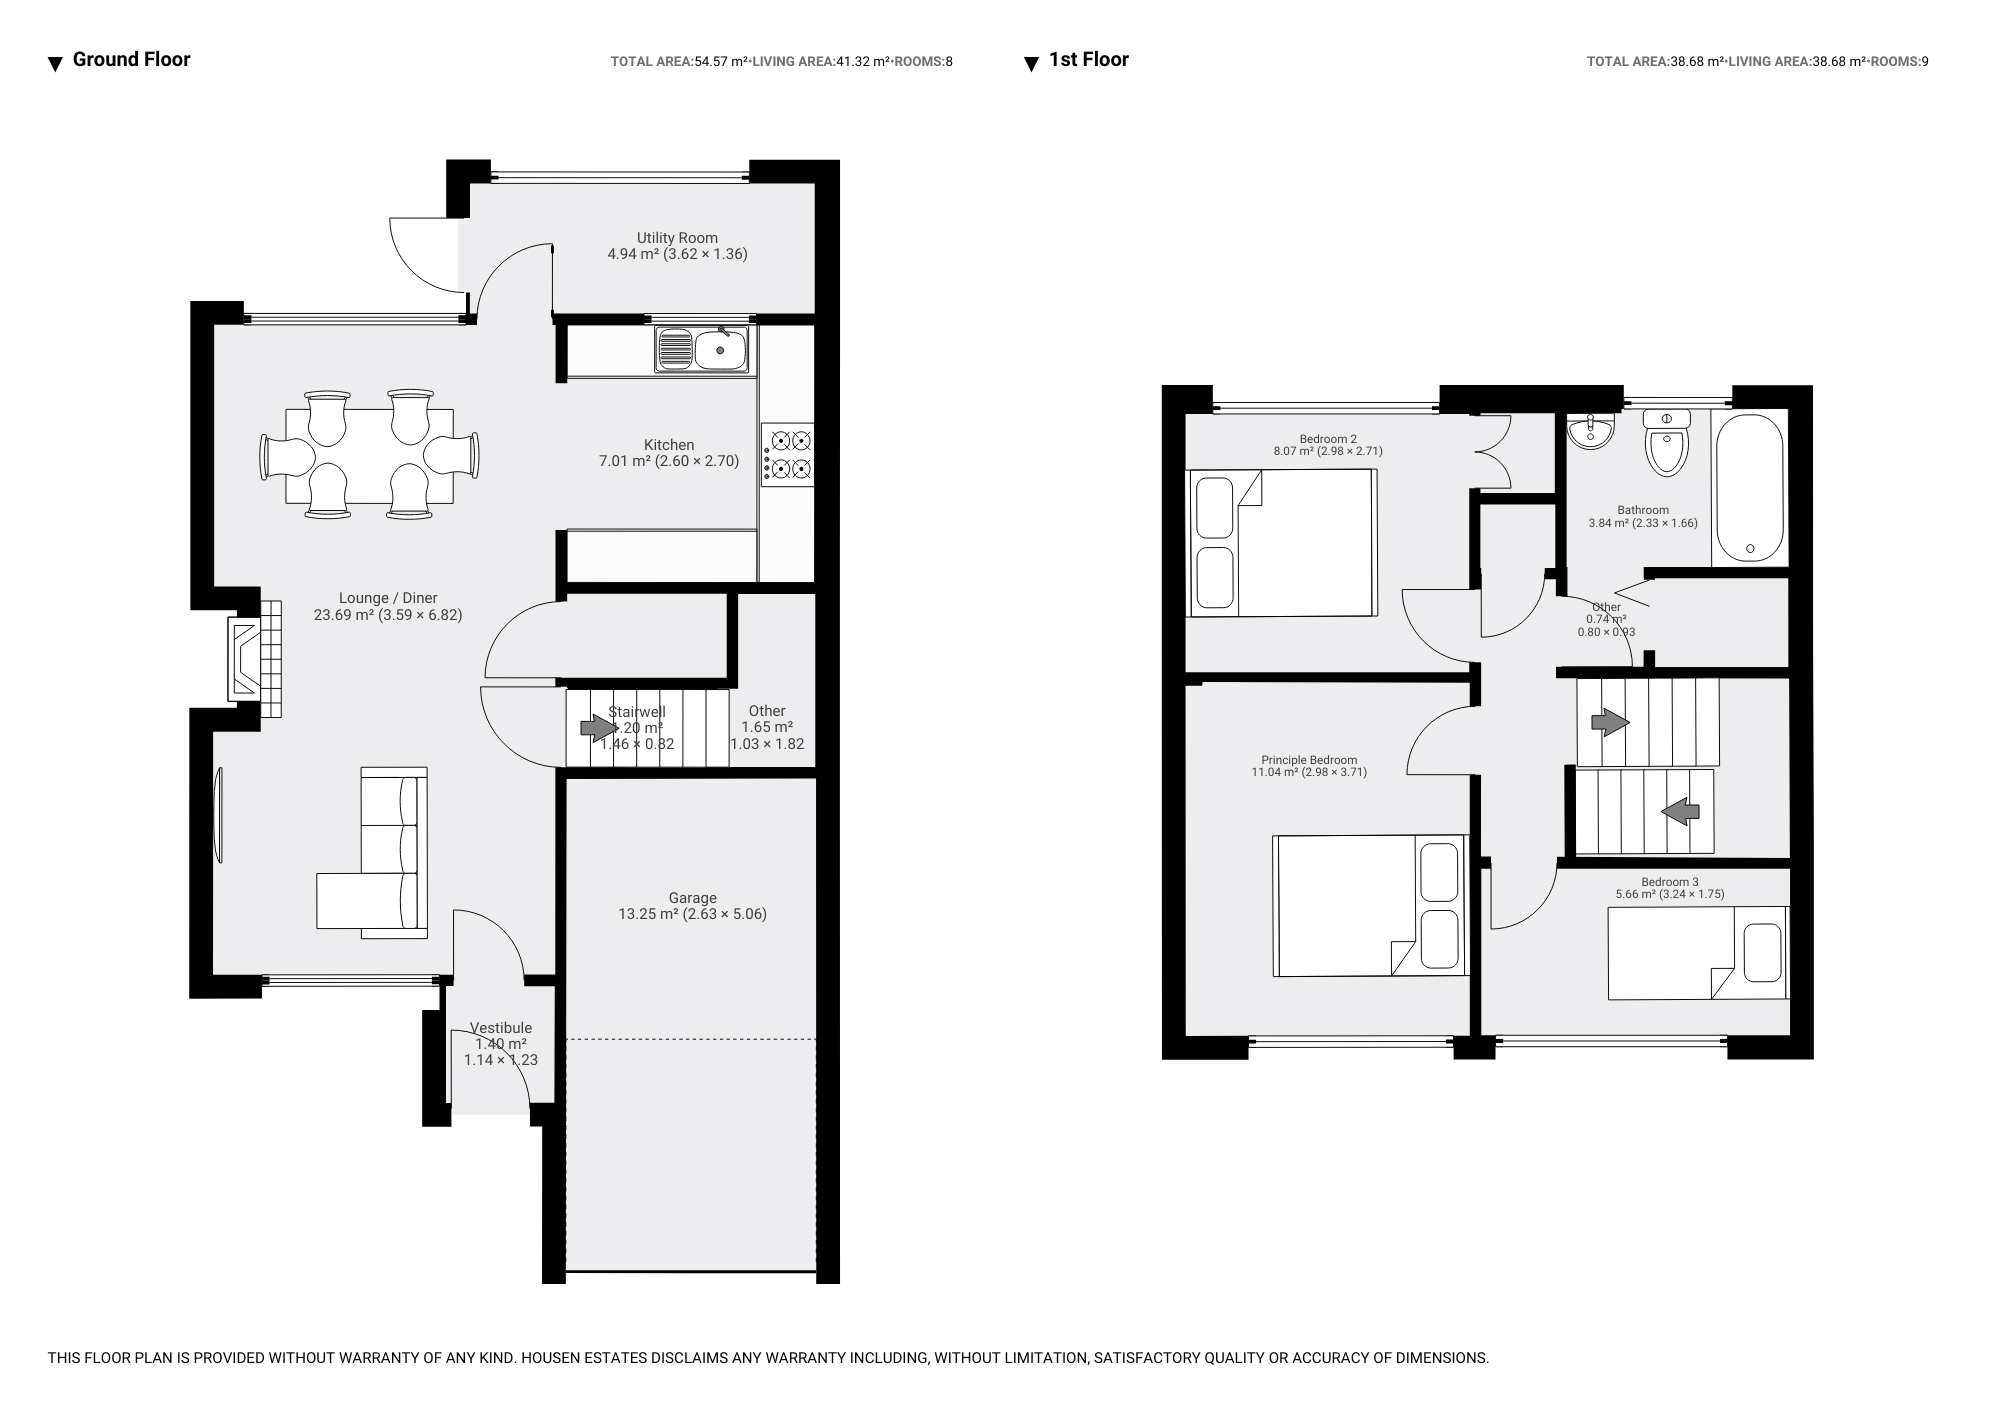
Lounge / Diner 22' 5" x 11' 9" (6.82m x 3.59m)
Large well lit Lounge diner with open access to Kitchen
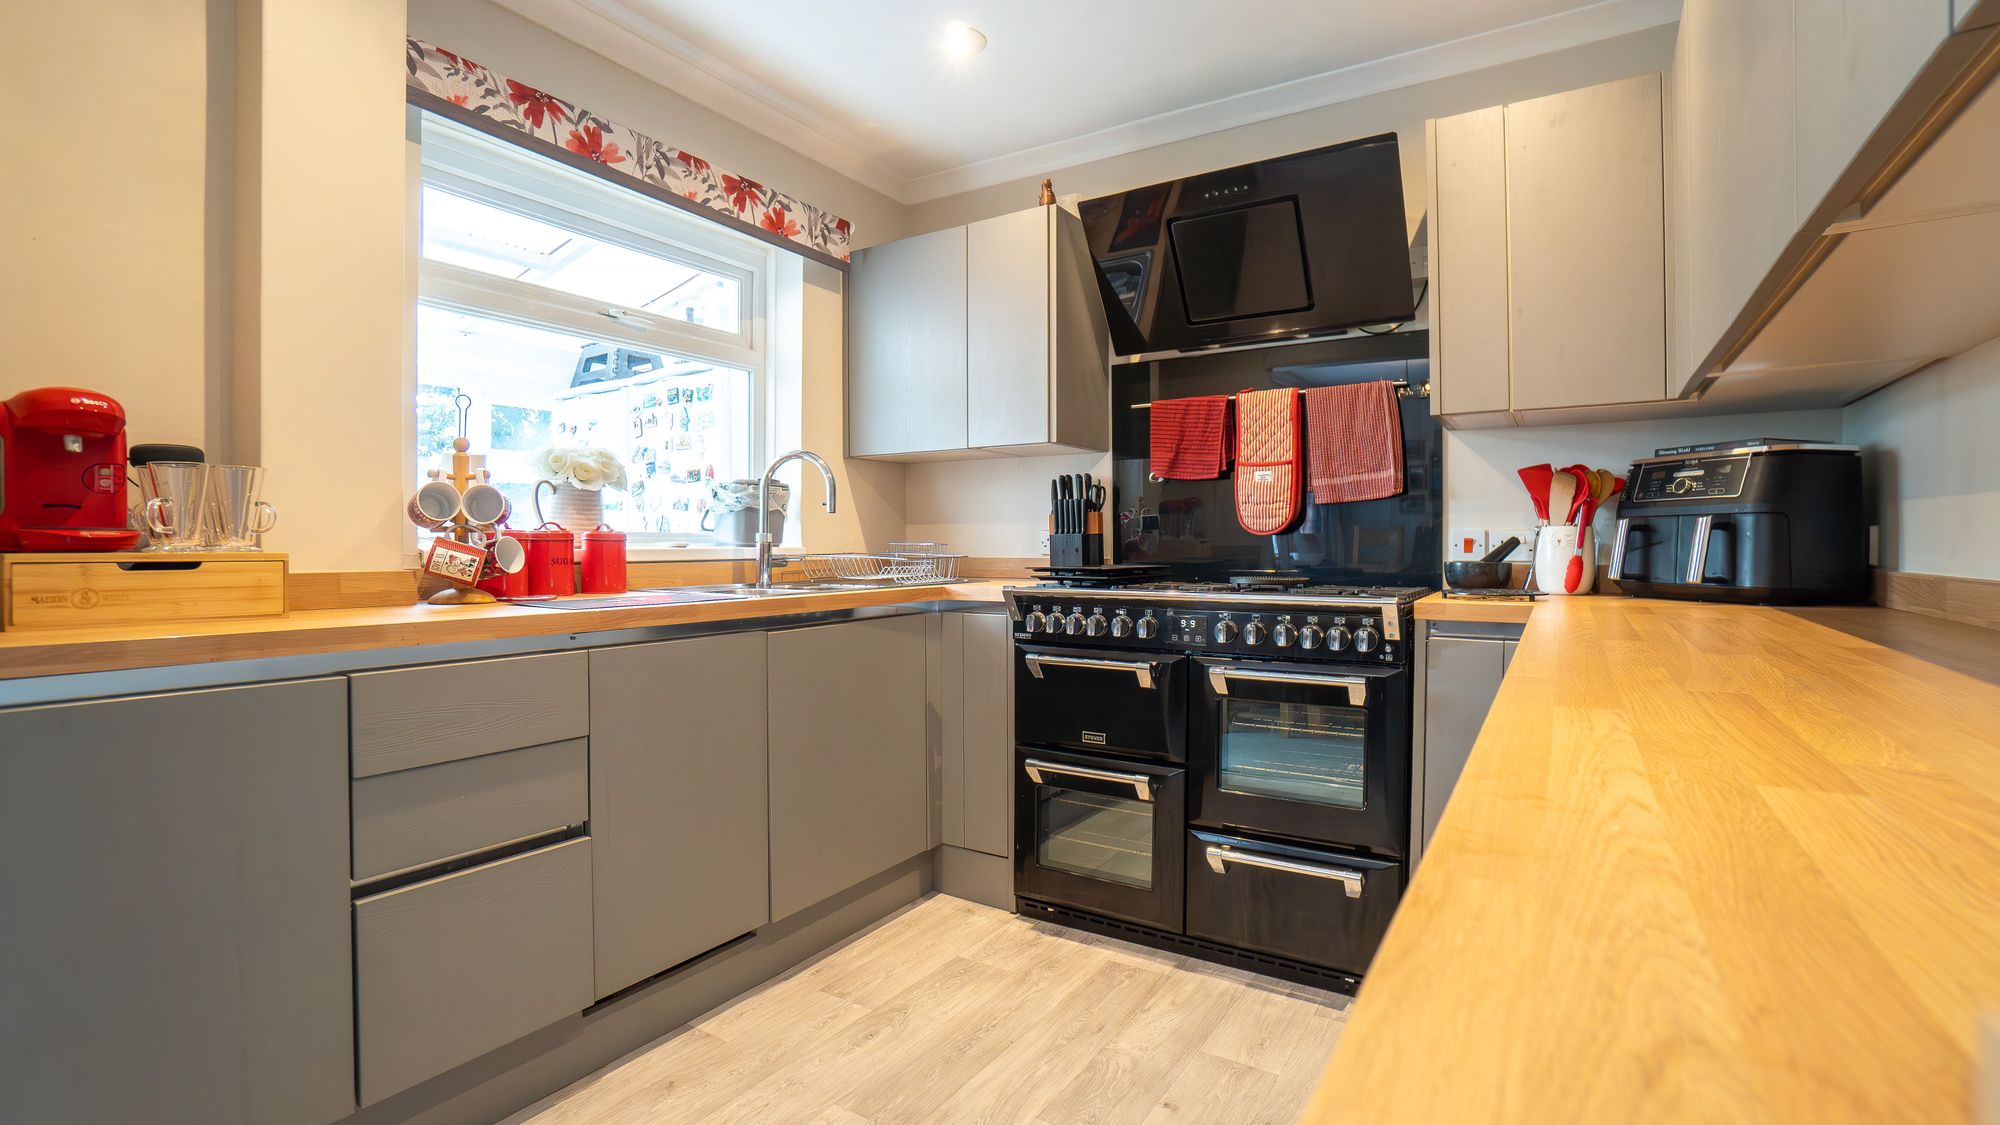
Kitchen 8' 6" x 8' 10" (2.60m x 2.70m)
Modern, recent open plan kitchen with plenty of storage.
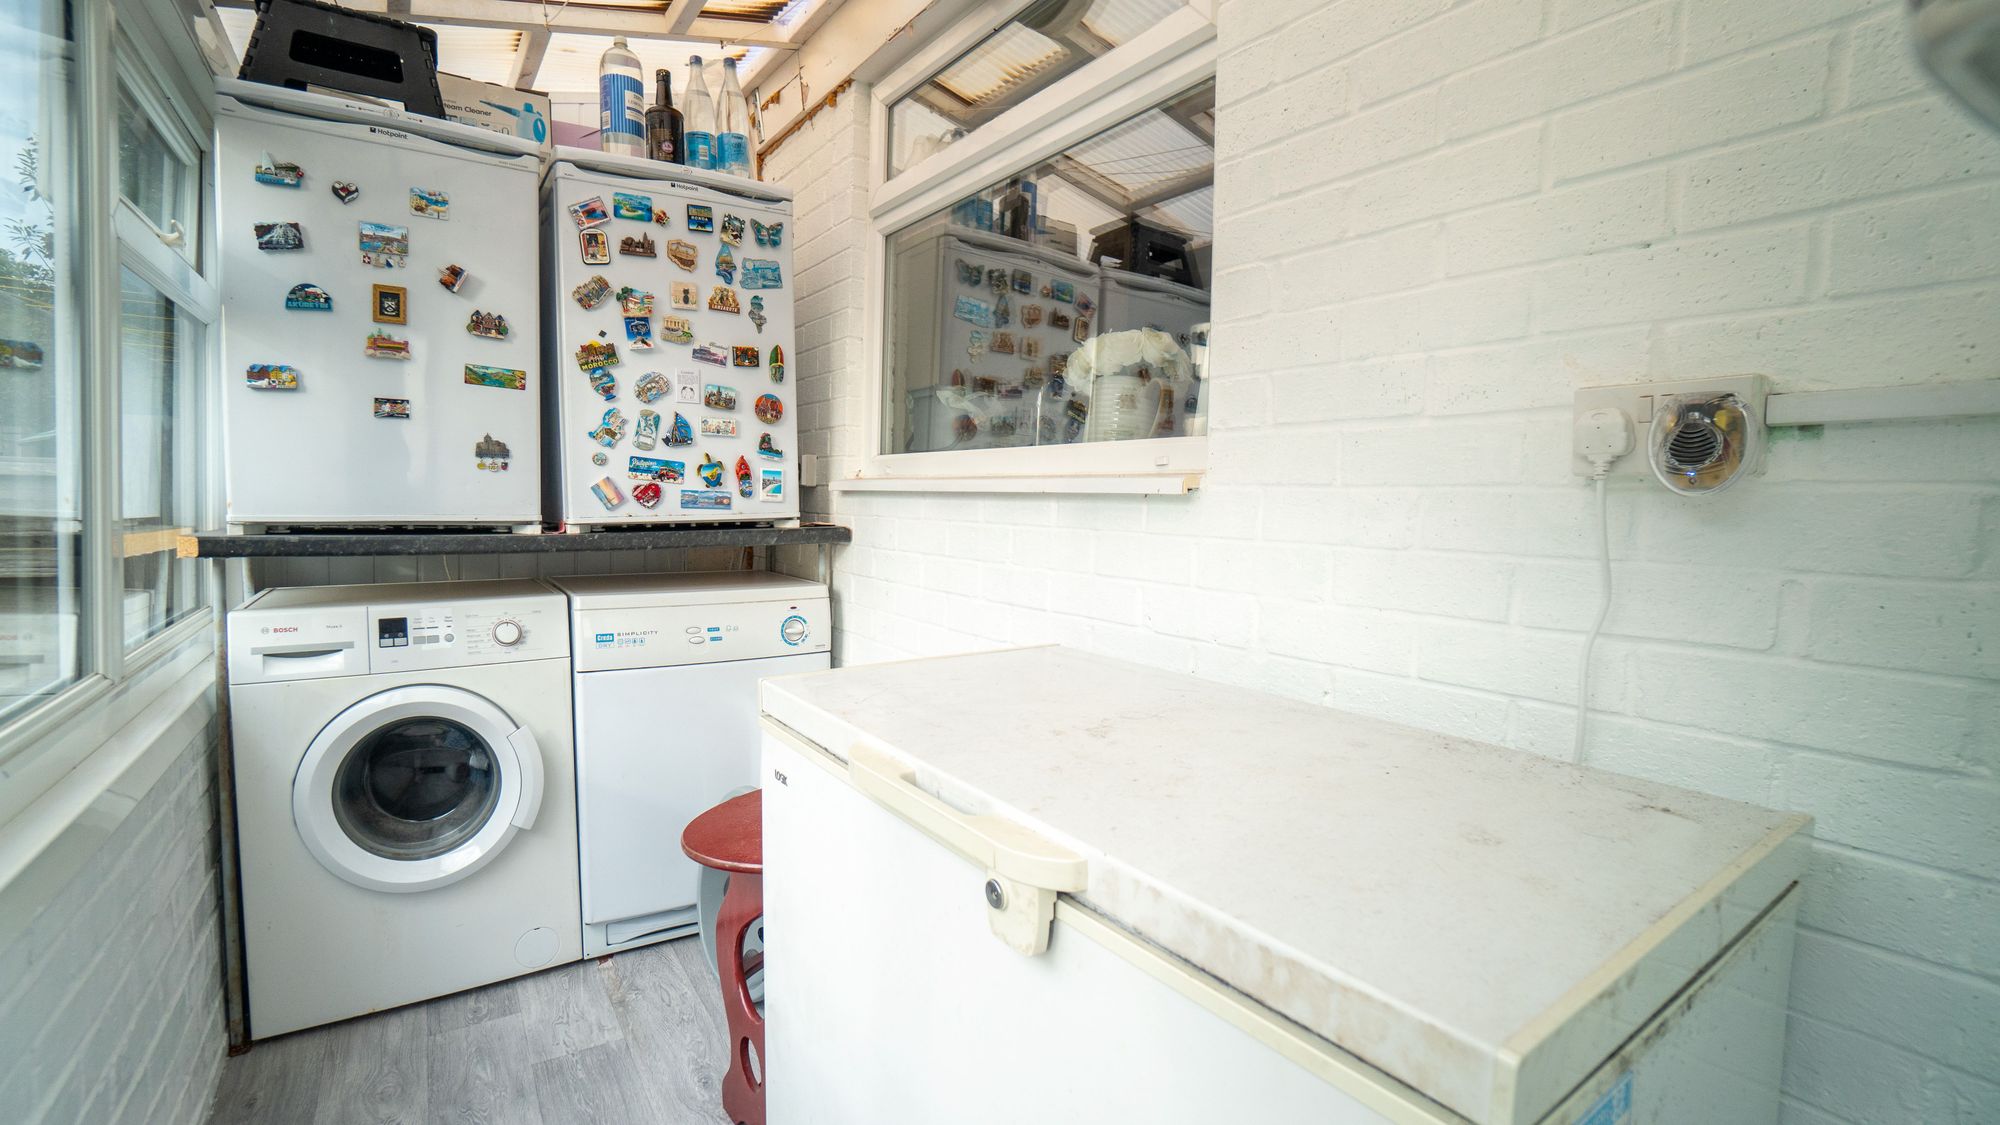
Utility Room 11' 11" x 4' 6" (3.62m x 1.36m)
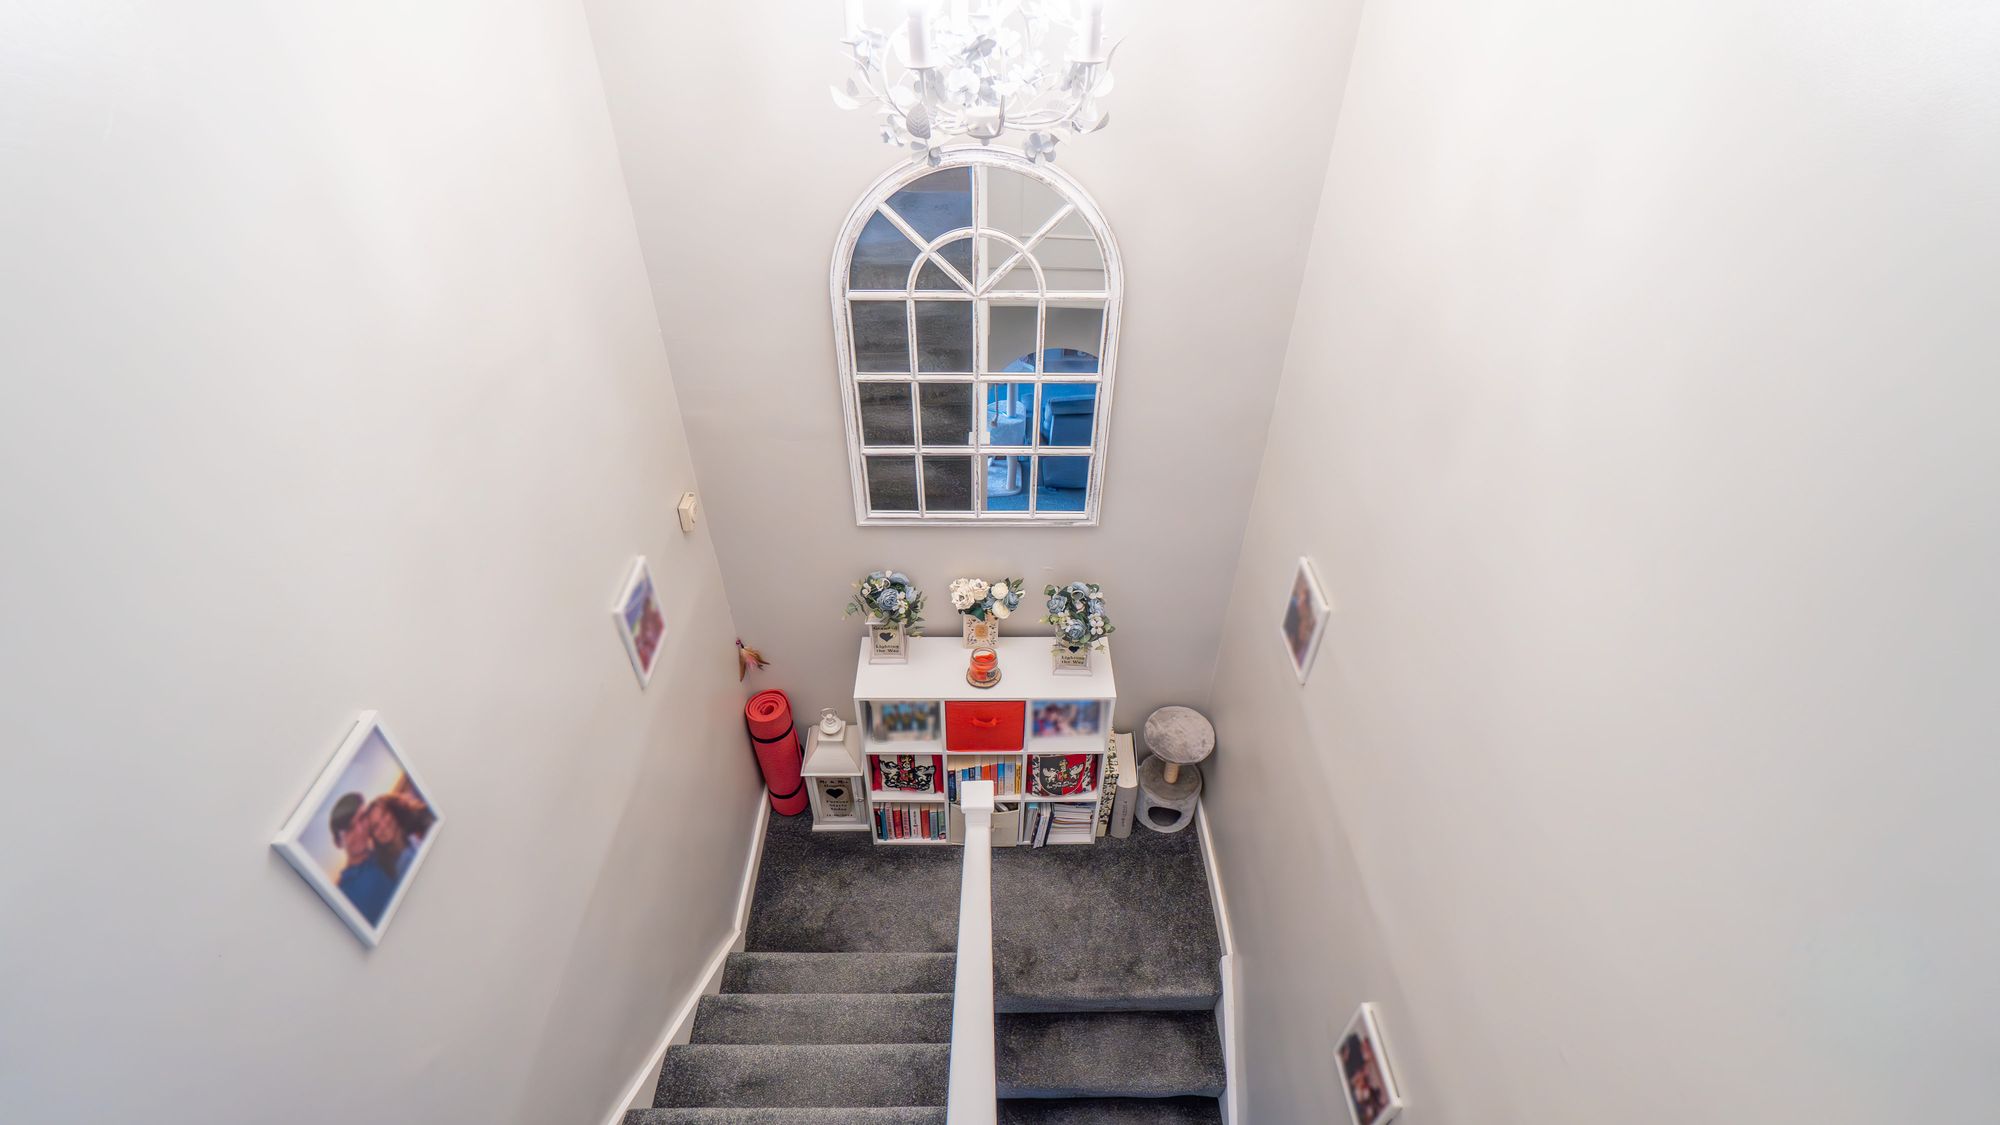
Stairwell
Large open stairwell in the heart of the property
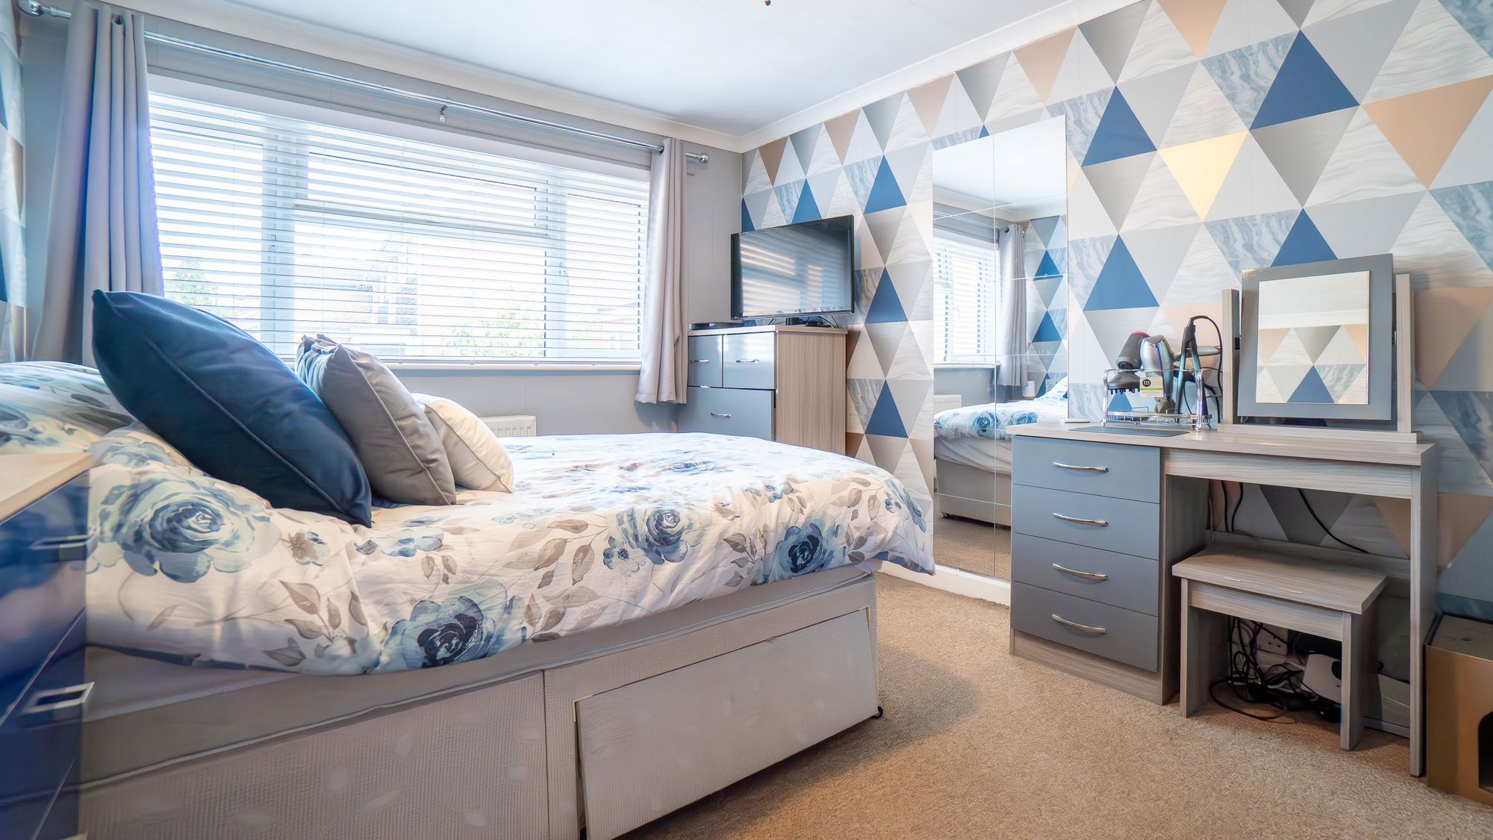
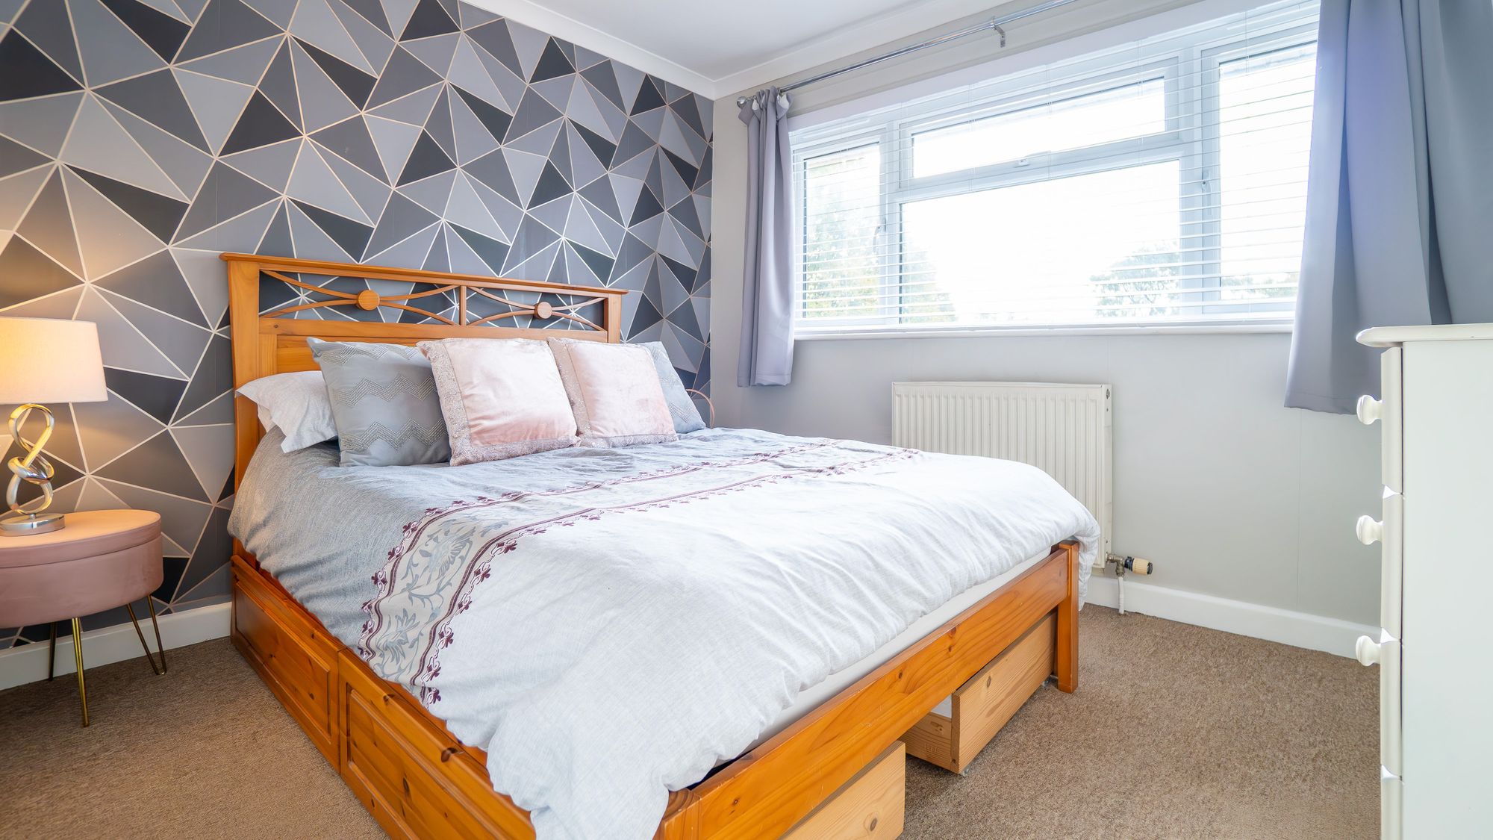
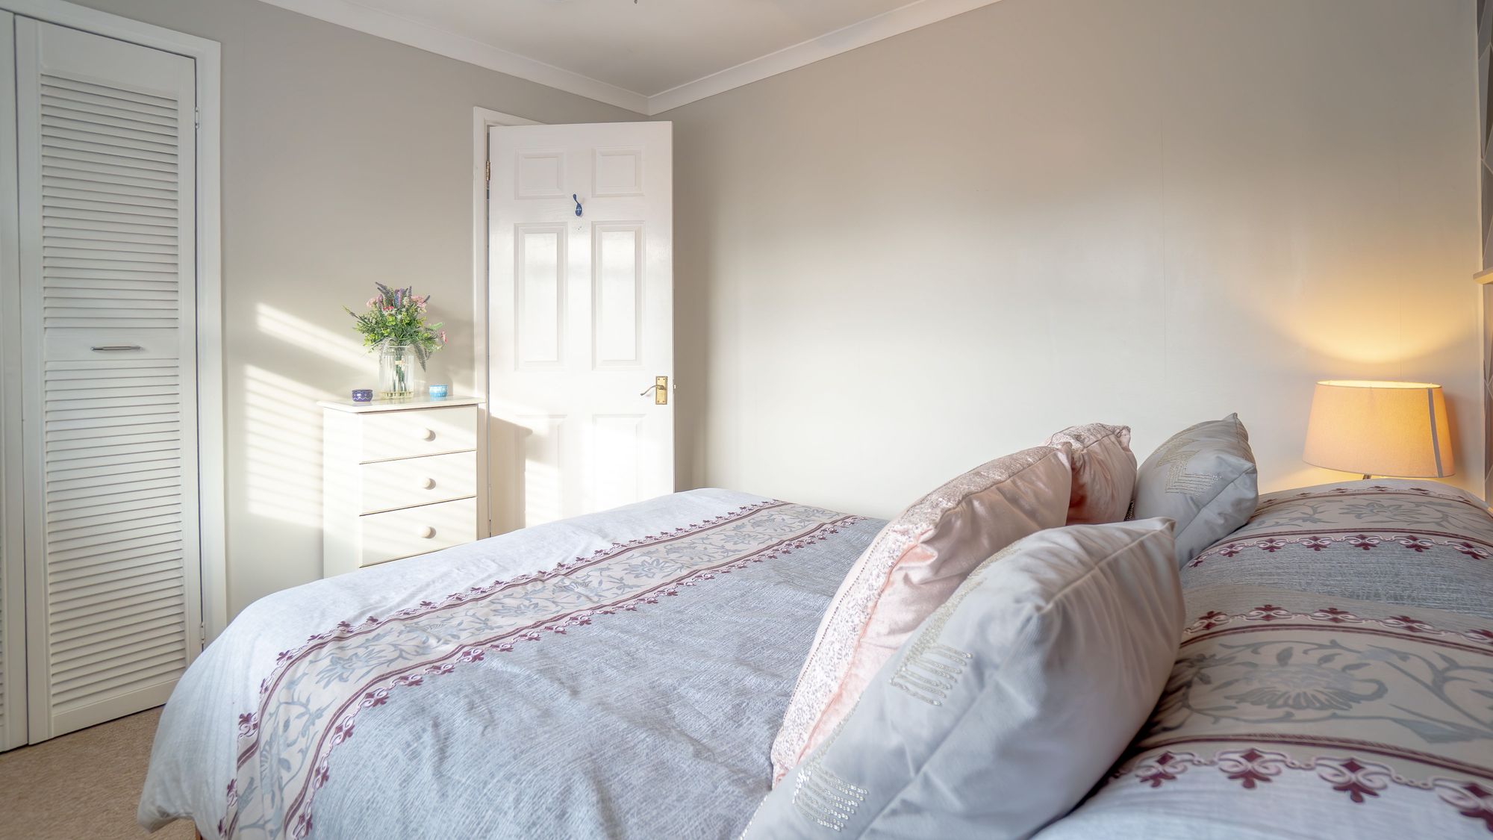
Principle Bedroom 12' 2" x 9' 9" (3.71m x 2.98m)
Large spacious bedroom with large window
Bedroom 2 9' 9" x 8' 11" (2.98m x 2.71m)
Good size south facing bedroom with large window and a lot of light
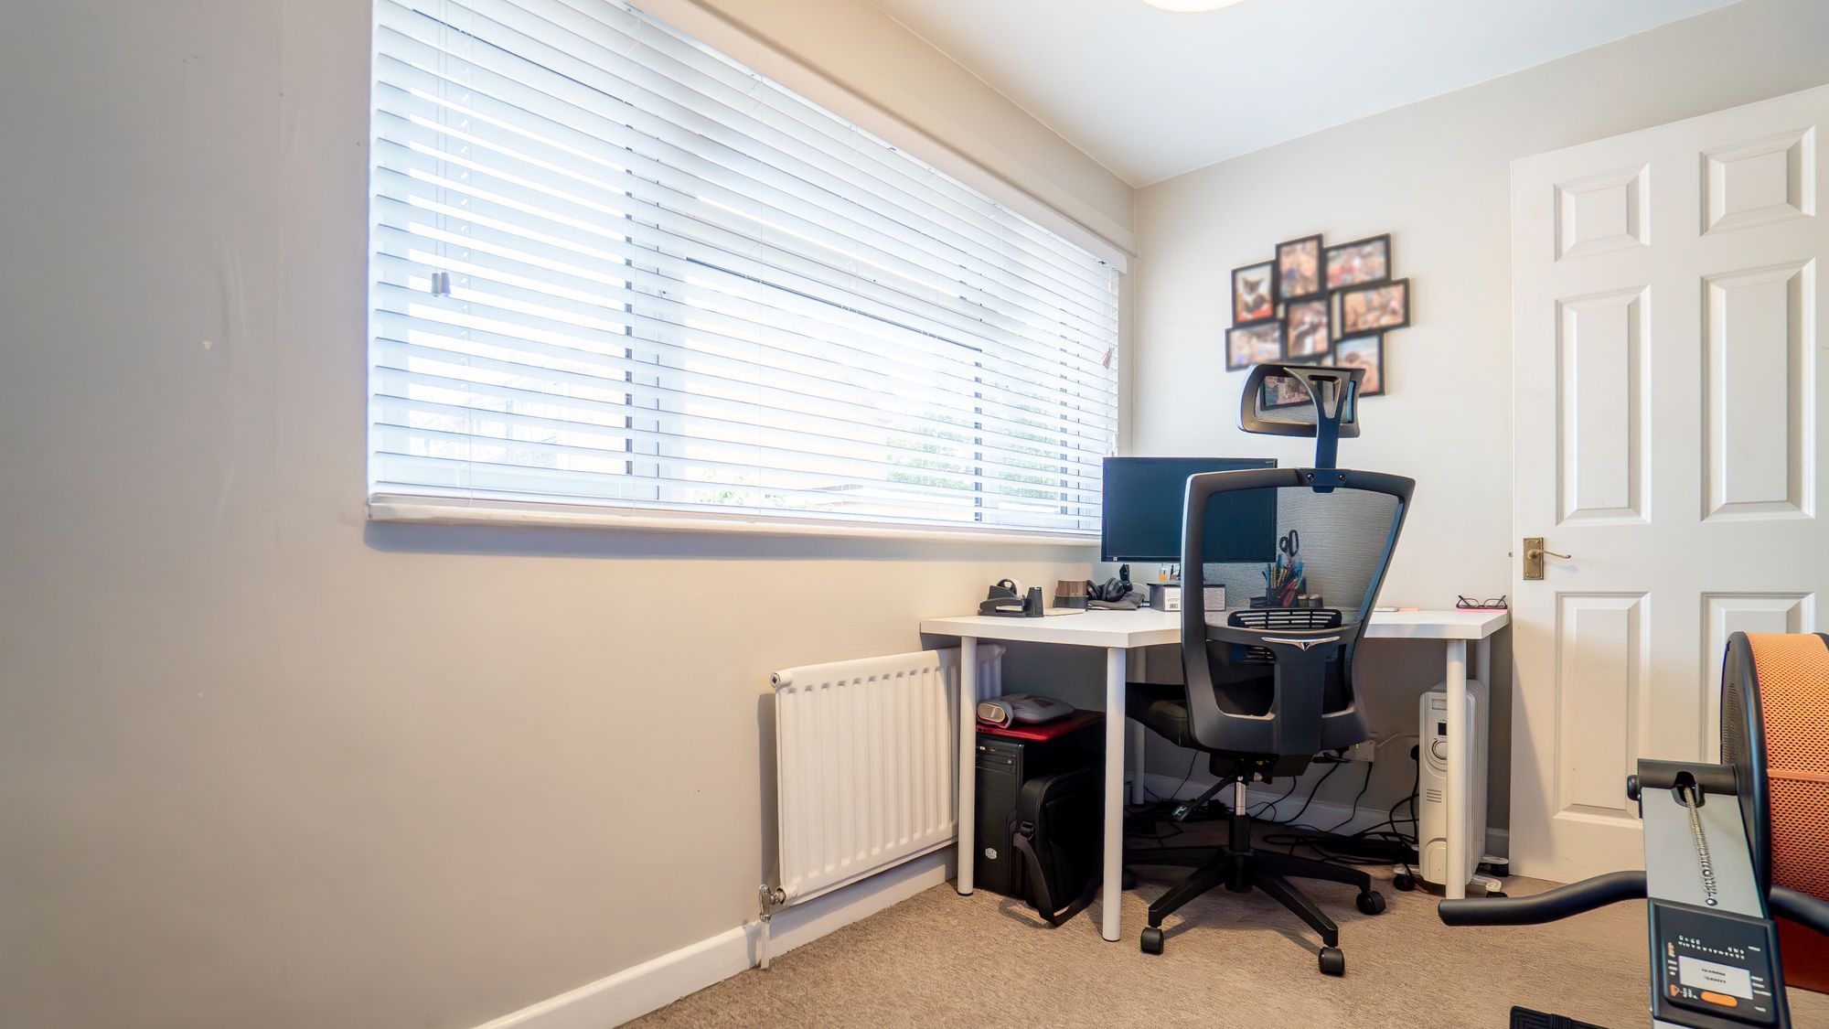
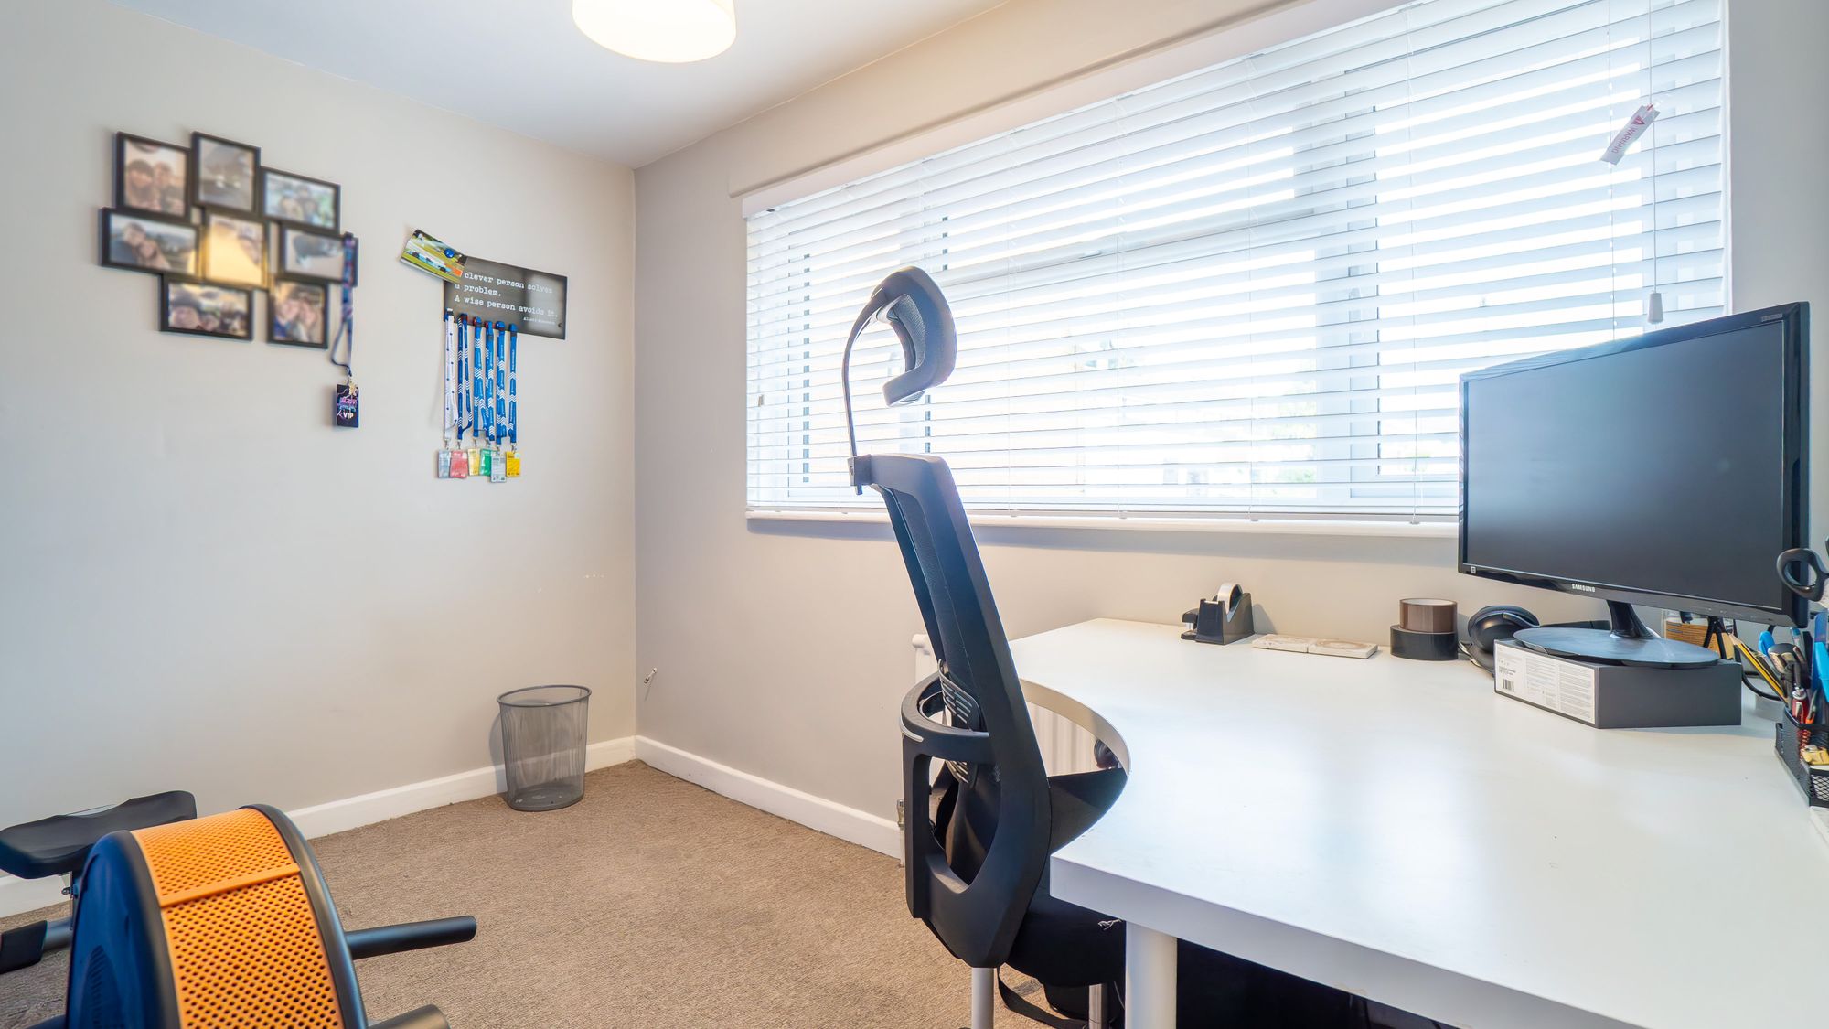
Bedroom 3 10' 8" x 5' 9" (3.24m x 1.75m)
Large single bedroom or Great size for an office
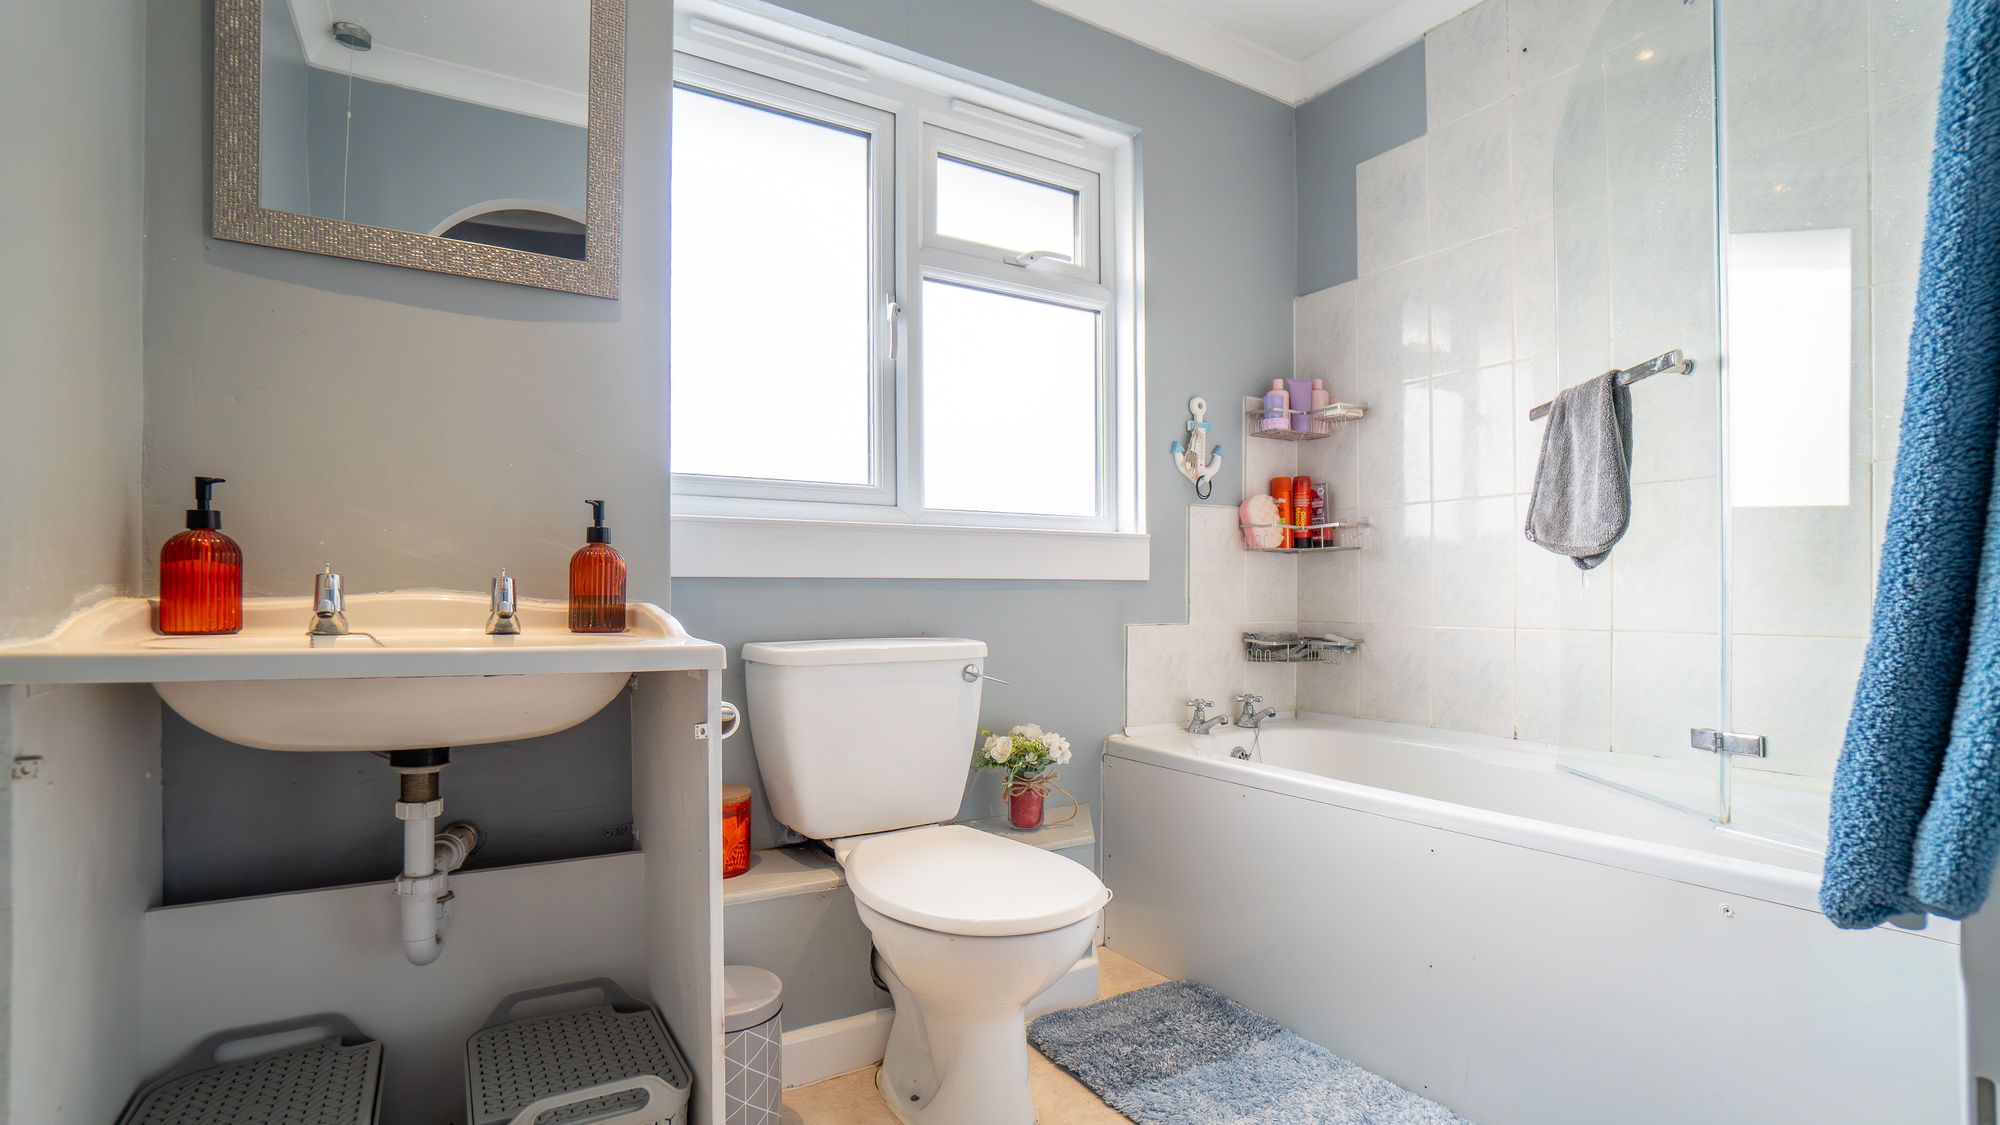
Bathroom
Good sized bathroom with large airing cupboard
| Construction Type | Brick and Block |
| Electricity Supply | Mains Supply |
| Water Supply | Mains Supply |
| Sewerage | Mains Supply |
| Heating Type | Gas Central Heating |
| Mobile Coverage | Good |
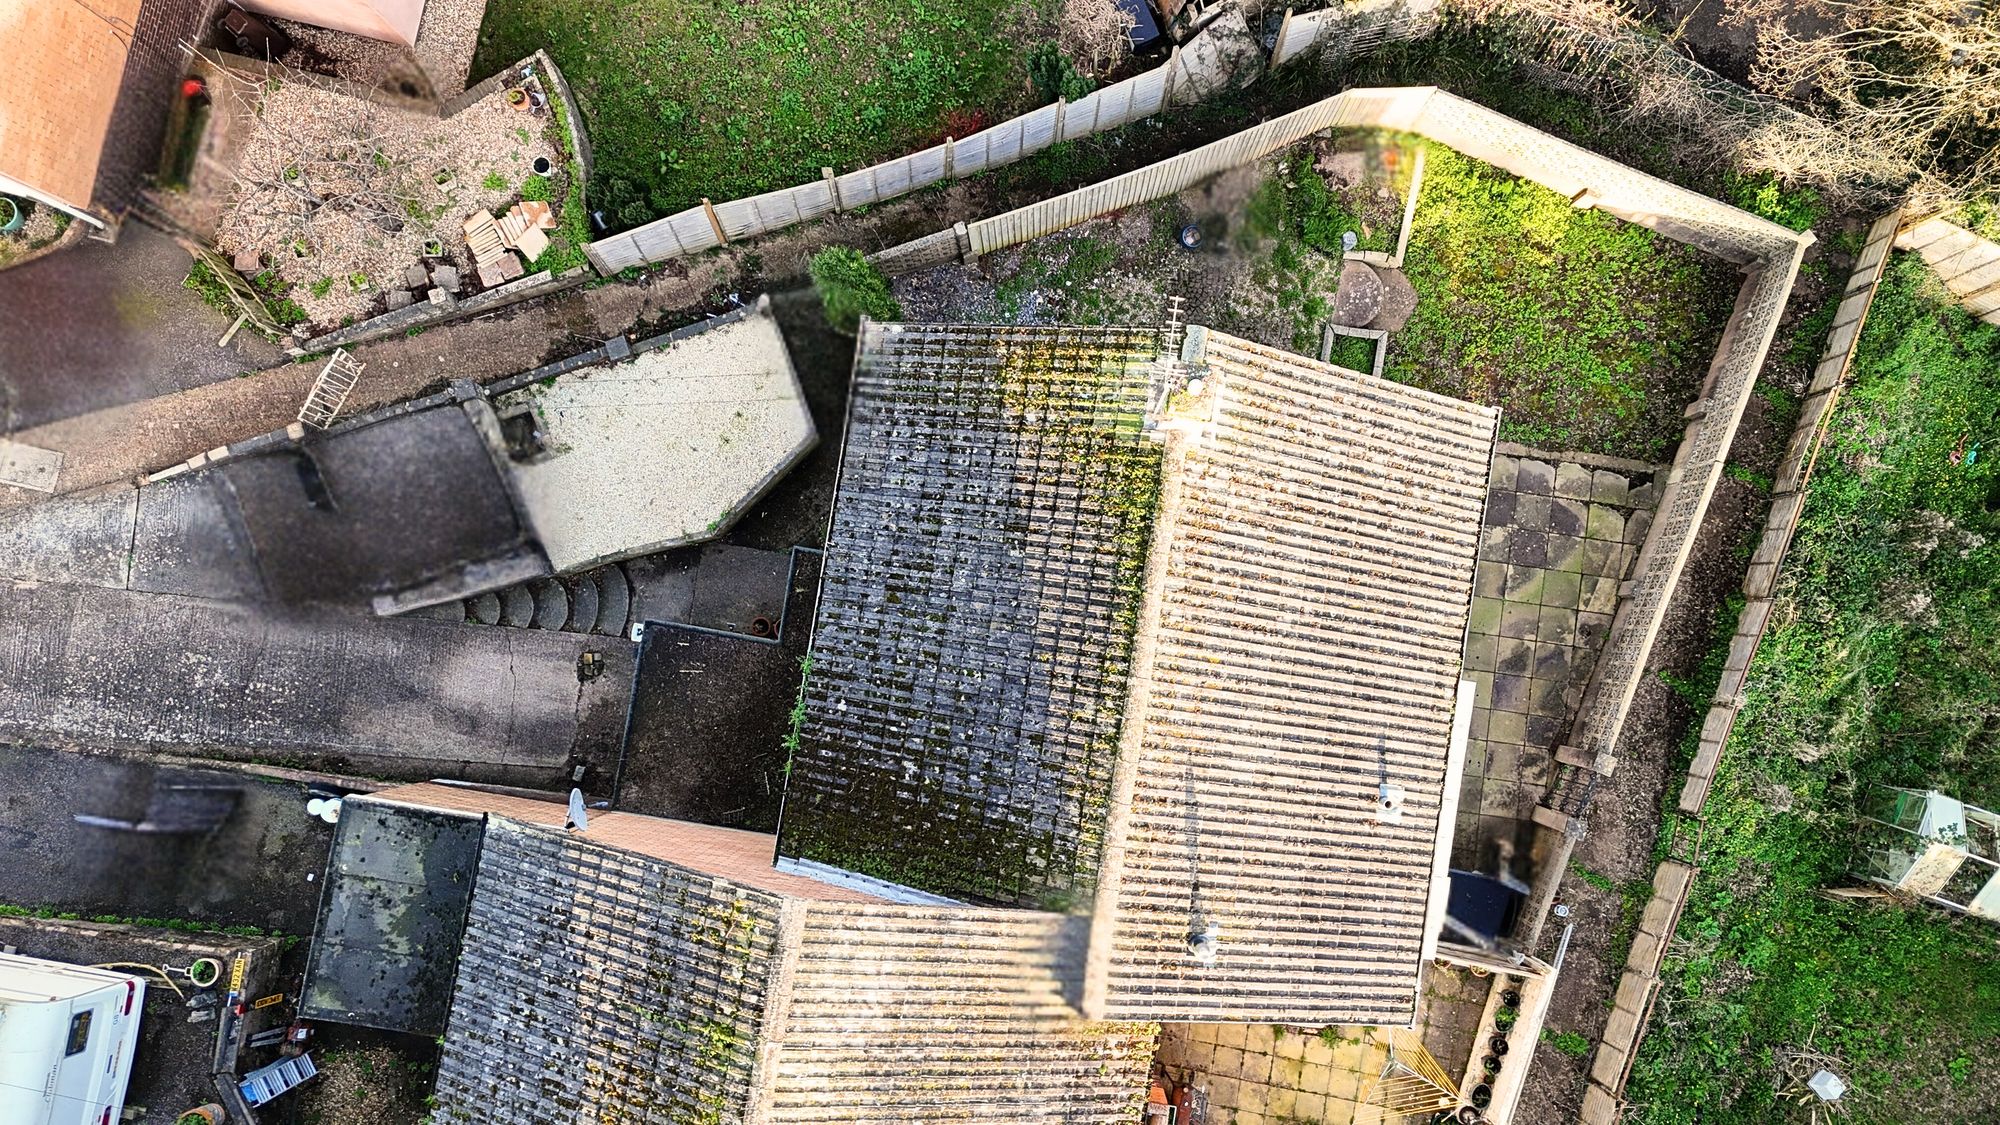
| Parking | Dedicated Off-road Parking With Access To Garage And Space For Two Vehicles |