Current energy rating: D (64). Potential energy rating: C (74)
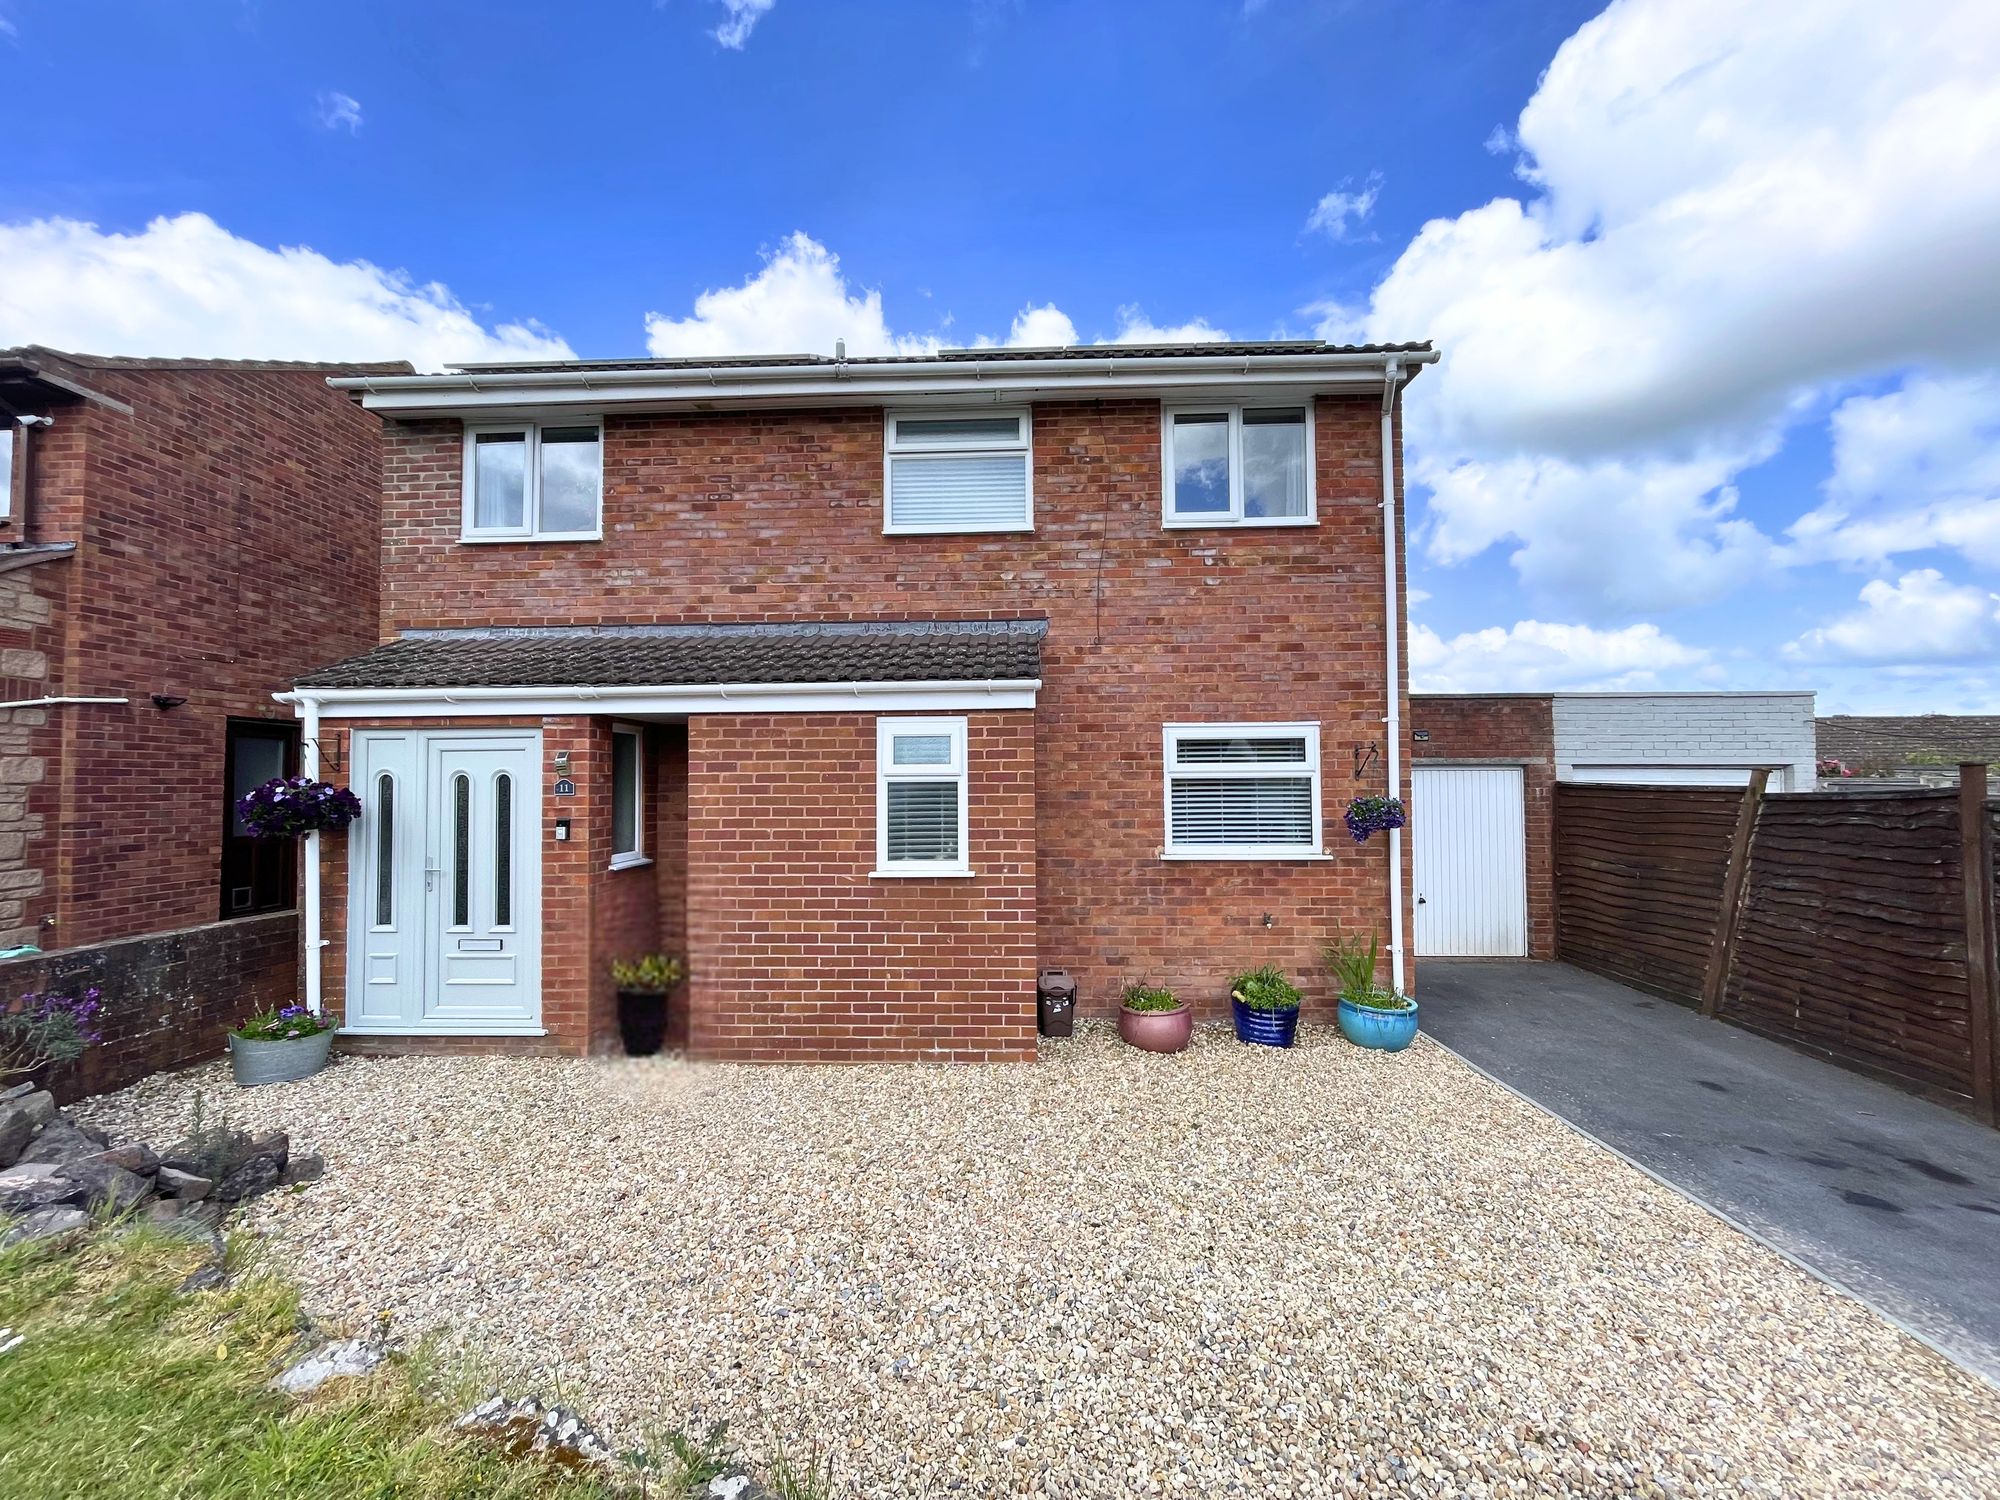
Situated within a quiet and well-established residential cul-de-sac in Wellington, this exceptional four-bedroom detached family home offers spacious and versatile accommodation perfectly suited to modern family living. Combining generous living space with stylish interiors and practical features throughout, the property presents an excellent opportunity for families, professionals, or those seeking a well-connected yet peaceful setting.
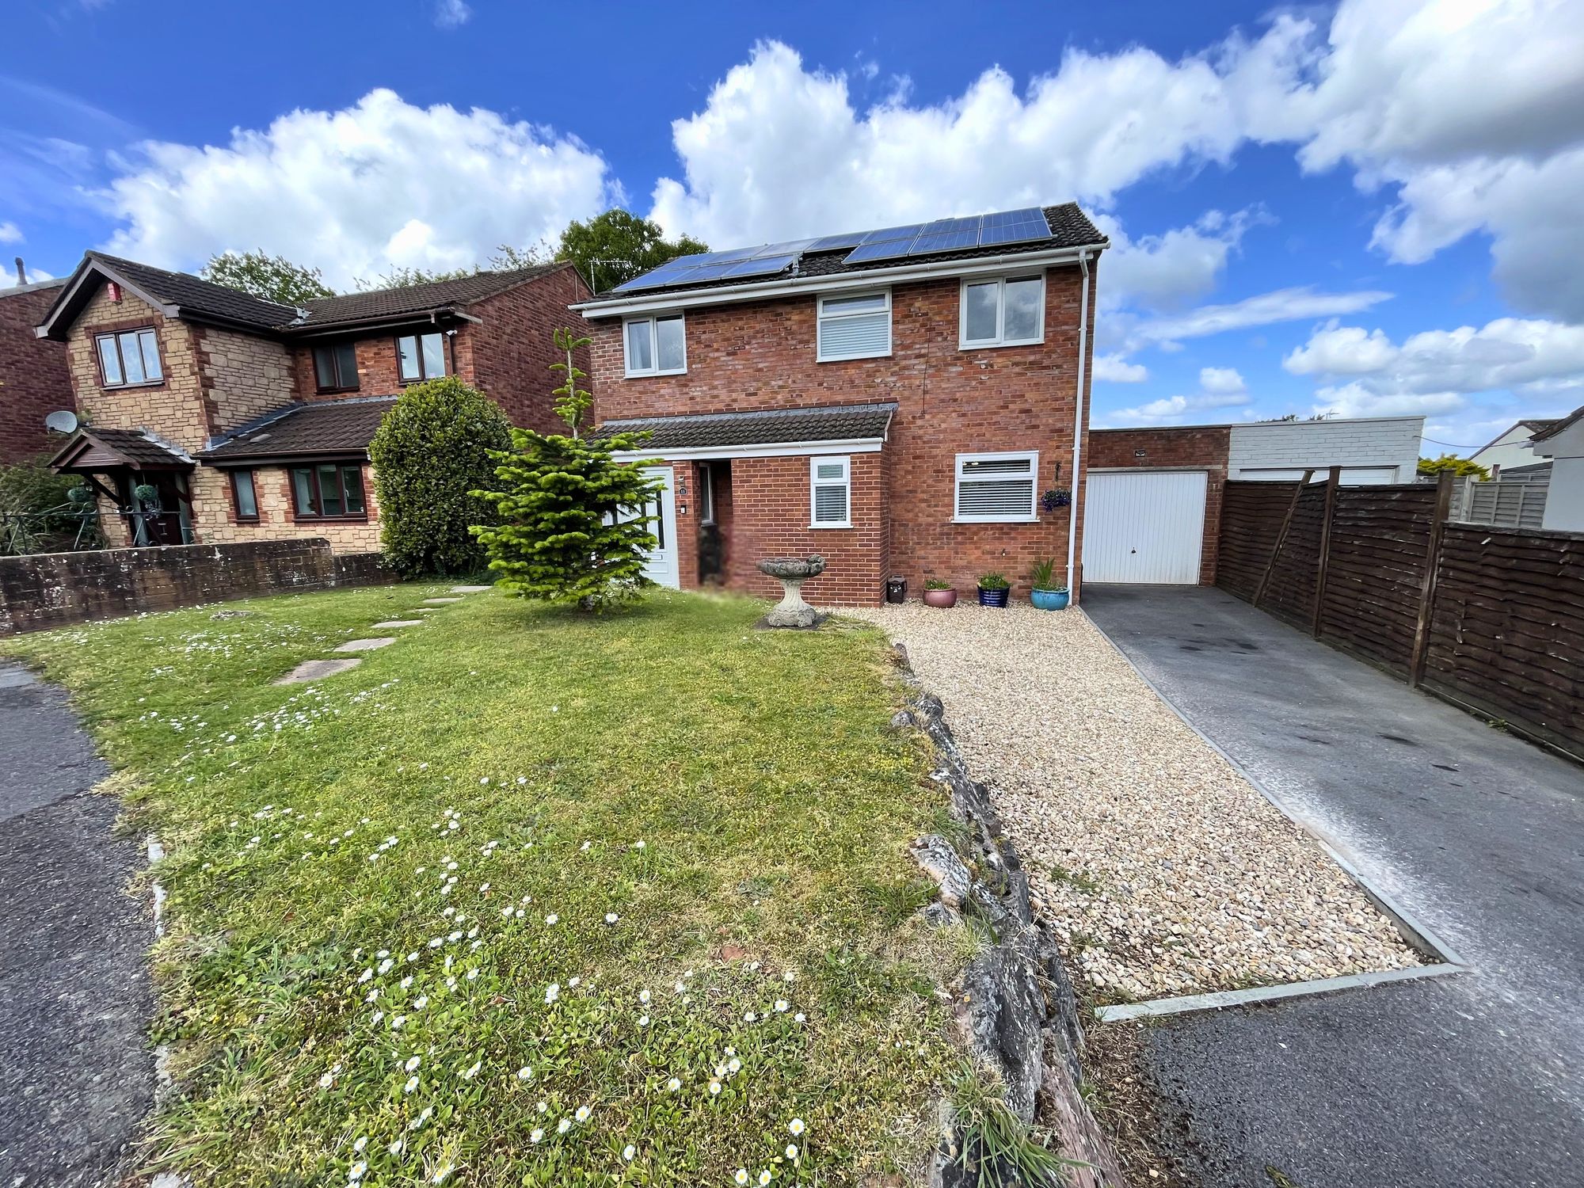
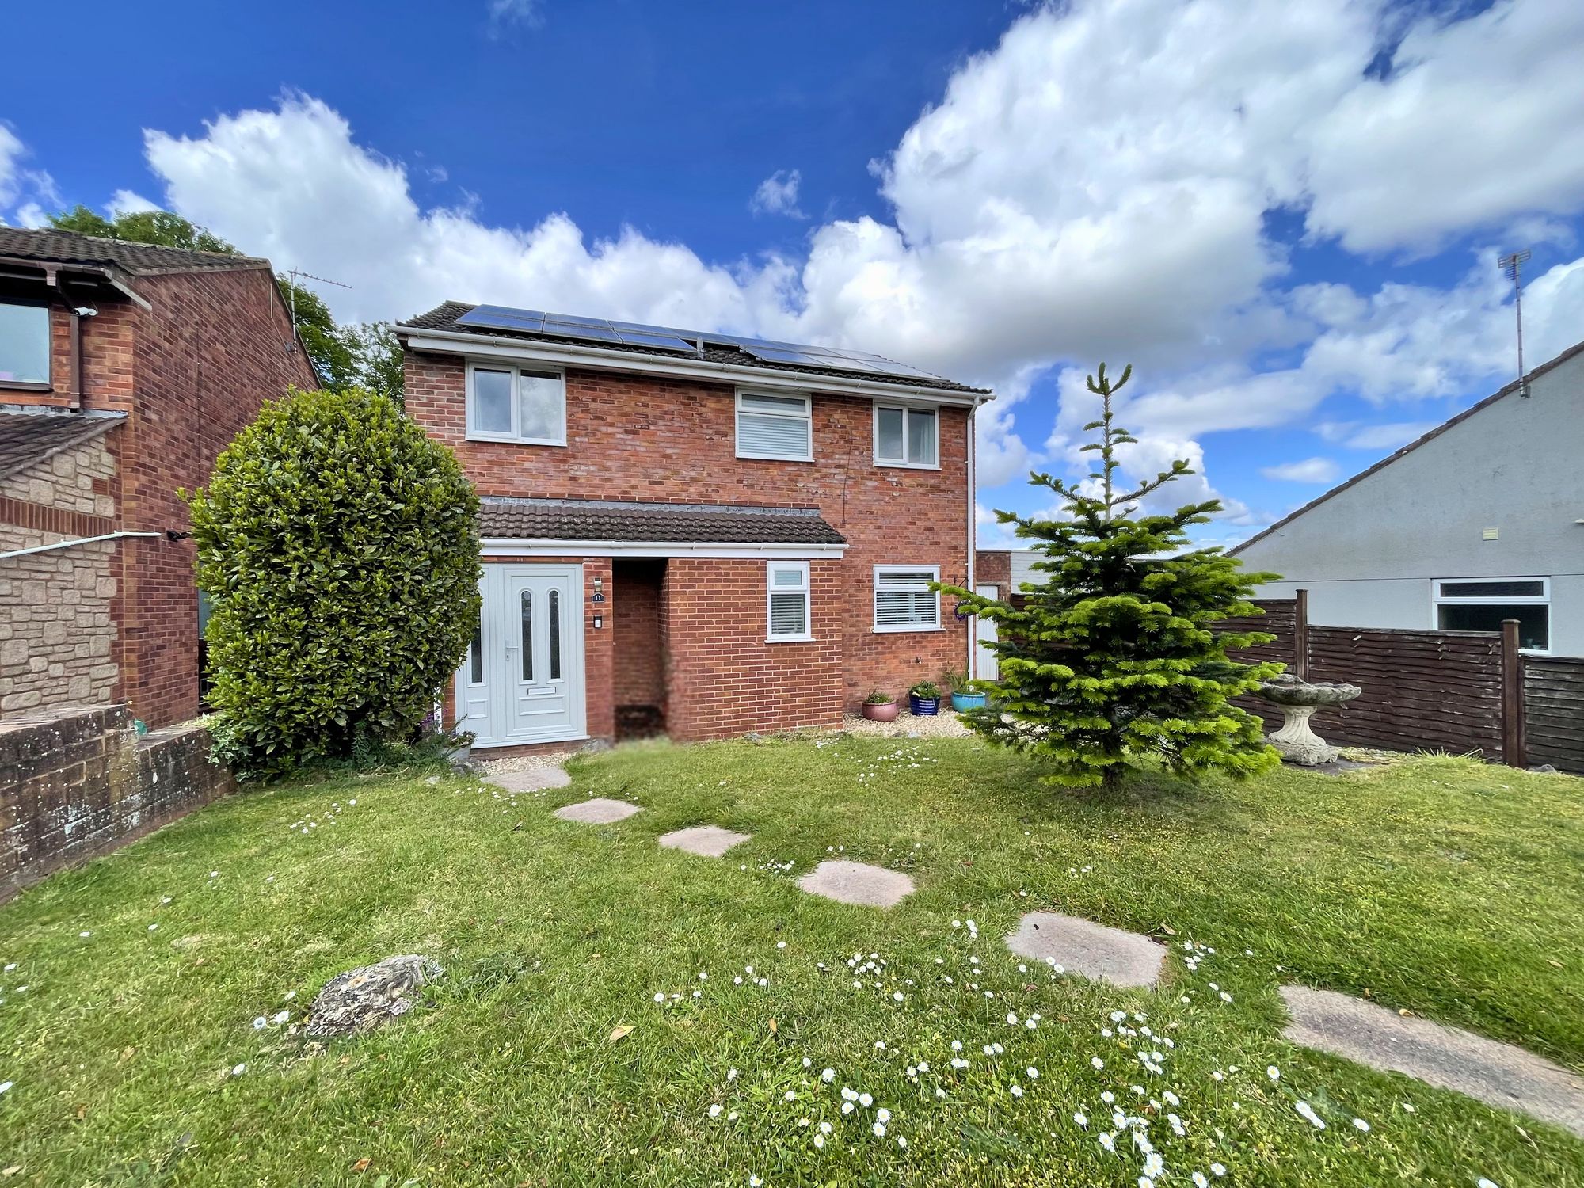
Upon approach, the property immediately impresses with its attractive brick facade, neatly maintained frontage, driveway parking and garage.
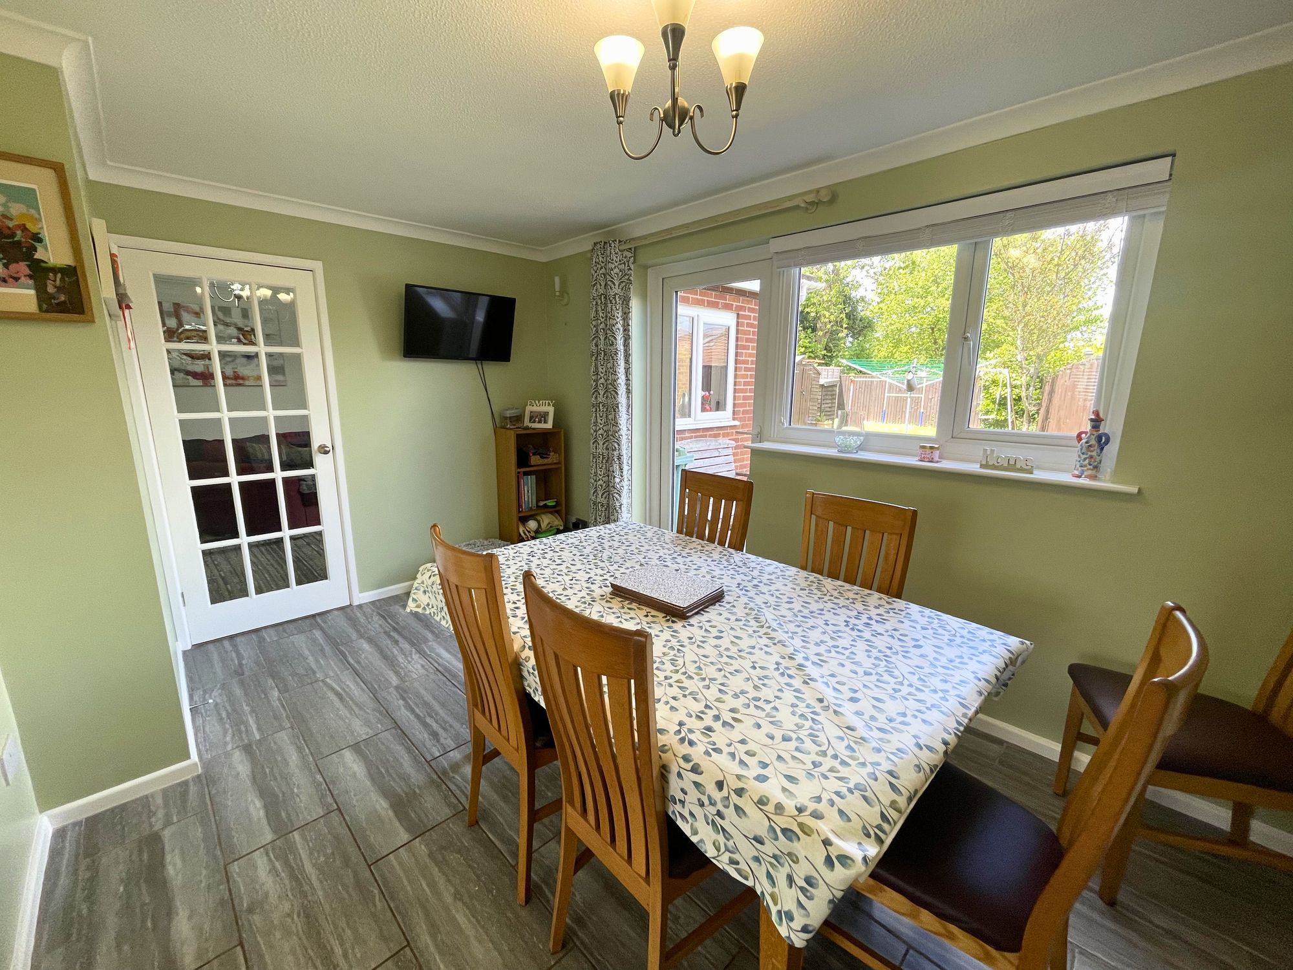
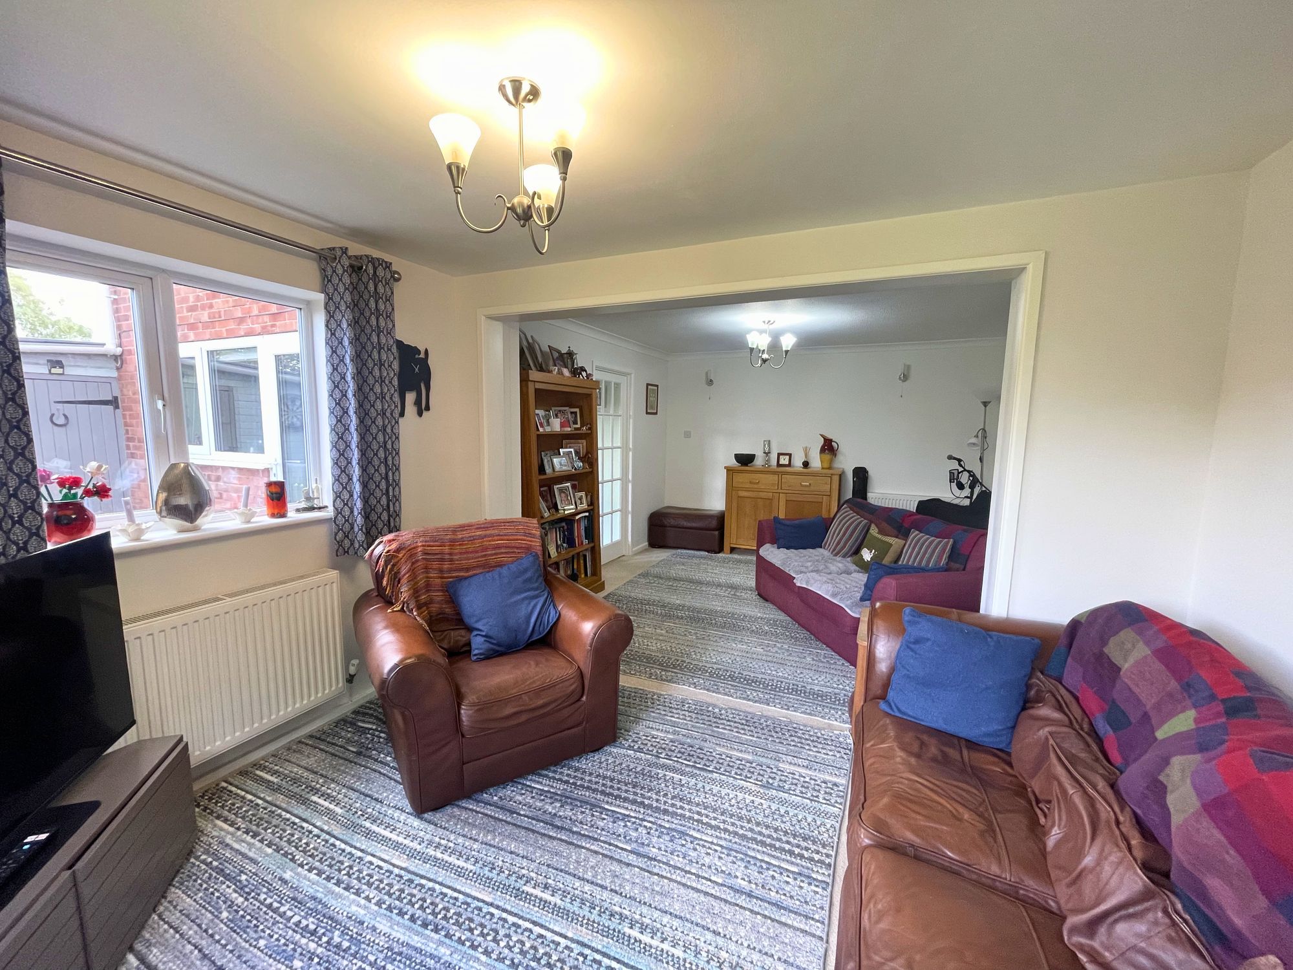
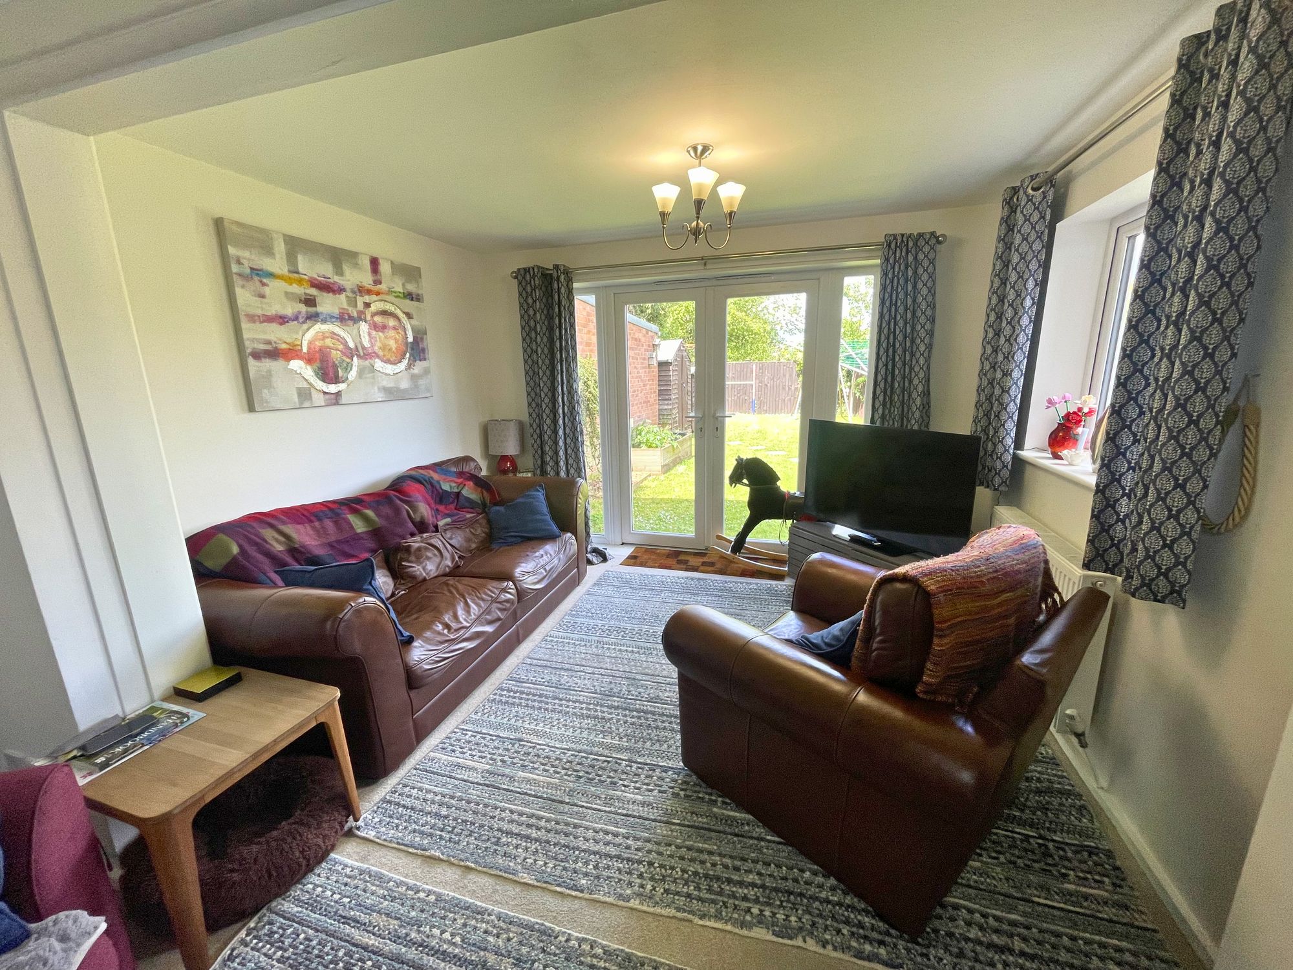
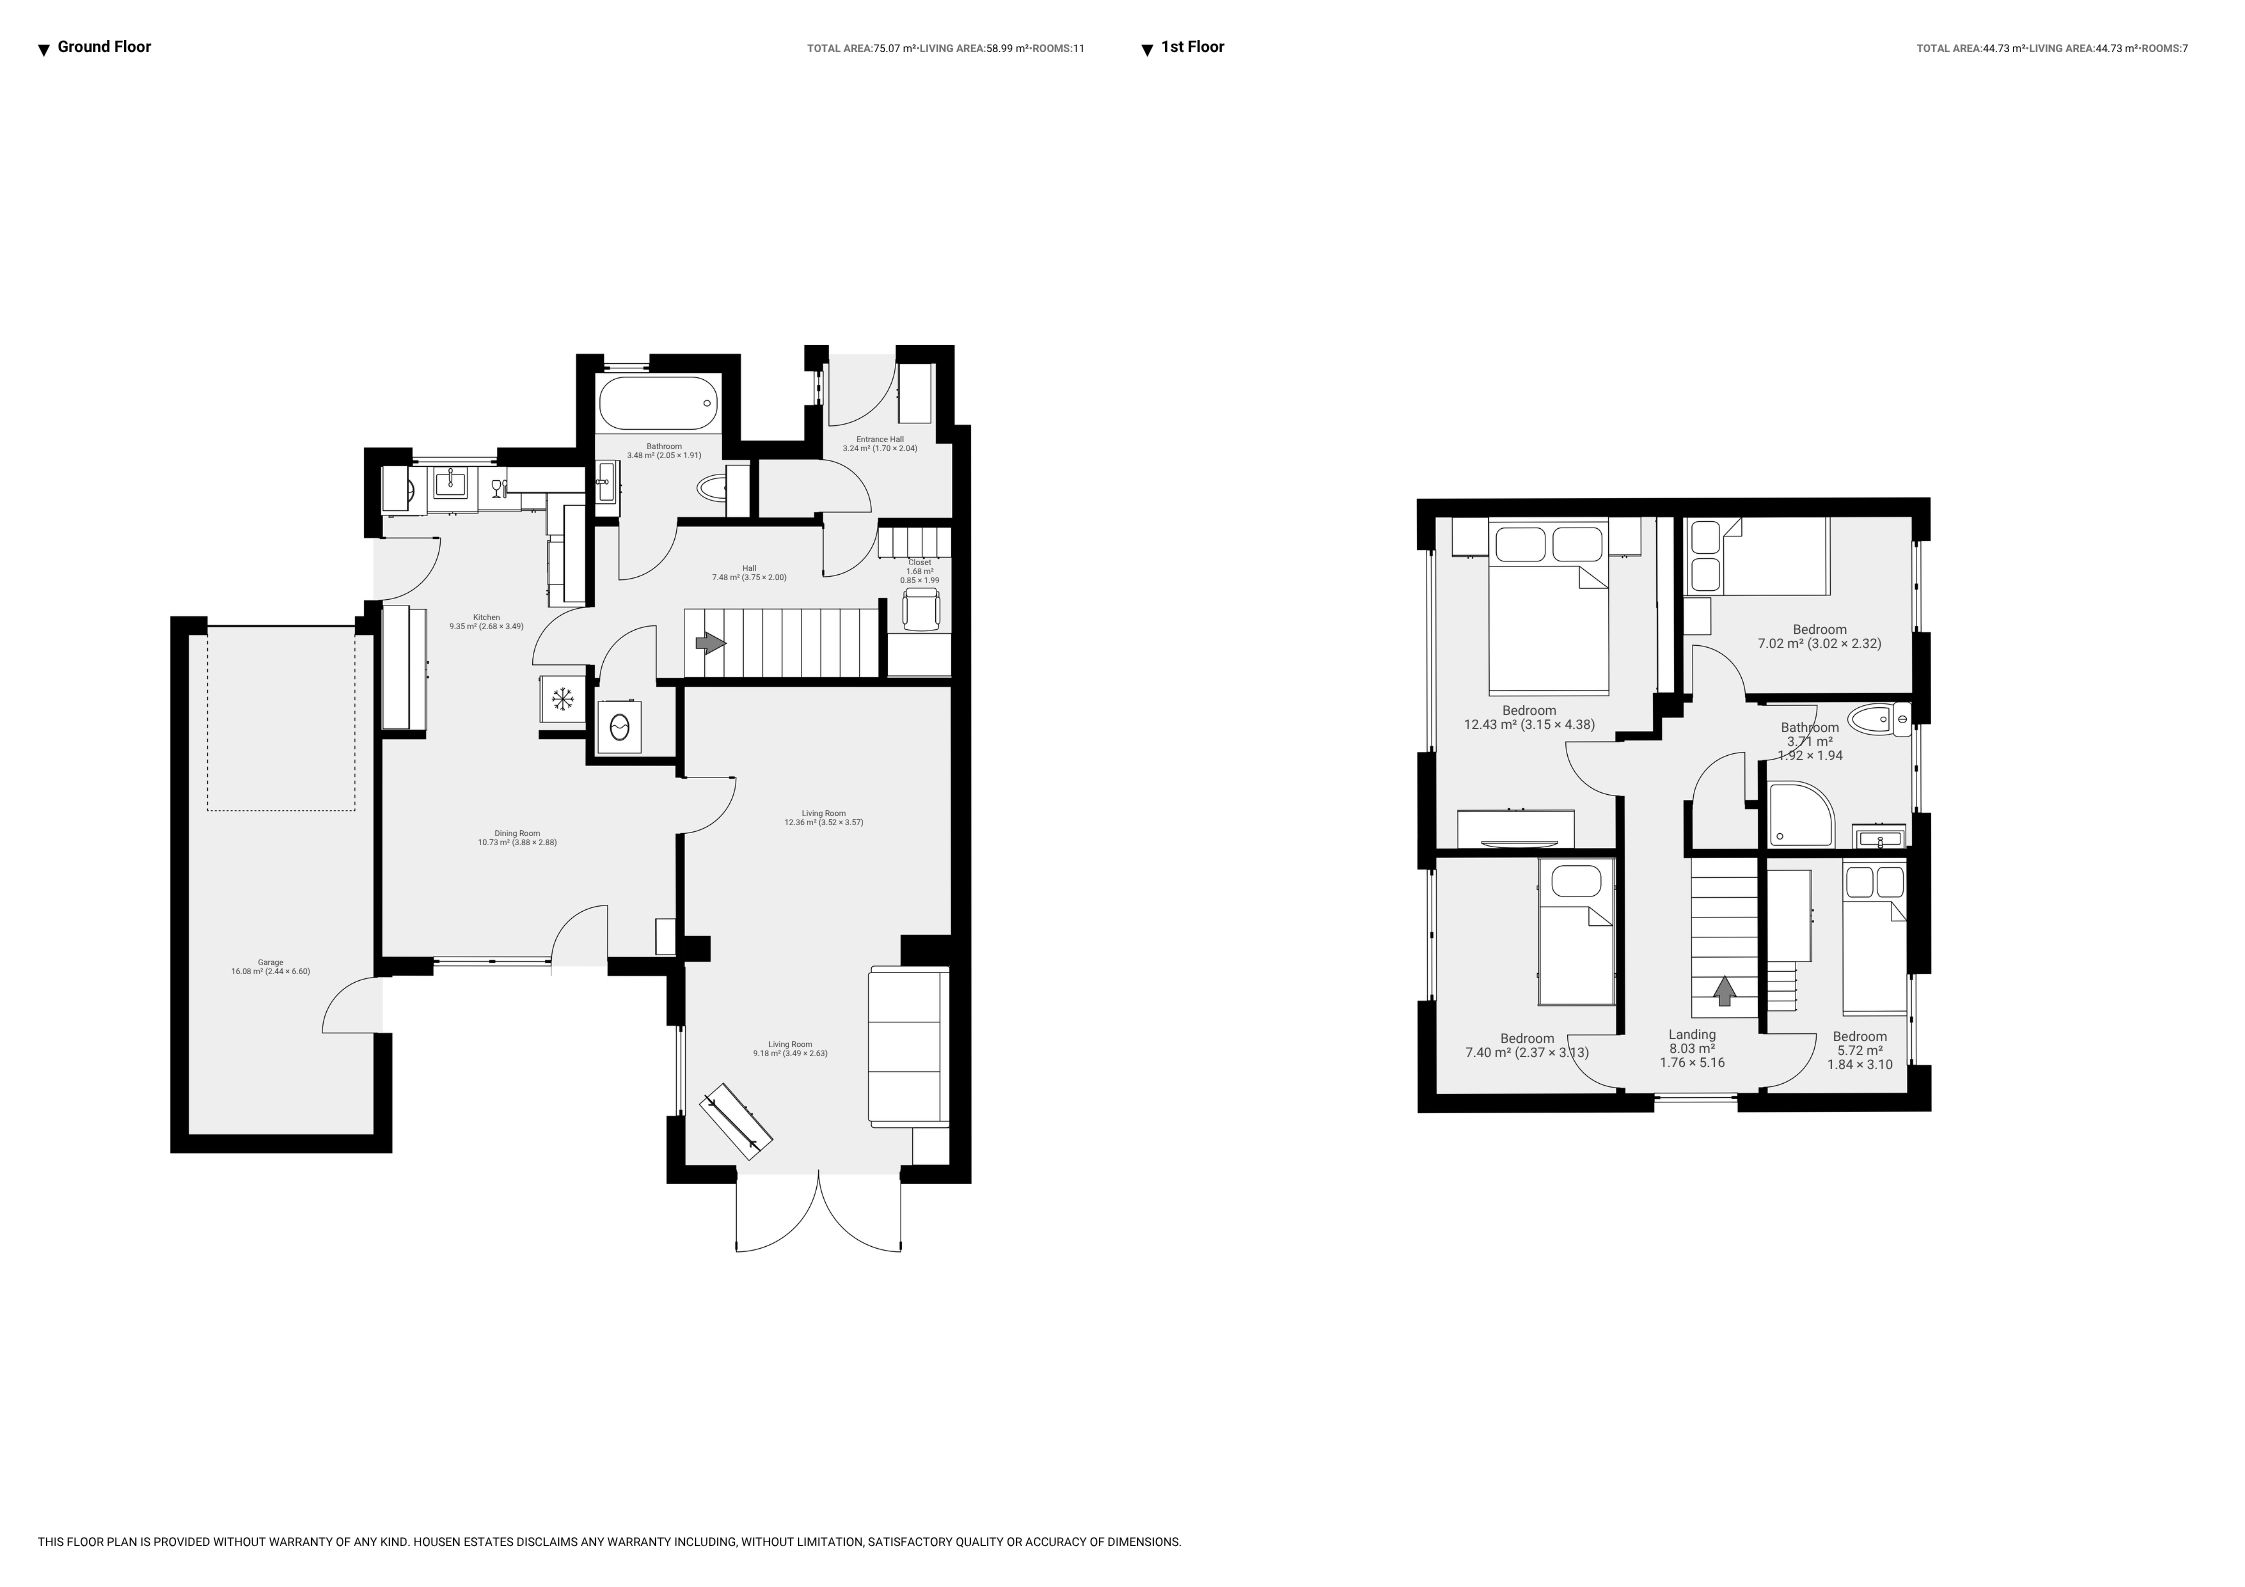
Internally, the home has been thoughtfully designed to provide comfortable and flexible living accommodation across two floors. Bright and welcoming reception spaces are enhanced by large windows and French doors which allow natural light to flow throughout the home while also providing seamless access to the rear garden. The spacious lounge offers a relaxing setting for everyday living, while the separate dining room provides an ideal space for family meals and entertaining guests.
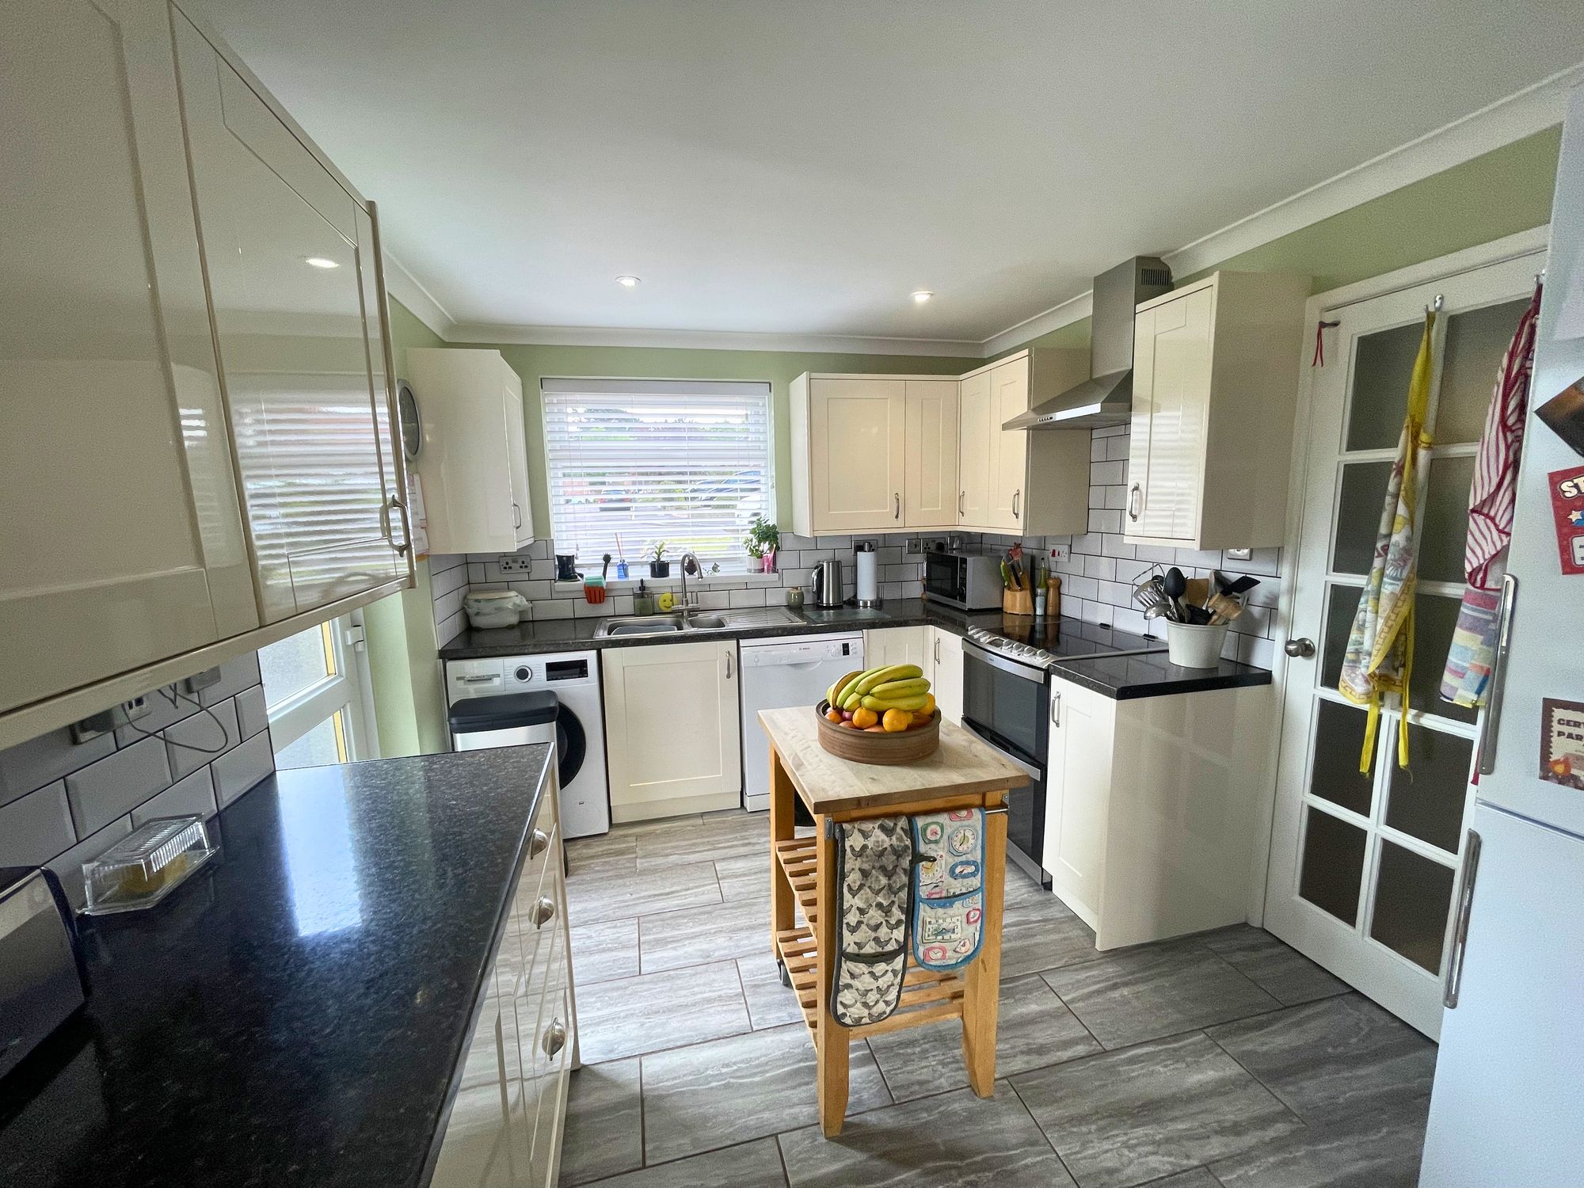
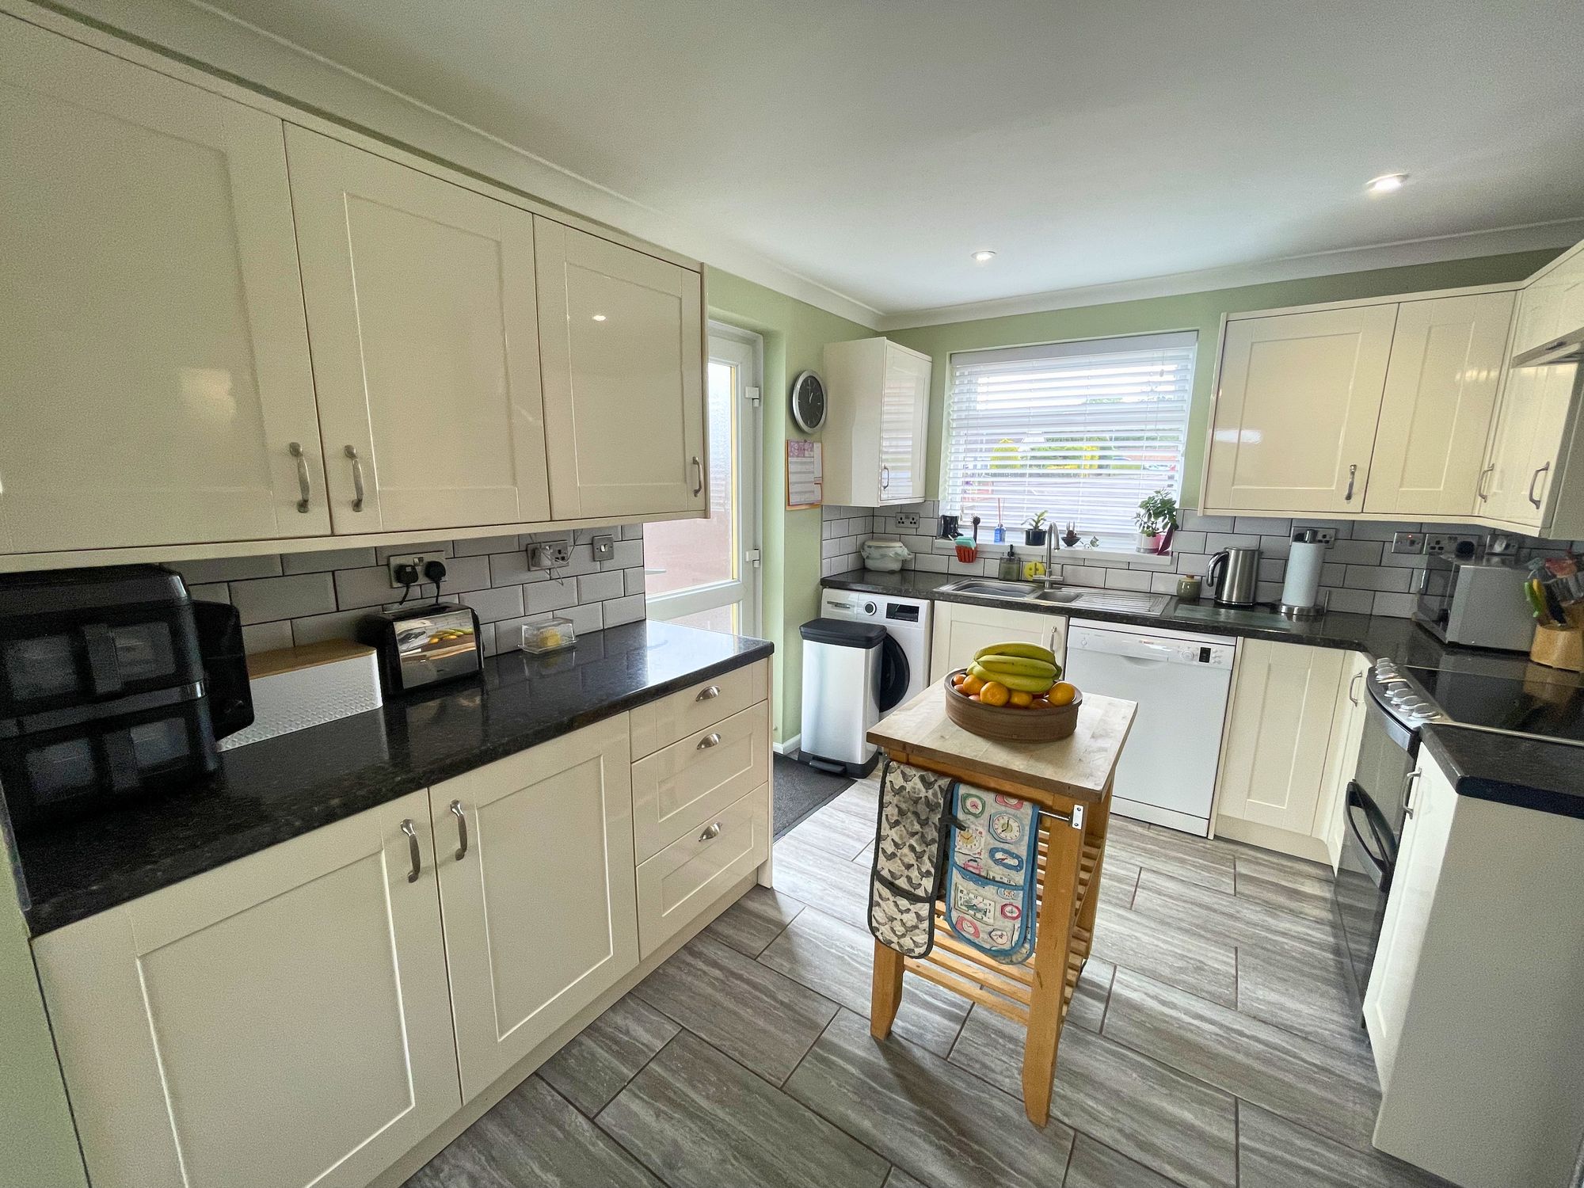
At the heart of the home is a modern fitted kitchen featuring sleek cabinetry, ample worktop space, integrated appliances, and a practical layout designed for day-to-day convenience. The adjoining dining and living spaces create a sociable environment perfectly suited to contemporary family life.
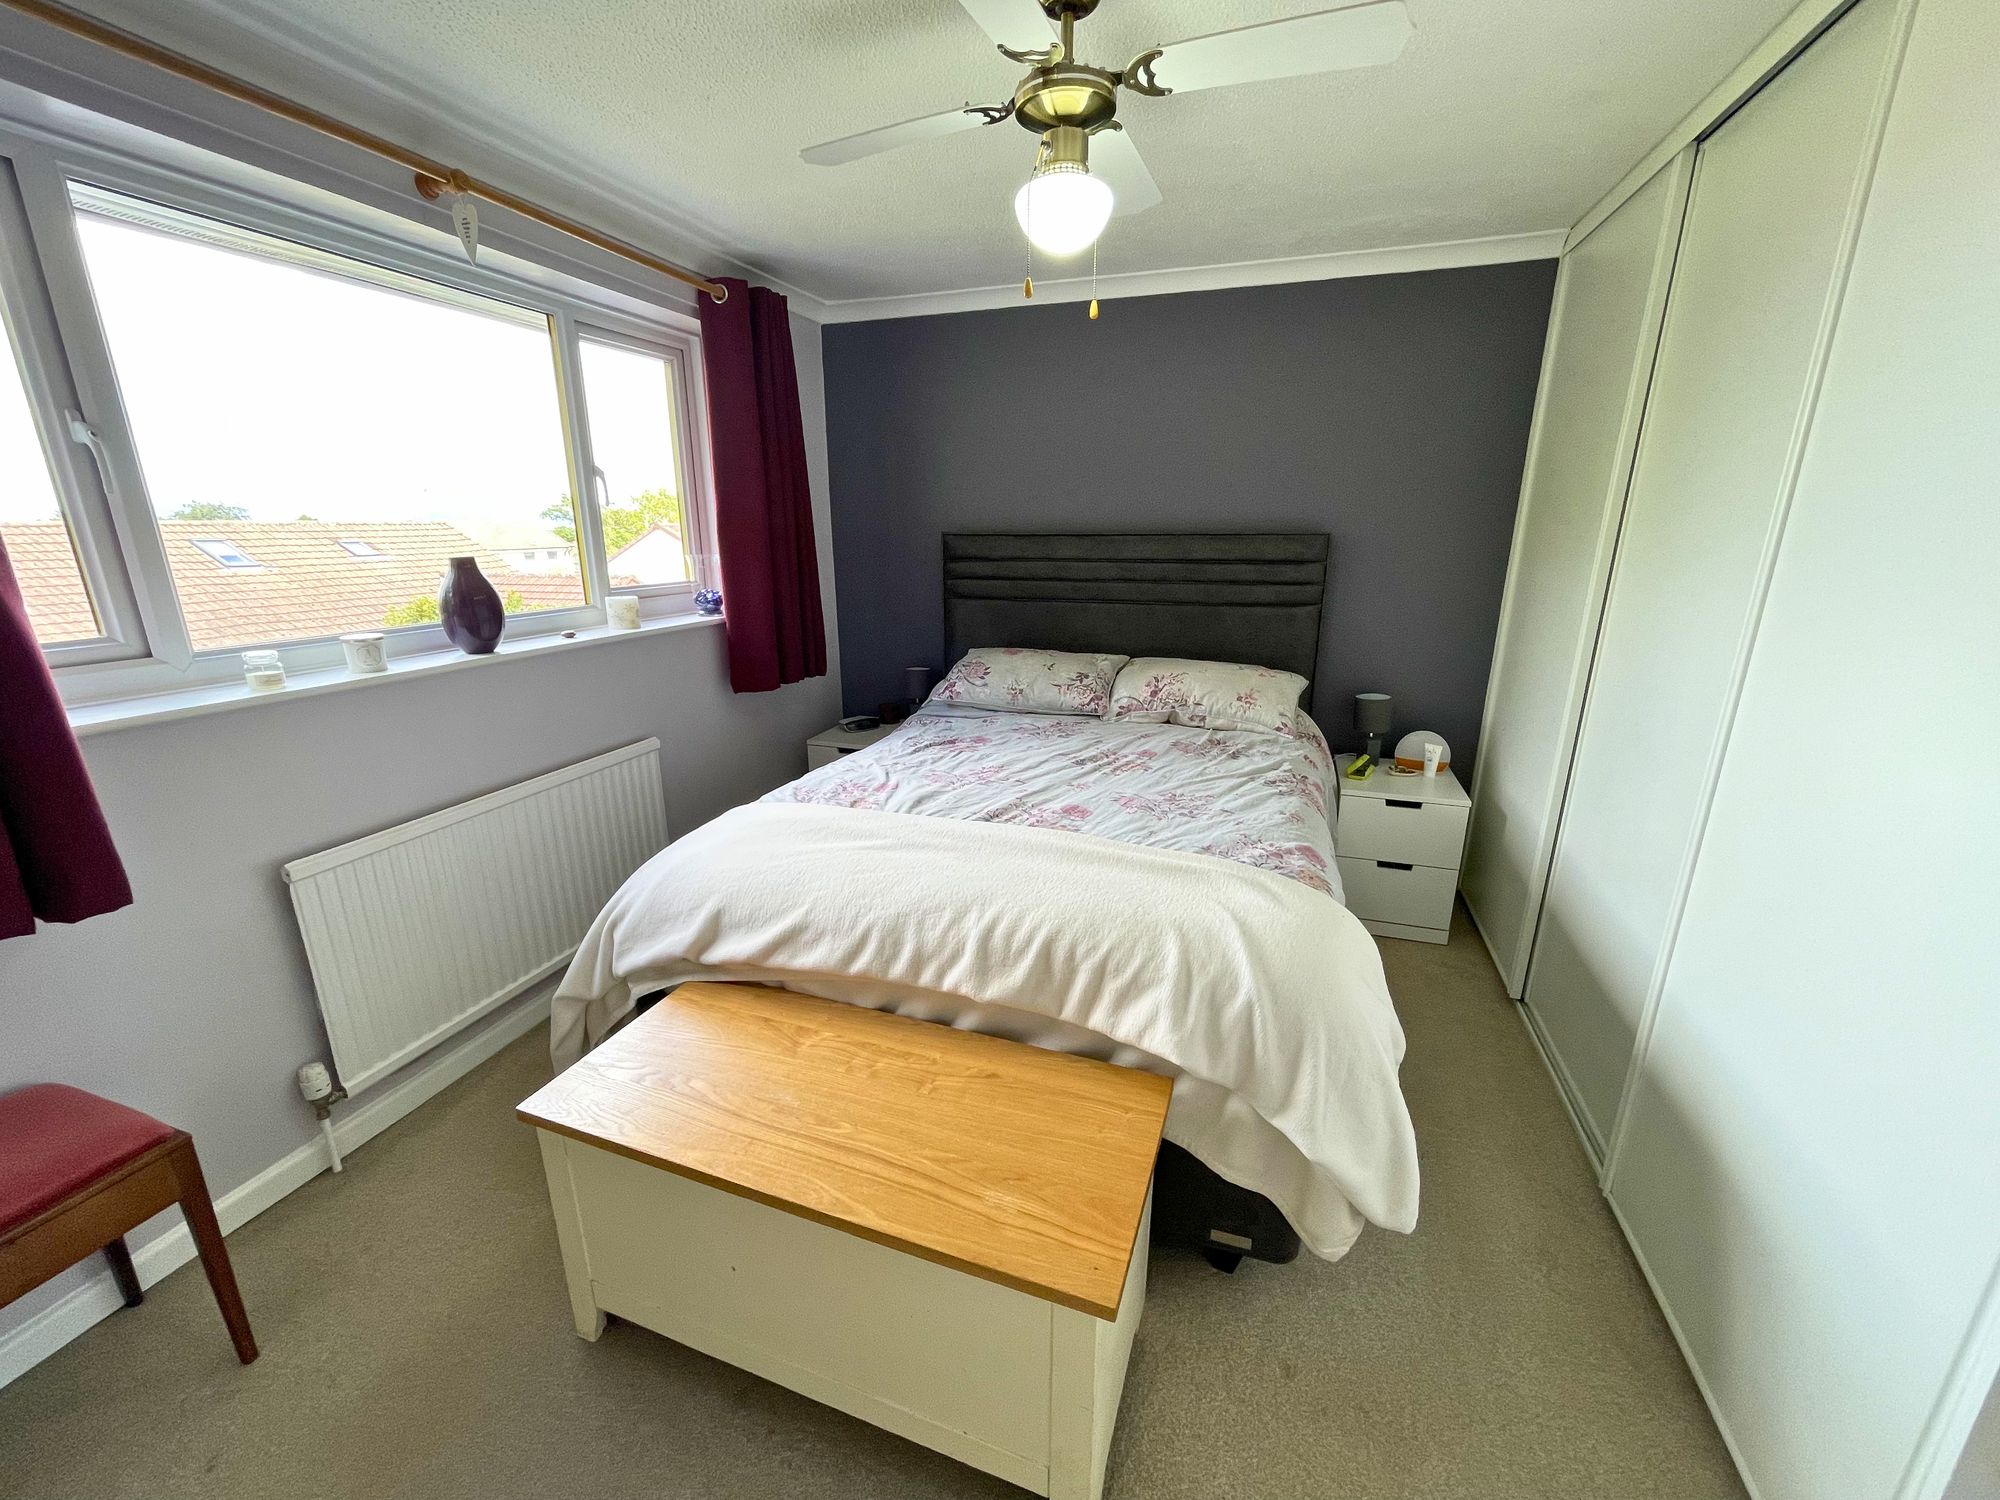
Upstairs, the property offers four well-proportioned bedrooms, each providing comfortable accommodation with space for freestanding furnishings and versatile use. The principal bedroom creates a peaceful retreat, while the additional bedrooms offer flexibility for growing families, guests, home working, or hobbies.
The property further benefits from two bathrooms, including a ground floor bathroom fitted with a bath, wash basin, and WC, alongside a stylish first floor shower room featuring a contemporary walk-in shower, wash basin, and WC.
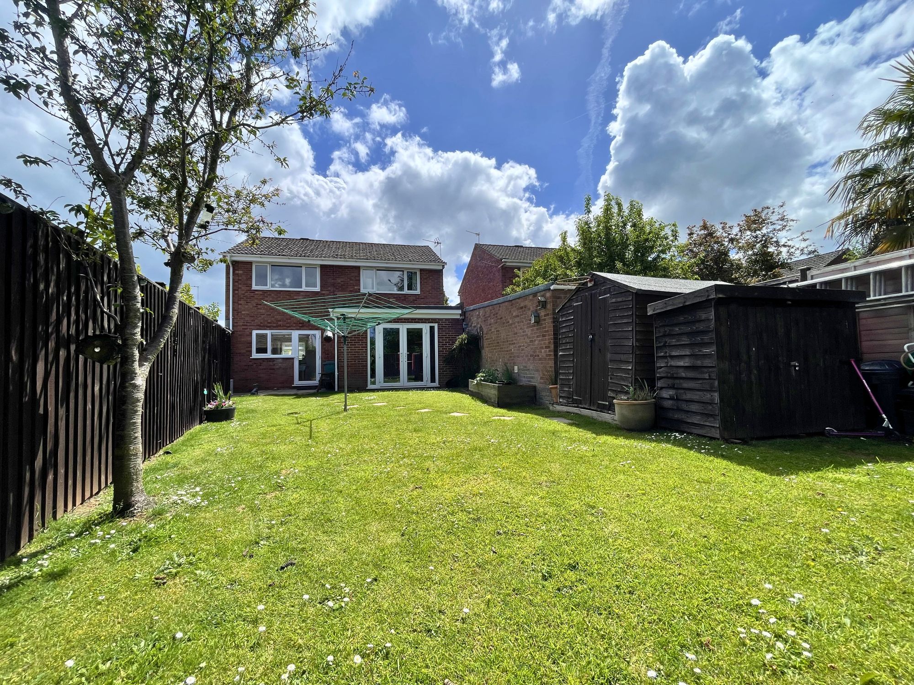
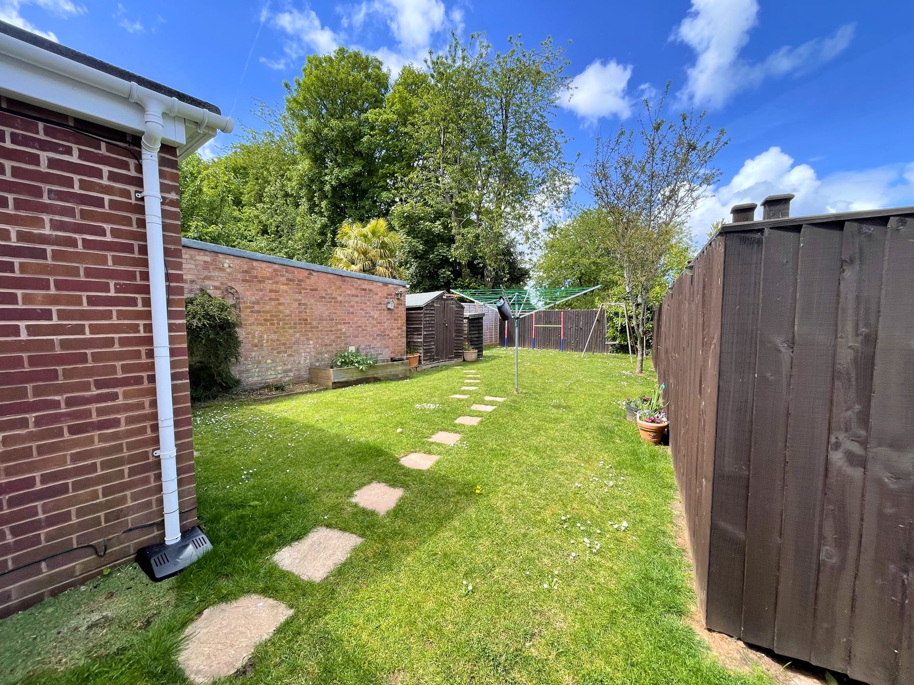
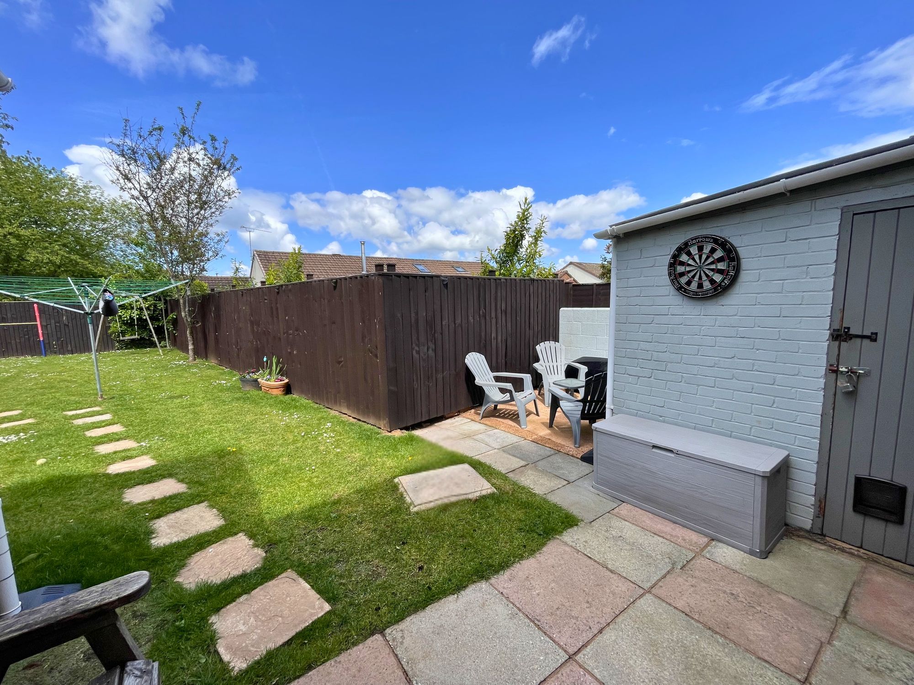
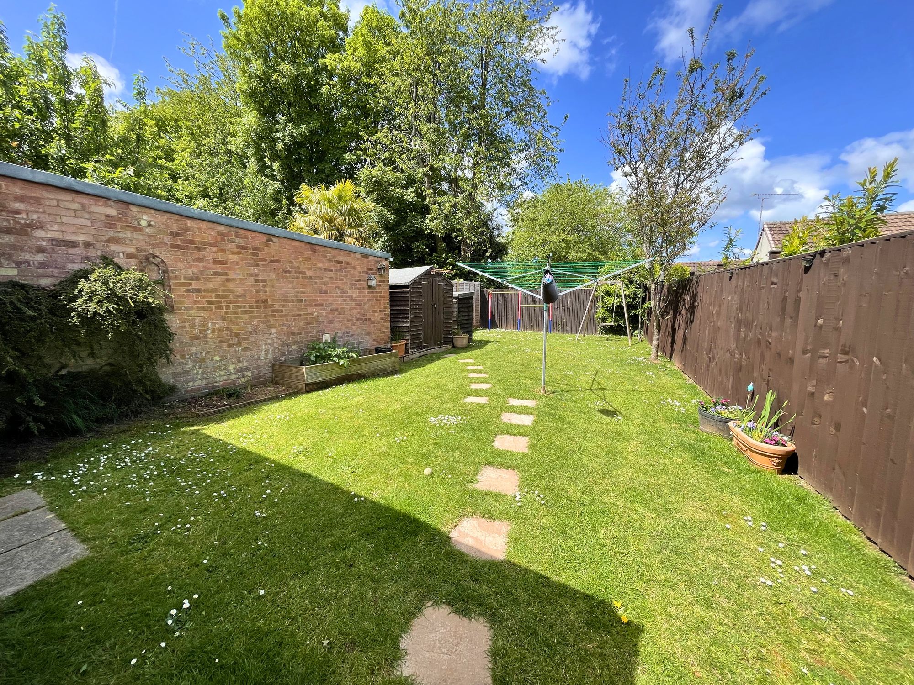
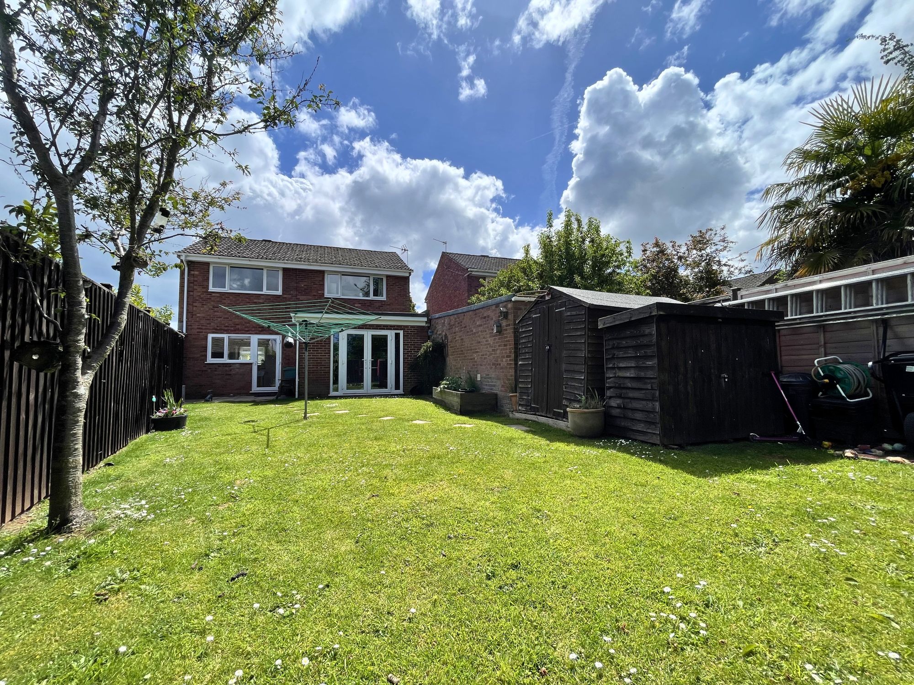
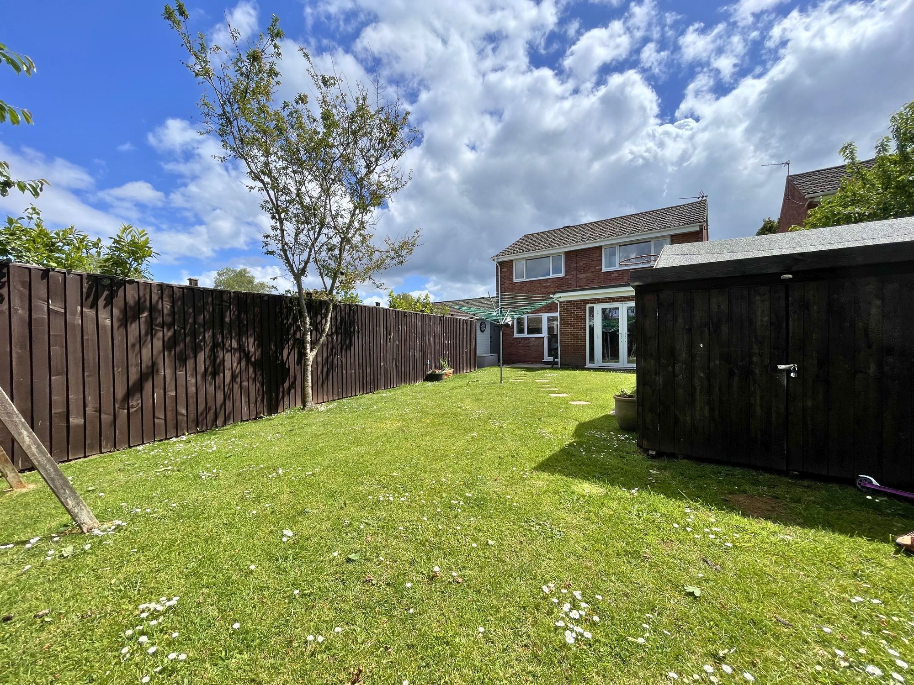
Externally, the enclosed rear garden provides a private and well-maintained outdoor space ideal for both relaxation and entertaining. Predominantly laid to lawn with patio seating areas and useful outdoor storage, the garden is perfectly suited to family use and alfresco dining during the warmer months.
Located within easy reach of Wellington town centre, reputable local schools, countryside walks, and excellent transport links including the M5 motorway, this impressive home successfully combines comfort, practicality, and convenience in a highly desirable location.
Garage 16' 3" x 10' 0" (4.95m x 3.05m)
The property benefits from a garage providing useful storage or parking space, alongside additional driveway parking.
Kitchen 10' 10" x 6' 11" (3.30m x 2.10m)
A practical and well-arranged kitchen offering ample worktop and storage space, ideal for day-to-day family living and meal preparation. The room benefits from a functional layout with space for appliances.
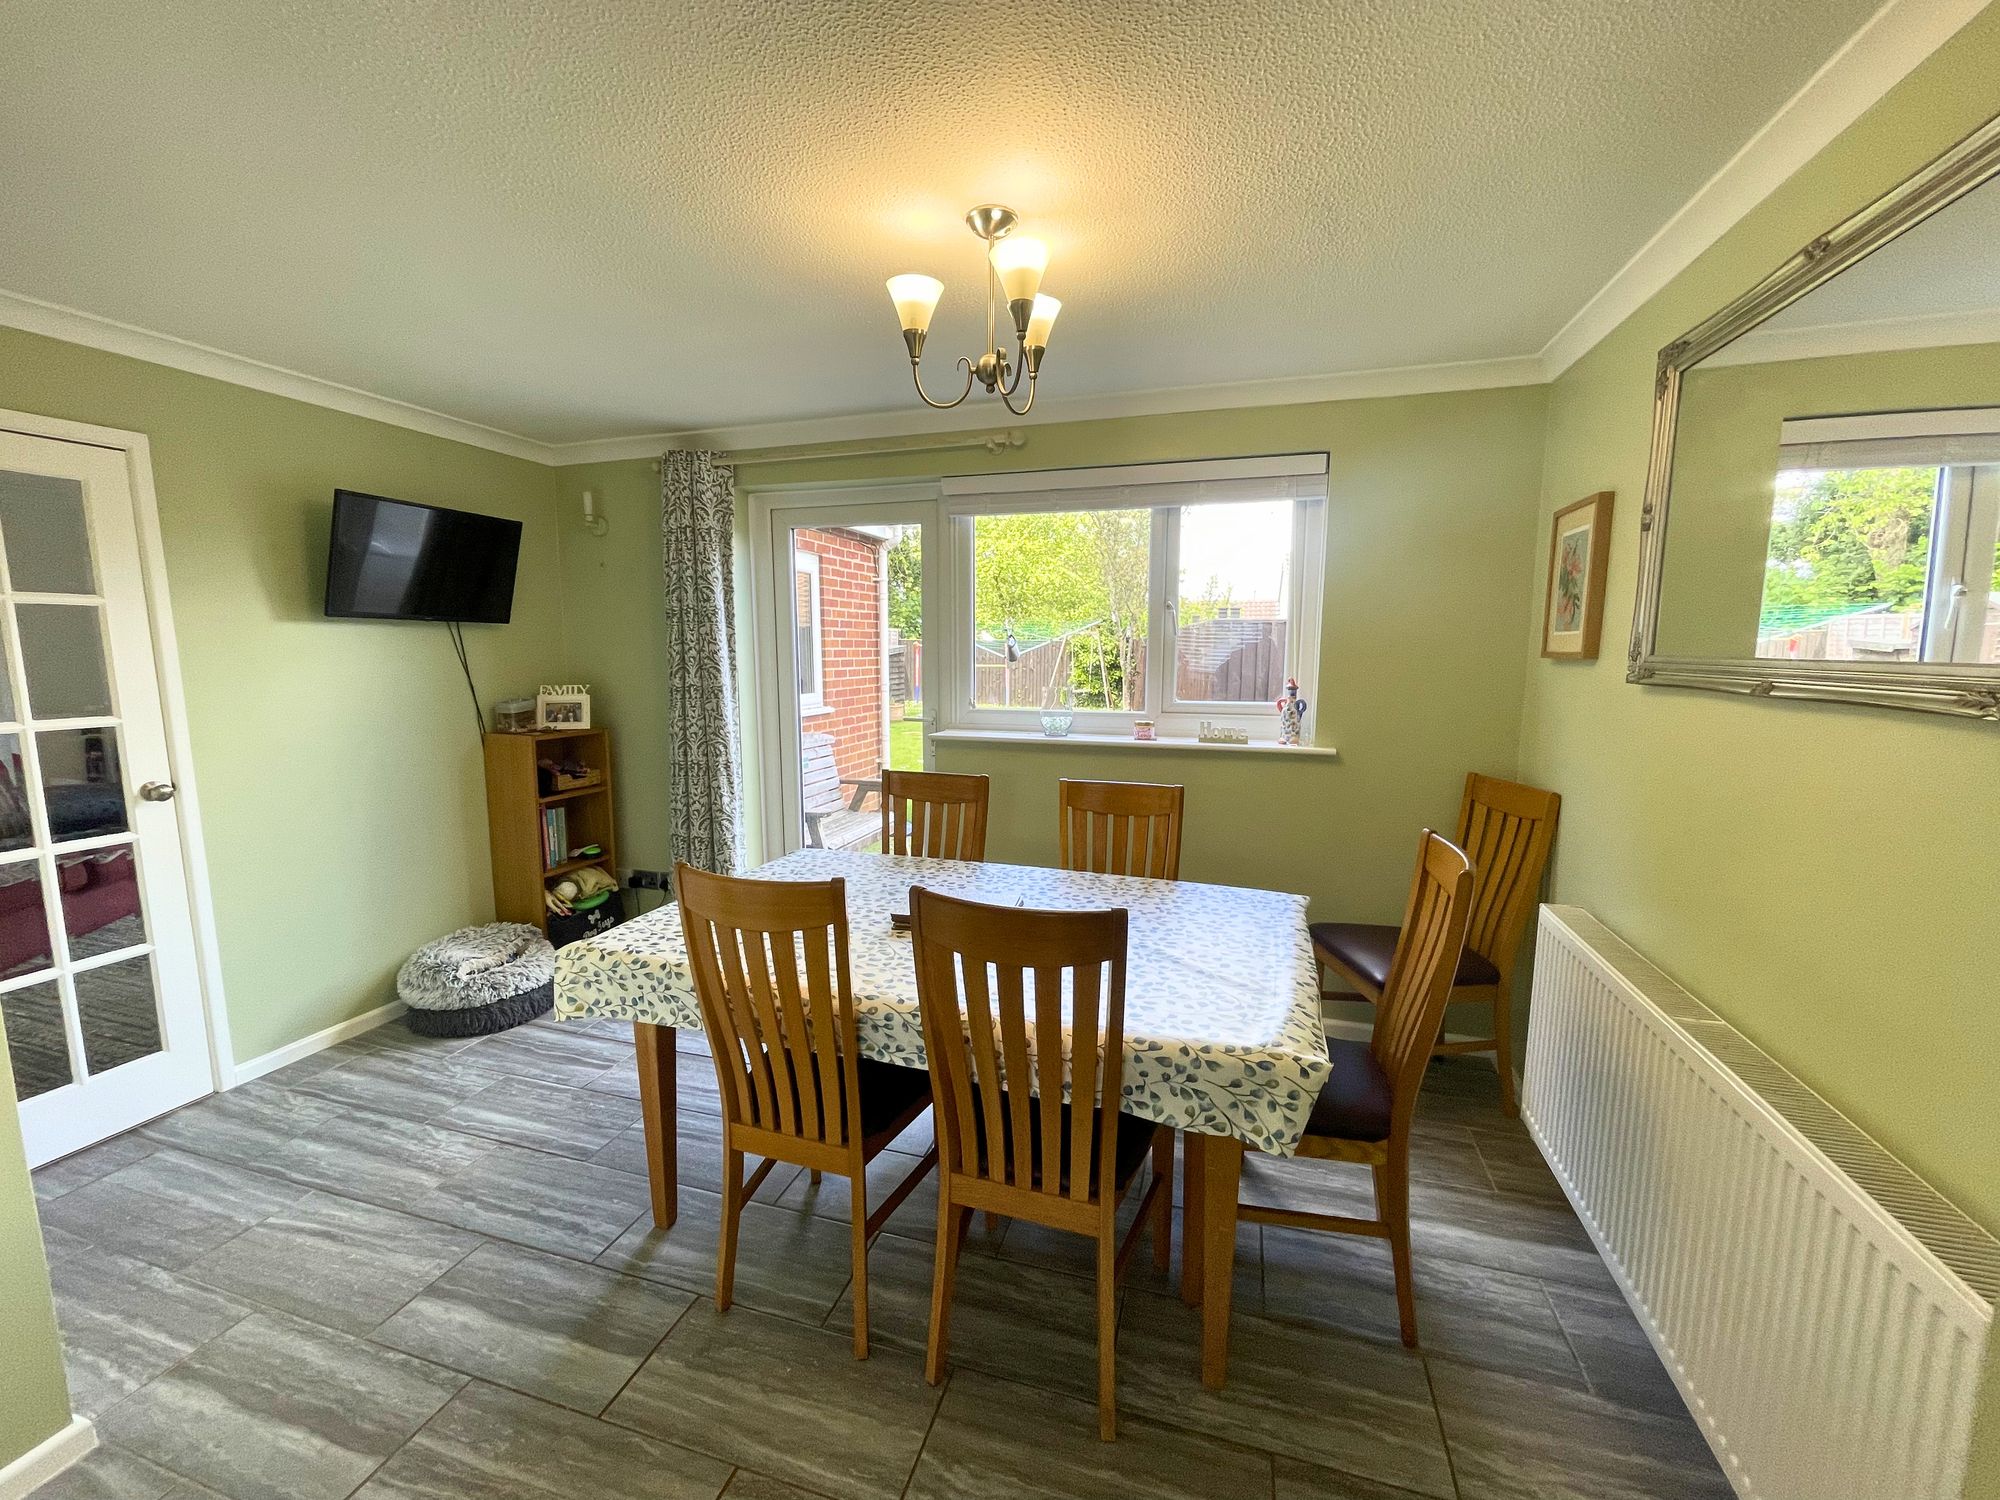
Dining room 14' 6" x 11' 9" (4.42m x 3.57m)
A spacious dining area providing an excellent space for family meals and entertaining guests, with flexibility for modern family living.
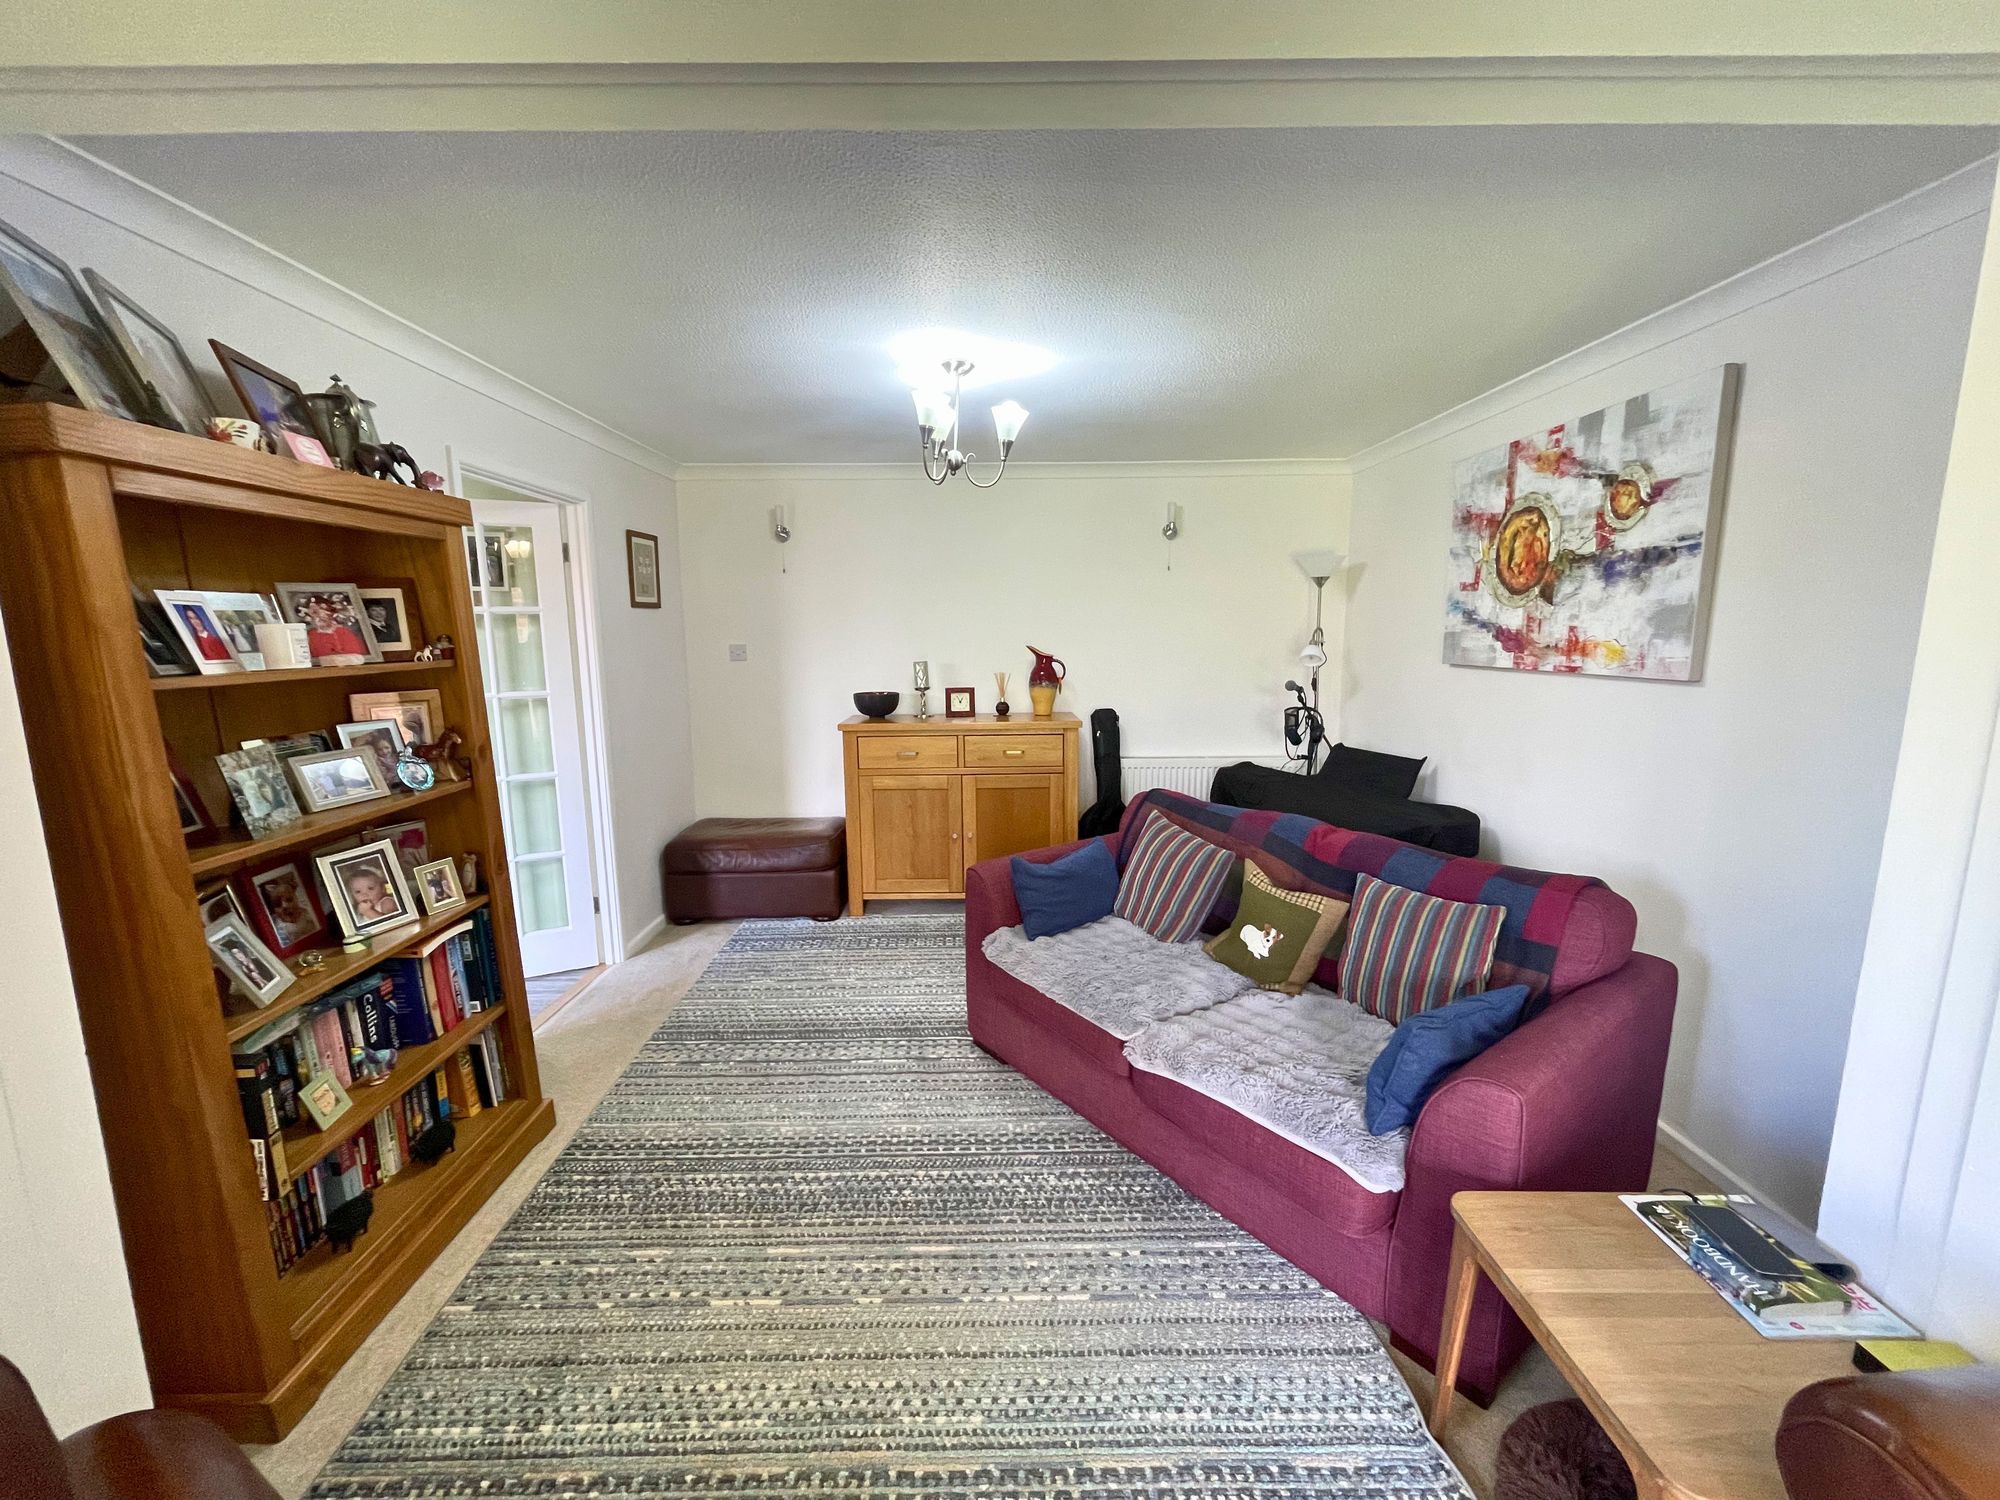
Lounge 14' 6" x 11' 3" (4.42m x 3.43m)
A bright and welcoming lounge offering generous proportions and a comfortable atmosphere, ideal for relaxing and entertaining.
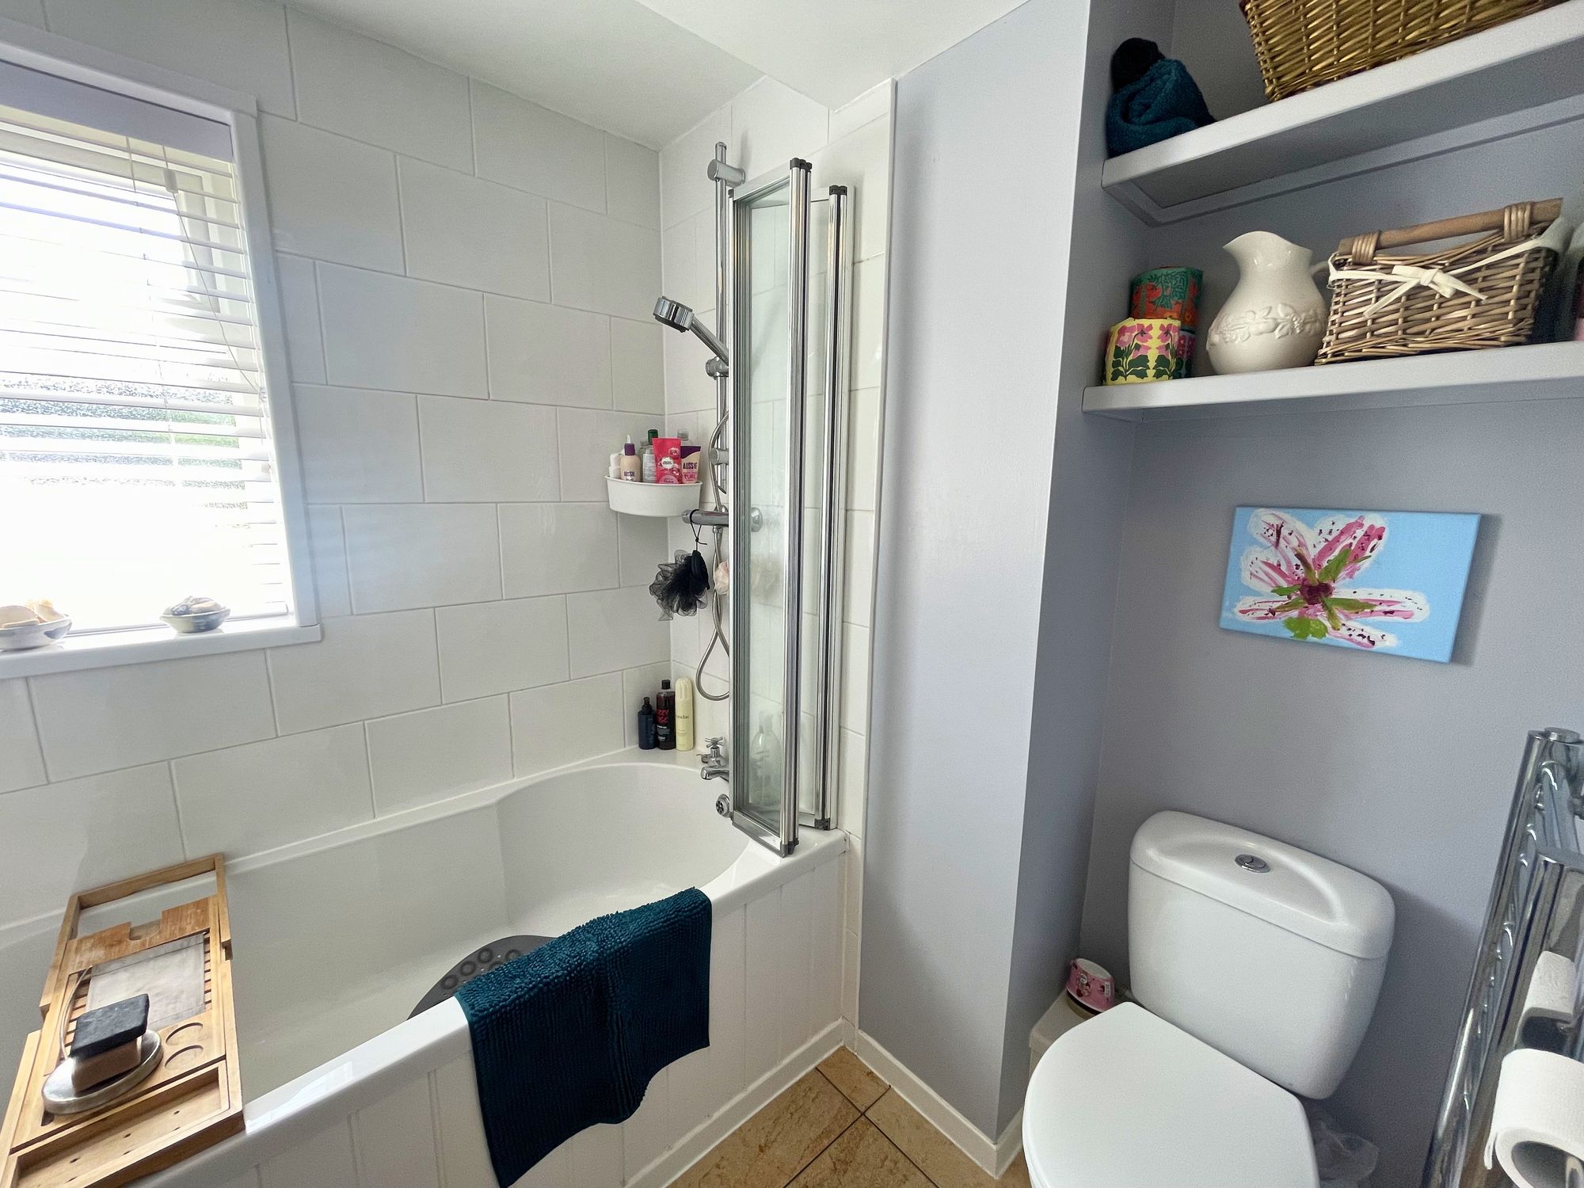
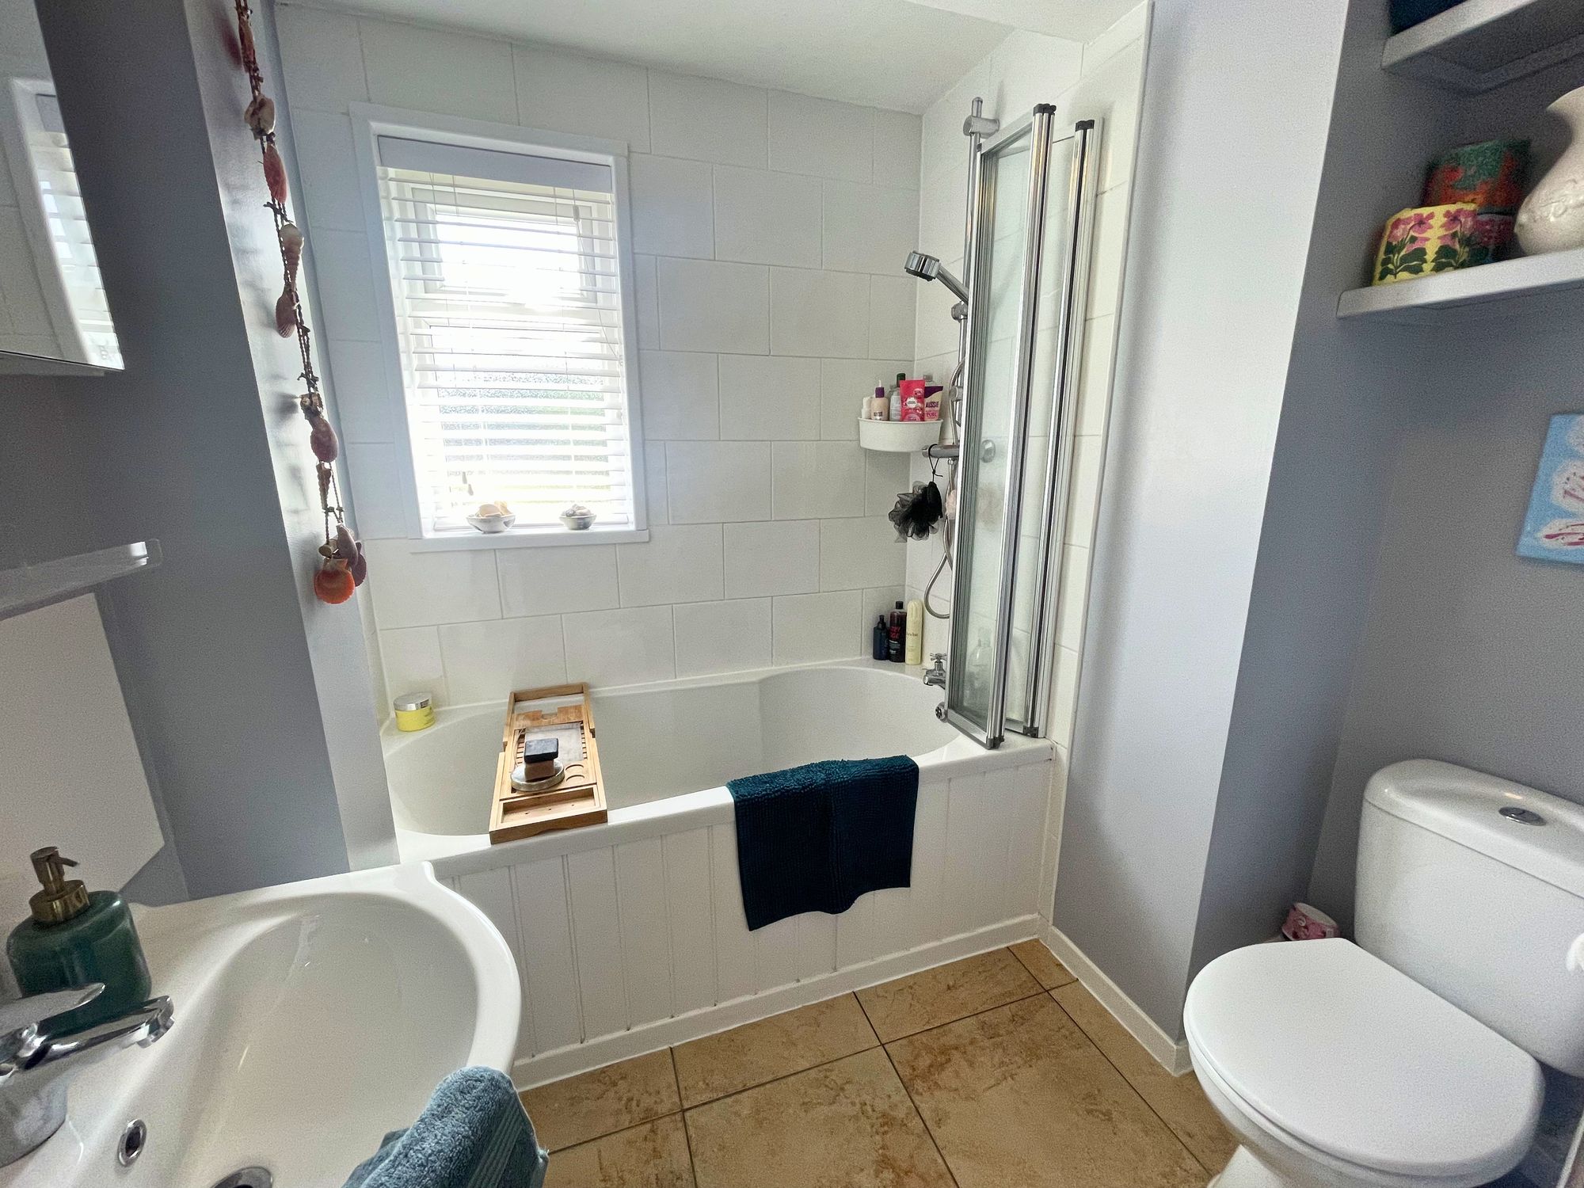
Bathroom 1 5' 9" x 3' 2" (1.75m x 0.96m)
A practical ground floor bathroom fitted with a bath, wash basin, and WC, providing convenient facilities for family living.
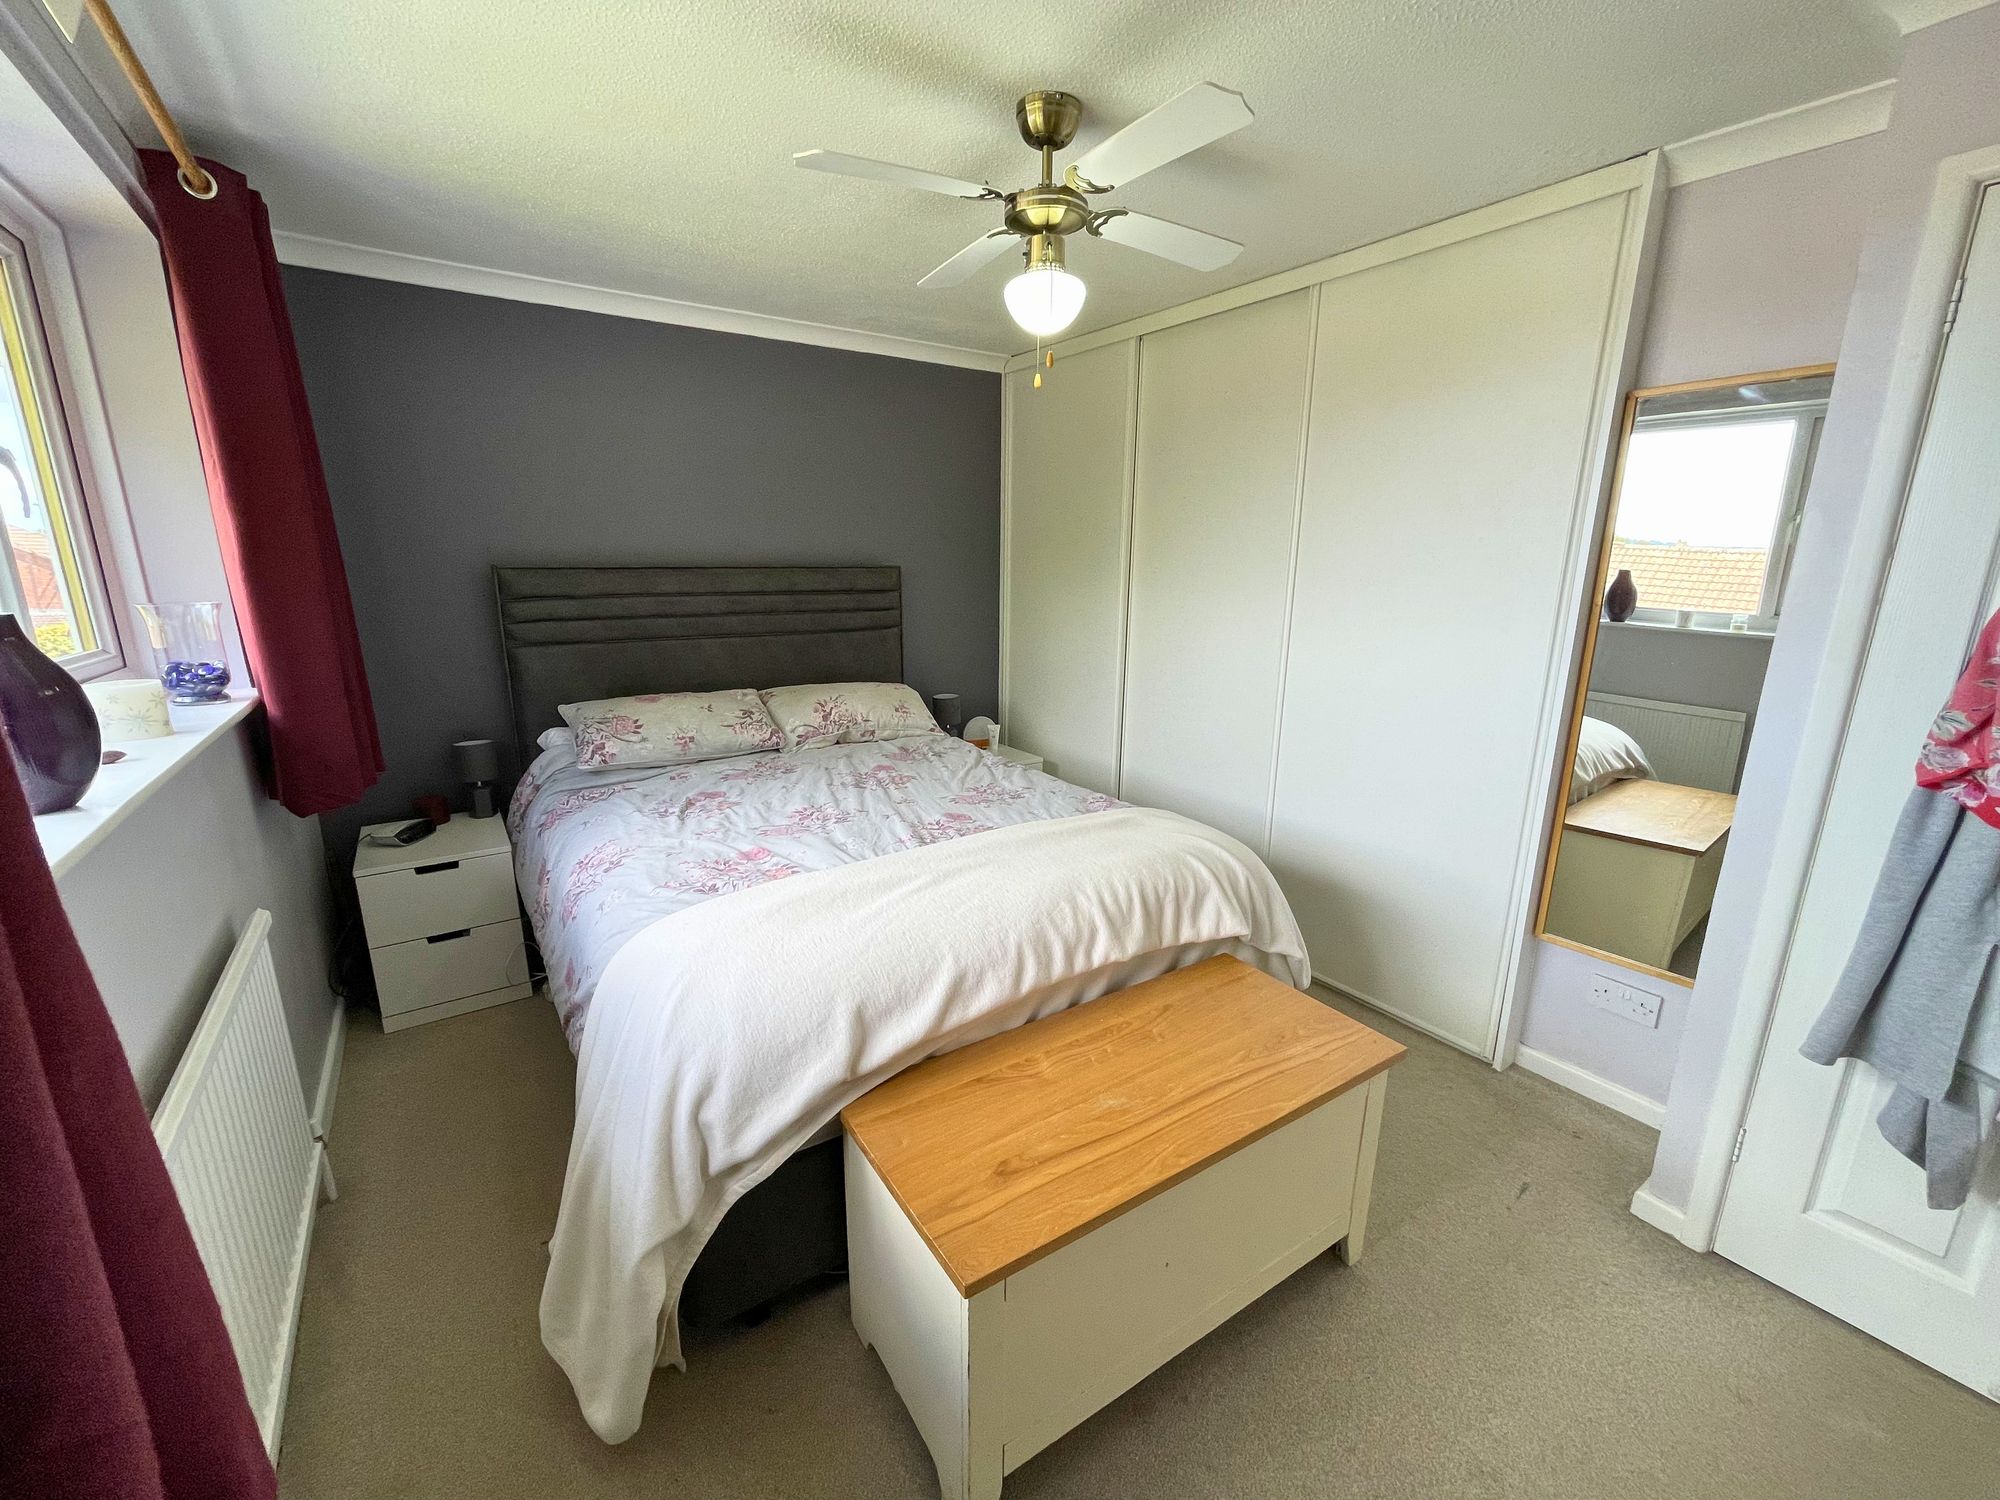
Principal Bedroom 14' 4" x 10' 4" (4.38m x 3.15m)
A spacious principal bedroom offering a comfortable and relaxing retreat within the home, featuring ample space for freestanding furniture alongside a fitted wardrobe with contemporary sliding doors.
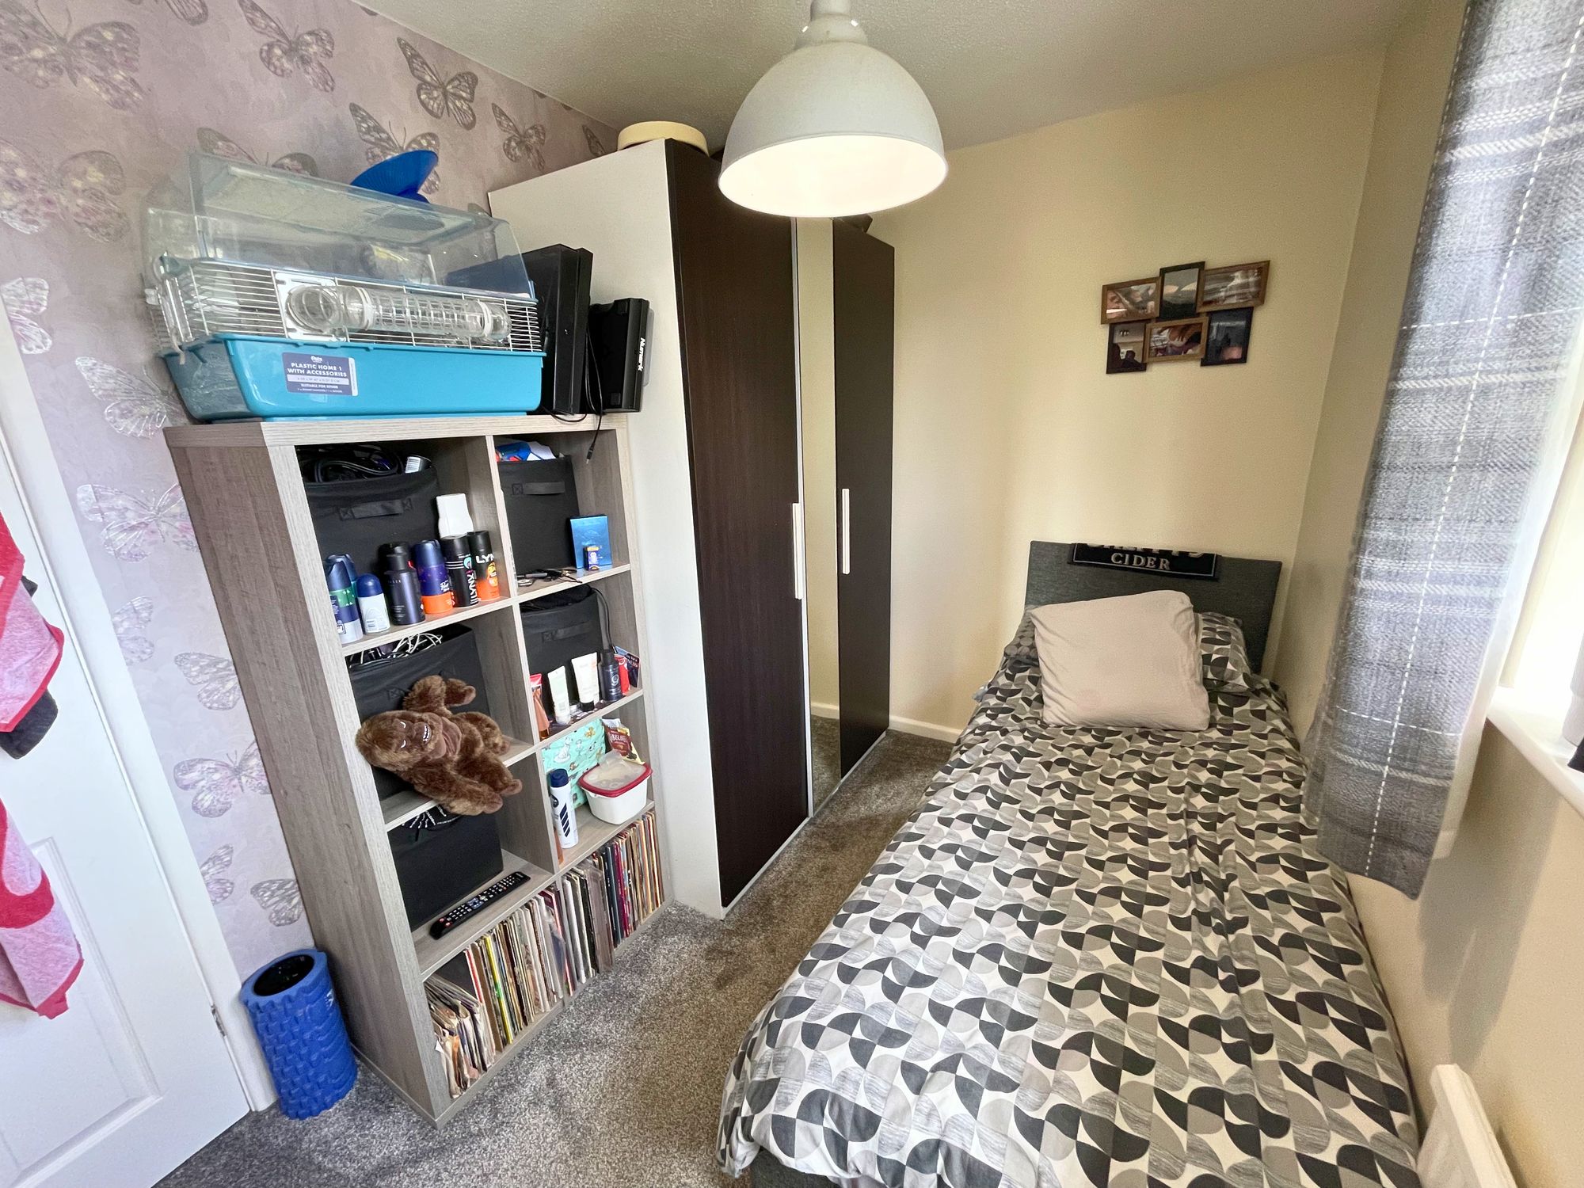
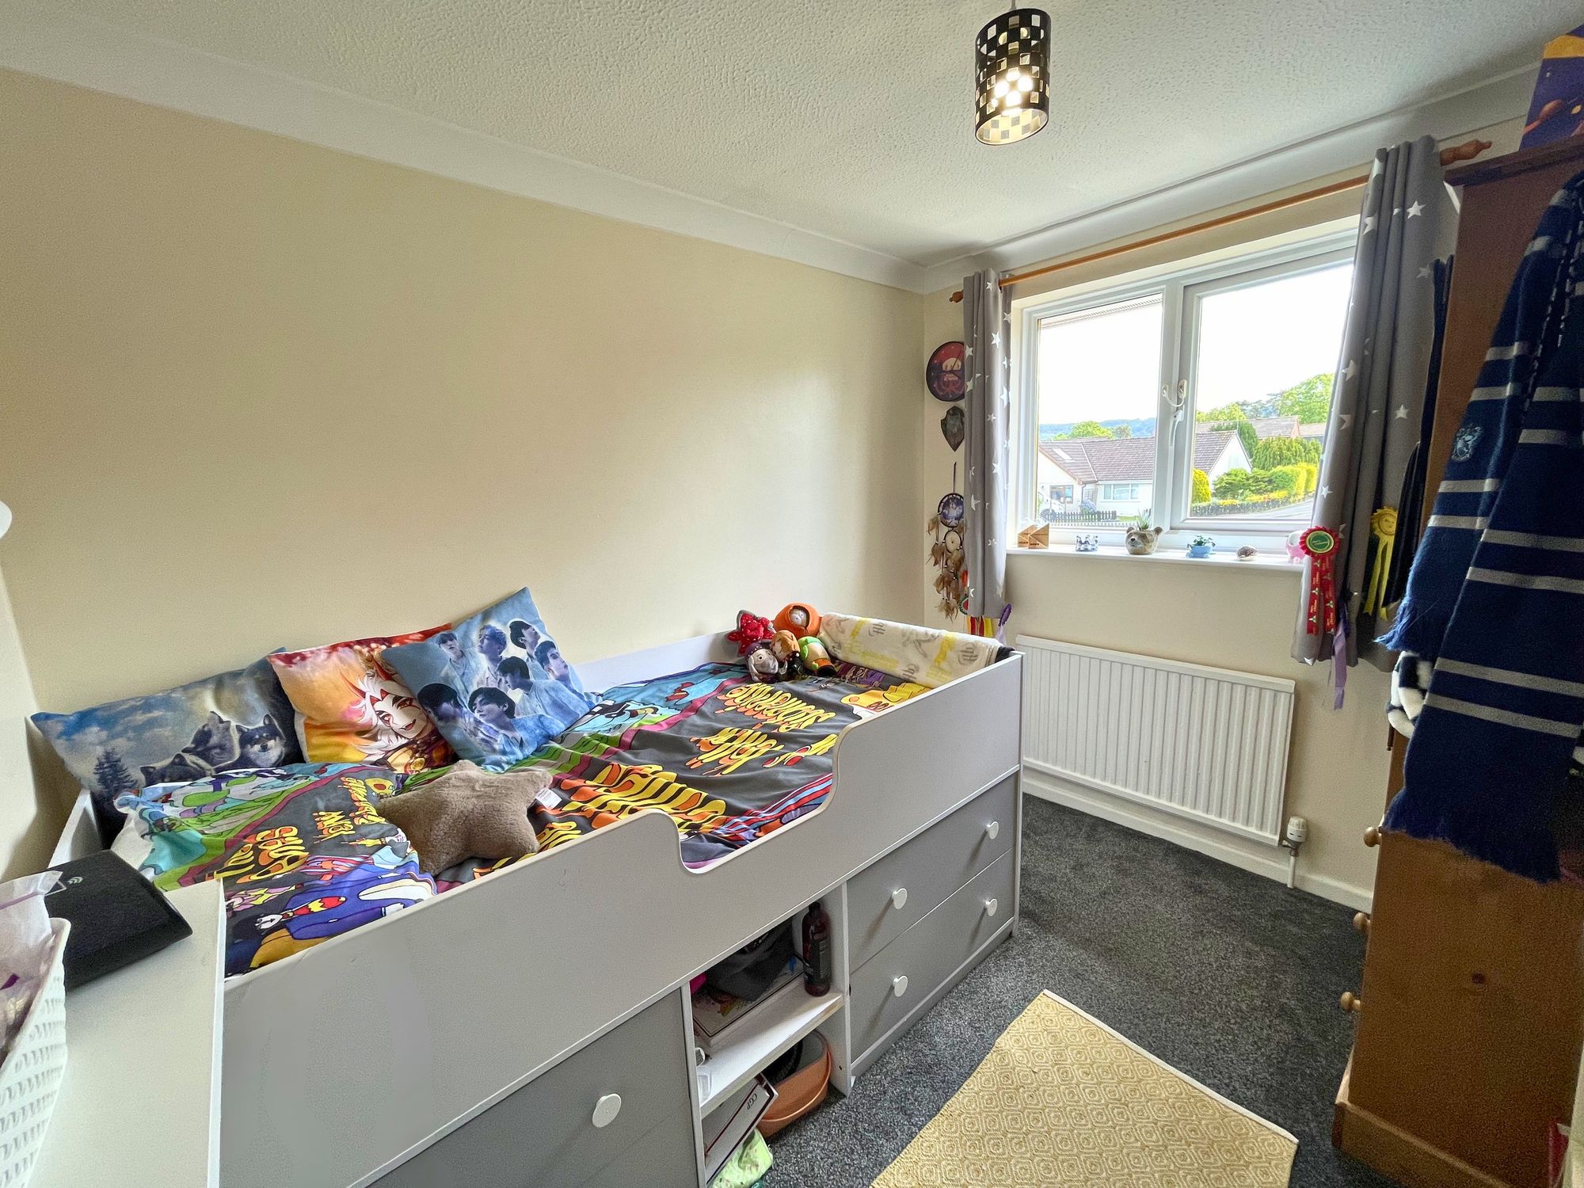
Bedroom 2 10' 3" x 7' 9" (3.13m x 2.37m)
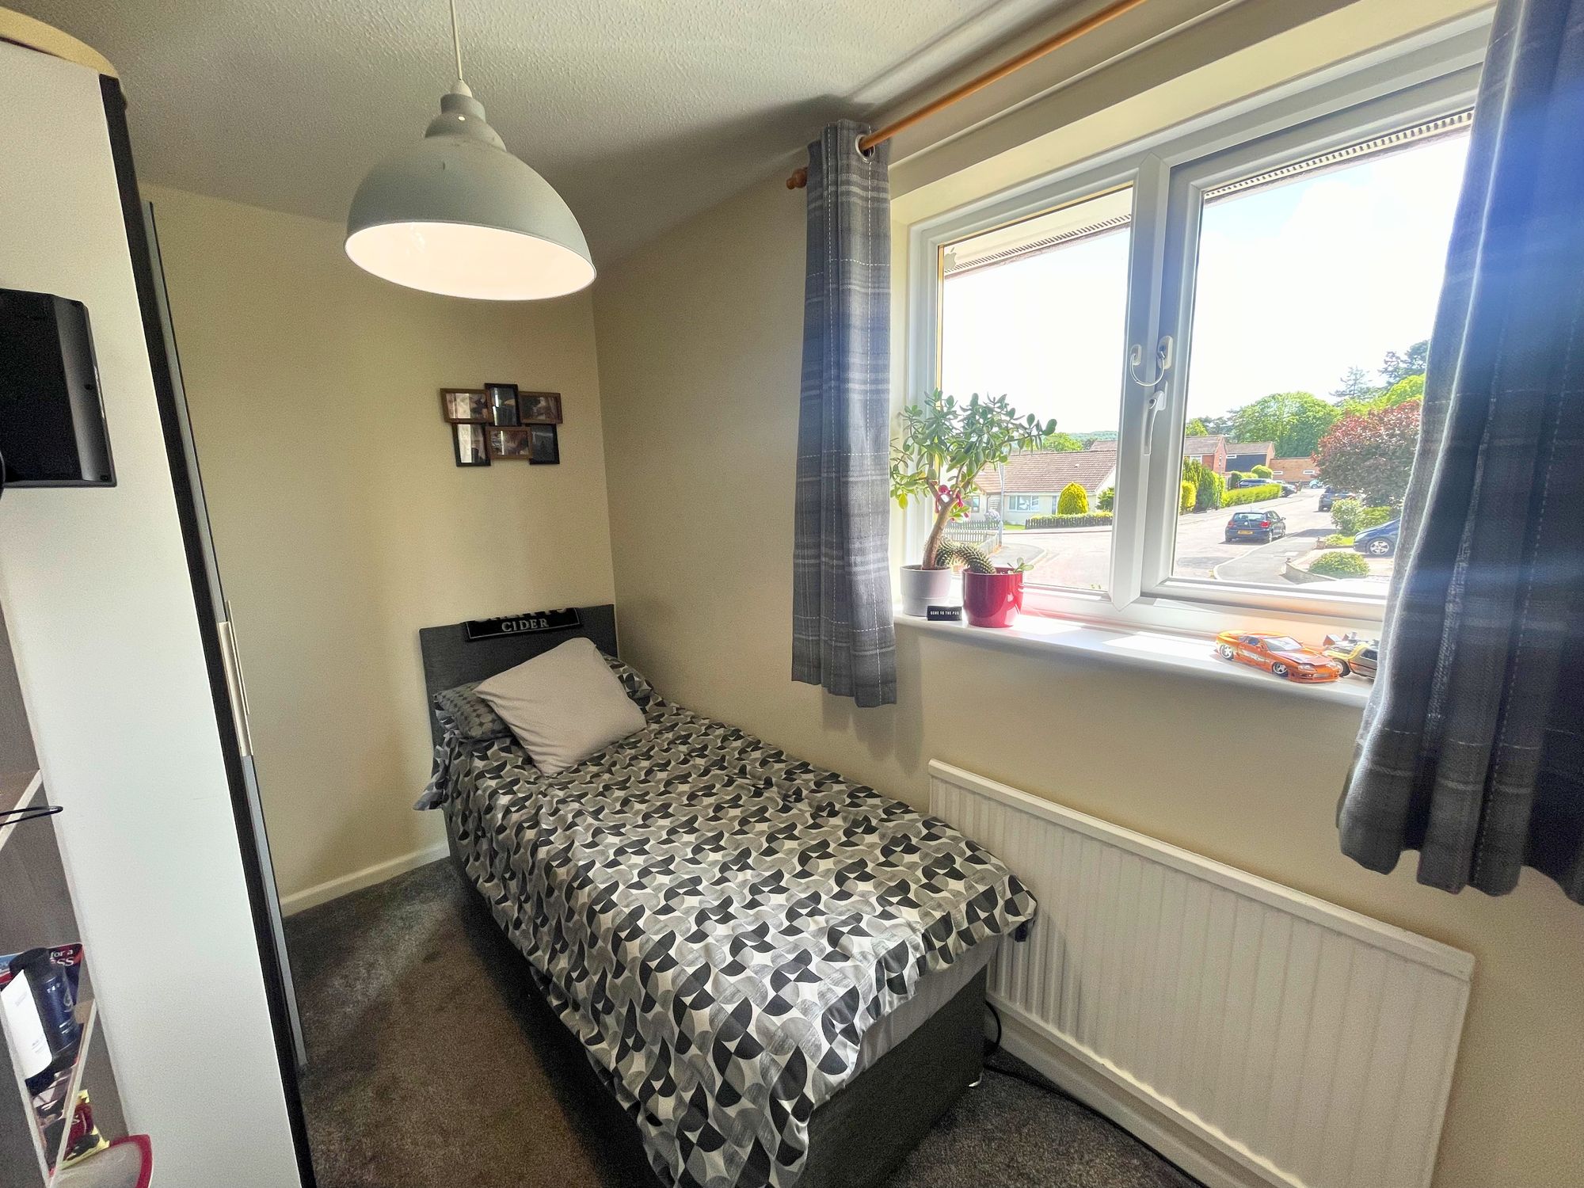
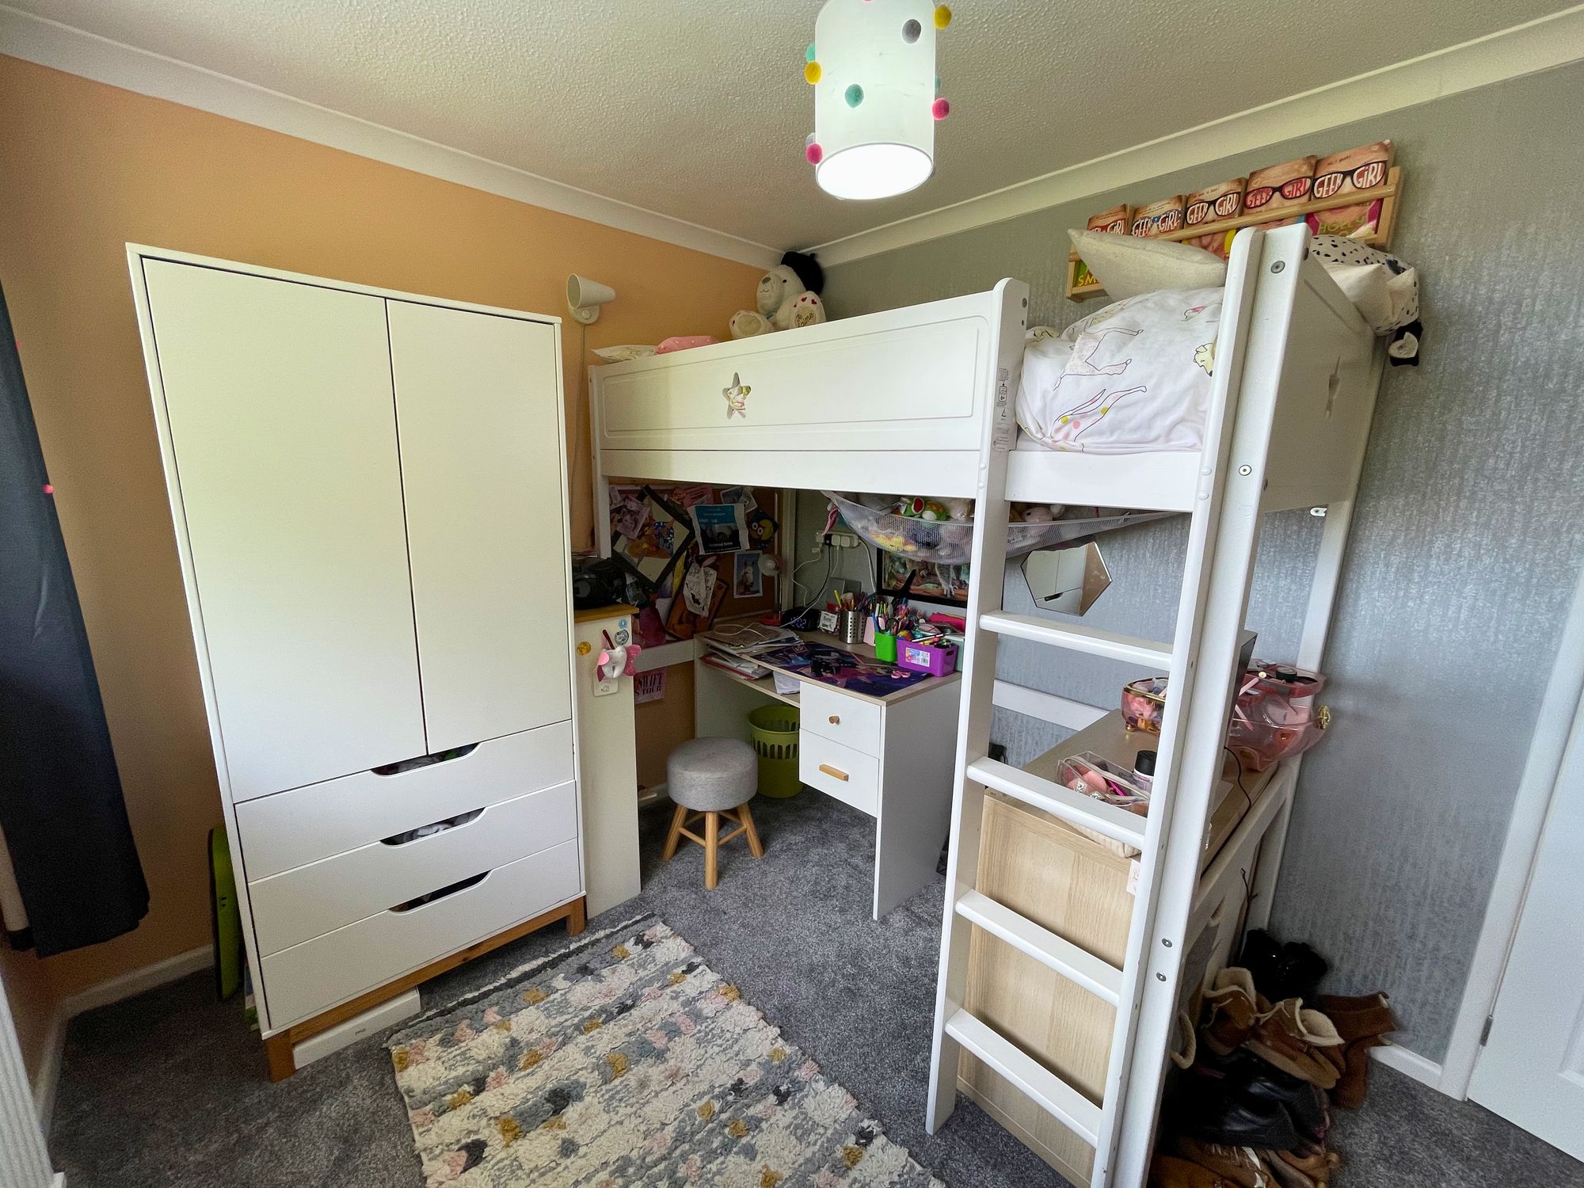
A versatile bedroom ideal for use as a child’s bedroom, guest room, or home office.
Bedroom 3 10' 3" x 7' 9" (3.13m x 2.37m)
A generous double bedroom offering ample space for freestanding furniture and enjoying a bright and comfortable feel.
Bedroom 4 7' 8" x 2' 7" (2.33m x 0.80m)
A bright and spacious bedroom enjoying a pleasant outlook and offering ample space for bedroom furnishings.
Bathroom 2 5' 10" x 4' 1" (1.79m x 1.24m)
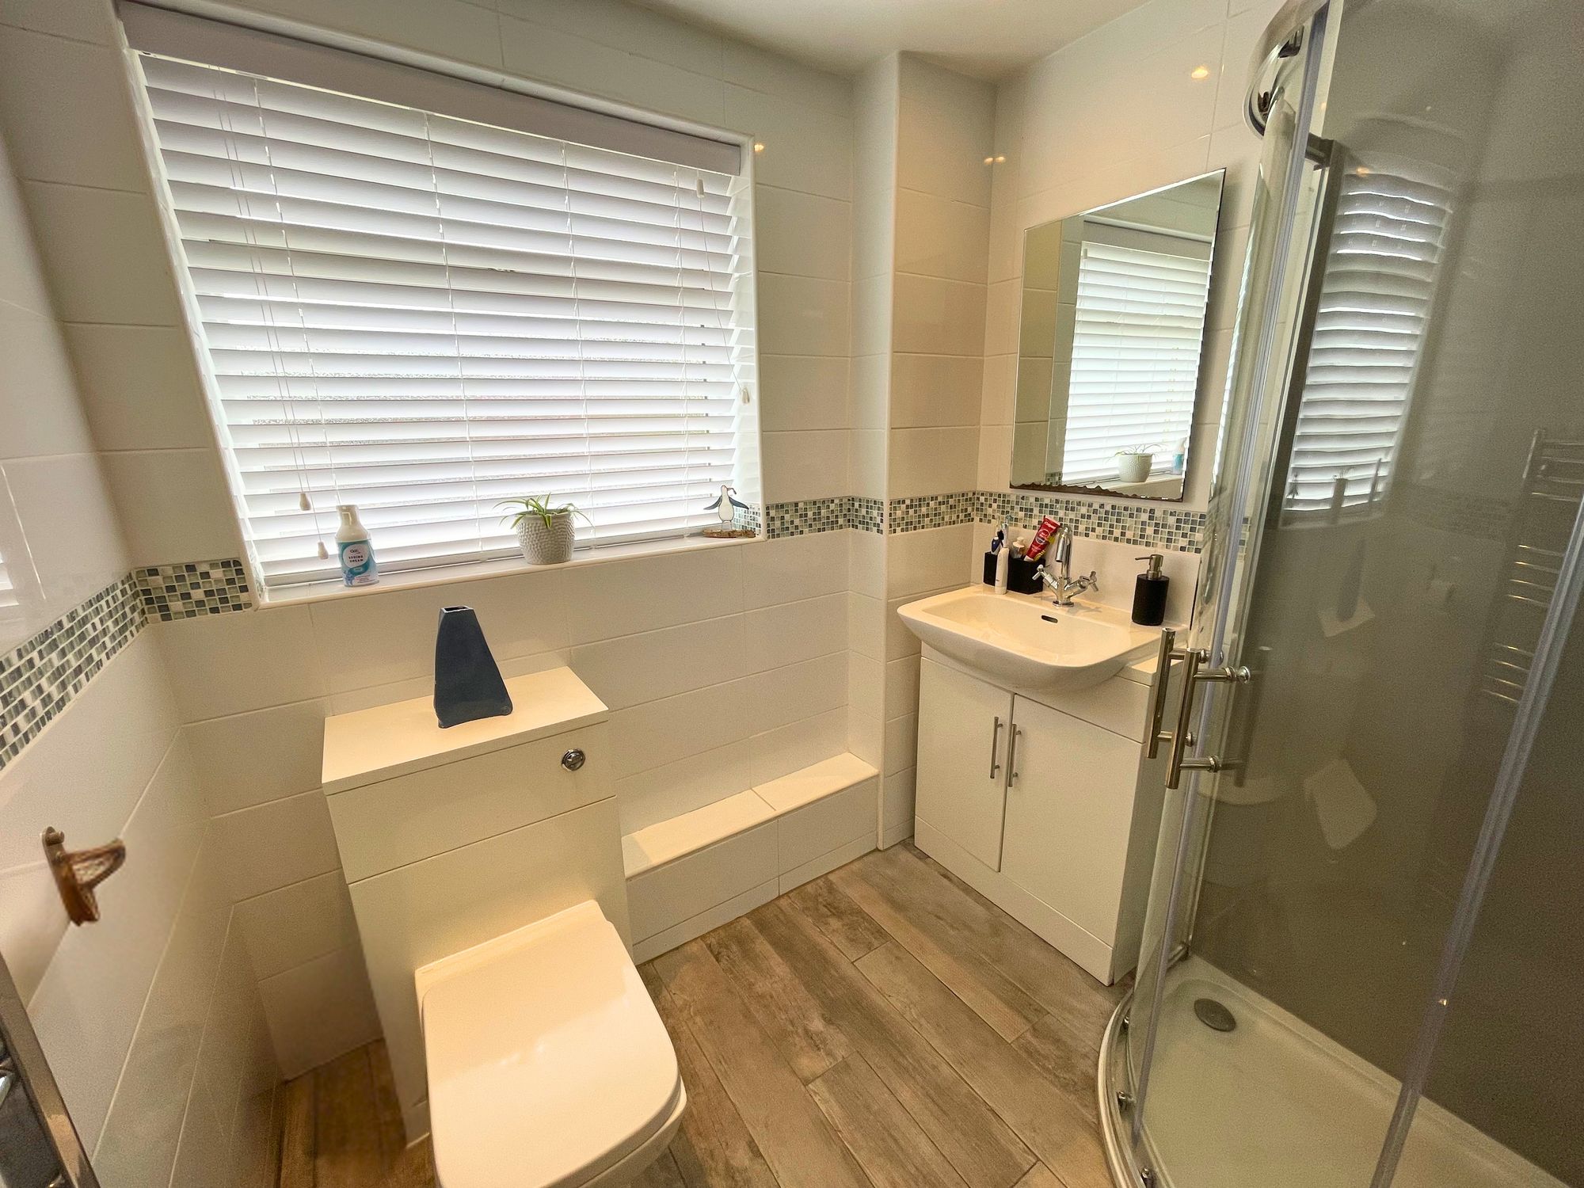
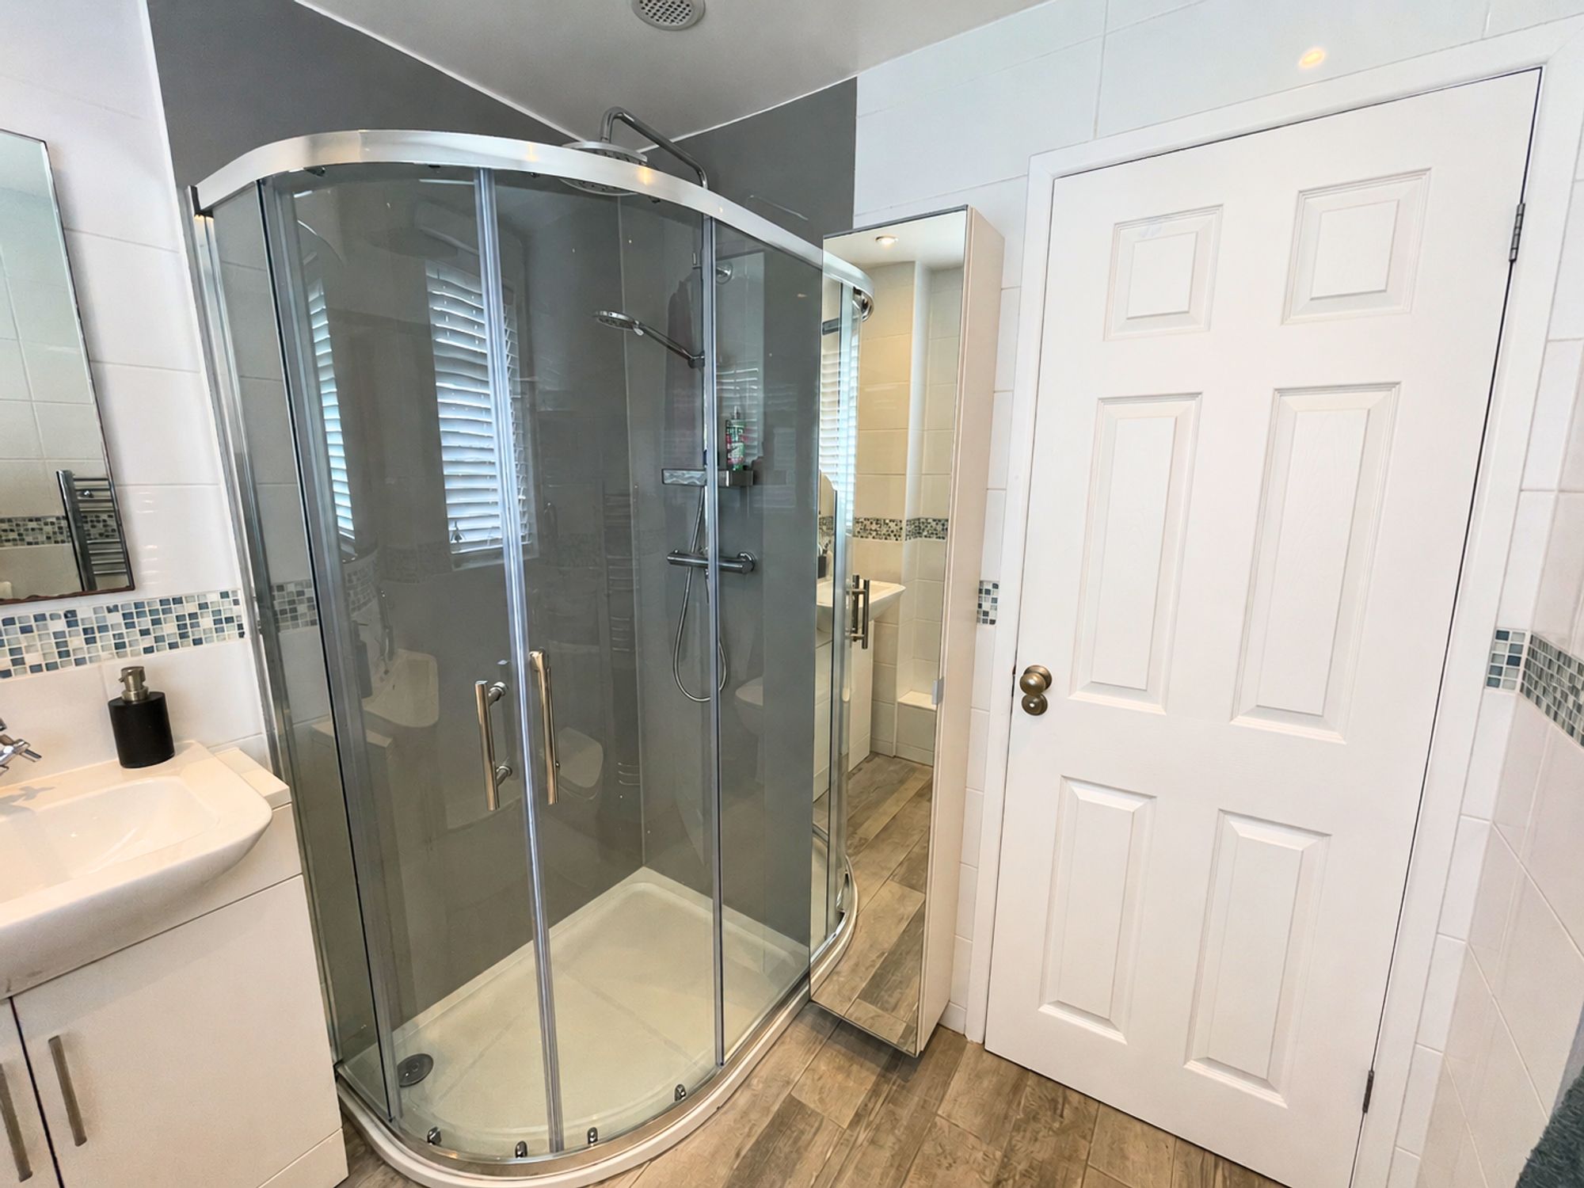
A stylish and contemporary first floor shower room fitted with a walk-in shower, wash basin, and WC, finished to provide a sleek and practical space for modern family living.
| Construction Type | Brick and Block |
| Electricity Supply | Mains Supply, Solar Pv Panels |
| Water Supply | Mains Supply |
| Sewerage | Mains Supply |
| Heating Type | Gas Central Heating |
| Mobile Coverage | Good |
| Parking | Garage And Driveway Parking, Garage, Off Street |