Current energy rating: D (65). Potential energy rating: B (88)
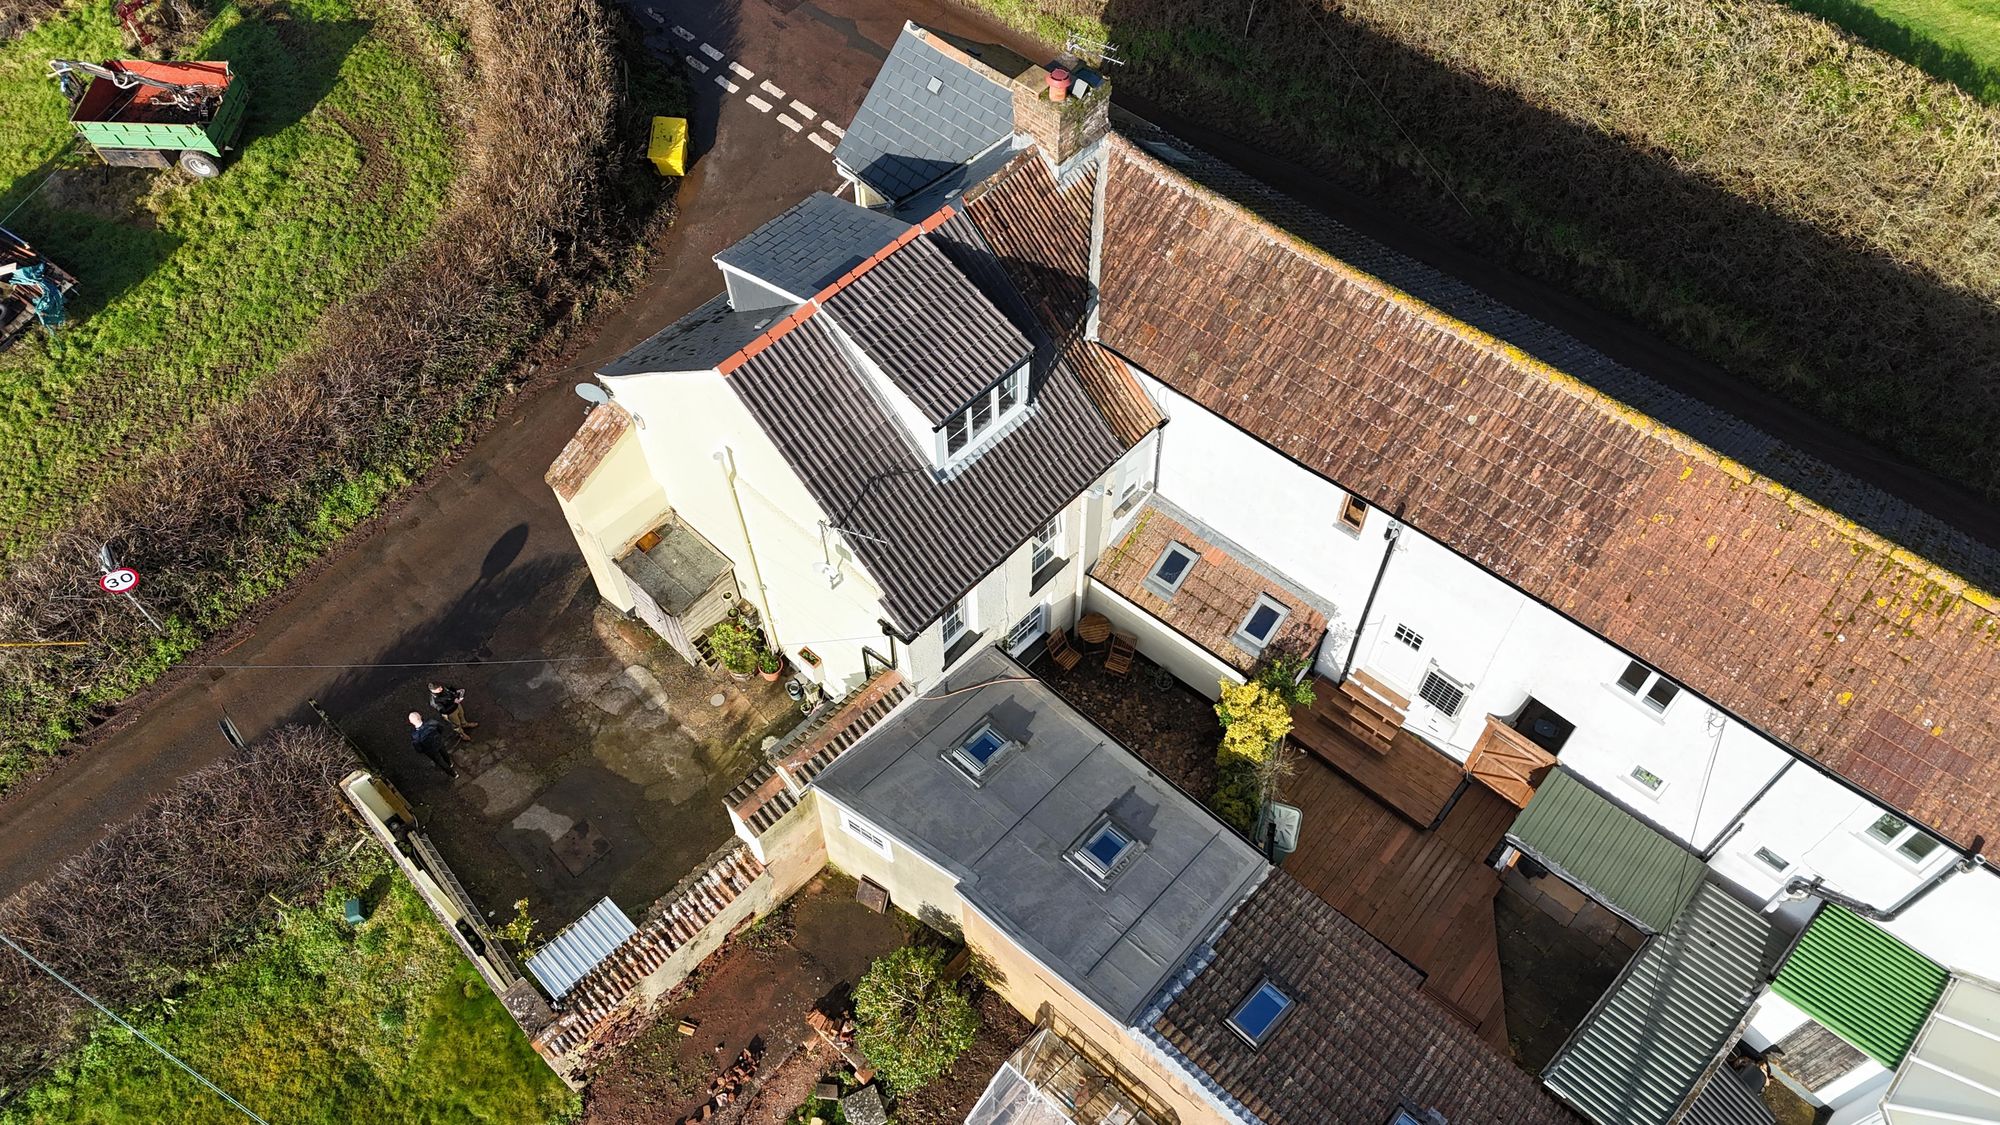
Nestled in the popular village of Exminster, this charming 1-bedroom semi-detached house exudes a cosy cottage feel, perfect for first-time buyers or professionals seeking a tranquil retreat. With easy access to nearby Exeter, this property offers the best of both worlds – a peaceful village setting with urban convenience just a stone's throw away. The freshly redecorated interior, enhancing the welcoming ambience. The good-sized kitchen, complete with double doors leading onto a private low-maintenance external space, is ideal for intimate gatherings or lazy Sunday brunches. Embrace the rural charm with picturesque countryside walks at your doorstep, while quality schools in the vicinity ensure a nurturing environment for families.
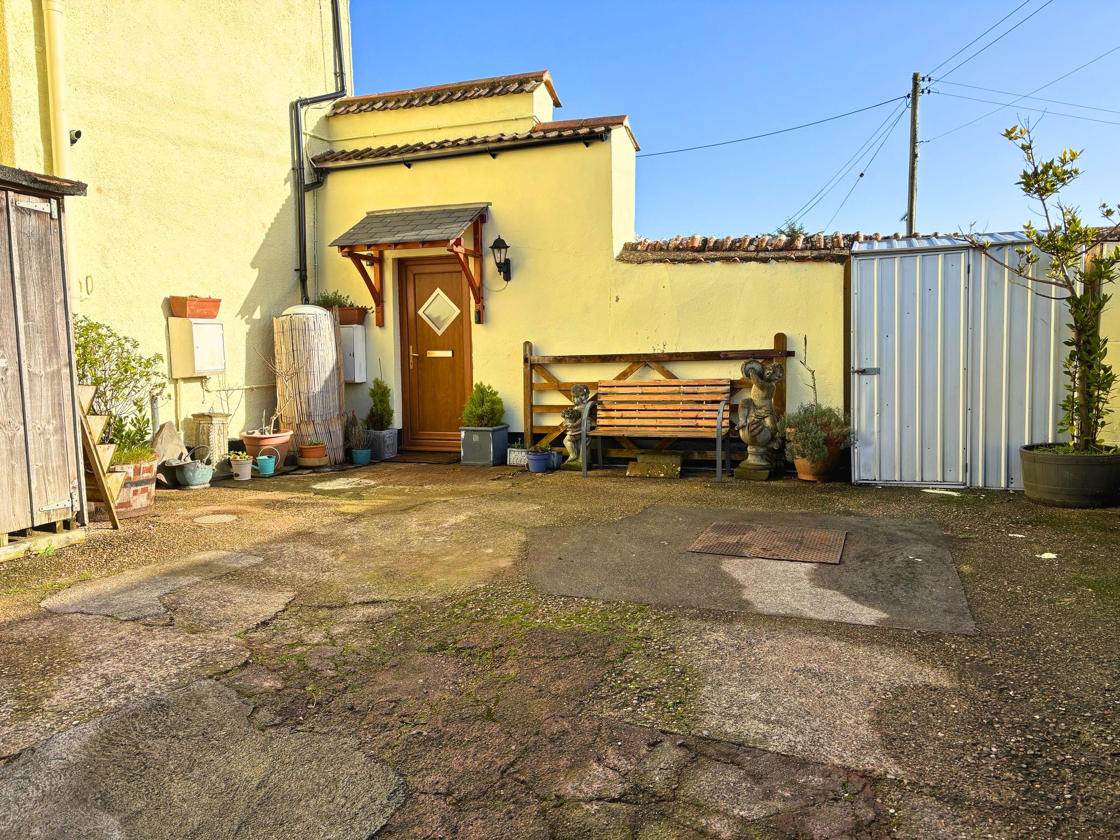
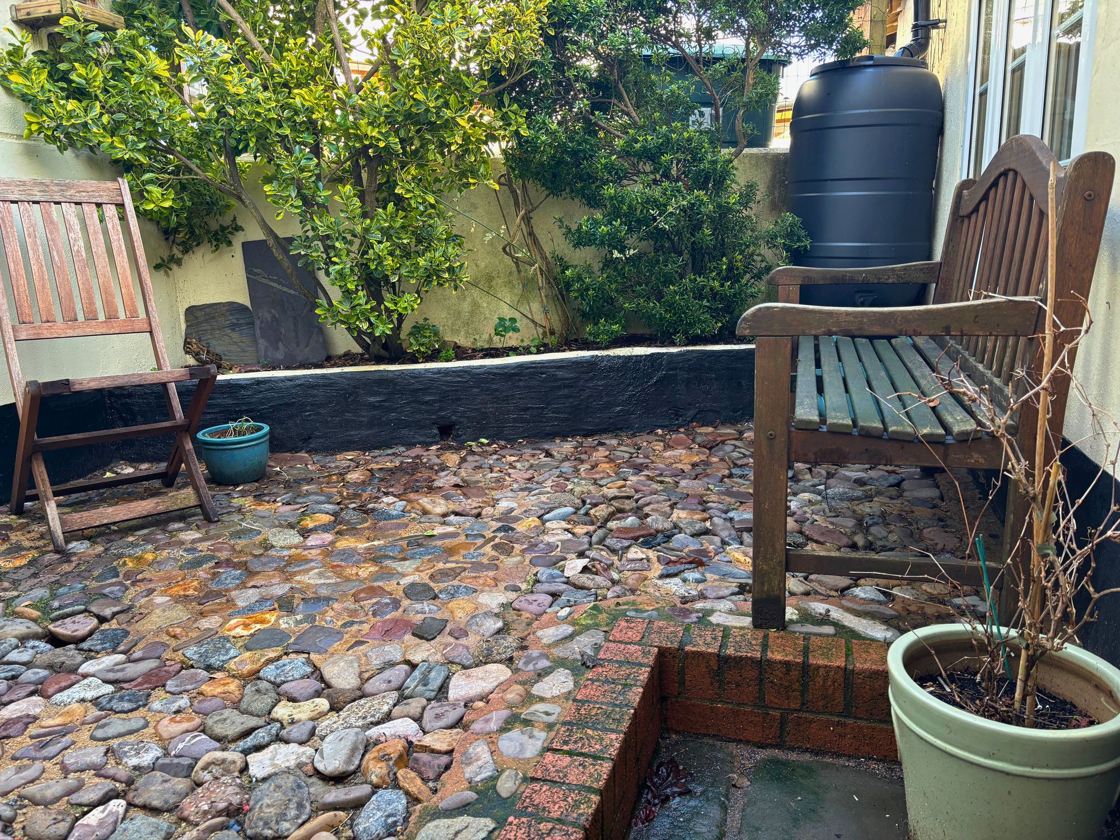
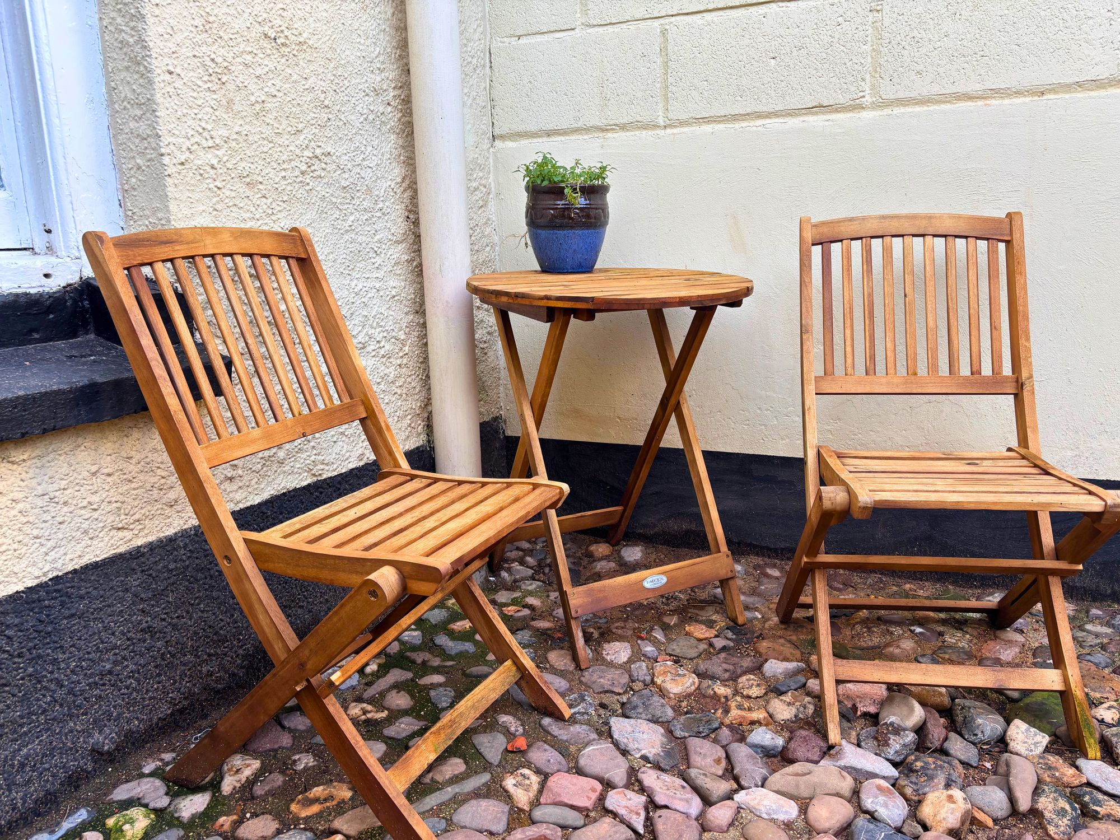
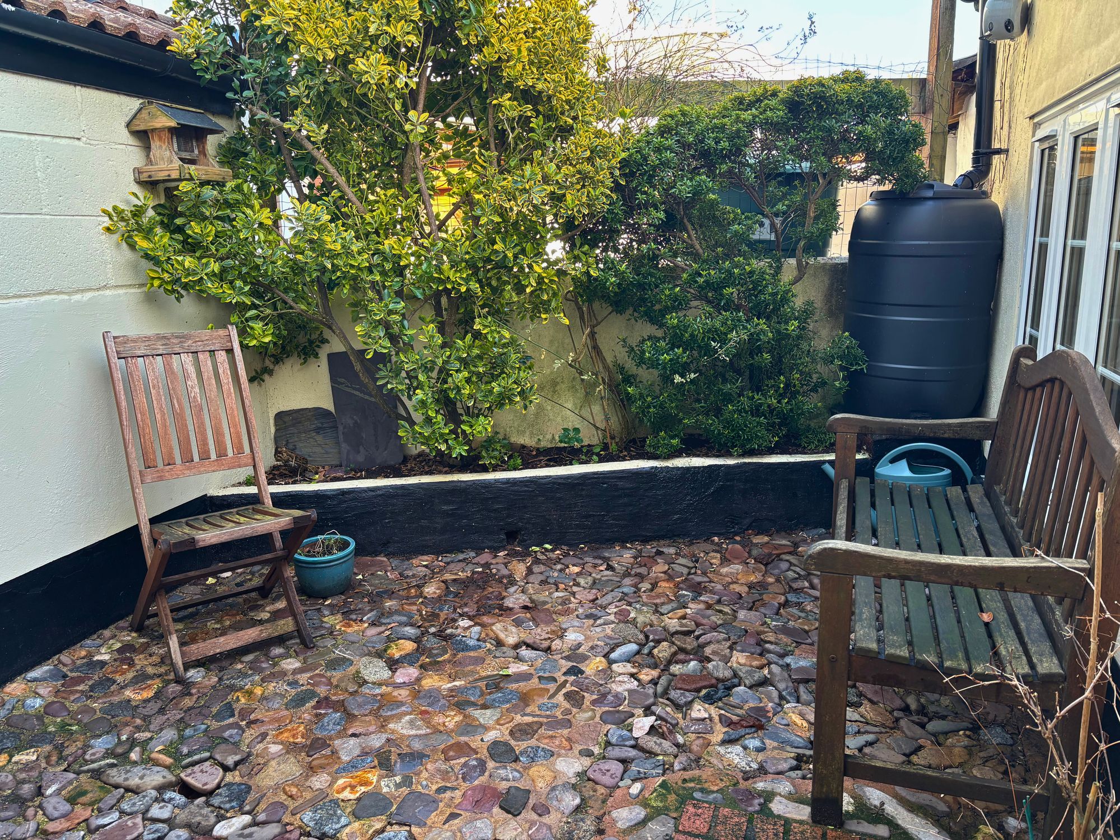
The private patio is a sanctuary for enjoying a morning coffee amidst the chirping birds or hosting evening summer BBQs under the starlit sky. This outdoor space seamlessly extends the living area, offering a serene escape from the bustling city life. With one designated parking space at the front of the property, convenience is paramount, making coming home an stress-free experience.
Enjoy the best of indoor comfort and outdoor tranquillity at this inviting property, where every detail caters to a lifestyle of sophistication and ease. Embark on a new chapter with this delightful home, where the allure of village charm meets modern convenience seamlessly.
Call now to avoid missing out.
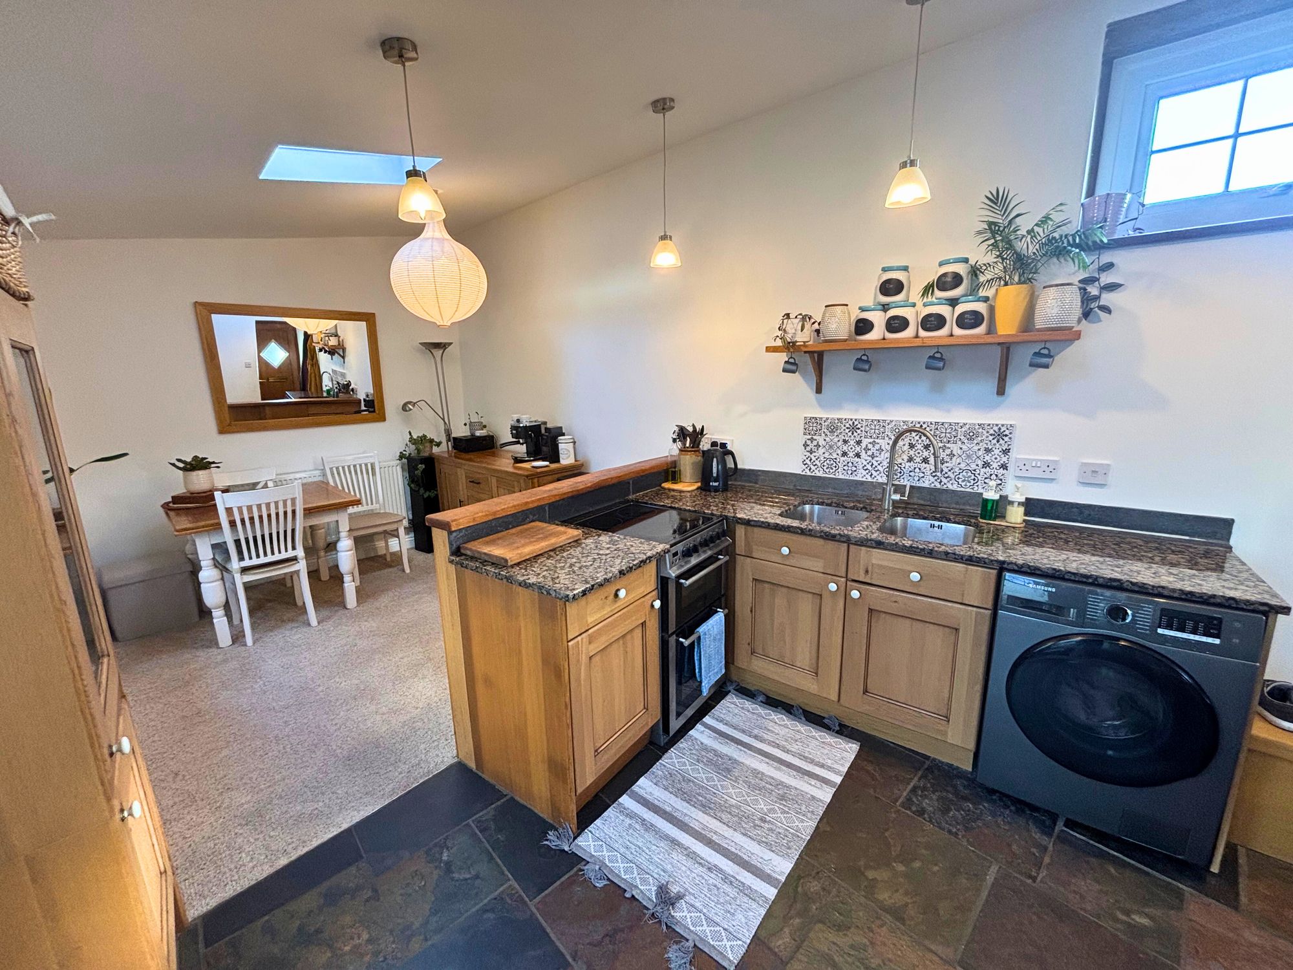
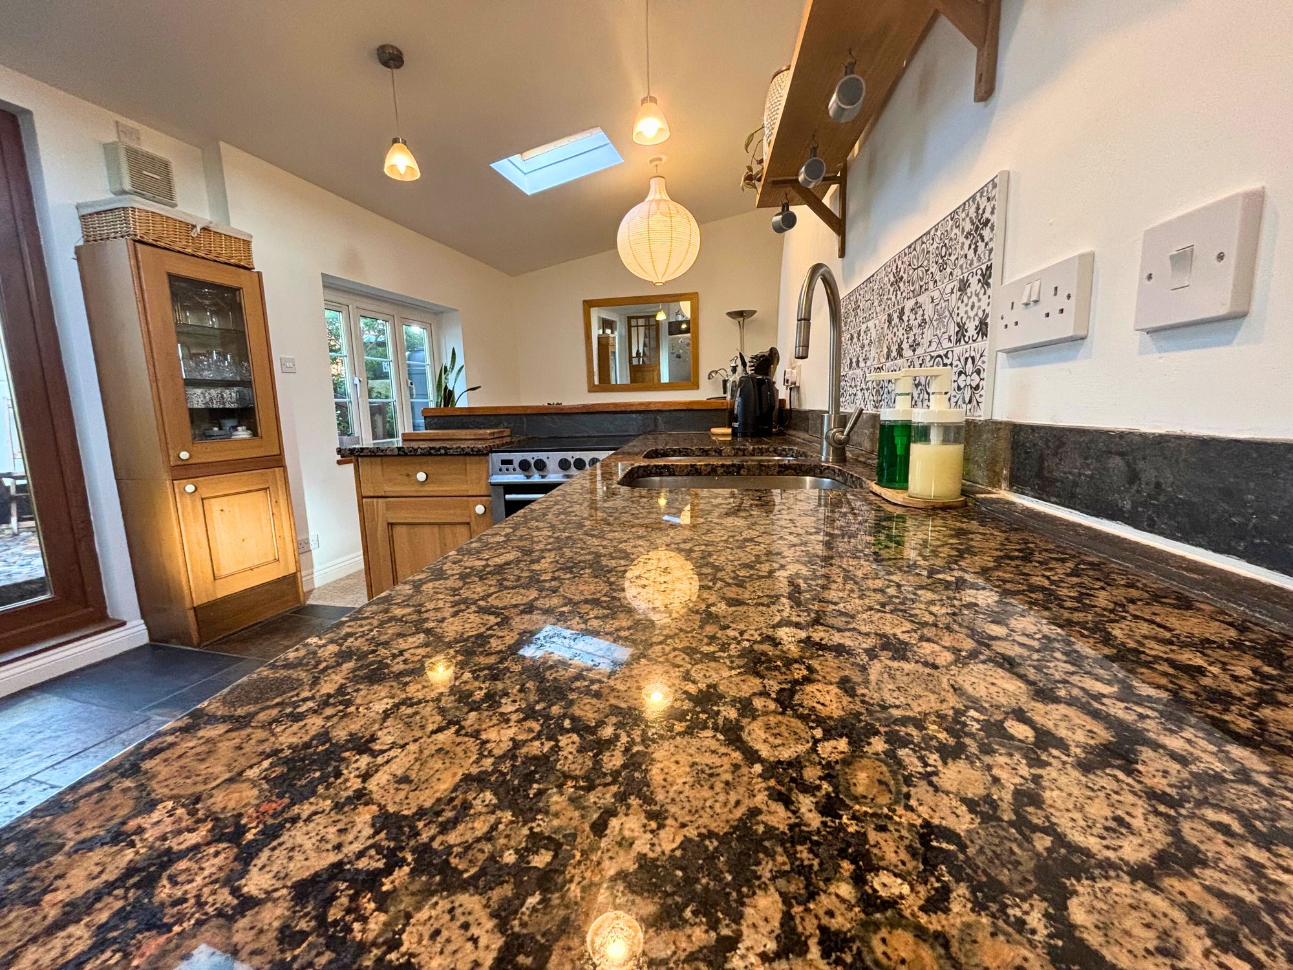
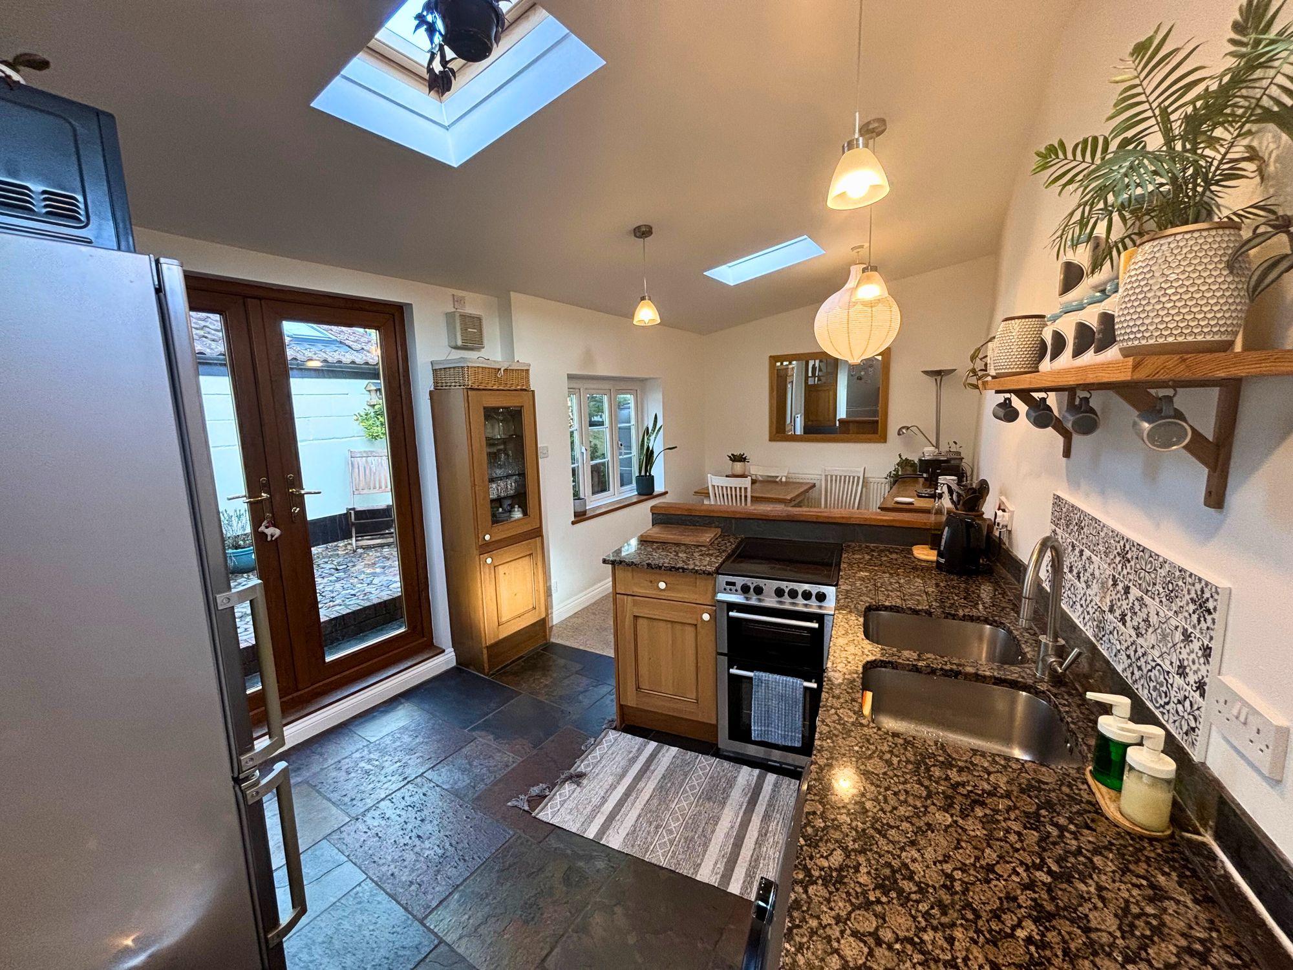
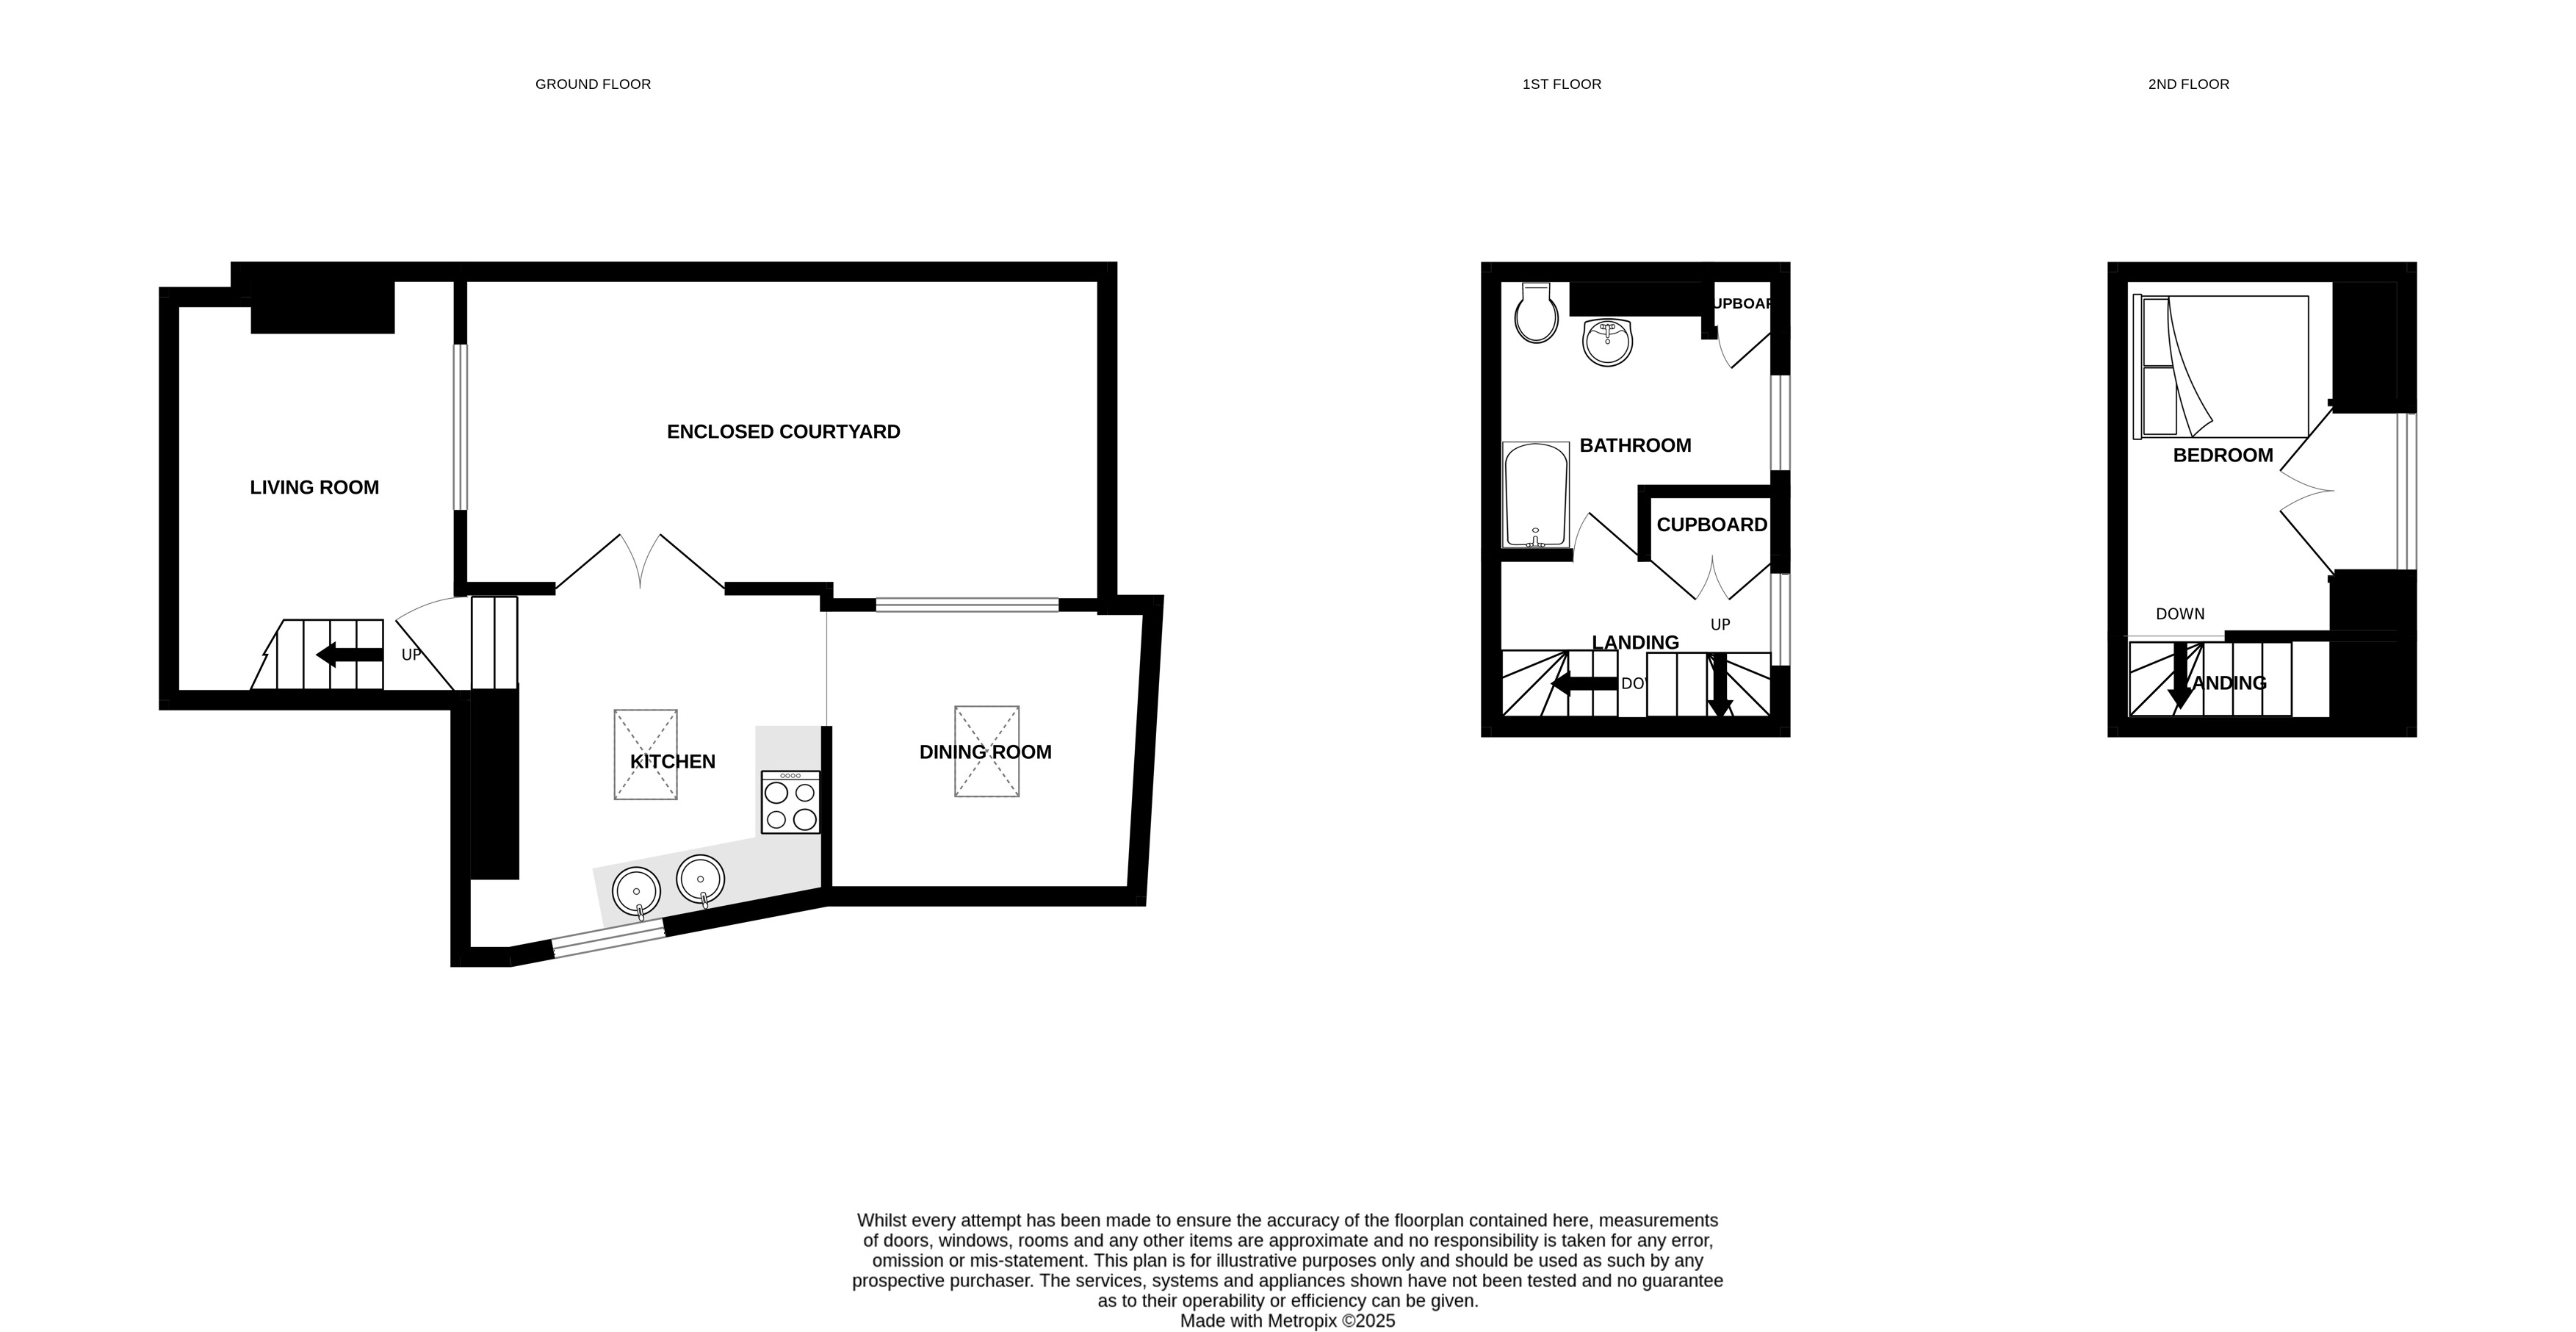
Kitchen 10' 8" x 9' 0" (3.25m x 2.74m)
Stunning kitchen, with natural light flowing through the French doors. Bespoke fitted kitchen with Oak effect cupboard & granite worktop.
Space for a a slot in electric cooker.
Space for a freestanding fridge freezer.
Space for a washing machine
Dining Room 9' 6" x 8' 6" (2.90m x 2.59m)
Spacious room adjoining the kitchen. Perfect hosting space.
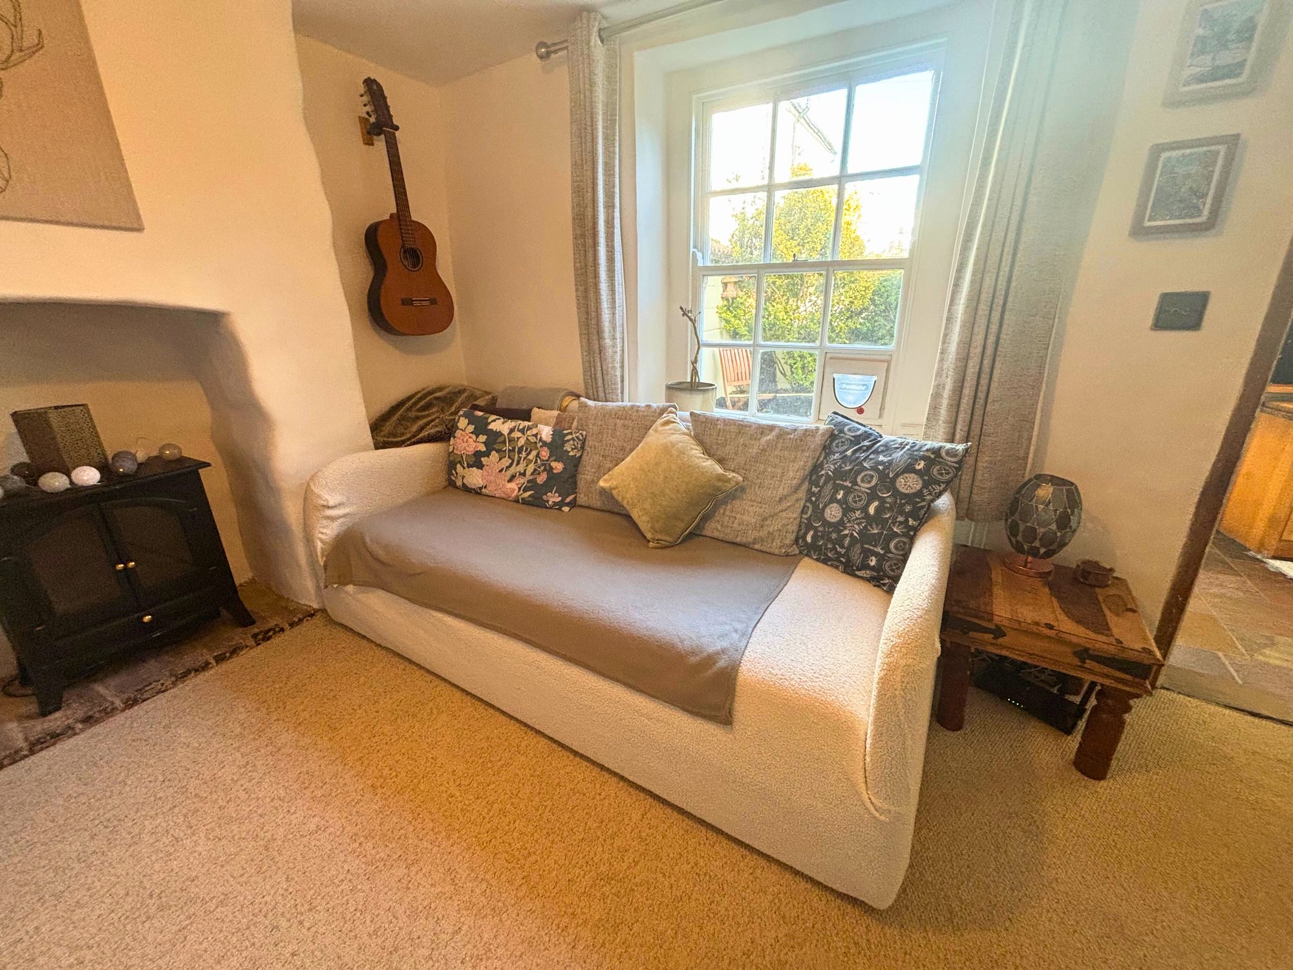
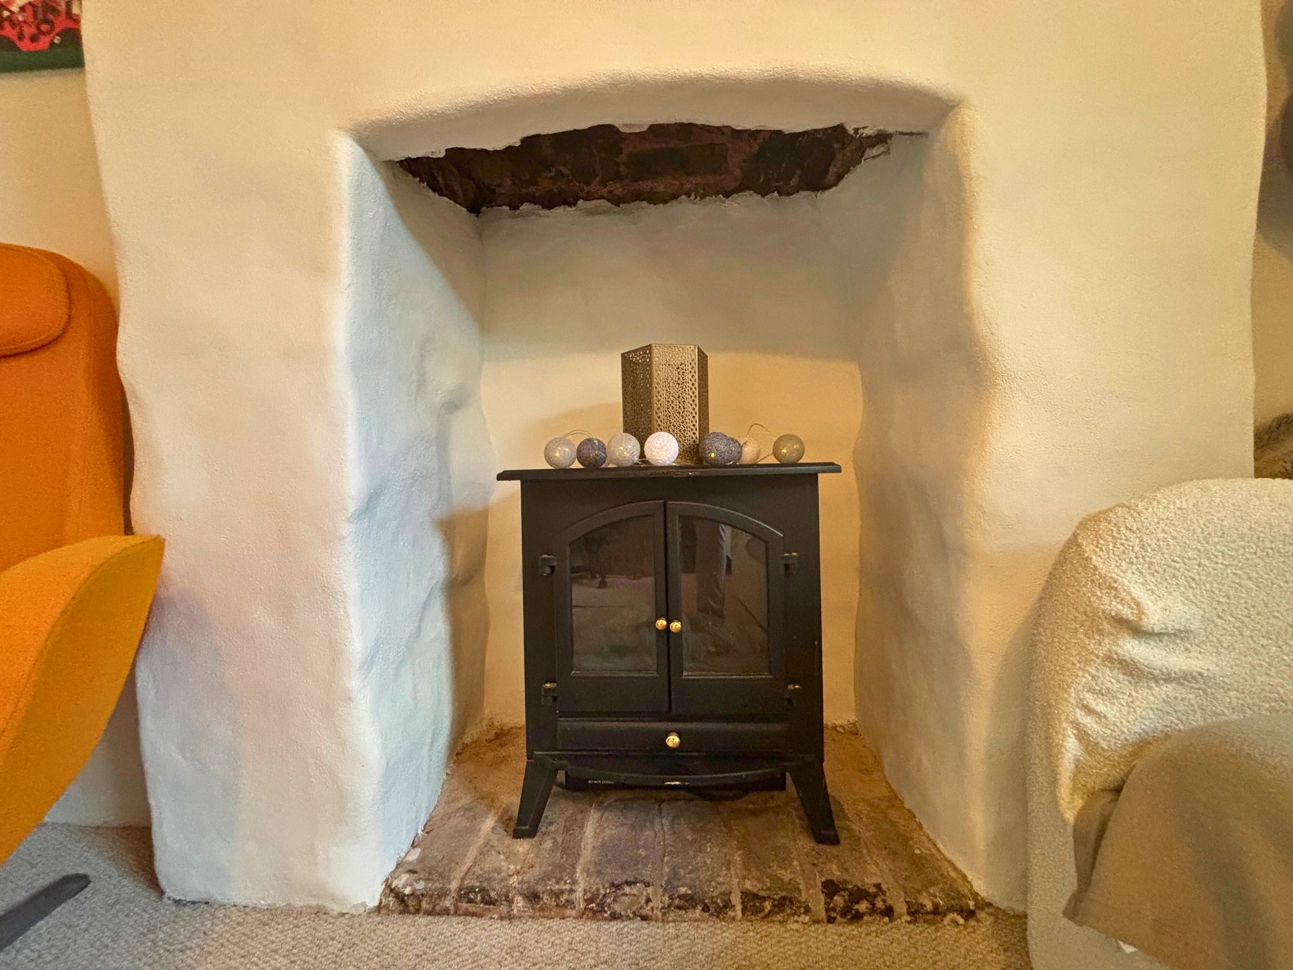
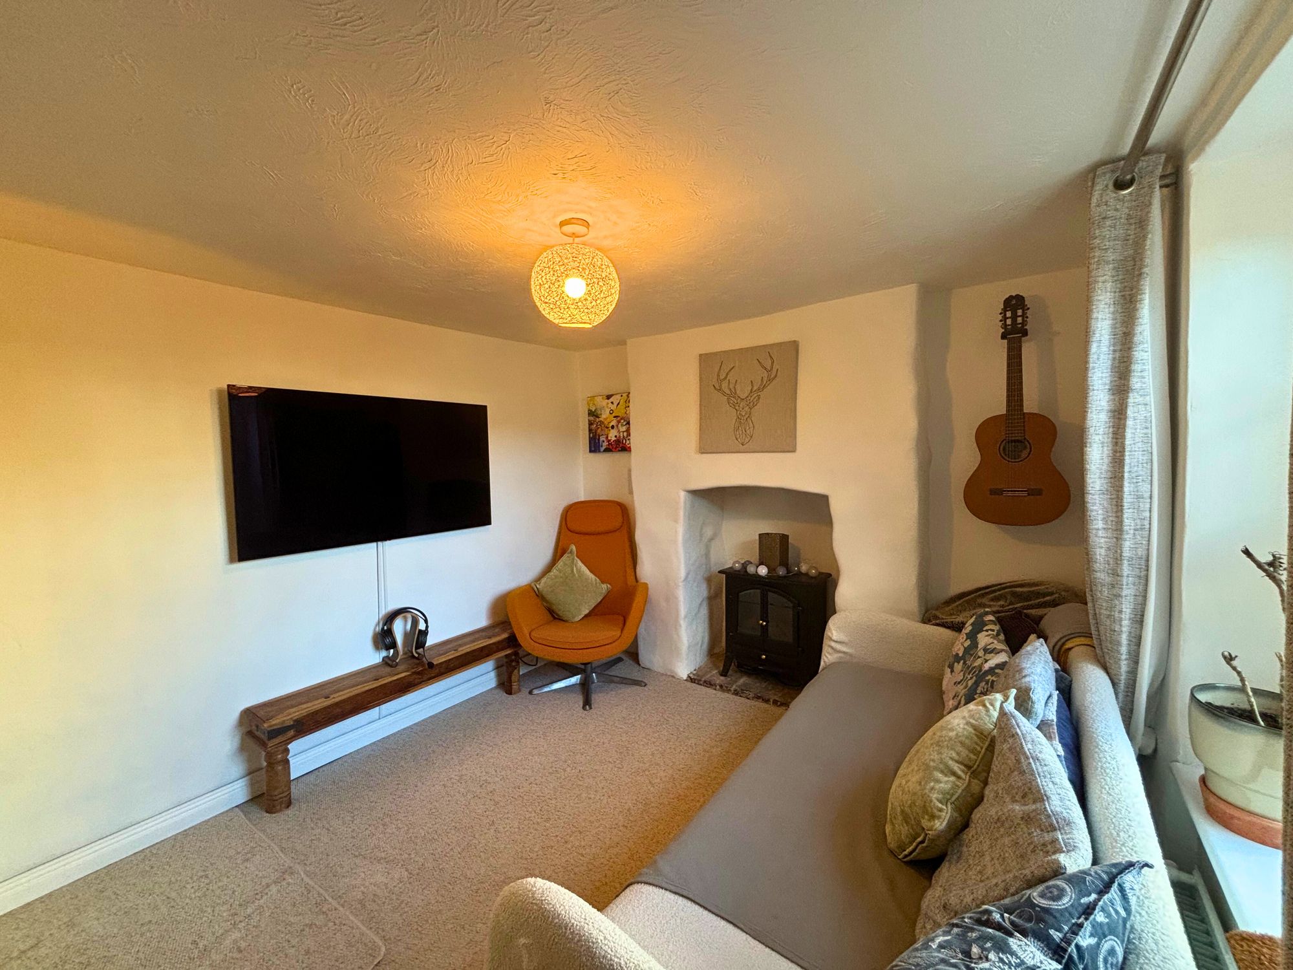
Lounge 12' 6" x 9' 6" (3.81m x 2.90m)
Cosy lounge, just off the kitchen with a feature electric fire for those winter evenings. A large window allows views of the patio.
Office space under the stairs.
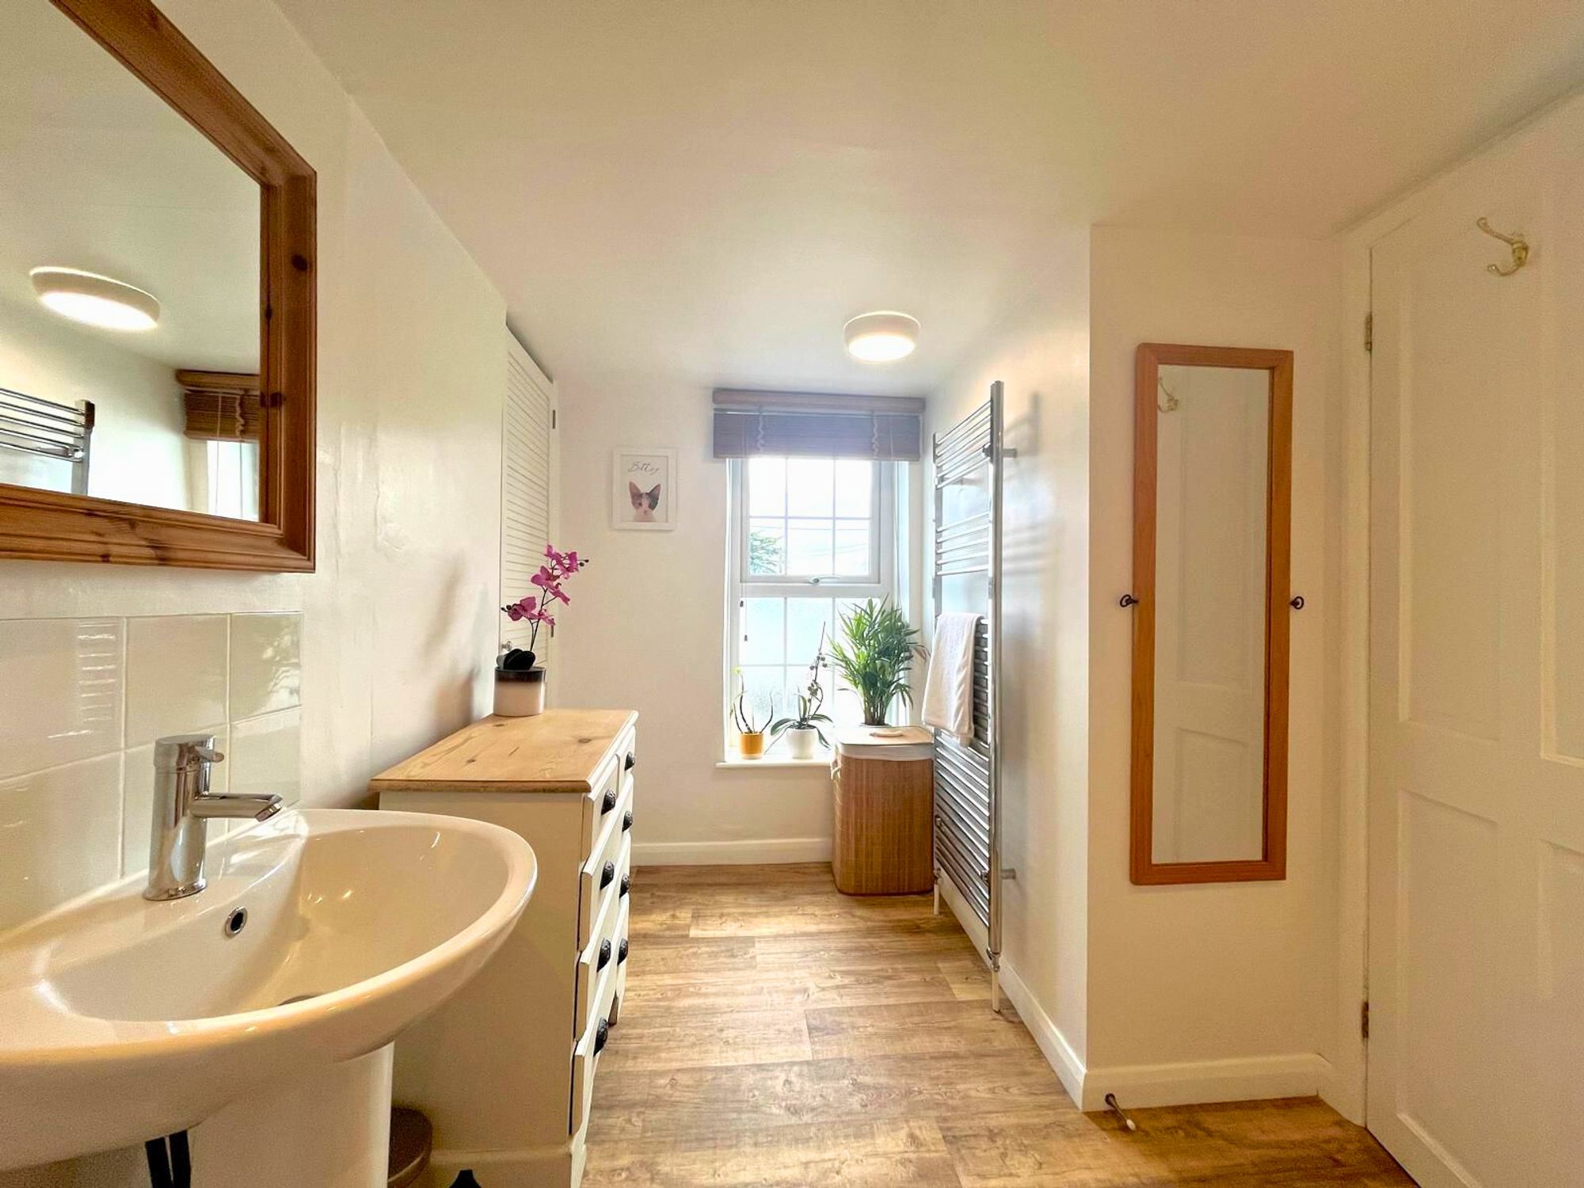
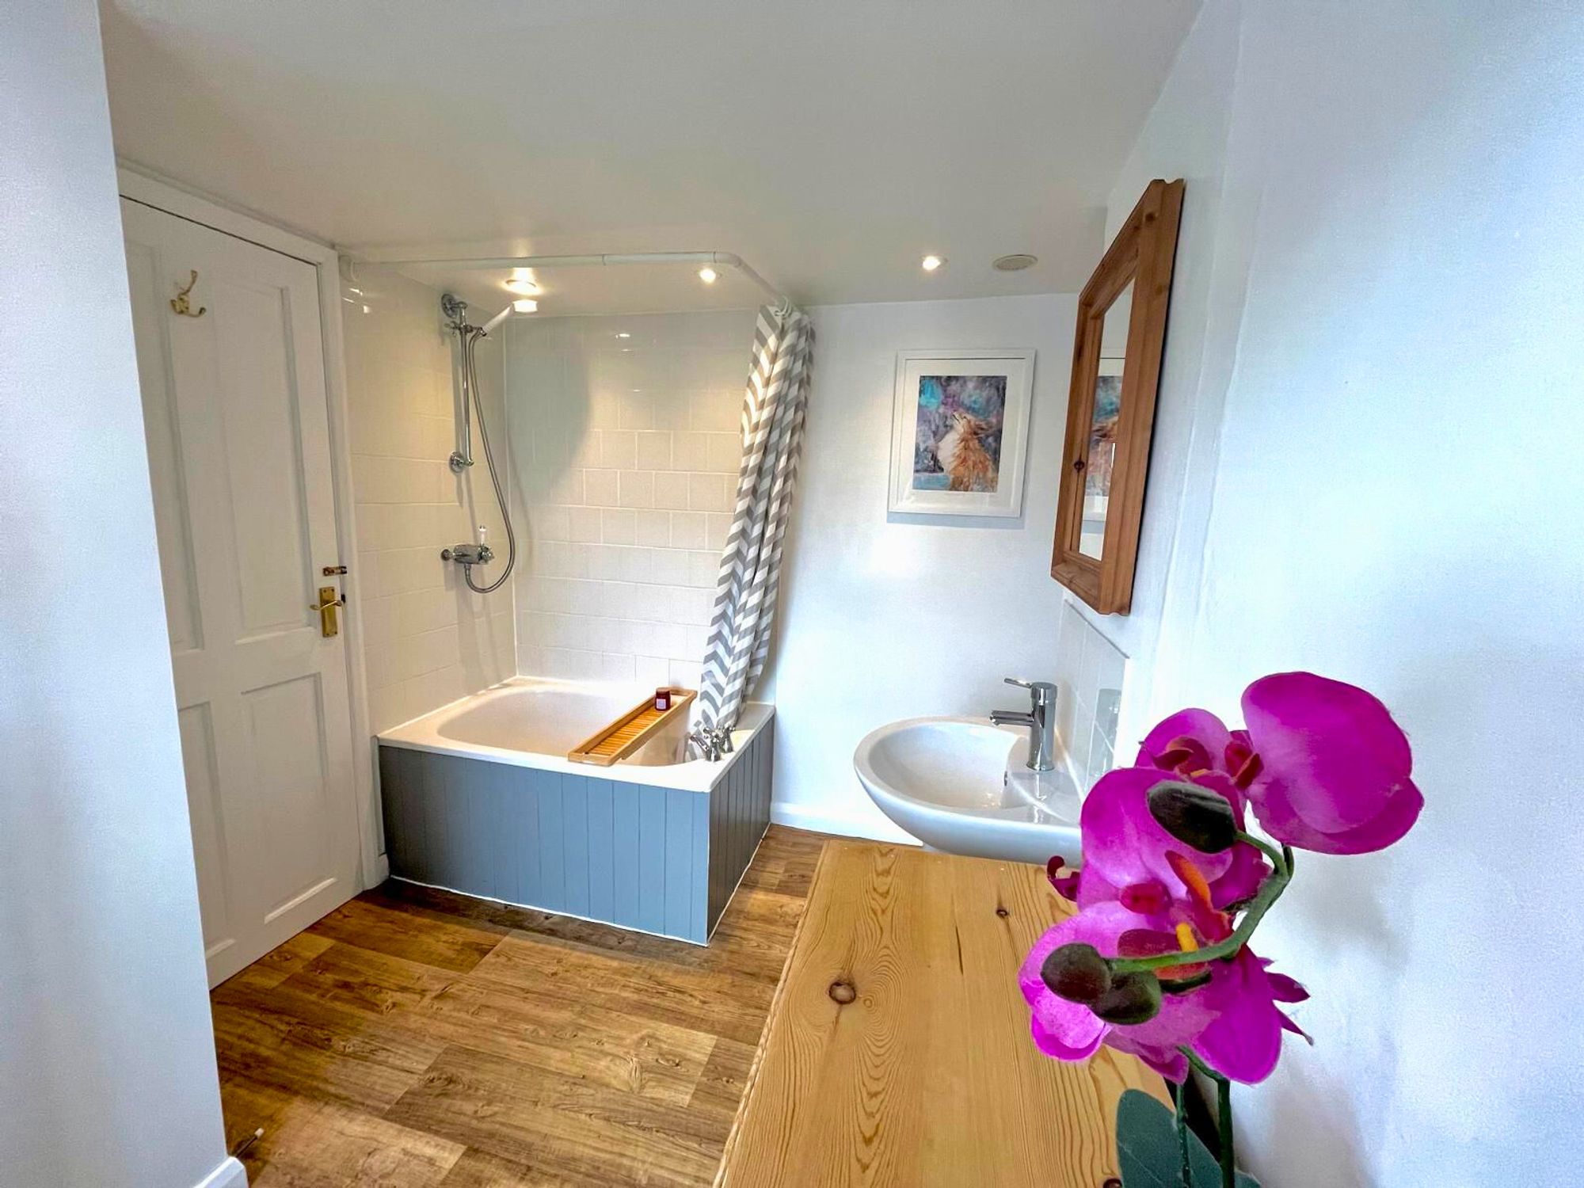
Bathroom 10' 0" x 8' 5" (3.05m x 2.57m)
Located on the 1st floor, the room has a chrome feature towel rail along with natural ventilation. The bath comes with a shower overhead.
Downlighting throughout the room, create space.
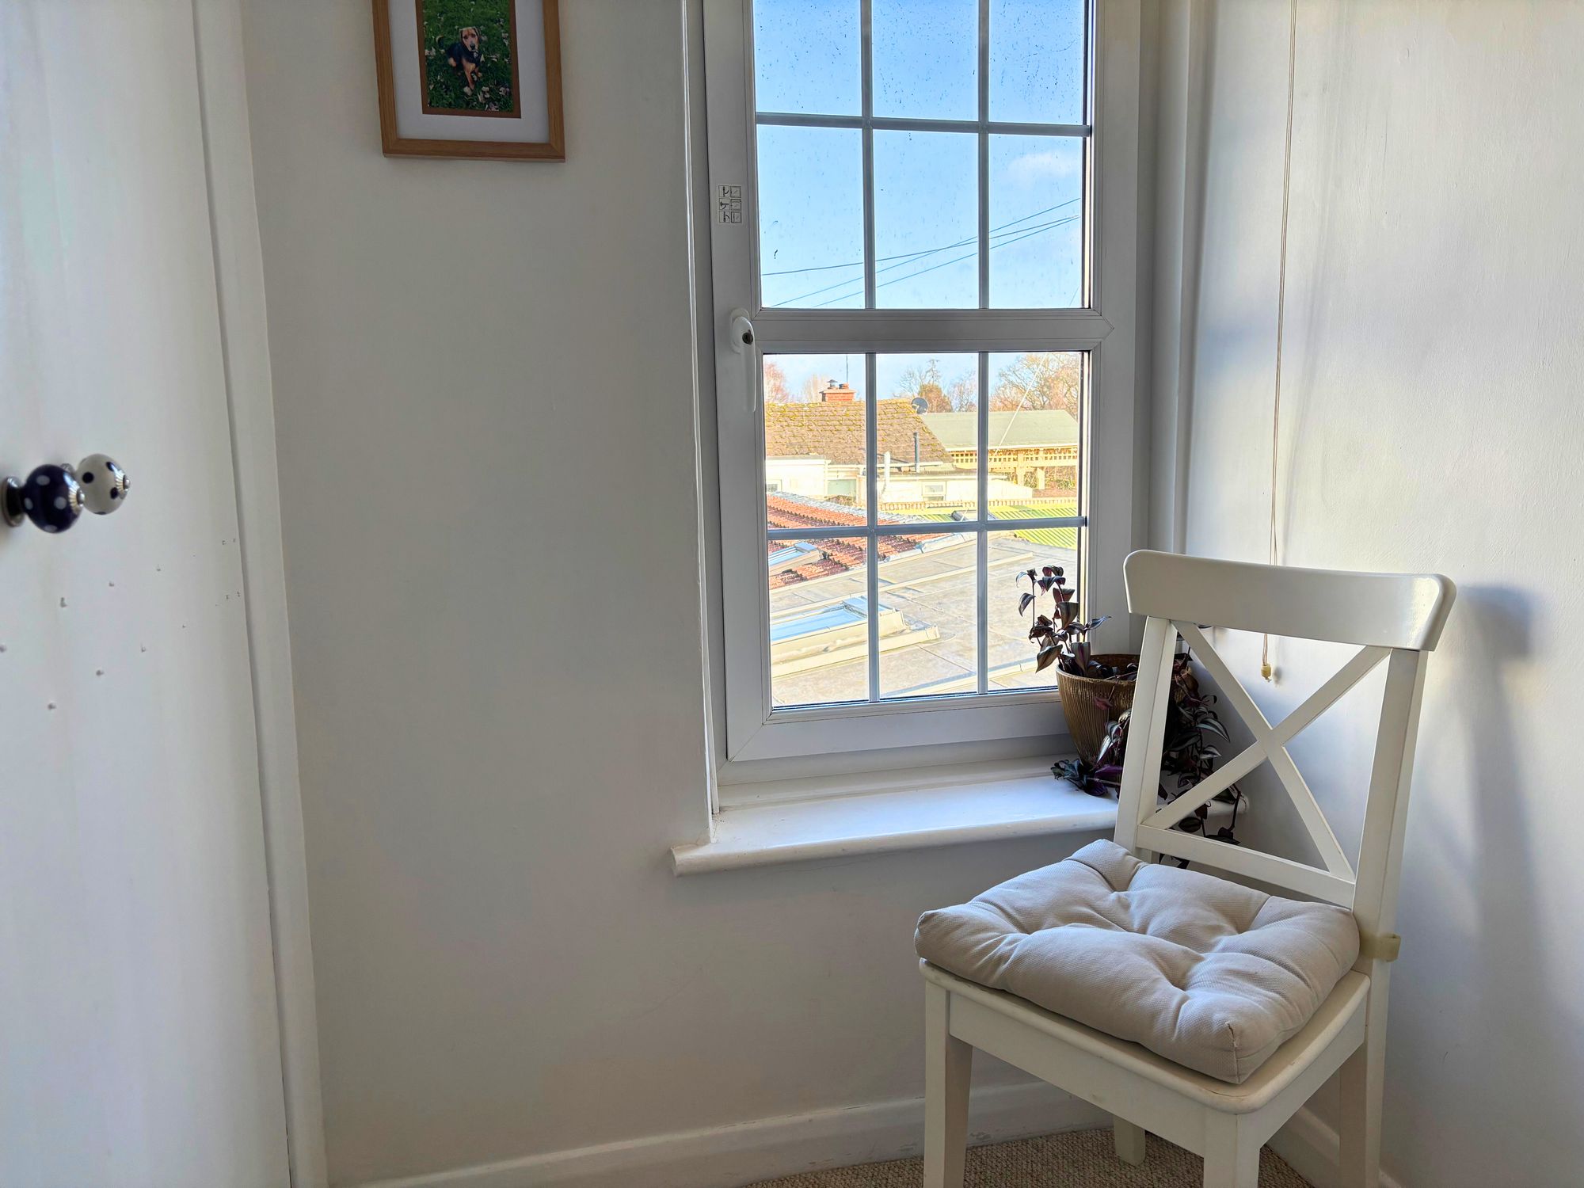
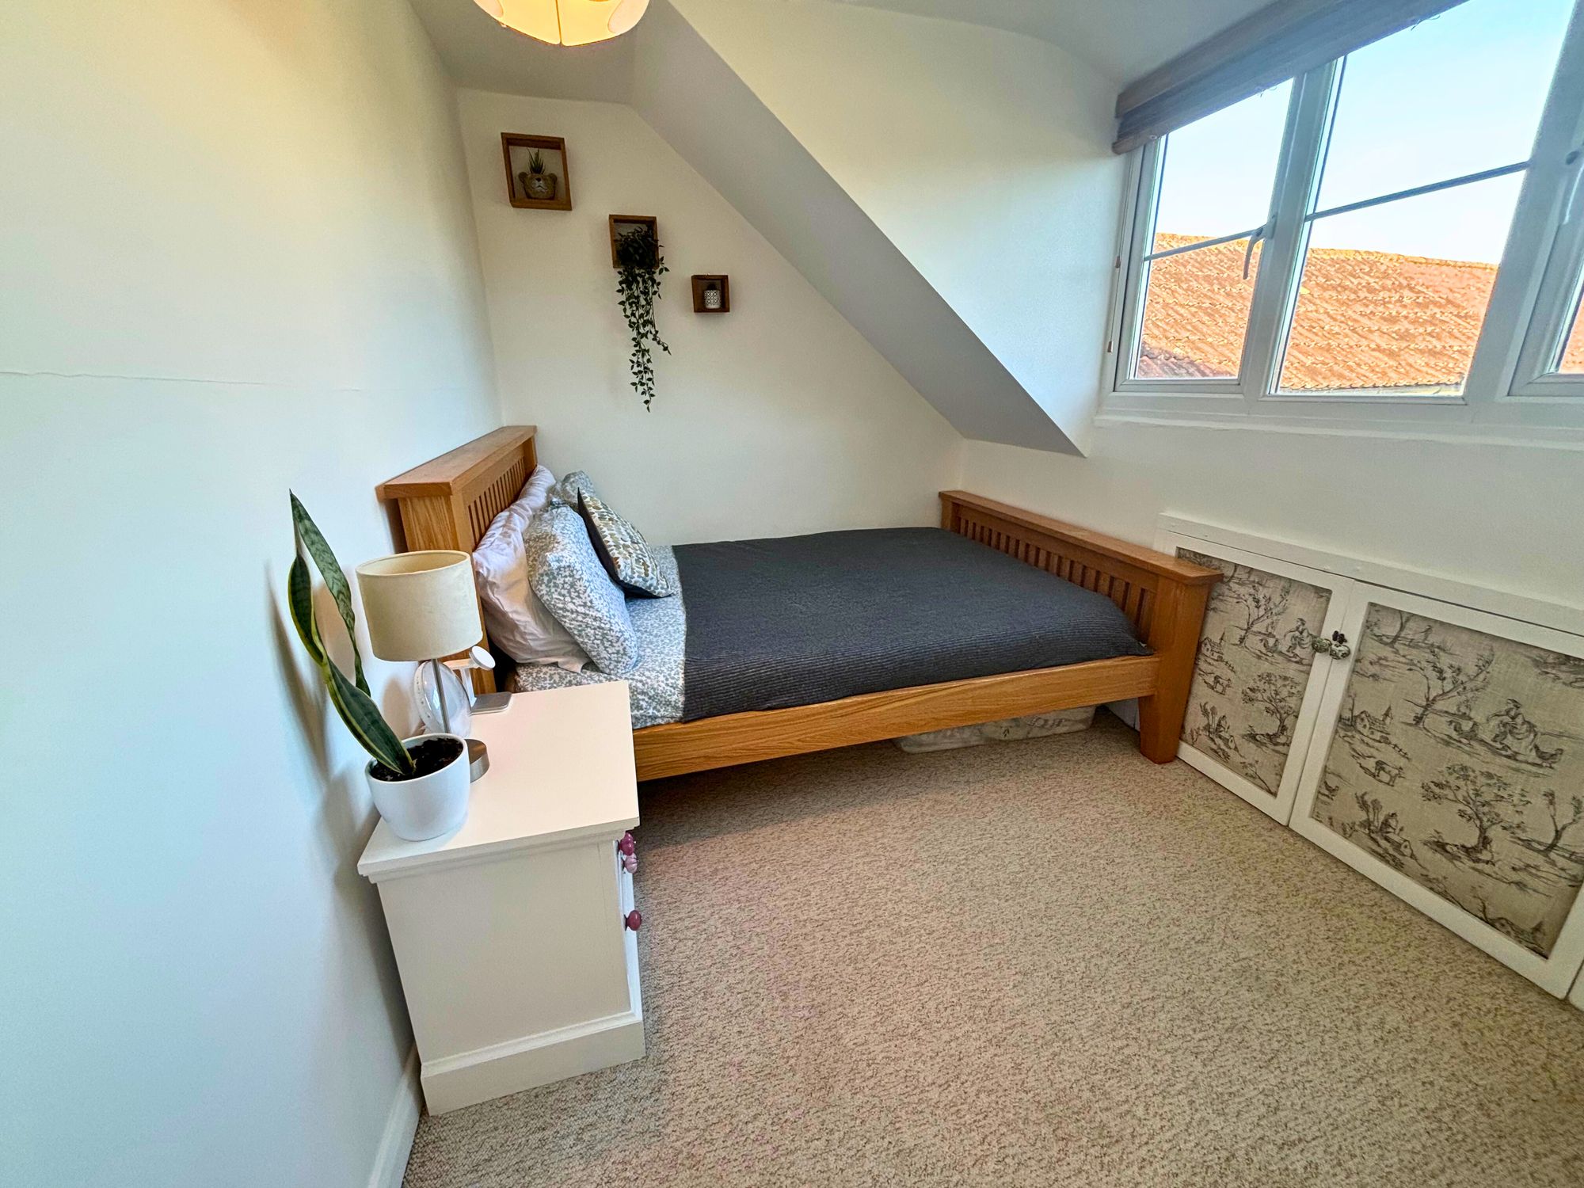
Bedroom 10' 7" x 7' 5" (3.23m x 2.26m)
Double bedroom on the top floor with elevated views.
| Construction Type | Brick and Block, Stone Built |
| Electricity Supply | Mains Supply |
| Water Supply | Mains Supply |
| Sewerage | Private Supply |
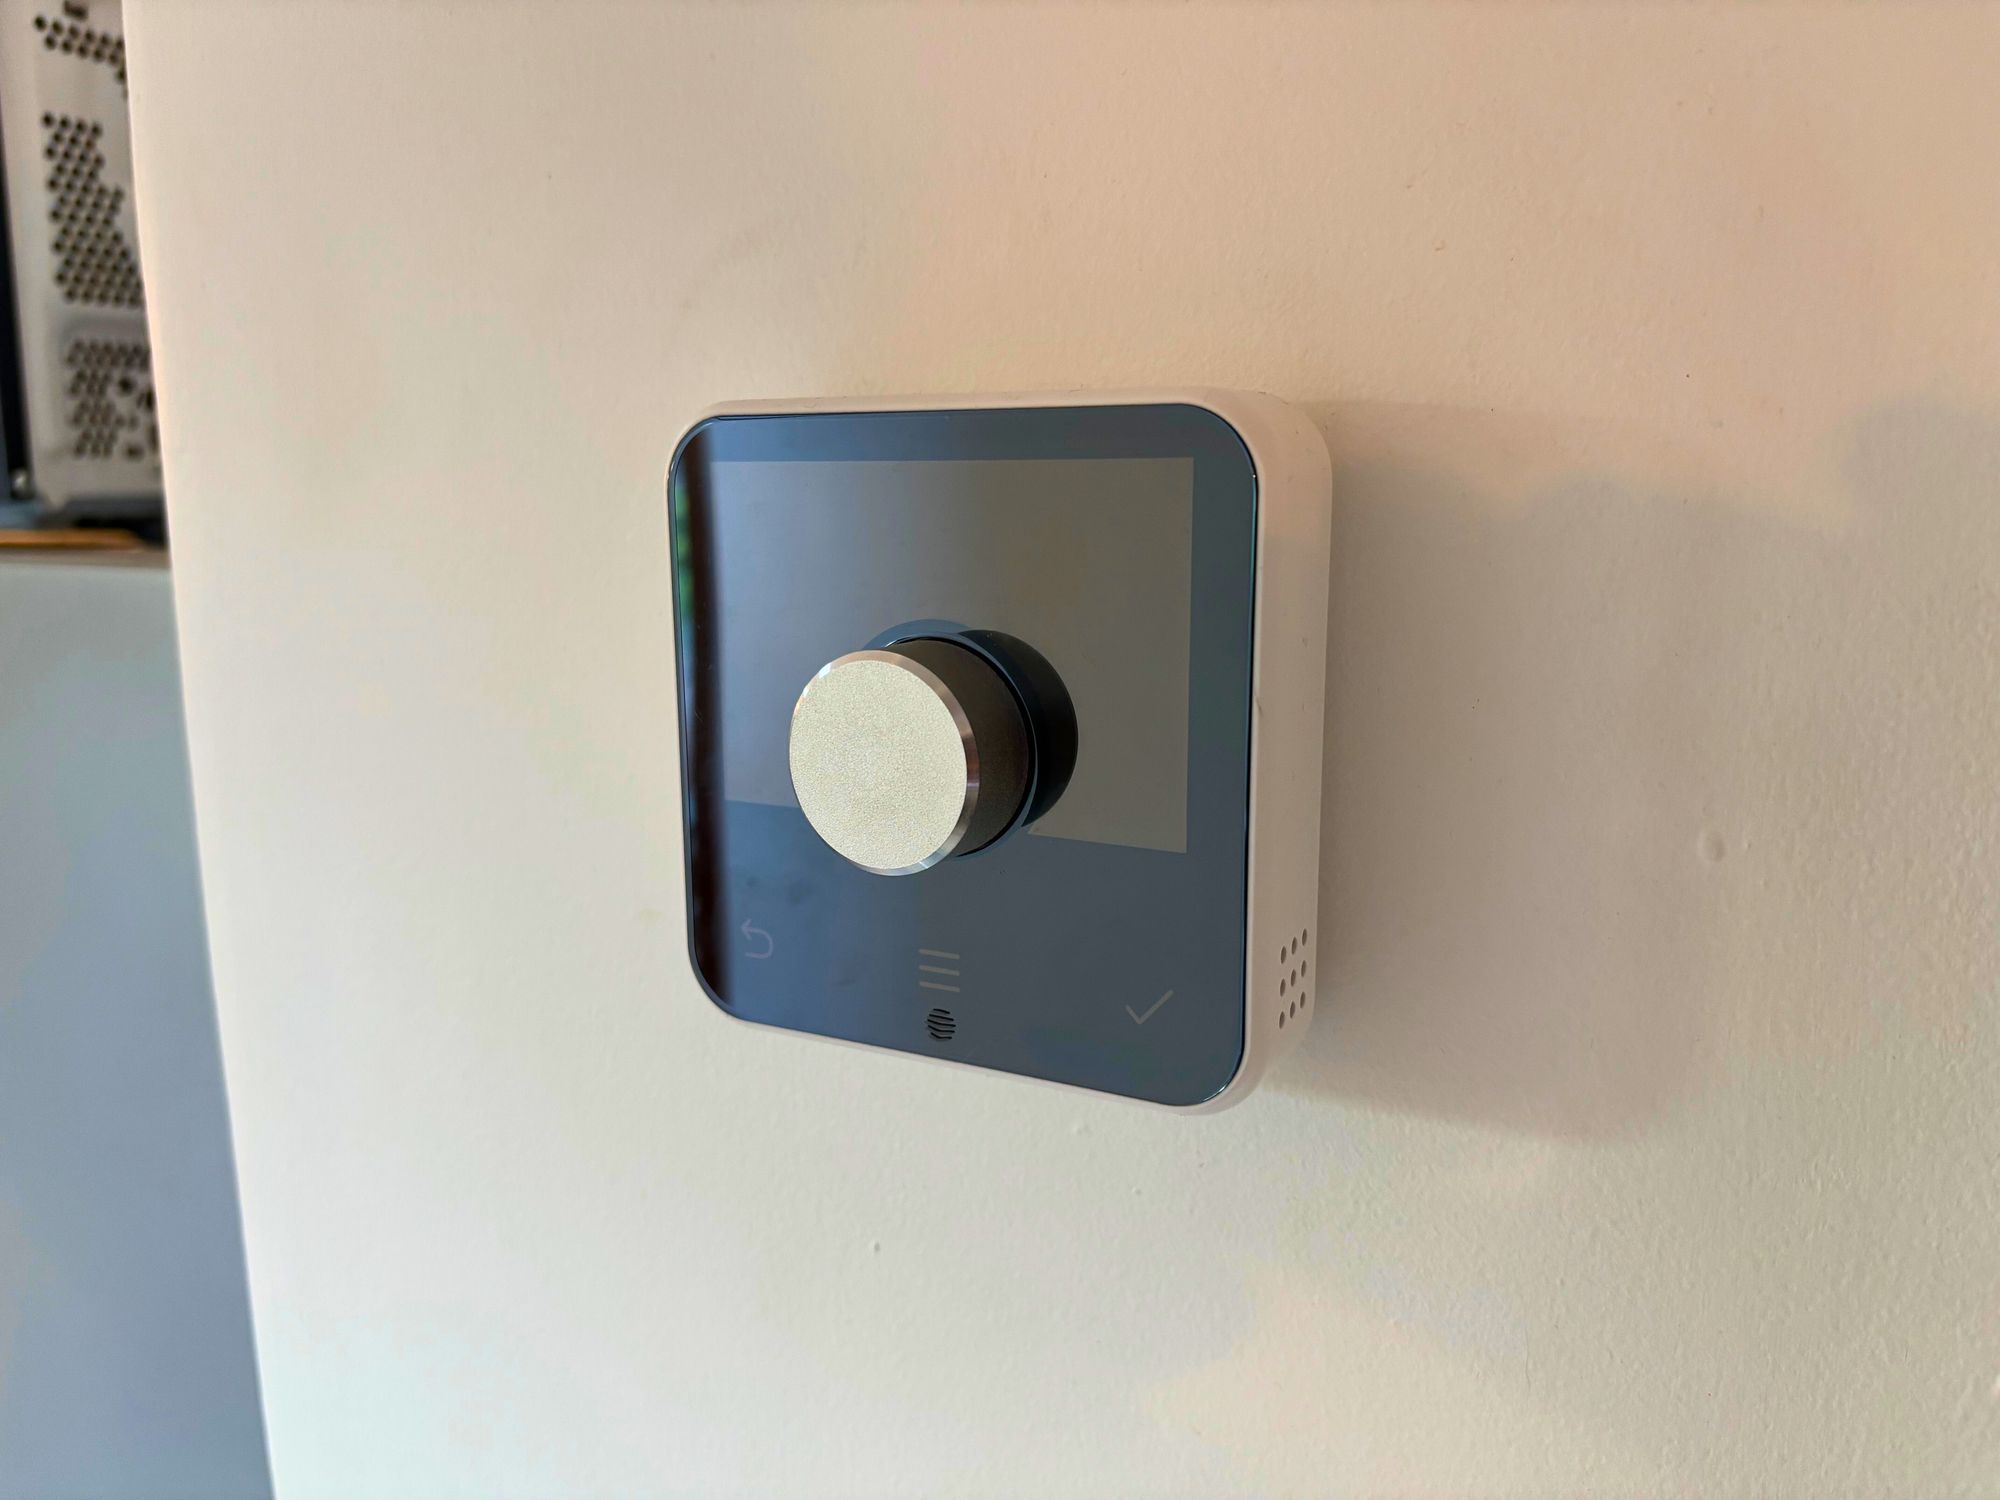
| Heating Type | Gas Central Heating |
| Mobile Coverage | Good |
| Parking | Driveway, One Space To The Front Of The Property |