EPC data unavailable for this property.
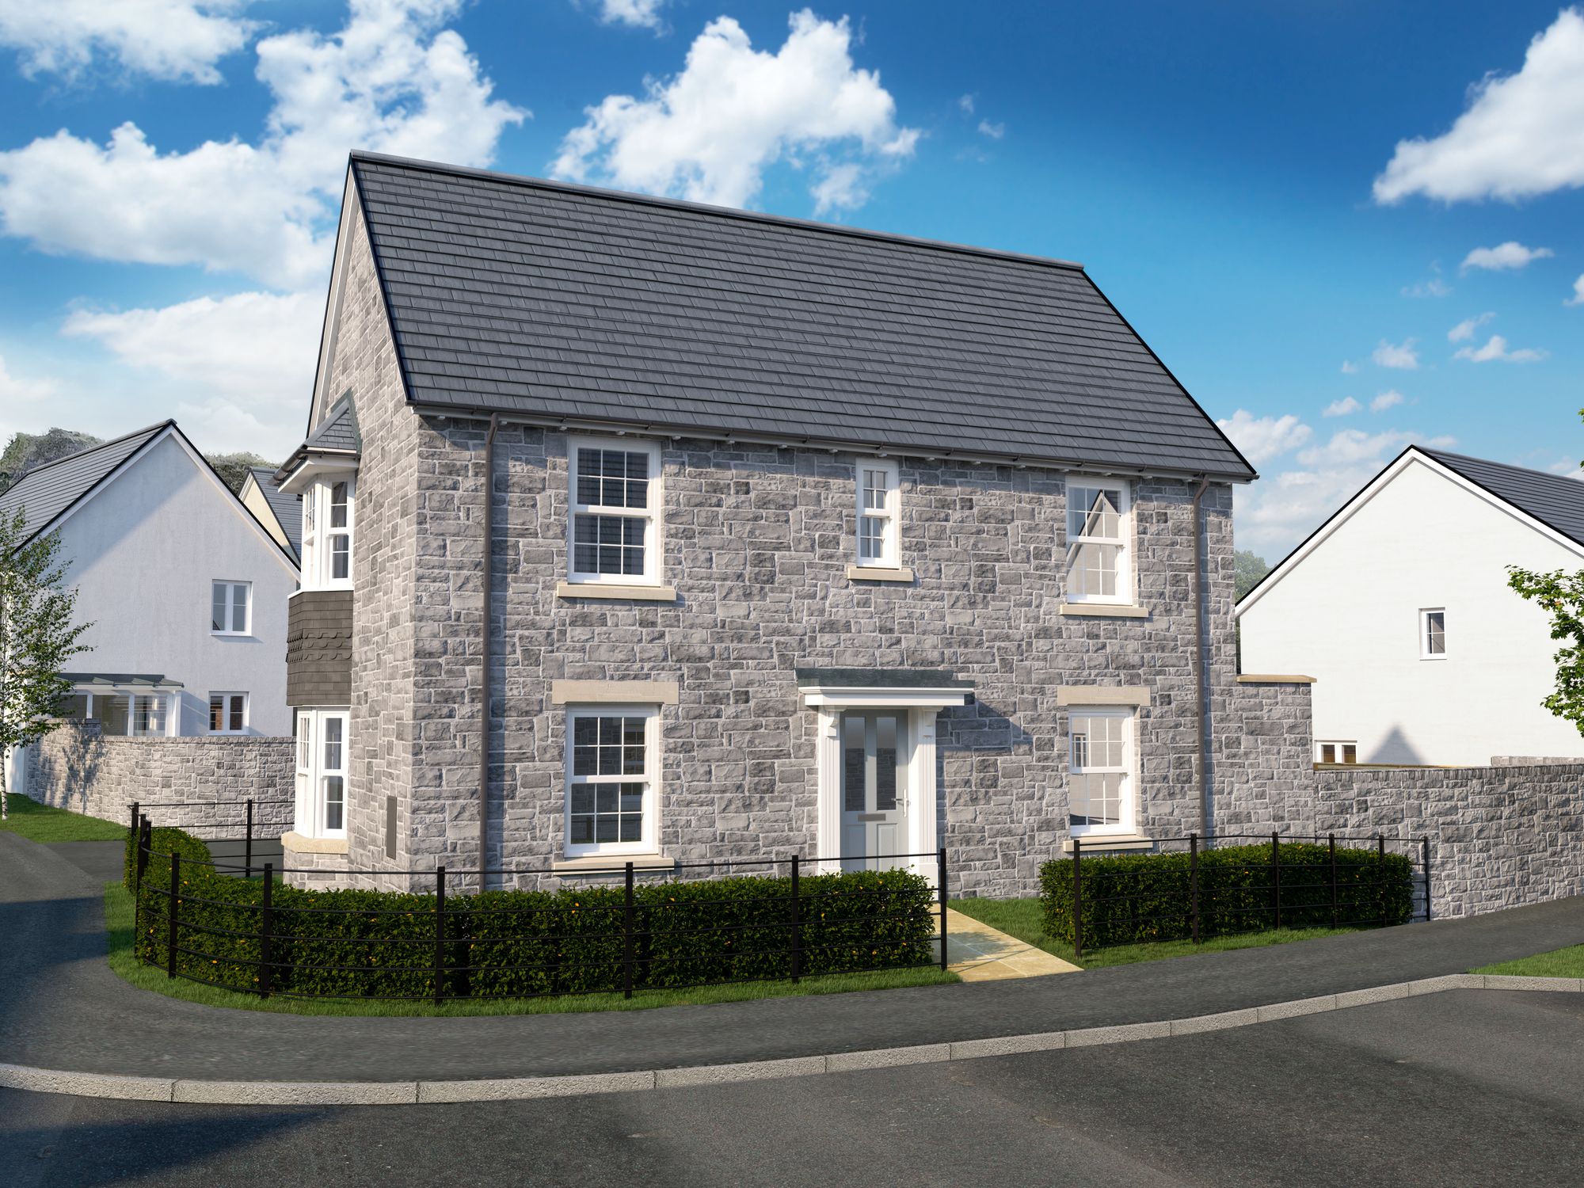
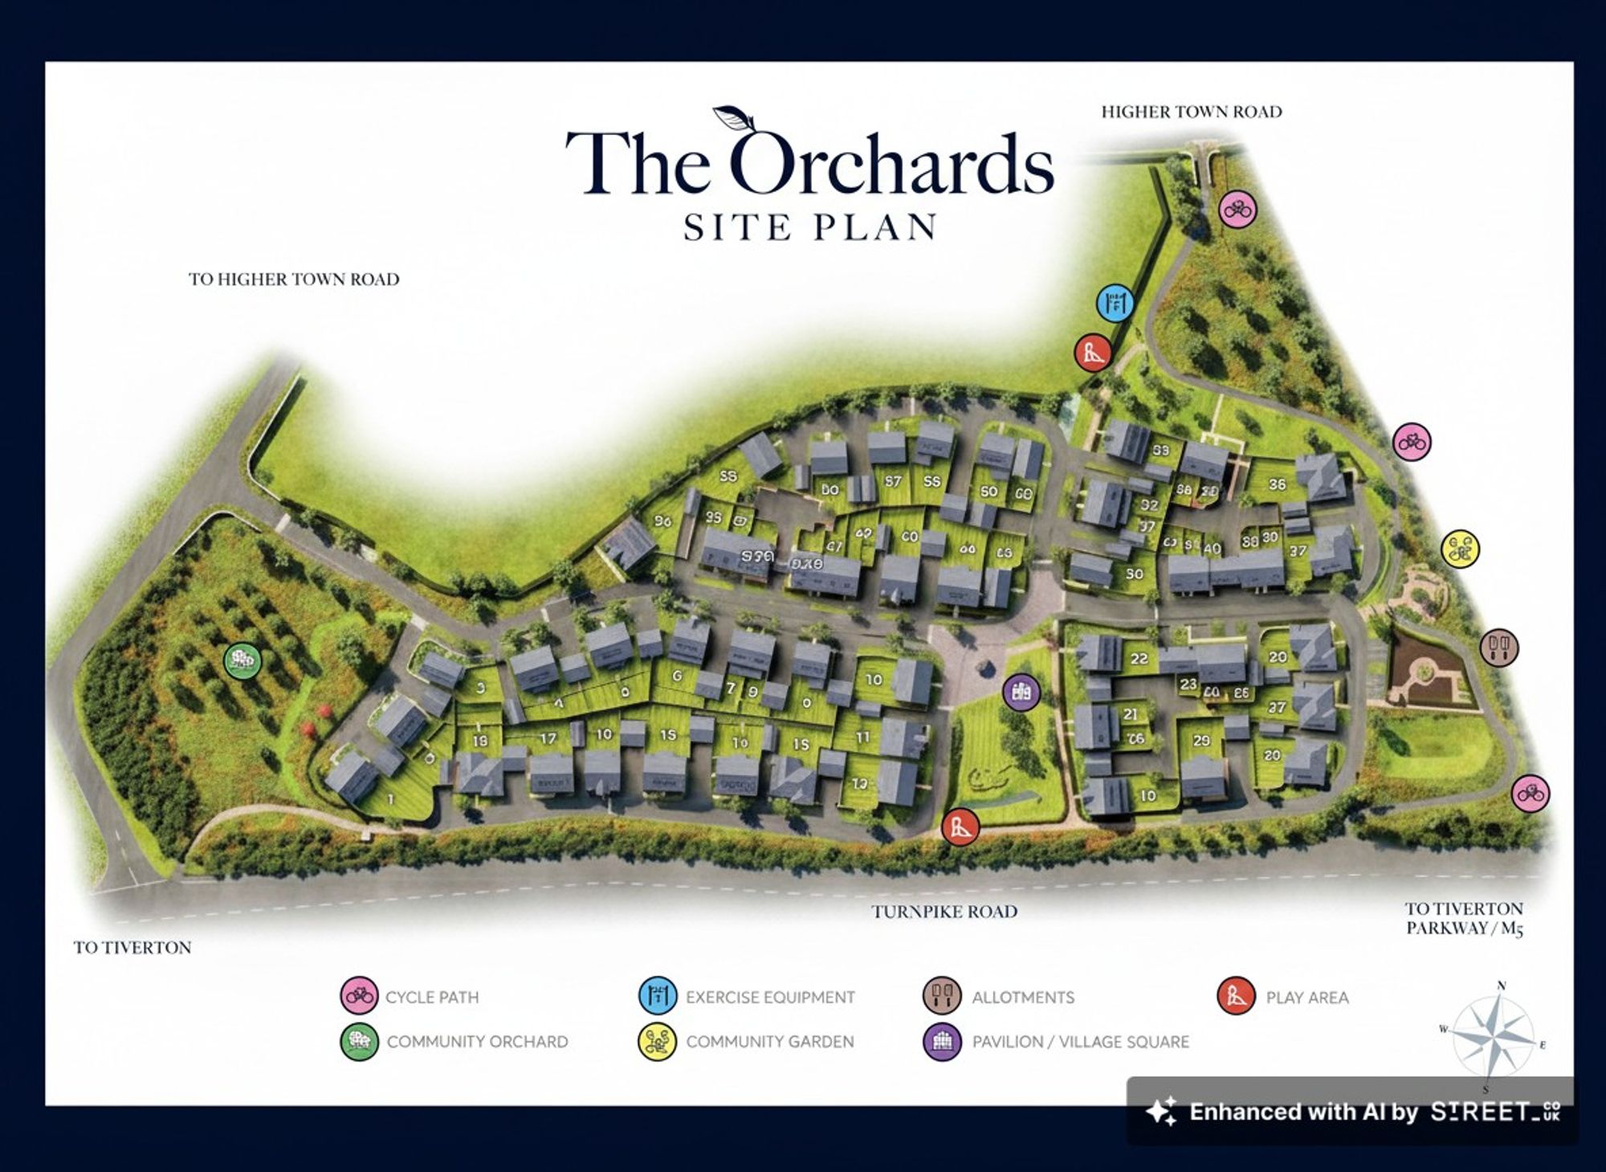
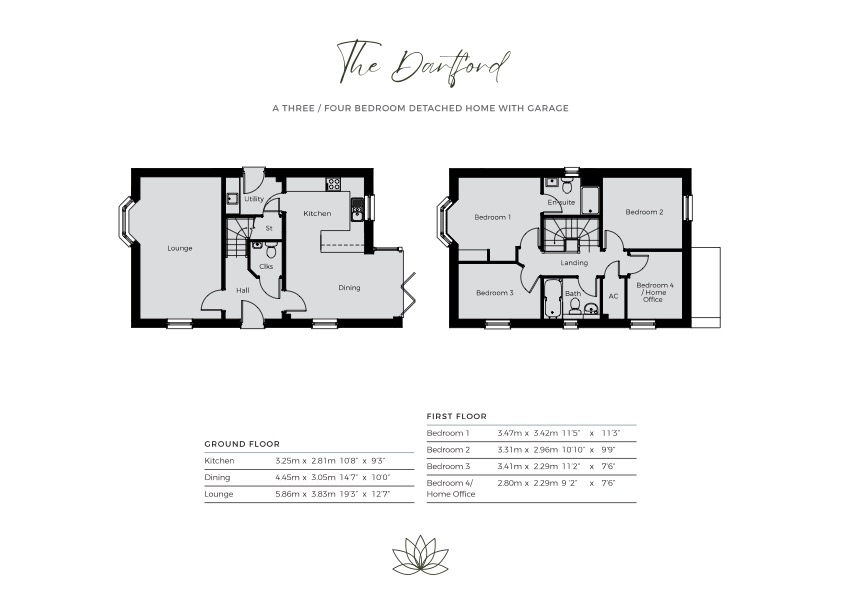
Introducing Plot 60, The Dartford, a stunning four-bedroom detached home. A brand new Award winning development by Edenstone Homes, The Orchards.This thoughtfully designed property benefits from an NHBC warranty, offering peace of mind for years to come. The spacious accommodation includes a modern kitchen diner, complete with bi-folding doors that open directly onto the south-facing rear garden, creating an inviting space for entertaining or relaxing with family. The principal bedroom features a stylish en suite, while three additional bedrooms provide ample space for family or guests. Energy efficiency is a key feature, with solar panels and an EV charging point included as standard.
This is the last Dartford housetype available in the development, and both Part Exchange and Assisted Move options are available to make your move as smooth as possible. The property occupies a desirable corner plot that overlooks green fields, offering a tranquil outlook and a sense of exclusivity.
The outside space is accessed through the impressive bi-fold doors from the kitchen diner, seamlessly connecting indoor and outdoor living. The south-facing aspect ensures plenty of natural sunlight throughout the day, making it perfect for gardening, entertaining, or simply unwinding in the fresh air. The property is positioned at the end of a private driveway, offering additional privacy and convenient off-road parking. With its idyllic setting, modern features, and generous plot size, this home at The Orchards presents a unique opportunity to embrace contemporary living in a peaceful, green environment. Early viewing is highly recommended to secure this exceptional property.
Images are for illustrative purposes only and may show a stock or show home, including optional upgrades, fixtures, fittings and landscaping not included as standard. Specifications, layouts and finishes may vary. Please speak to our sales team for full details.
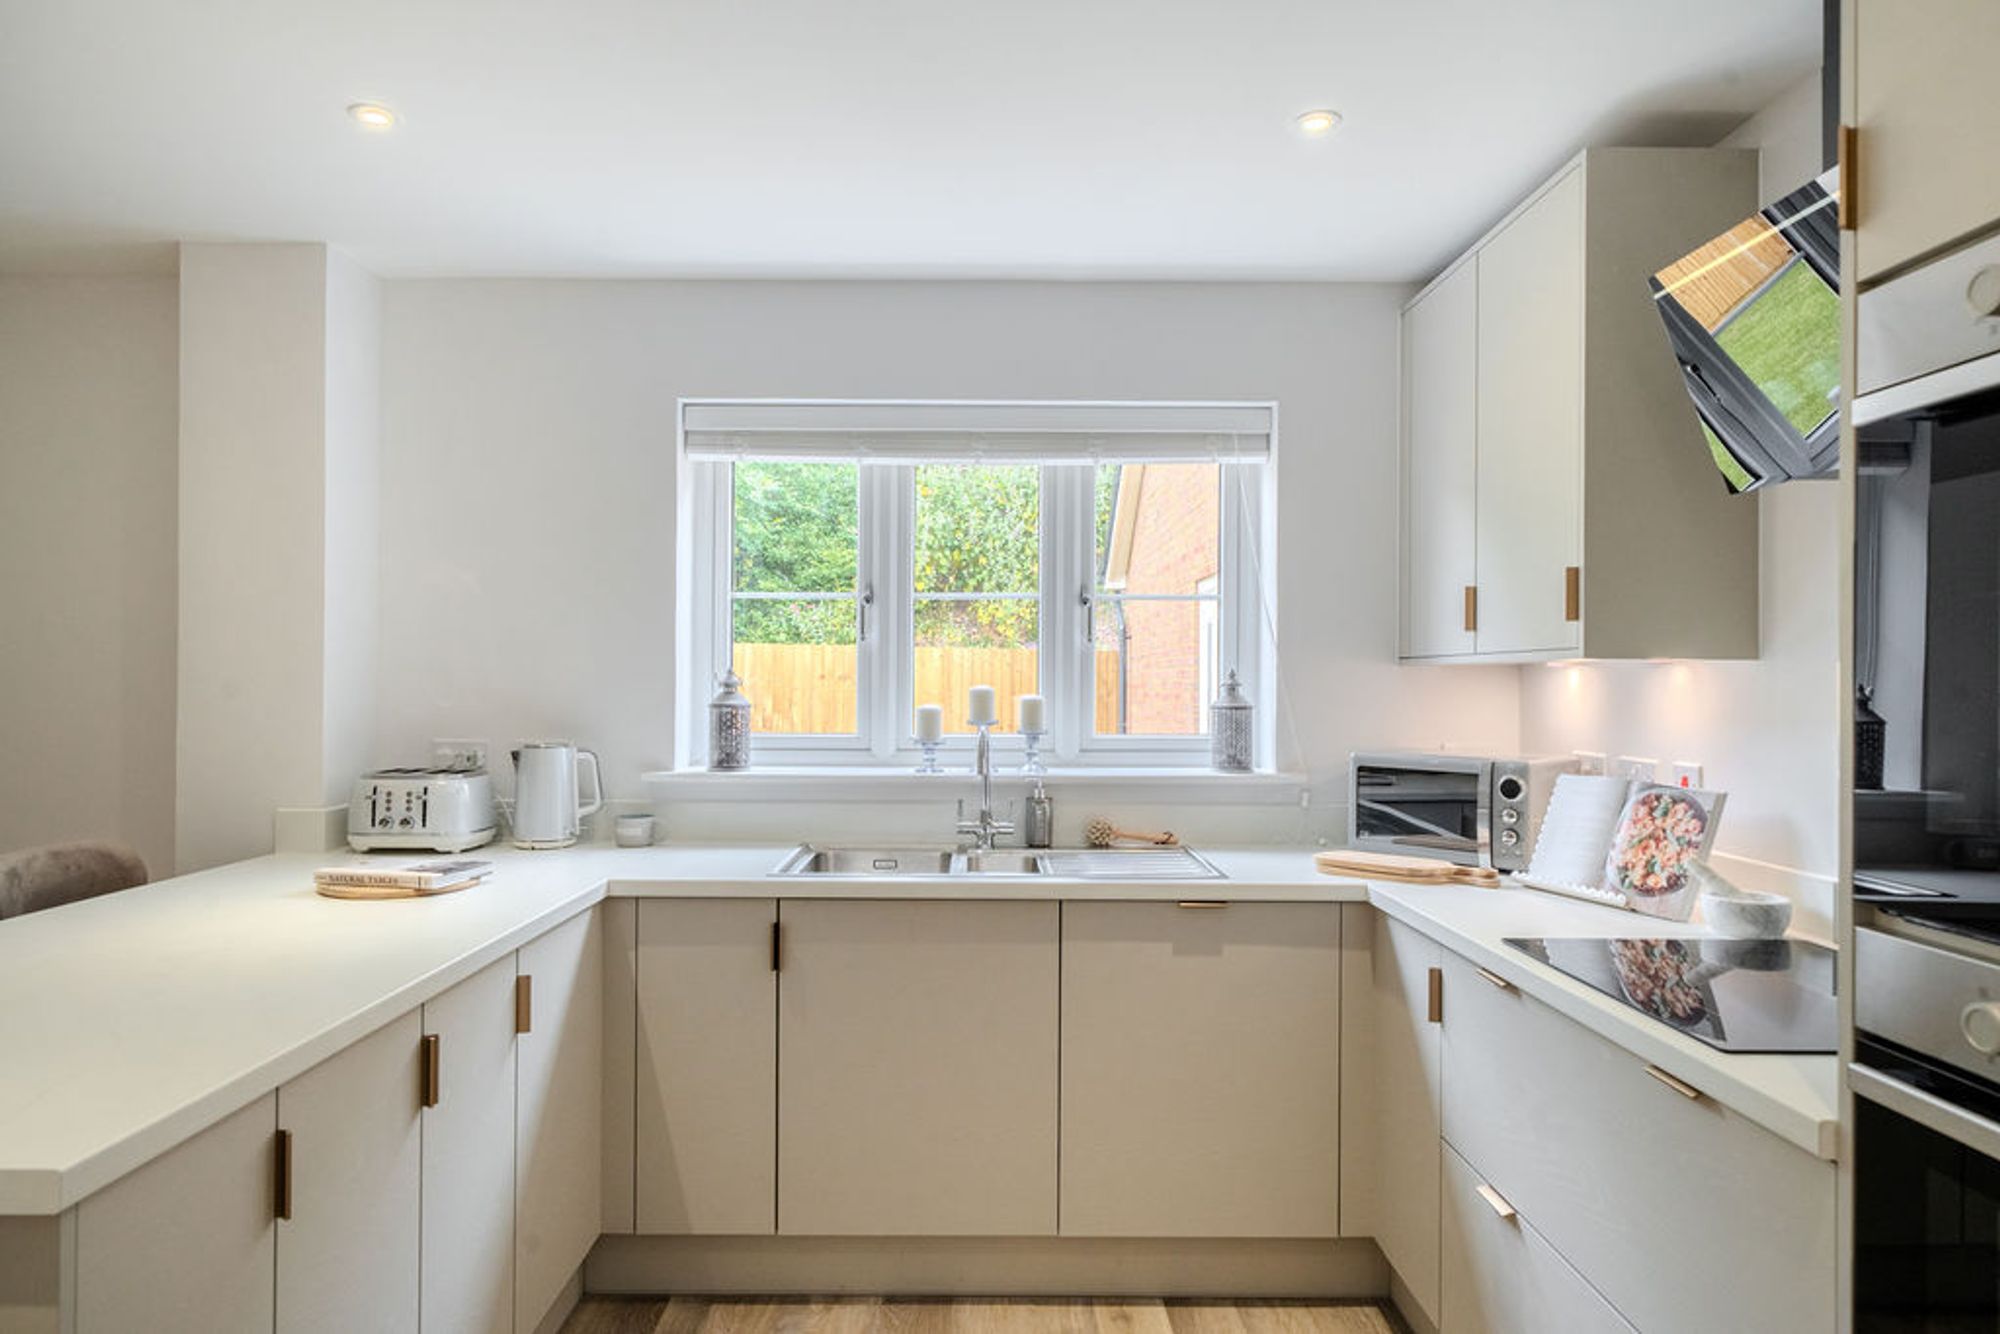
Kitchen
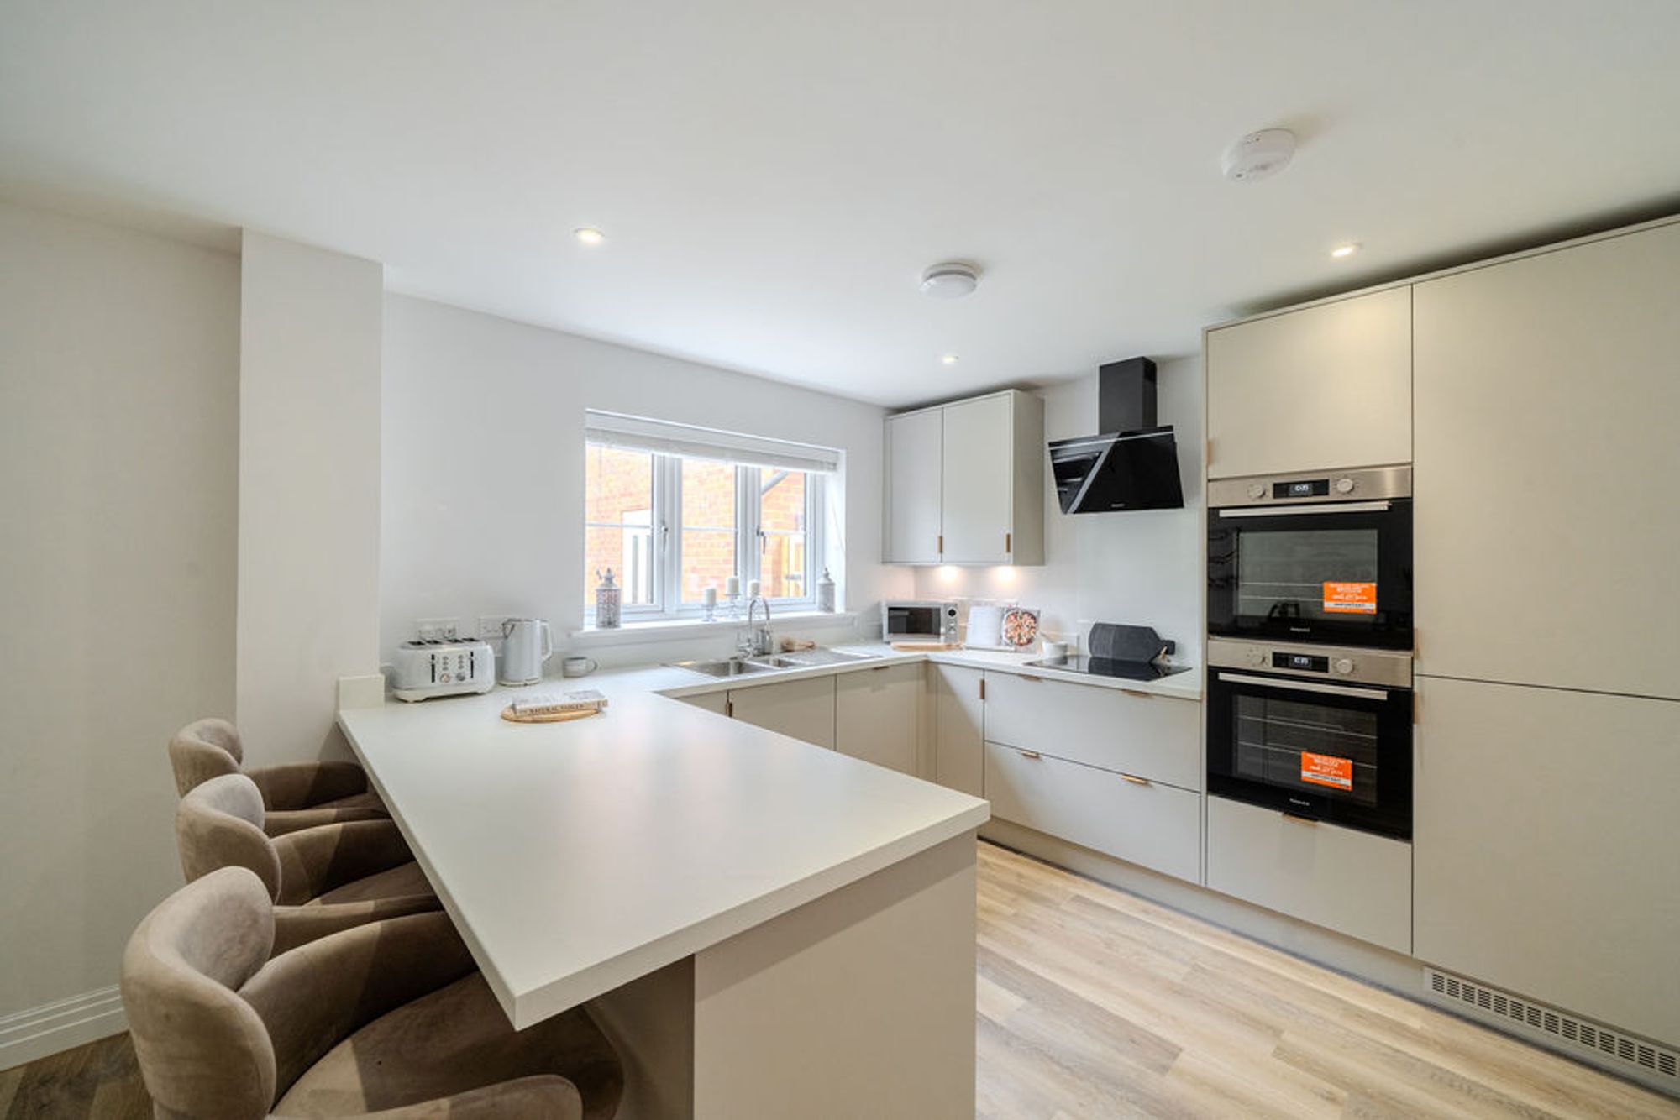
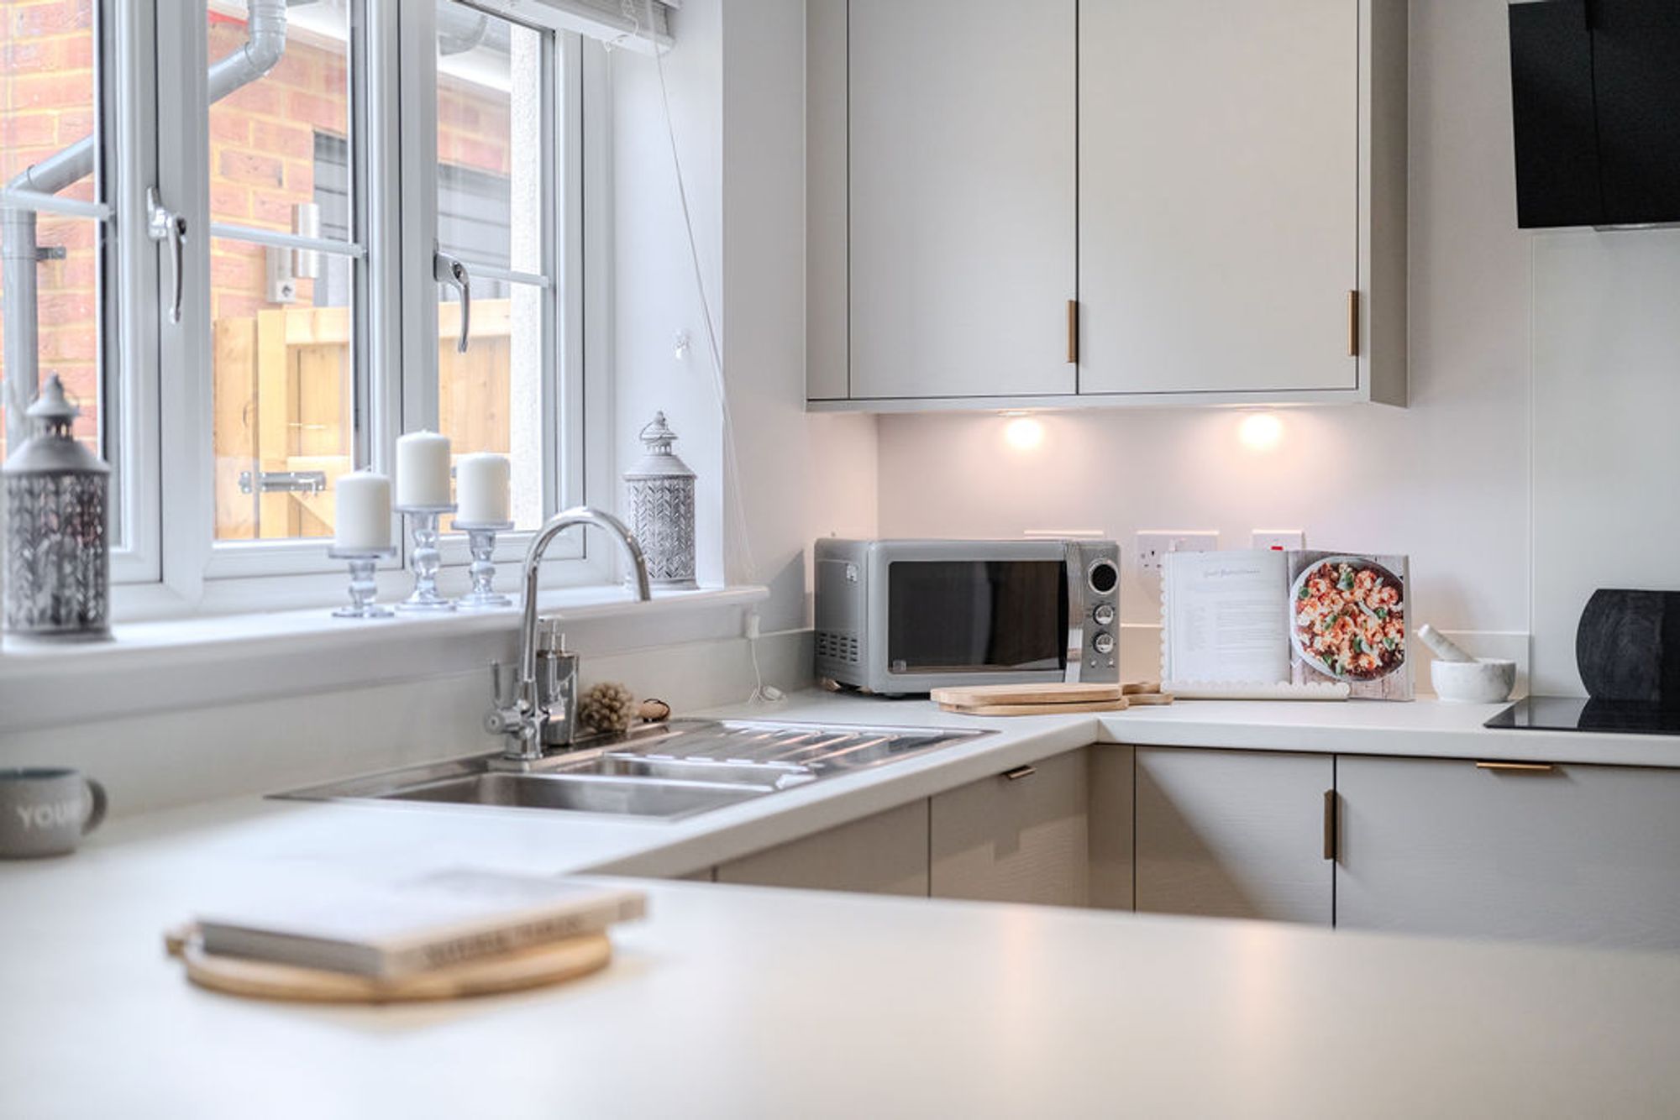
Spacious modern kitchen with built in appliances and breakfast bar.
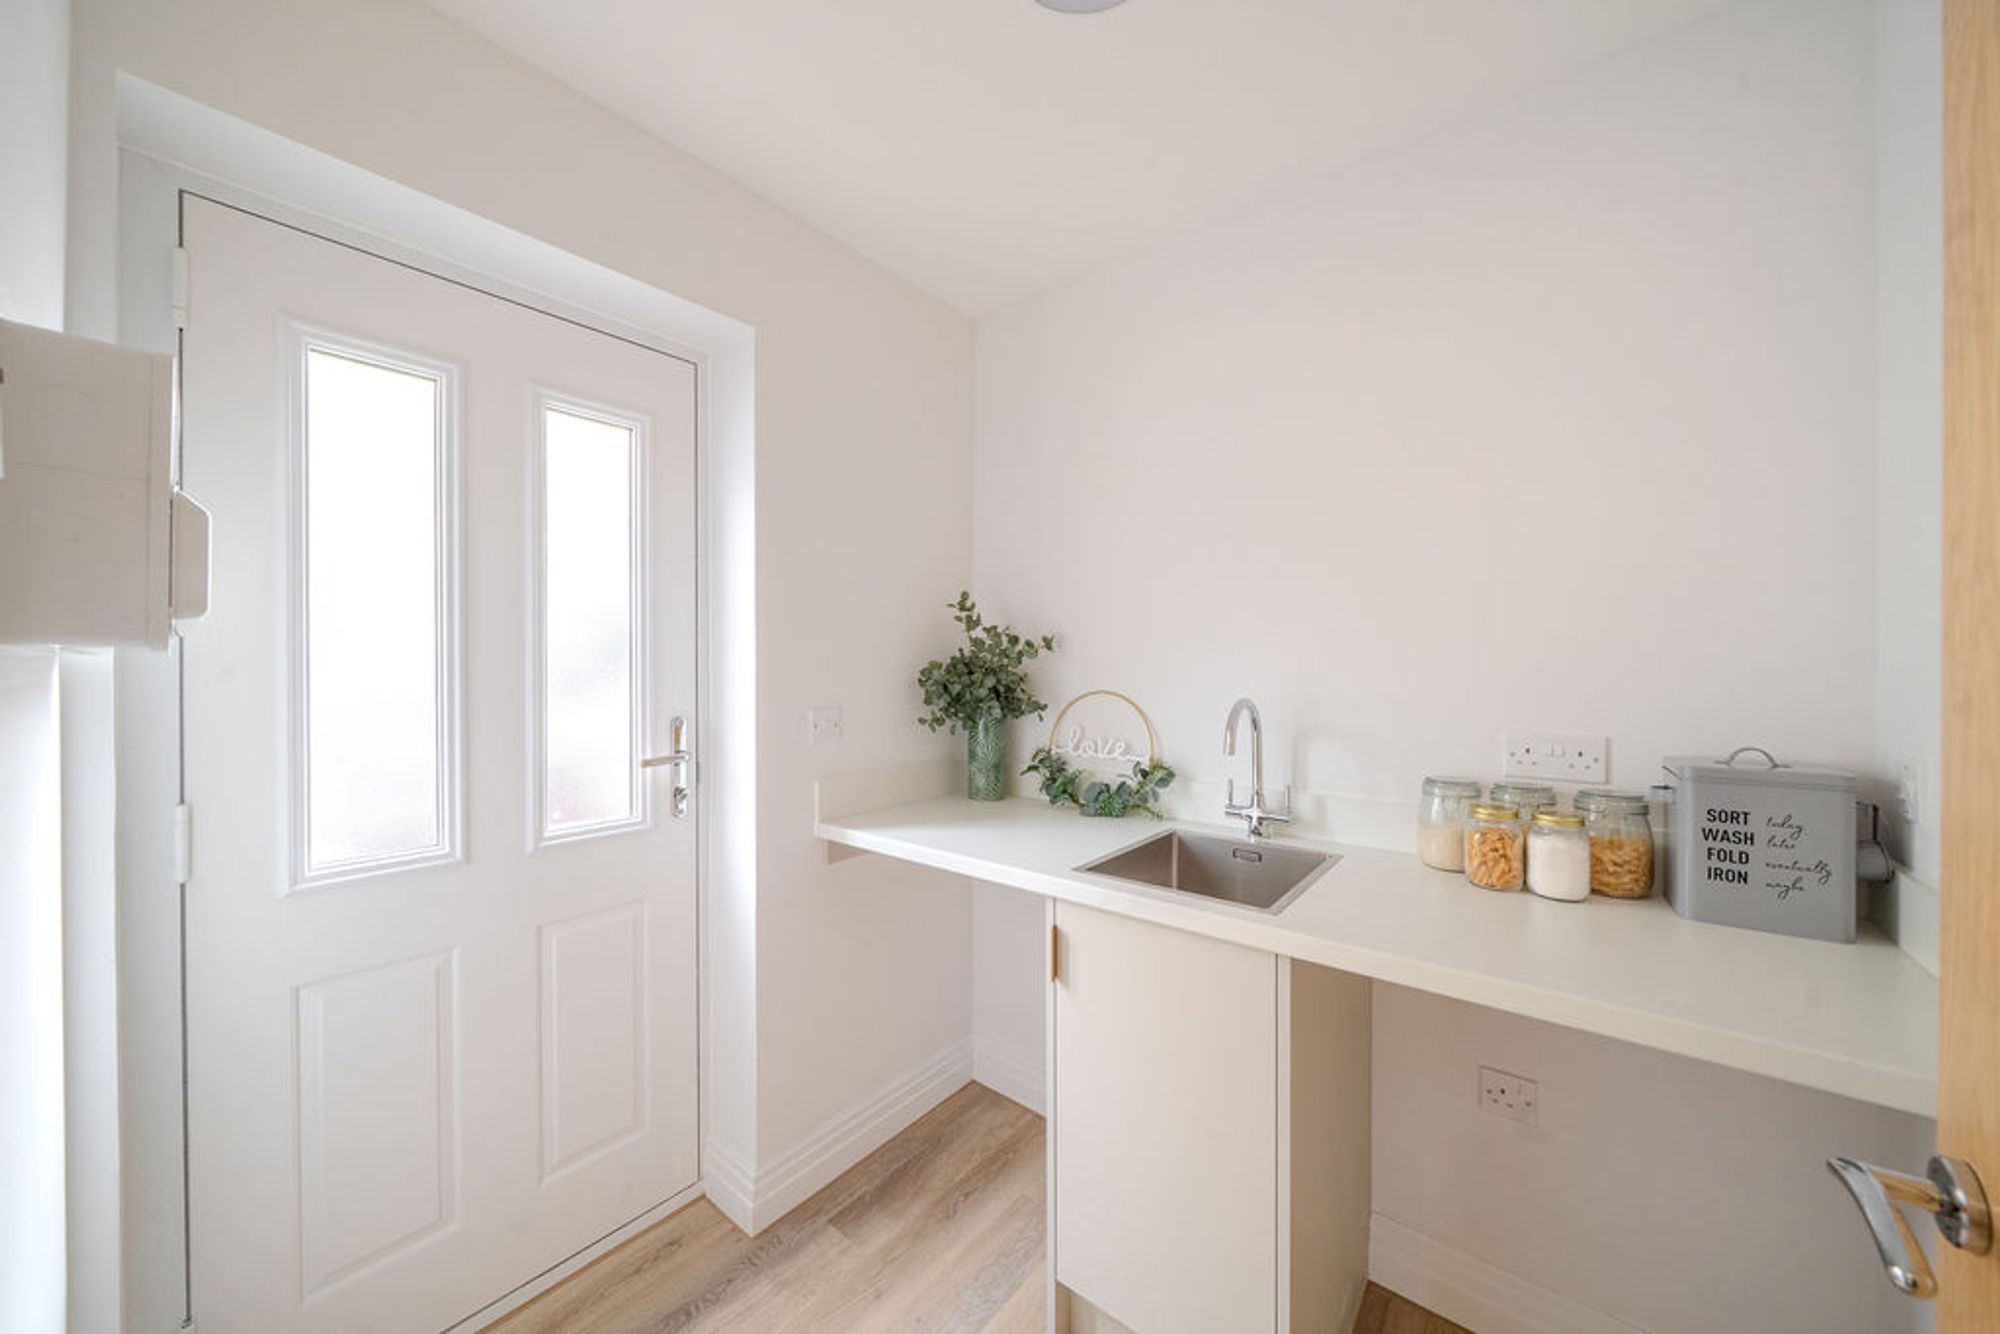
Located on the ground floor towards the rear of the property with direct access to the utility room
Dining Room
Located on the ground floor towards the front of the property with bi fold doors opening up into the rear garden.
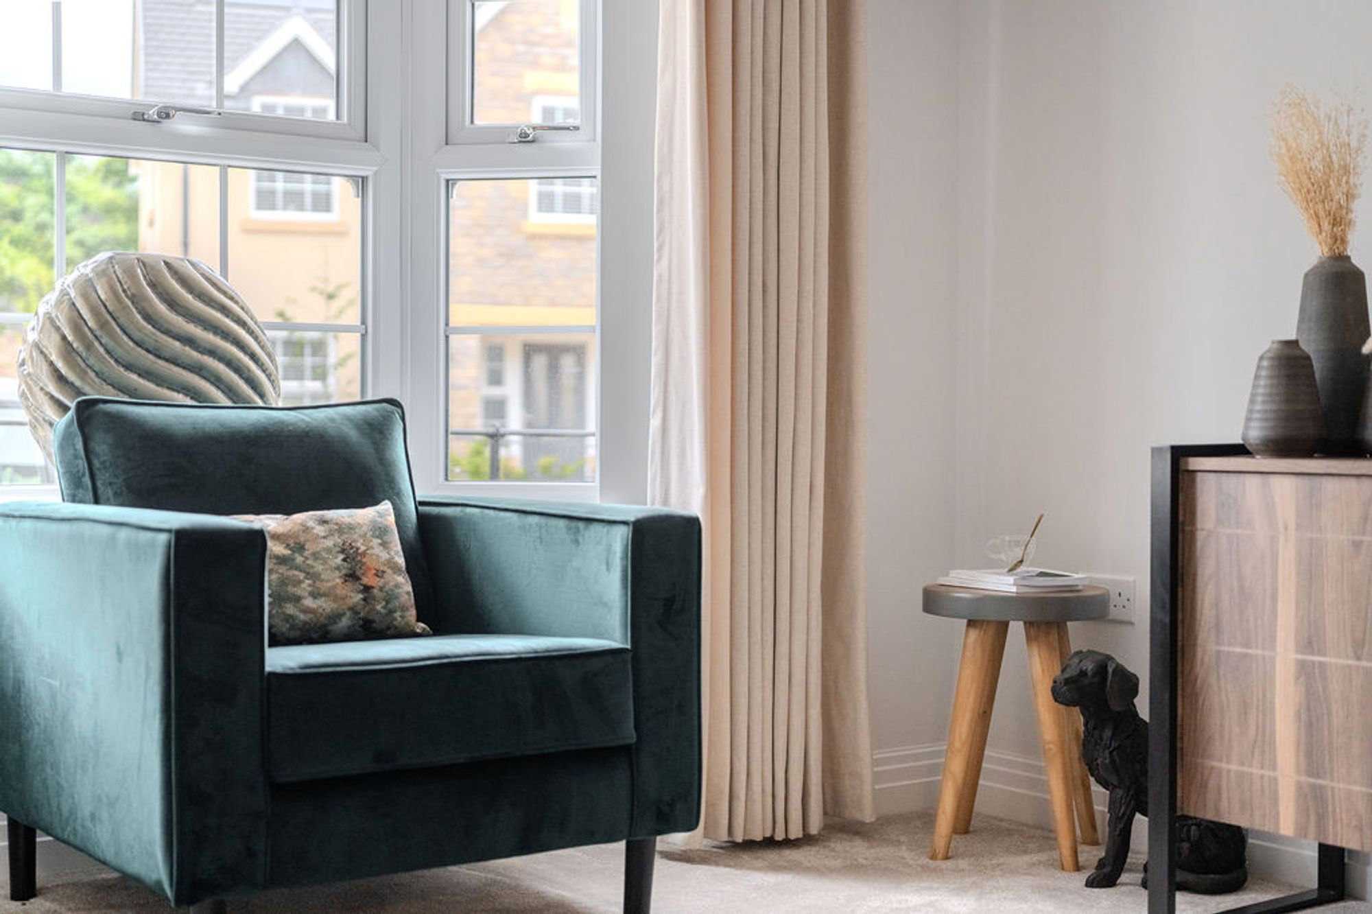
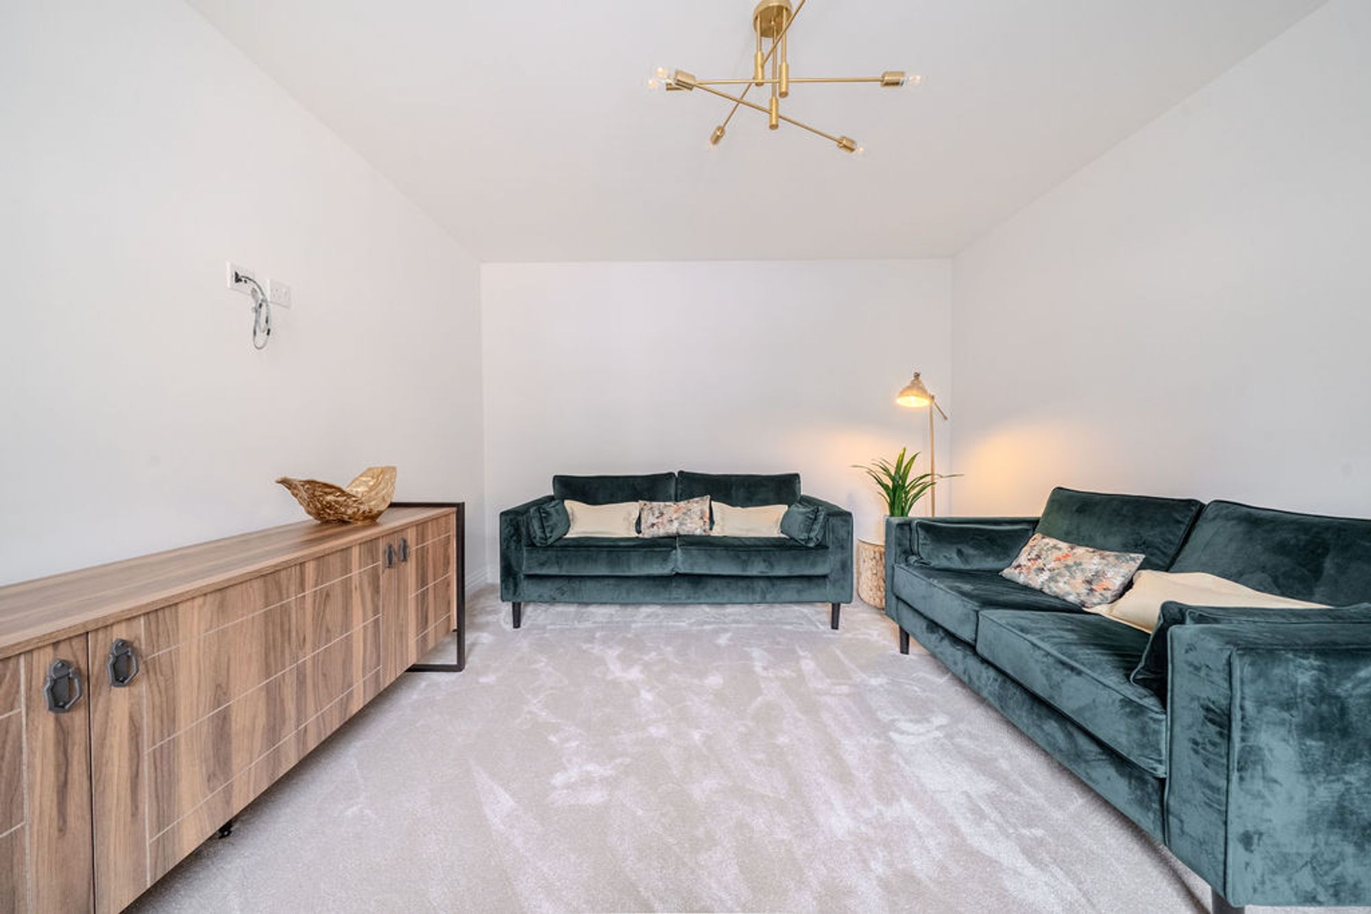
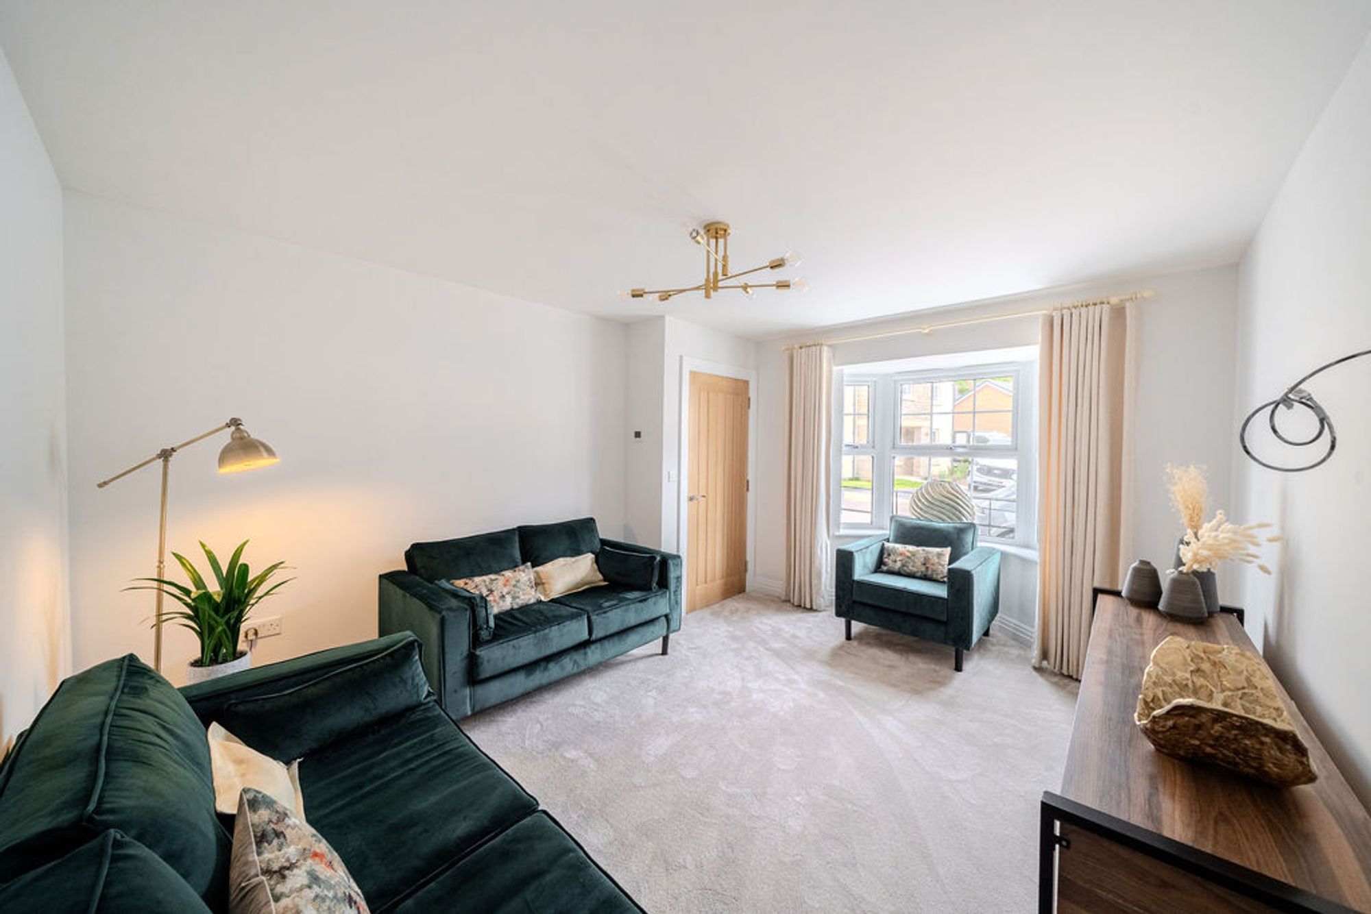
Lounge
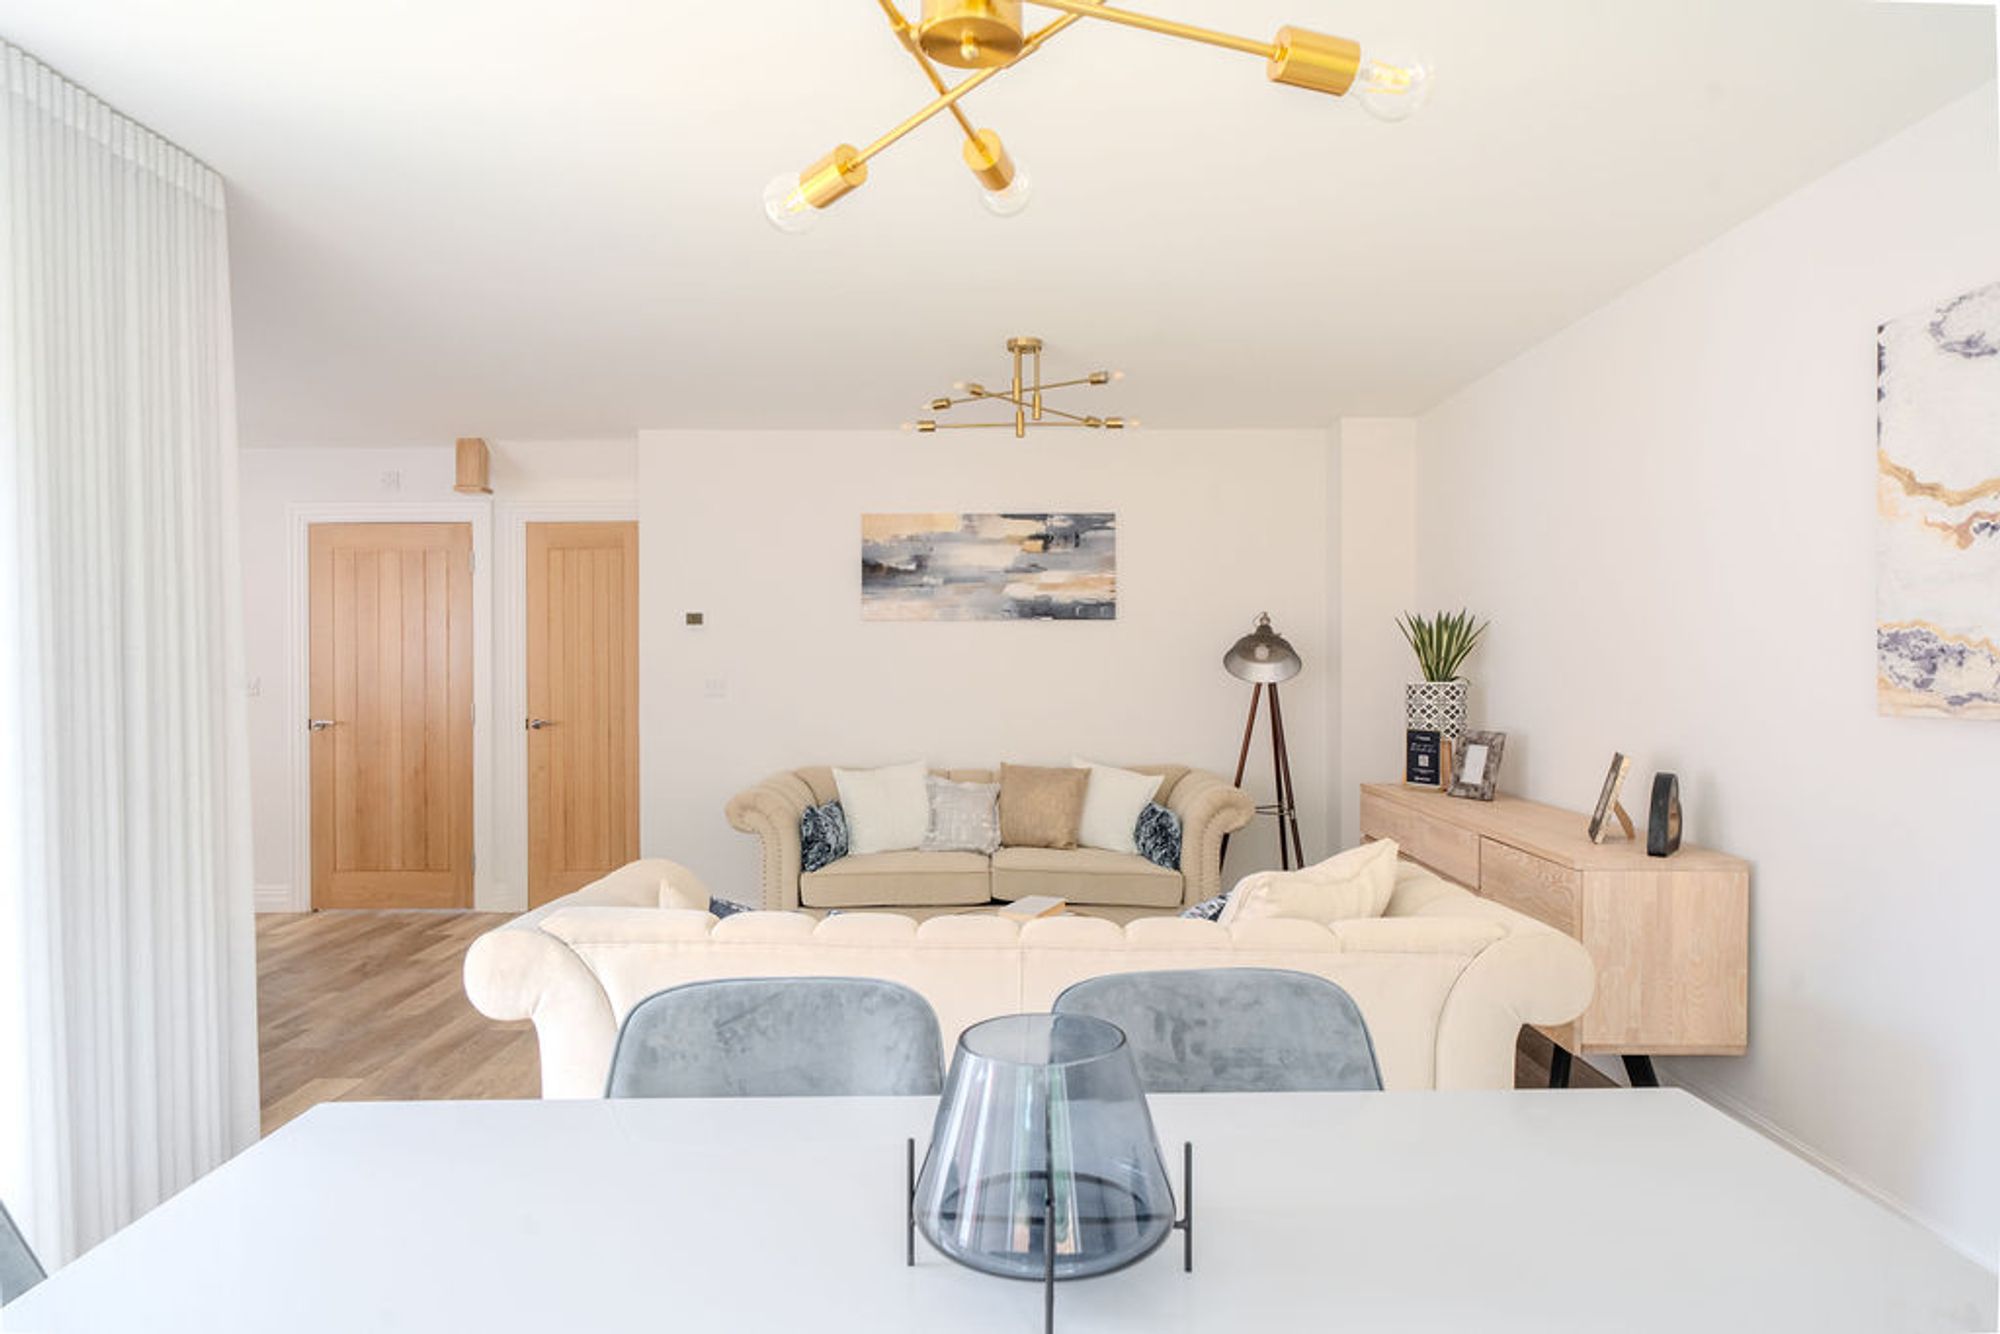
Located on the ground floor the space is an excellent hosting room with a feature bay window to allow additional lighting.
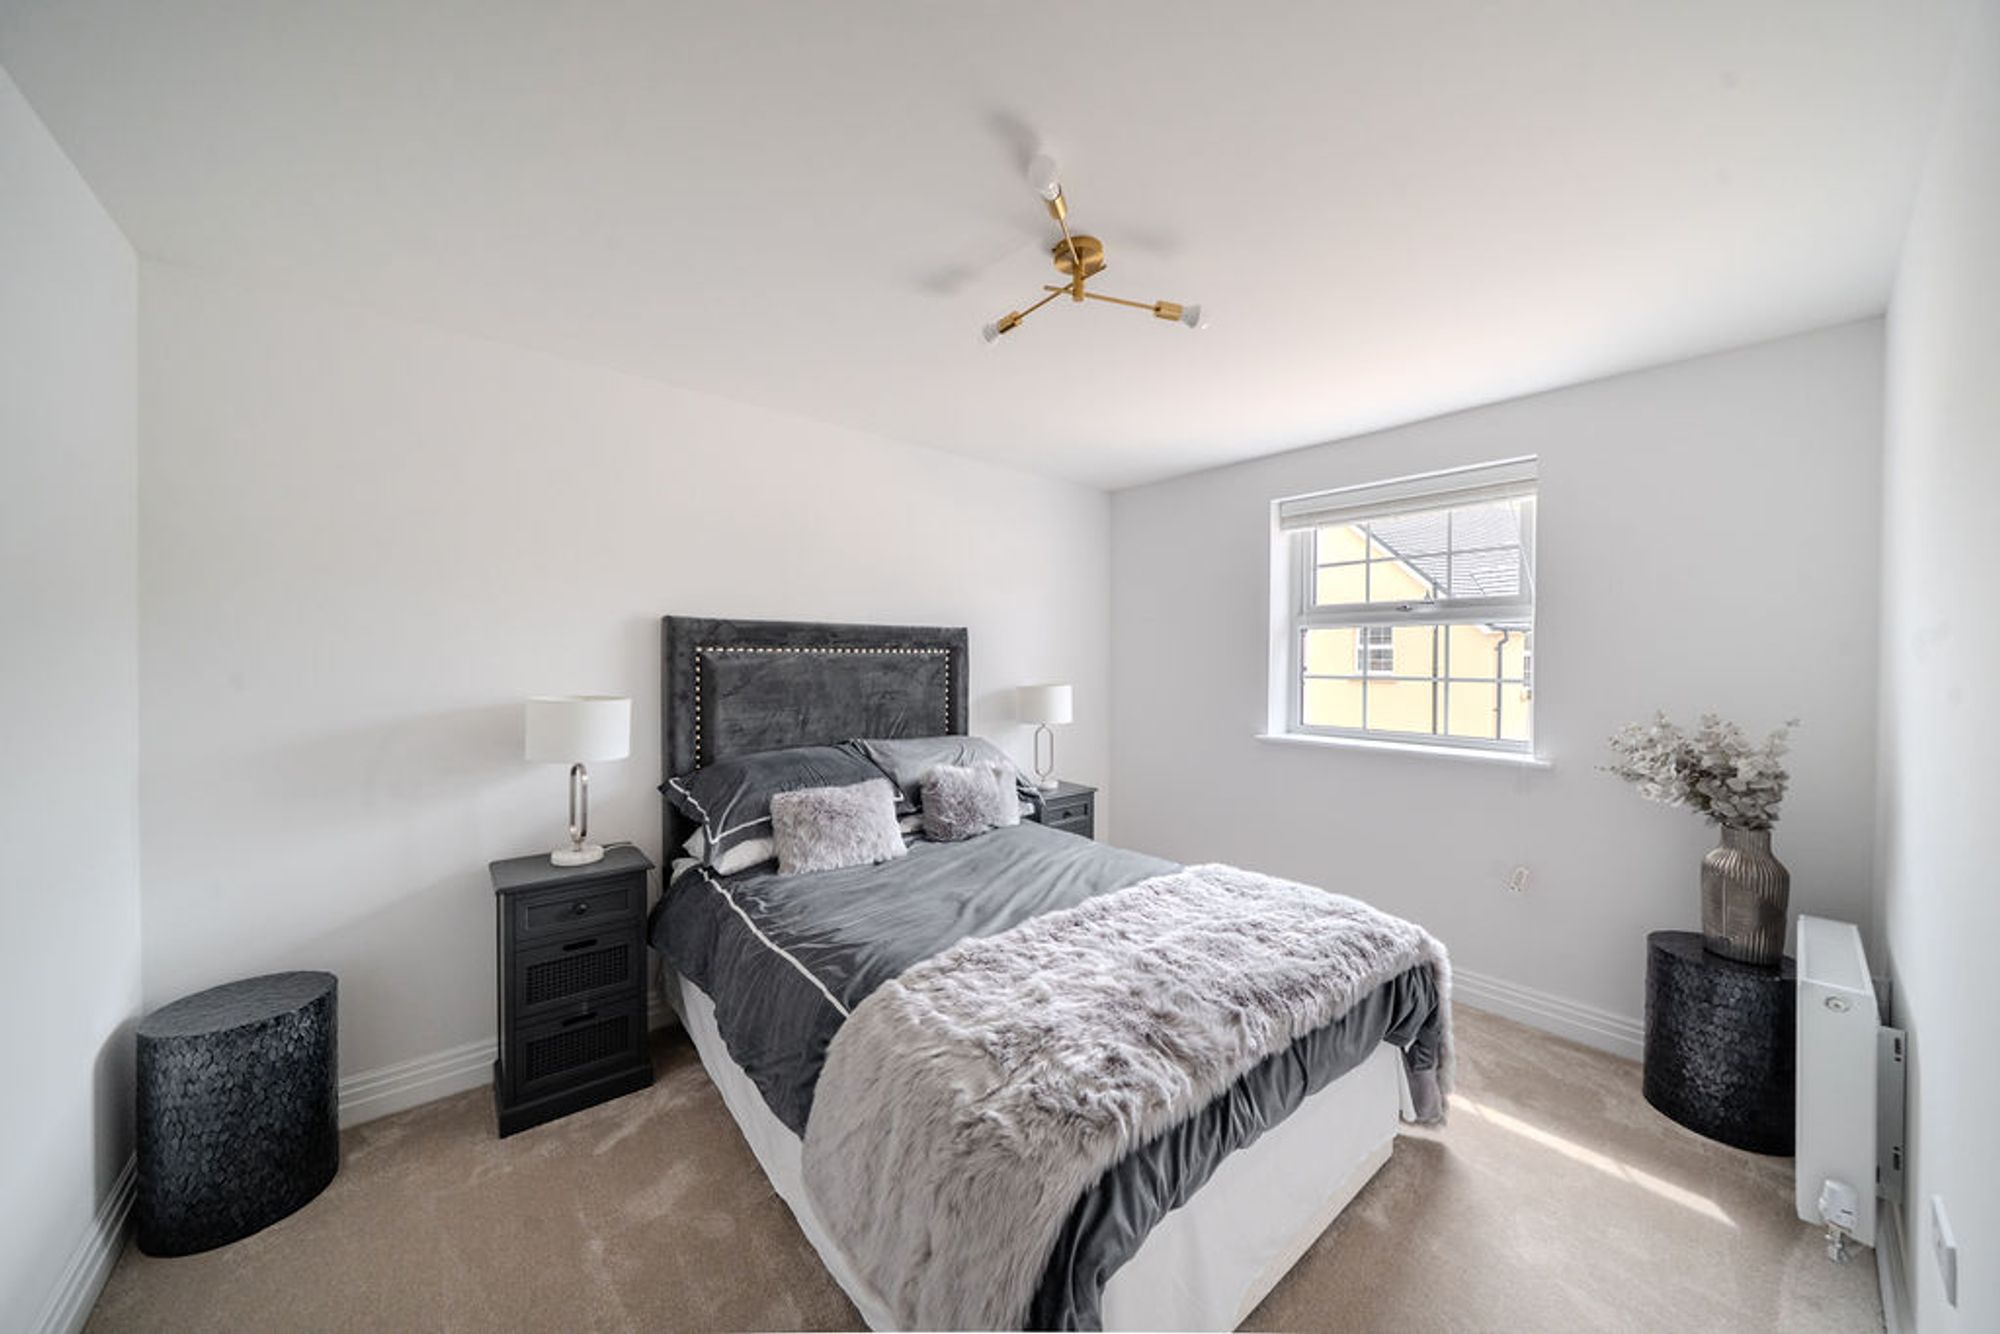
Principal Bedroom
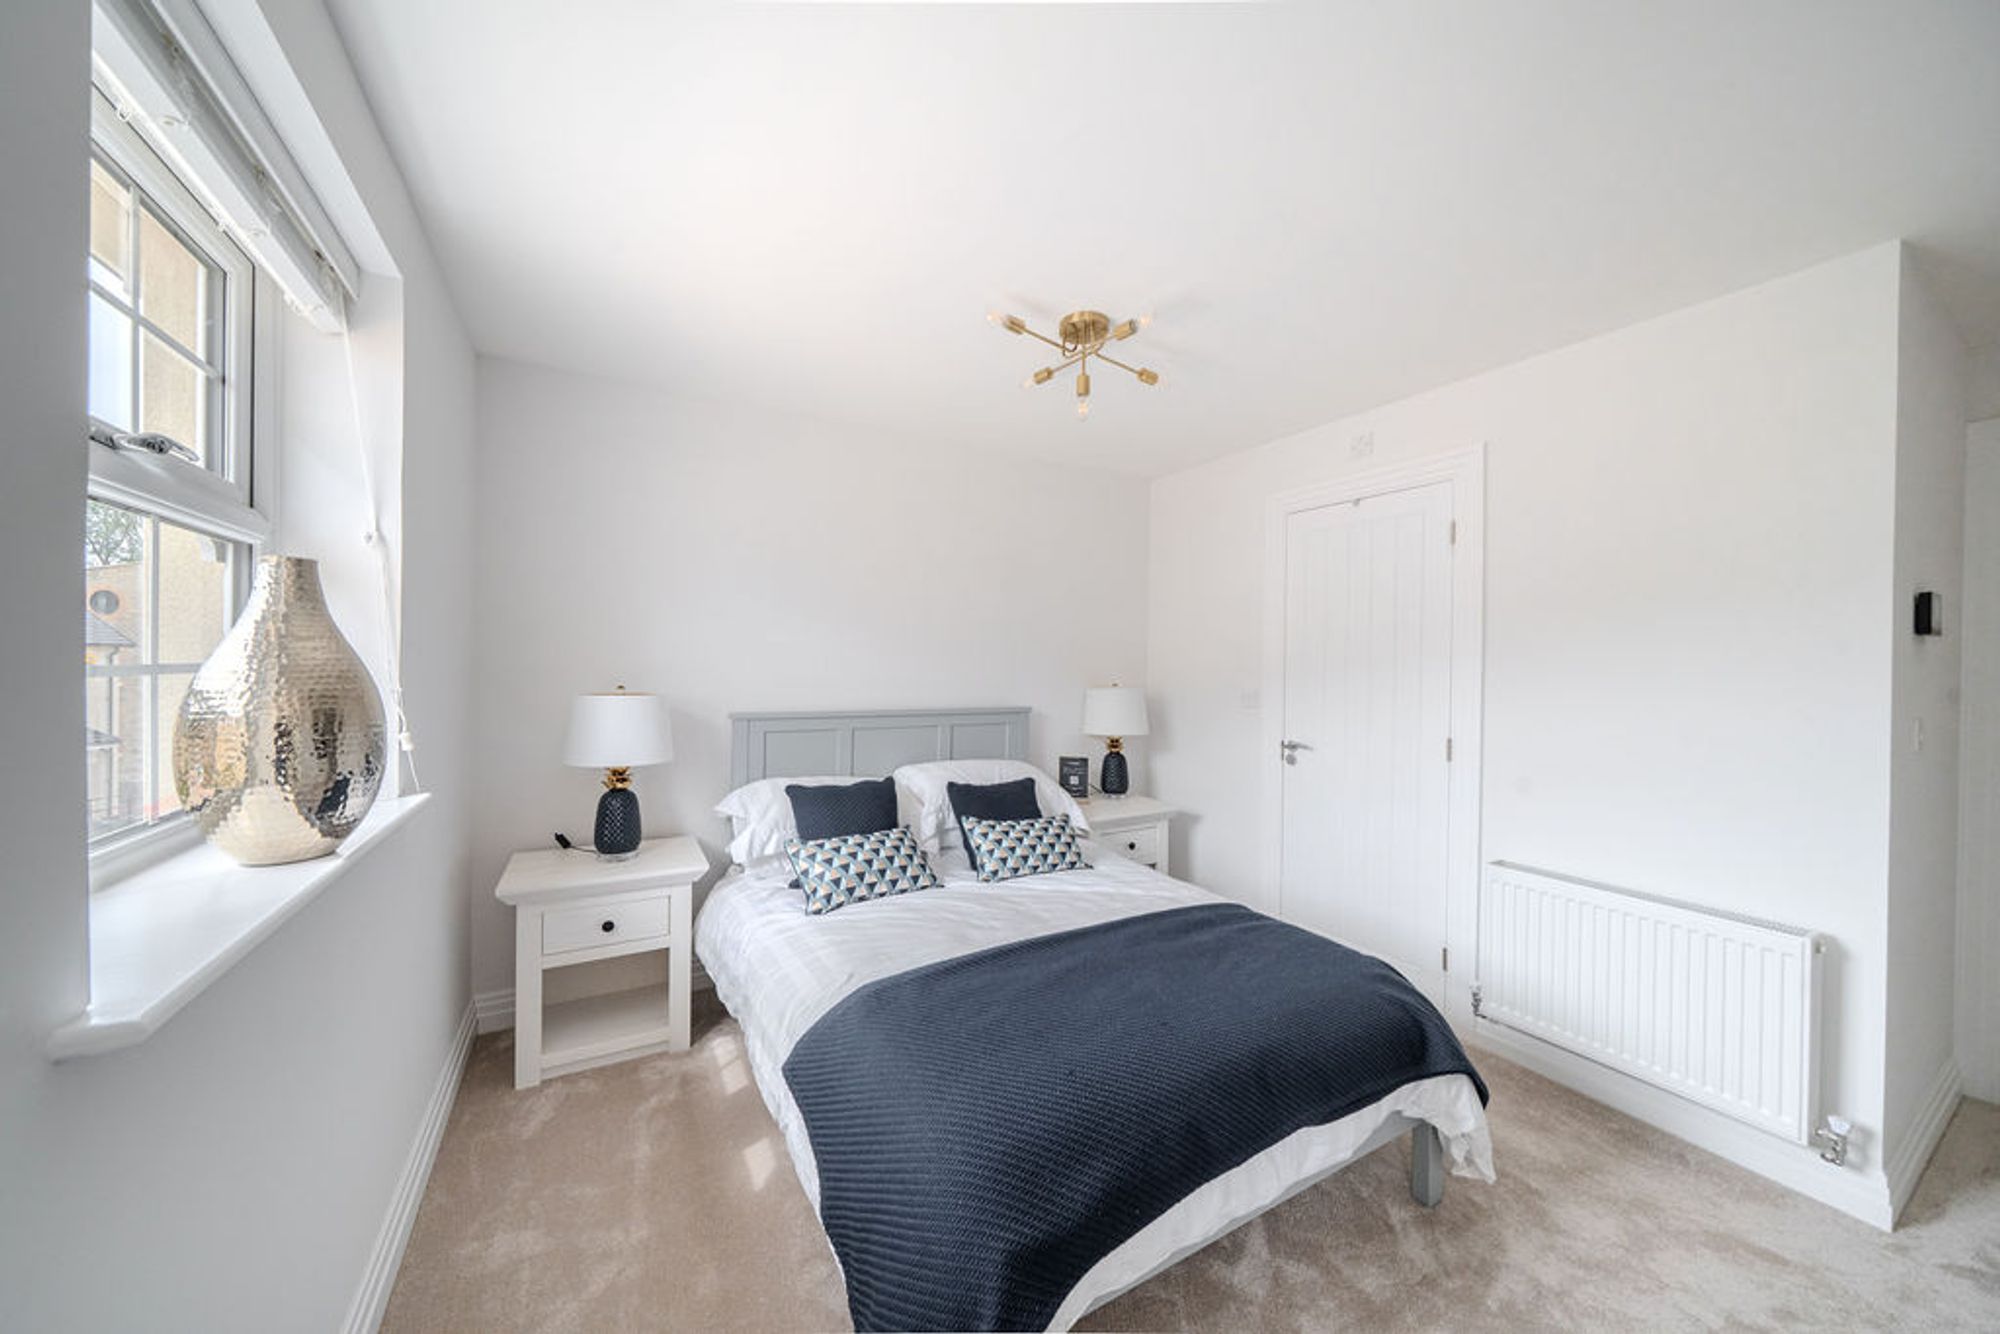
Double bedroom located on the first floor towards the rear of the property, the space has direct access to an en suite.
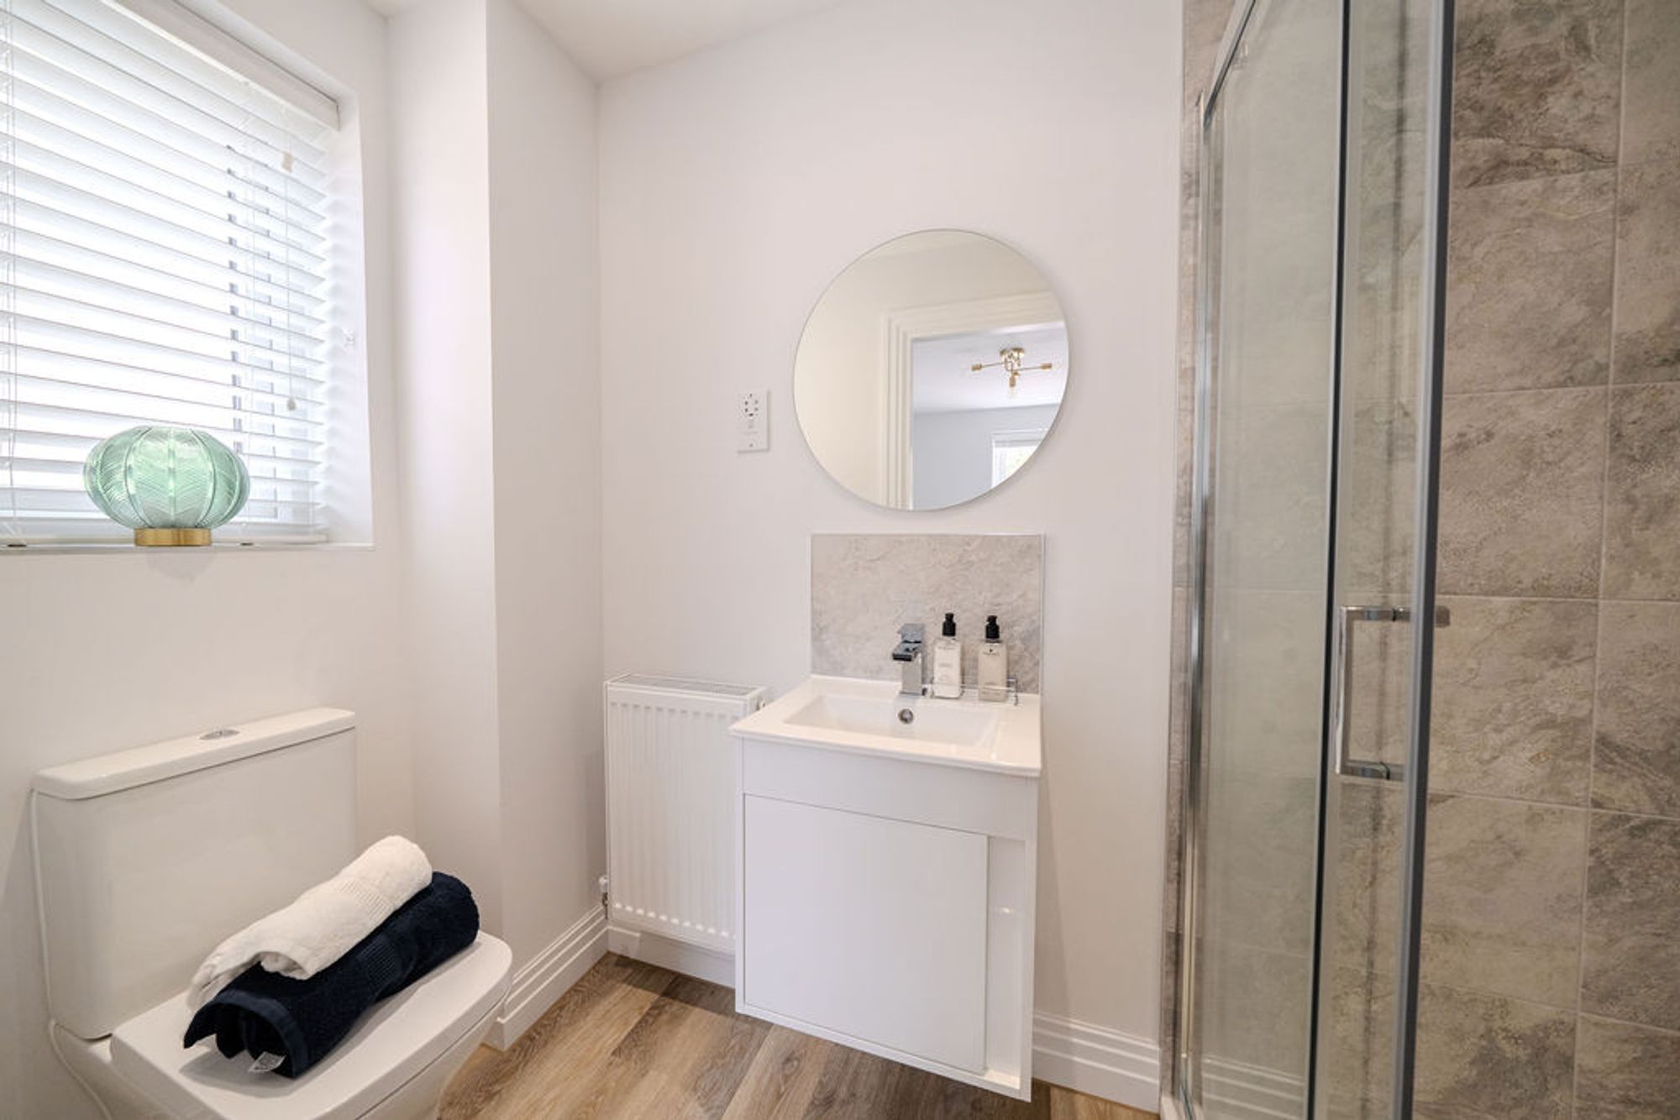
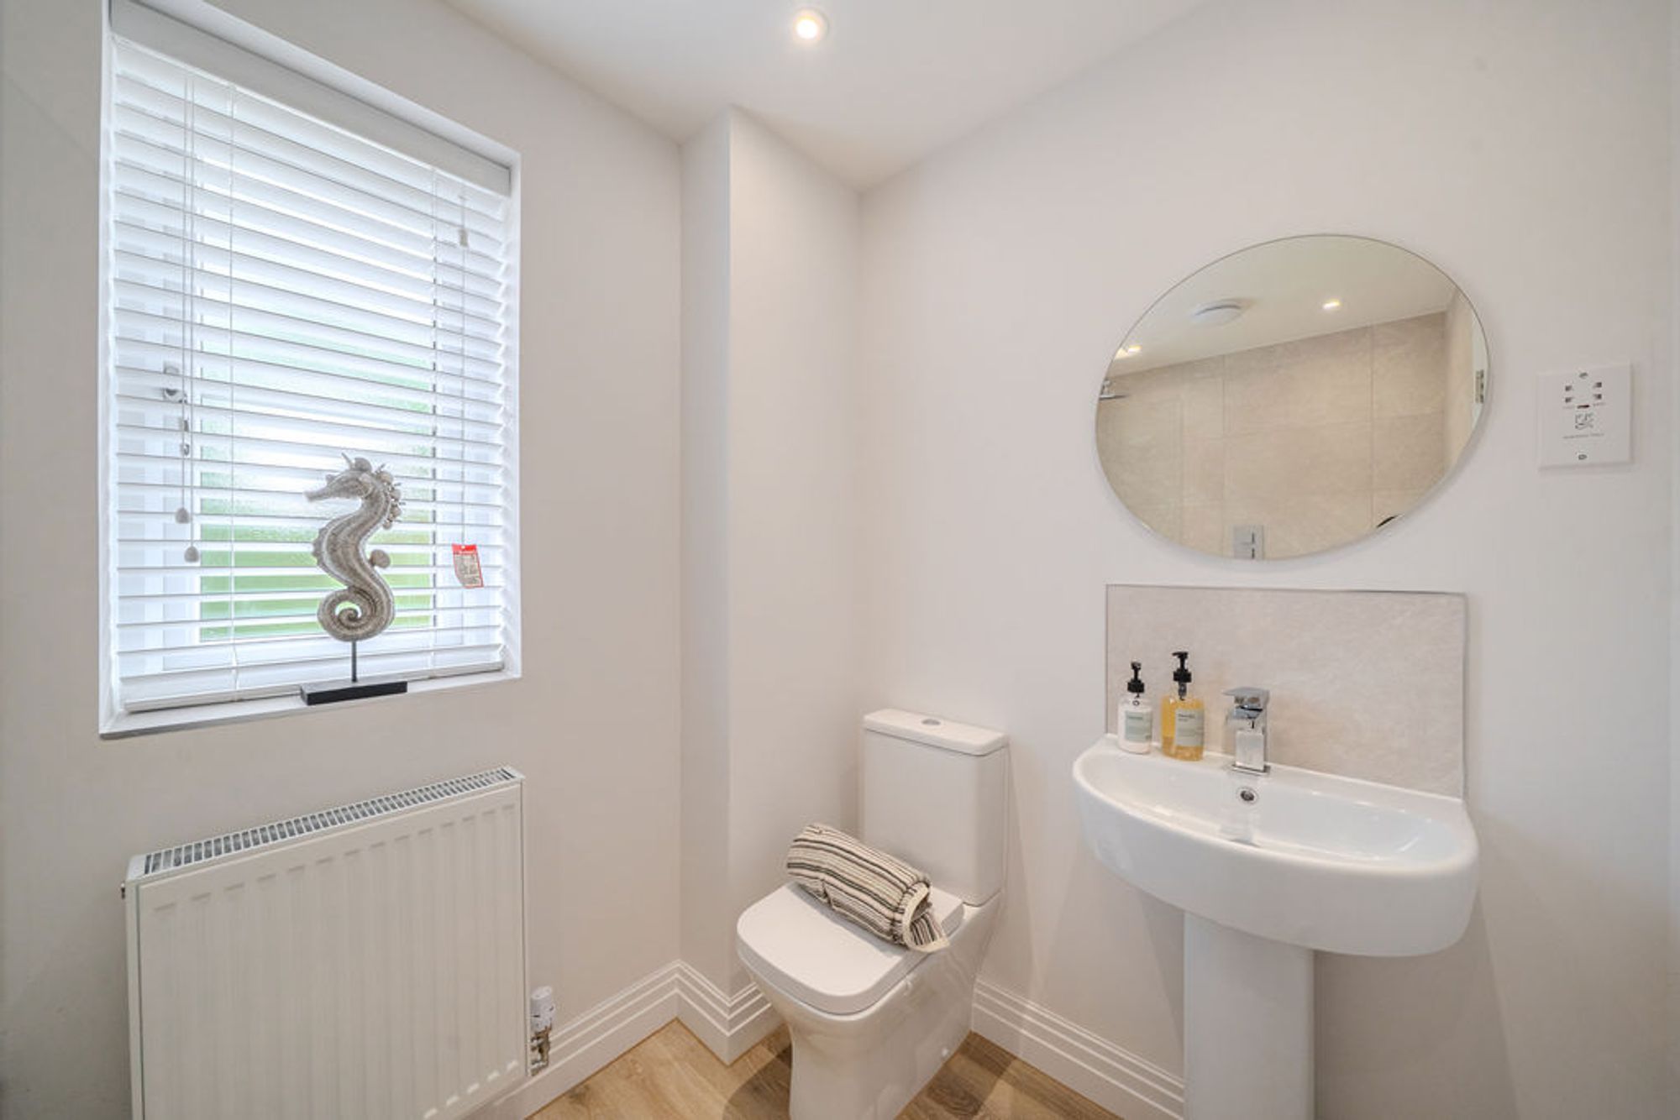
En Suite
Direct access from the principal bedroom.
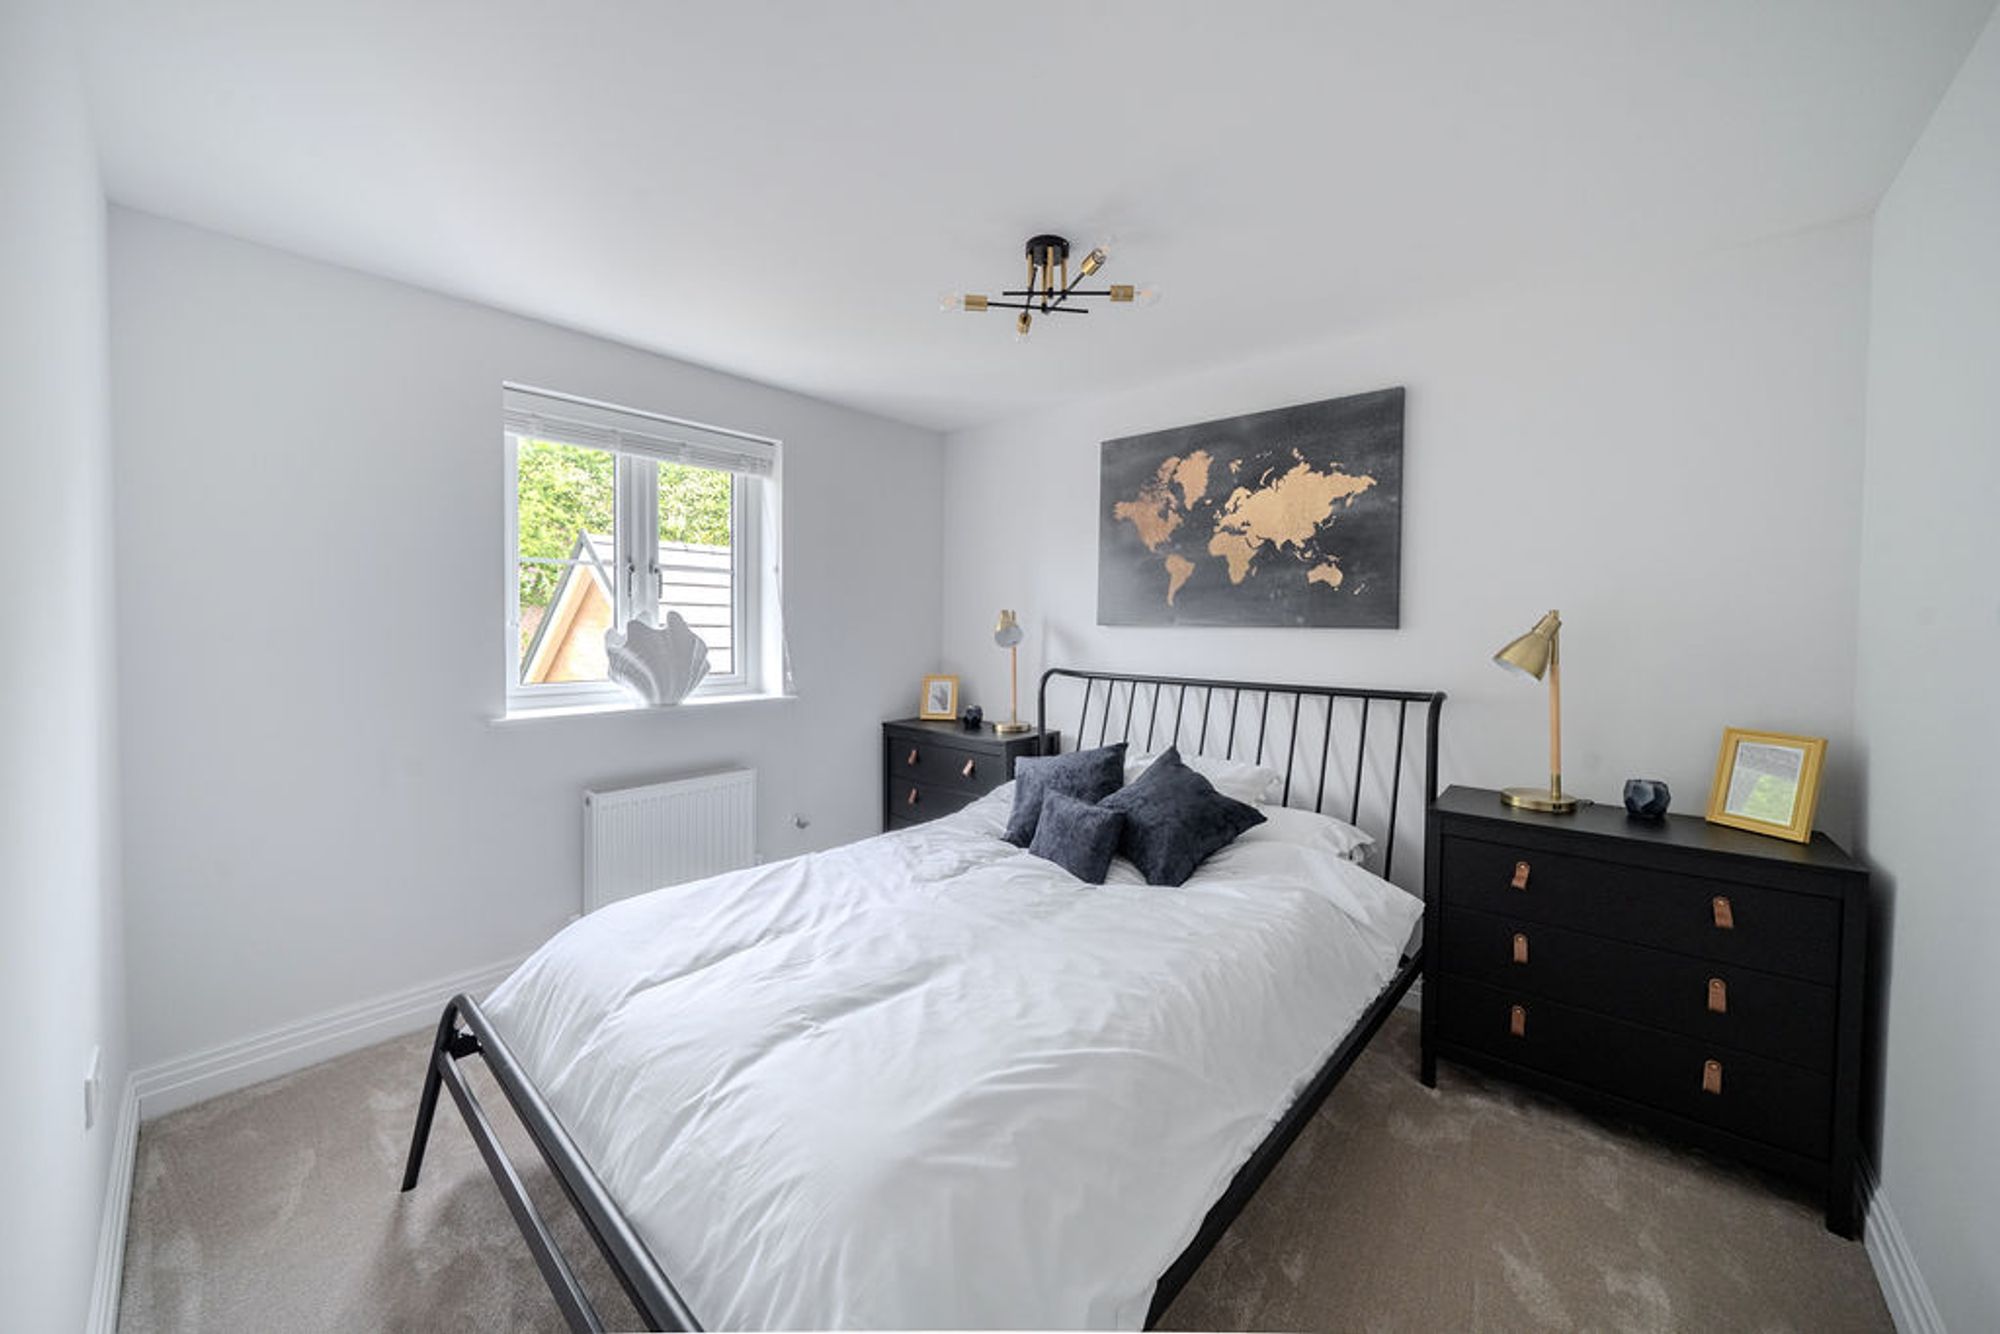
Bedroom 2
Double bedroom located on the first floor towards the rear of the property.
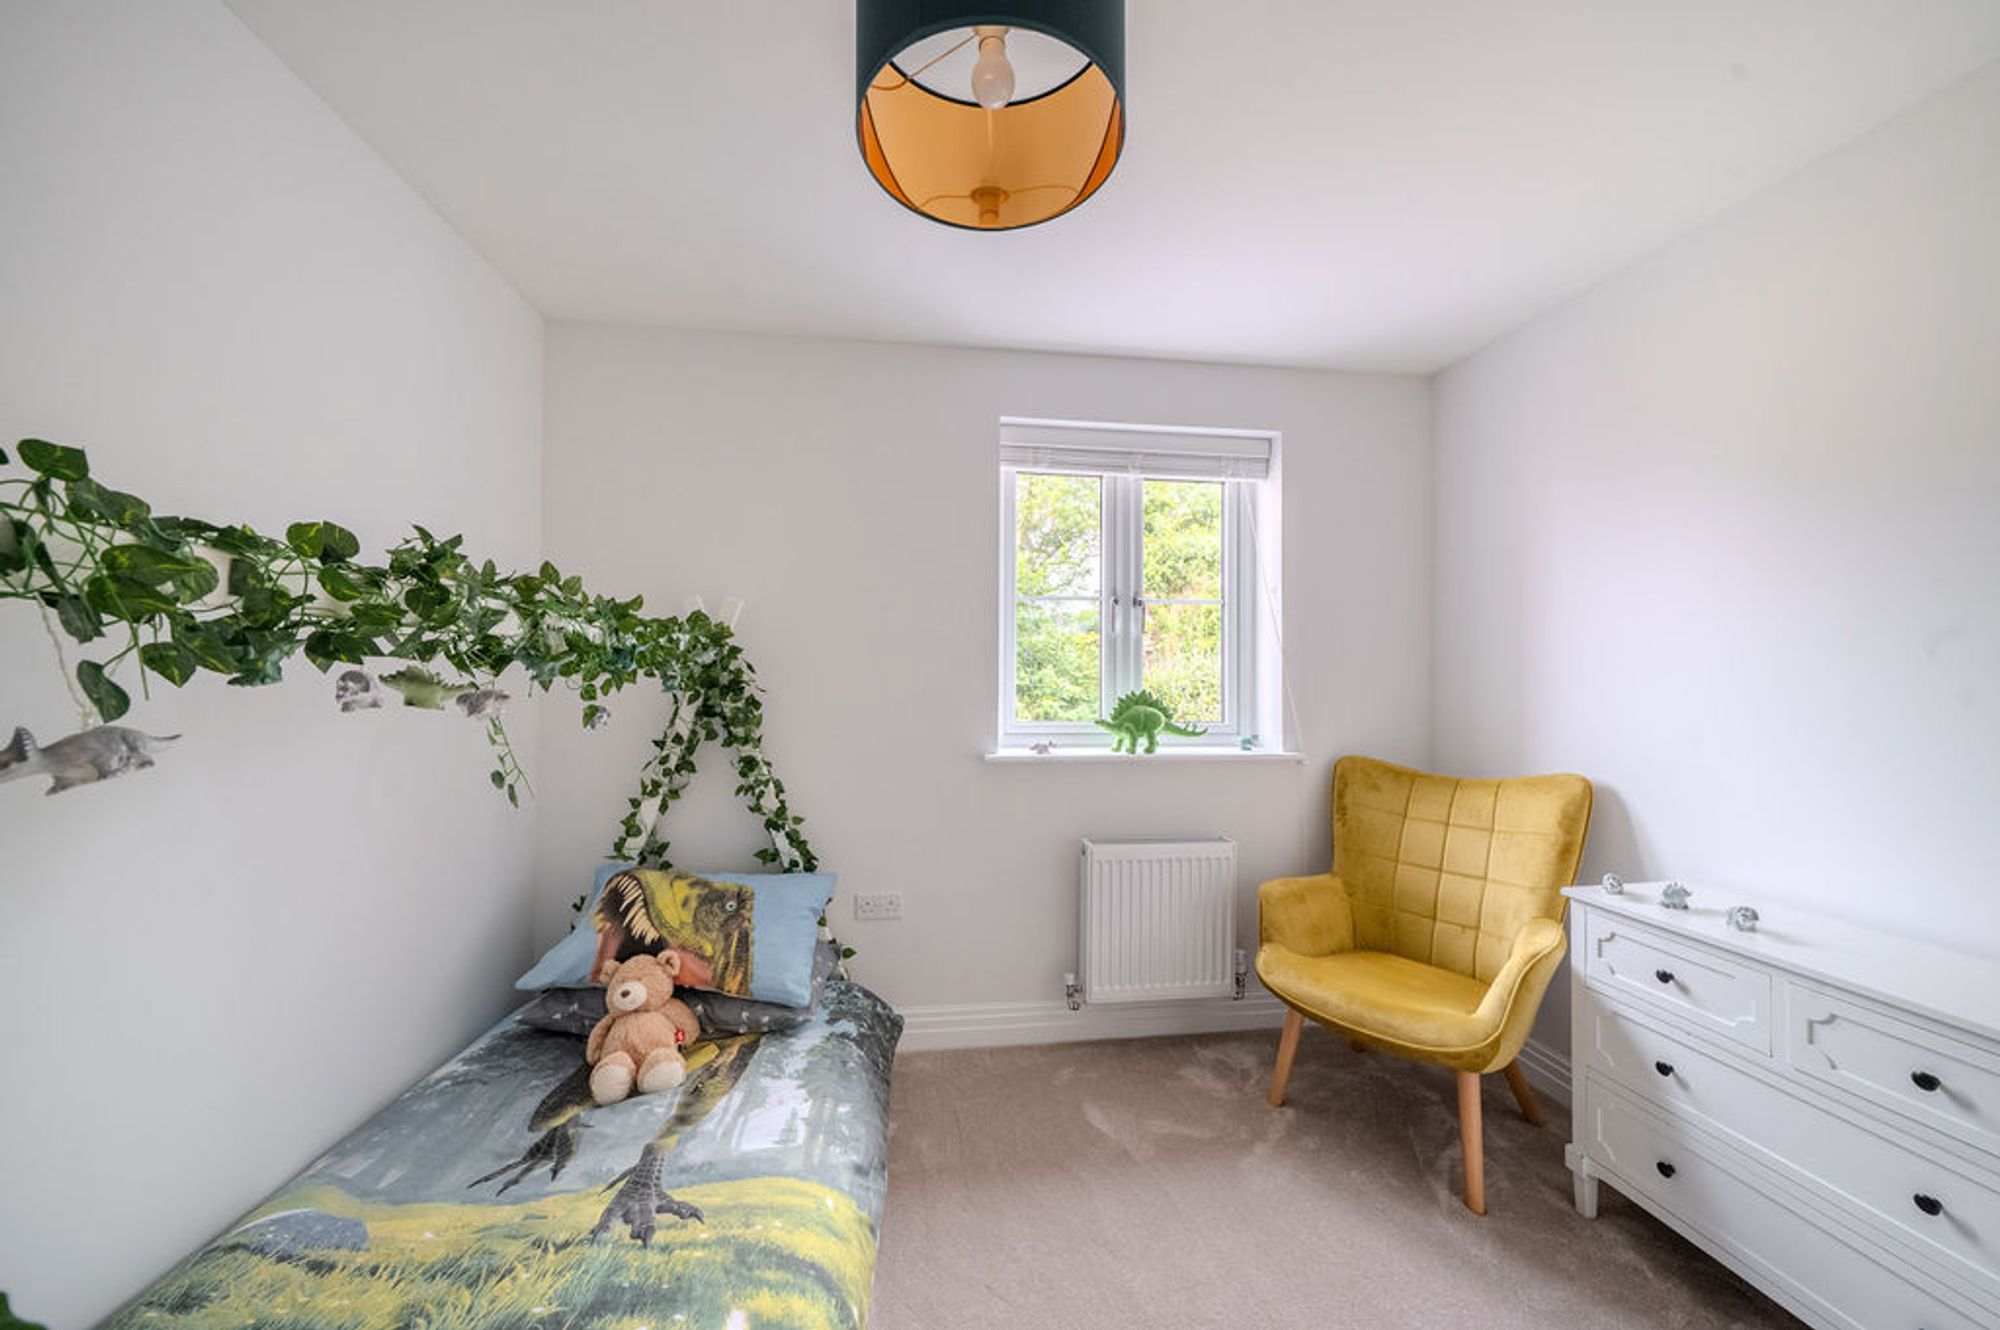
Bedroom 3
Bedroom located on the first floor
Bedroom 4
Bedroom located on the first floor
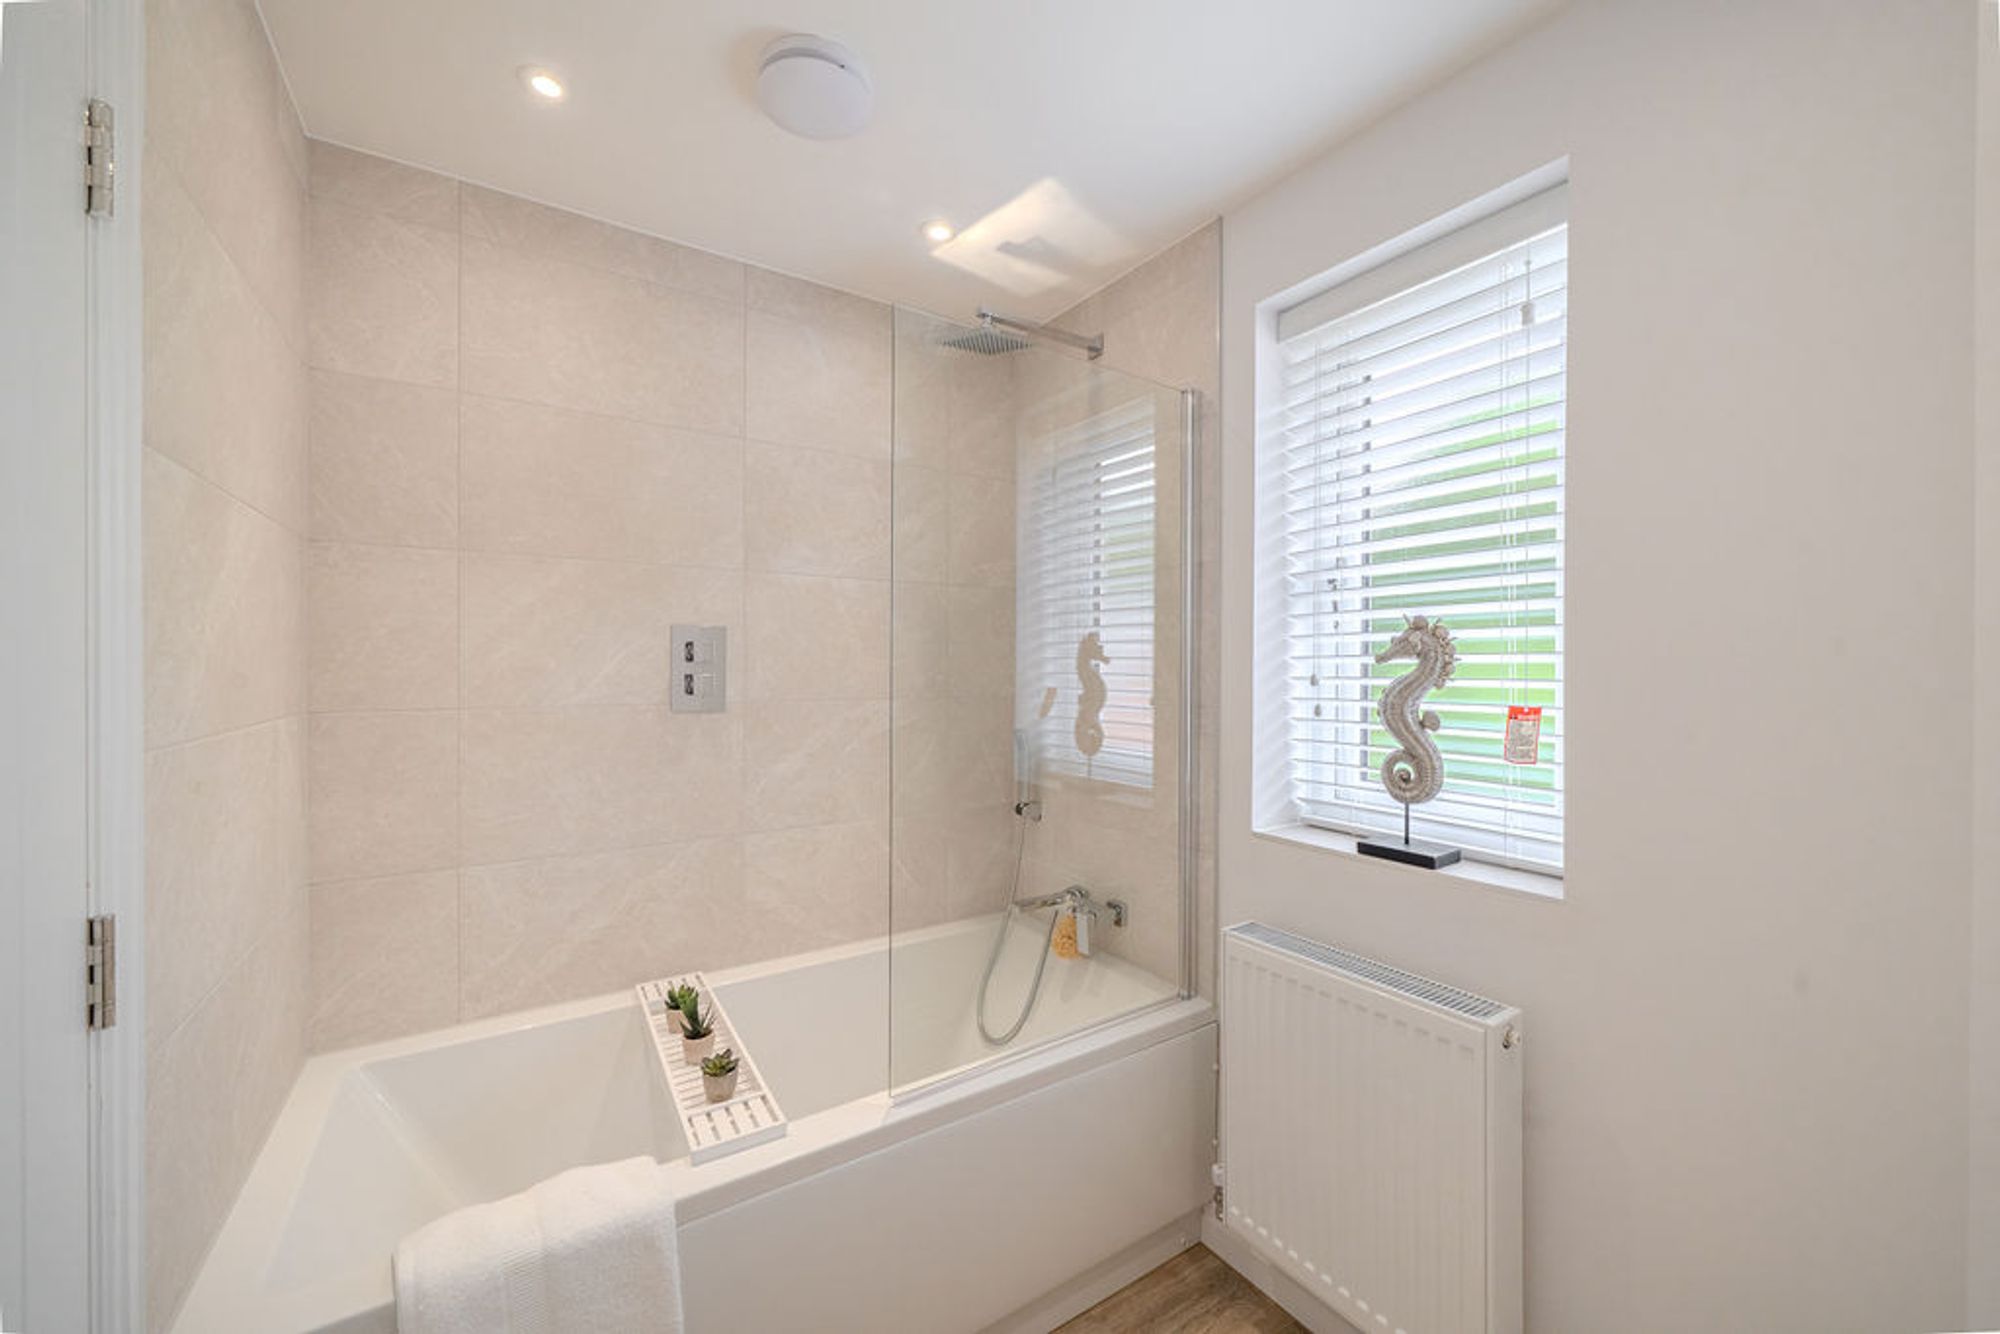
Bathroom
| Construction Type | Brick and Block |
| Electricity Supply | Mains Supply |
| Water Supply | Mains Supply |
| Sewerage | Mains Supply |
| Heating Type | Gas Central Heating, Solar |
| Mobile Coverage | Intermittent |
| Parking | Located At The End Of The Driveway, 2 Parking Spaces. |