EPC data unavailable for this property.
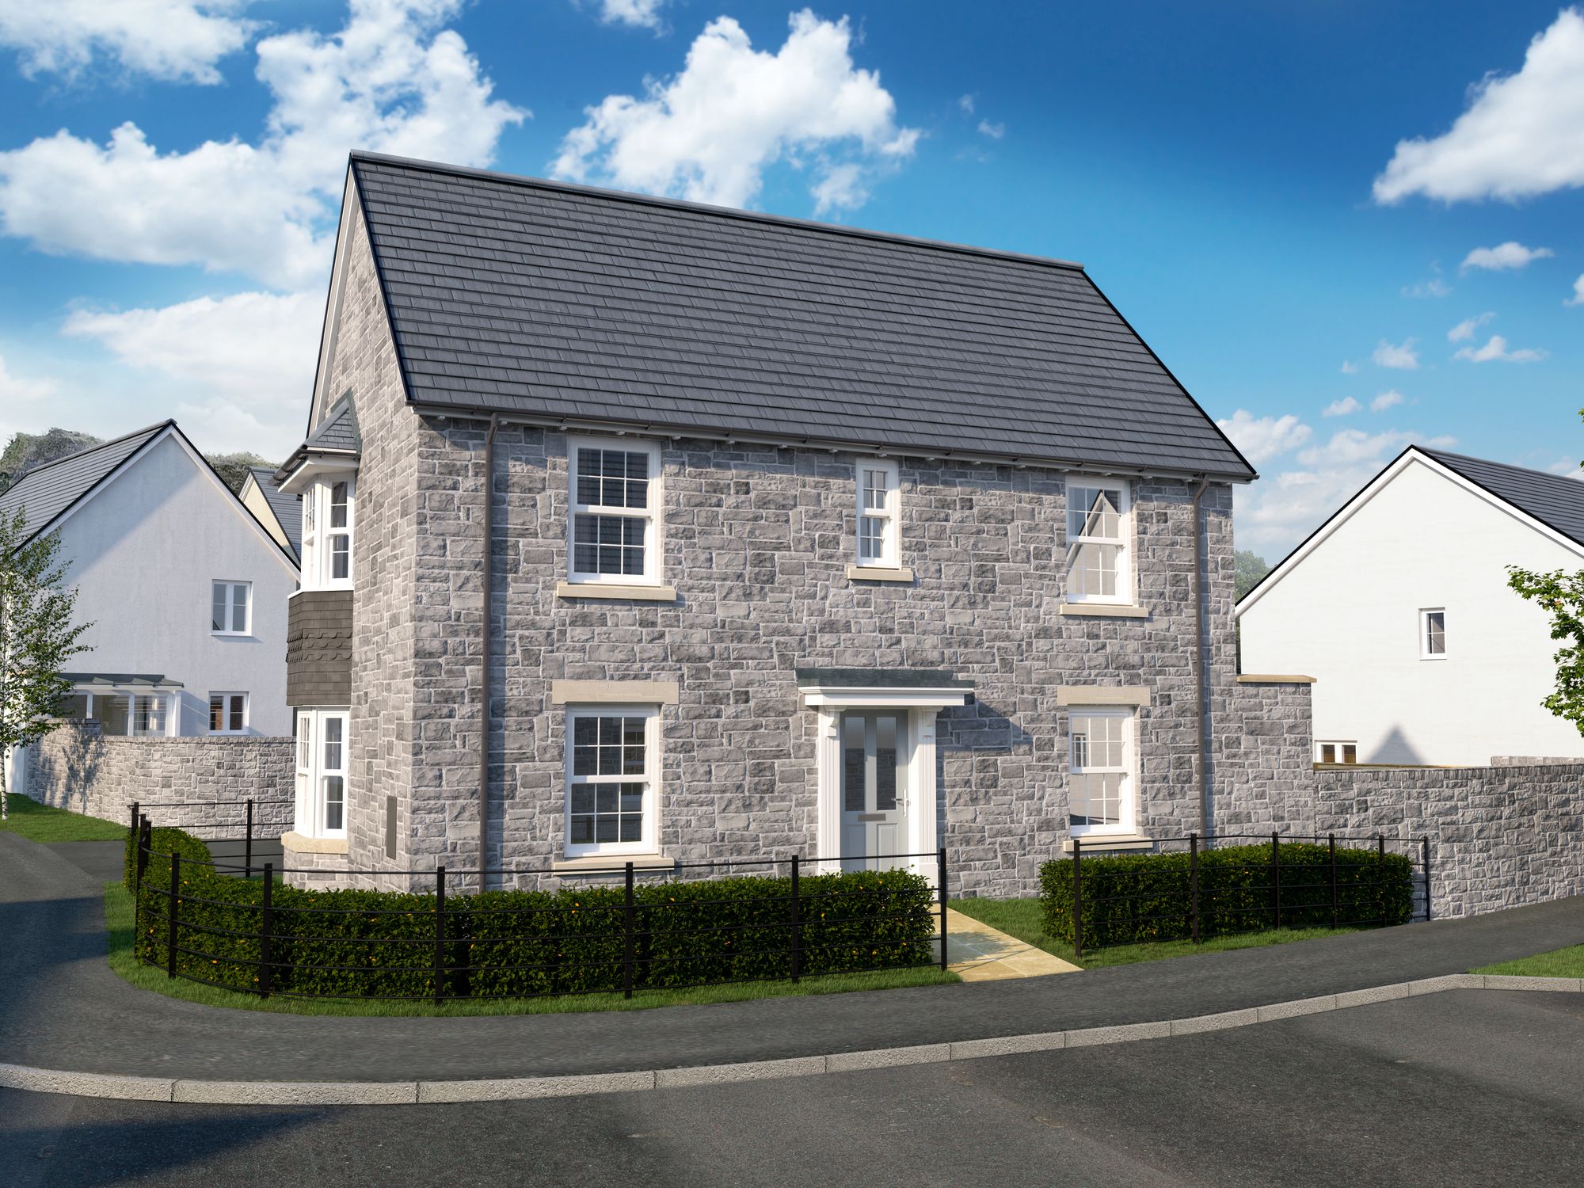
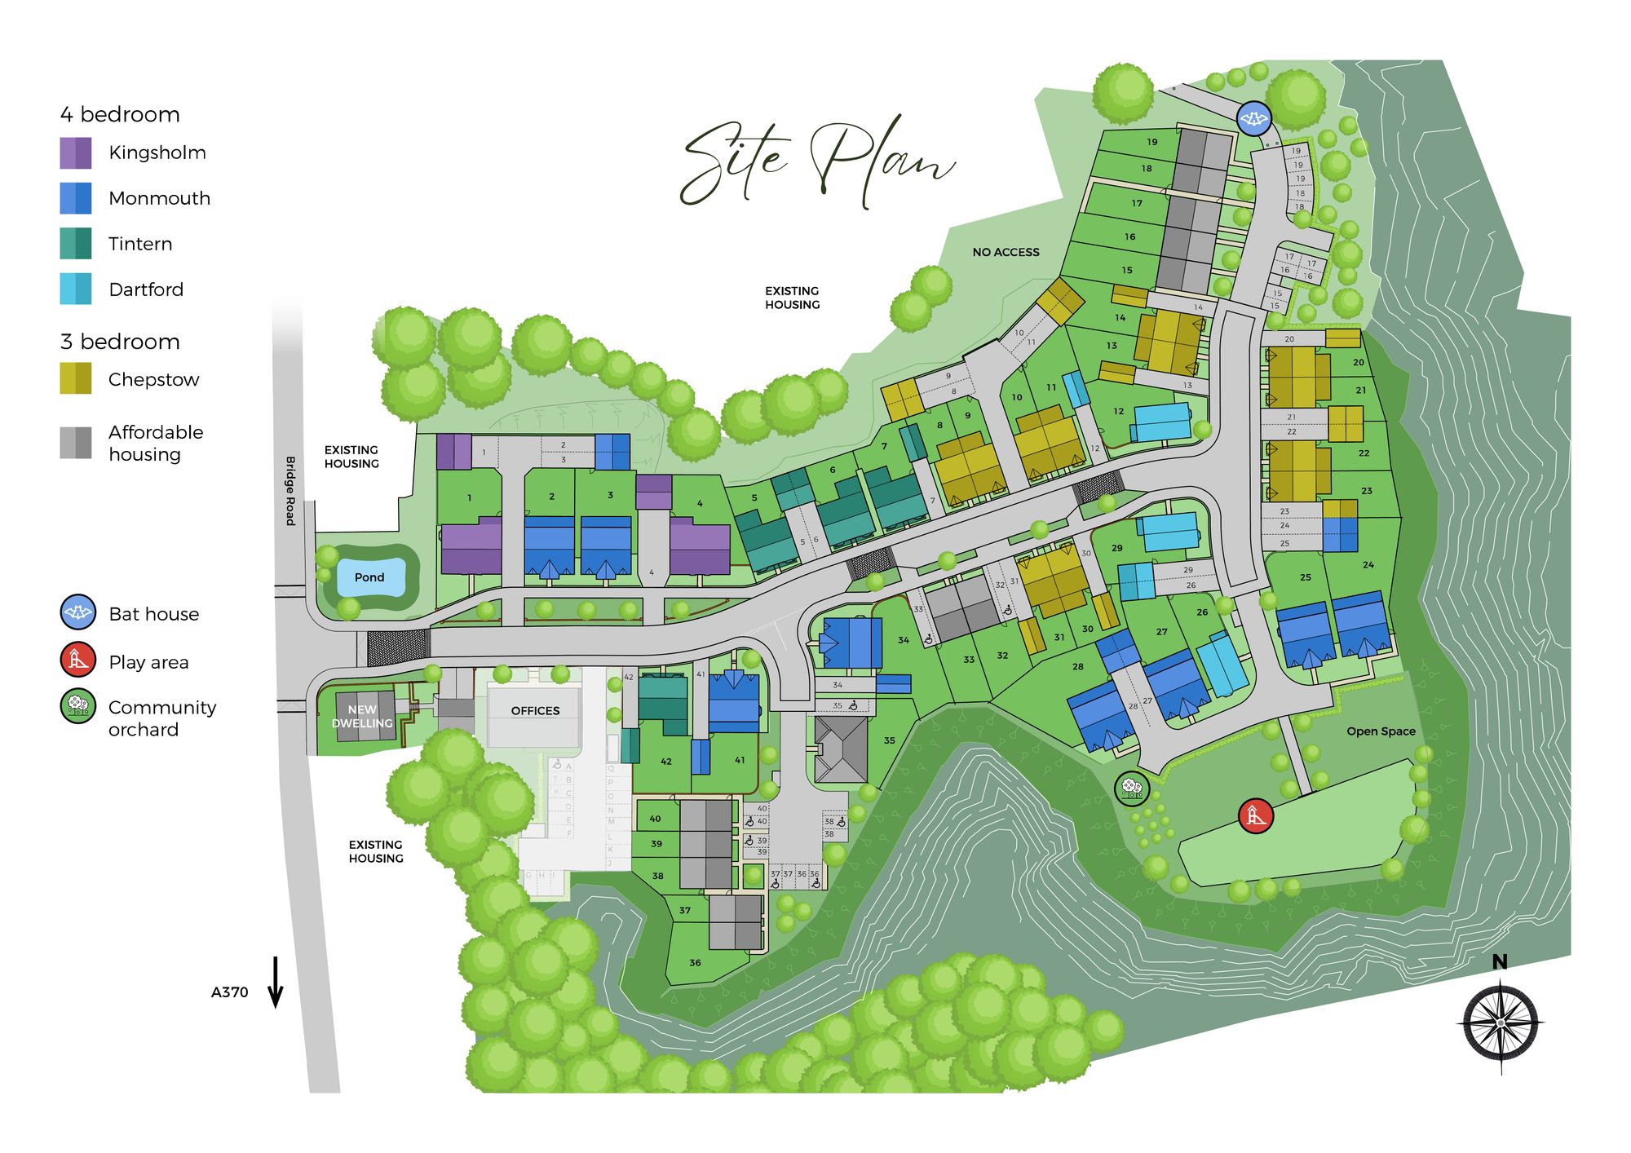
Introducing Plot 29 The Dartford at Eden’s Green, Bleadon. A thoughtfully designed four bedroom detached house by Edenstone Homes, offering a superb blend of modern comfort and timeless style.
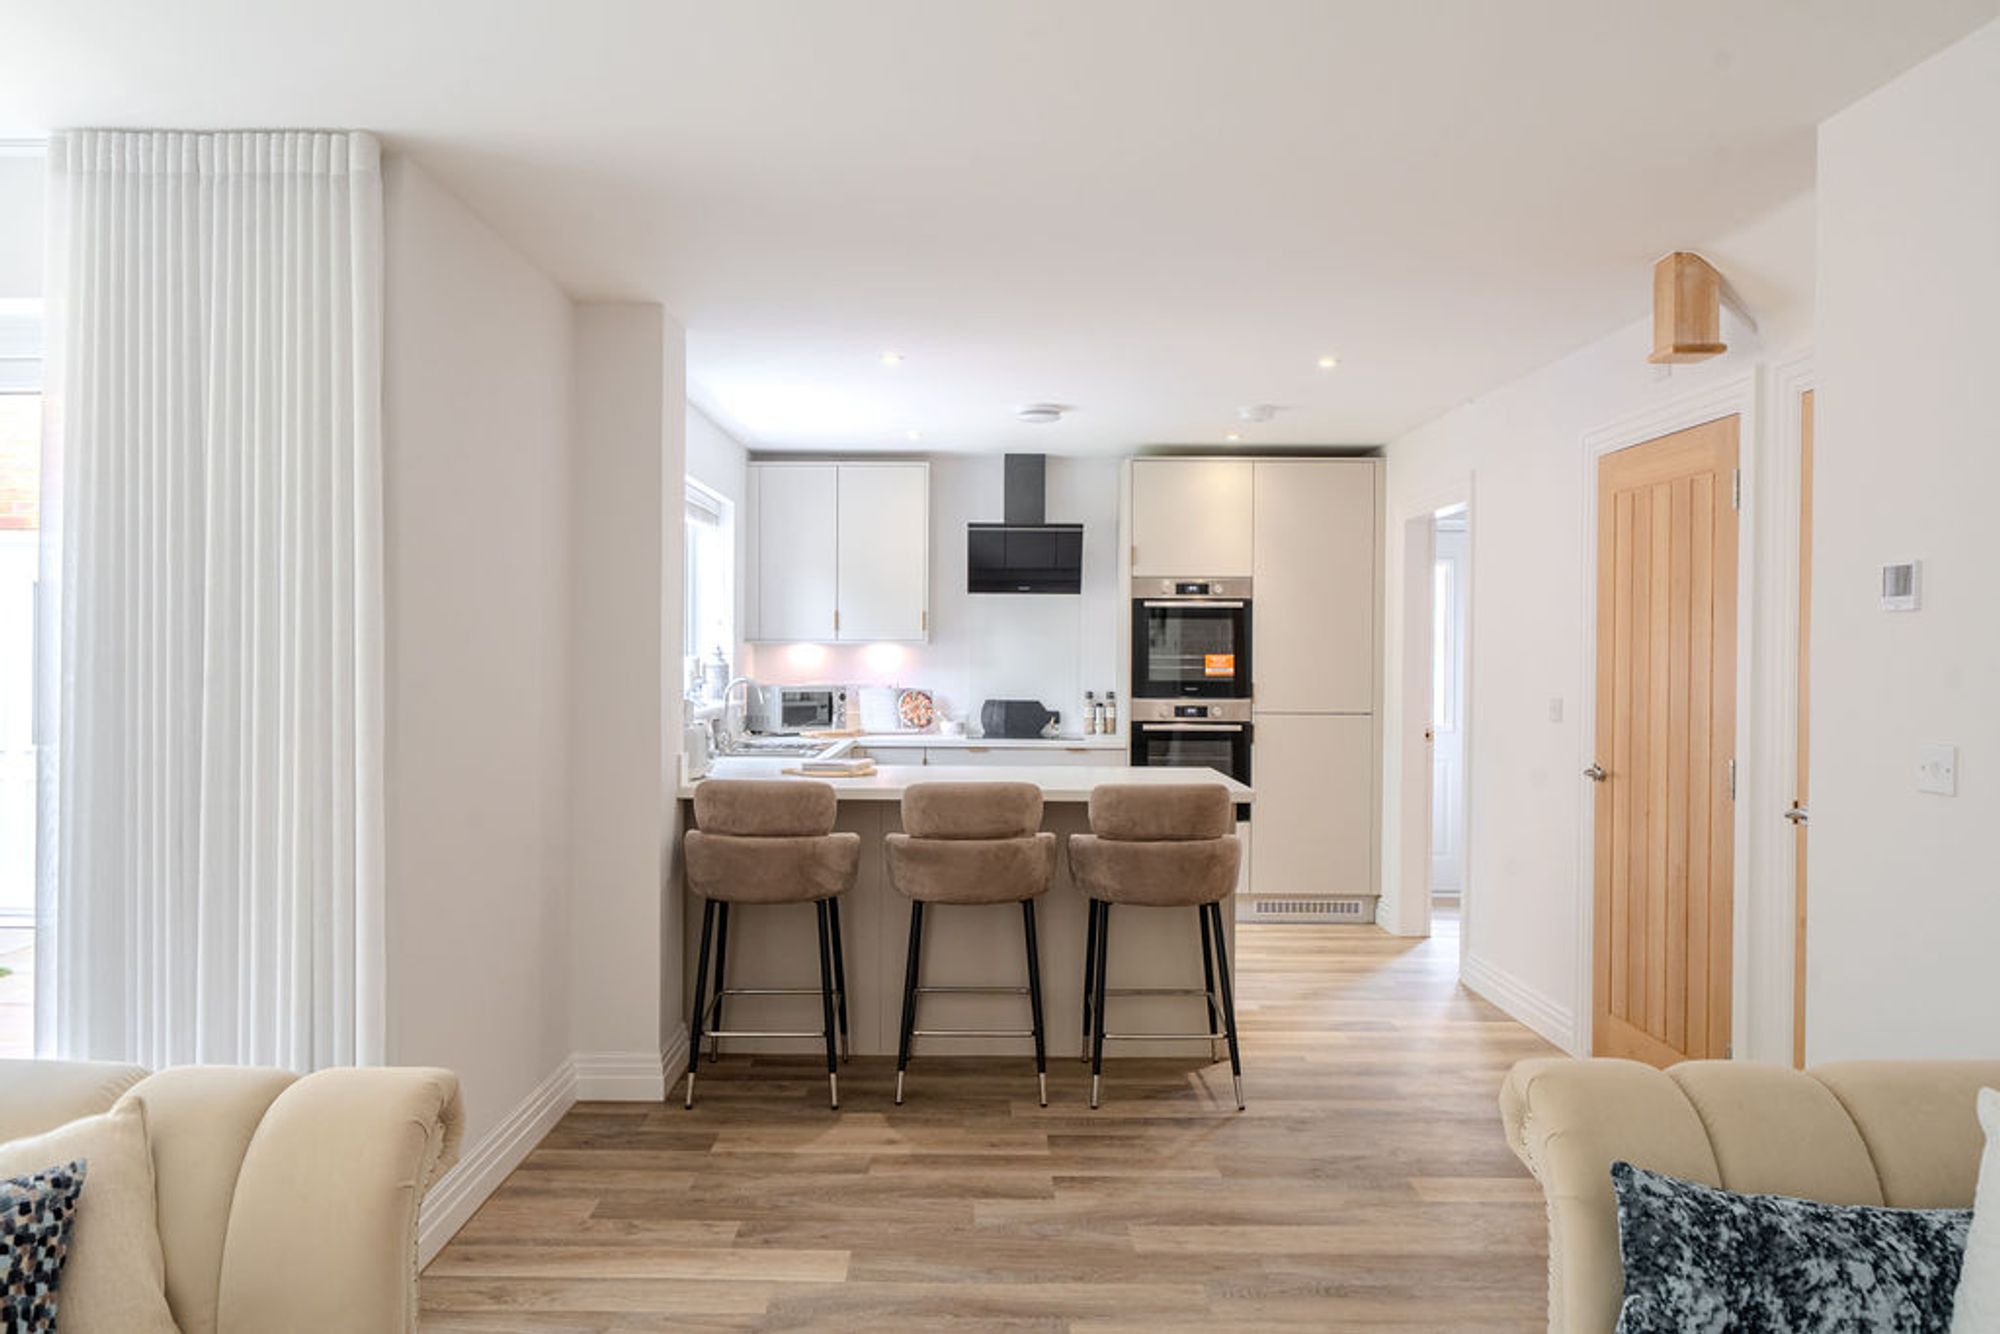
This impressive new build benefits from an NHBC warranty for peace of mind, and features high end specifications throughout and elegant bay windows in both the lounge and principal bedroom. The spacious kitchen diner is the heart of the home, complete with contemporary fittings and bi fold doors that seamlessly connect the indoor living space to the garden. Underfloor heating ensures warmth and comfort, while an EV charging point caters to electric vehicle owners. The principal bedroom benefits from a luxurious en suite, and three further bedrooms provide ample space for family or guests. Part exchange and assisted move options are available, making your move to Eden’s Green even easier.
The property occupies a desirable corner plot with a west facing rear garden, perfect for enjoying afternoon and evening sun. Accessible through the bi fold doors from the kitchen diner, the garden currently features a patio area and soil, allowing you to create your own outdoor haven to suit your lifestyle. The house is set at the end of a driveway, providing a sense of privacy and additional parking space.
This is a rare opportunity to secure a high quality, energy efficient home in a sought after new development, with excellent outdoor potential and a host of premium features designed for contemporary living.
Images are for illustrative purposes only and may show a stock or show home, including optional upgrades, fixtures, fittings and landscaping not included as standard. Specifications, layouts and finishes may vary. Please speak to our sales team for full details.
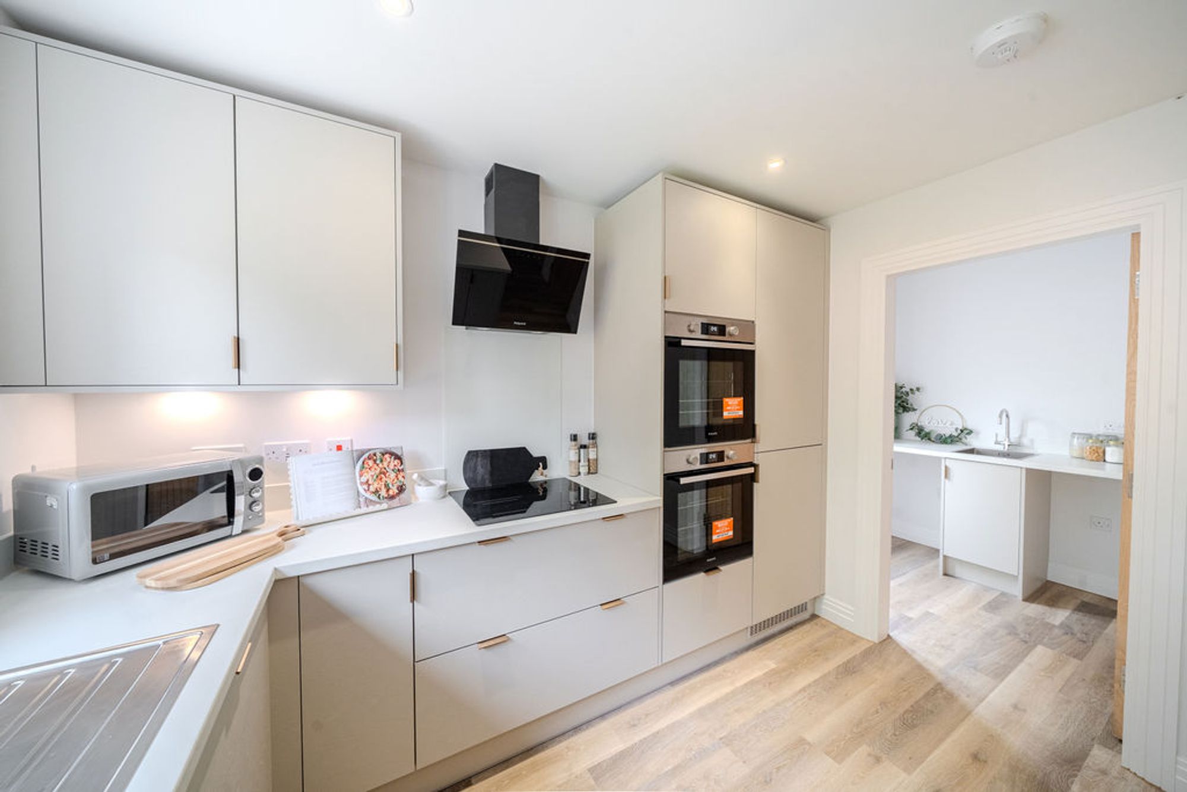
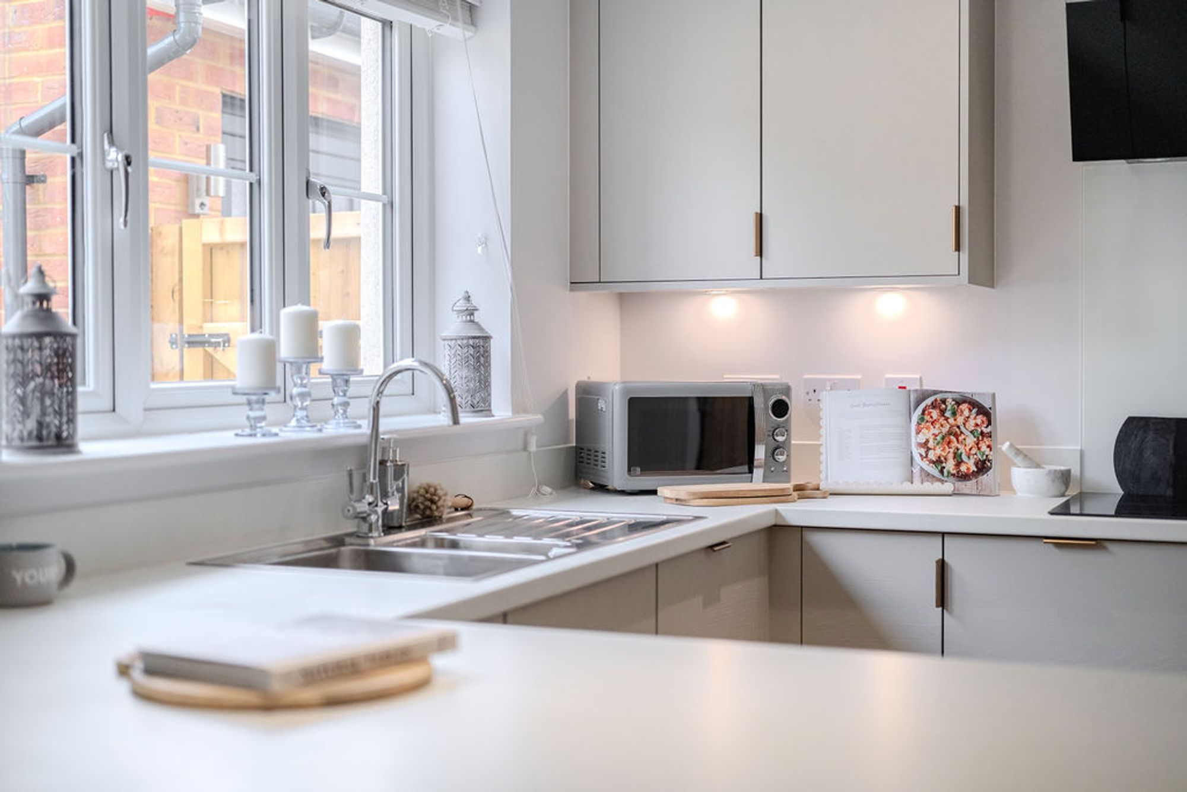
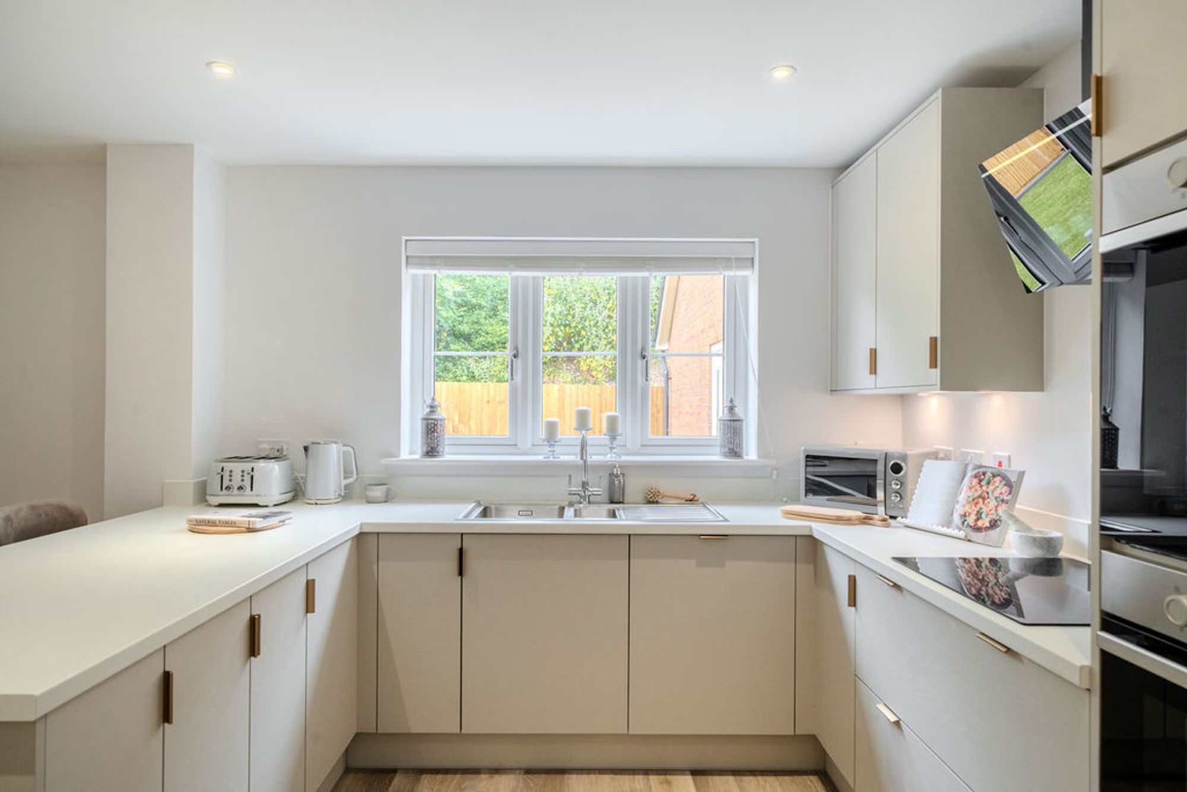
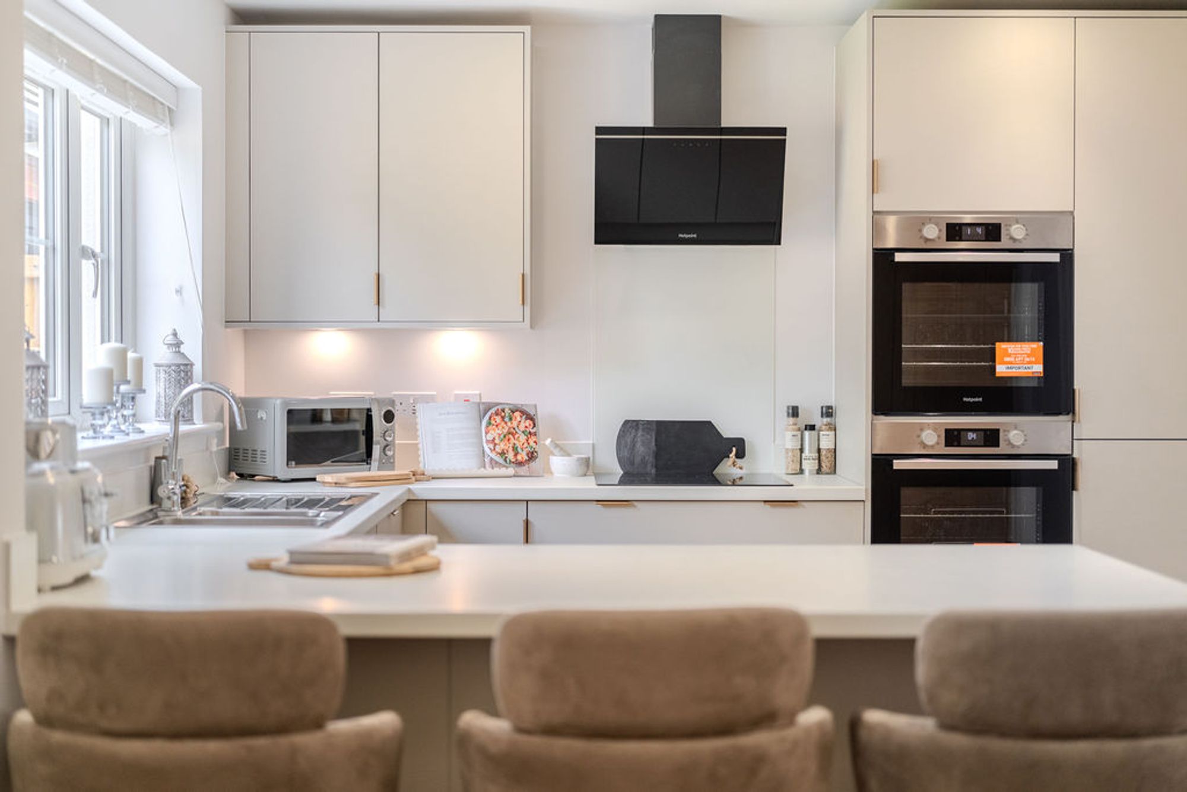
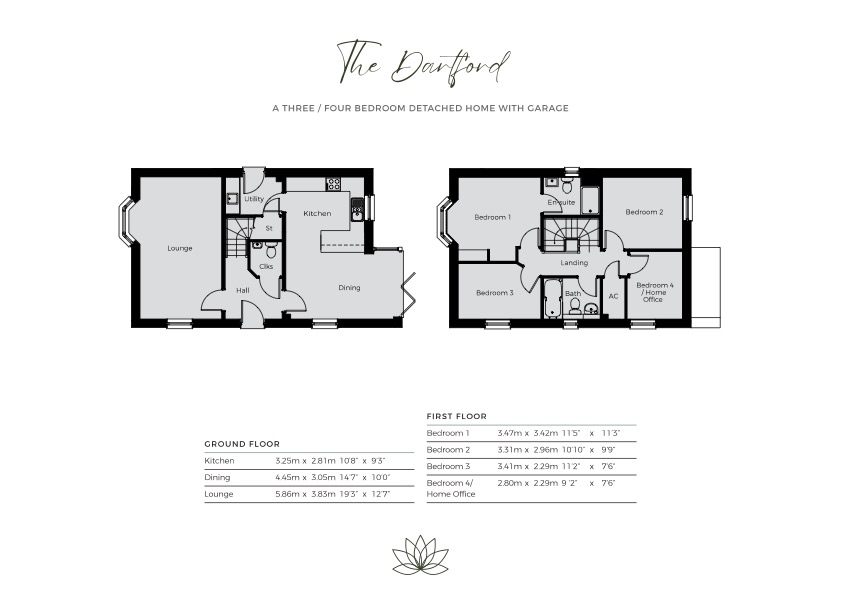
Kitchen
Spacious modern kitchen with built in appliances and breakfast bar.
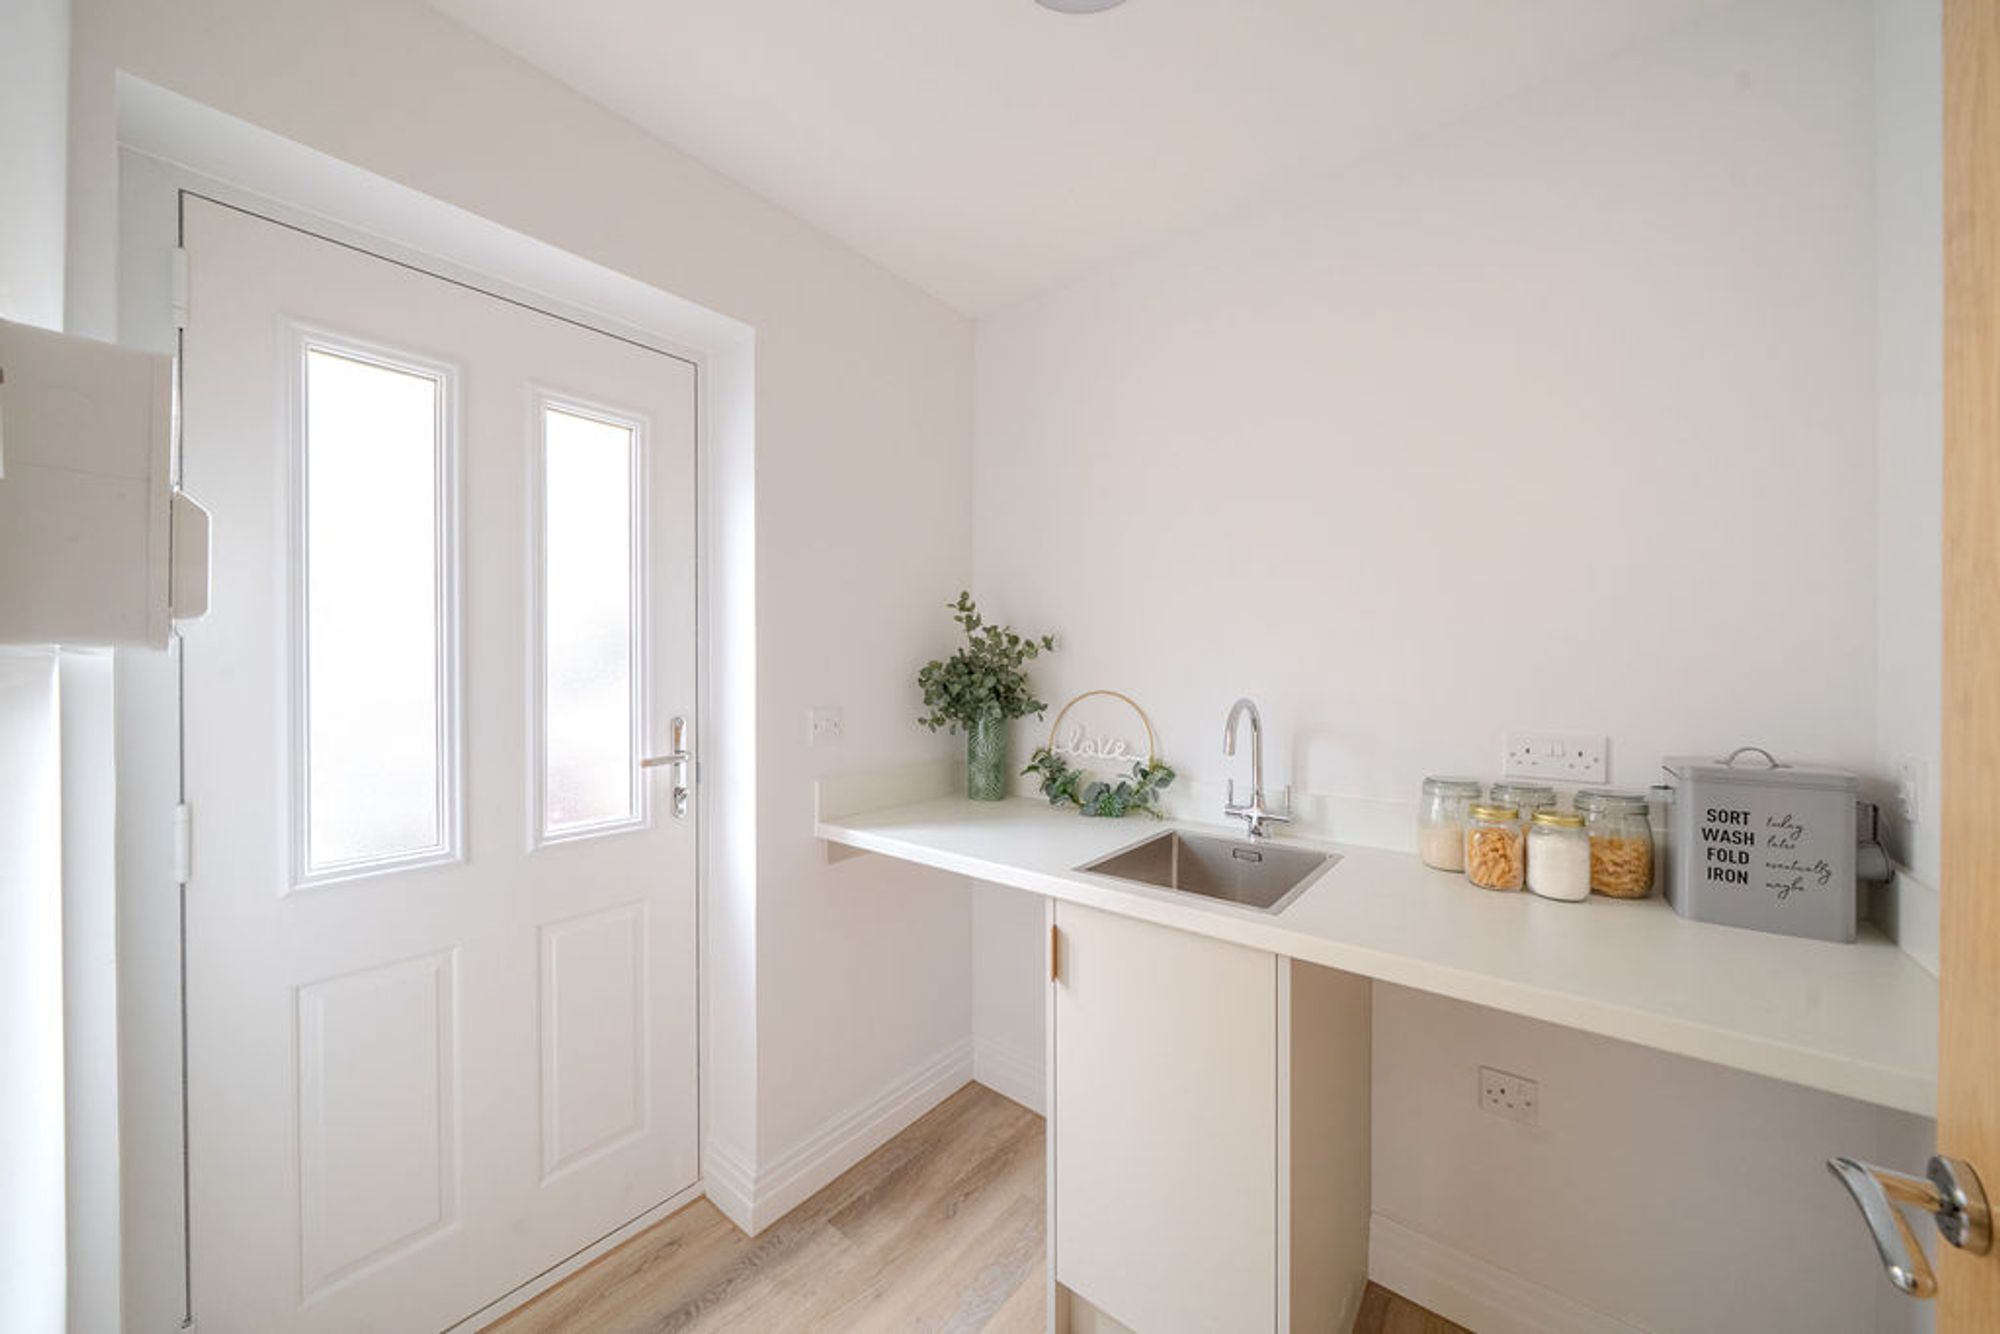
Located on the ground floor towards the rear of the property with direct access to the utility room
Dining Room
Located on the ground floor towards the front of the property with bi fold doors opening up into the rear garden.
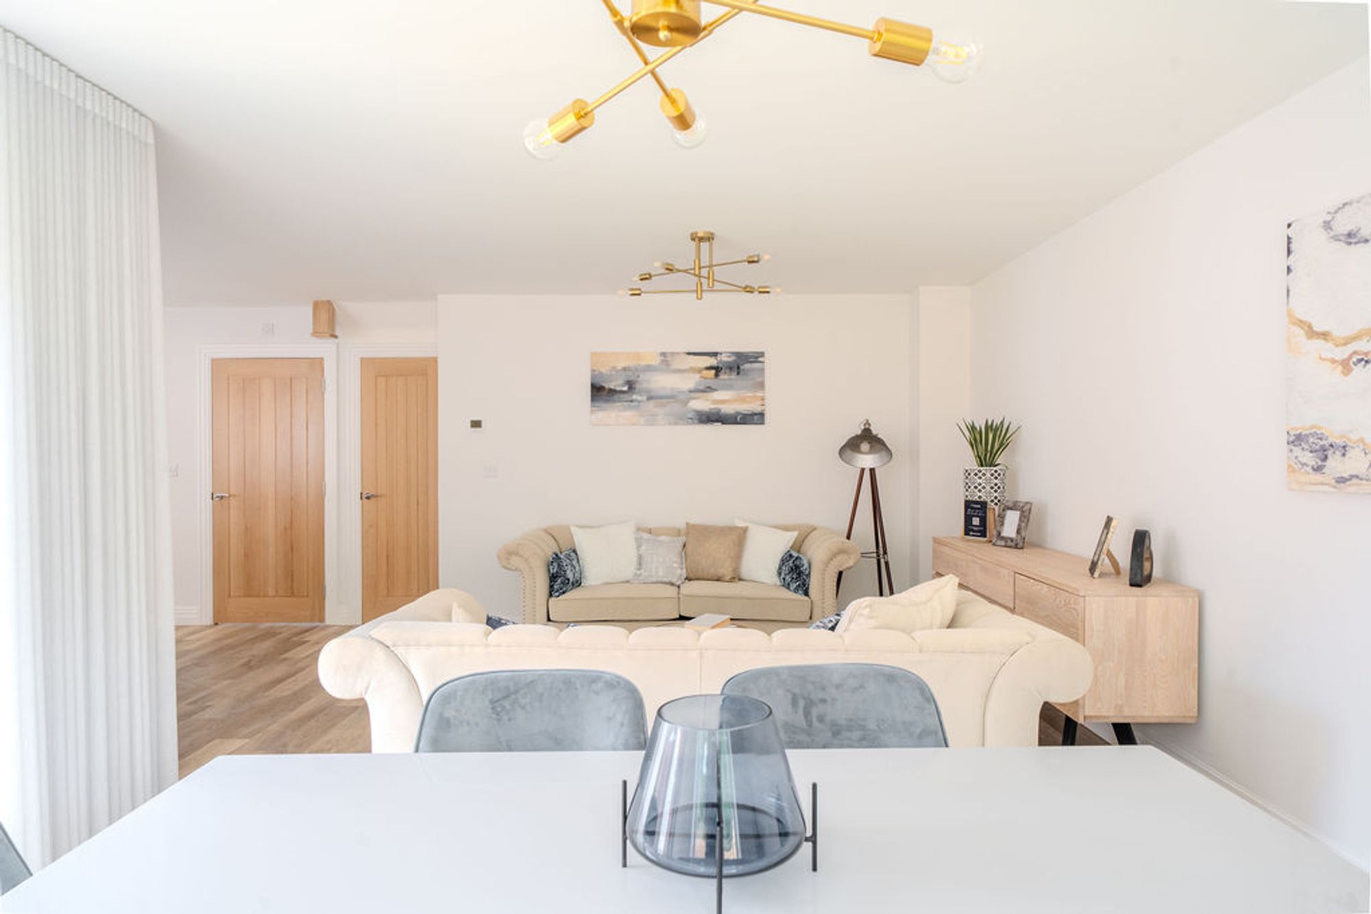
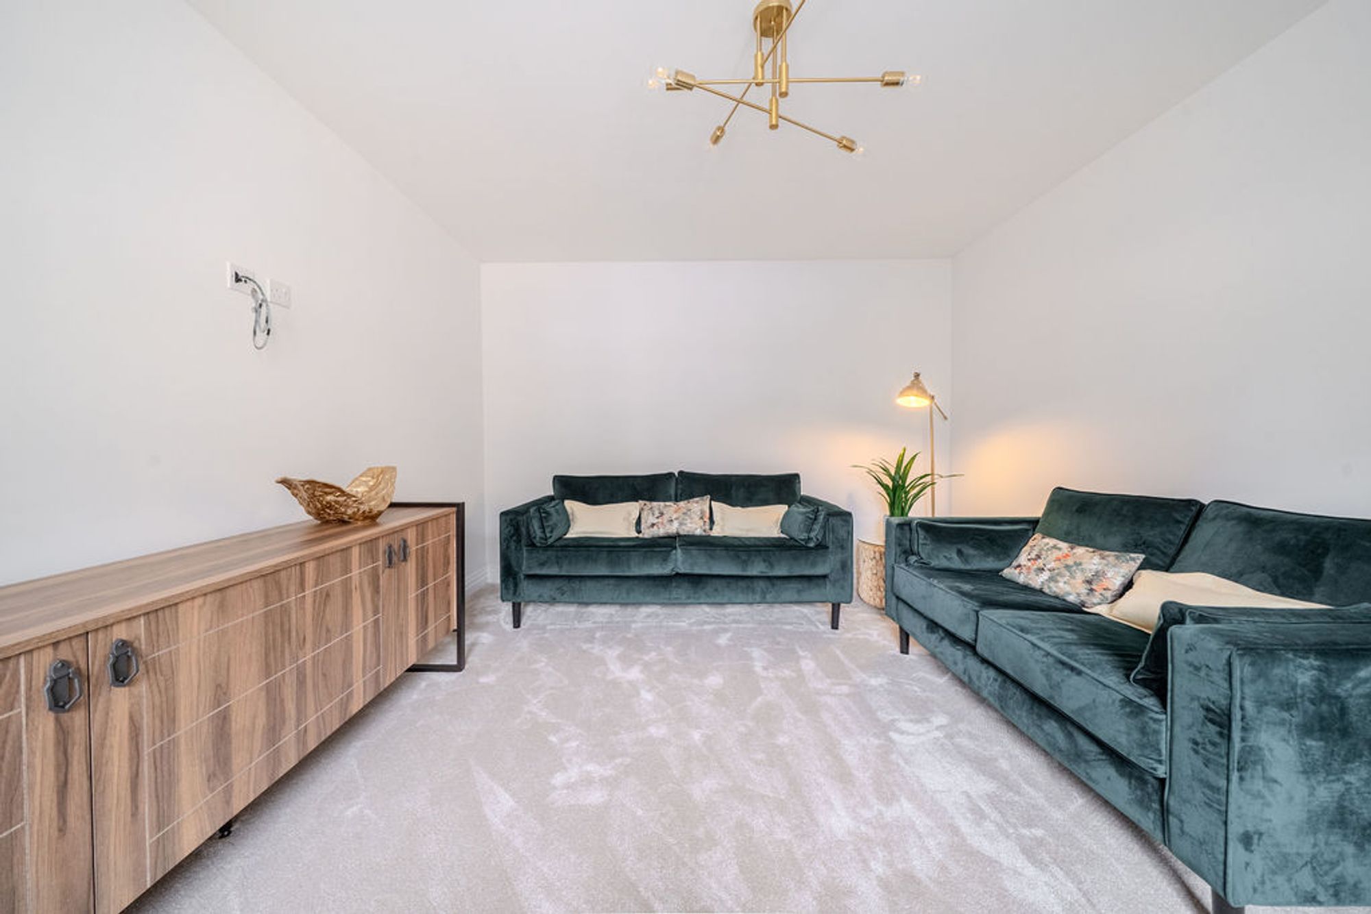
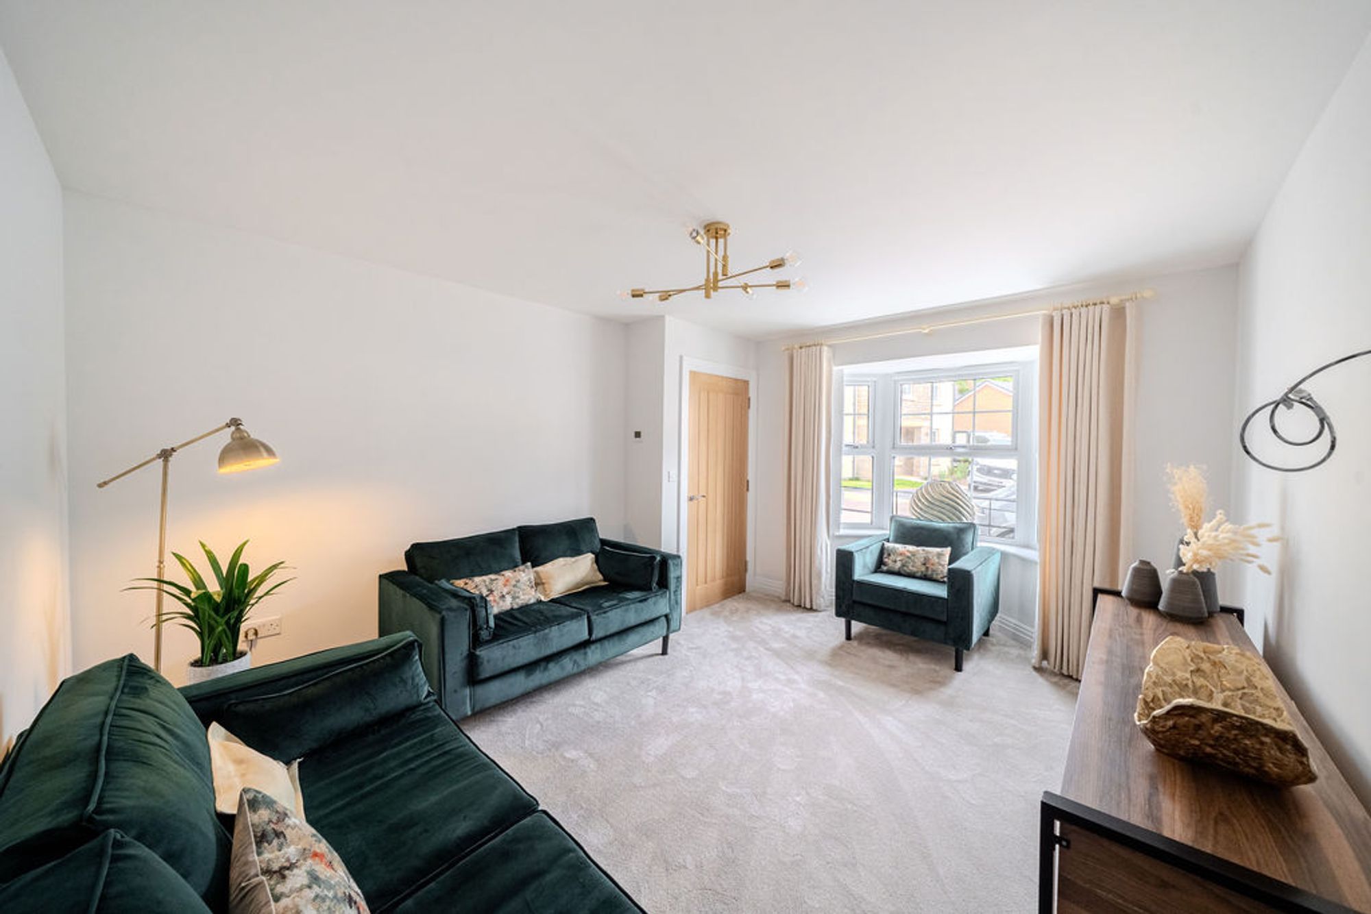
Lounge
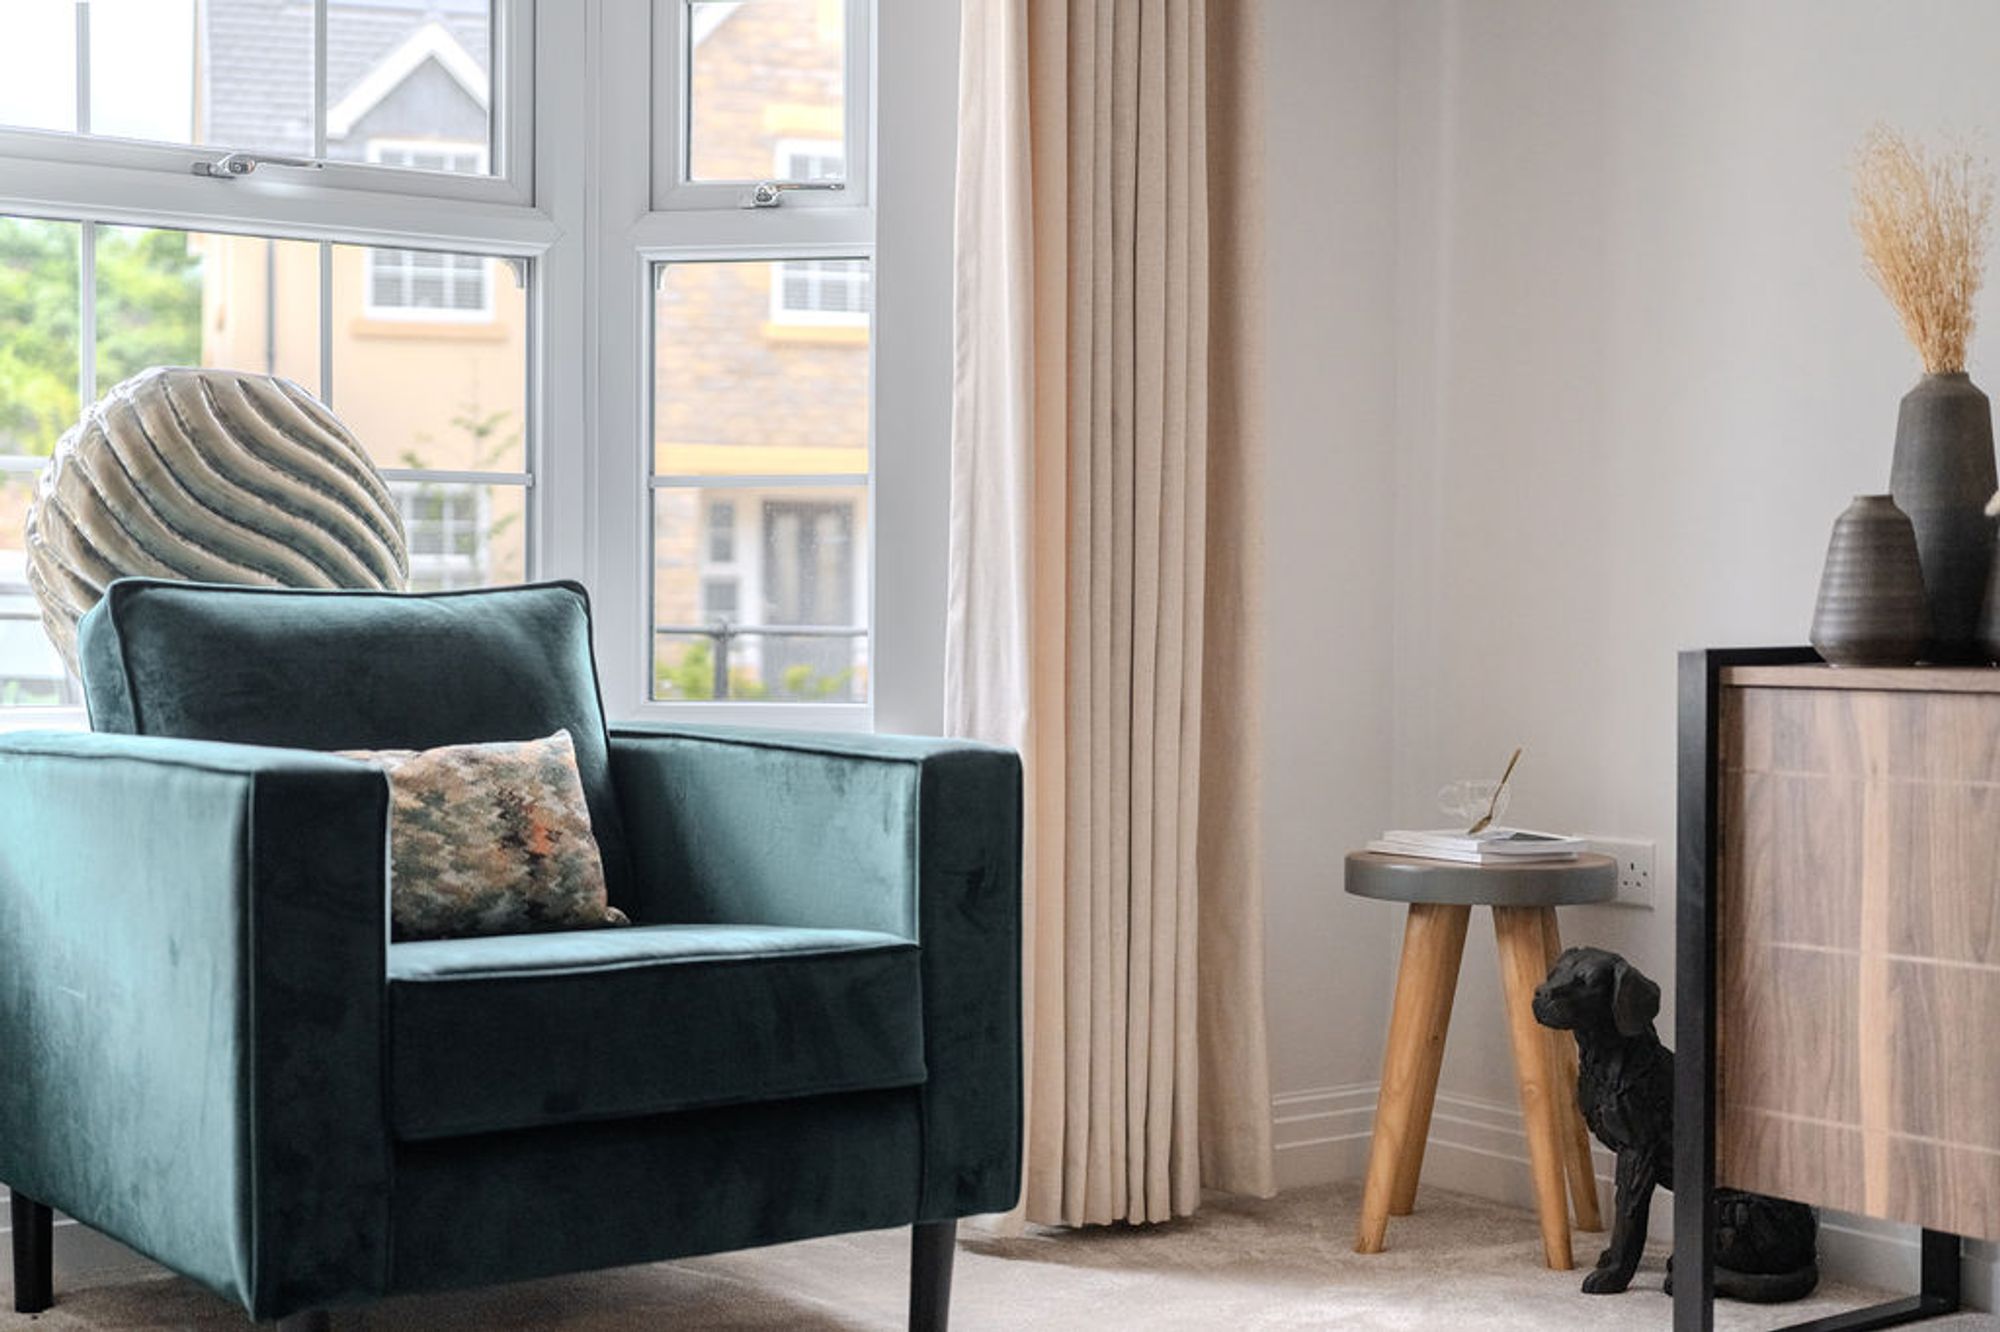
Spacious lounge ideal for hosting friend and family. With the feature bay window providing additional natural light.
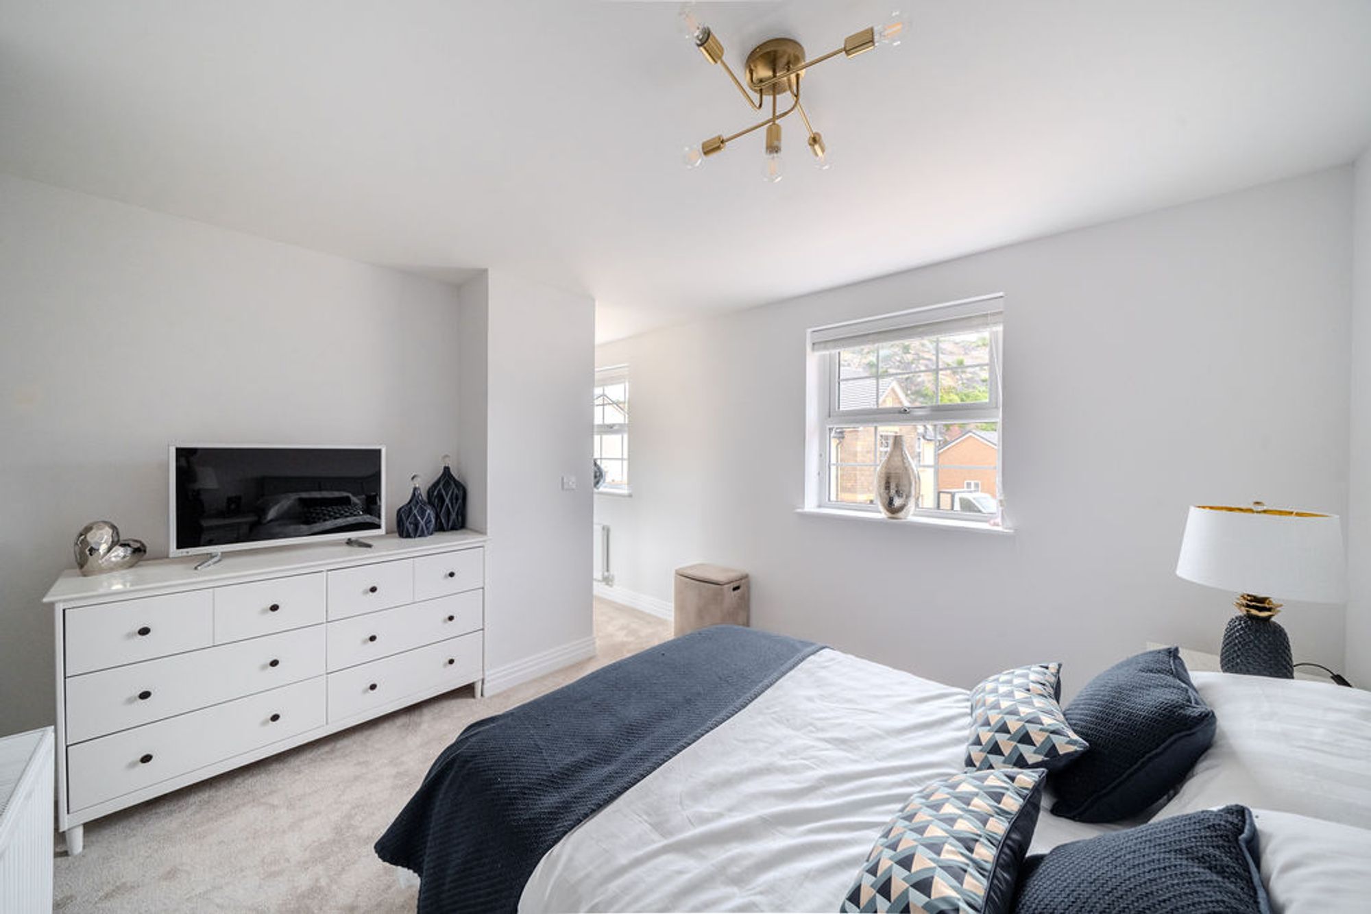
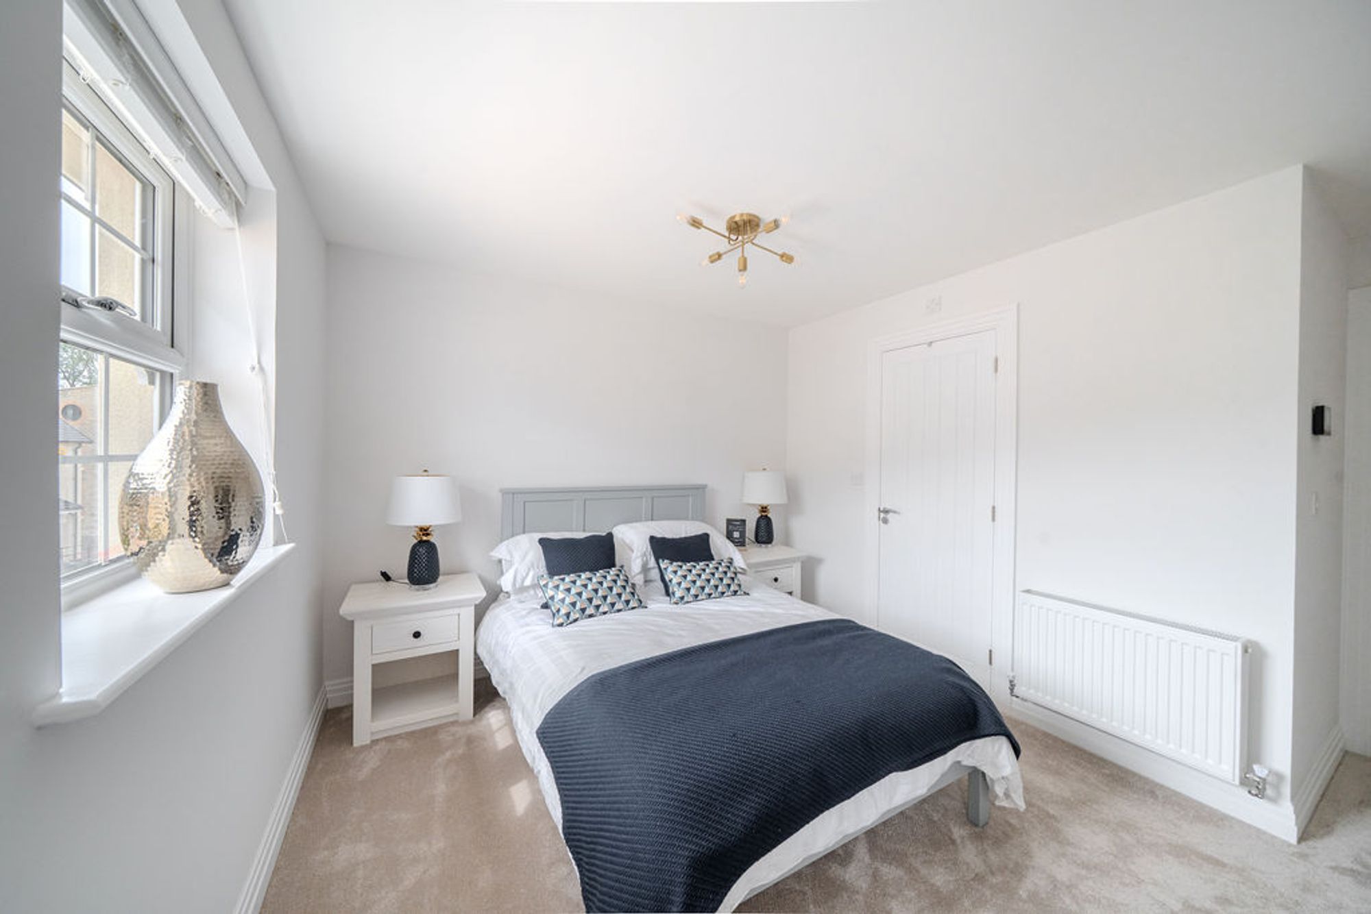
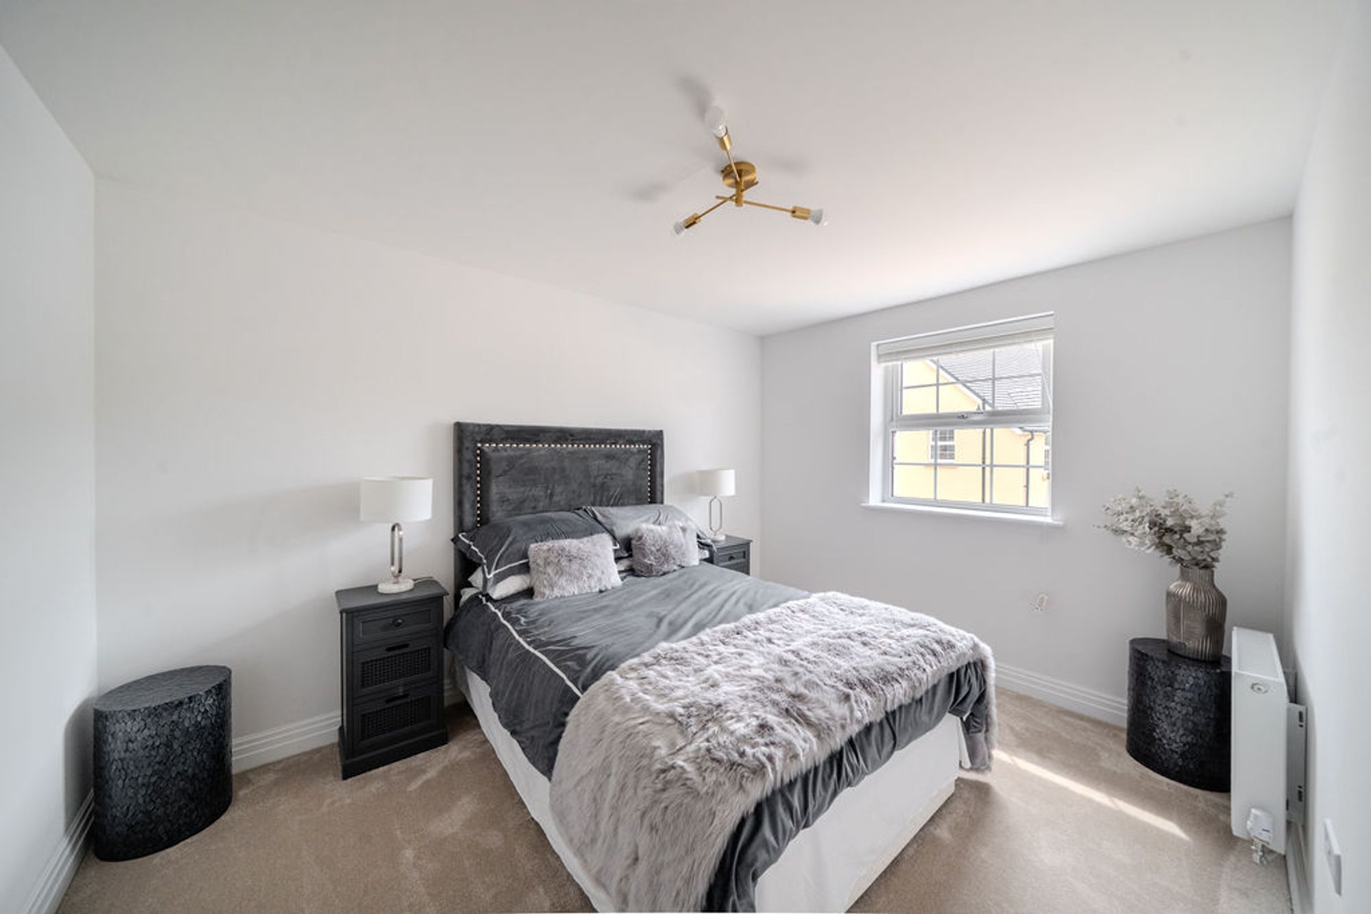
Principal Bedroom
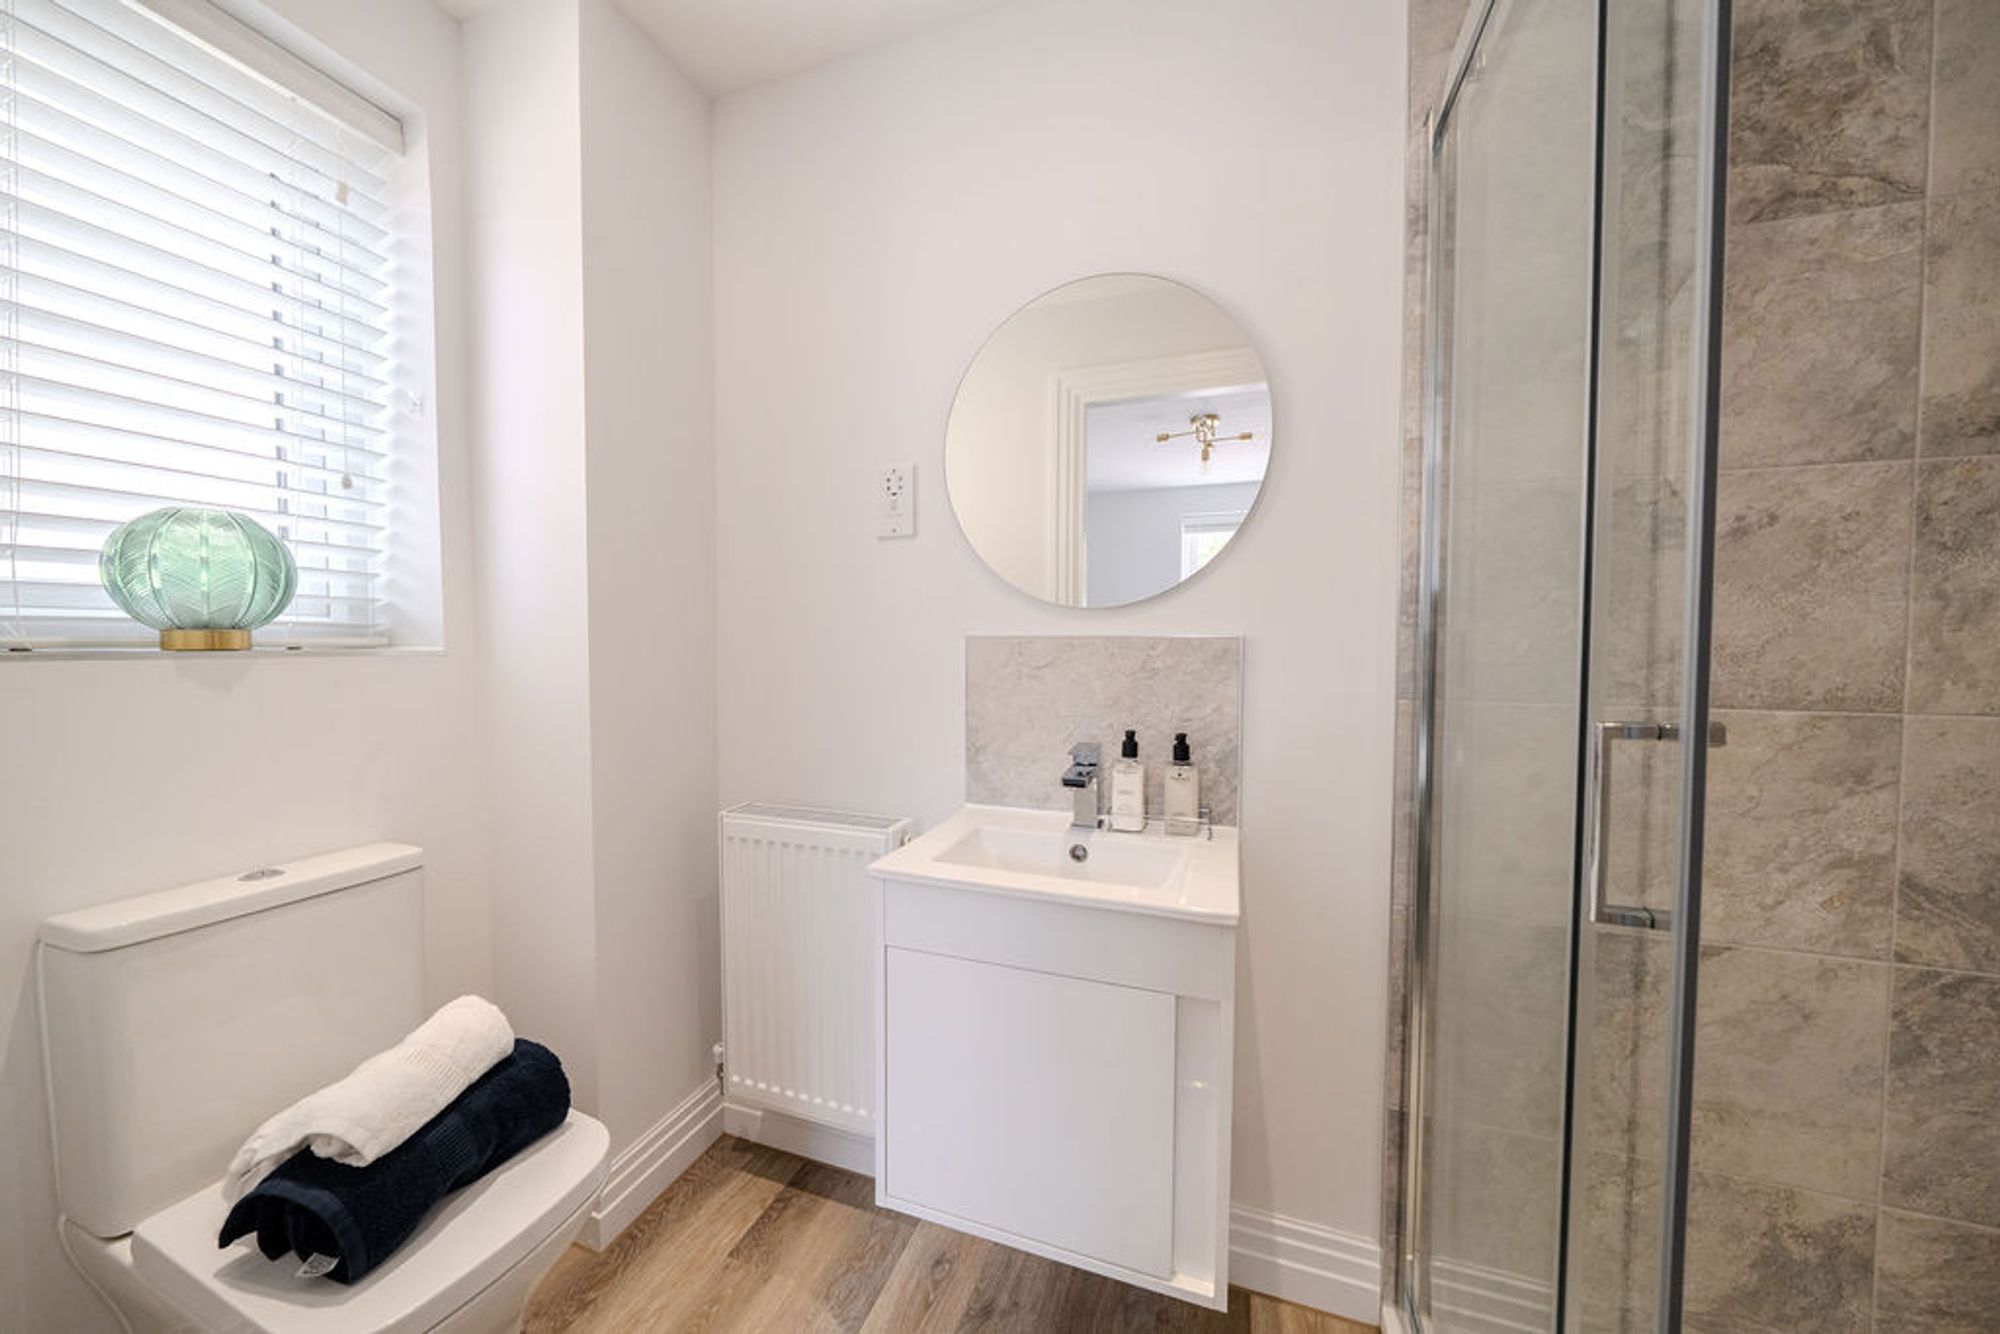
Double bedroom with a adjoining ensuite. With the additional bay window and fitted wardrobes this is a perfect principal bedroom.
En Suite
Direct access from the principal bedroom.
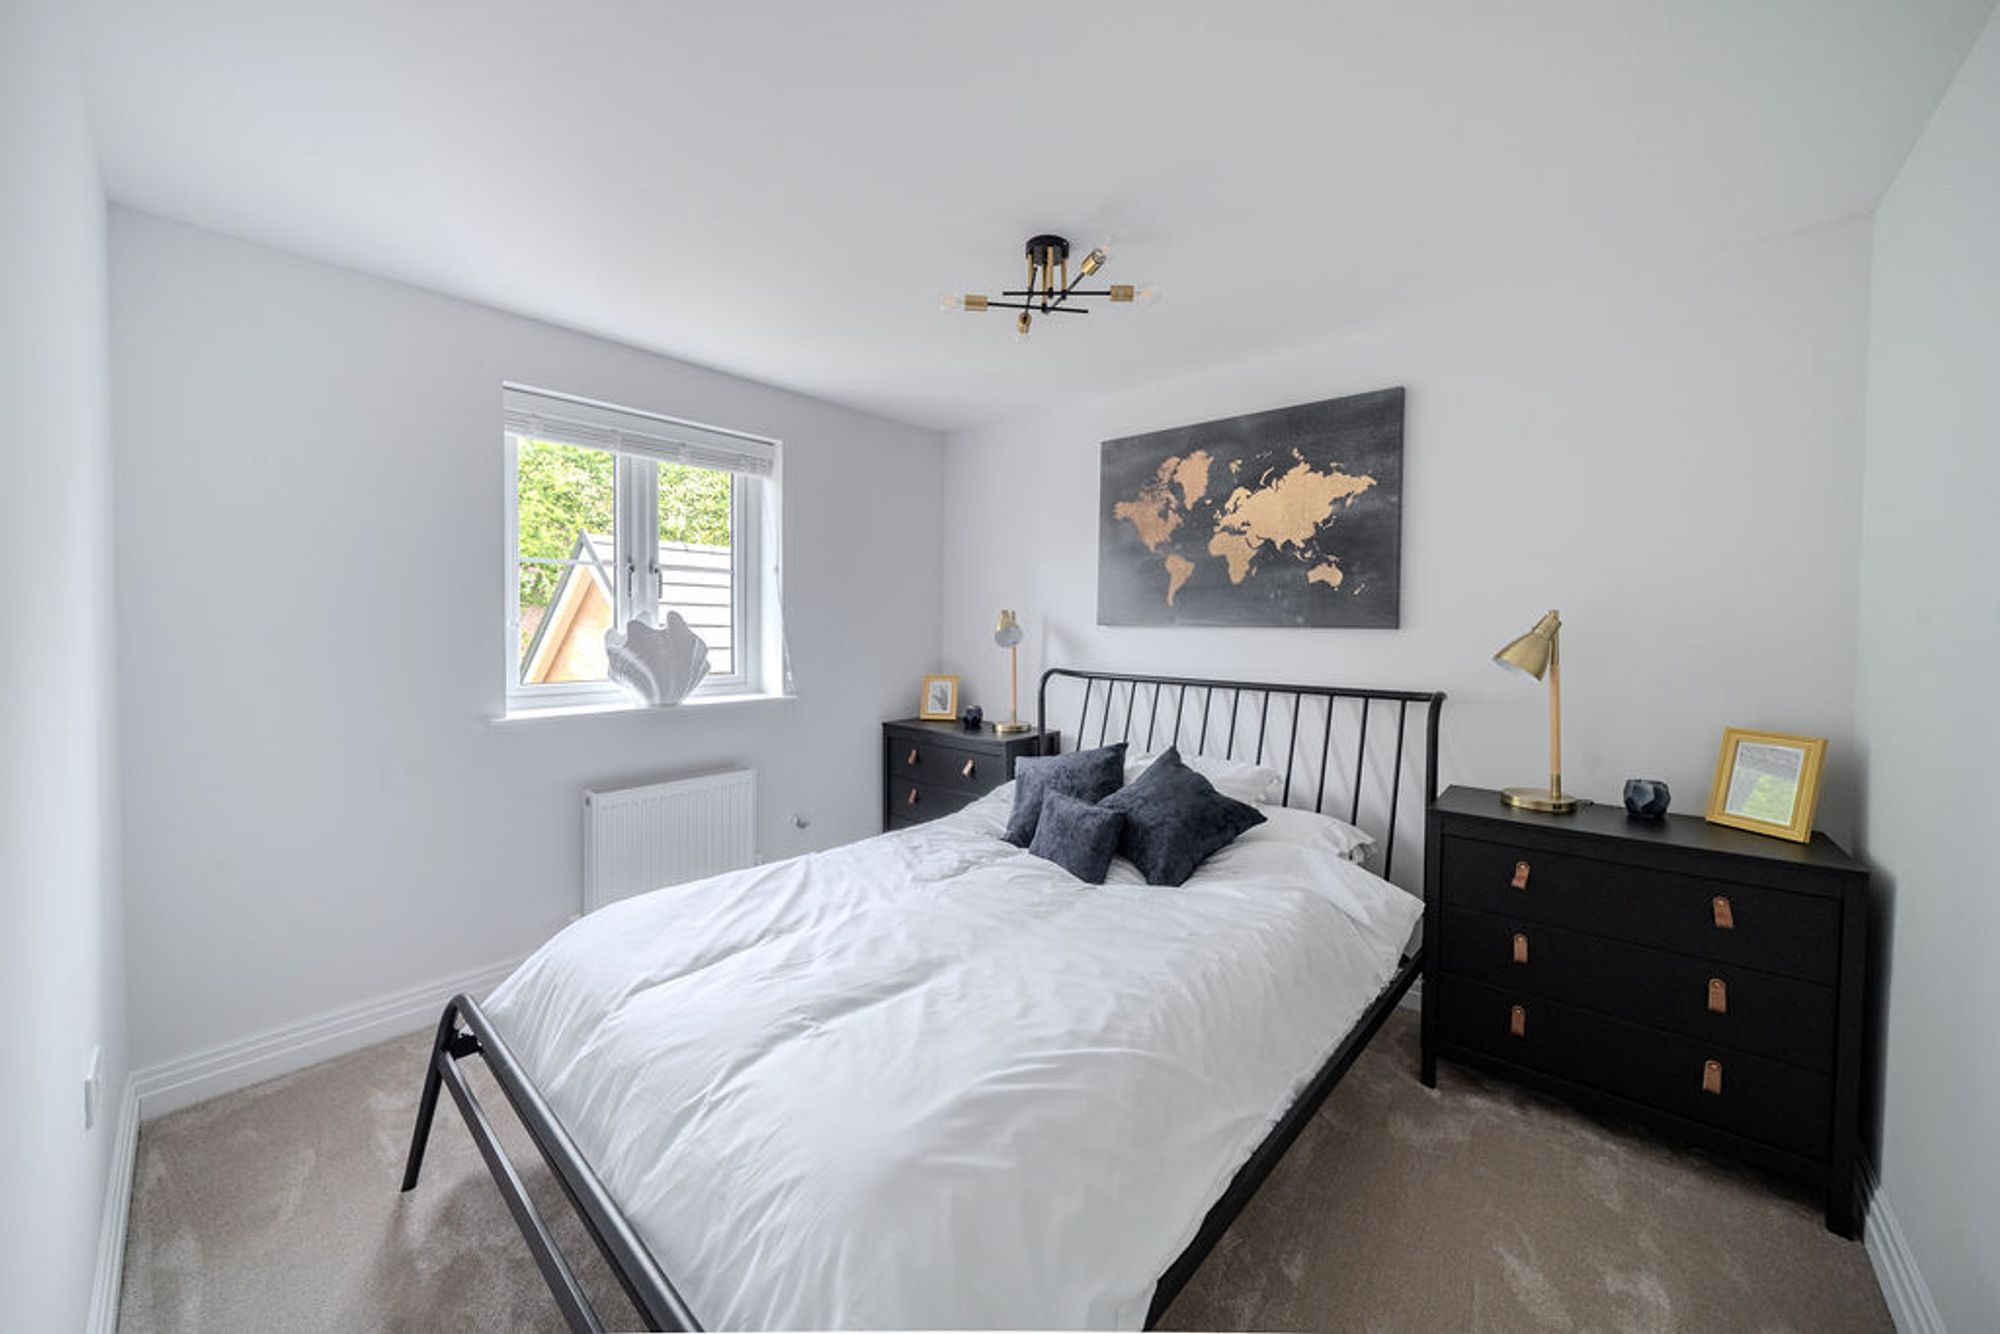
Bedroom 2
Double bedroom located on the first floor towards the rear of the property.
Bedroom 3
Bedroom located on the first floor
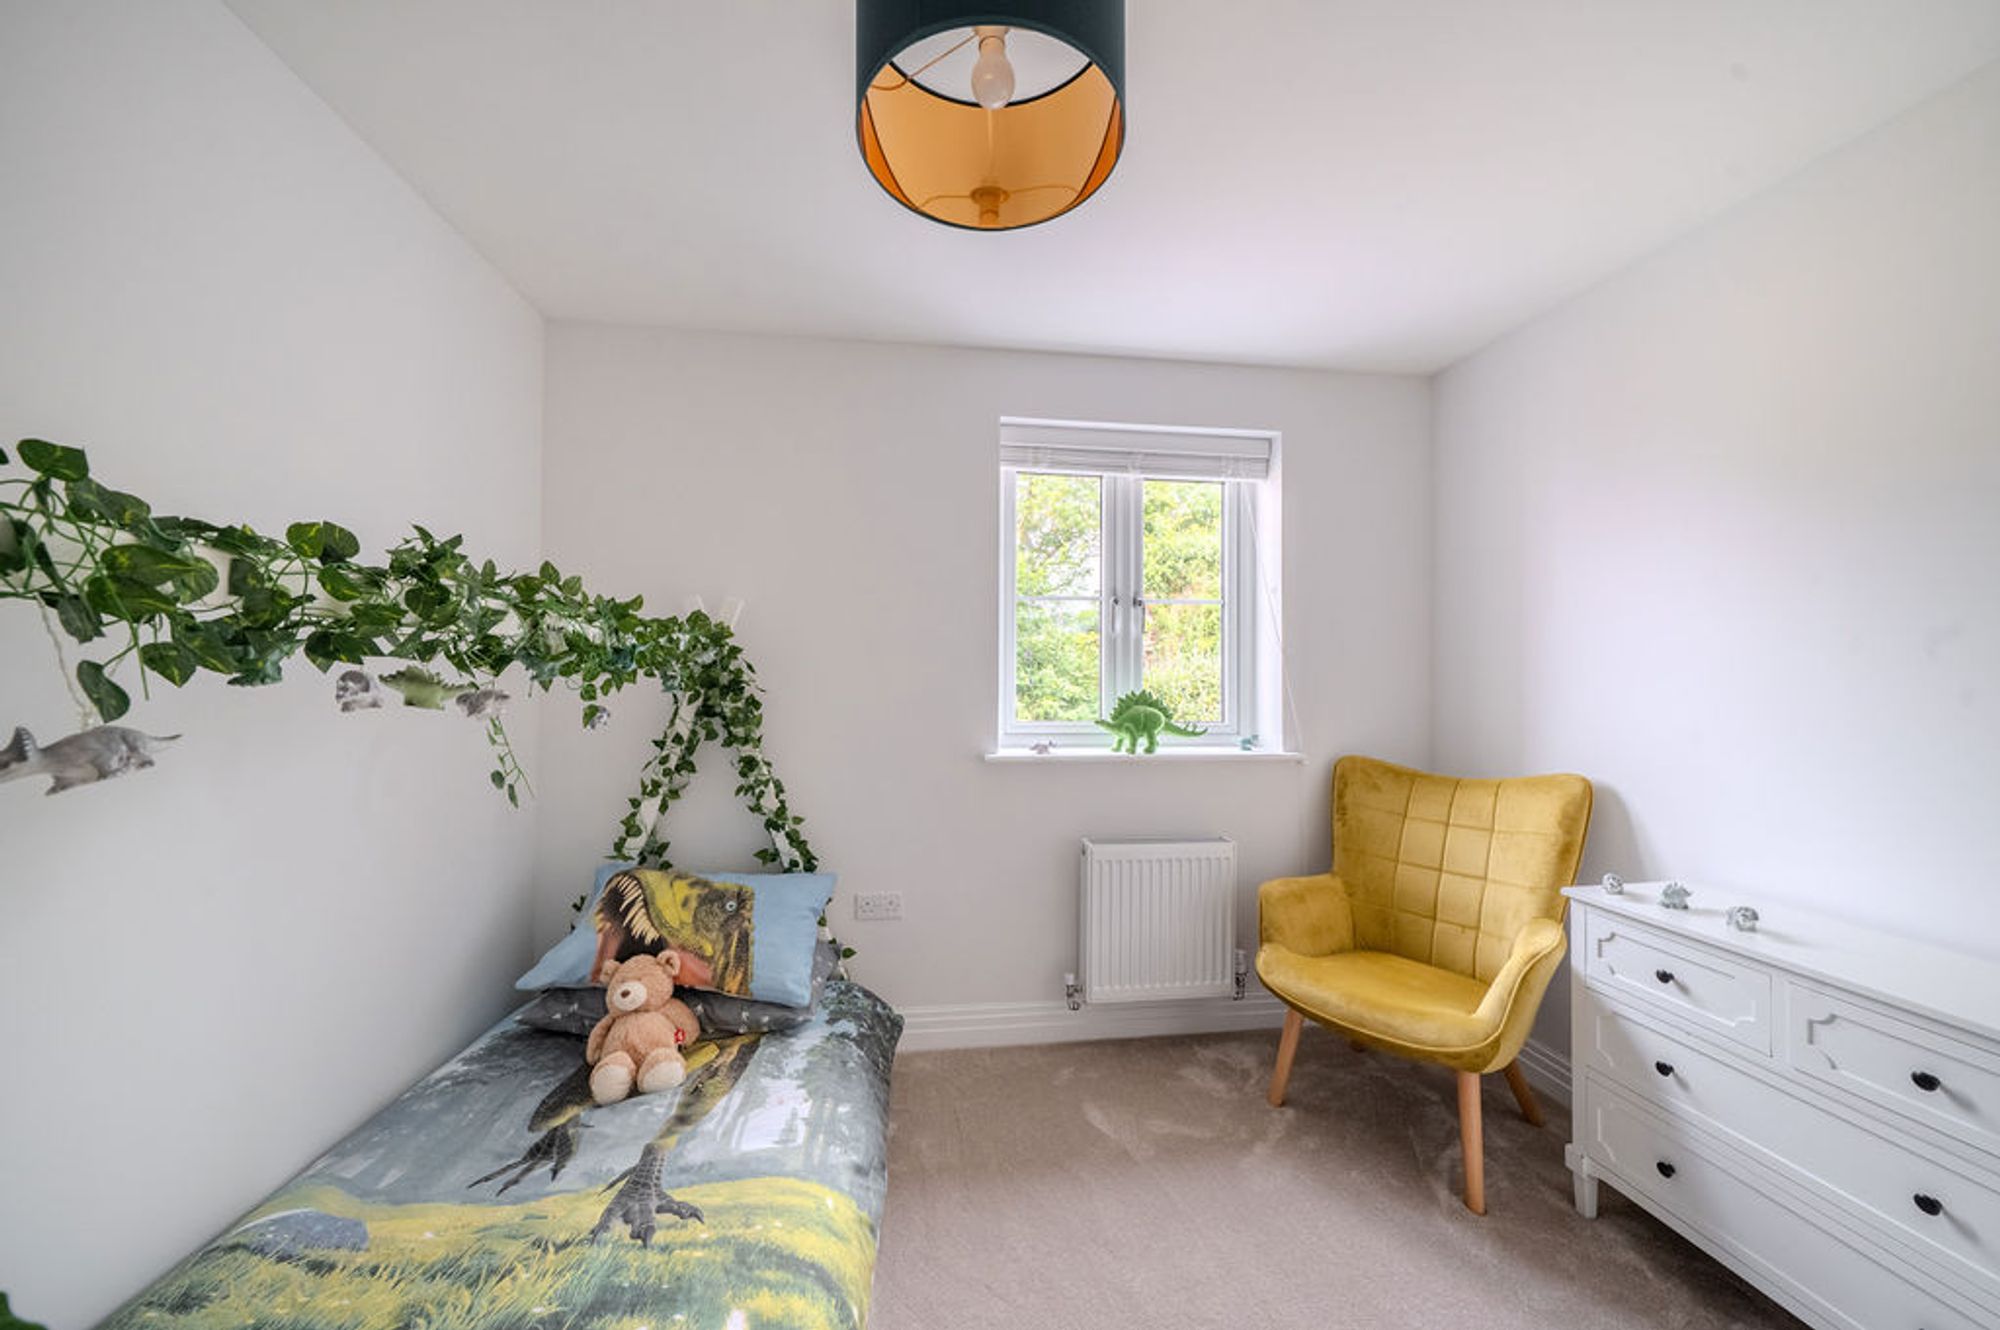
Bedroom 4
Ideal children's bedroom or home office
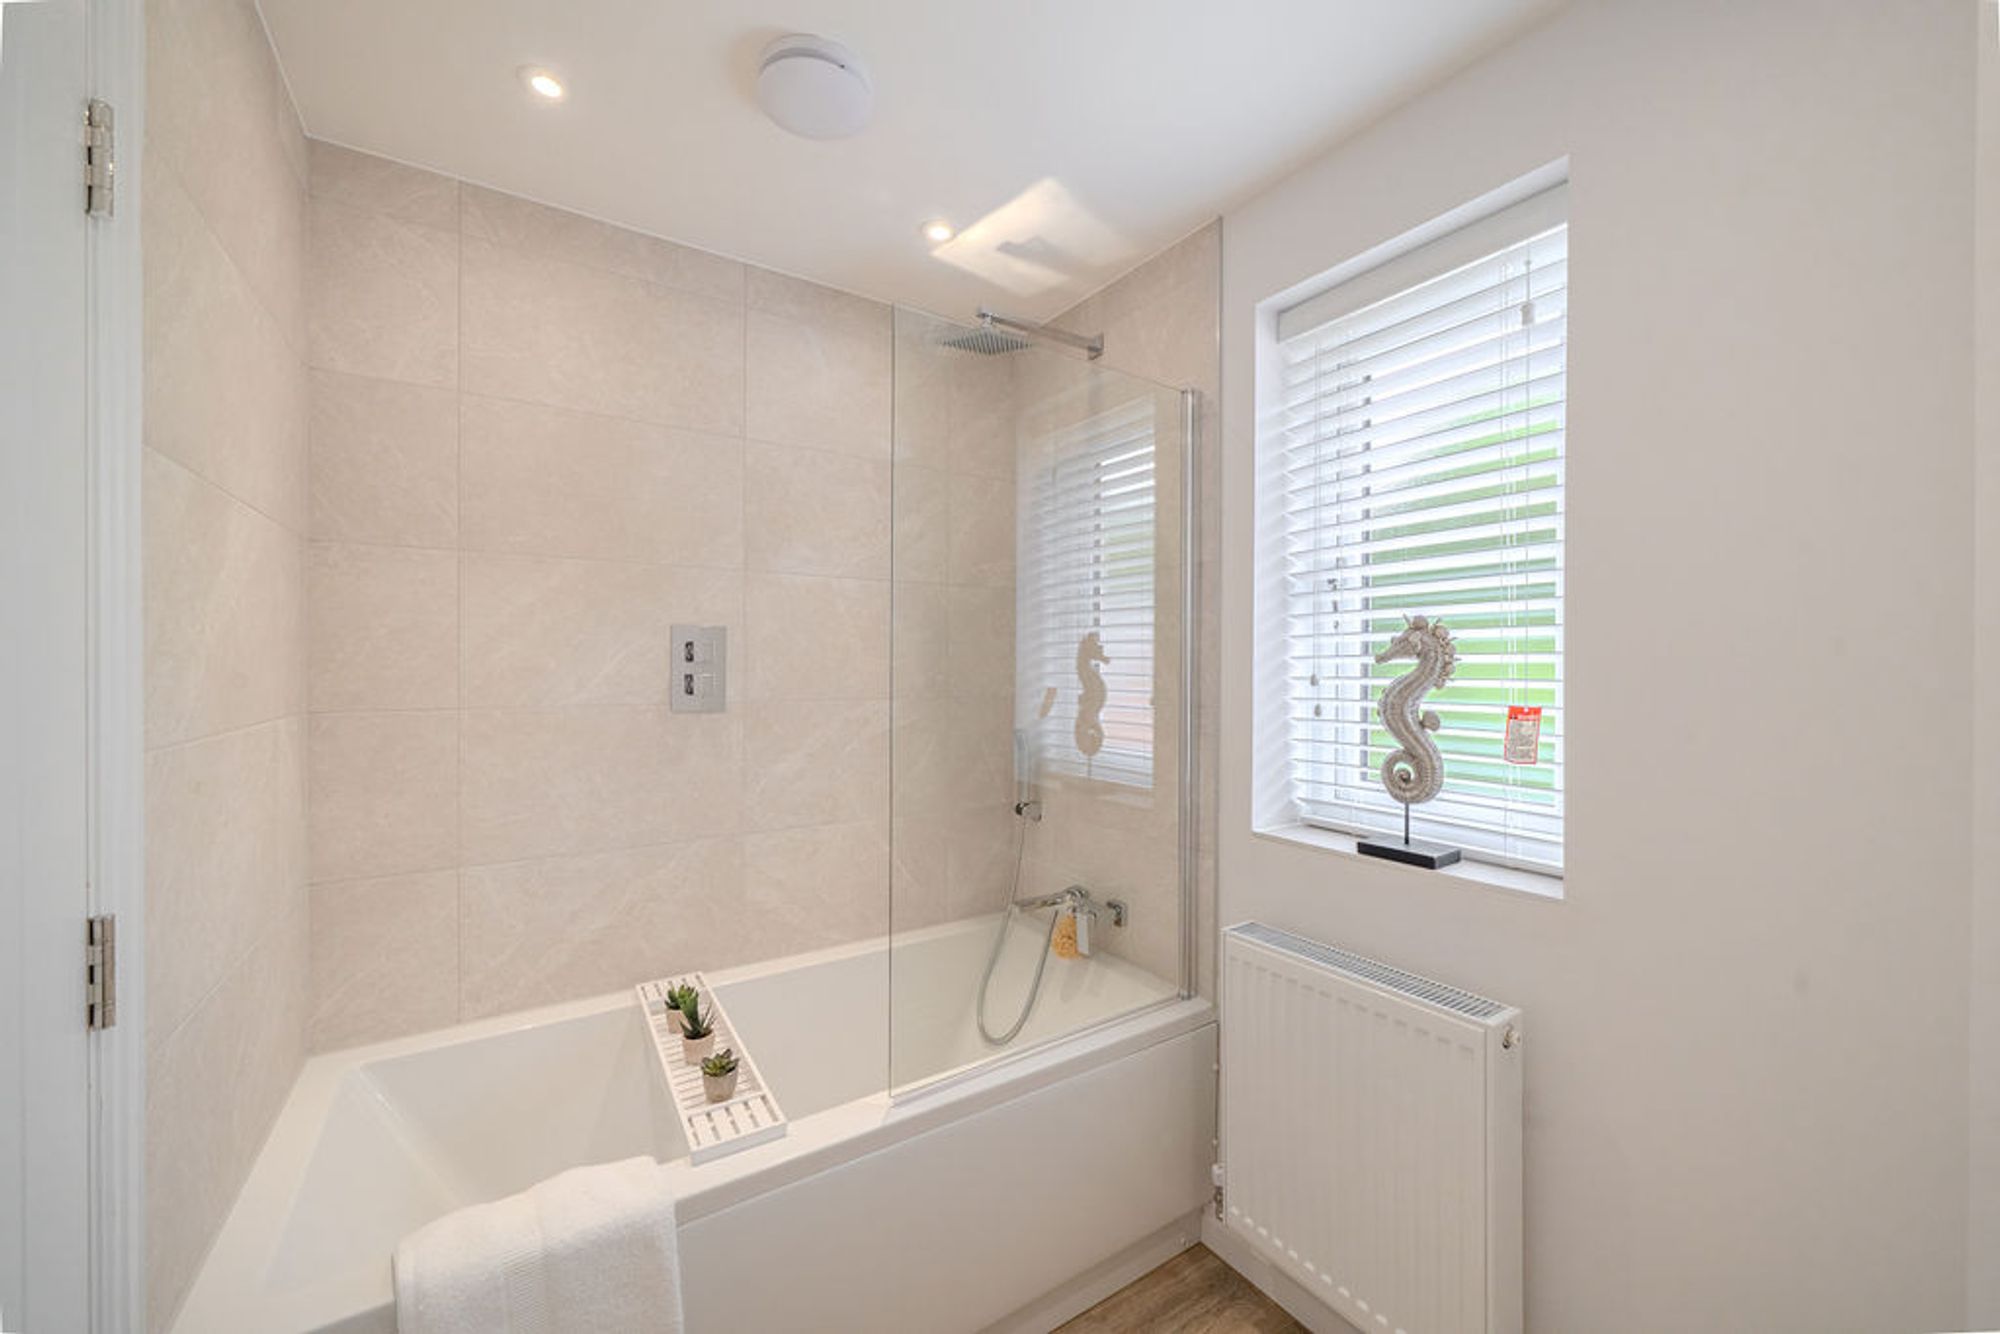
Bathroom
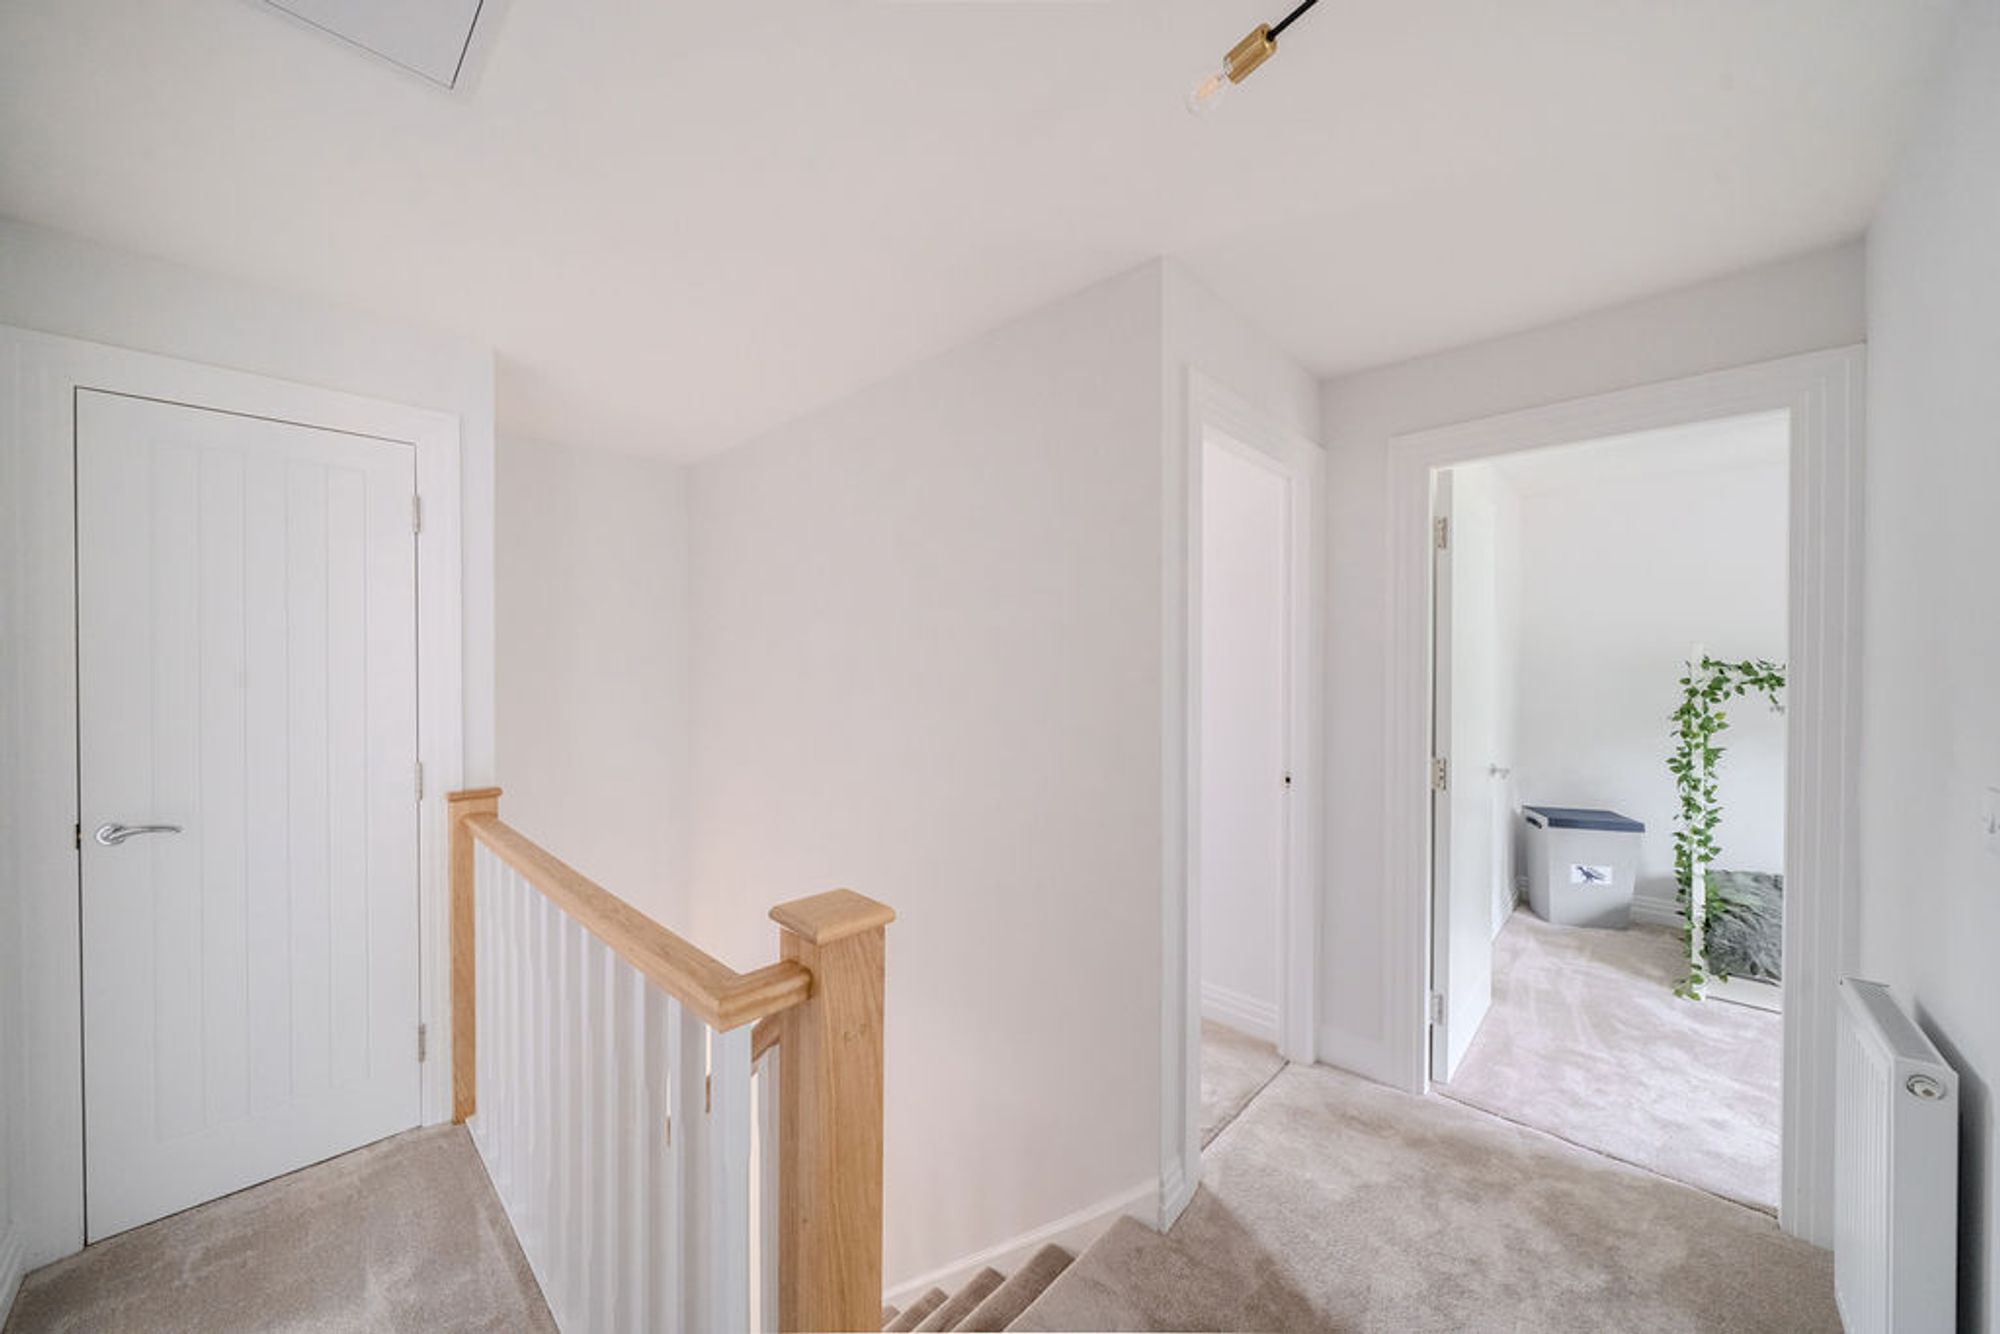
Located on the first floor with direct access from the landing
| Construction Type | Brick and Block |
| Heating Type | Air Source Heat Pump |
| Parking | Single Garage Located At The End Of A Driveway, 2 Parking Spaces |