EPC data unavailable for this property.
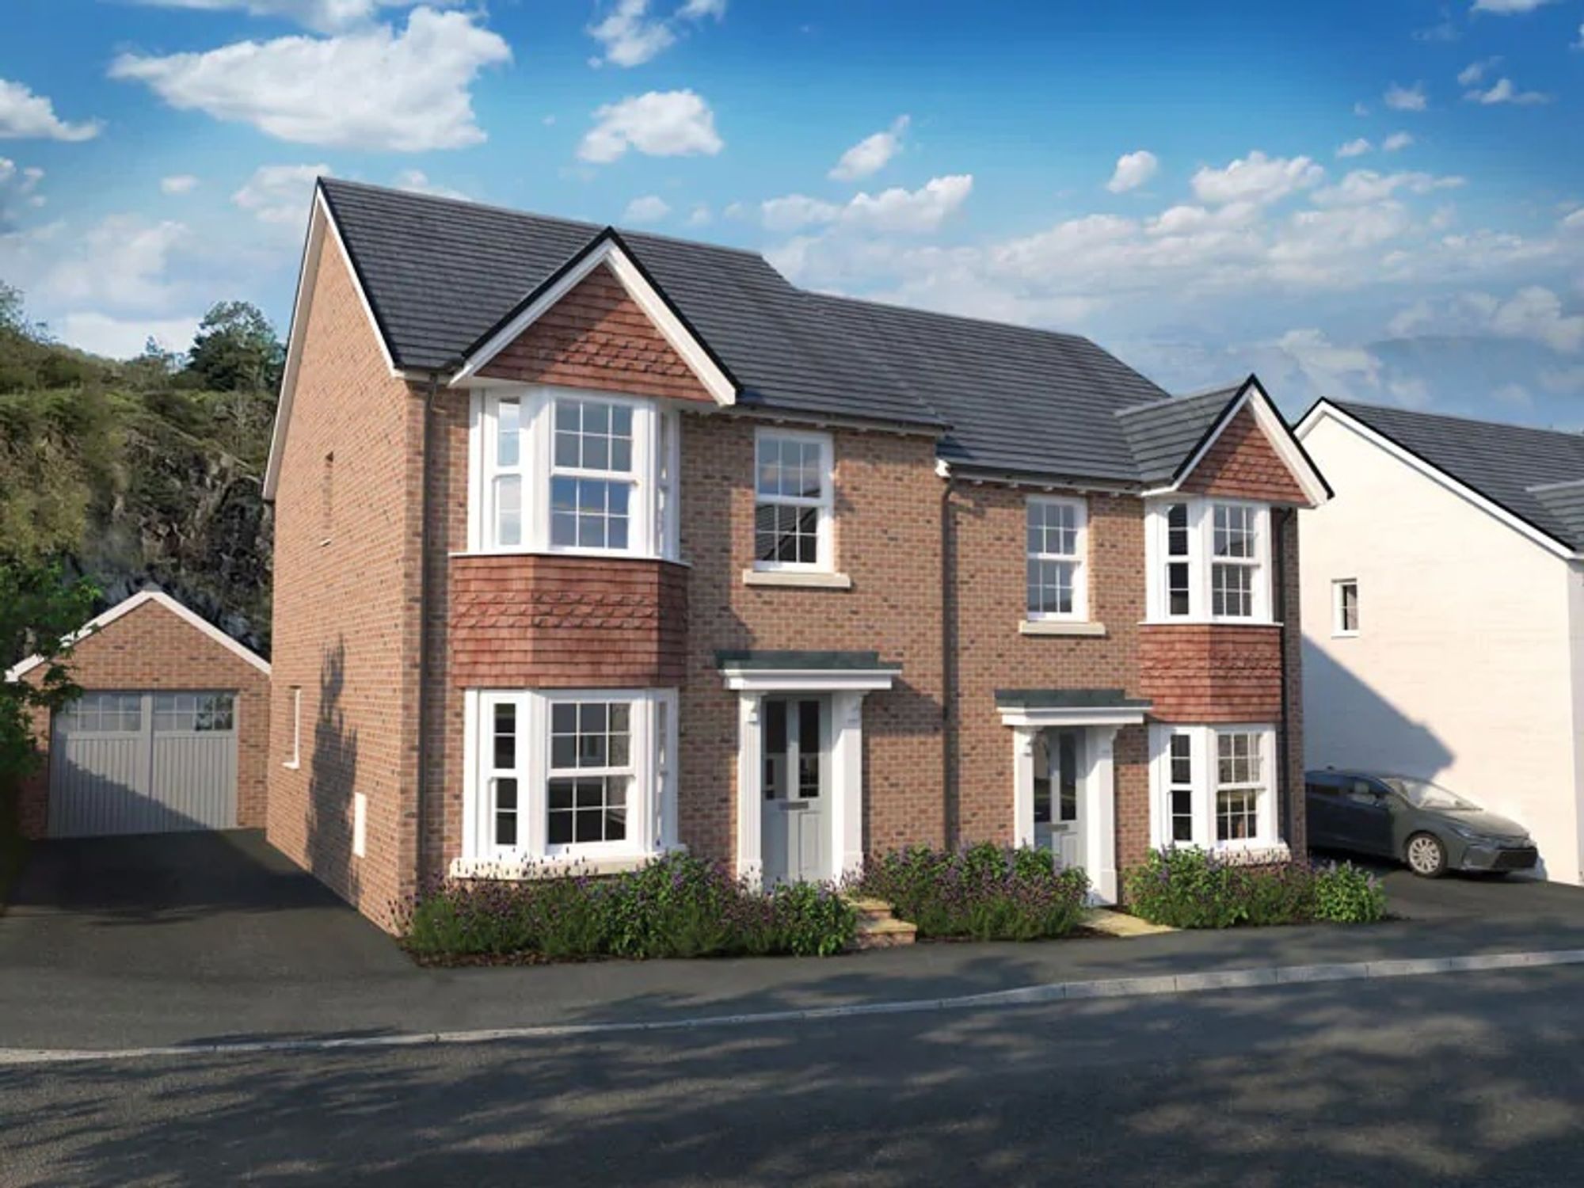
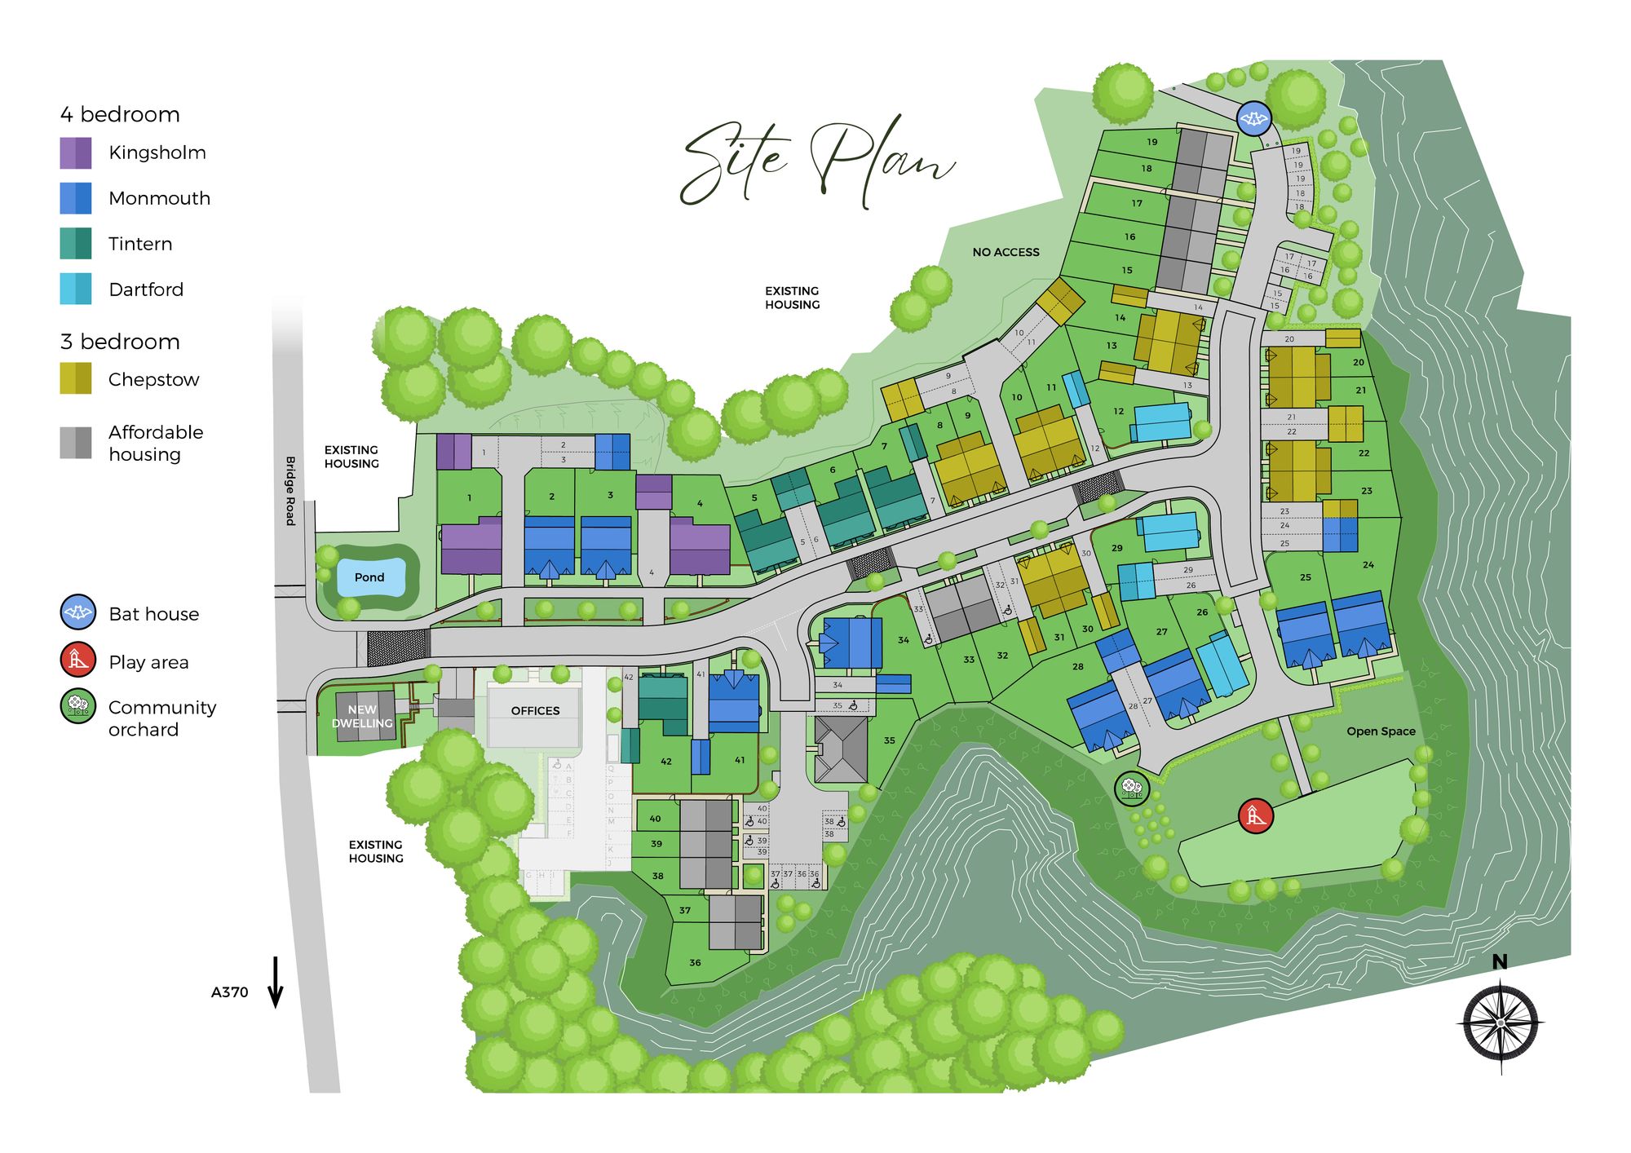
Introducing Plot 20 The Chepstow, a superb three-bedroom semi-detached house by Edenstone Homes at Eden’s Green, perfectly positioned in a sought-after village location in Bleadon, Somerset. This brand new property is built to a high specification and benefits from a 10-year NHBC warranty, offering peace of mind for years to come.
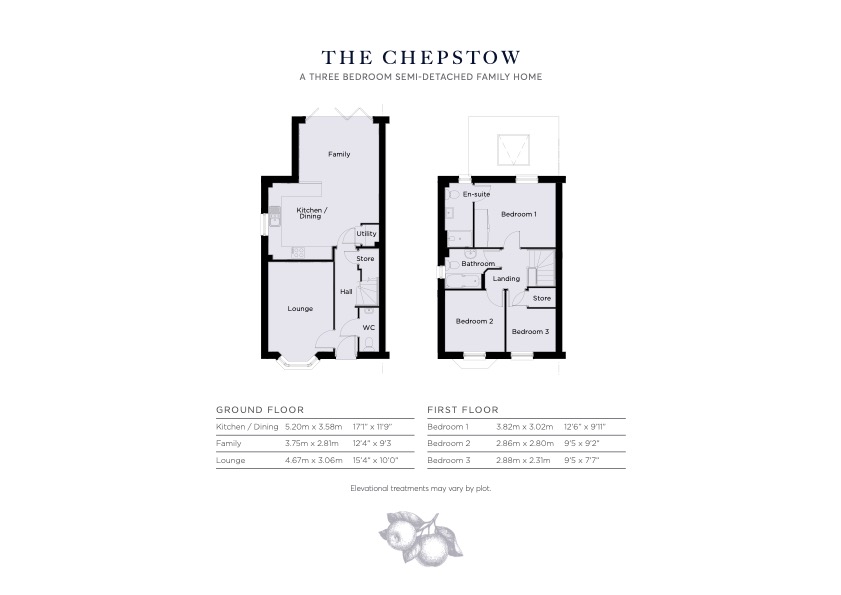
The home features stylish internals and a contemporary finish throughout, creating a welcoming and modern atmosphere. The open plan kitchen and dining area is ideal for family living and entertaining, with ample space for both cooking and socialising. With a bay fronted separate lounge. Each bedroom is generously sized, providing comfortable and flexible accommodation for families or professionals. The property is ideally situated for excellent transport links, making commuting straightforward, while outstanding local schools are within easy reach. Residents will also enjoy the beautiful natural surroundings, offering a tranquil lifestyle with convenient access to all amenities.
Outside, the property boasts a private garden, perfect for relaxing or entertaining guests during warmer months. A single garage provides secure parking and additional storage, while the driveway offers further off-road parking for residents and visitors. The development itself is thoughtfully landscaped, creating a welcoming environment and enhancing the sense of community. With its blend of high-quality finishes, practical features, and desirable location. Early viewing is highly recommended to appreciate all that this impressive property has to offer.
Images are for illustrative purposes only and may show a stock or show home, including optional upgrades, fixtures, fittings and landscaping not included as standard. Specifications, layouts and finishes may vary. Please speak to our sales team for full details.
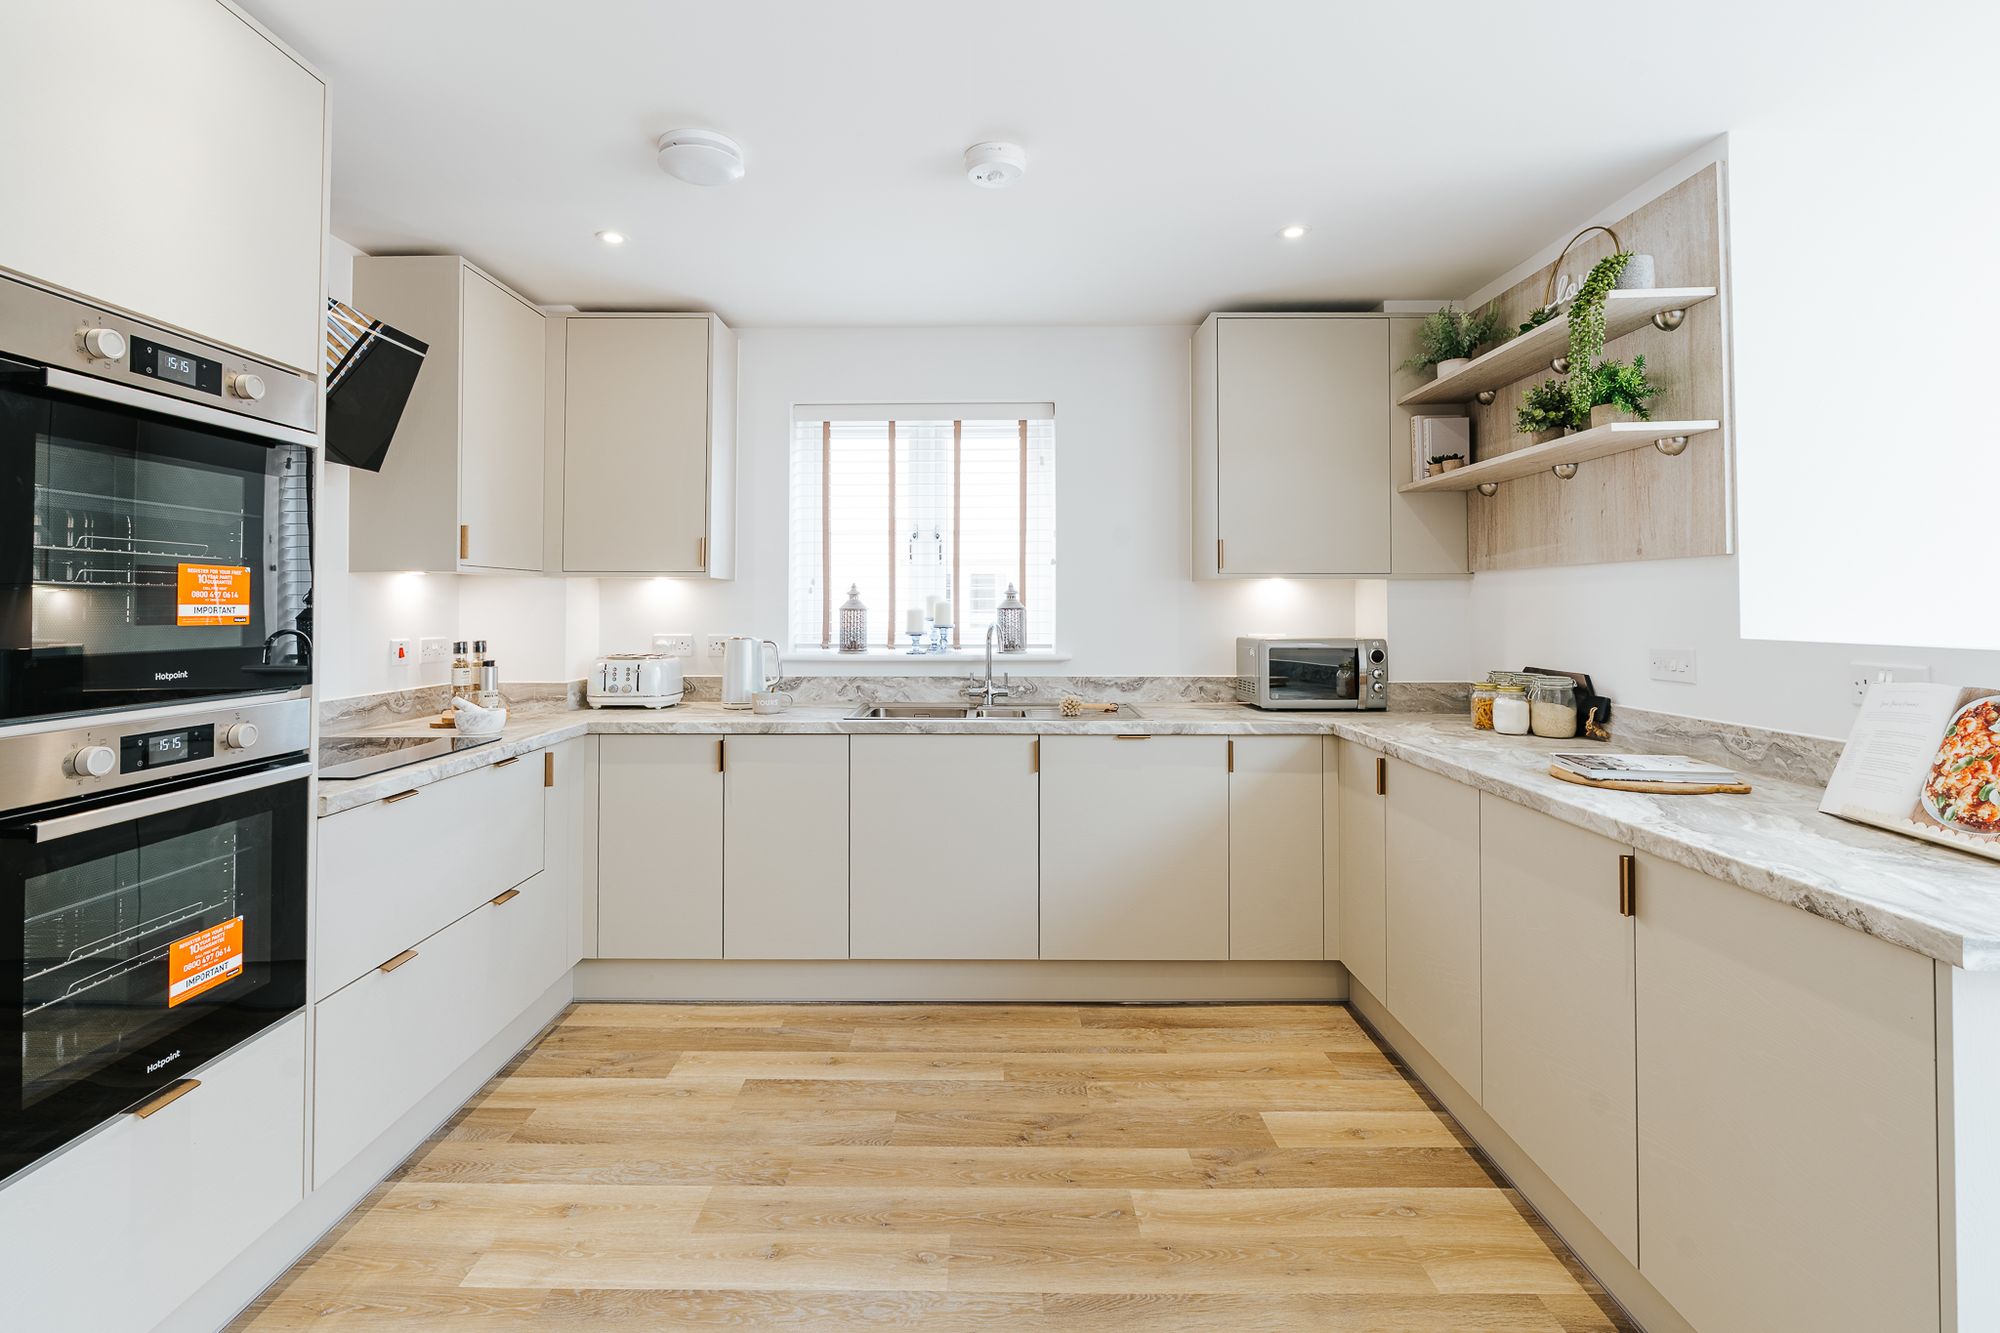
Kitchen/diner
Located on the ground floor towards the rear of the property, the space has storage, a double oven, breakfast bar area. Downlighting comes as standard.
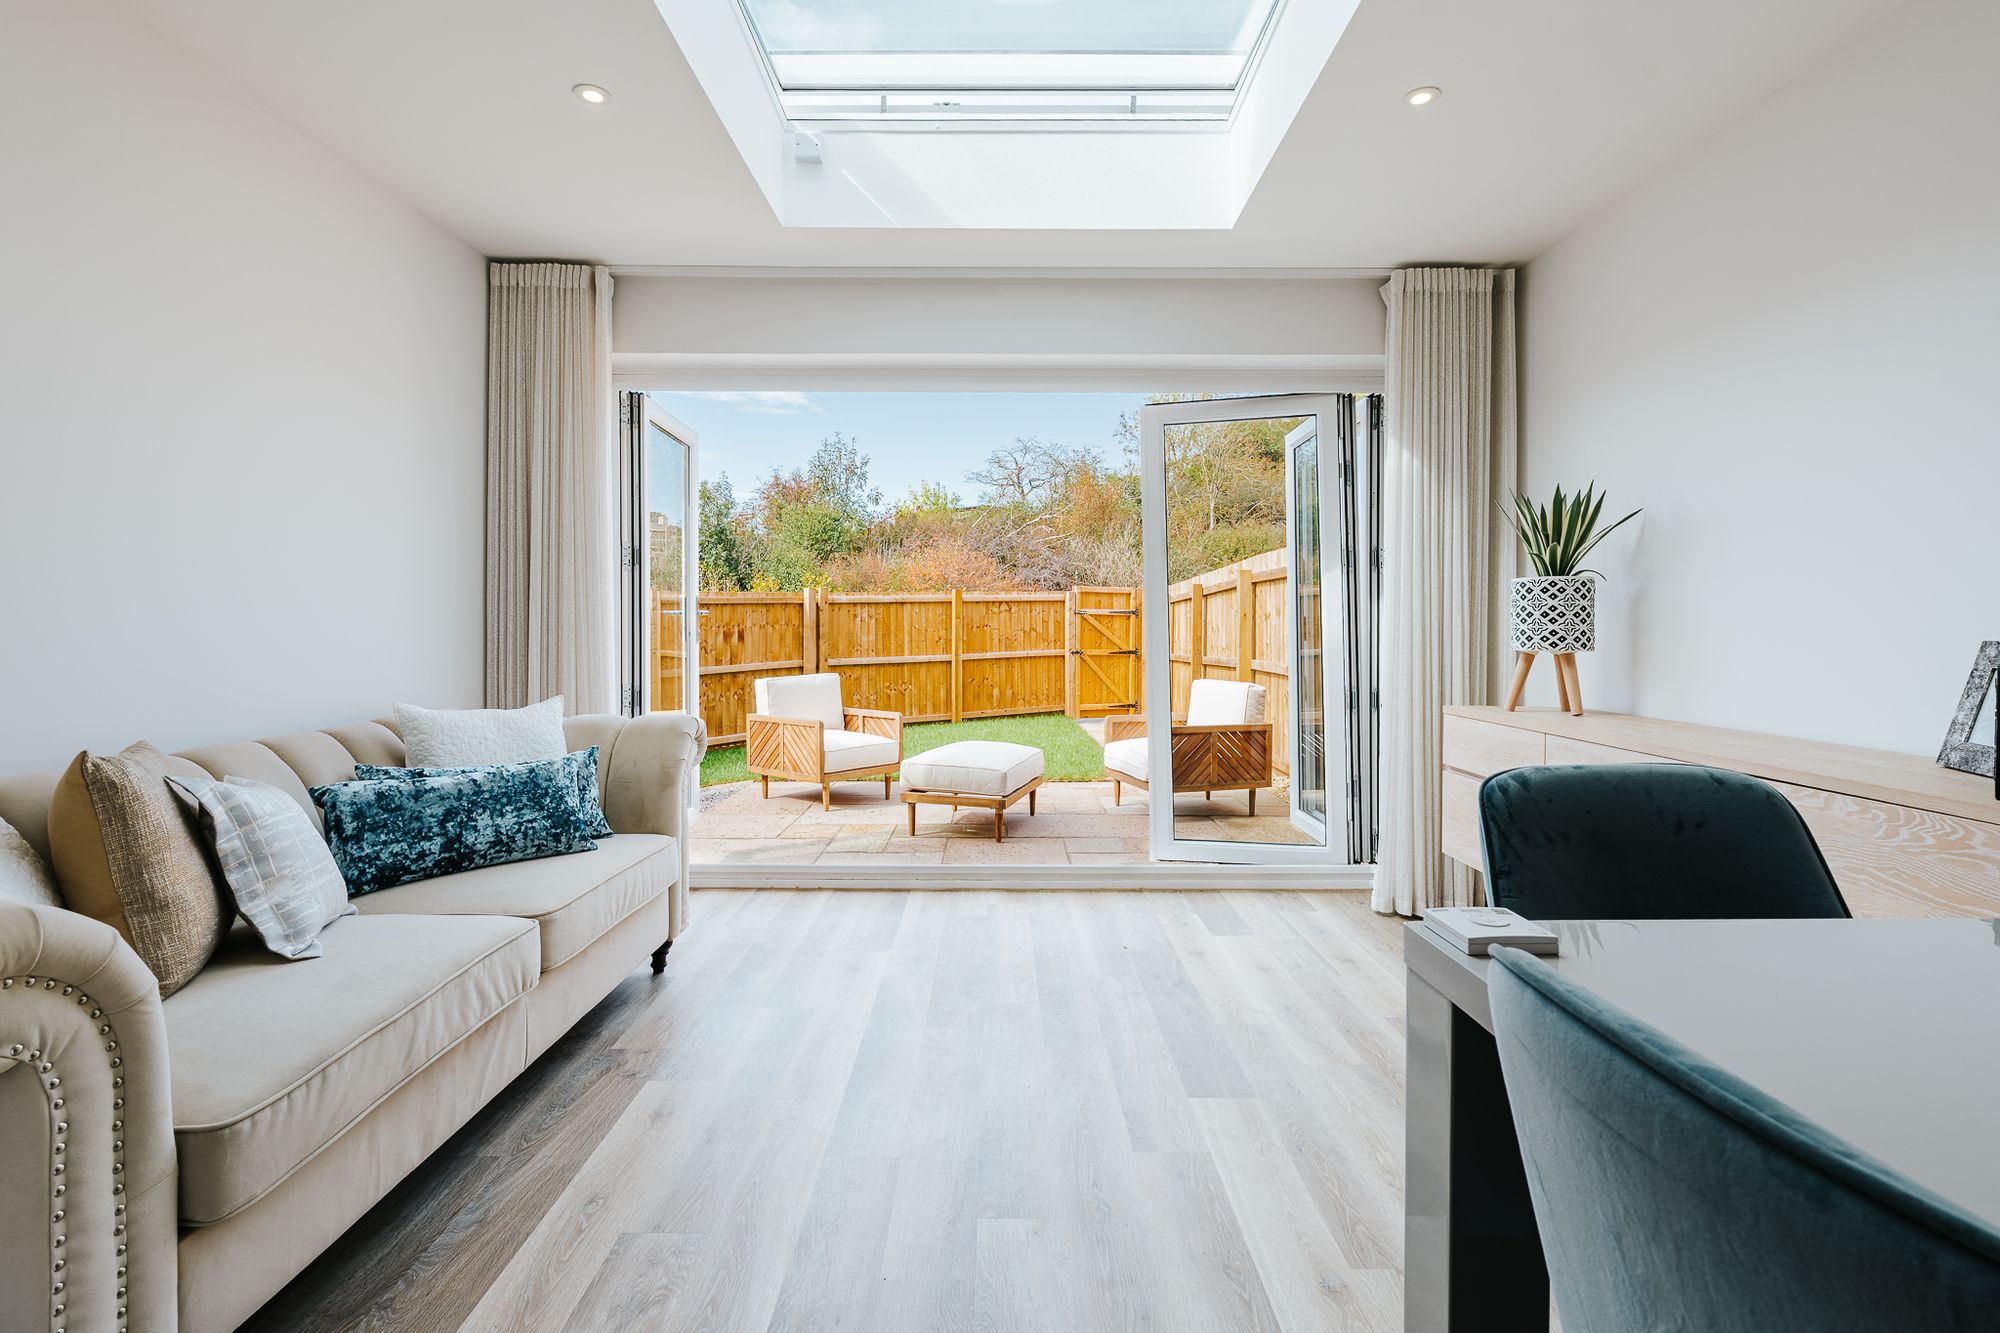
Family area
Located on the ground floor towards the rear of the property.
The space has bi fold doors that open up onto the rear garden.
The velux skylight allows light to flow into the space.
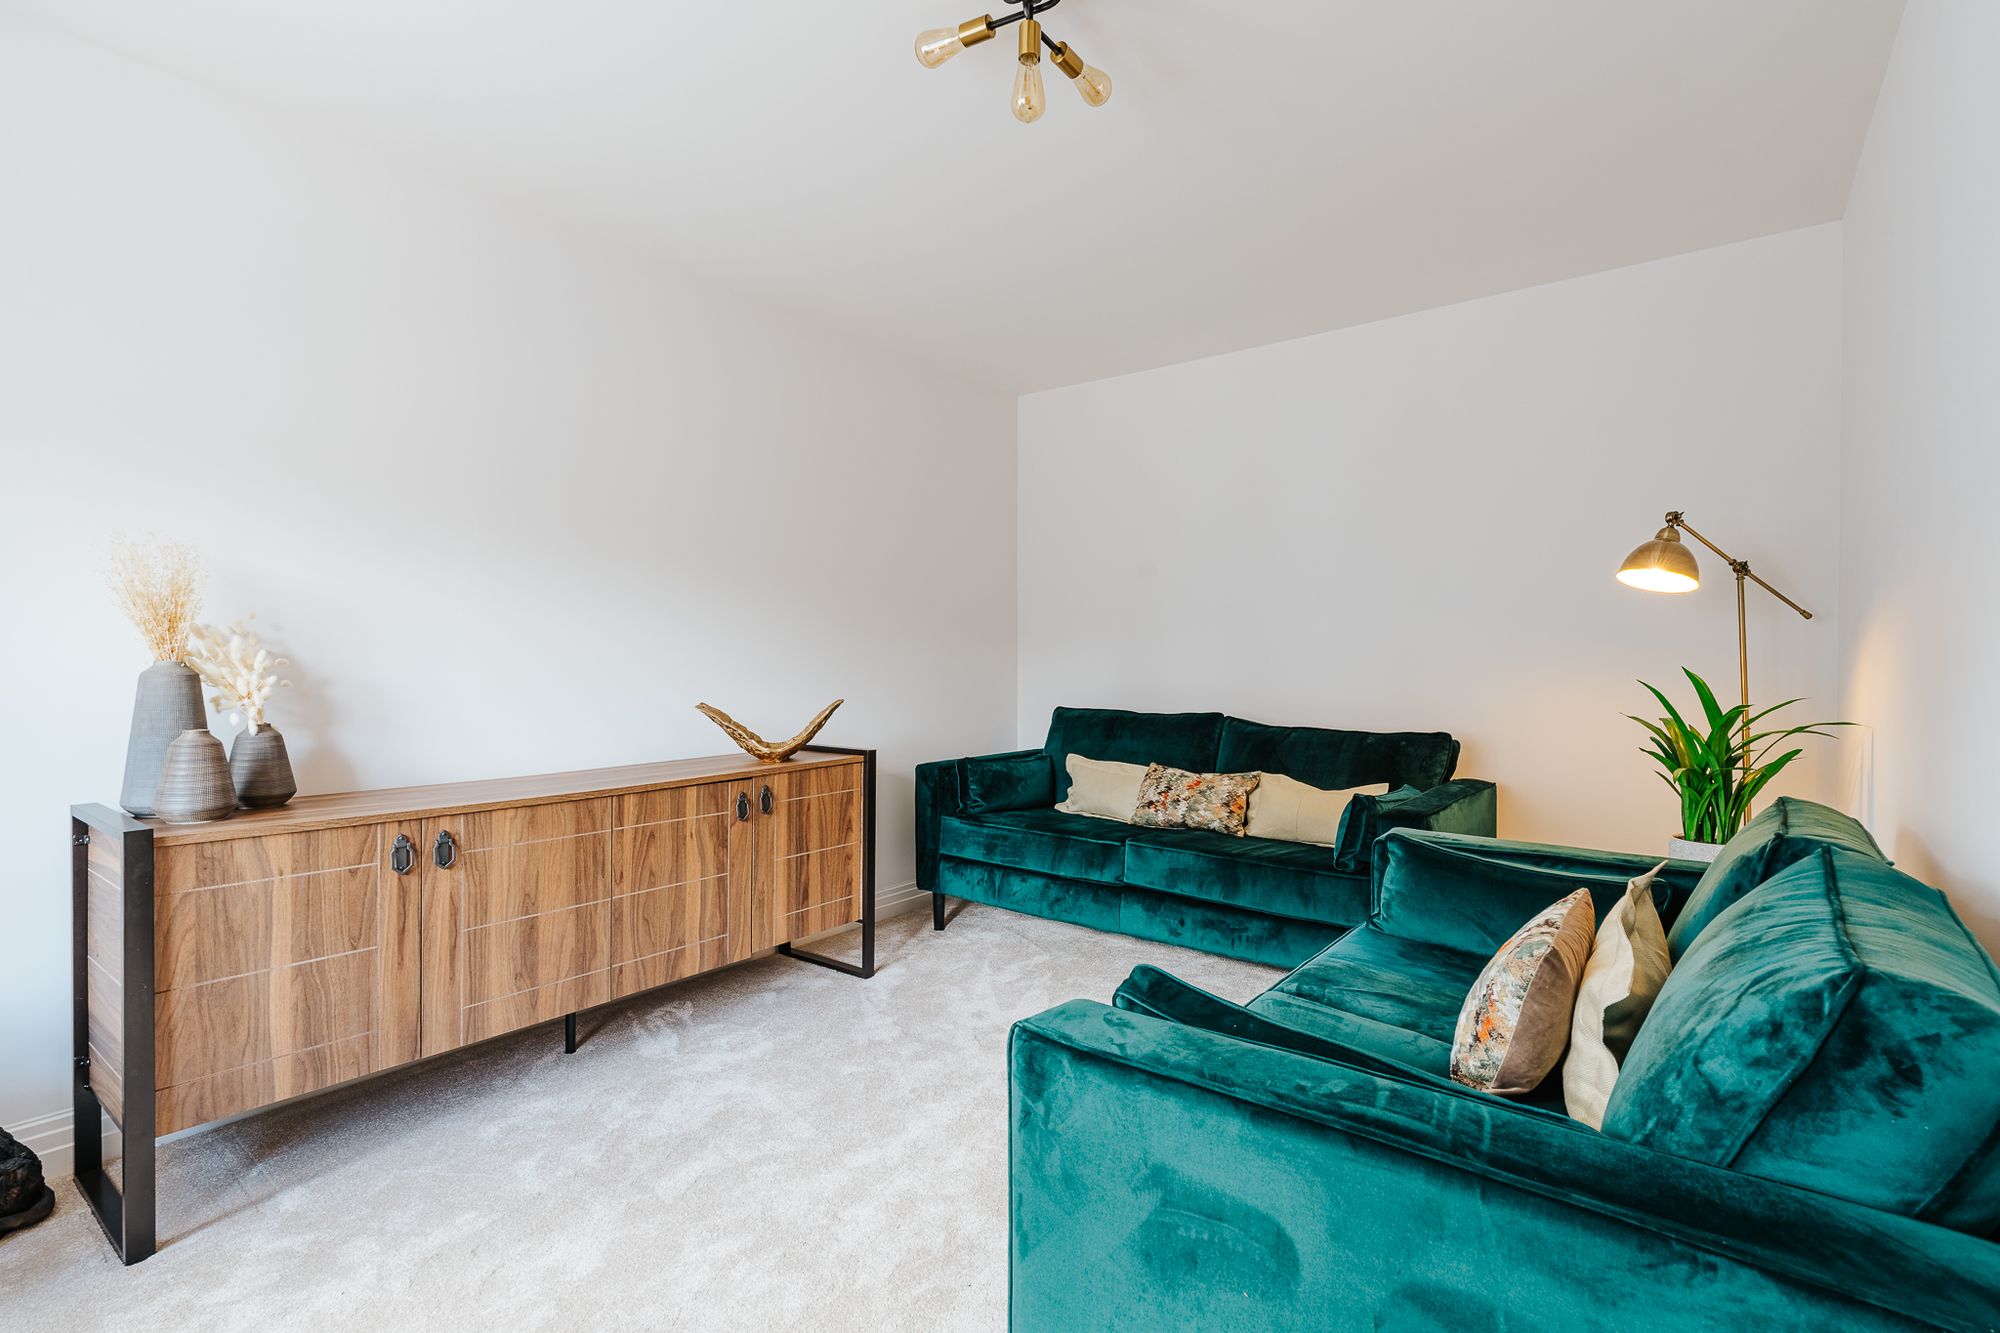
Lounge
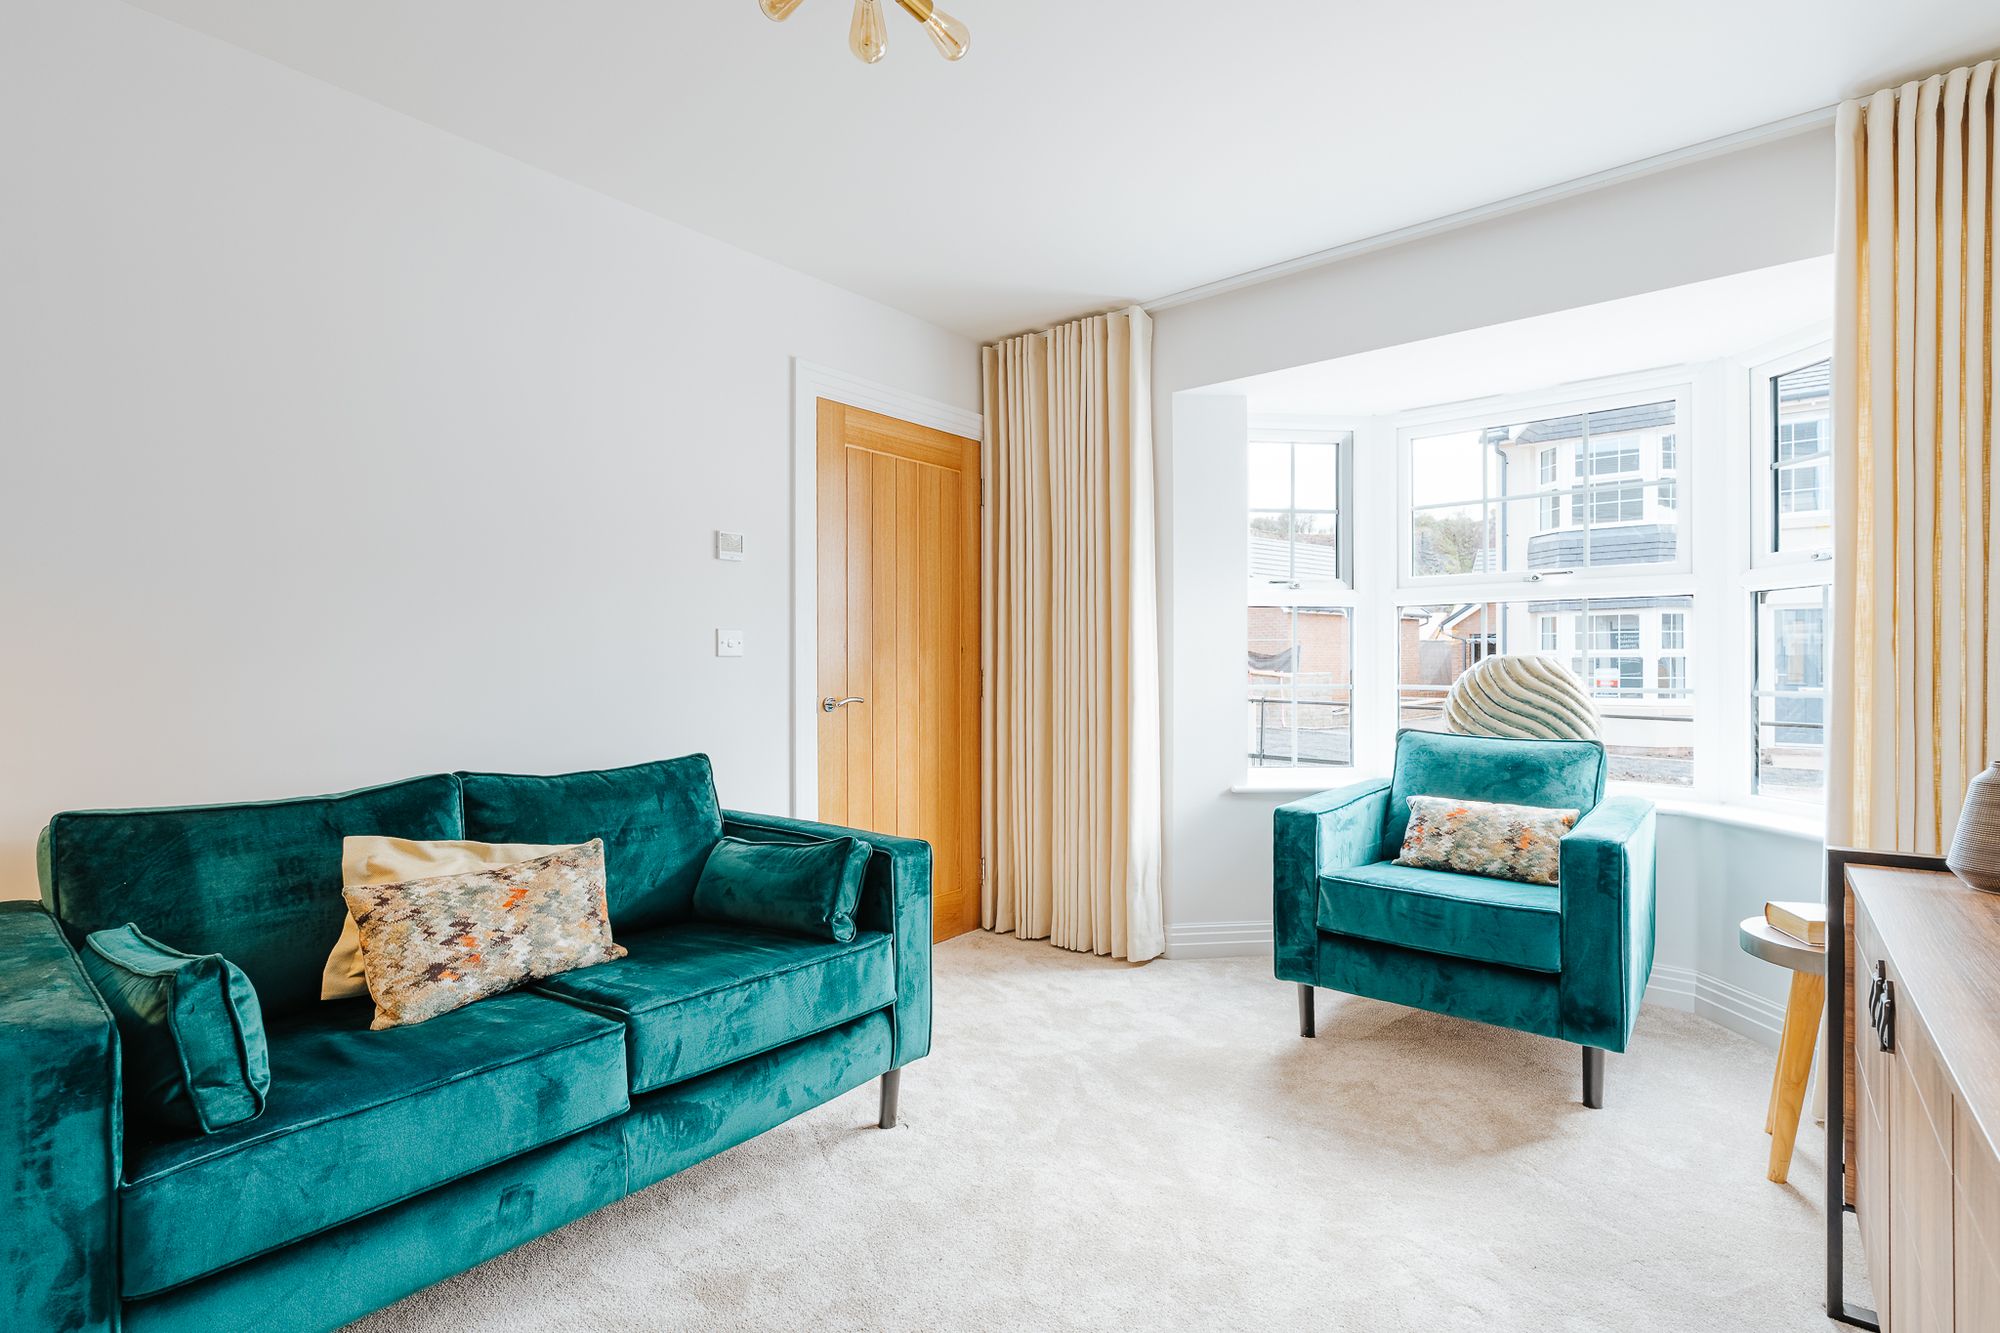
Spacious lounge located on the ground floor towards the front of the property.
The space has a bay window at the front of the room.
Hallway
Direct access to lounge and kitchen area
Wc
Located on the ground floor, accessed off the hallway.
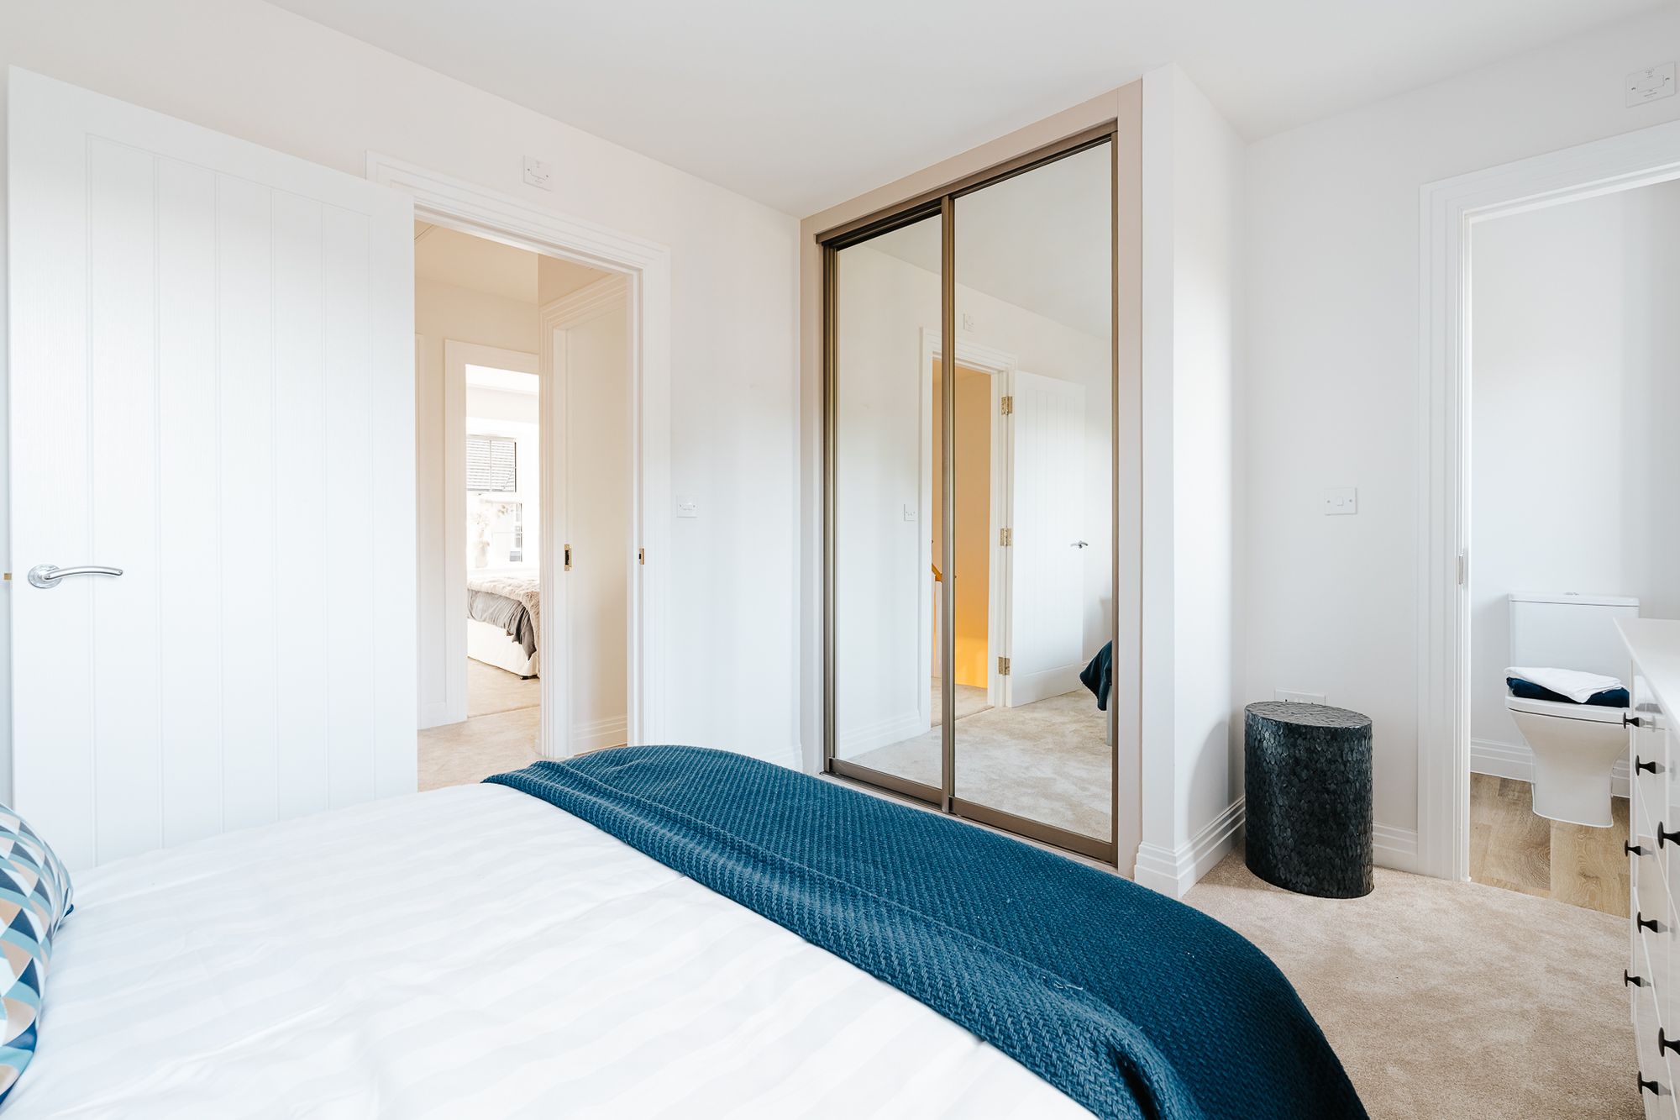
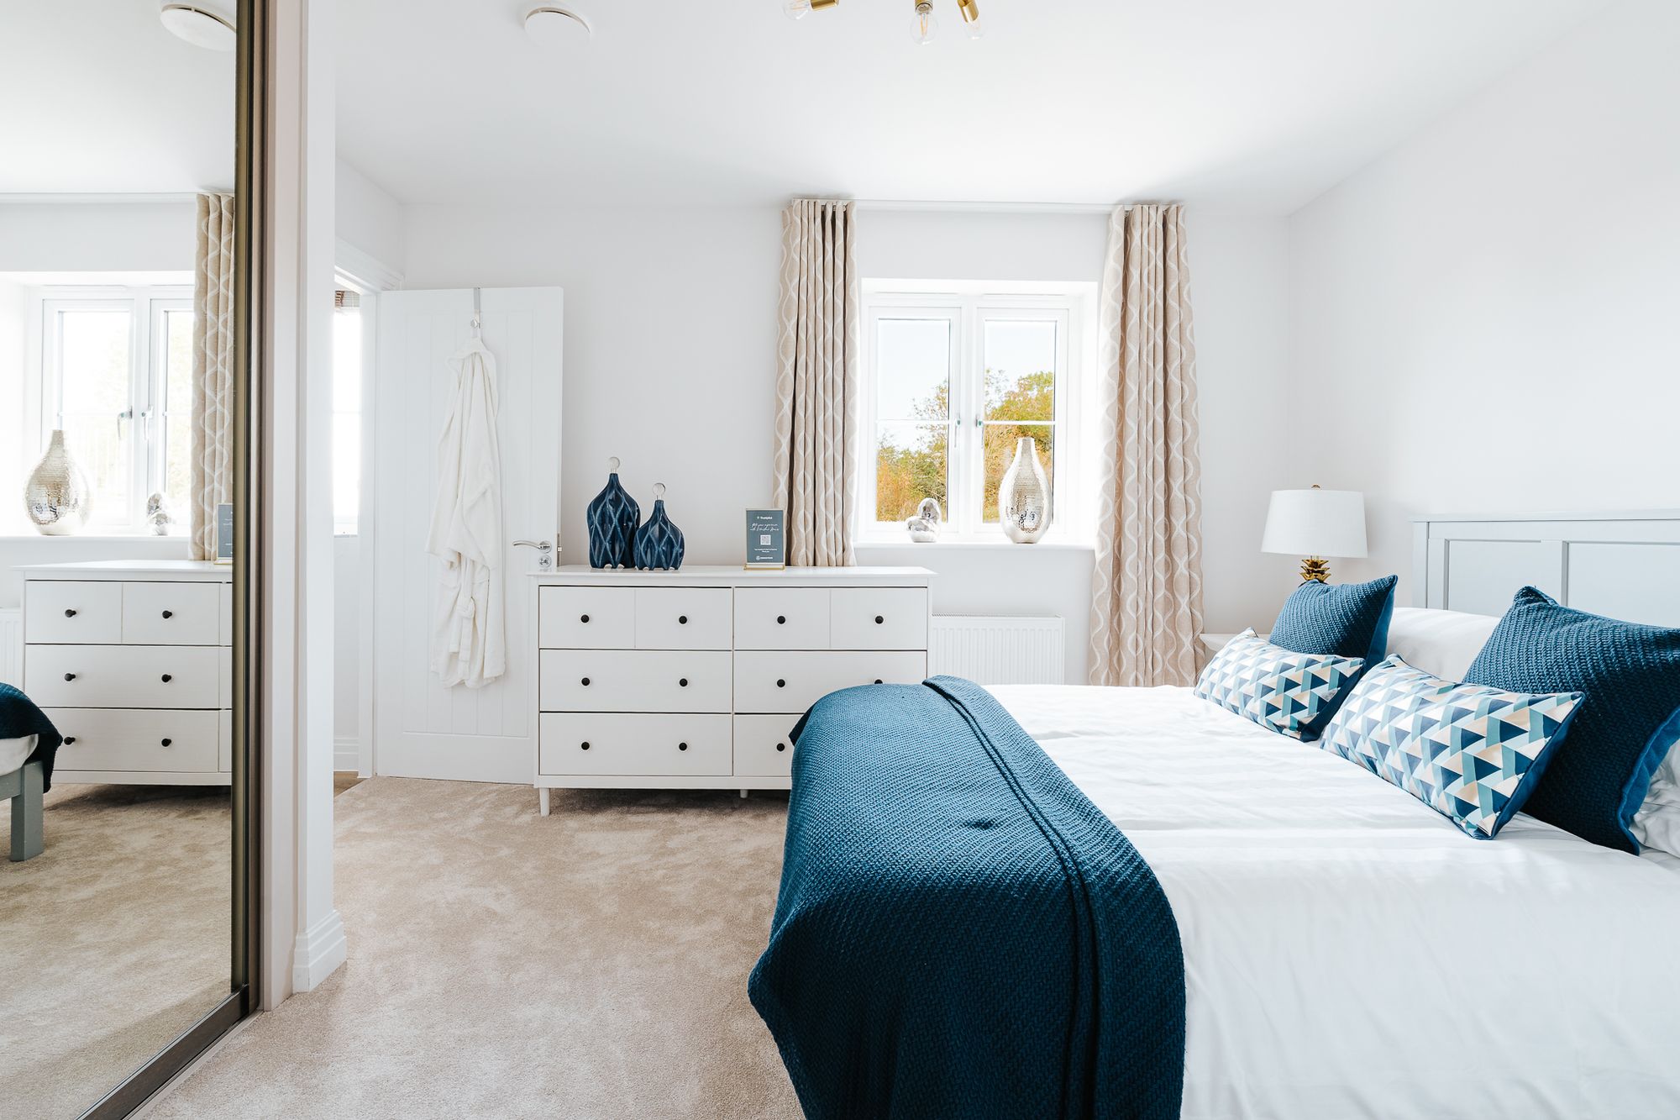
Principal Bedroom
Located on the first floor, the space is a double room with direct access to the en suite.
En Suite
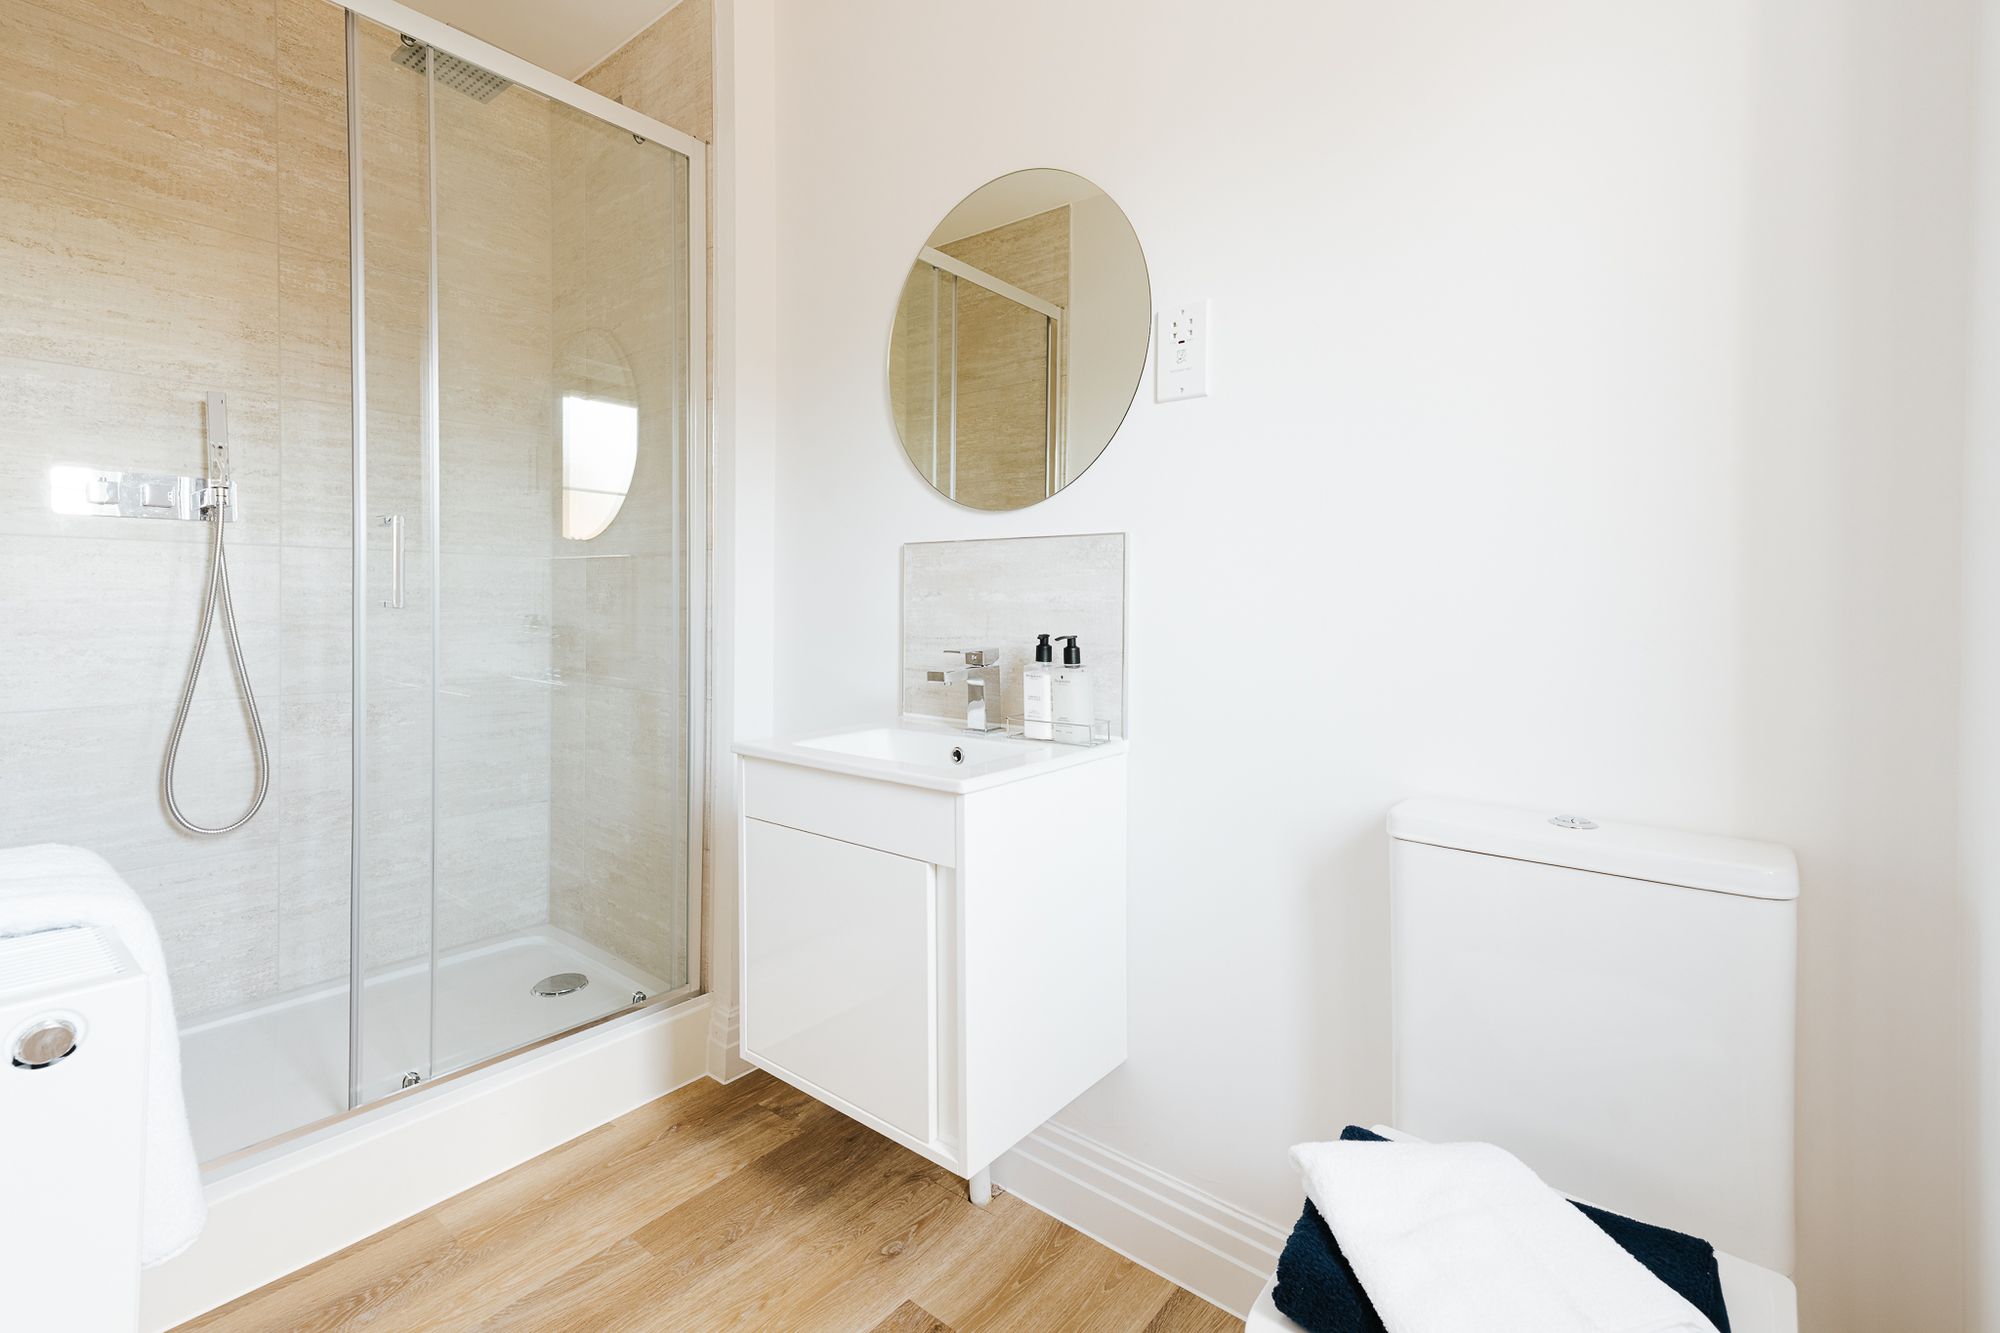
Located on the first floor the room has a double shower tray.
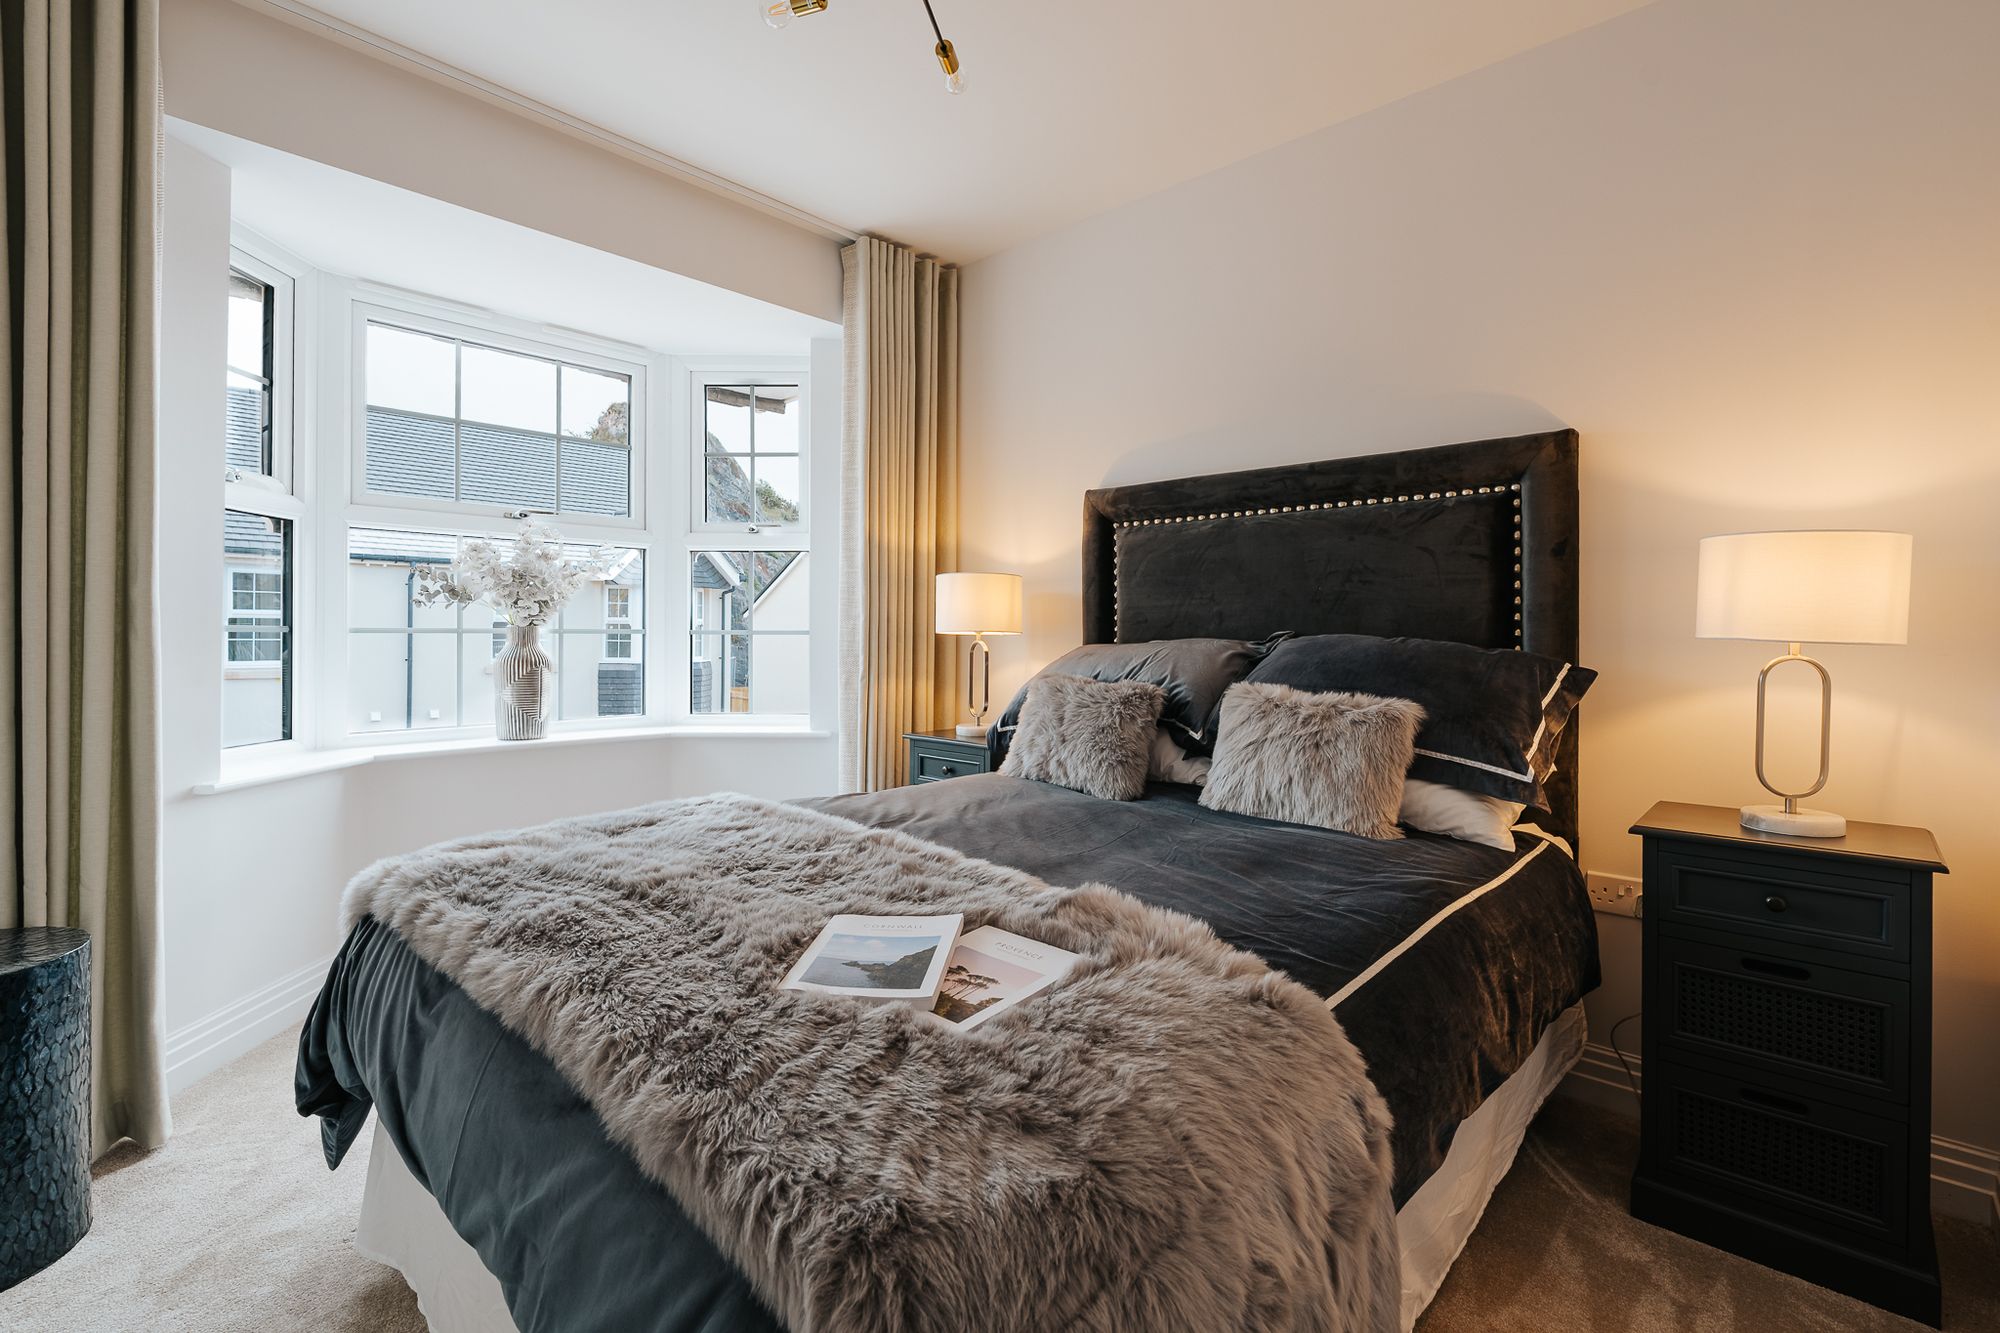
Bedroom 2
Located on the first floor towards the front of the property, the room is a double with a bay window area.
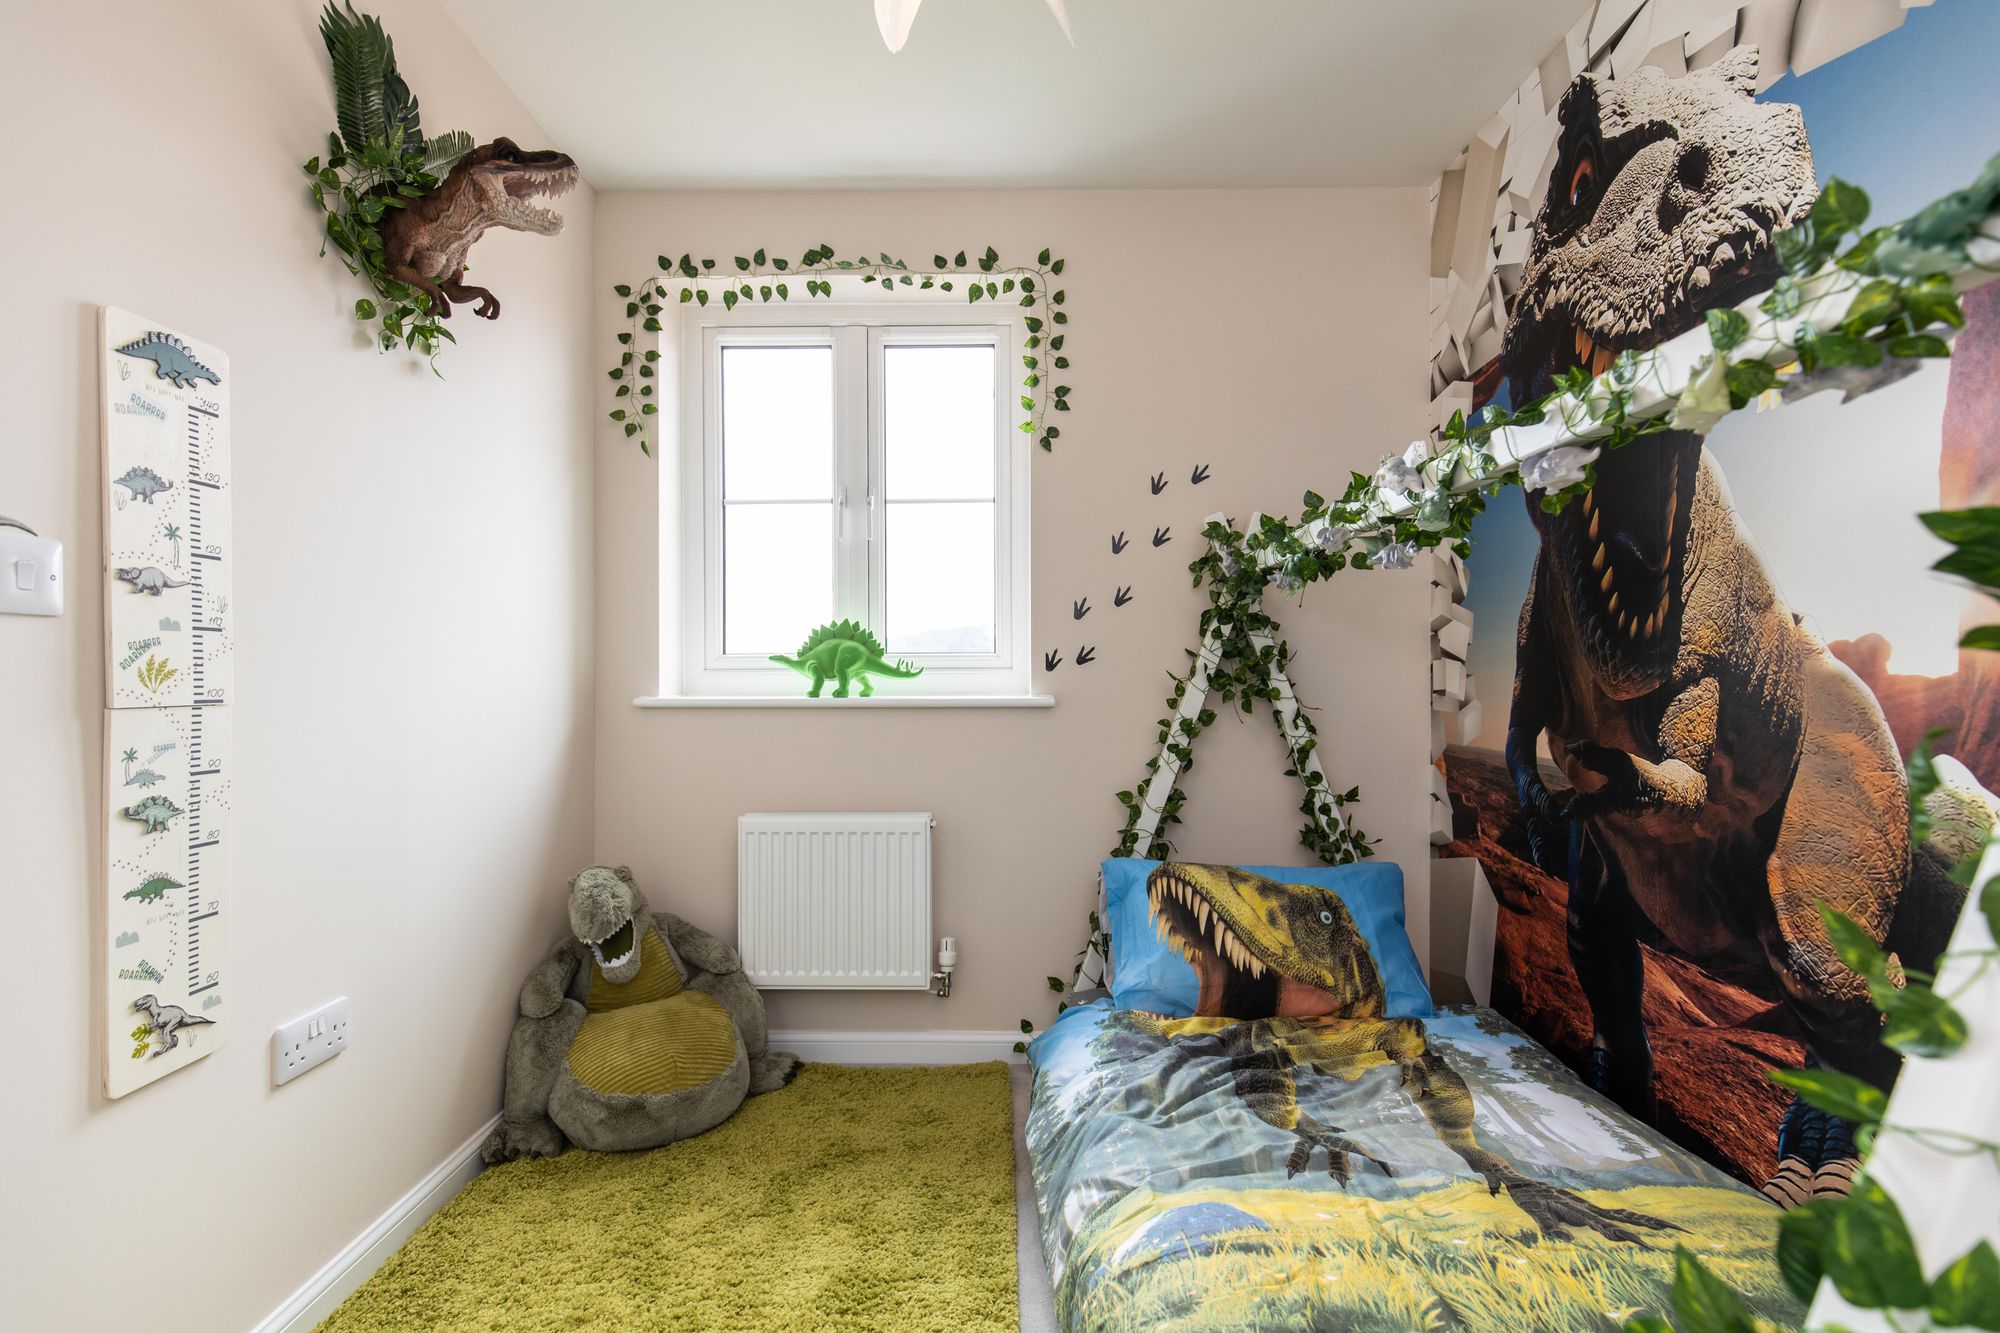
Bedroom 3
Located on the first floor towards the front of the property.
Bathroom
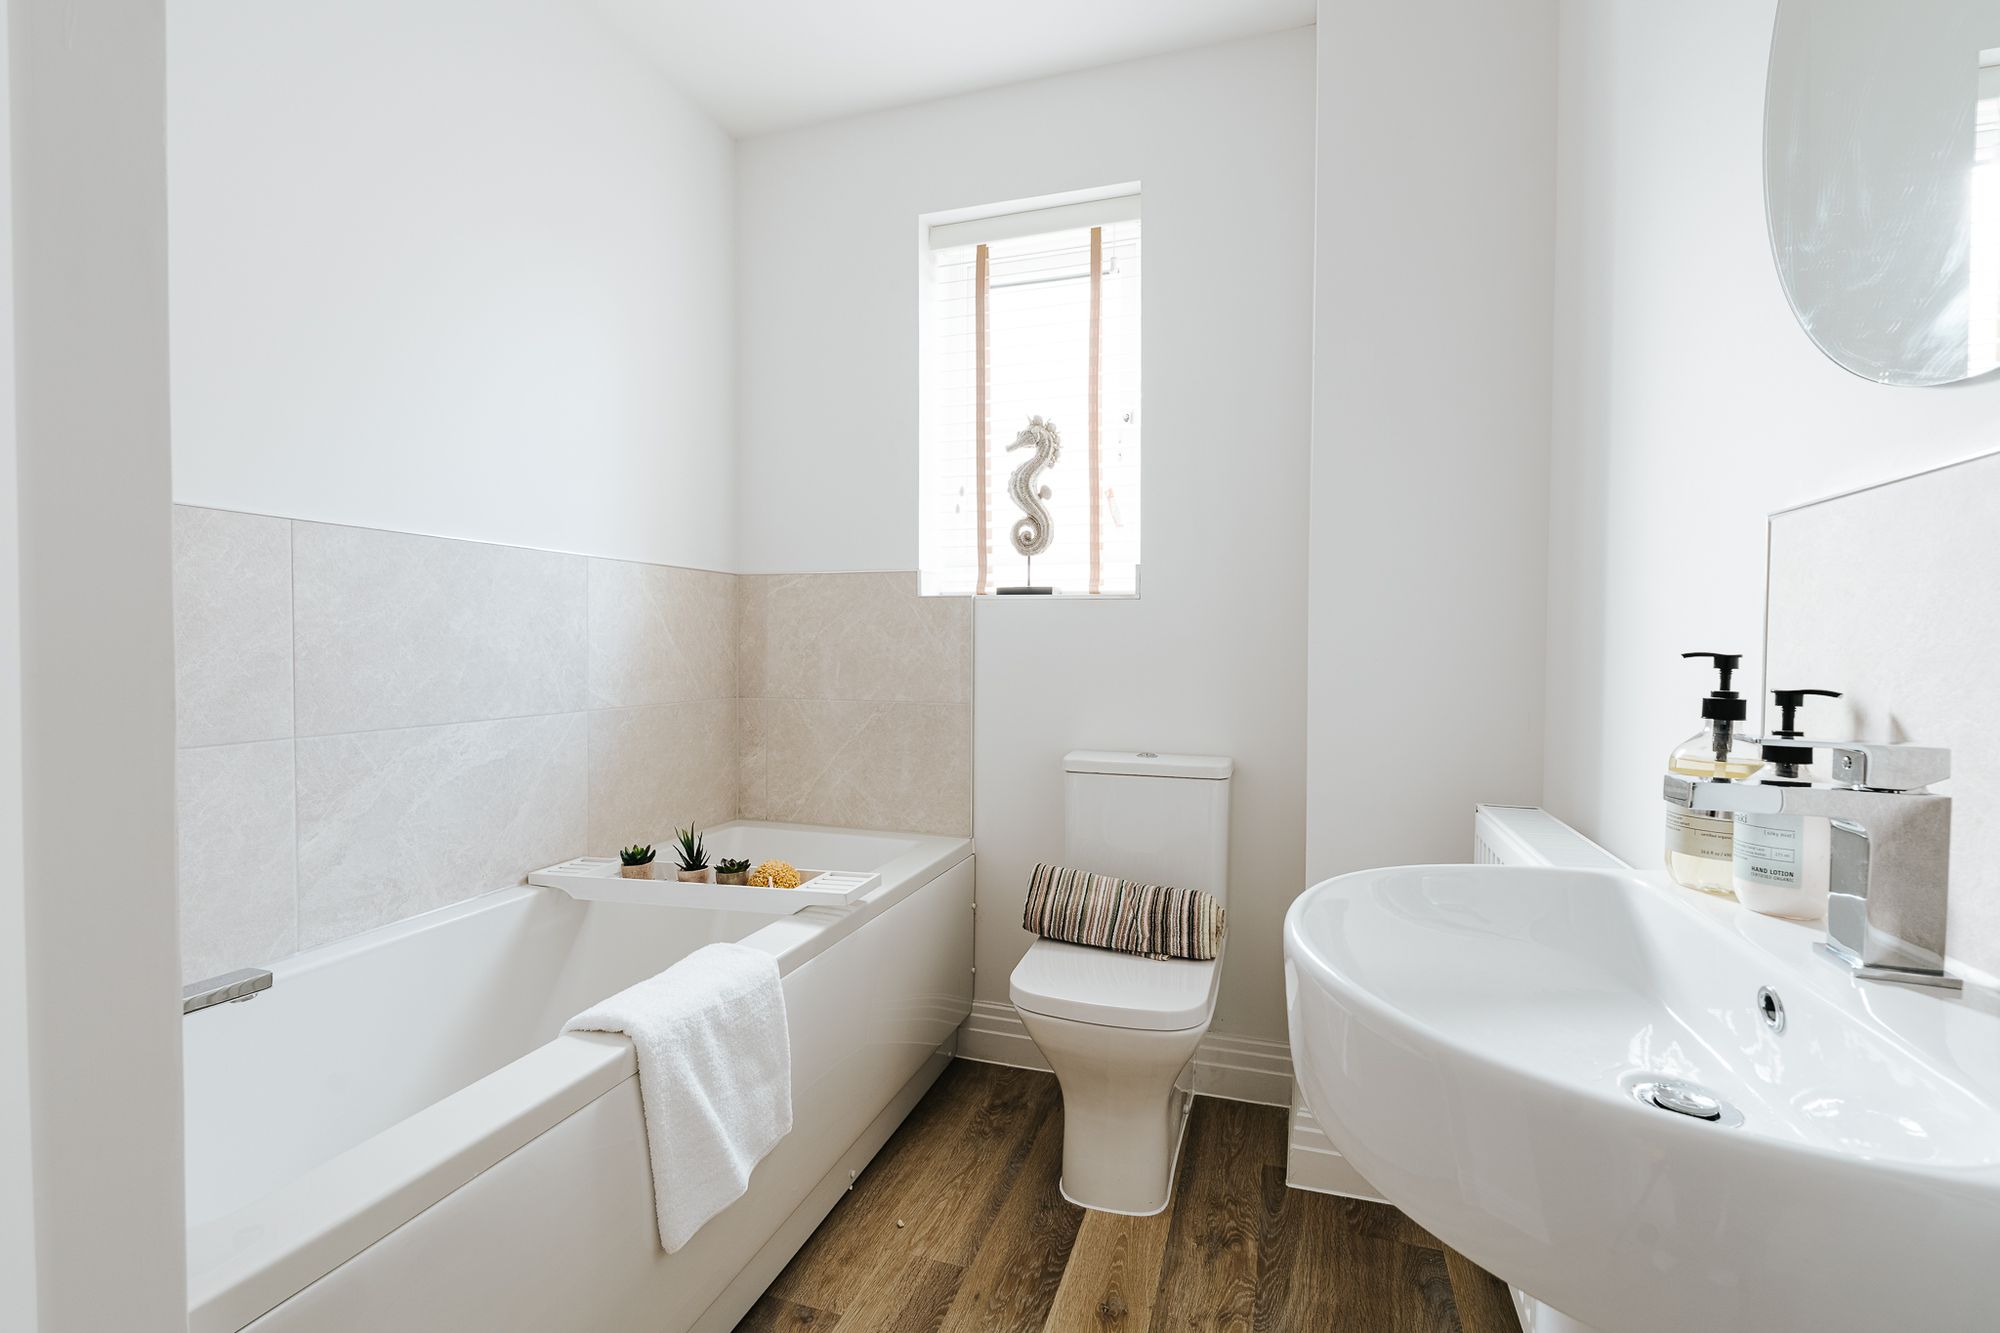
Family bathroom located off the hallway serving all bedrooms.
| Construction Type | Brick and Block |
| Electricity Supply | Mains Supply |
| Water Supply | Mains Supply |
| Sewerage | Mains Supply |
| Heating Type | Air Source Heat Pump |
| Parking | 2 Parking Spaces, Single Garage. |