EPC data unavailable for this property.
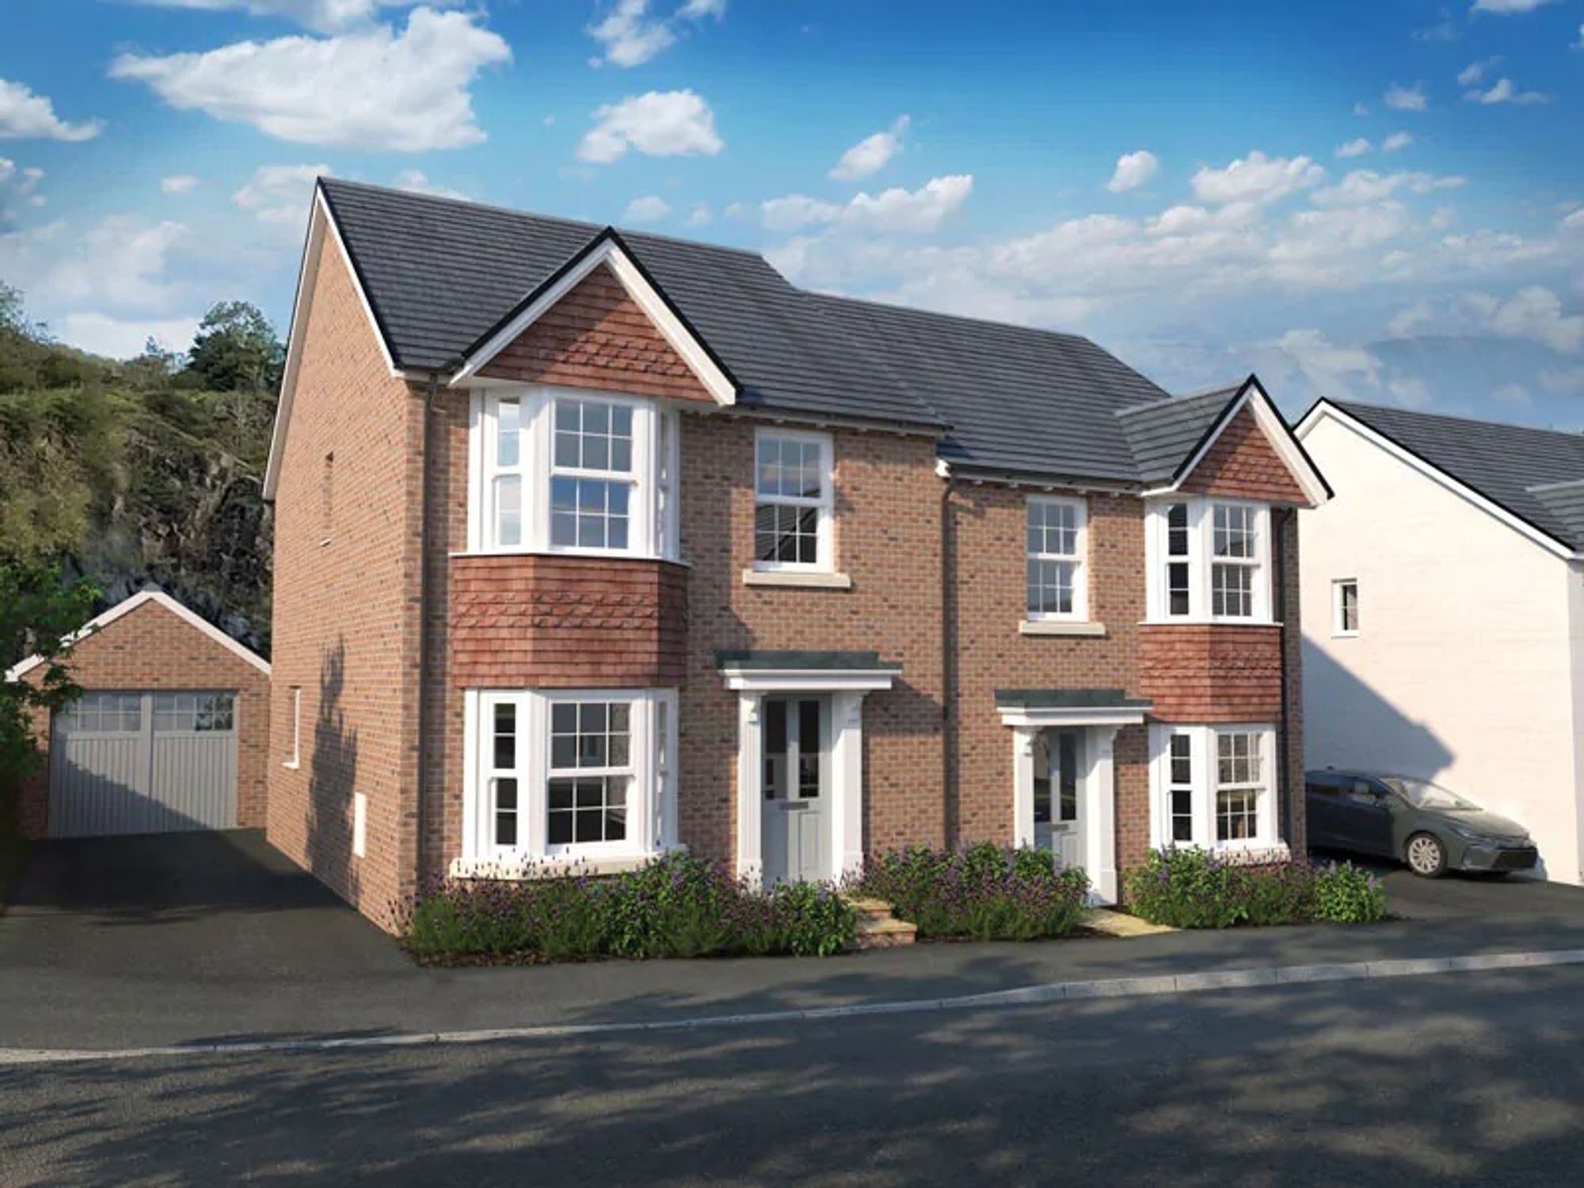
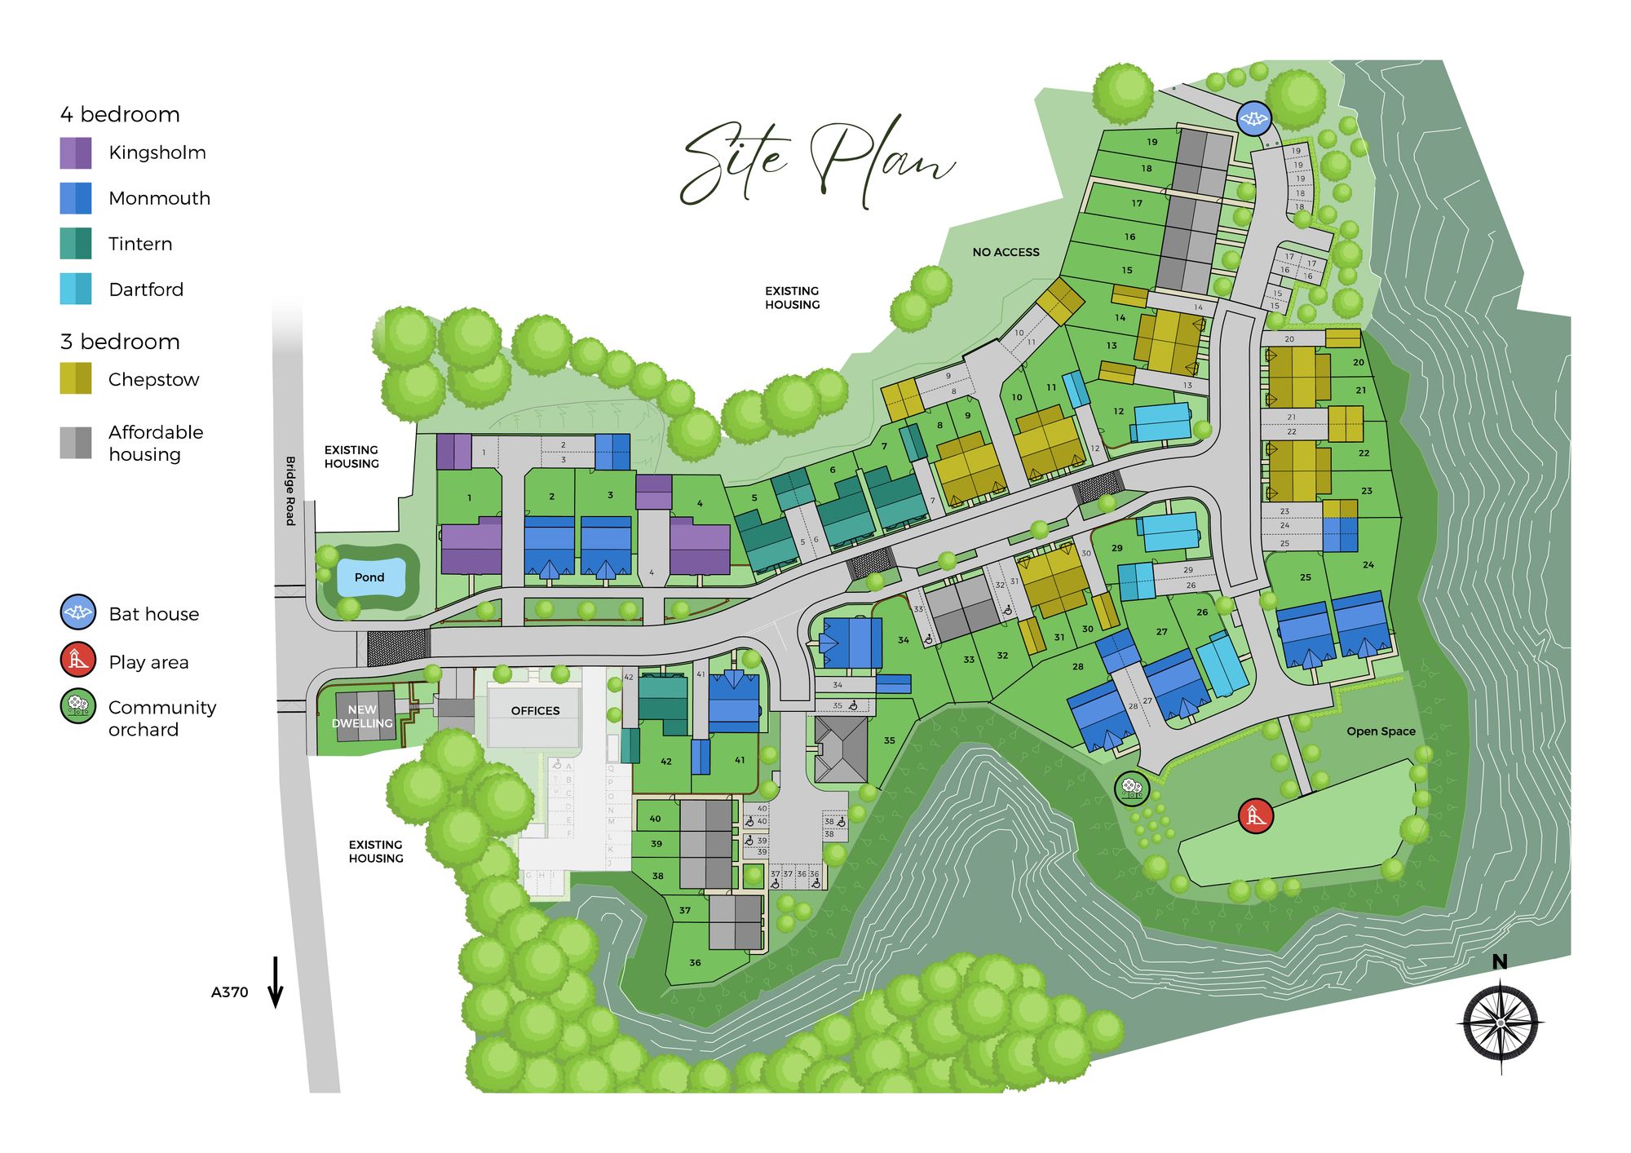
Introducing Plot 21 The Chepstow, a stunning brand new three bedroom semi detached home by Edenstone Homes at their Eden’s Green development, Bleadon. This thoughtfully designed property is built to a high specification throughout, featuring stylish internal oak doors and the comfort of underfloor heating on the ground floor. The heart of the home is the spacious open plan kitchen and dining area, complete with a beautiful Velux window that floods the space with natural light, creating a perfect setting for both every-day living and entertaining. The generous lounge provides a welcoming retreat, while upstairs, three well-proportioned bedrooms offer flexibility for families or those seeking a home office. Peace of mind comes as standard with a 10 year NHBC warranty, ensuring quality and reassurance for years to come.
Outside, the property benefits from a private rear garden, ideal for relaxing or enjoying time with family and friends. The garden offers a blank canvas for keen gardeners or those simply looking for a secure outdoor space for children or pets. The single garage provides secure storage or parking, complemented by two additional parking spaces for visitors or multiple vehicles. Thoughtfully landscaped communal areas and well-maintained surroundings enhance the appeal of this exclusive development. With its blend of contemporary style, practical features, and an enviable location, The Chepstow is an exceptional opportunity to secure a brand new home in a thriving village community. Early viewing is highly recommended to appreciate all that this impressive property has to offer.
Images are for illustrative purposes only and may show a stock or show home, including optional upgrades, fixtures, fittings and landscaping not included as standard. Specifications, layouts and finishes may vary. Please speak to our sales team for full details.
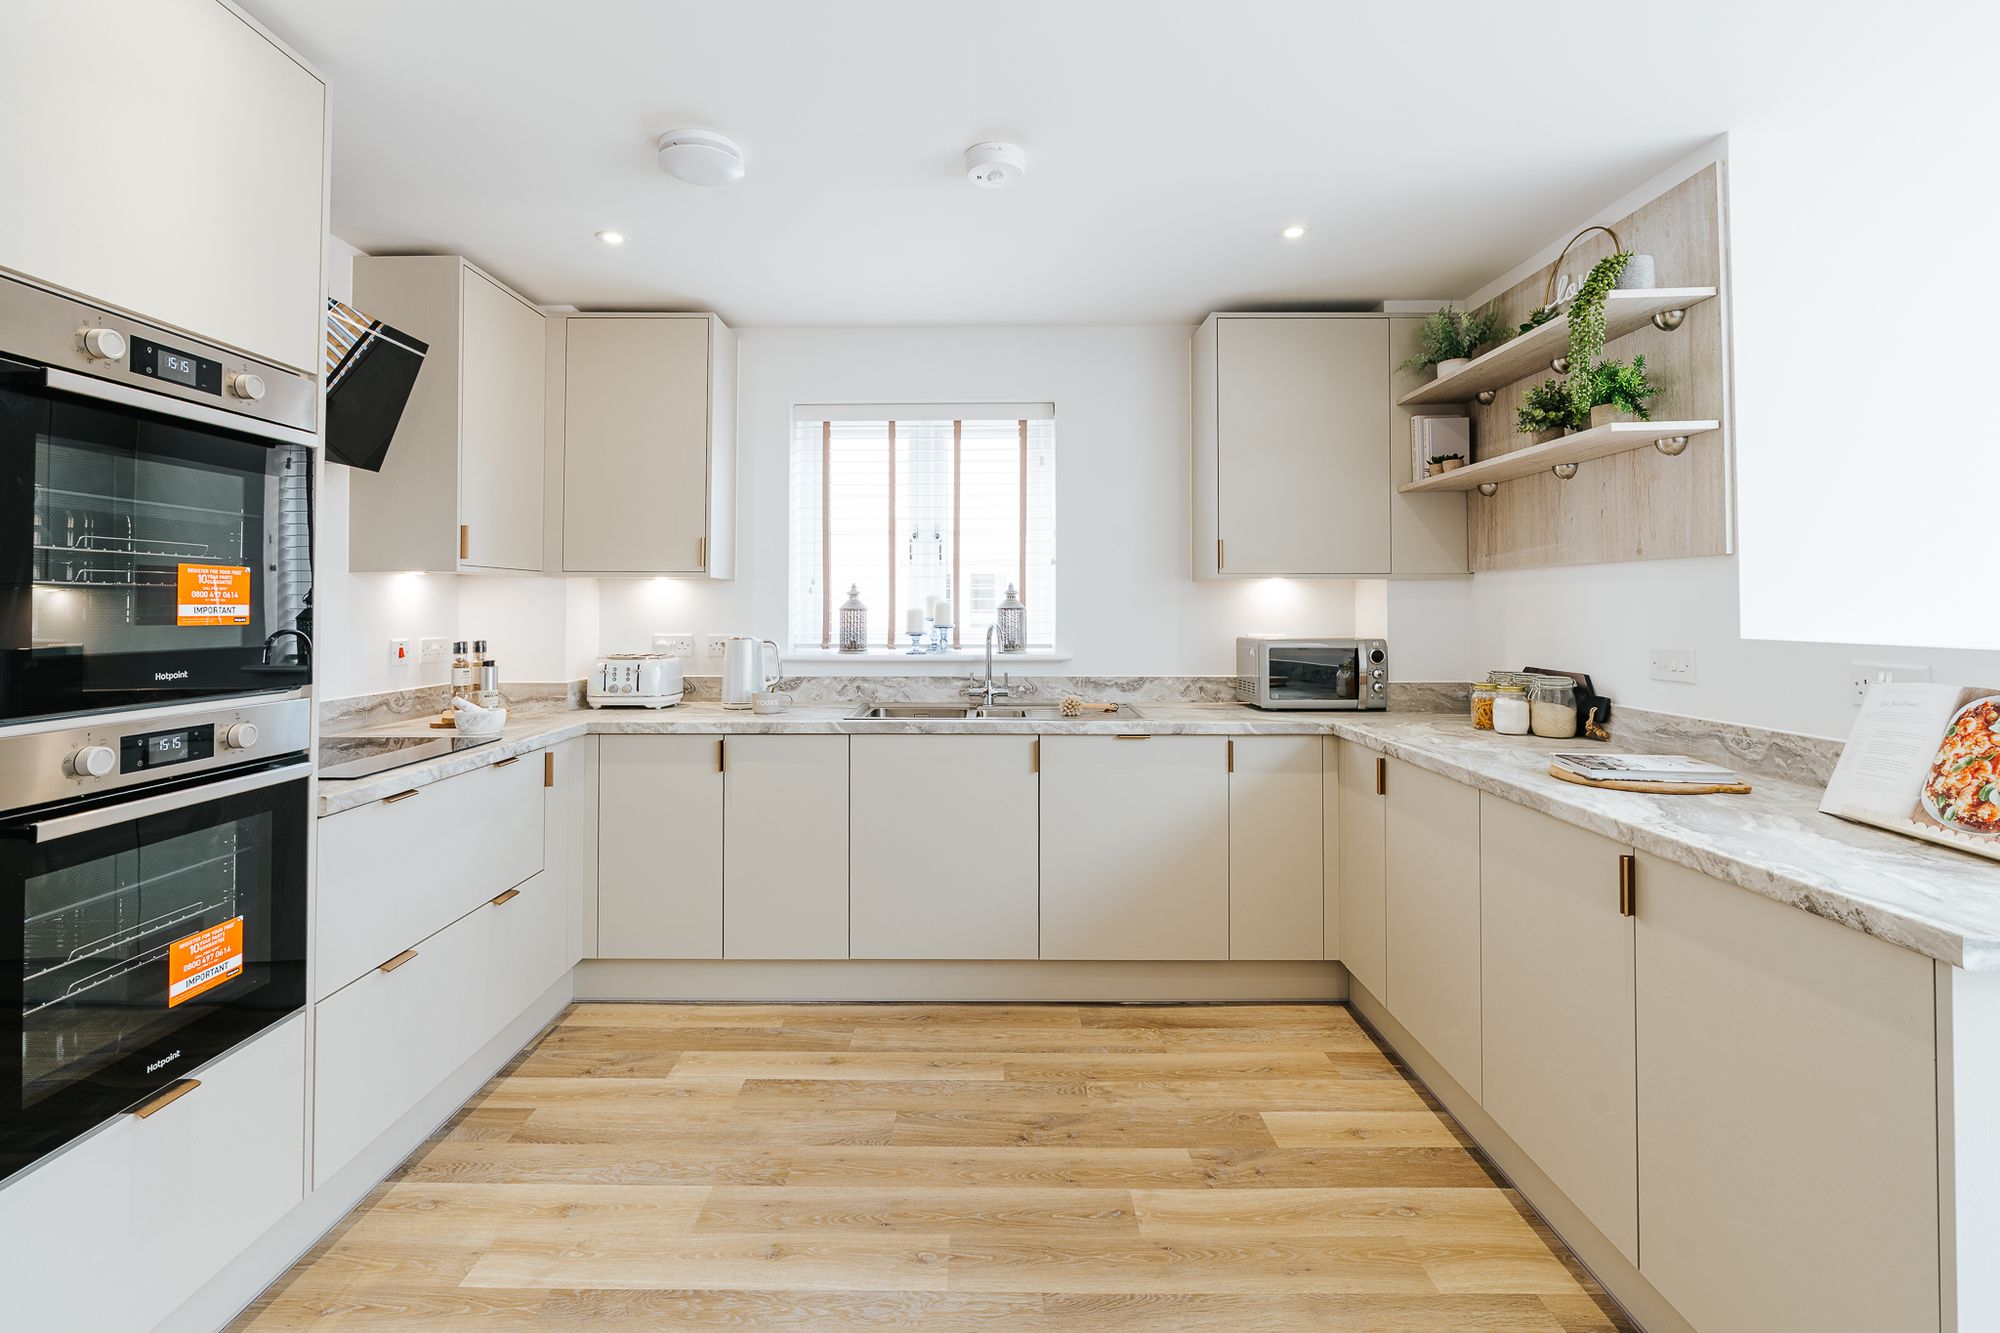
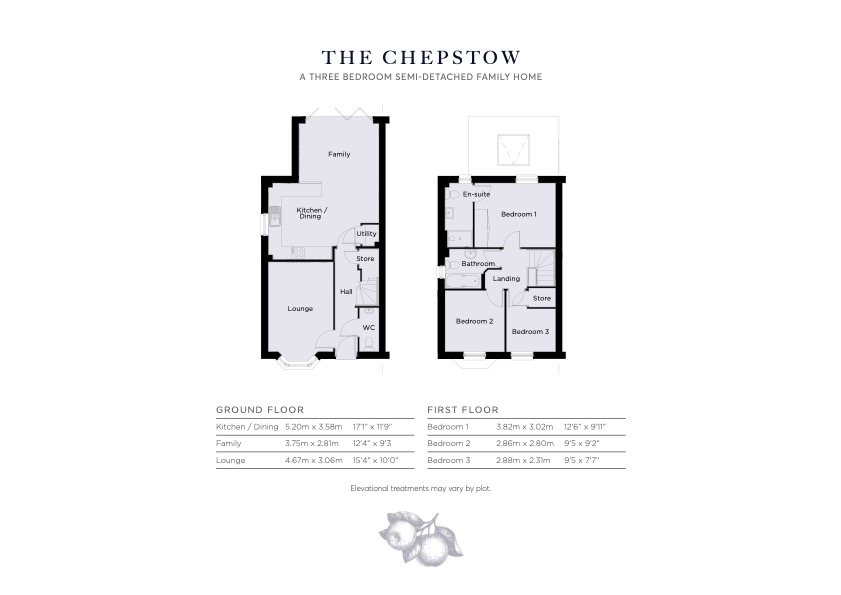
Kitchen/diner
Located on the ground floor towards the rear of the property, the space has storage, a double oven, breakfast bar area. Downlighting comes as standard.
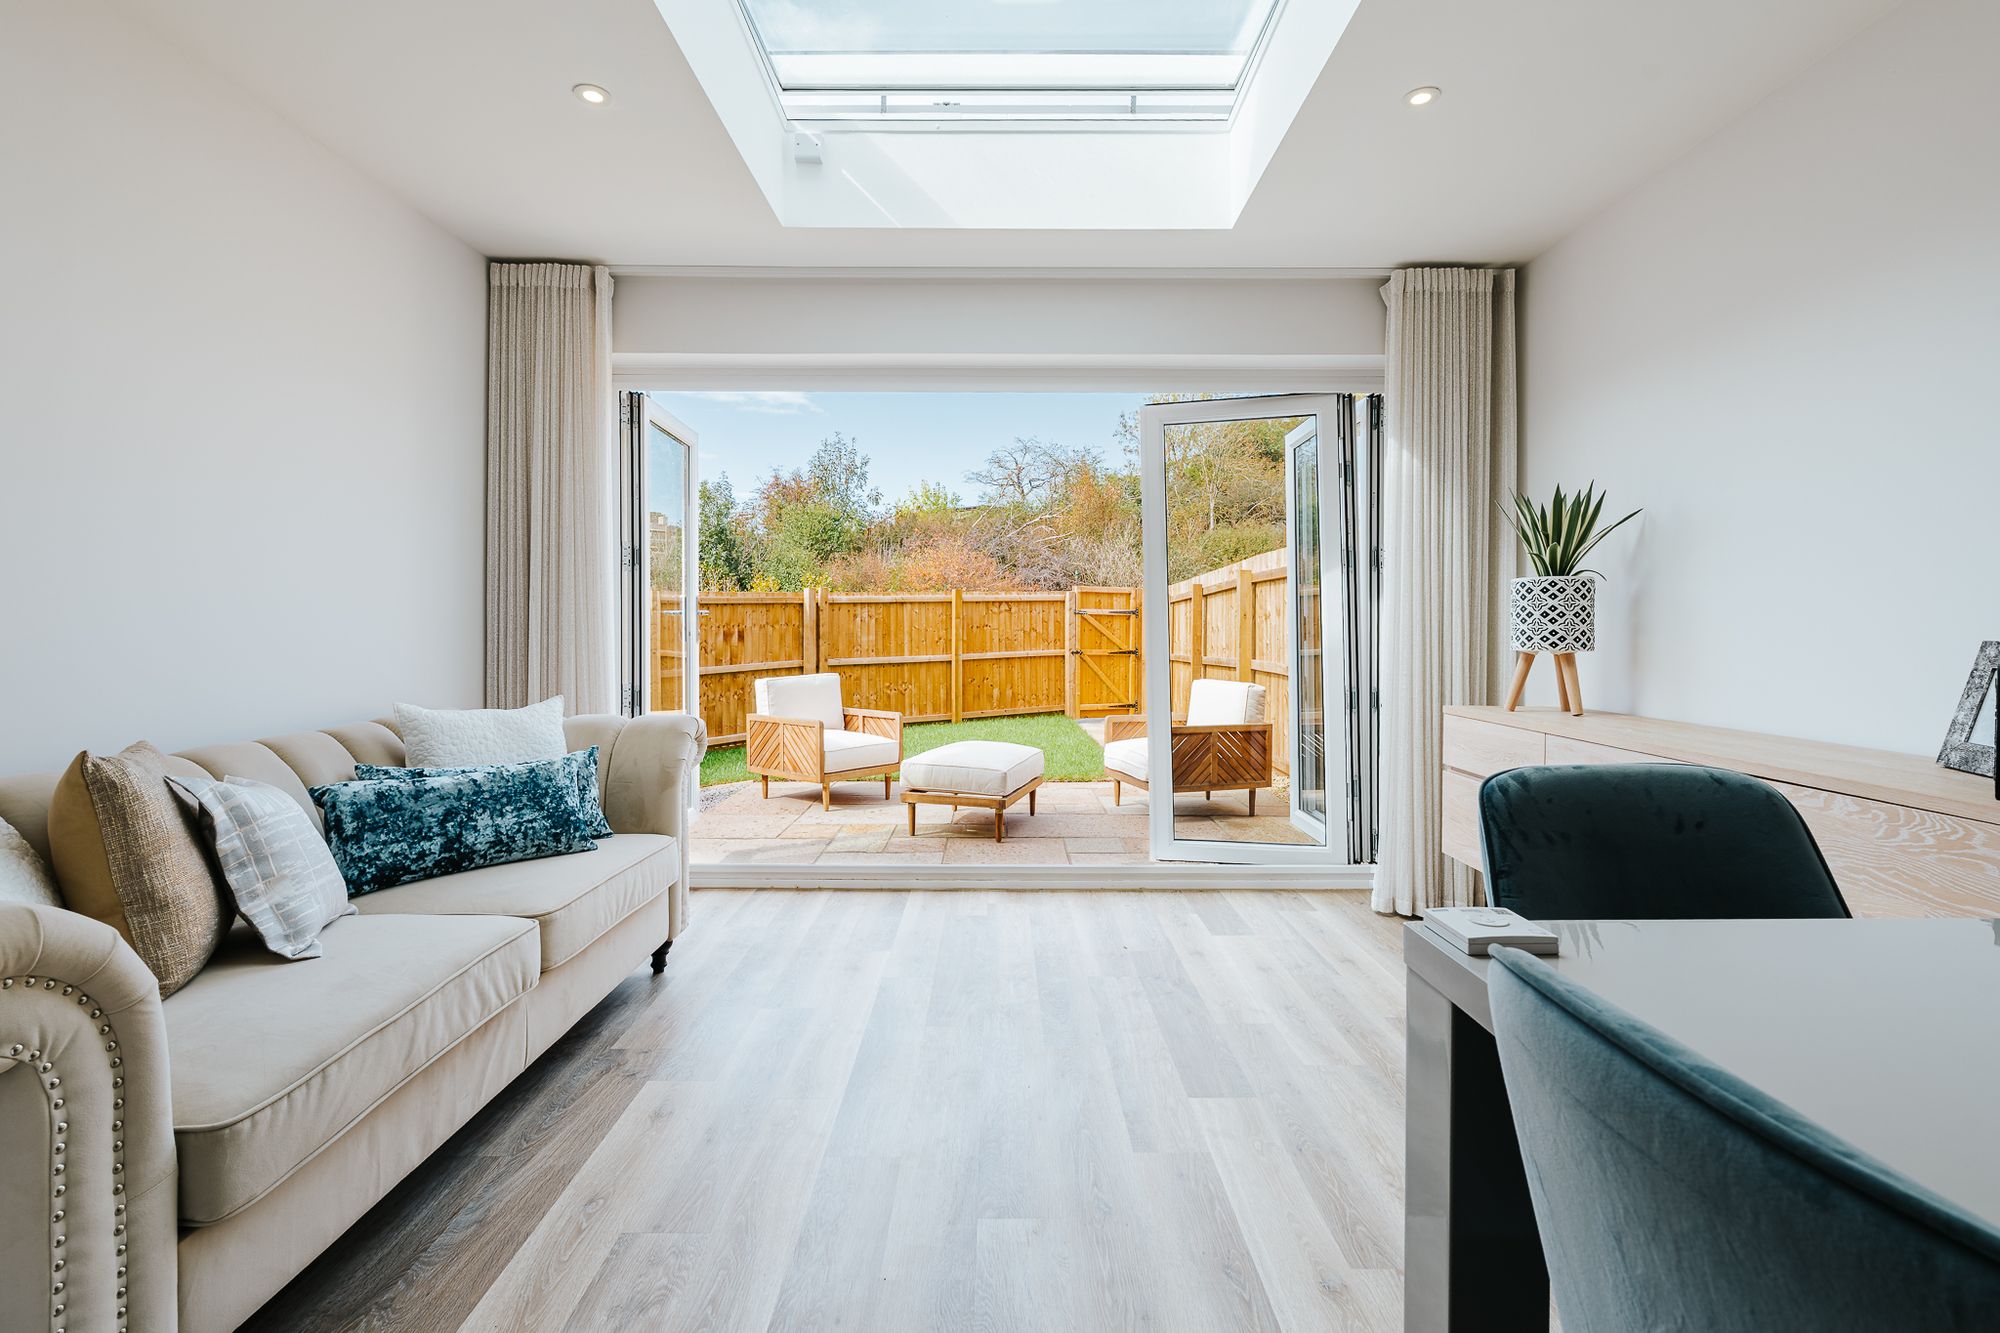
Family area
Located on the ground floor towards the rear of the property.
The space has bi fold doors that open up onto the rear garden.
The velux skylight allows light to flow into the space.
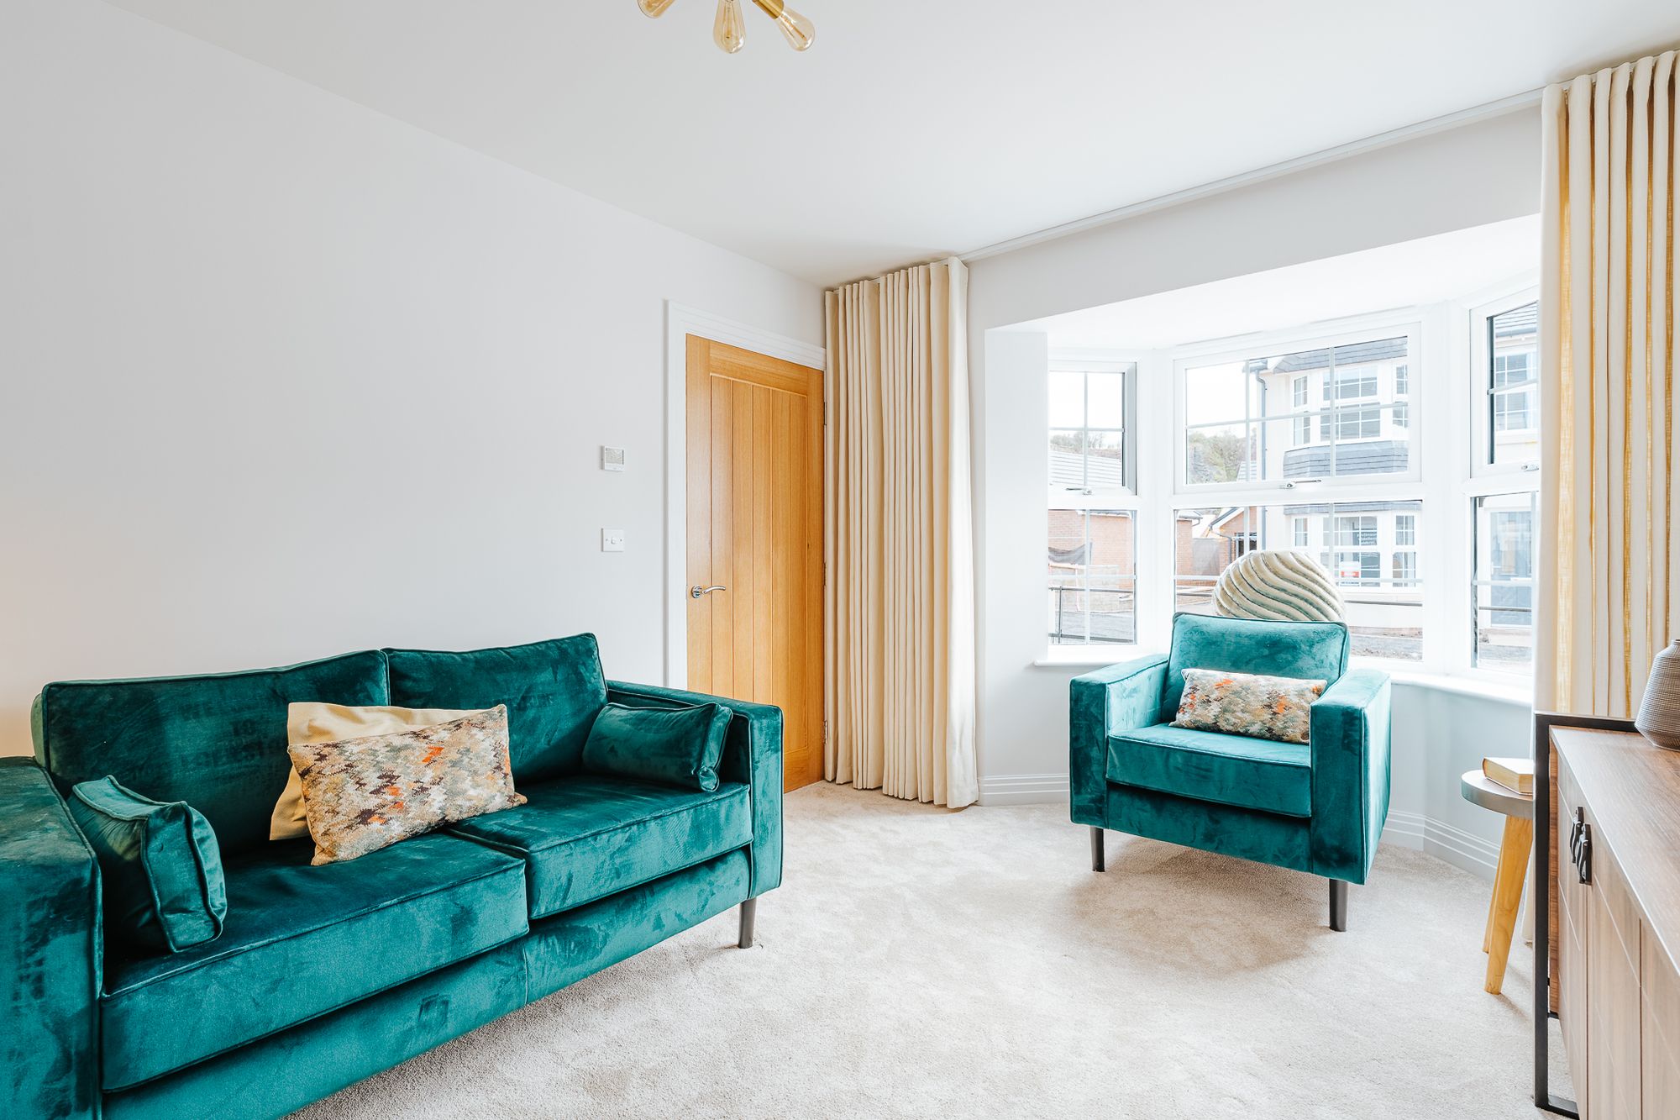
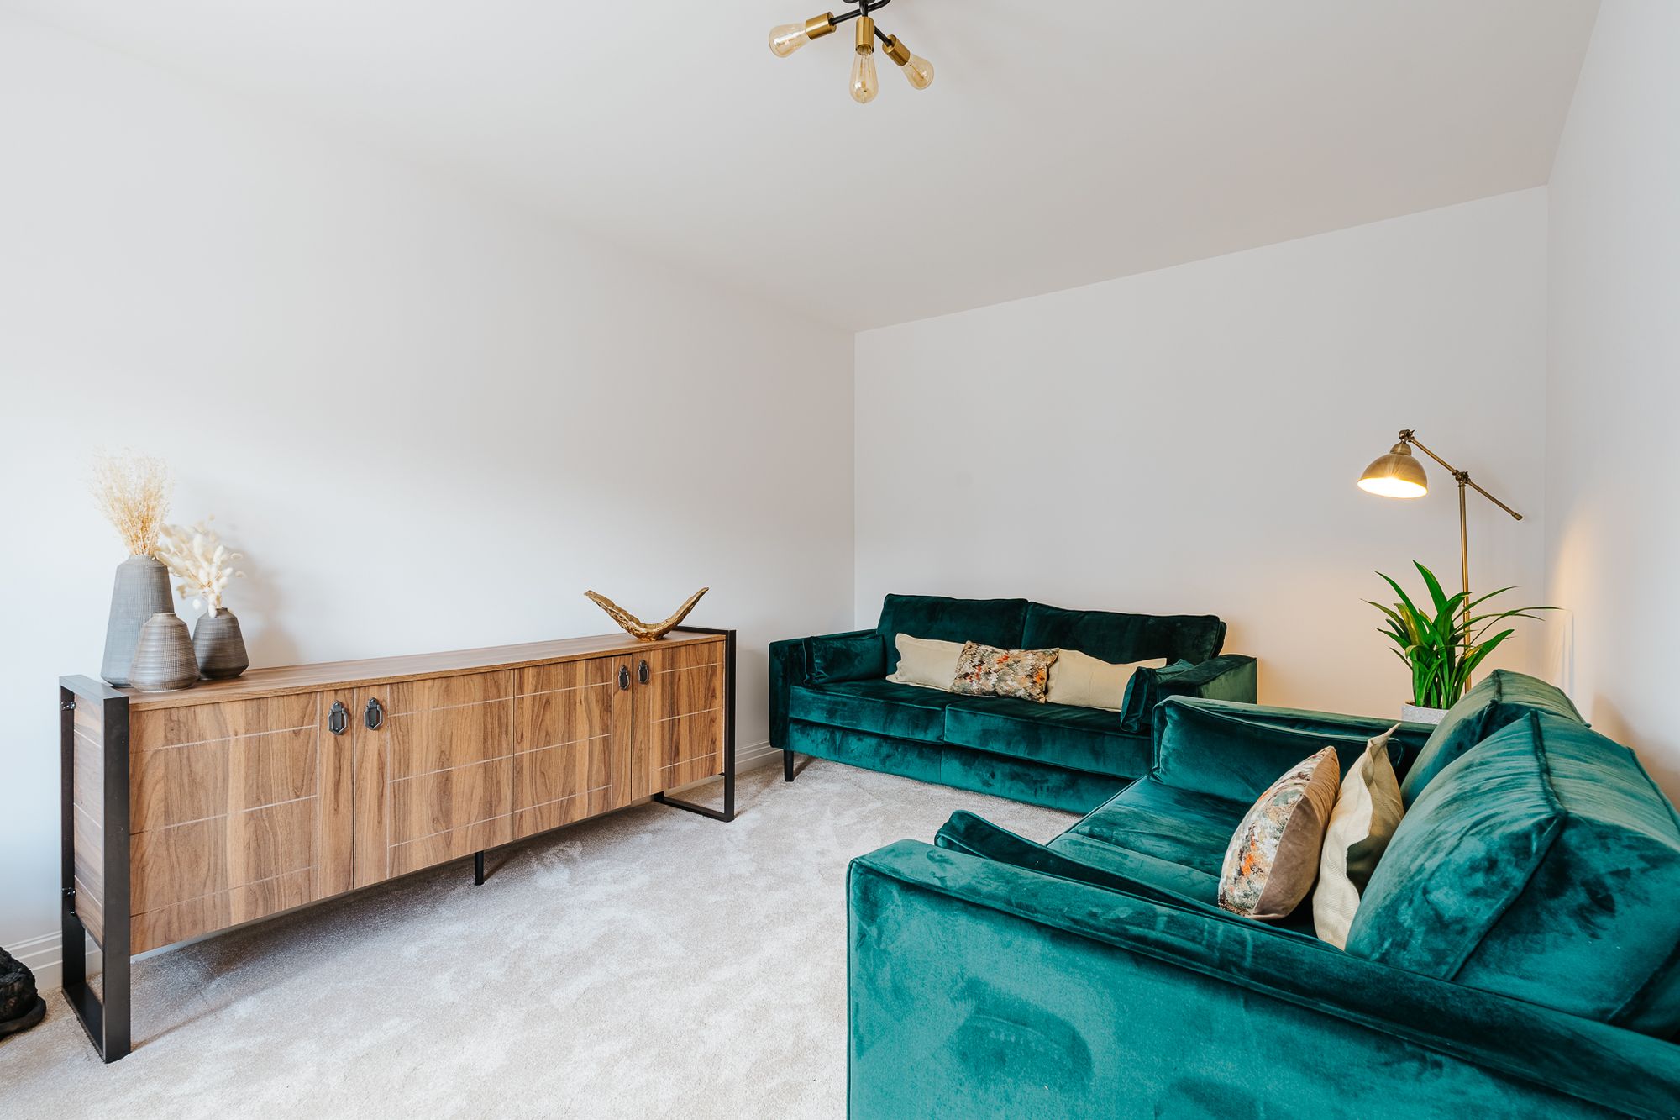
Lounge
Spacious lounge located on the ground floor towards the front of the property.
The space has a bay window at the front of the room.
Hallway
Direct access to the kitchen & lounge.
Wc
Located on the ground floor, accessed off the hallway.
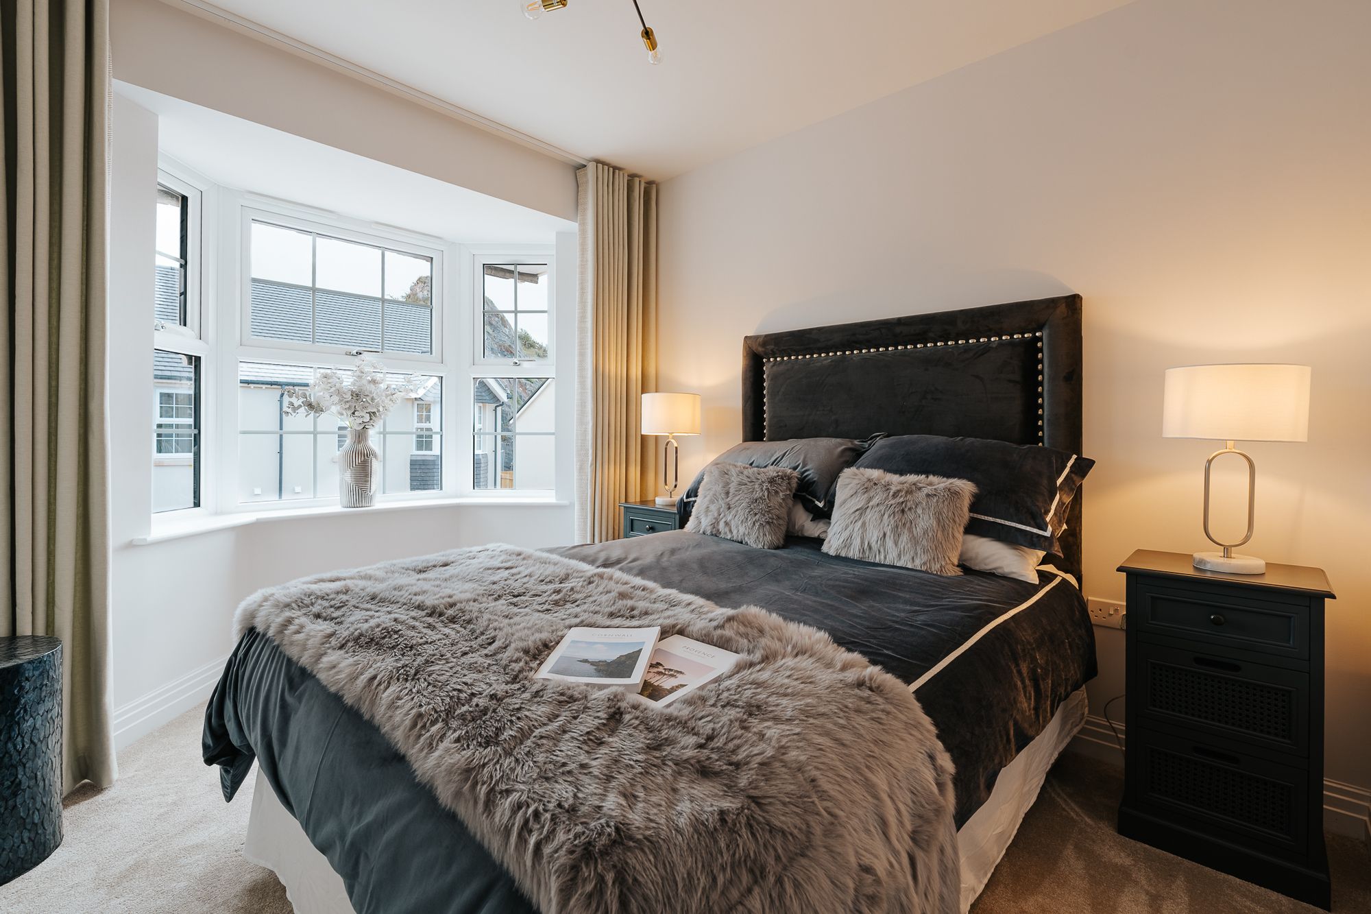
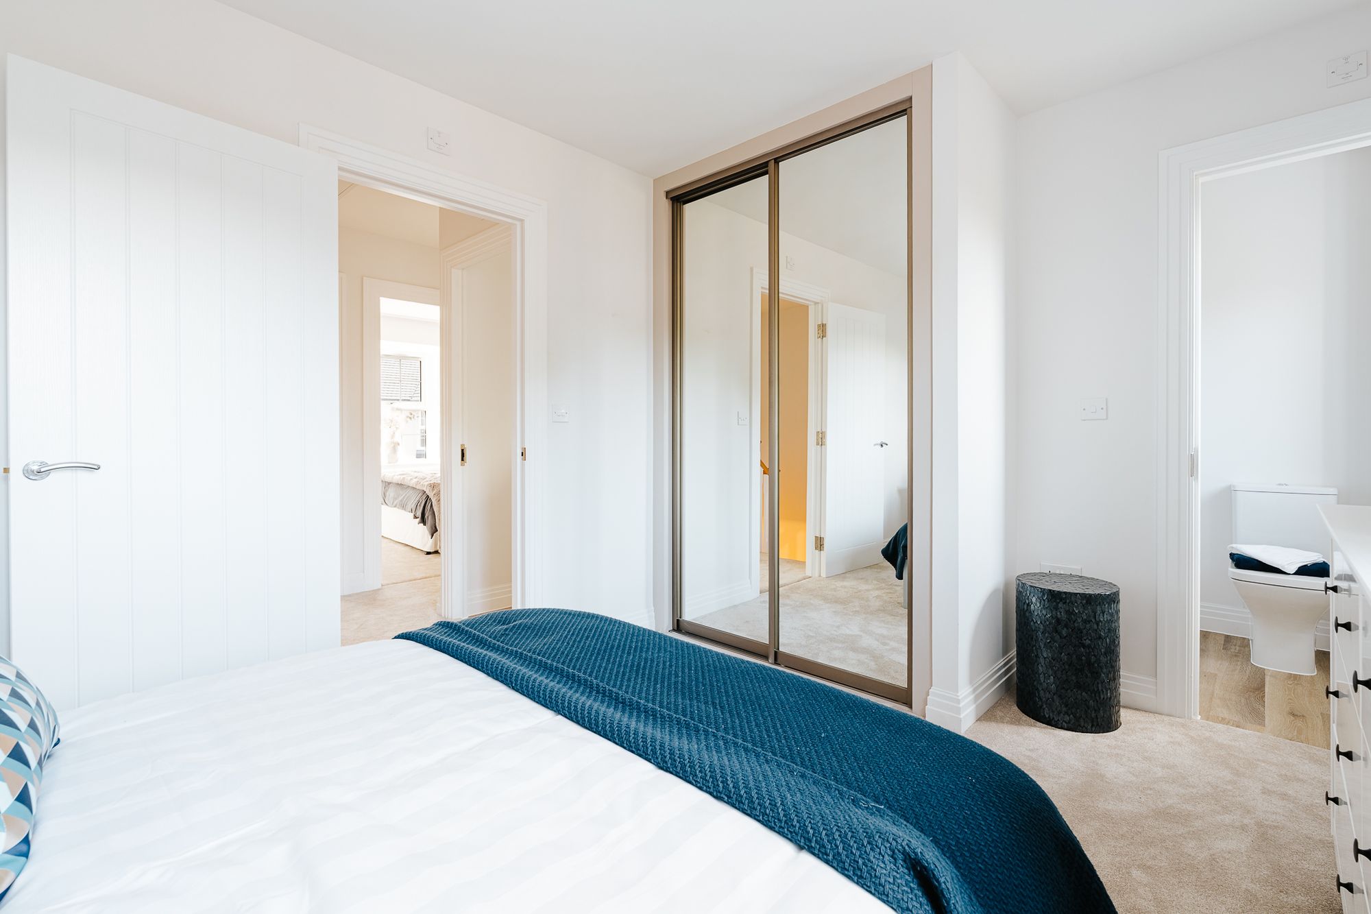
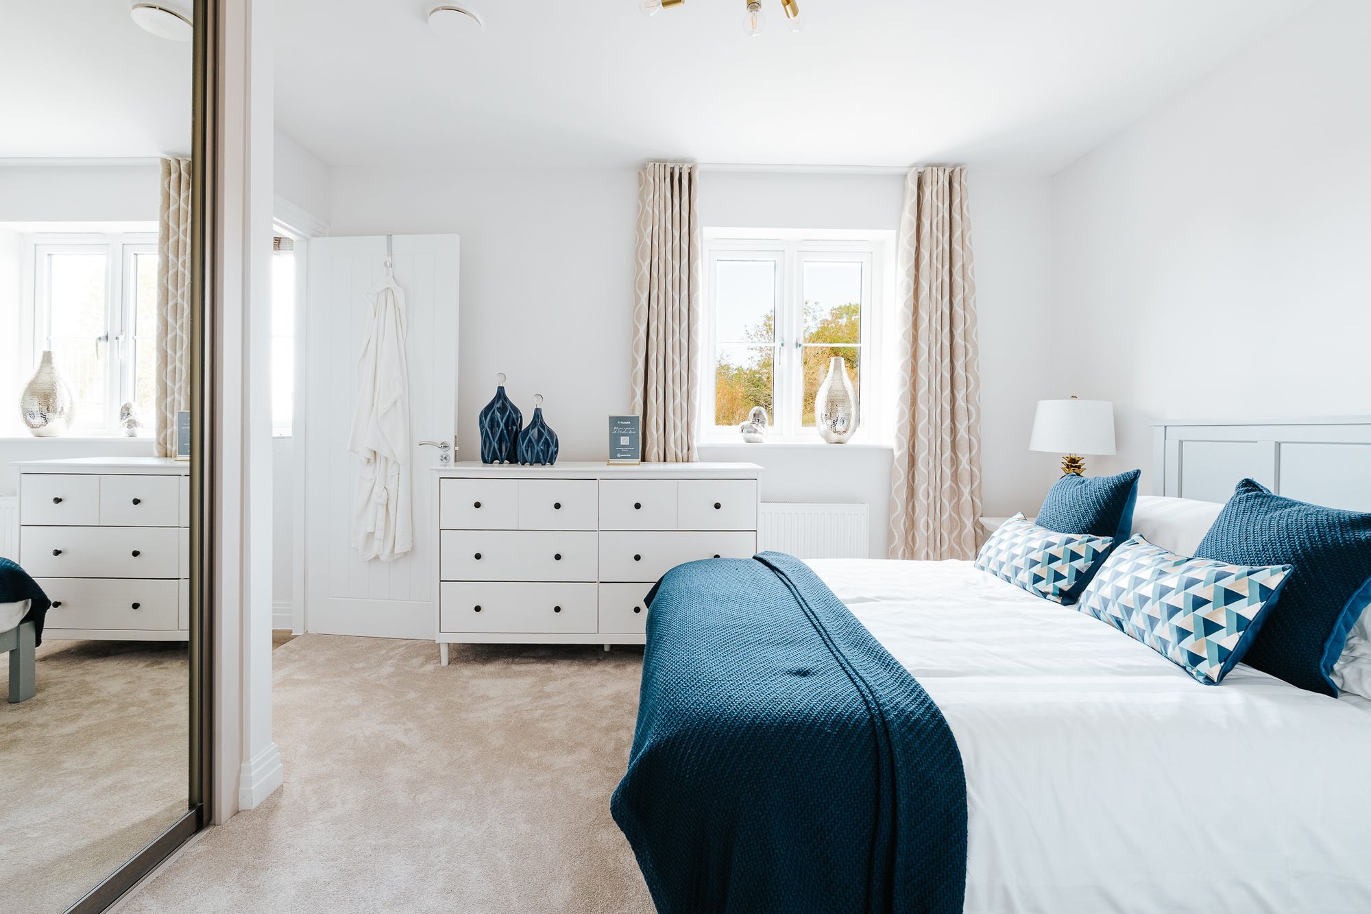
Principal Bedroom
Located on the first floor, the space is a double room with direct access to the en suite.
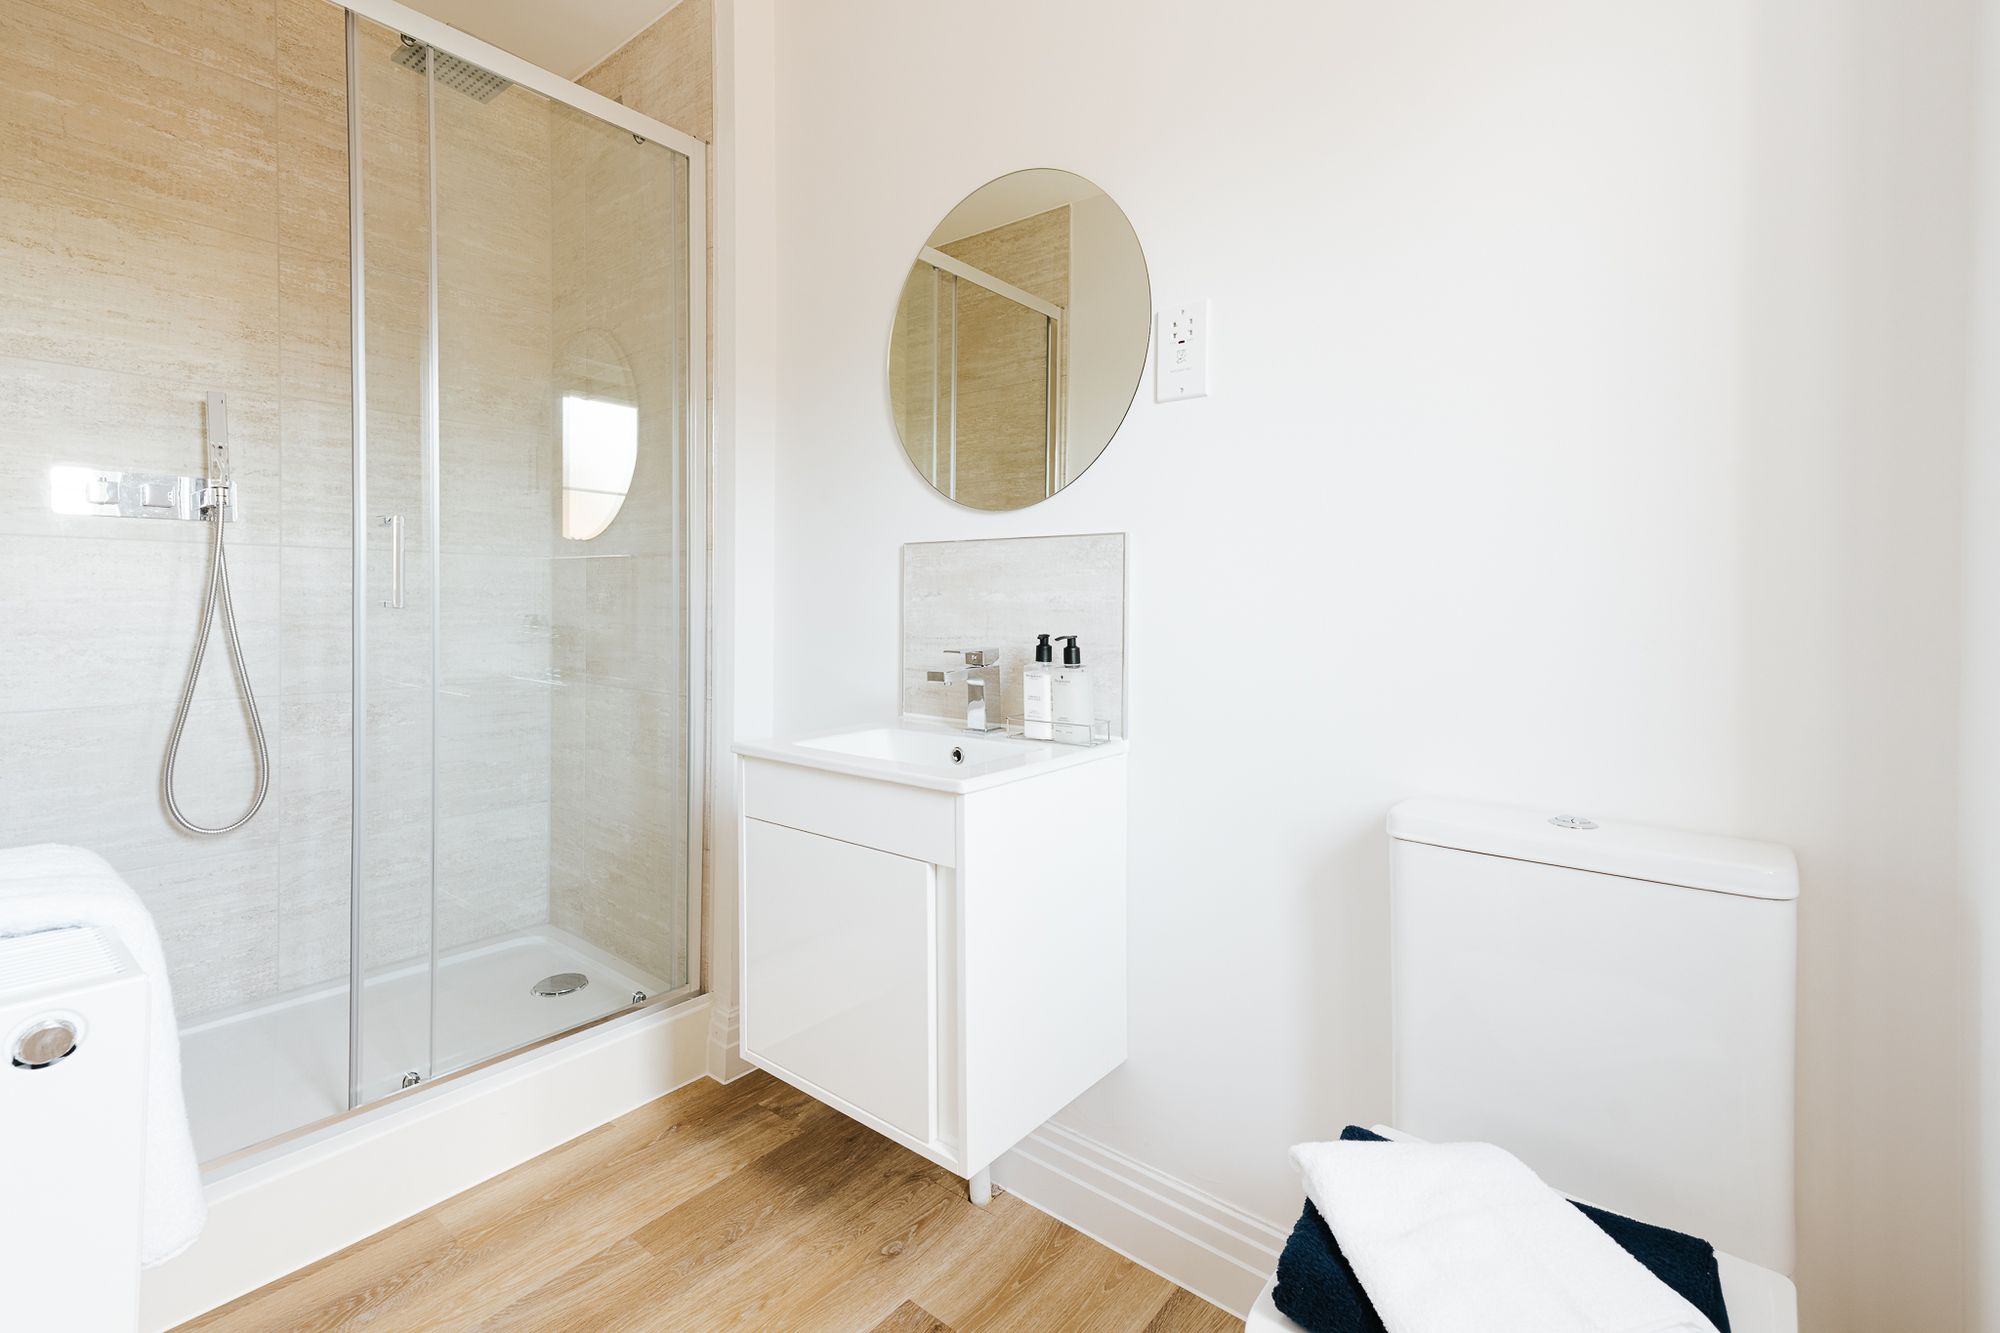
Photos are of a show home.
En Suite
Located on the first floor the space has a double shower tray en suite.
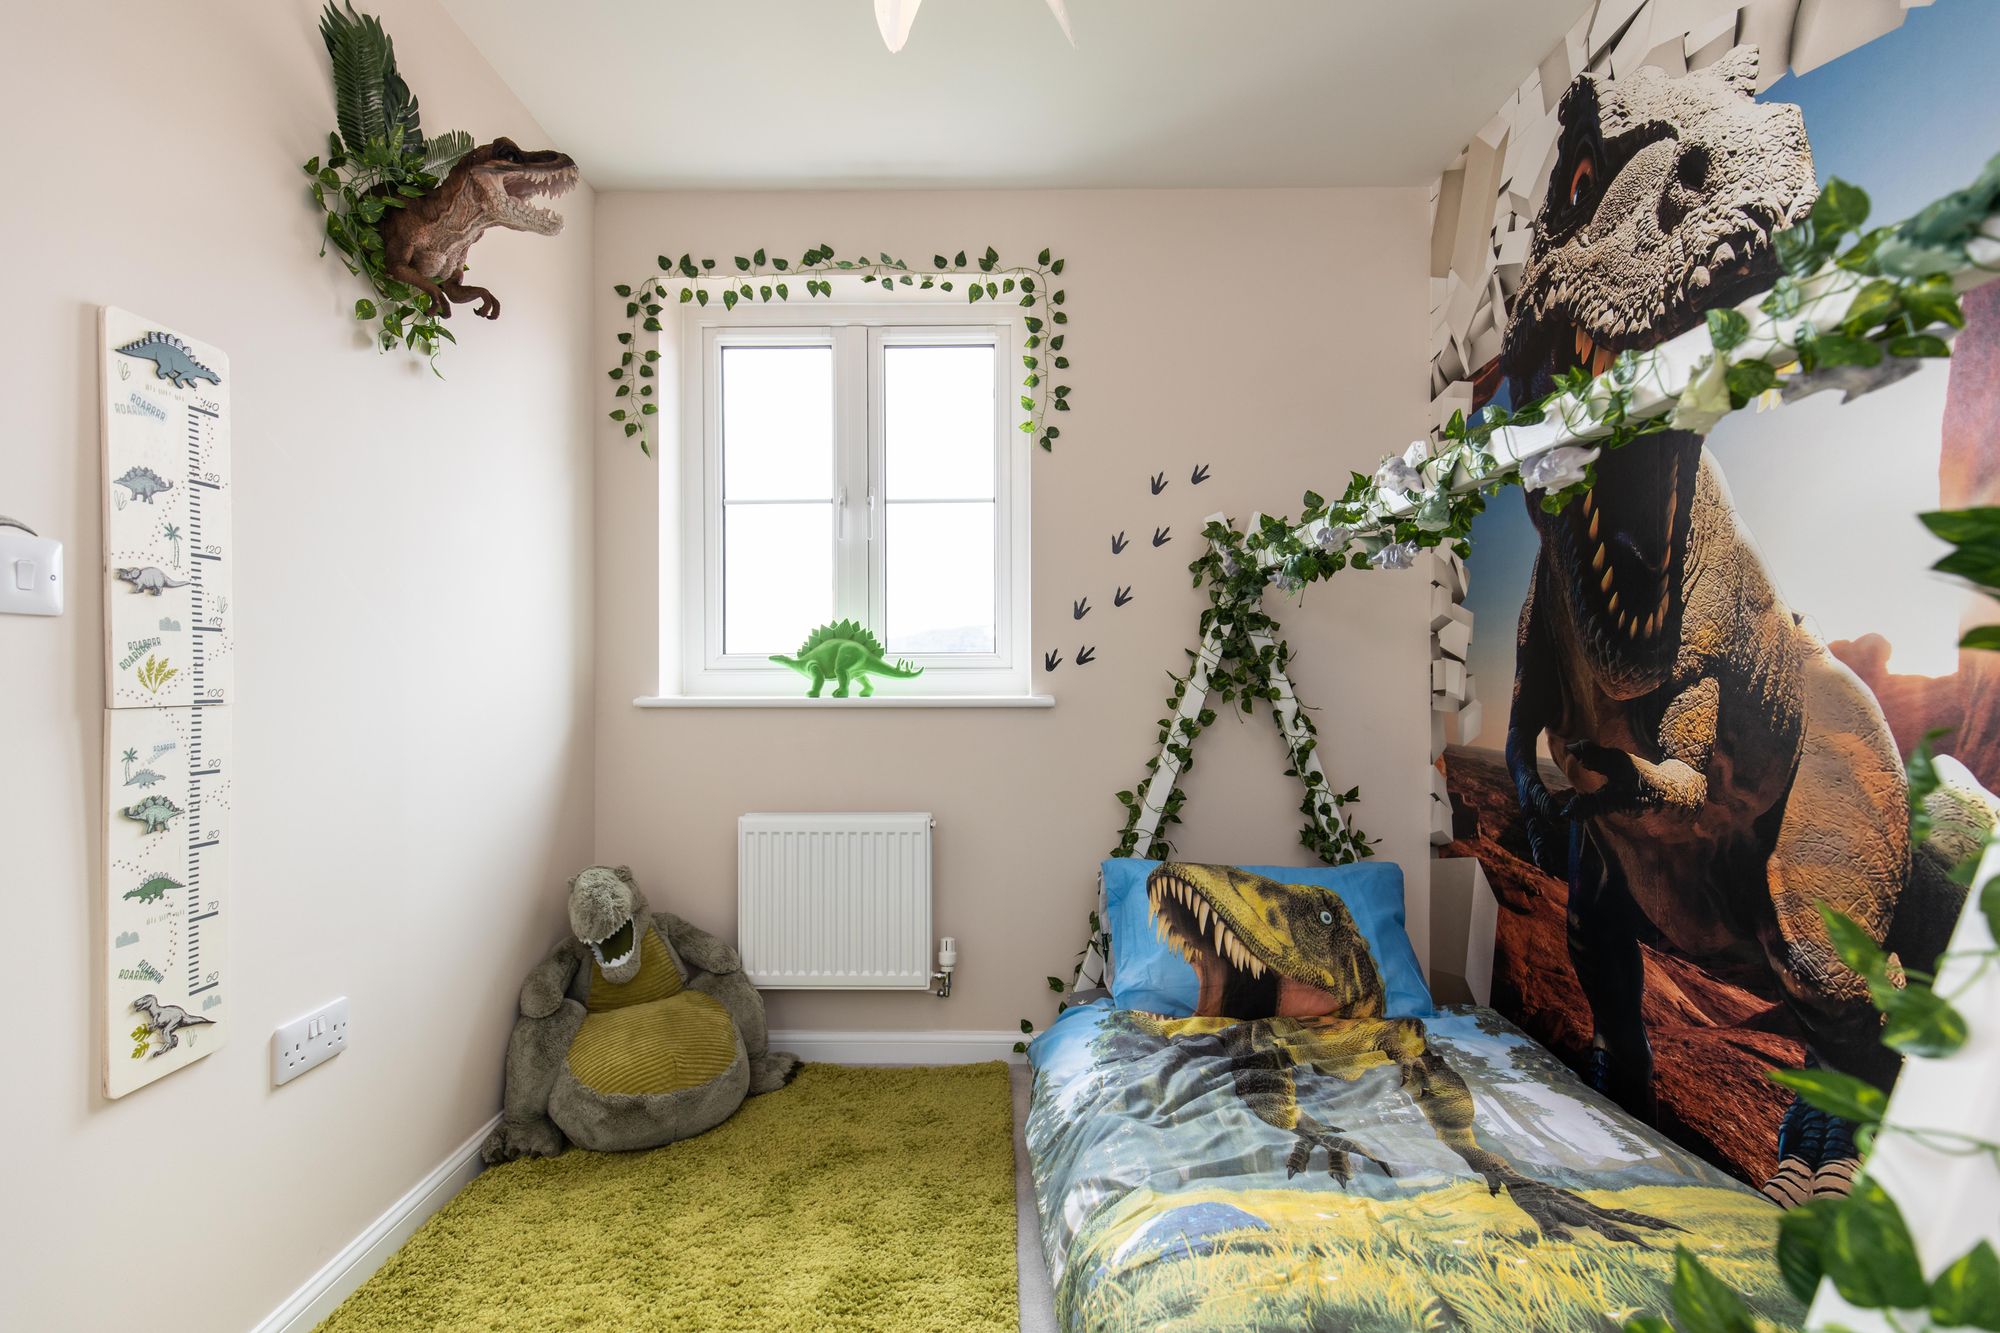
Bedroom 2
Located on the first floor towards the front of the property, the room is a double with a bay window area.
Bedroom 3
Located on the first floor towards the front of the property.
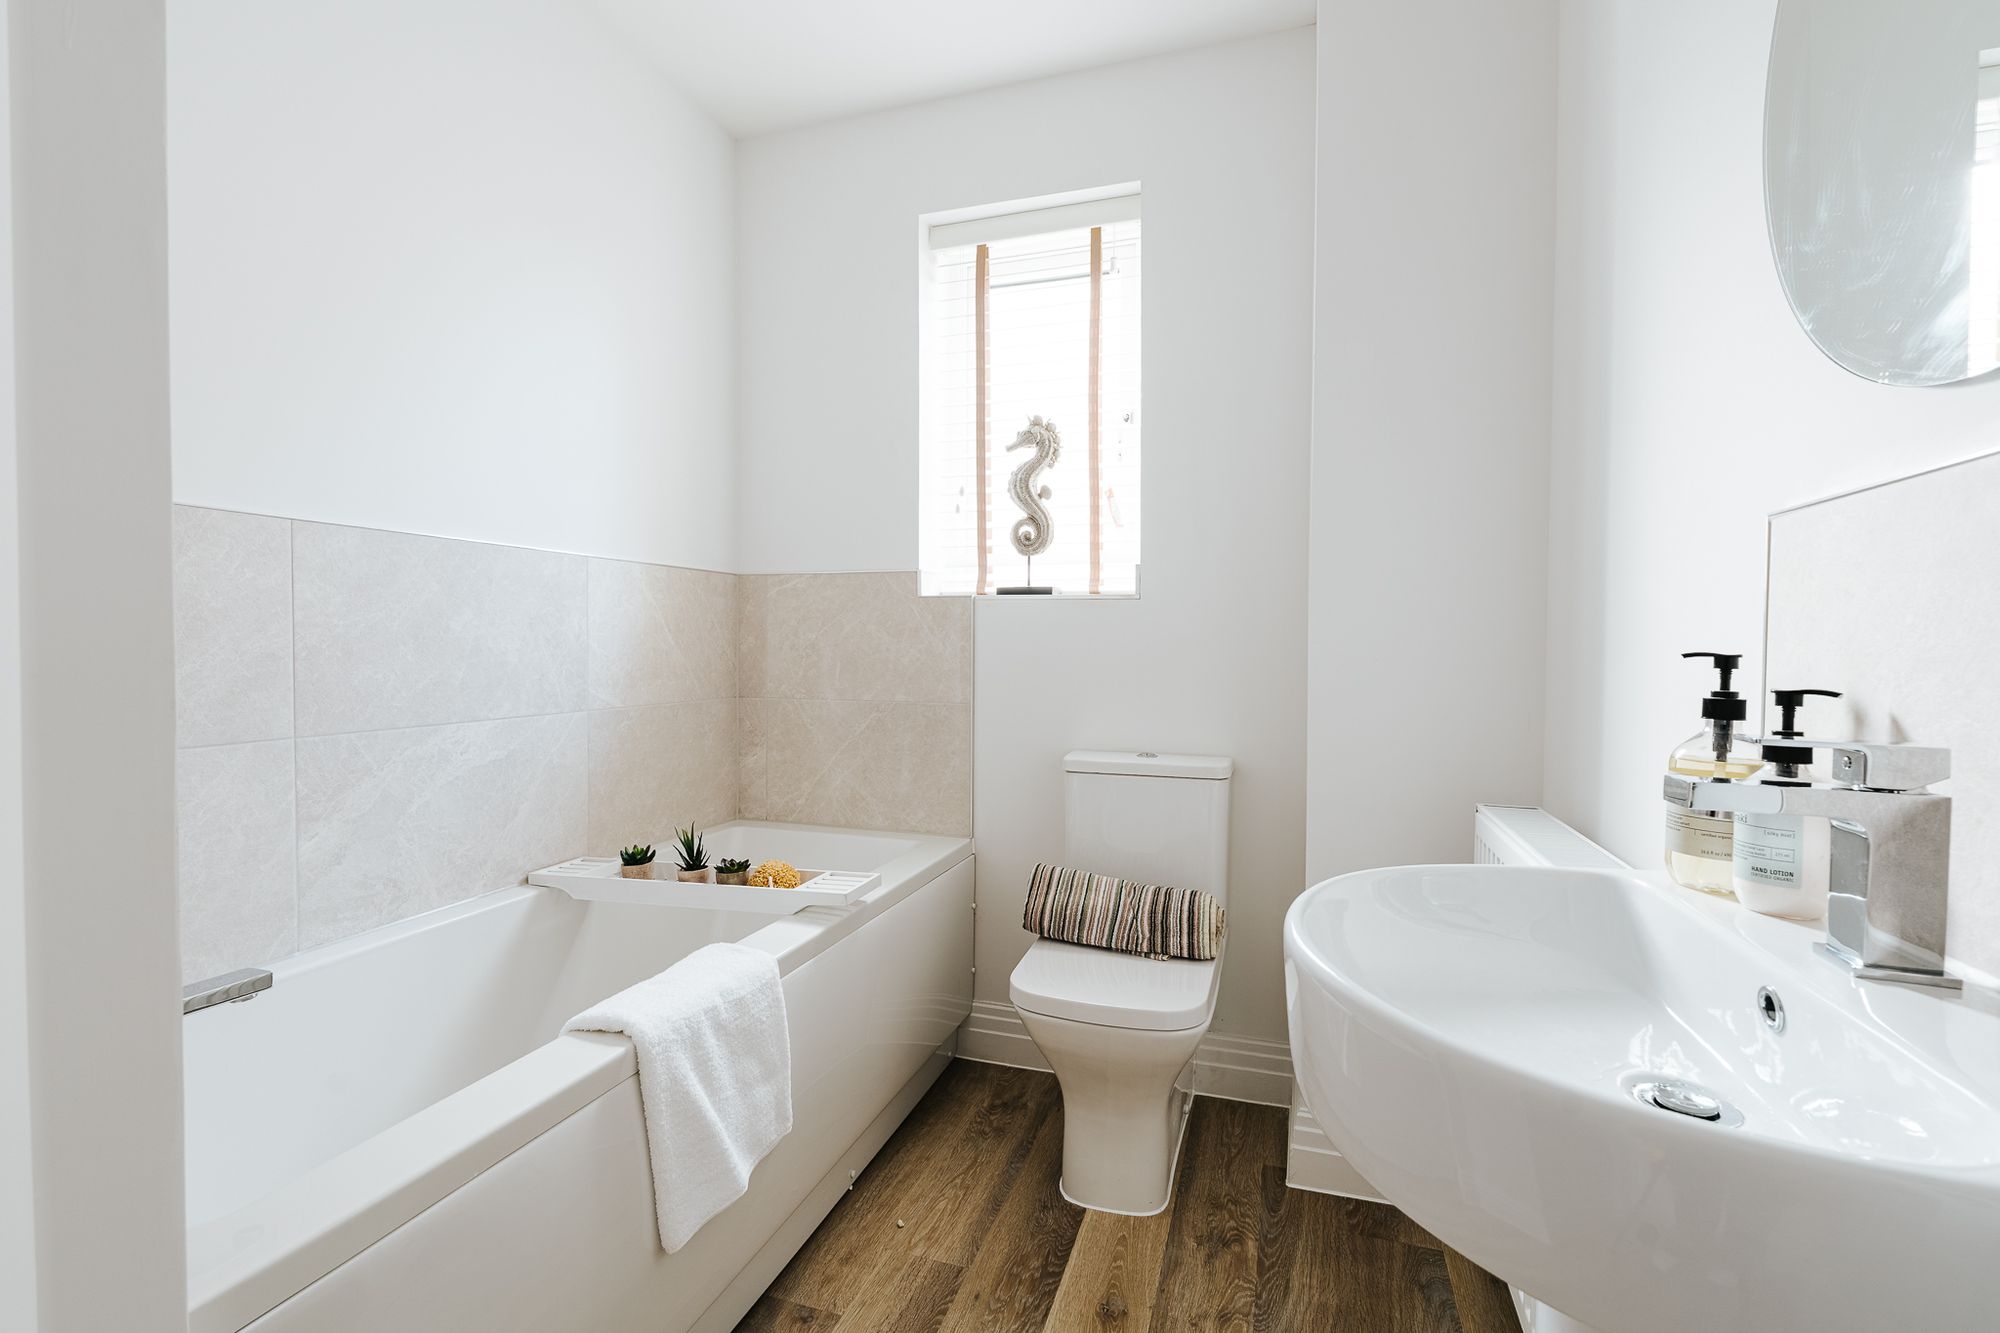
Bathroom
Family bathroom located off the hallway serving all bedrooms.
| Construction Type | Brick and Block |
| Electricity Supply | Mains Supply |
| Water Supply | Mains Supply |
| Sewerage | Mains Supply |
| Heating Type | Air Source Heat Pump |
| Mobile Coverage | Intermittent |
| Parking | 2 Parking Spaces., Single Garage. |