EPC data unavailable for this property.
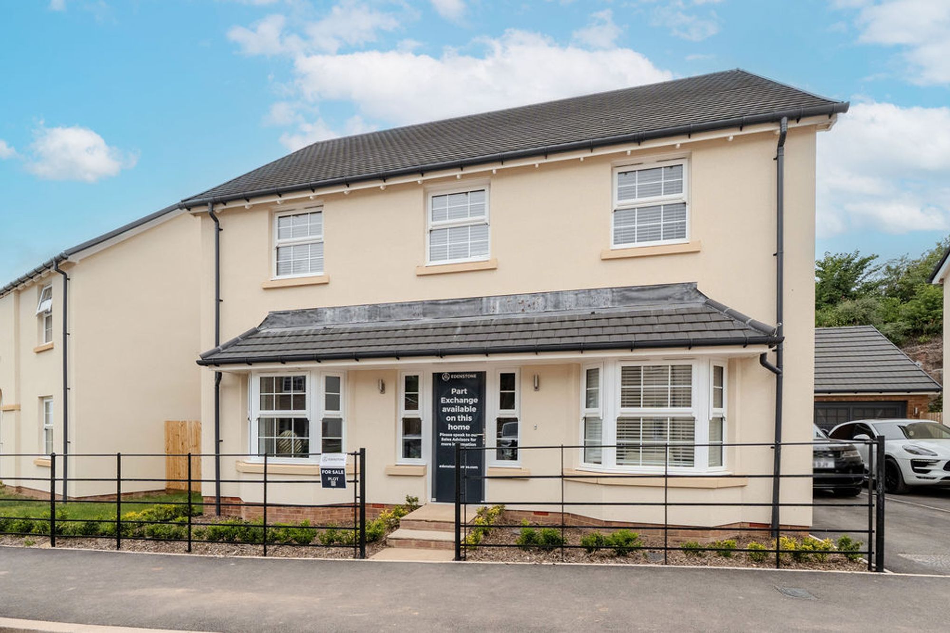
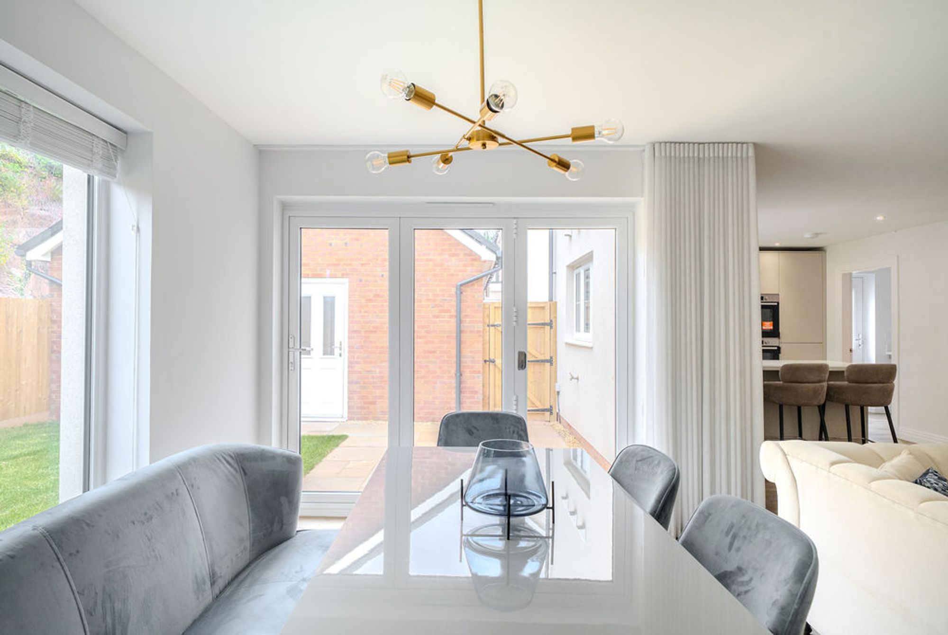
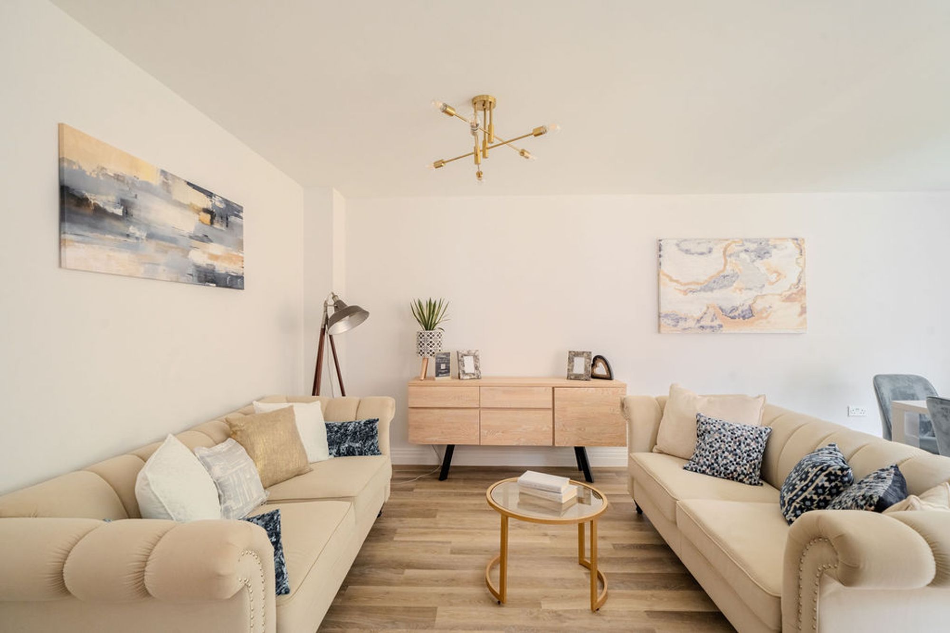
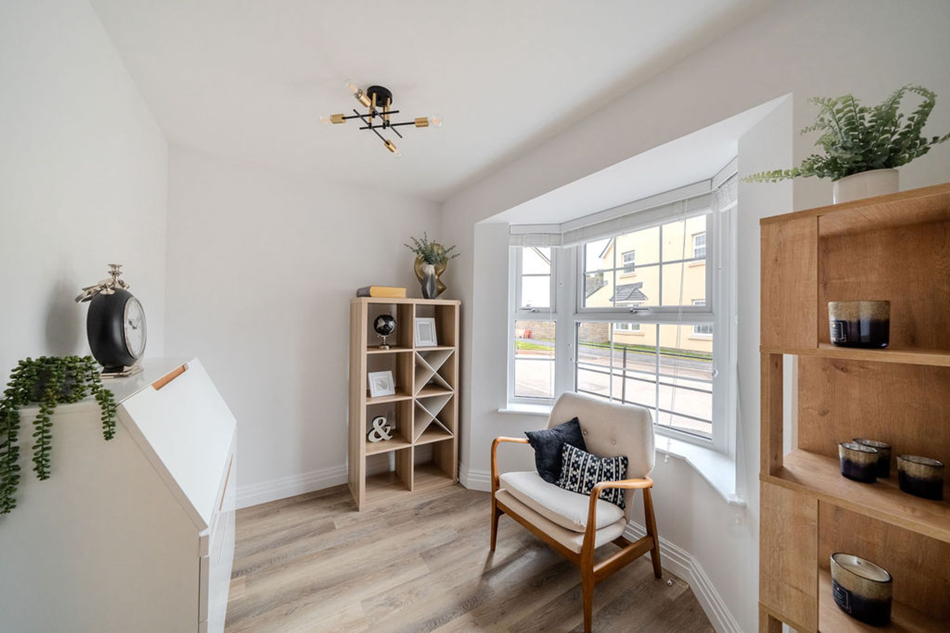
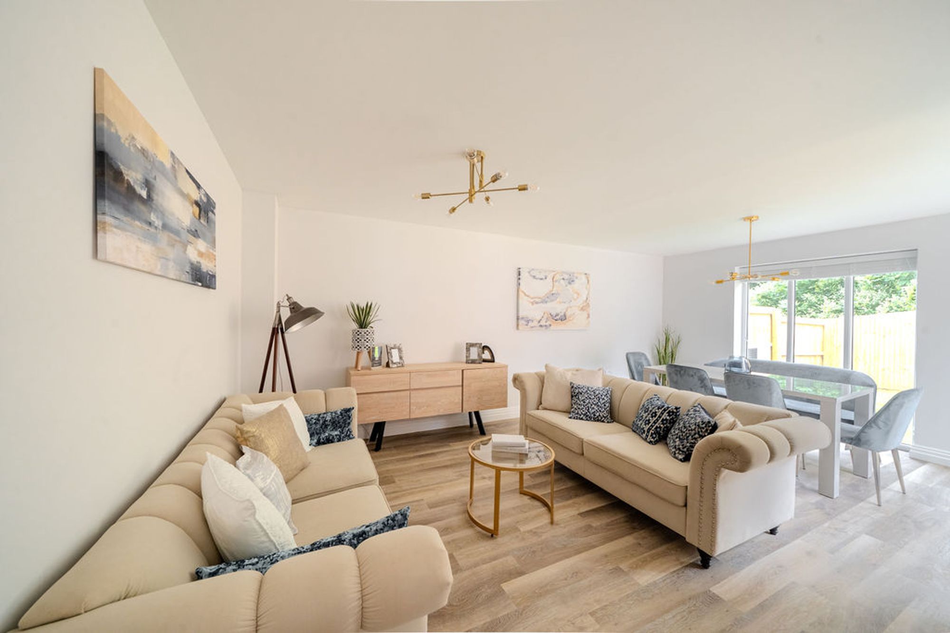
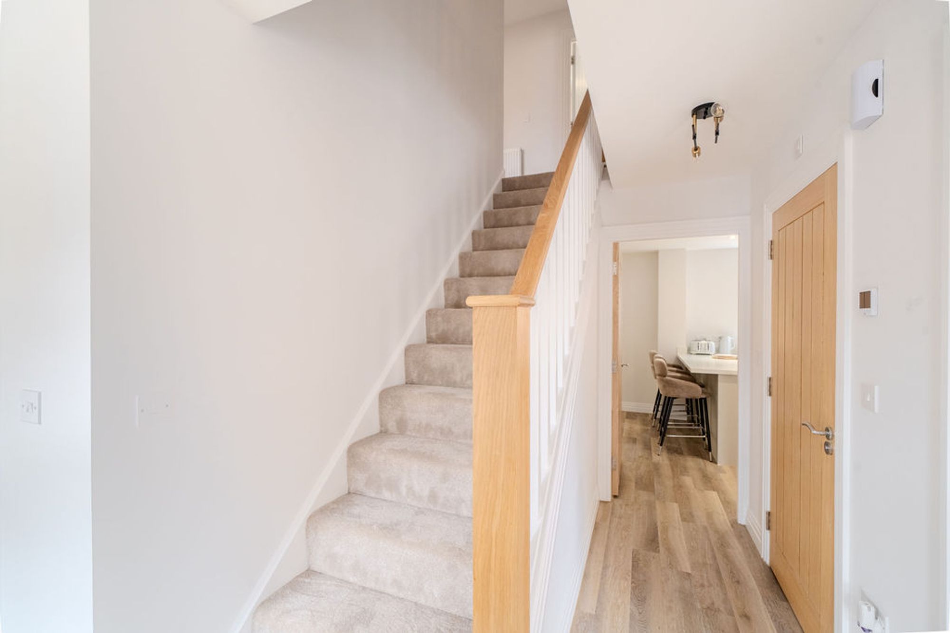
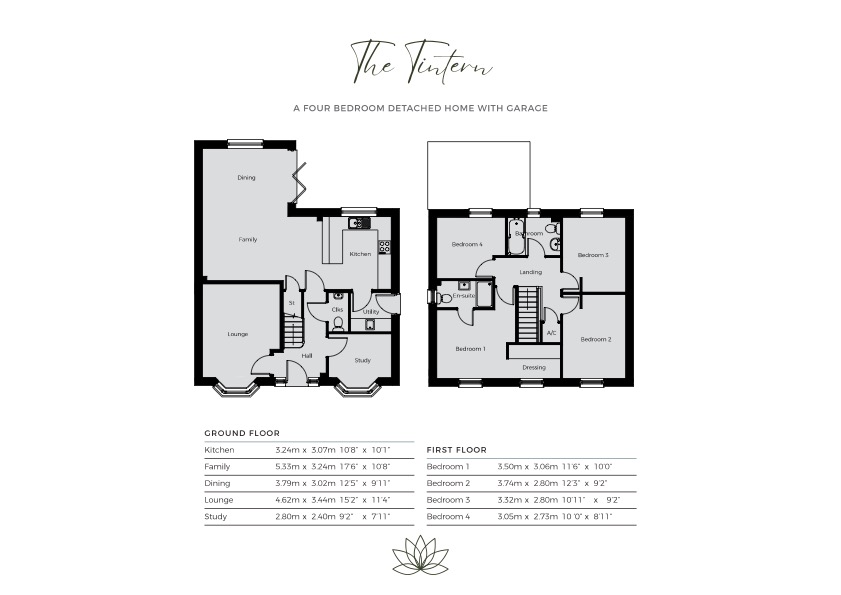
Presenting Plot 5, the last remaining Tintern at Eden’s Green, a brand new development by Edenstone Homes. This impressive four-bedroom detached home offers contemporary design and versatile living spaces, ideal for modern family life. The ground floor features a spacious kitchen, diner, and family area, complete with bi-fold doors that seamlessly connect the interior to the private rear garden, creating a perfect space for entertaining or relaxing. The bay-fronted lounge provides a welcoming retreat, while a dedicated study is ideal for home working or quiet reading. Upstairs, four well-proportioned bedrooms. Additional features include underfloor heating throughout the ground floor, an EV charging point, and high-quality fixtures and finishes. This property is chain free and ready for immediate occupation, with incentives available to facilitate your move, including part exchange and assisted move options.
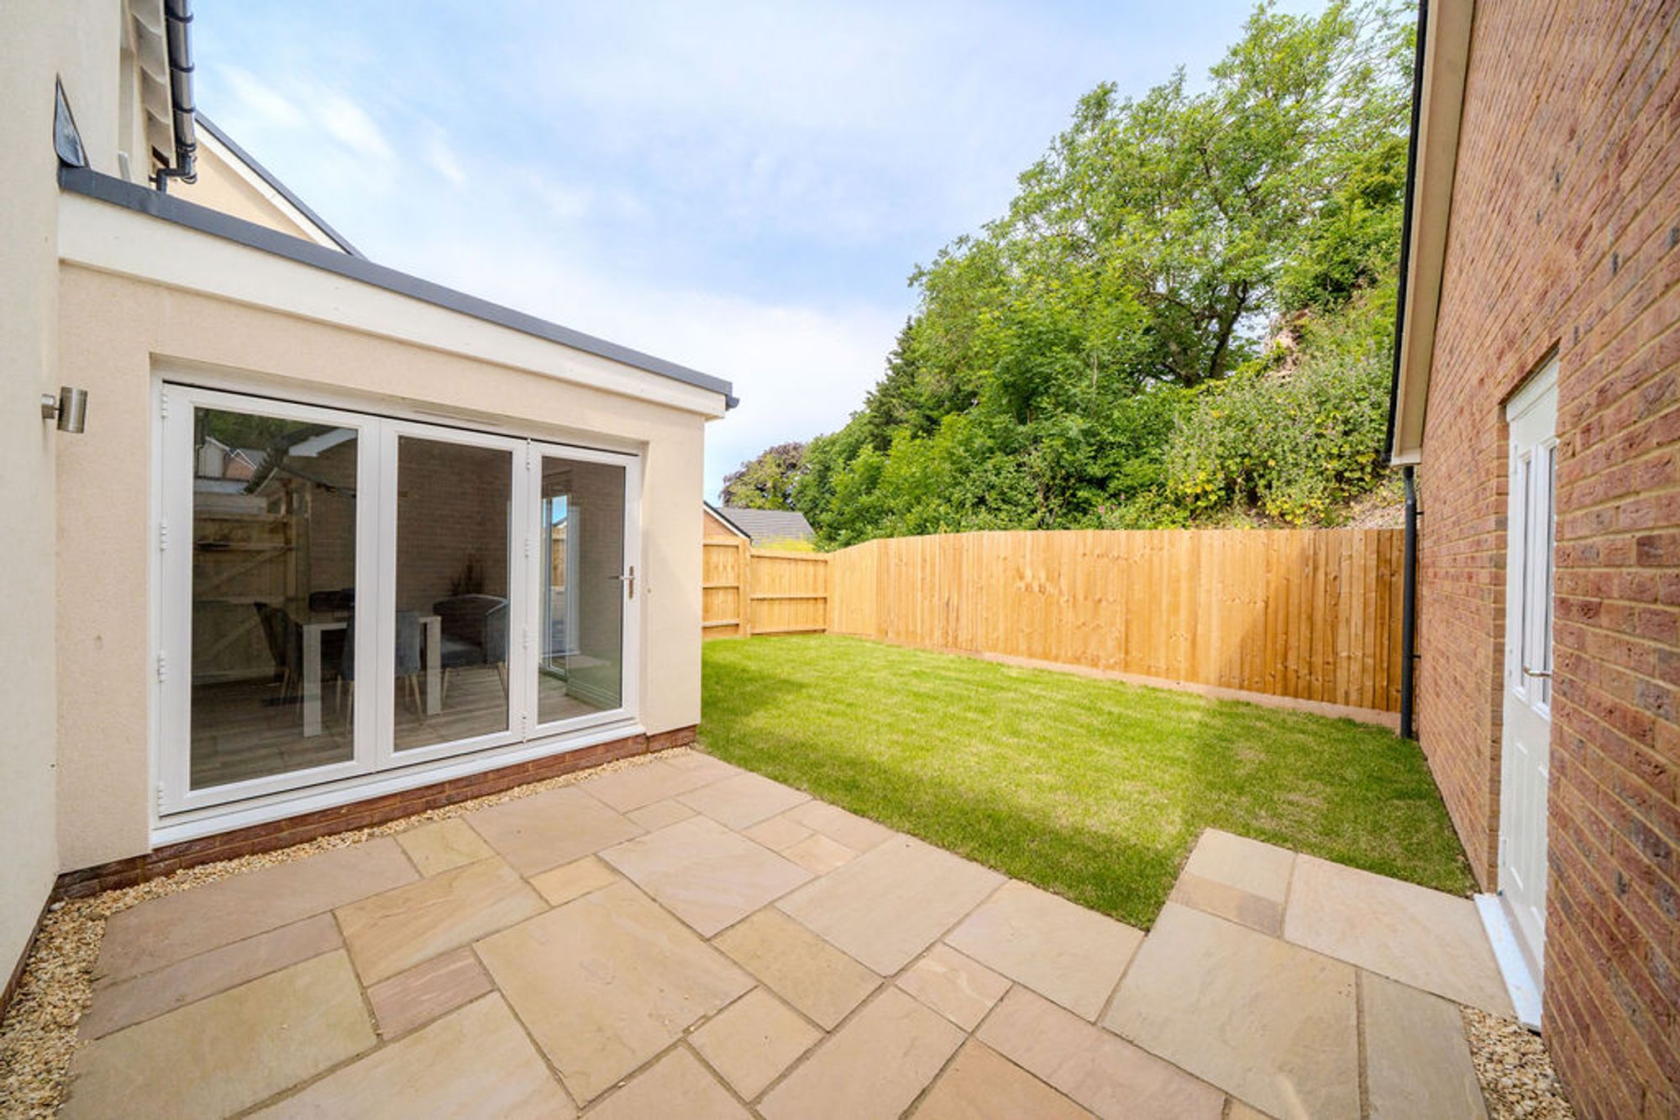
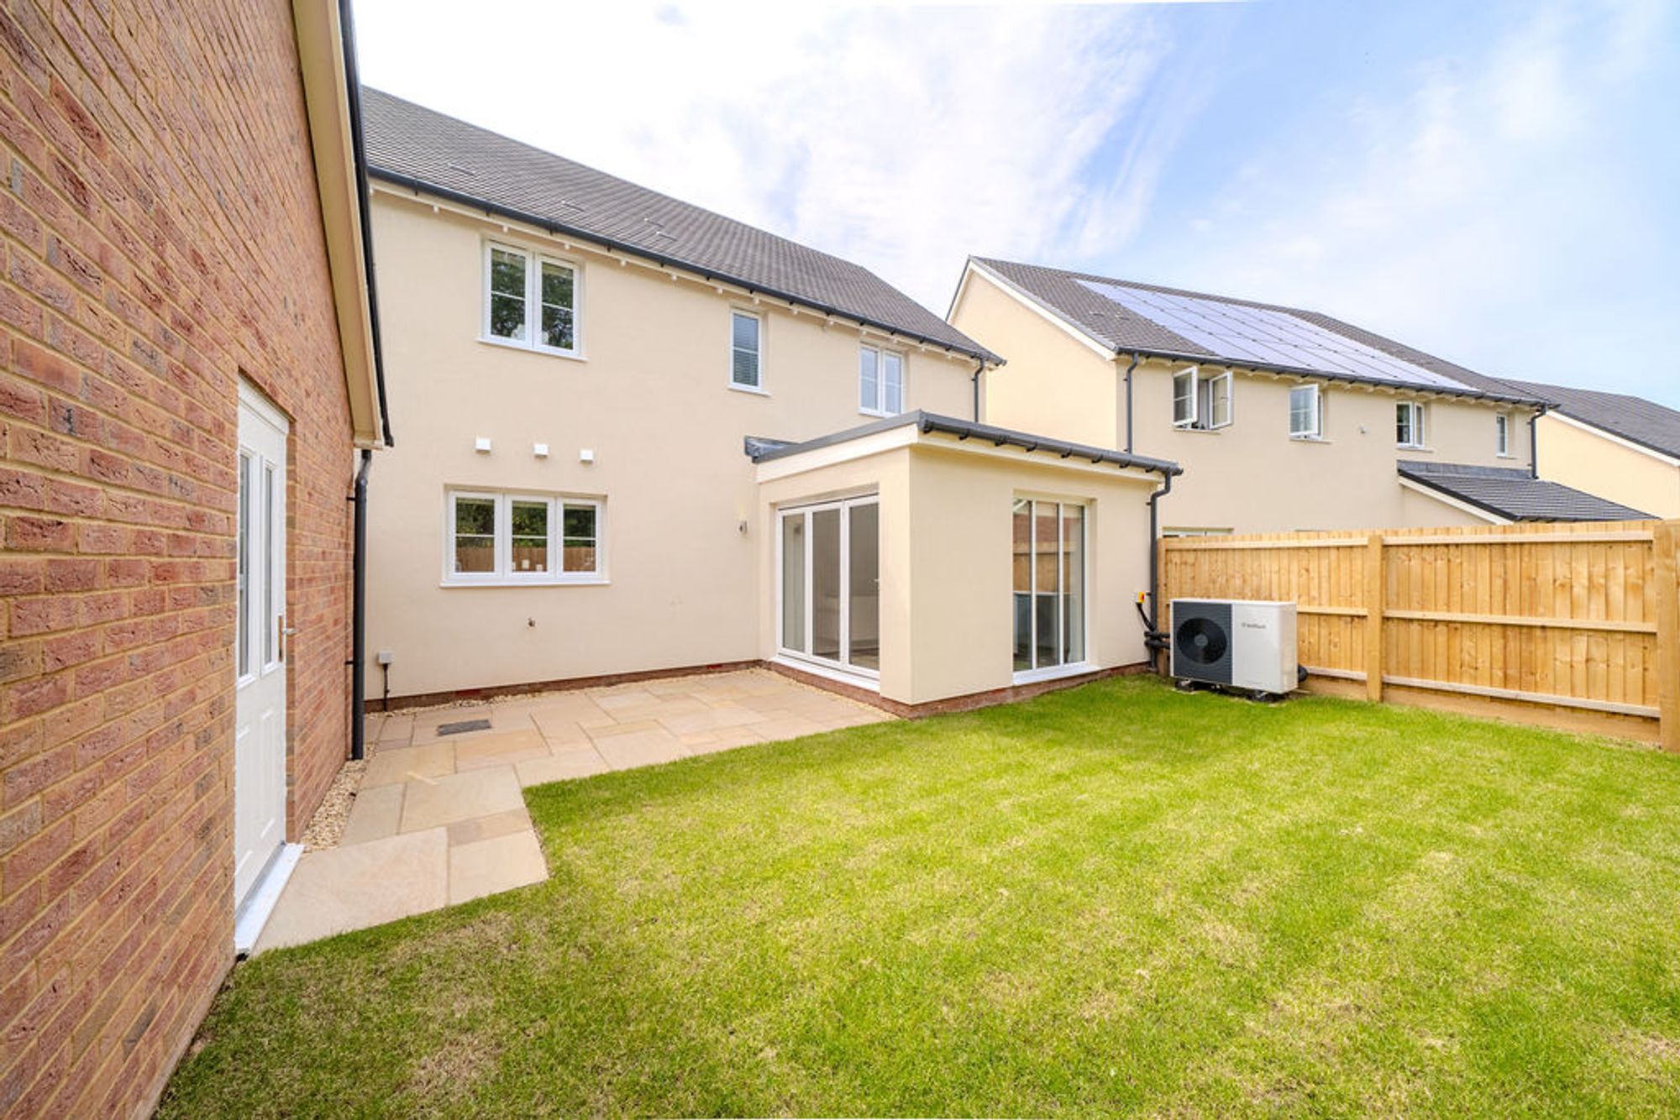
Outside, the property benefits from a private rear garden, which is perfect for family gatherings, children’s play, or simply enjoying the outdoors in peace. The garden is easily accessed through the kitchen’s bi-folding doors, encouraging an effortless indoor-outdoor lifestyle.
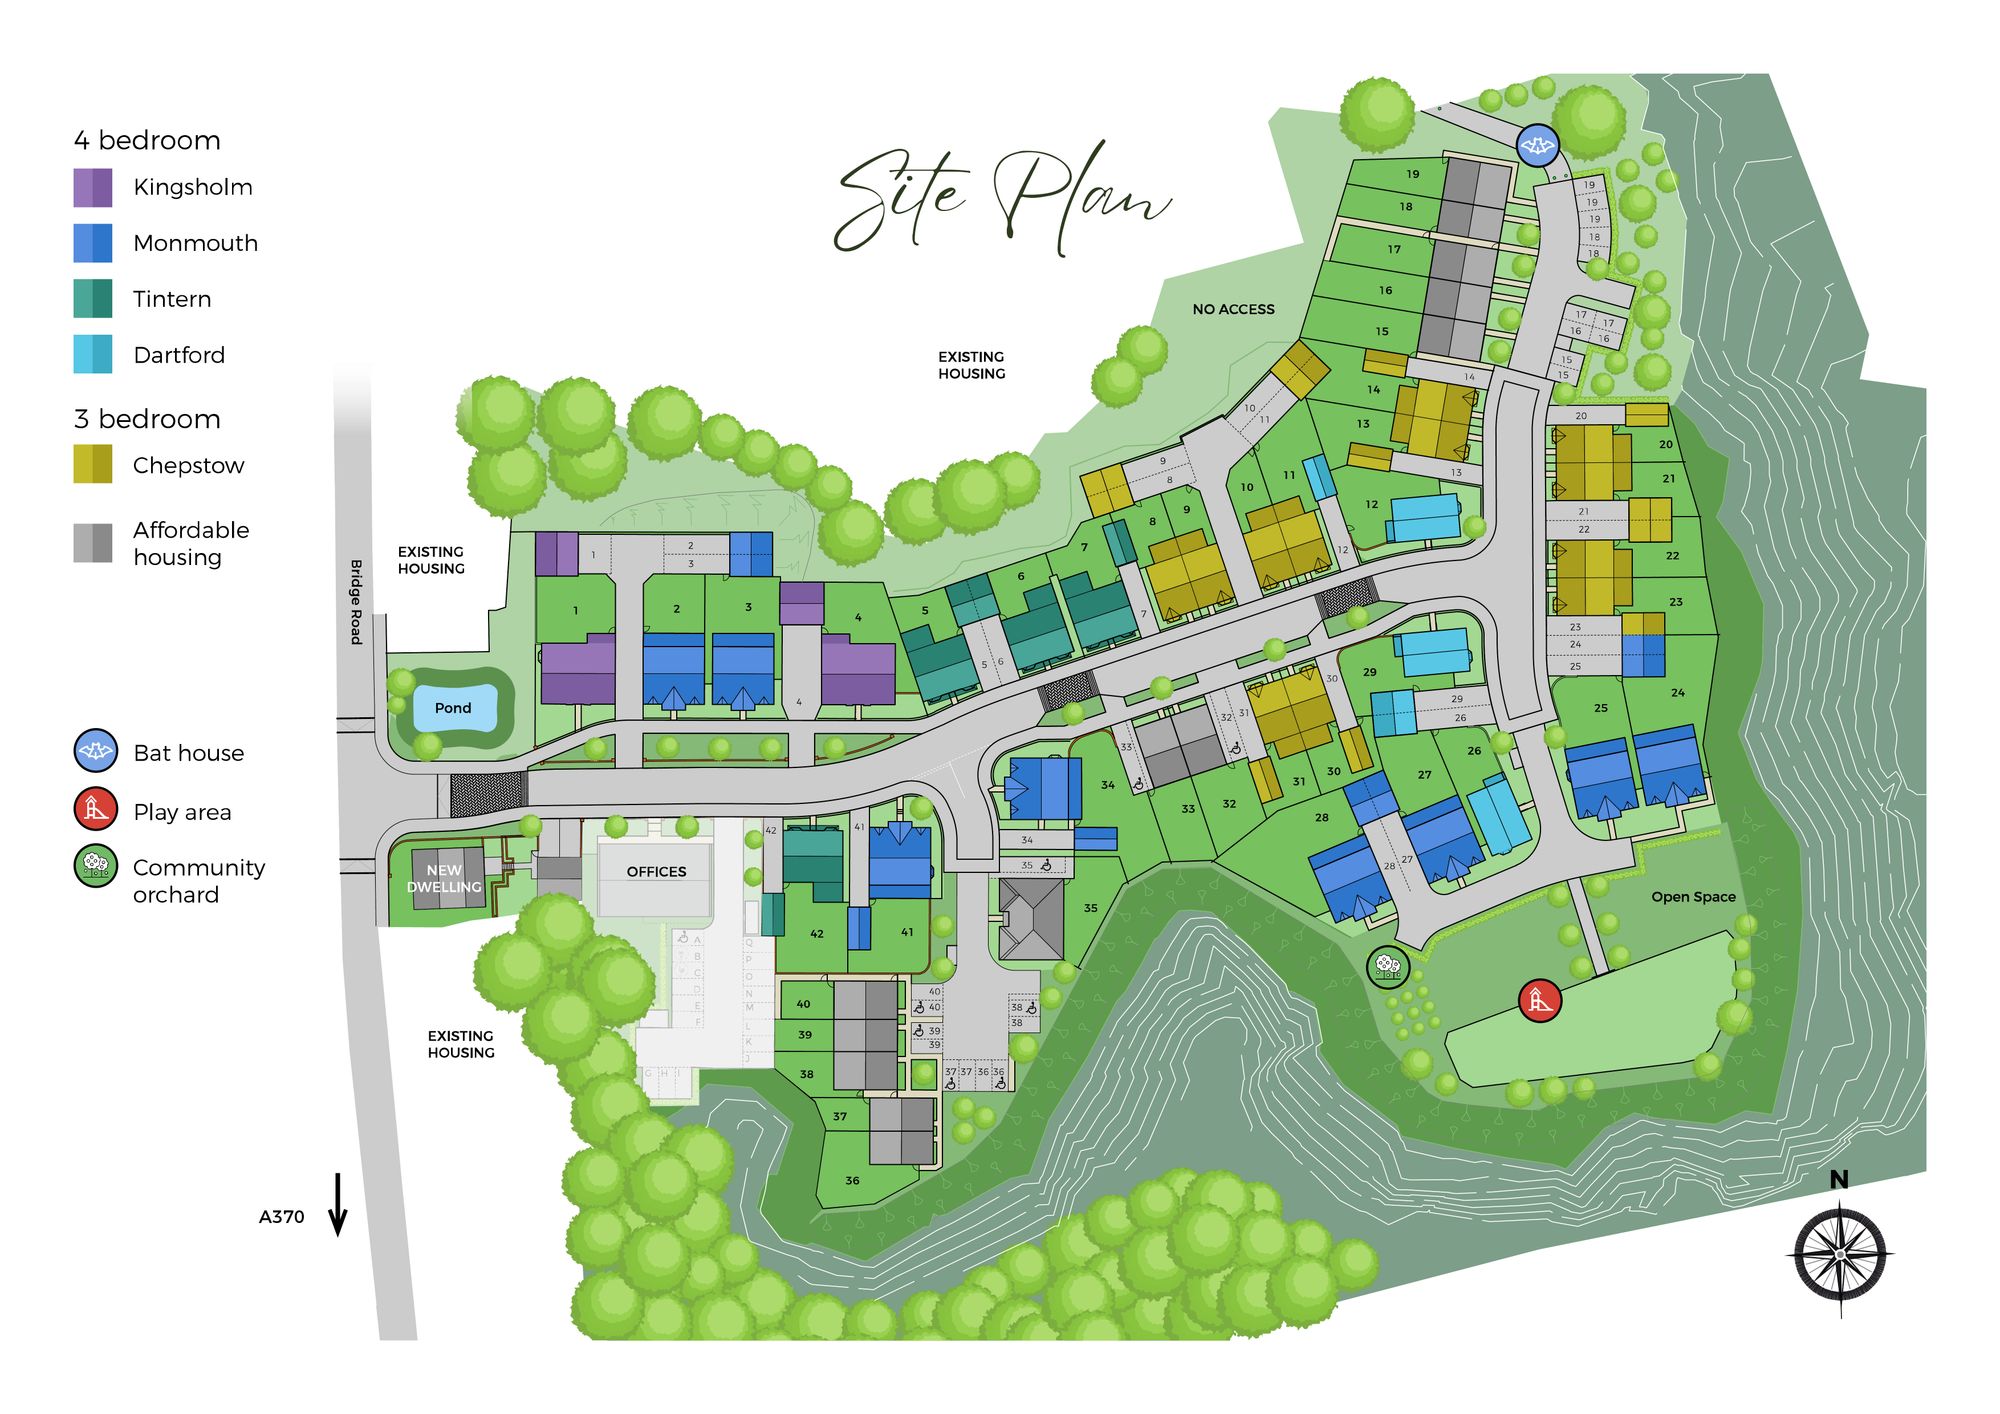
The peaceful setting within Eden’s Green, surrounded by landscaped communal areas, enhances the sense of community and tranquillity. This home offers the rare opportunity to secure a brand new, energy-efficient property in a sought-after location, with all the benefits of a thoughtfully planned development. Arrange your viewing today to avoid missing out on this last Tintern home.
Images are for illustrative purposes only and may show a stock or show home, including optional upgrades, fixtures, fittings and landscaping not included as standard. Specifications, layouts and finishes may vary. Please speak to our sales team for full details.
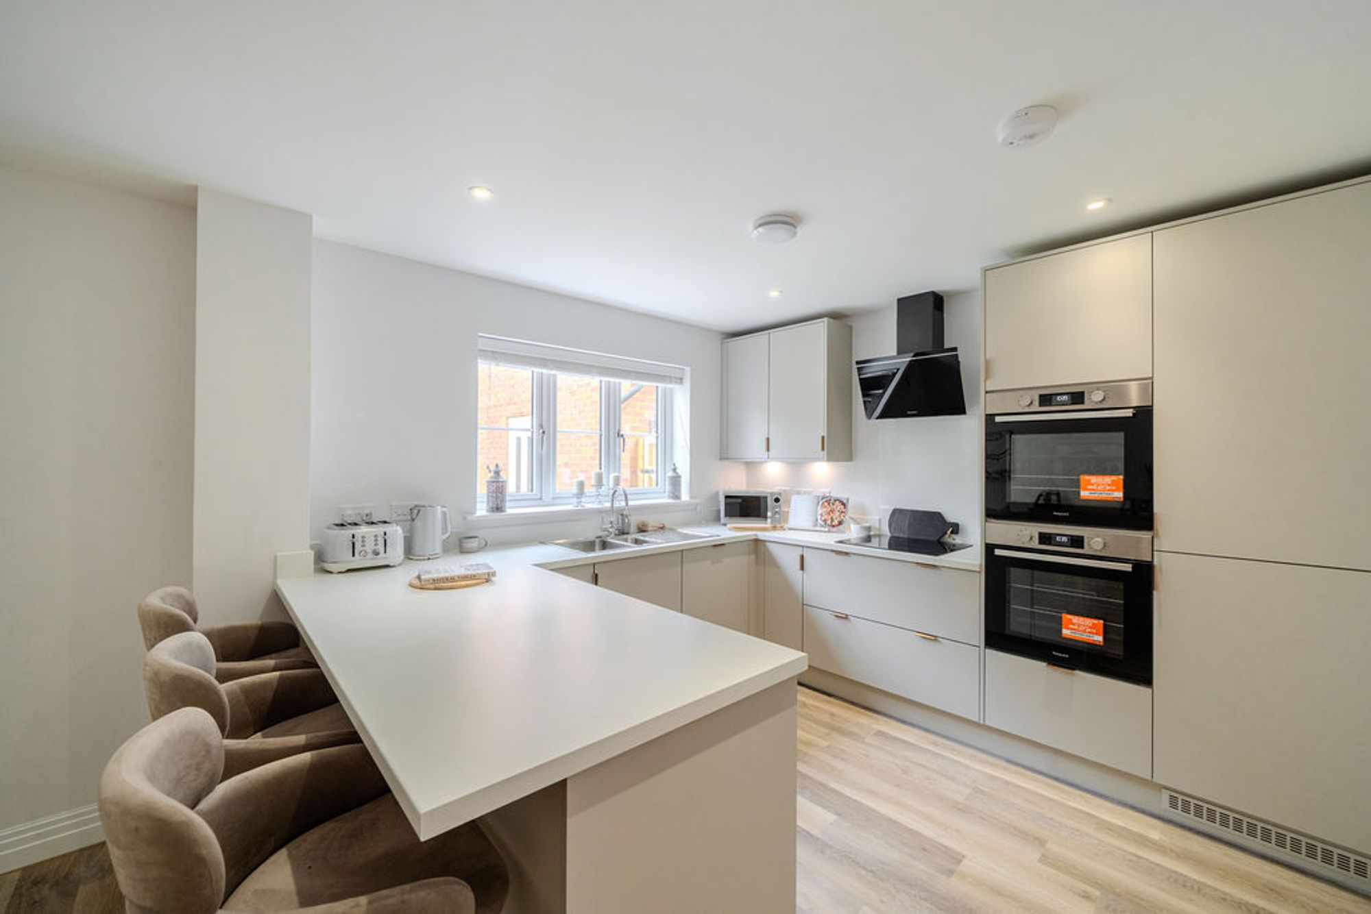
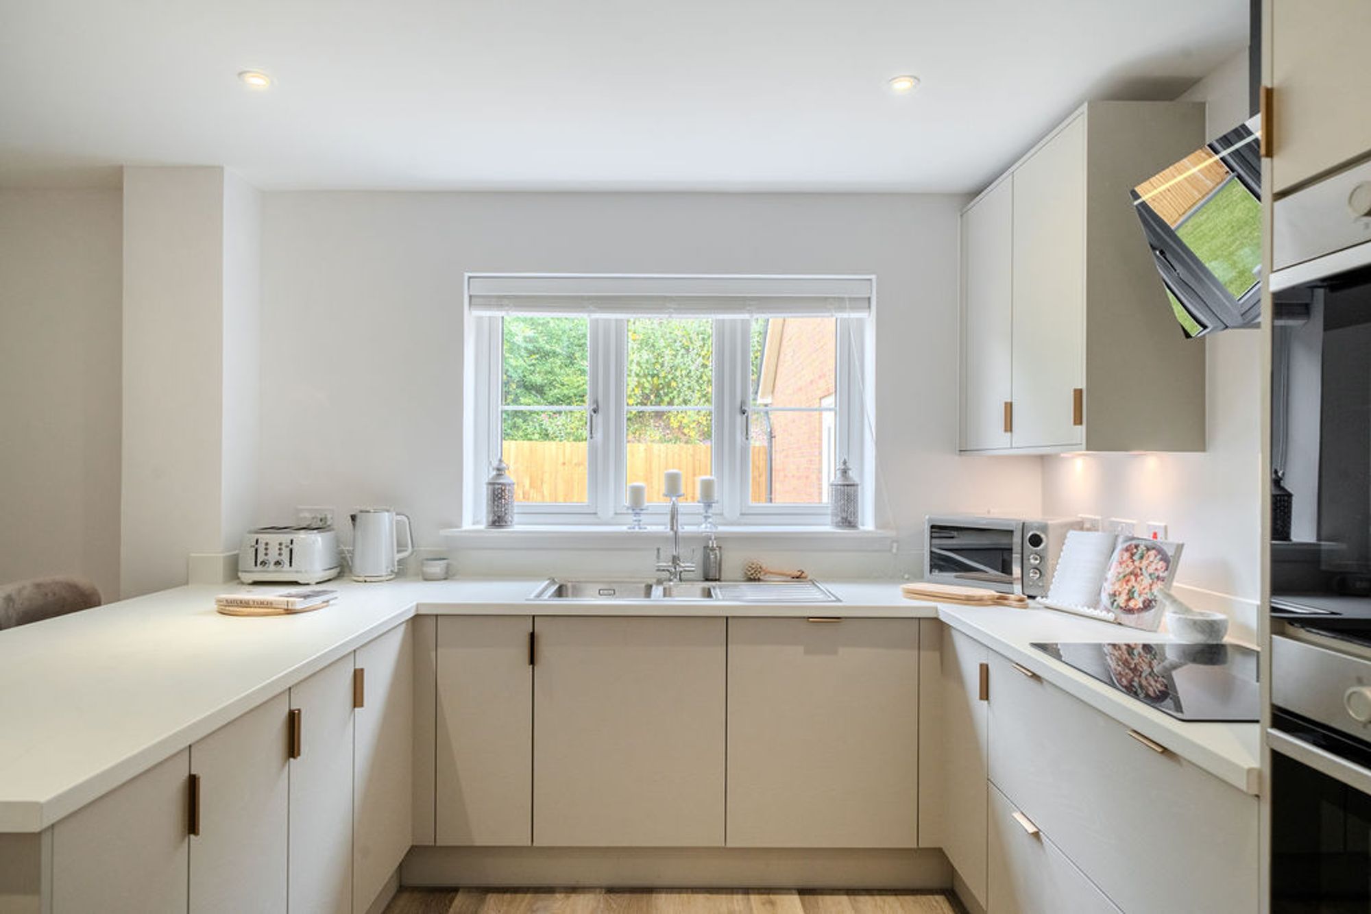
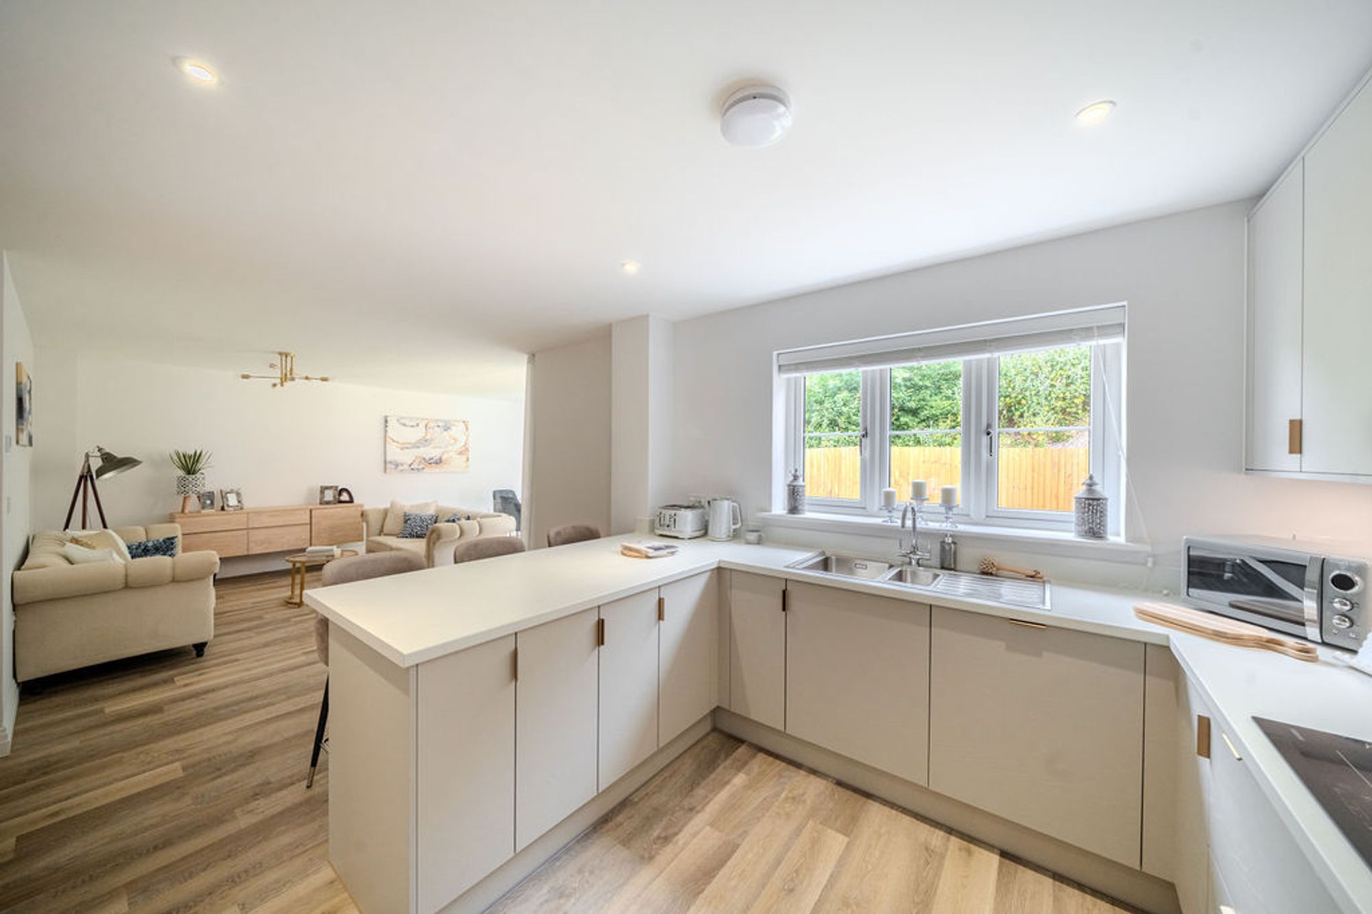
Kitchen
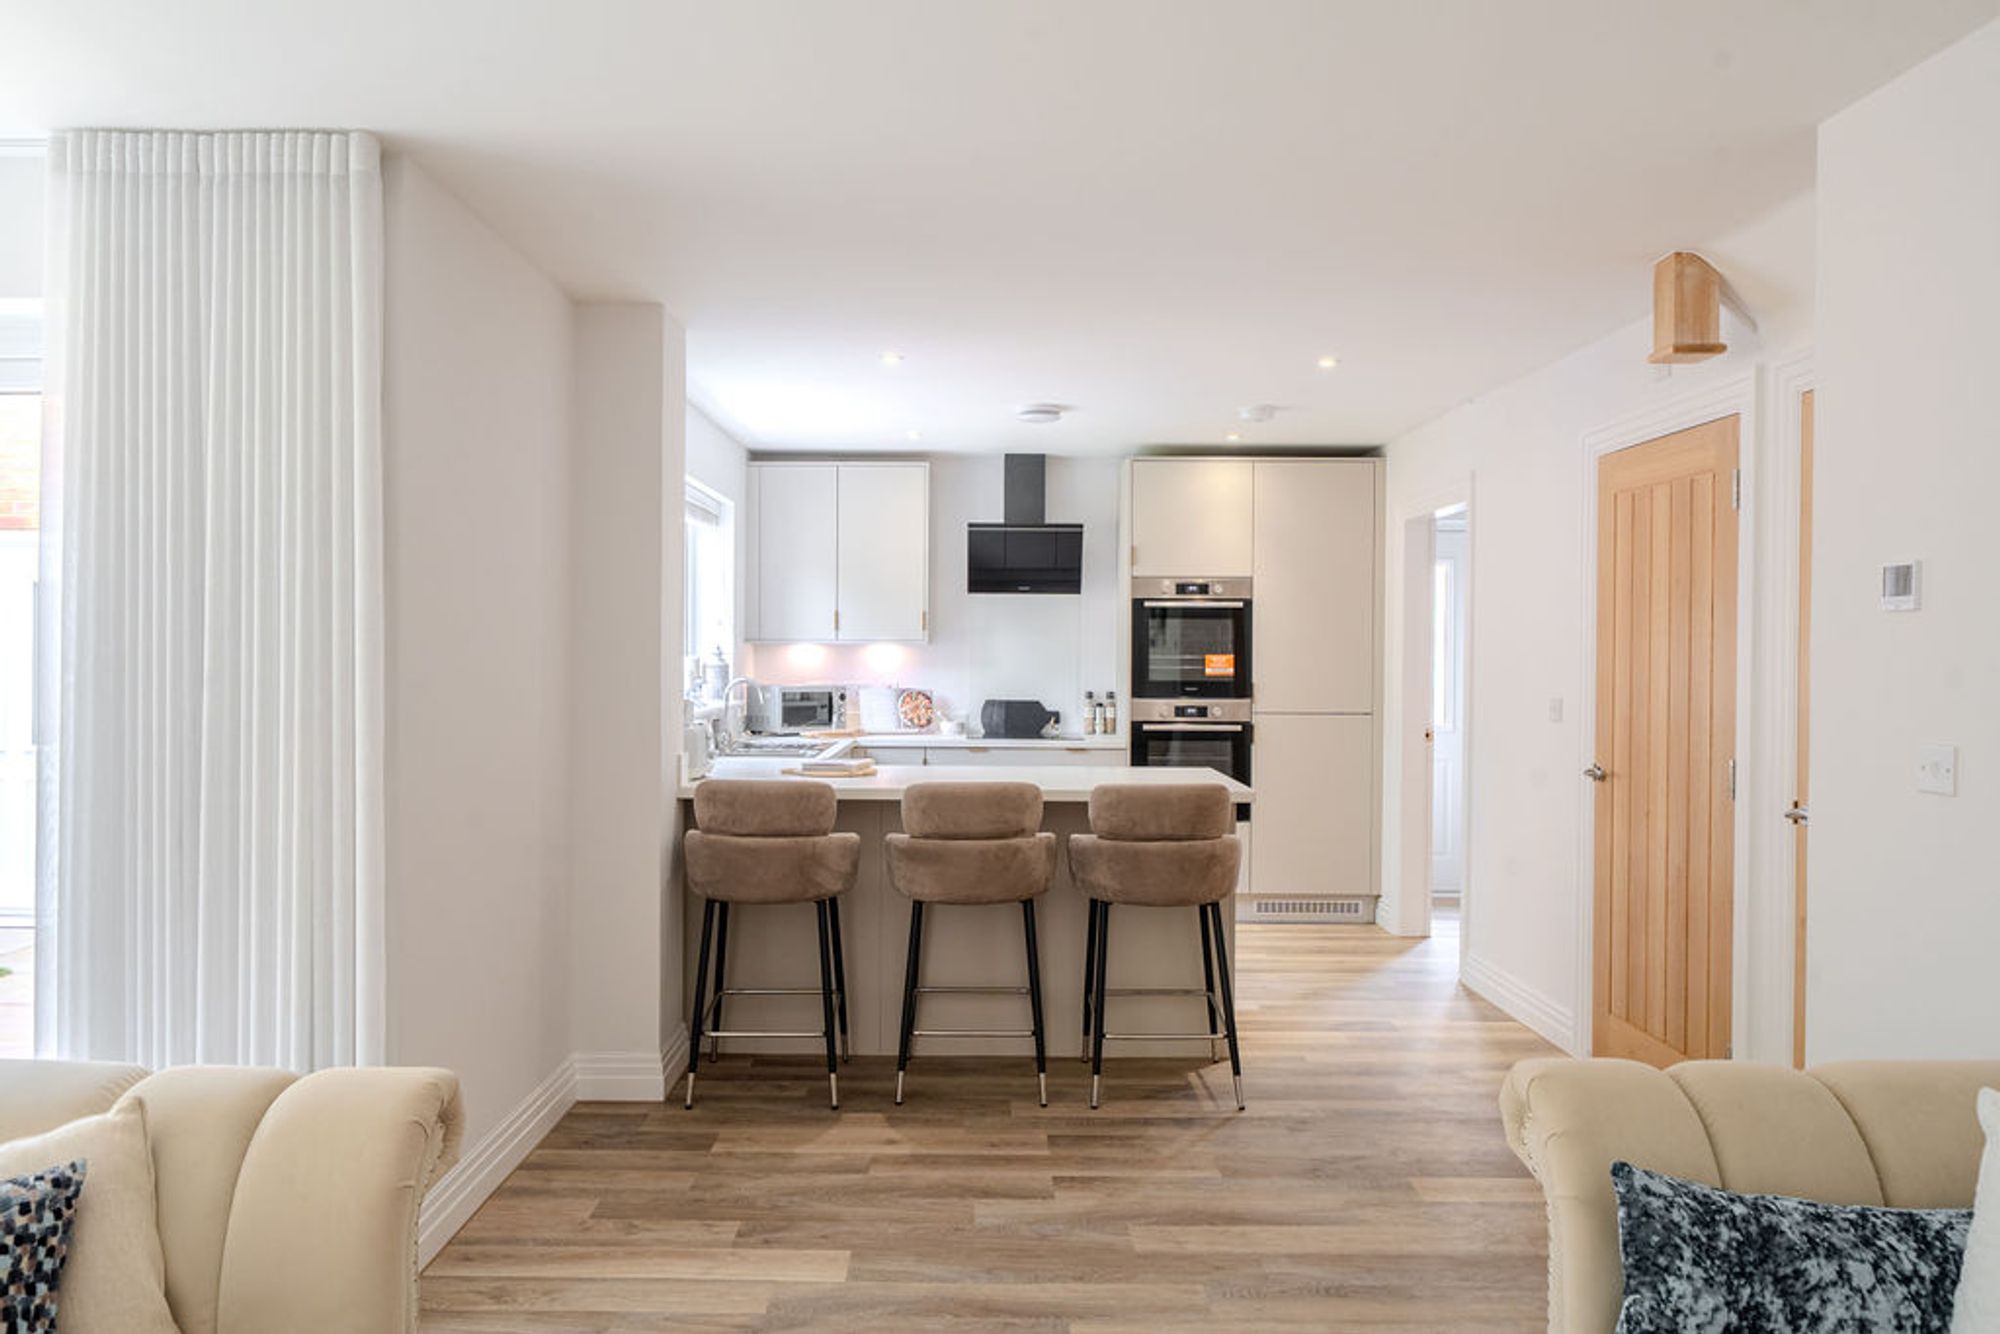
The spacious open plan kitchen/Dining & Family room works well for everyone- for couples entertaining or growing families.
Dining room
The dining area looks out to the rear patio. With bifold doors leading into the rear garden perfect for entertaining, bring the outside in.
Family
Located within the kitchen dining area, an excellent hosting space.
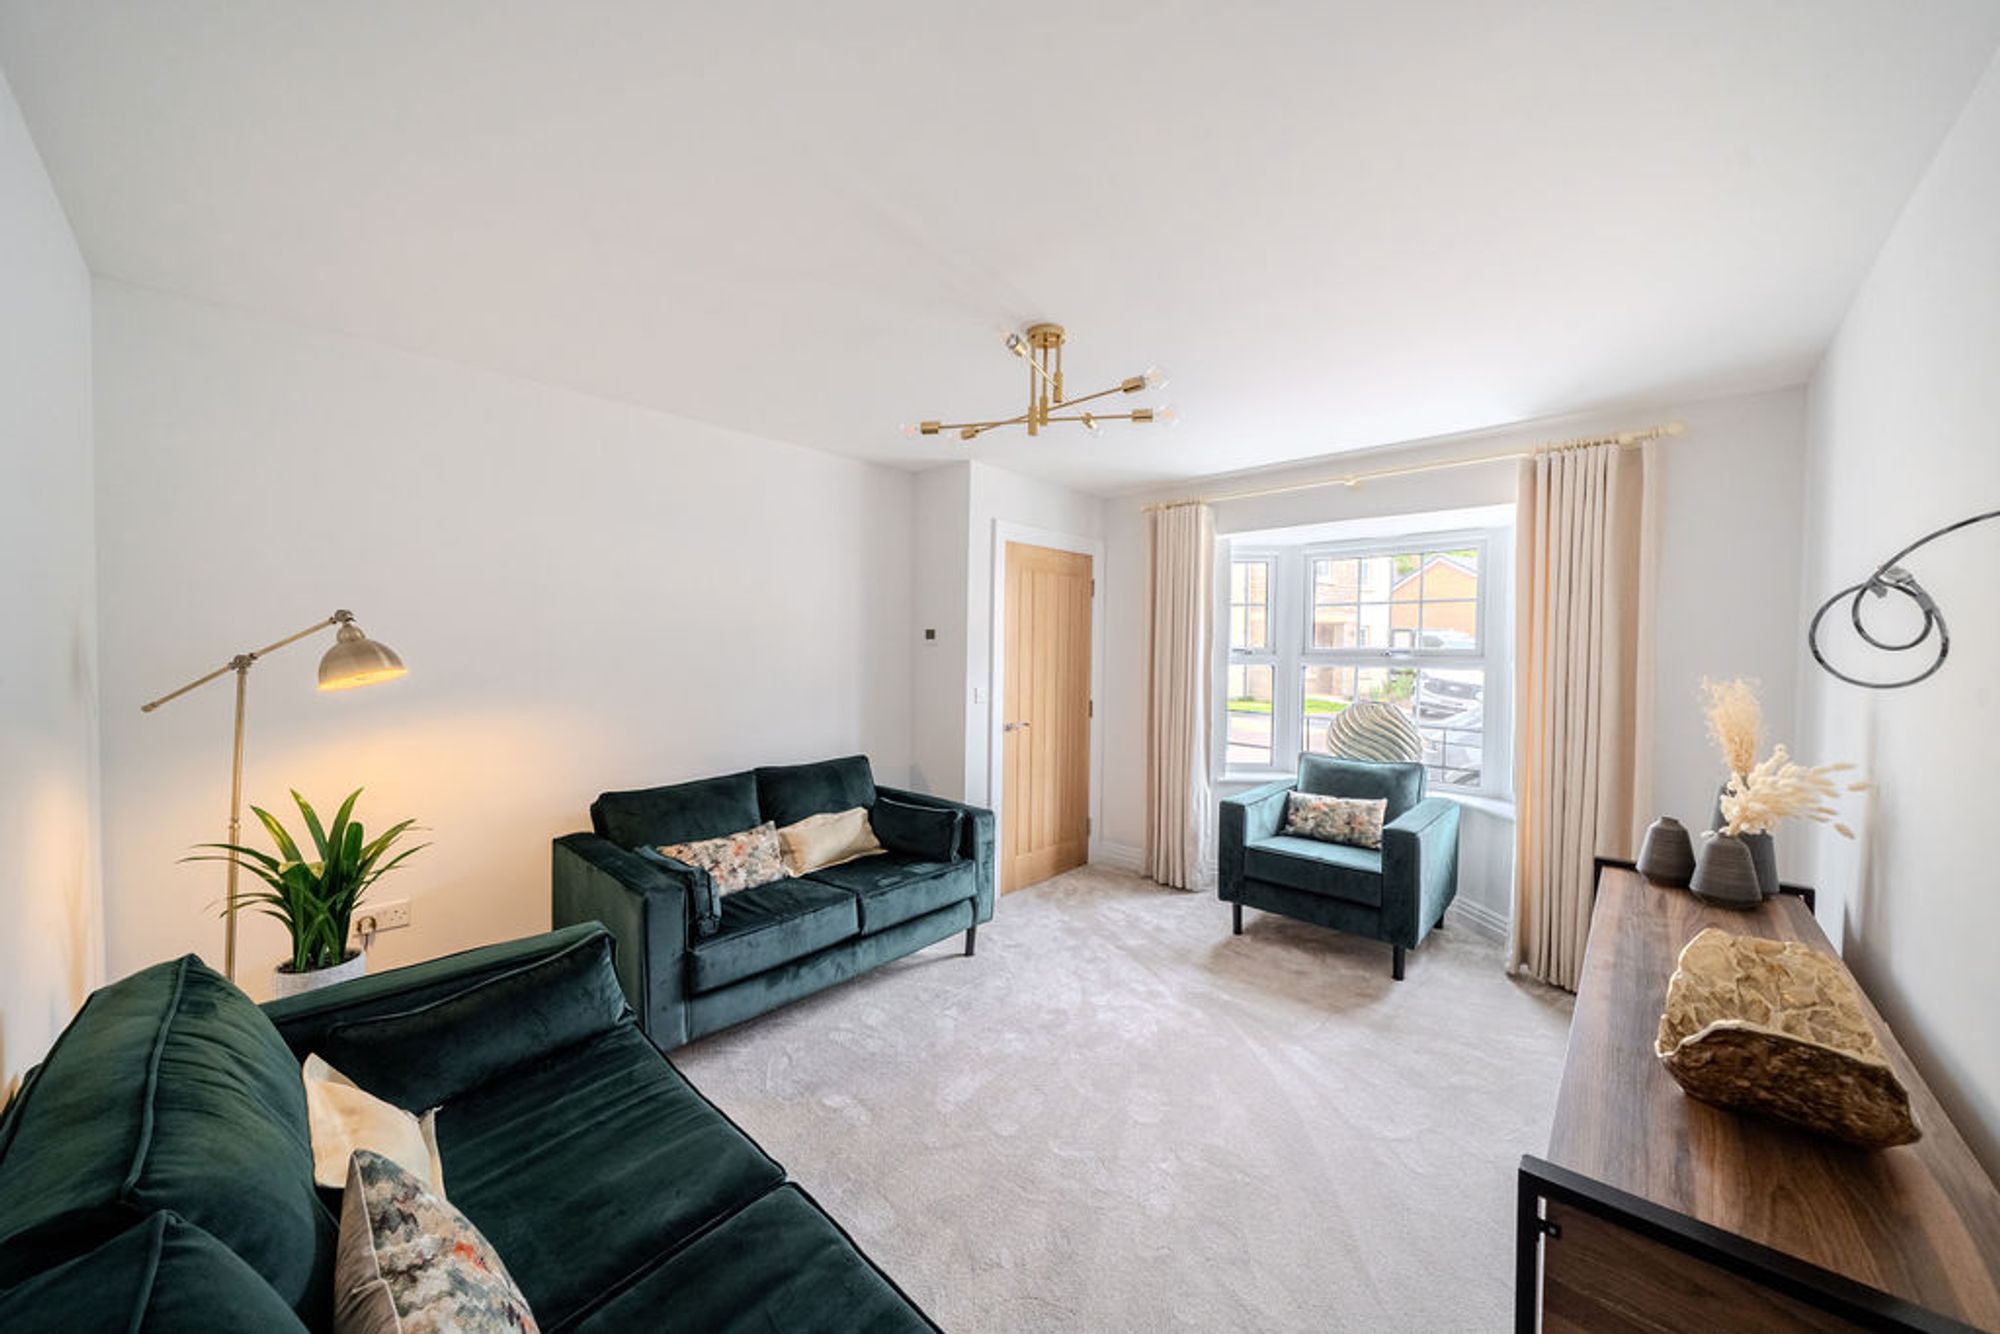
Lounge
Located on the ground floor towards the front of the property. The space has a feature bay window.
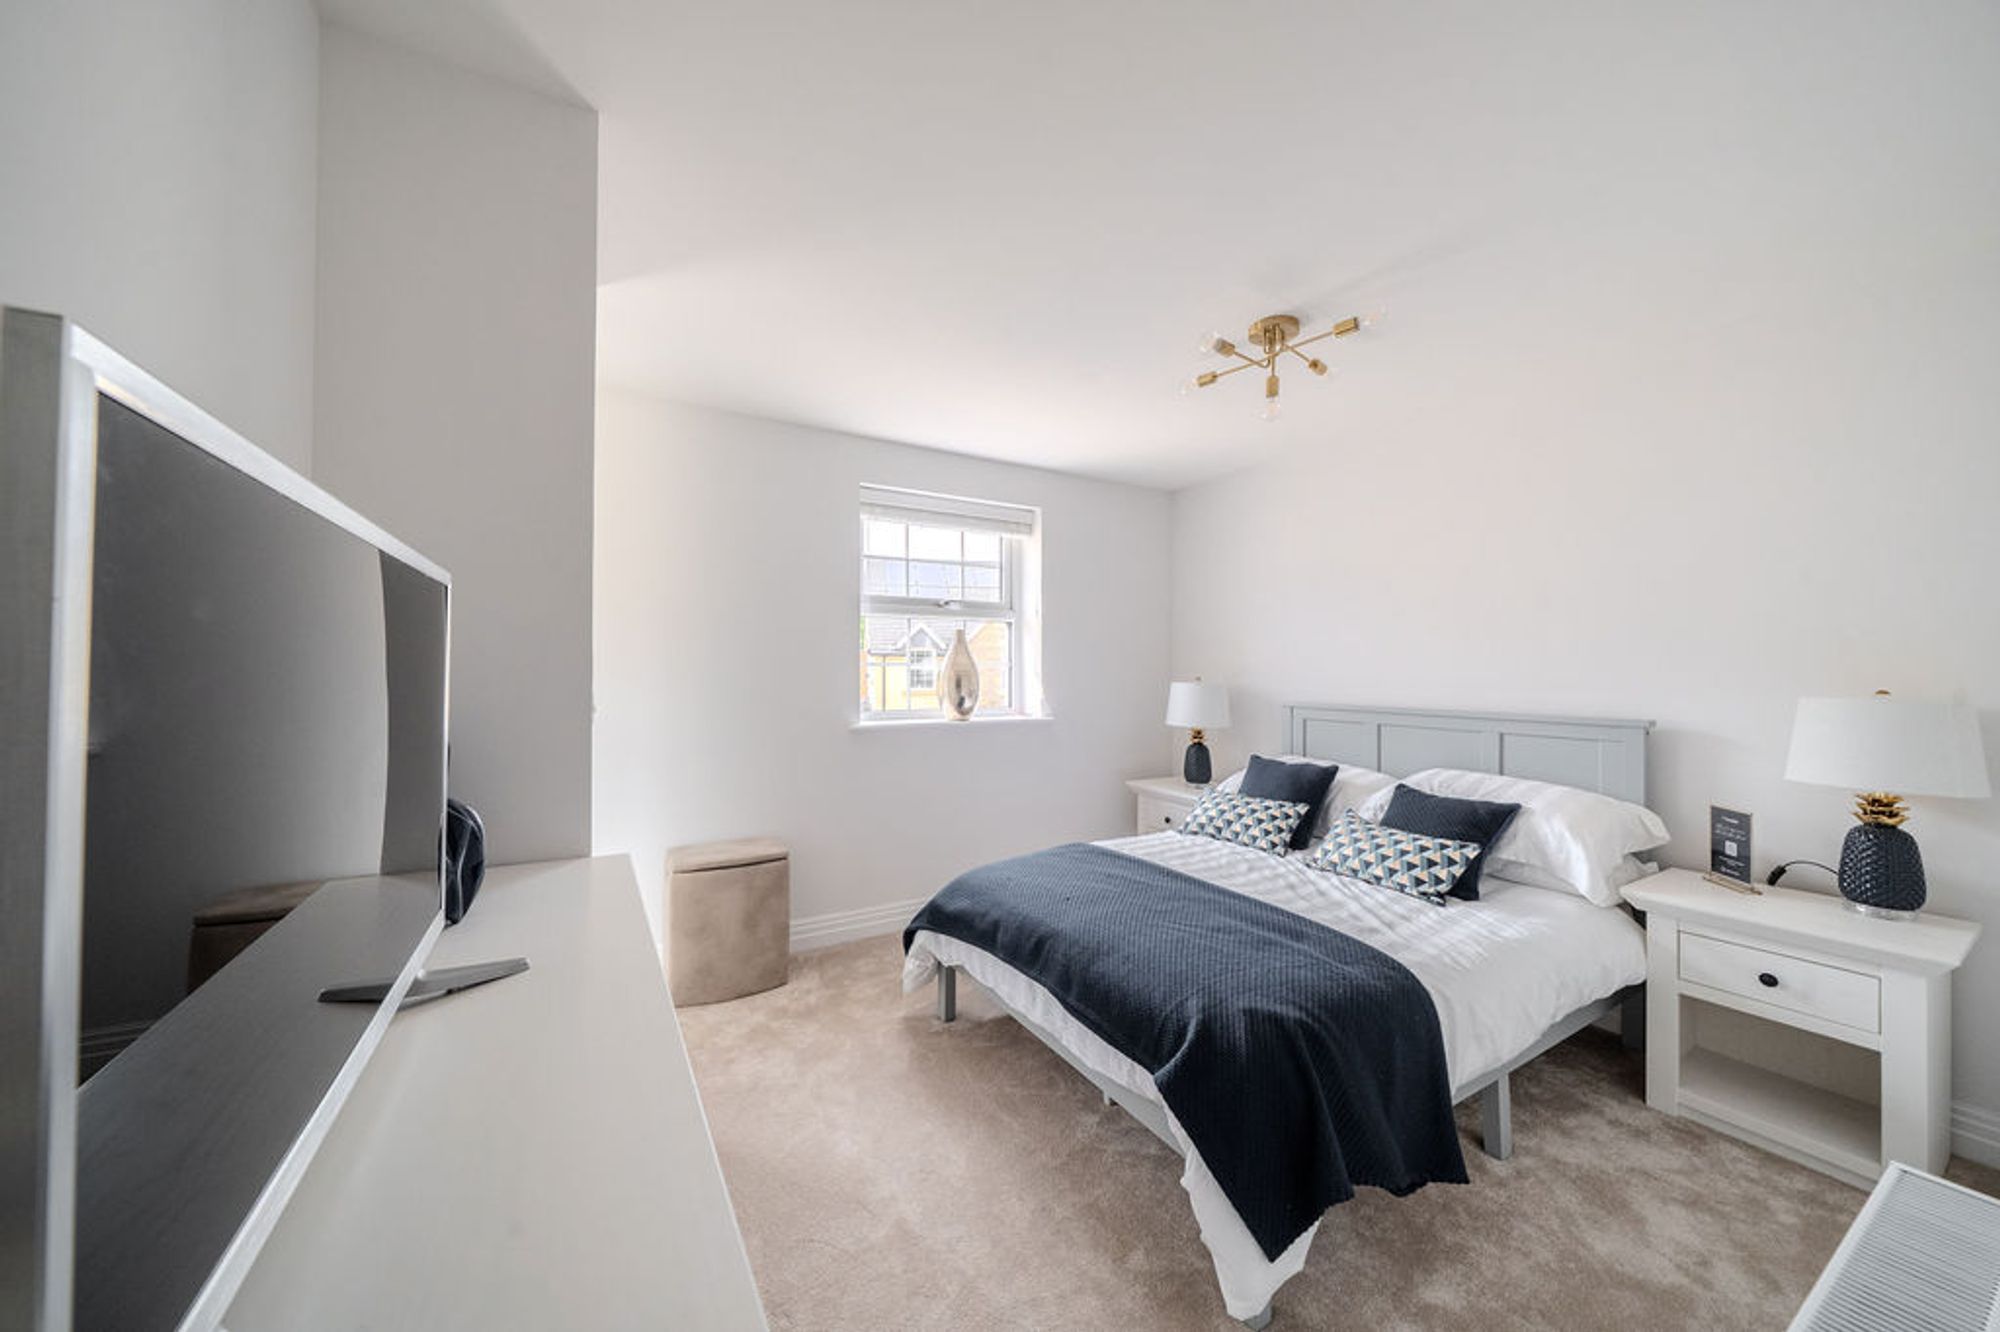
Principal Bedroom
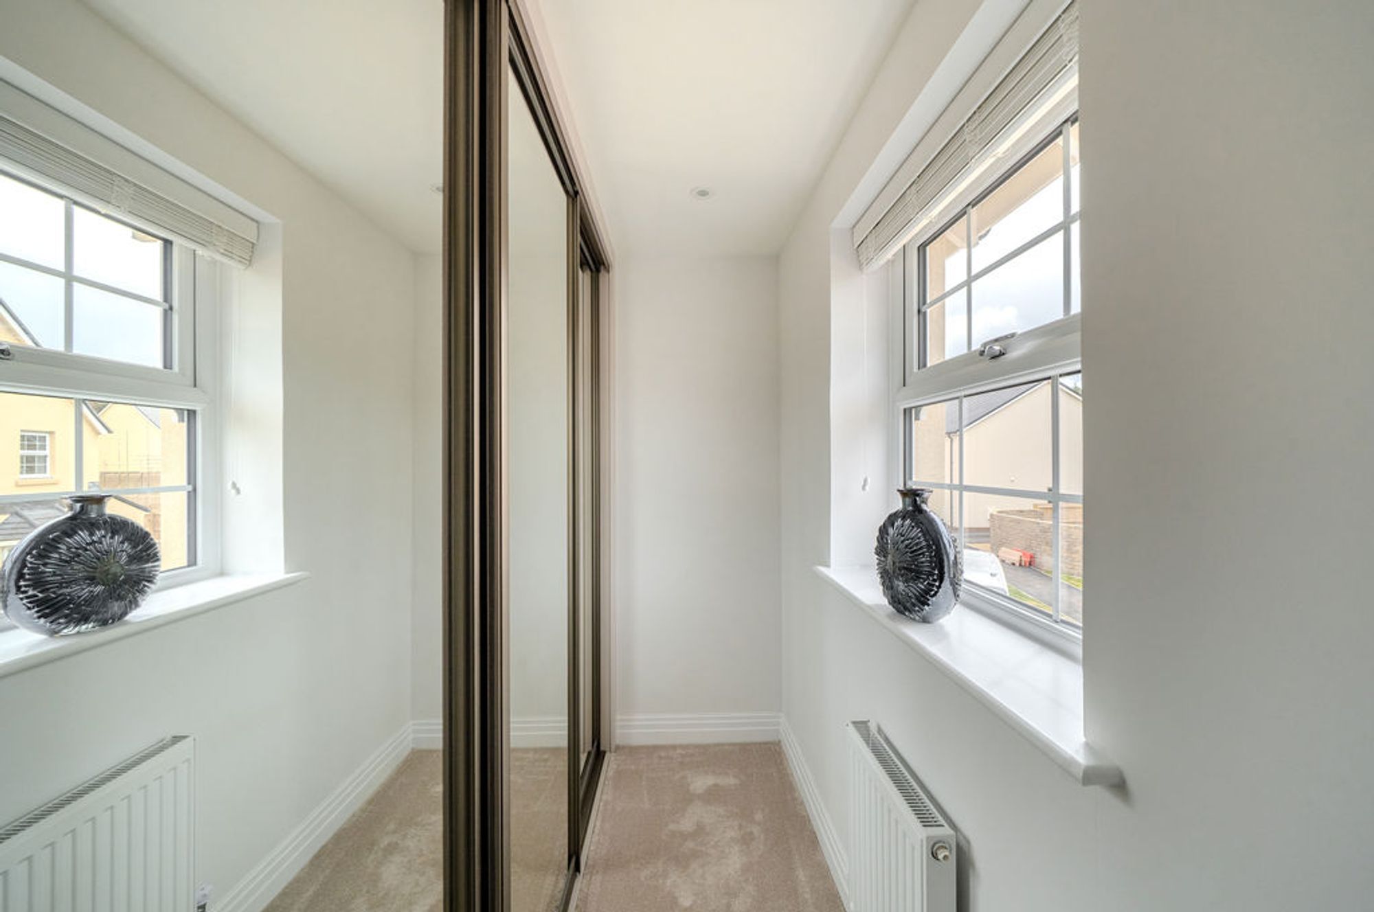
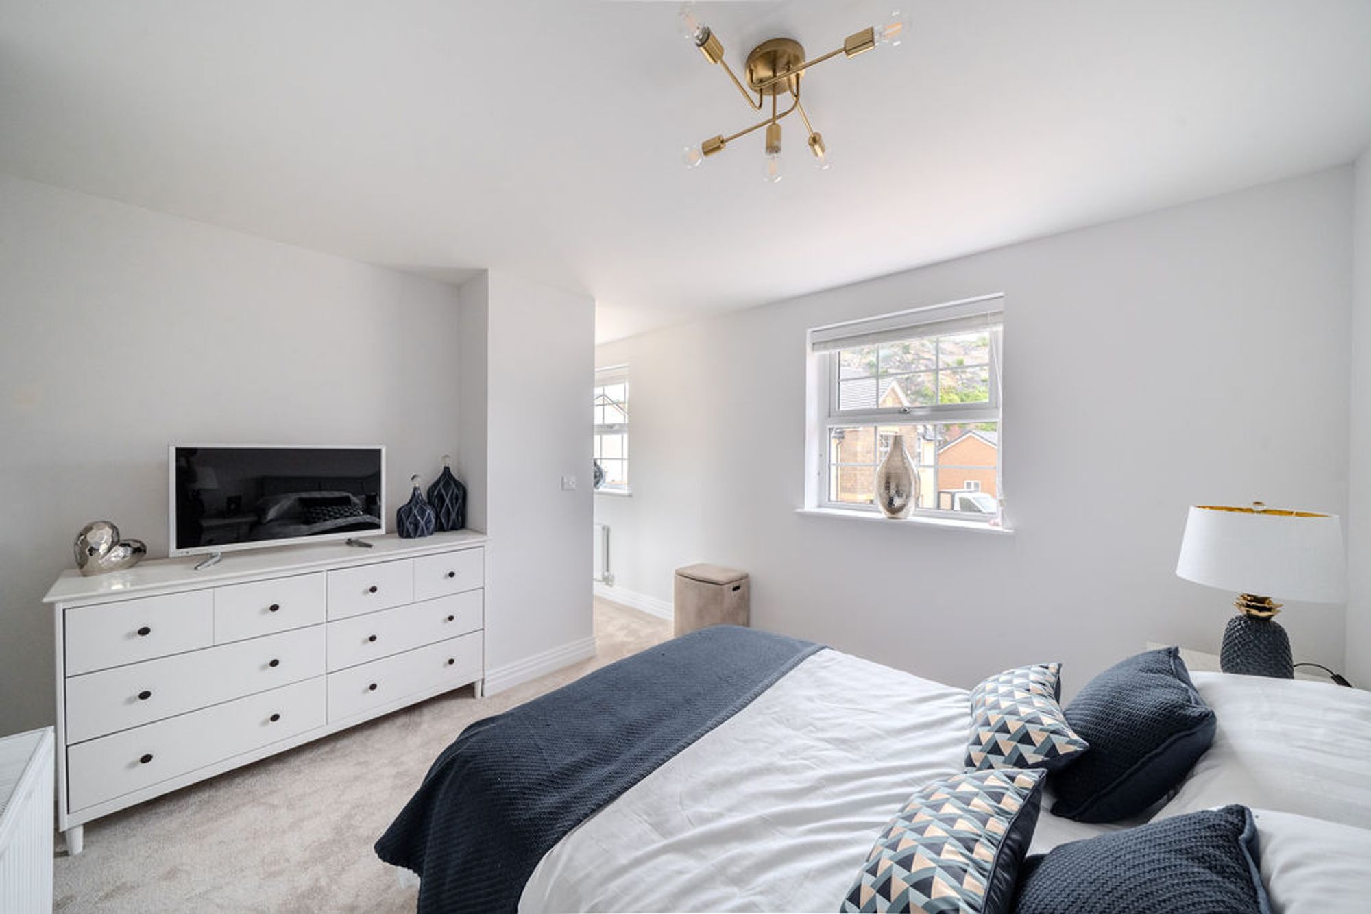
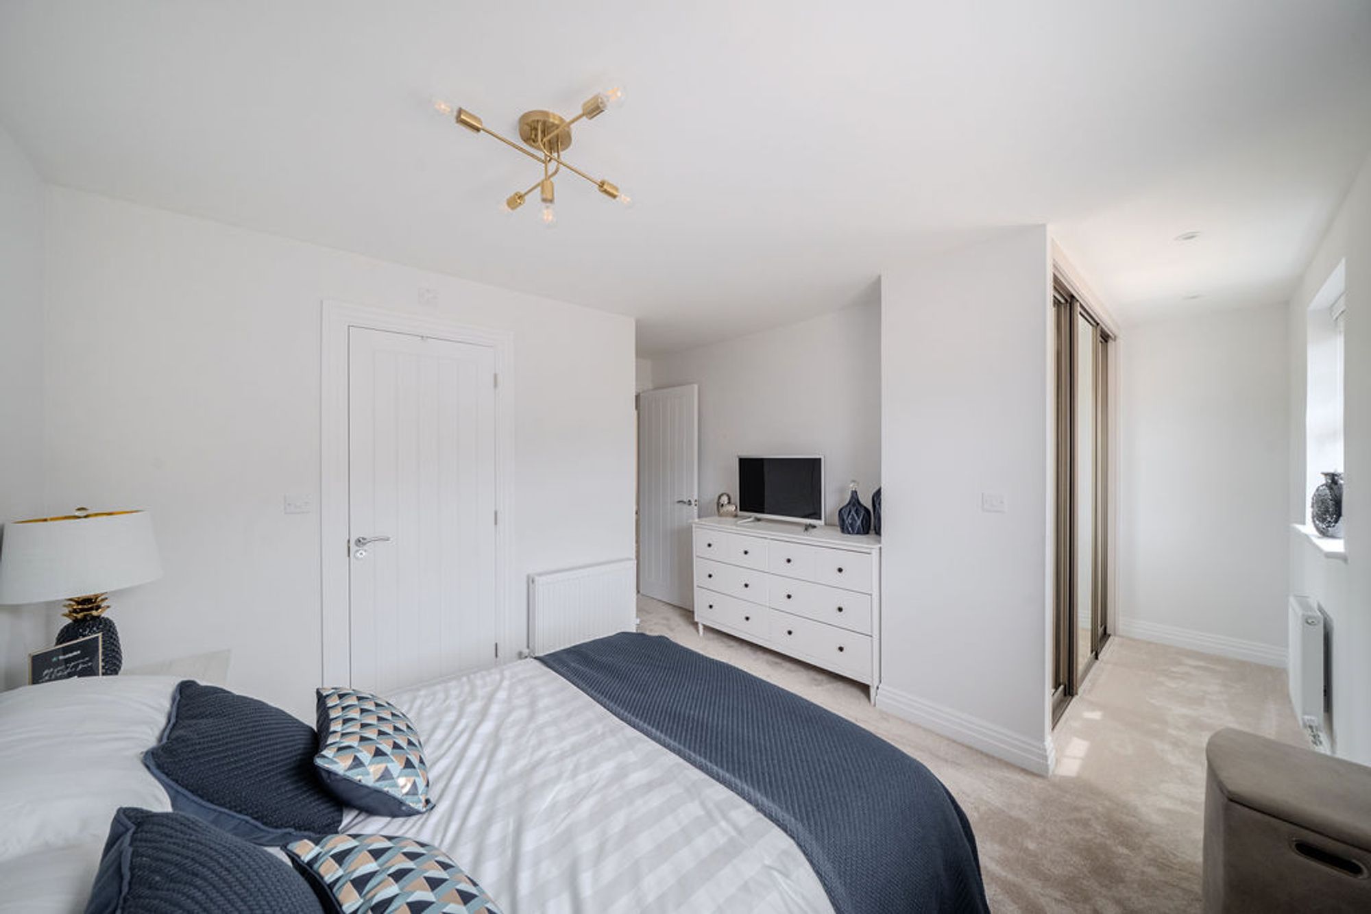
Located on the first floor the room is a good size double with a private dressing area along with a private en suite.
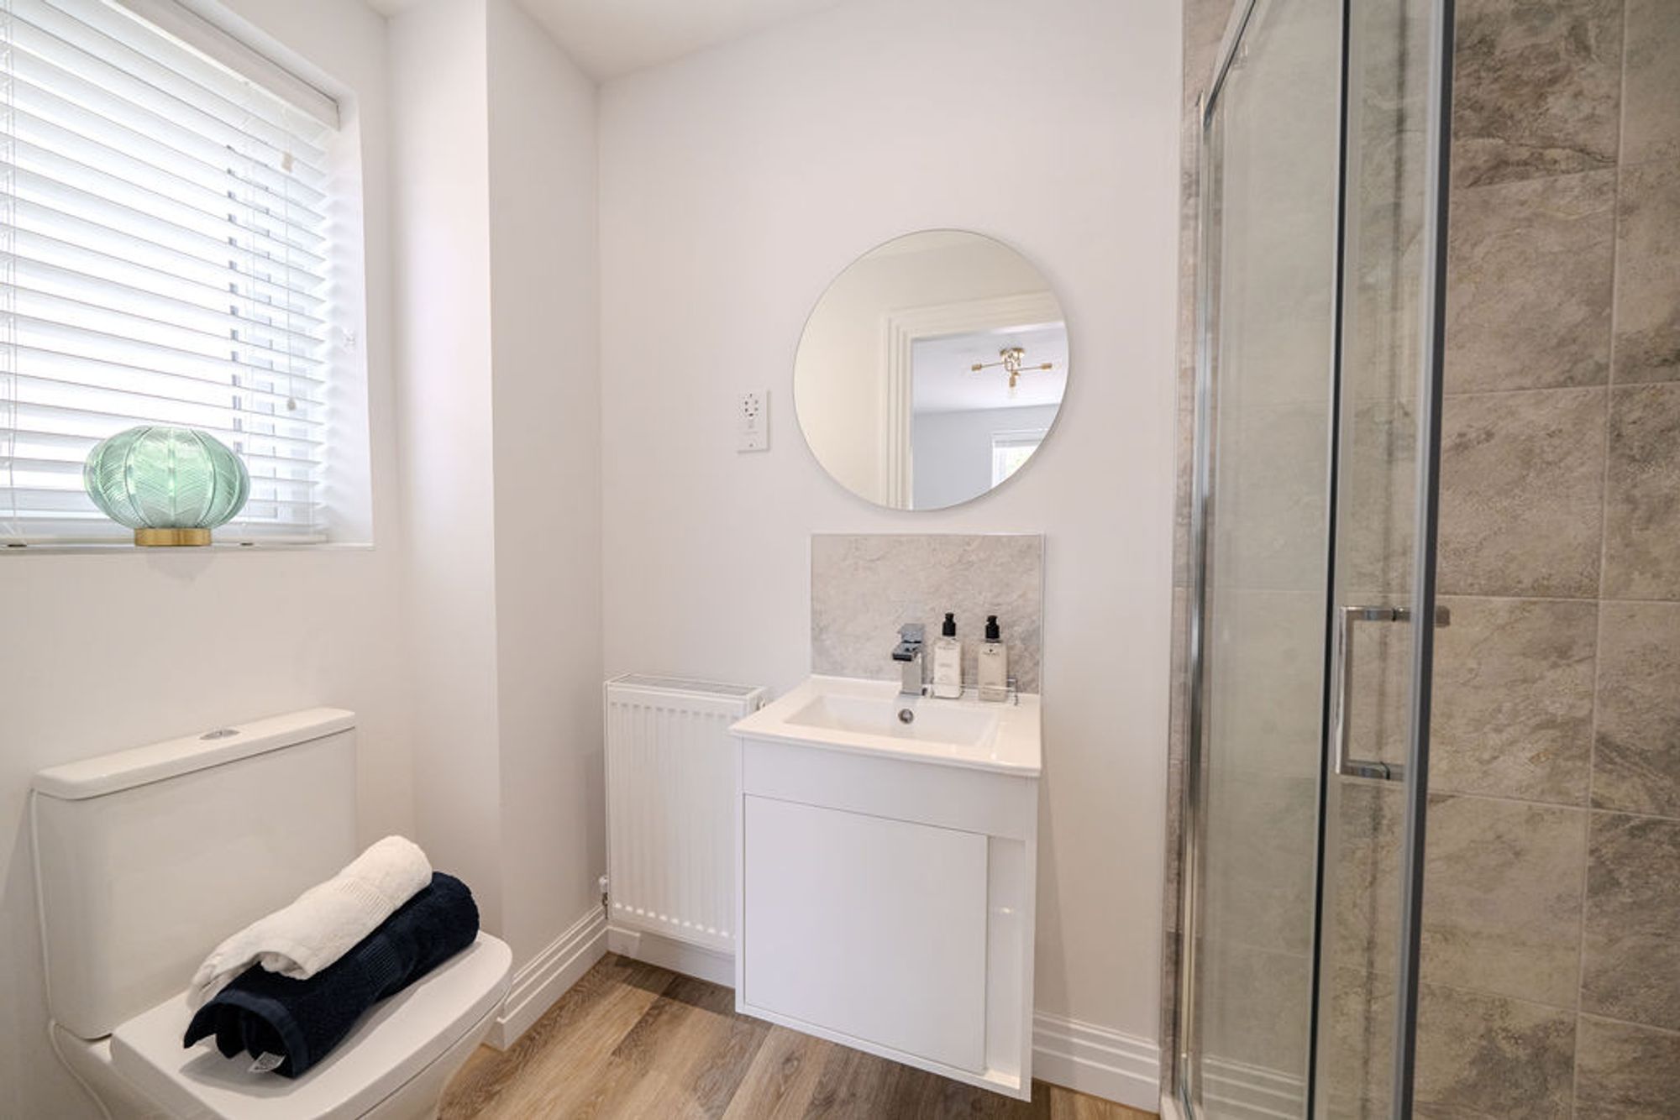
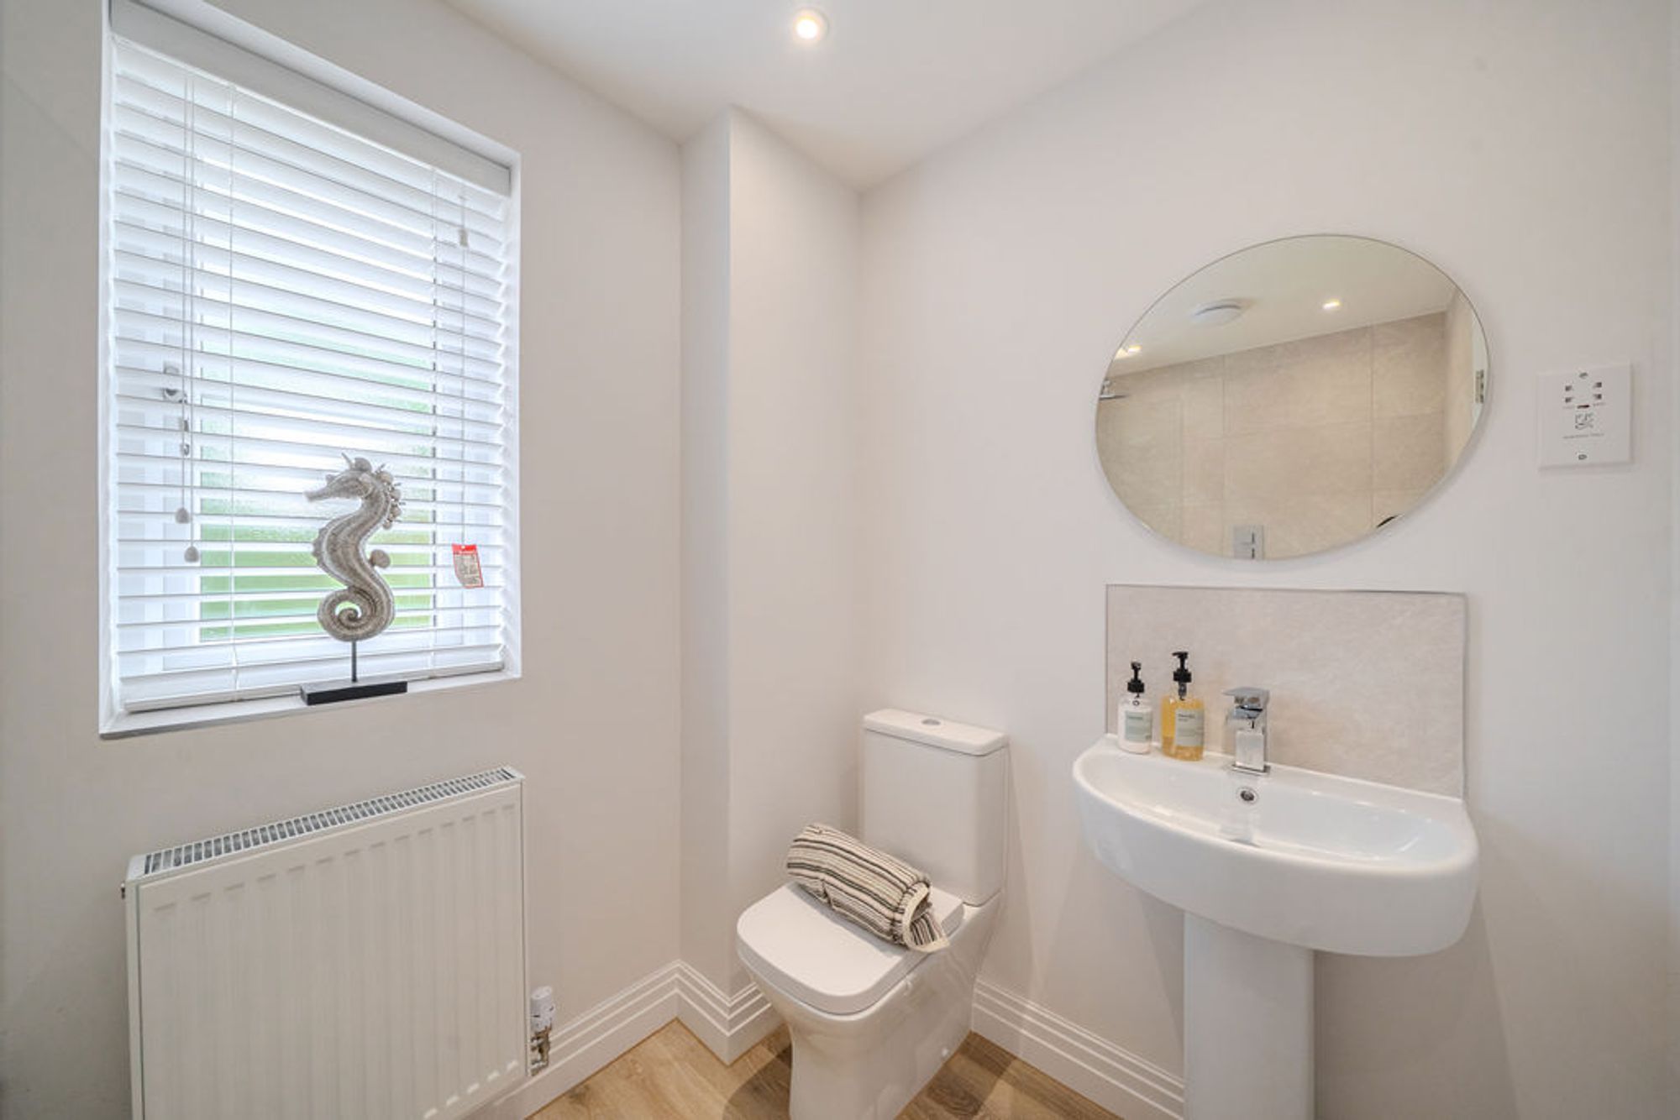
En Suite
Located off the principal bedroom
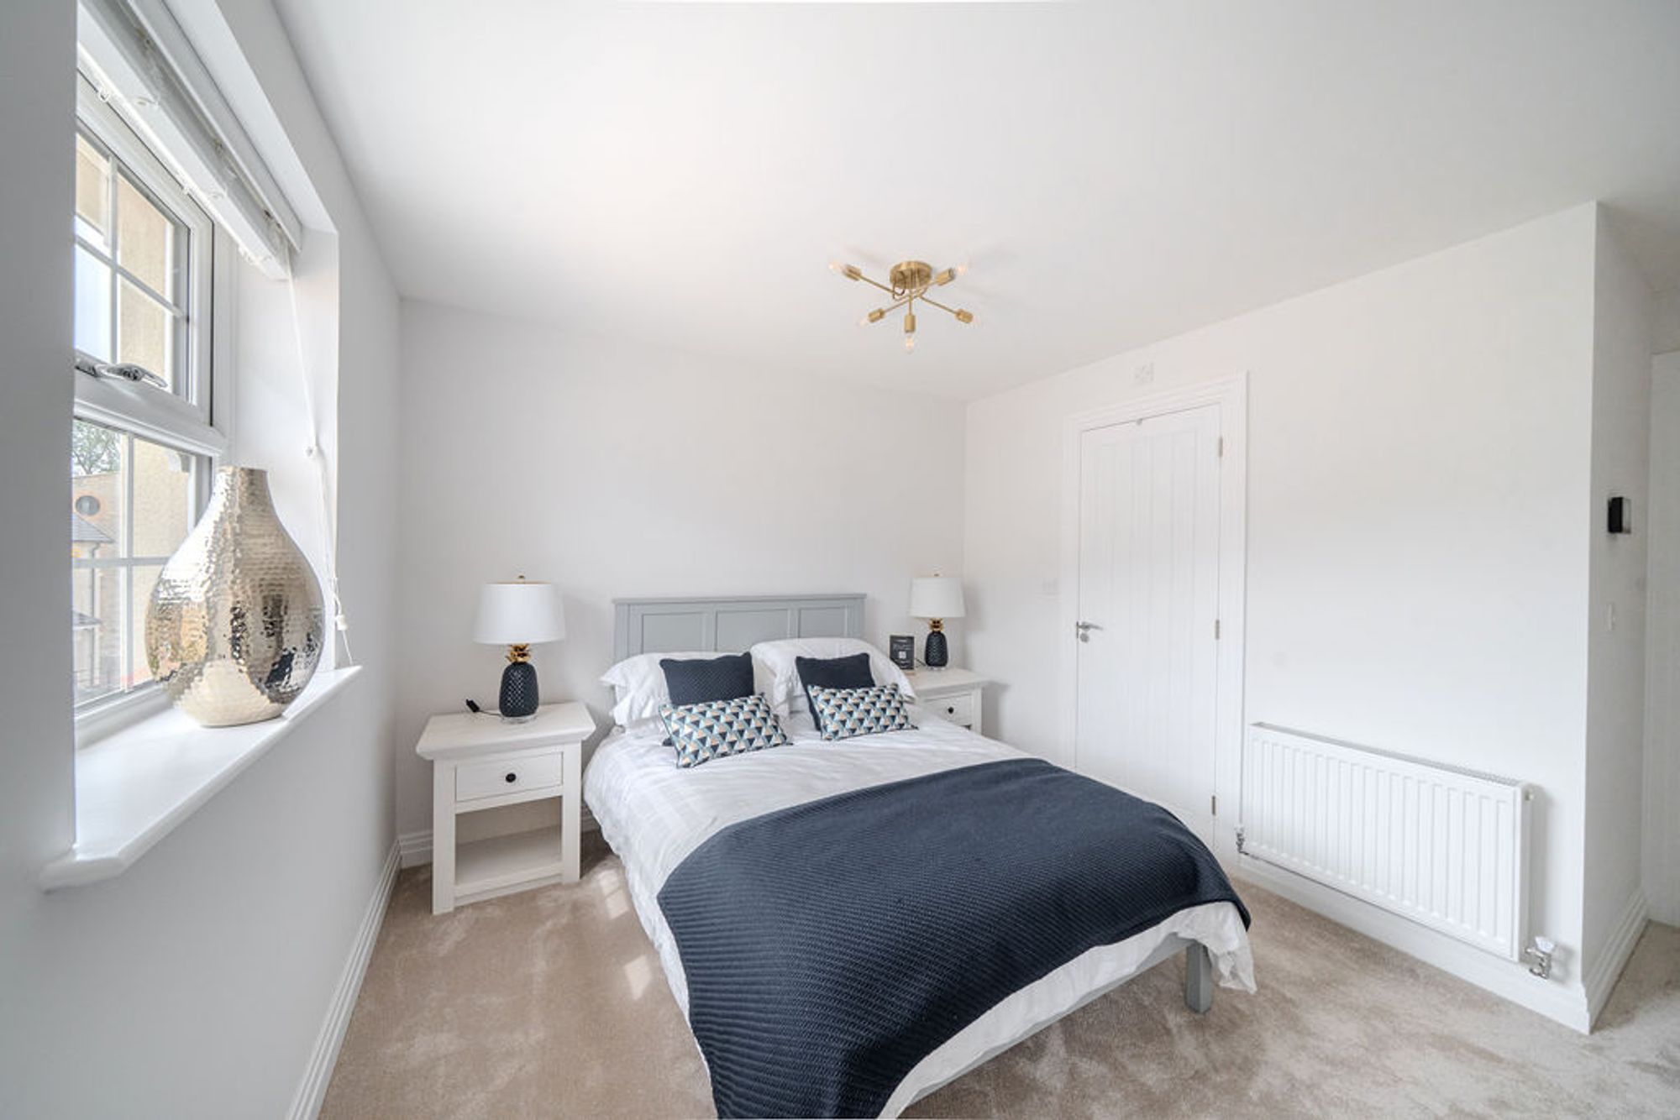
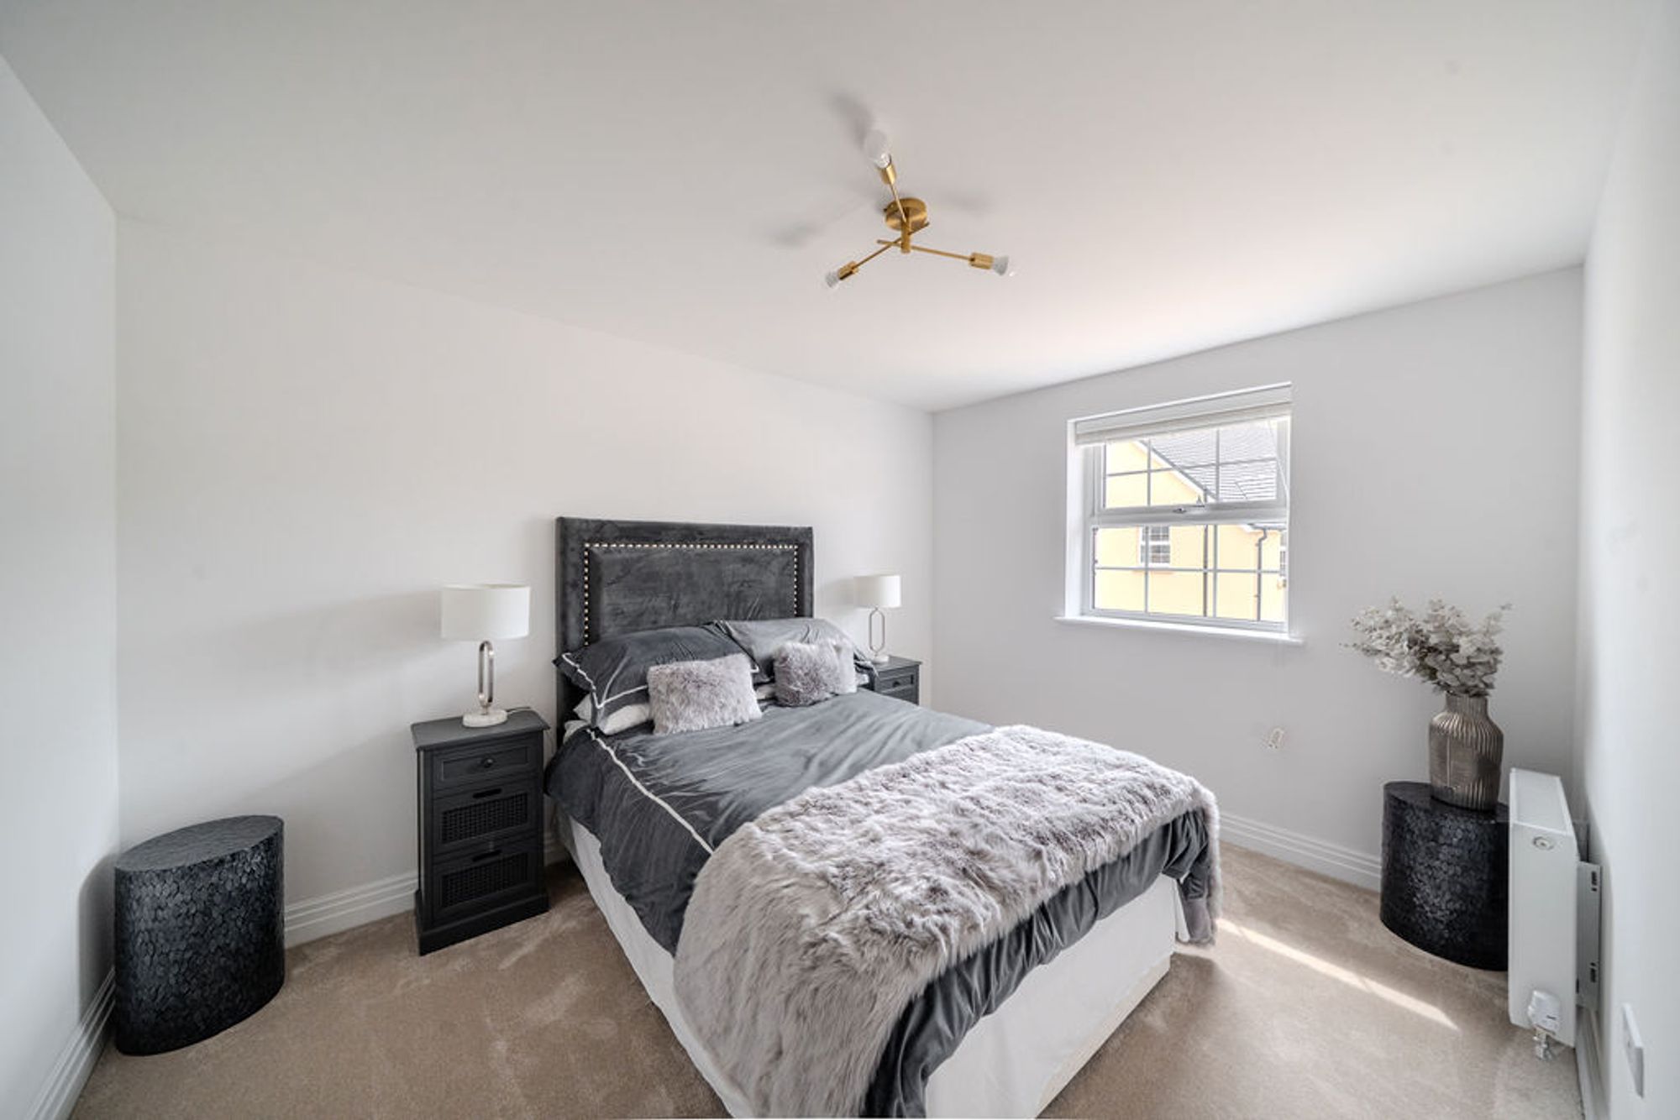
Bedroom 2
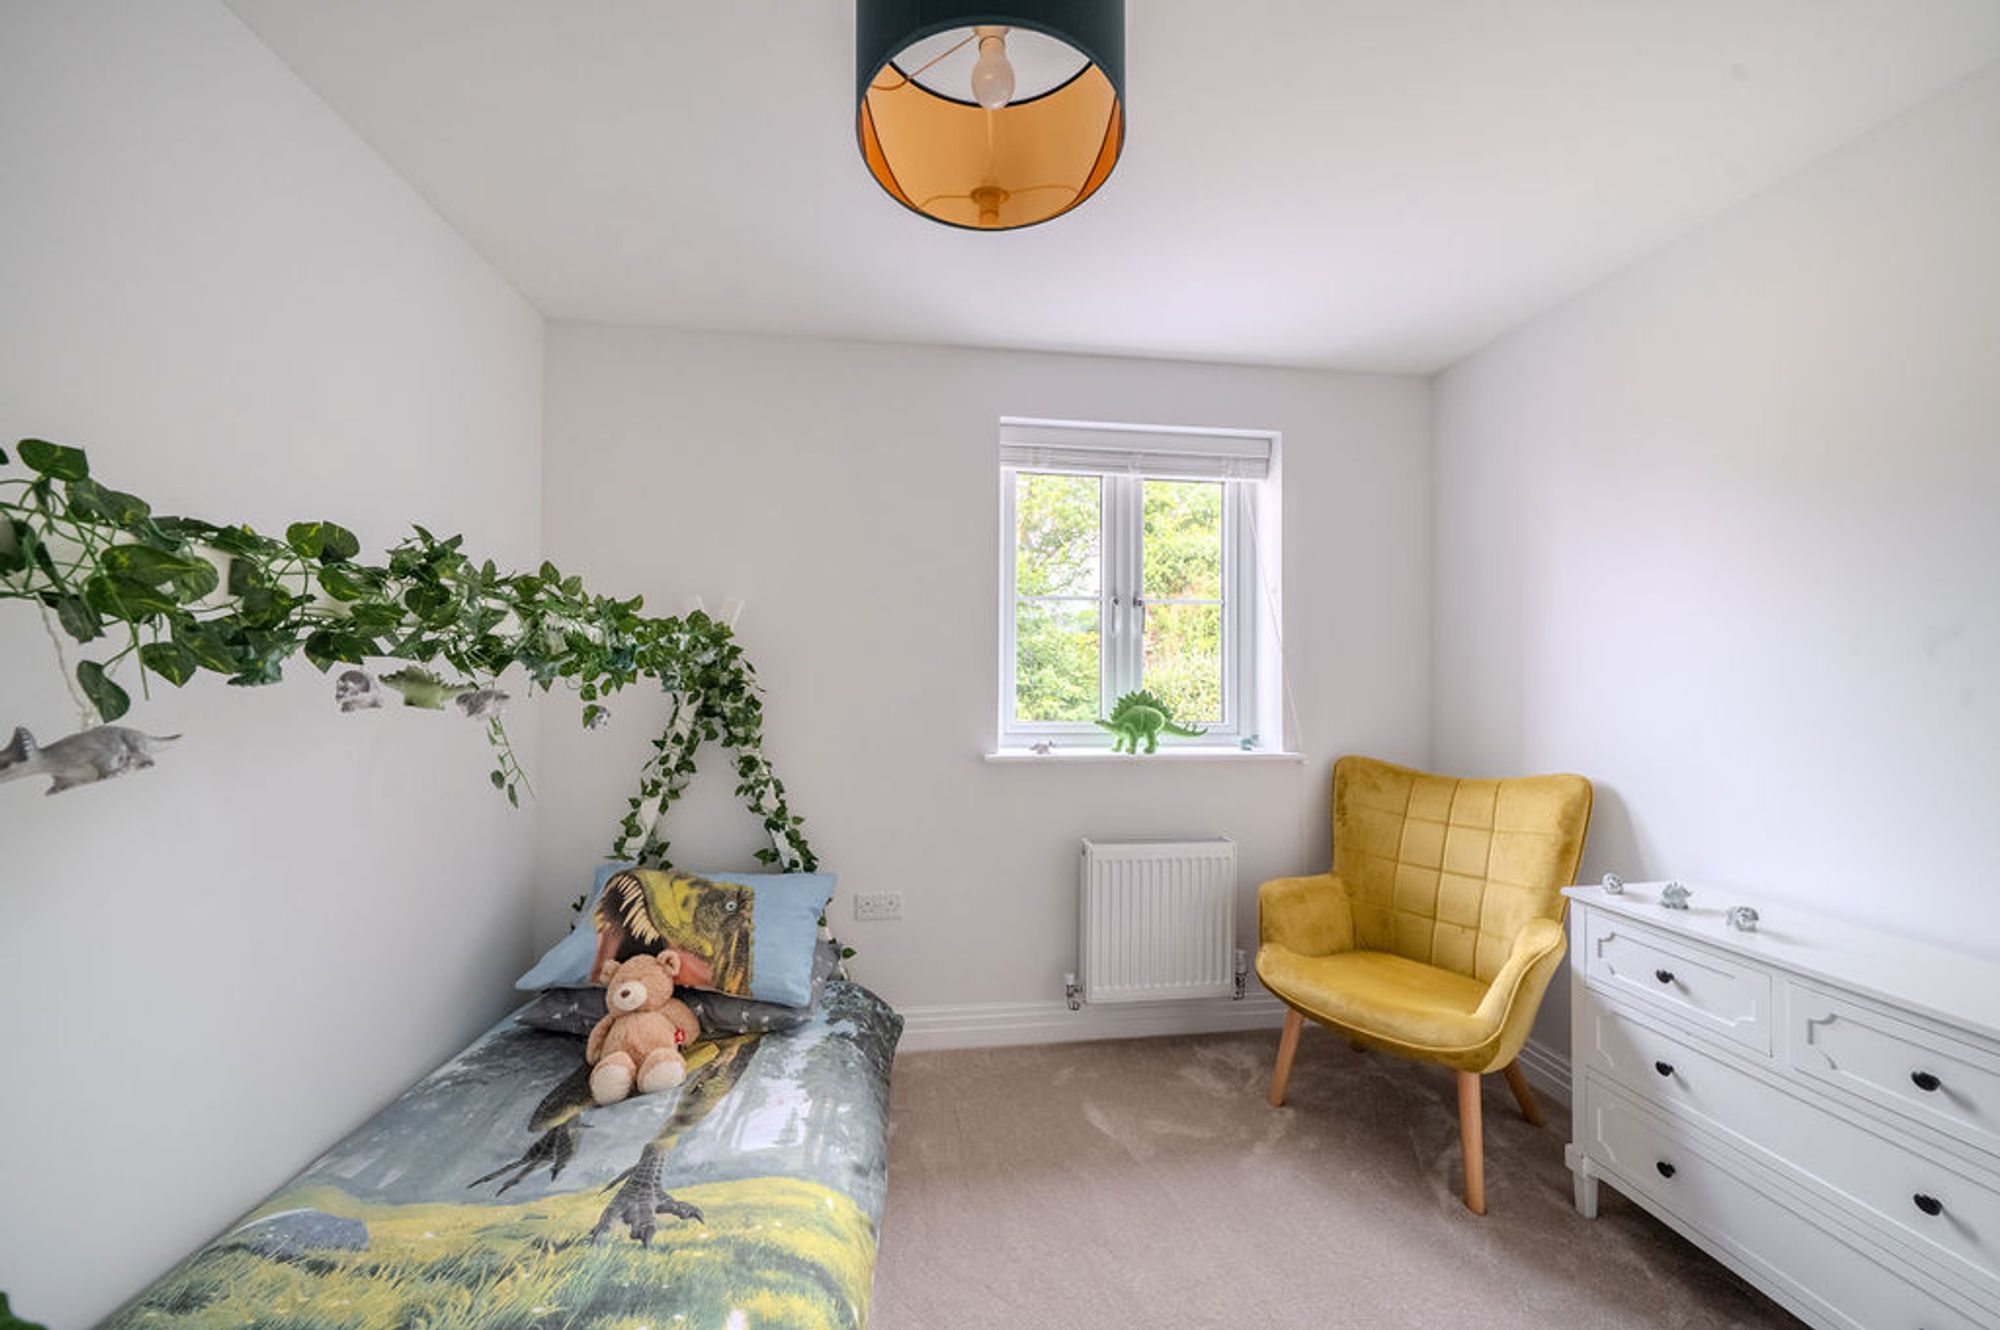
Double bedroom located on the first floor
Bedroom 3
Bedroom located on the first floor
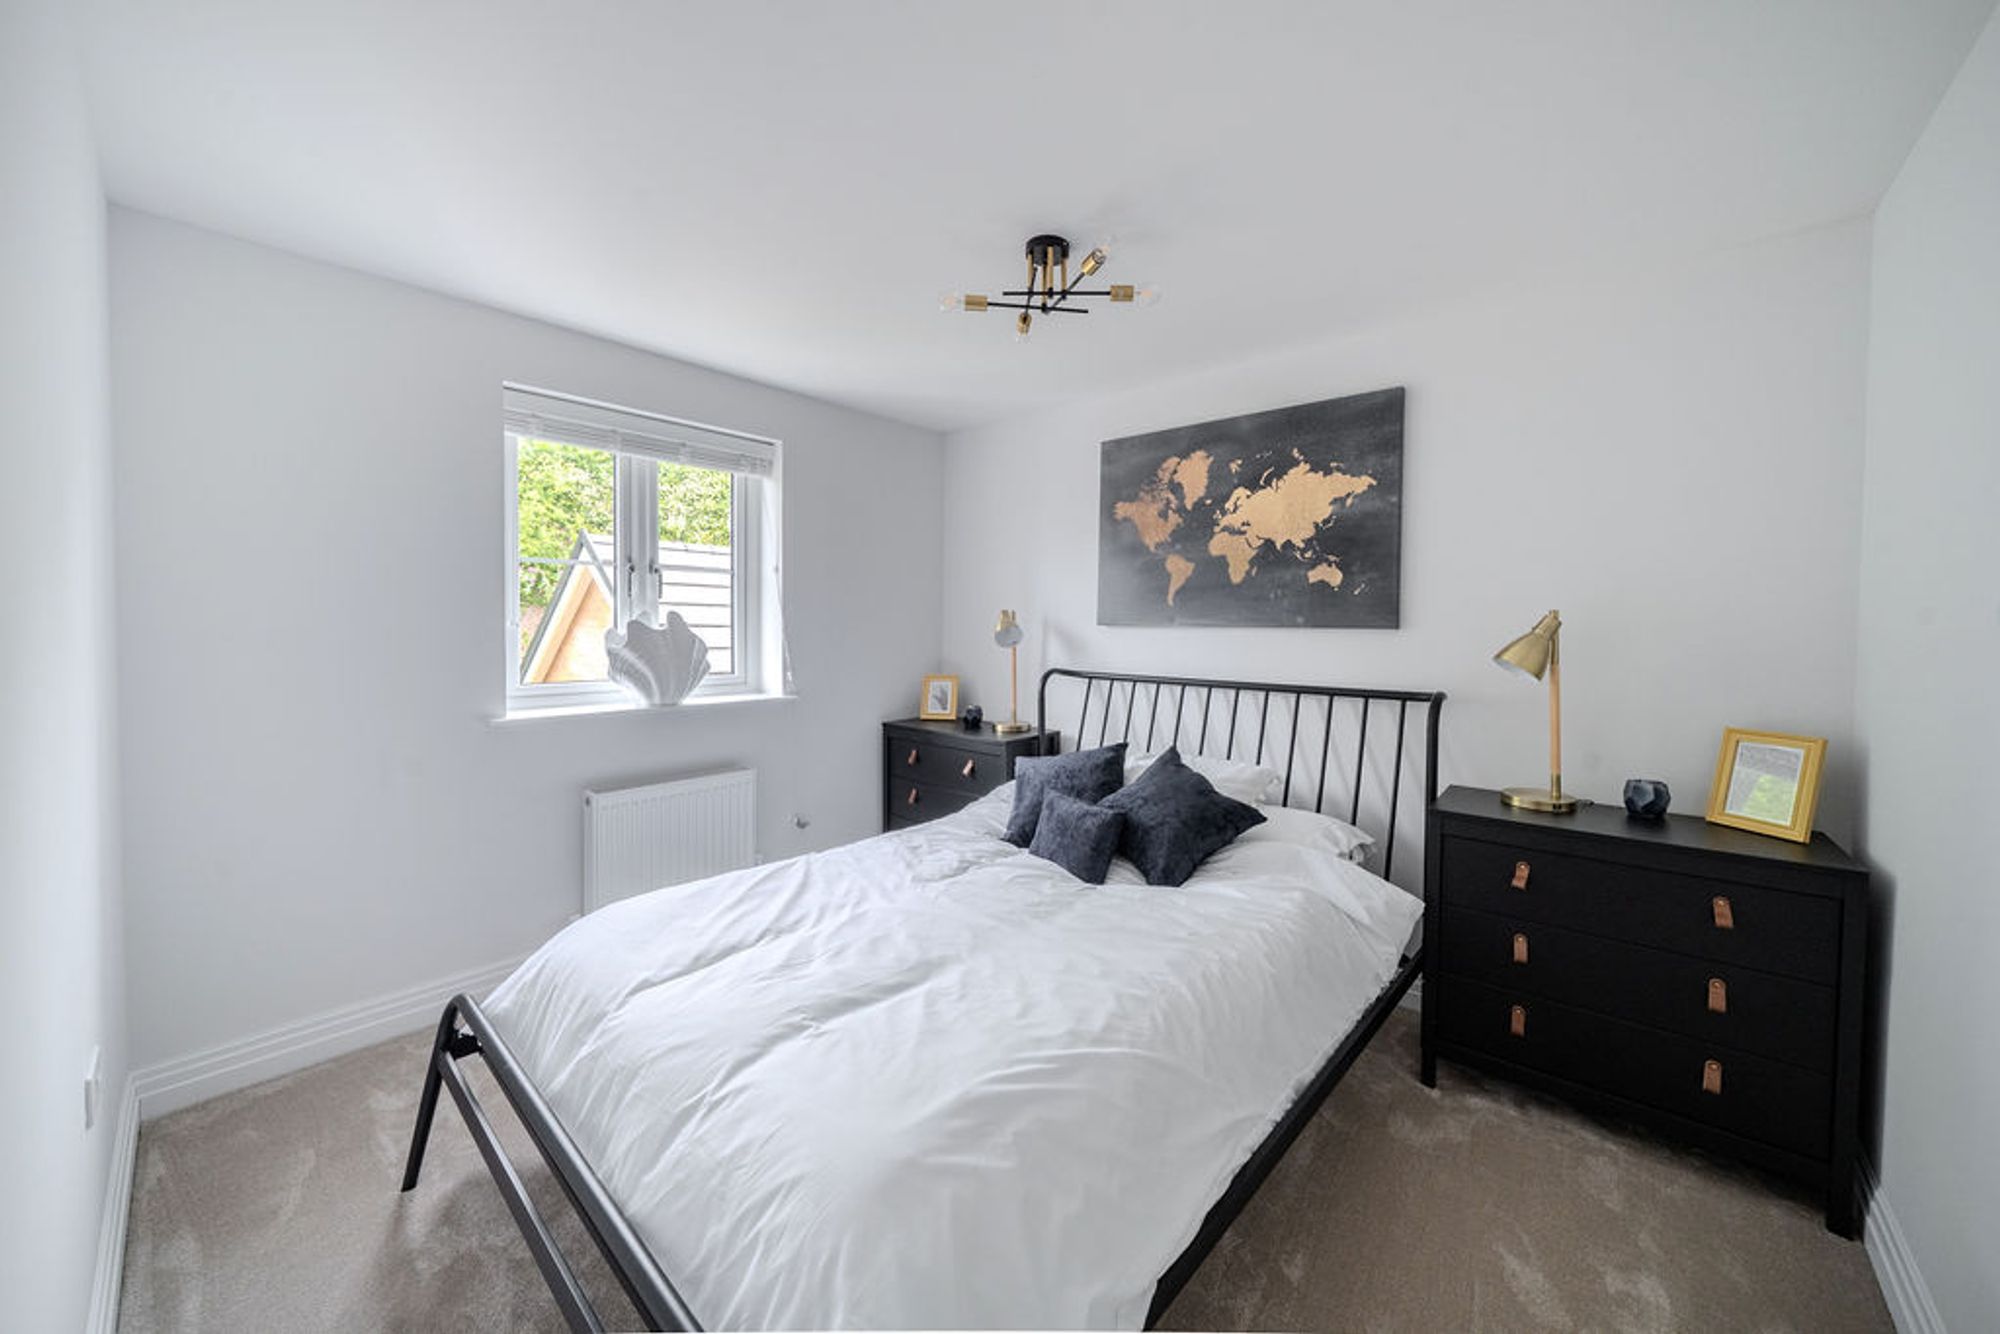
Bedroom 4
Double bedroom located on the first floor.
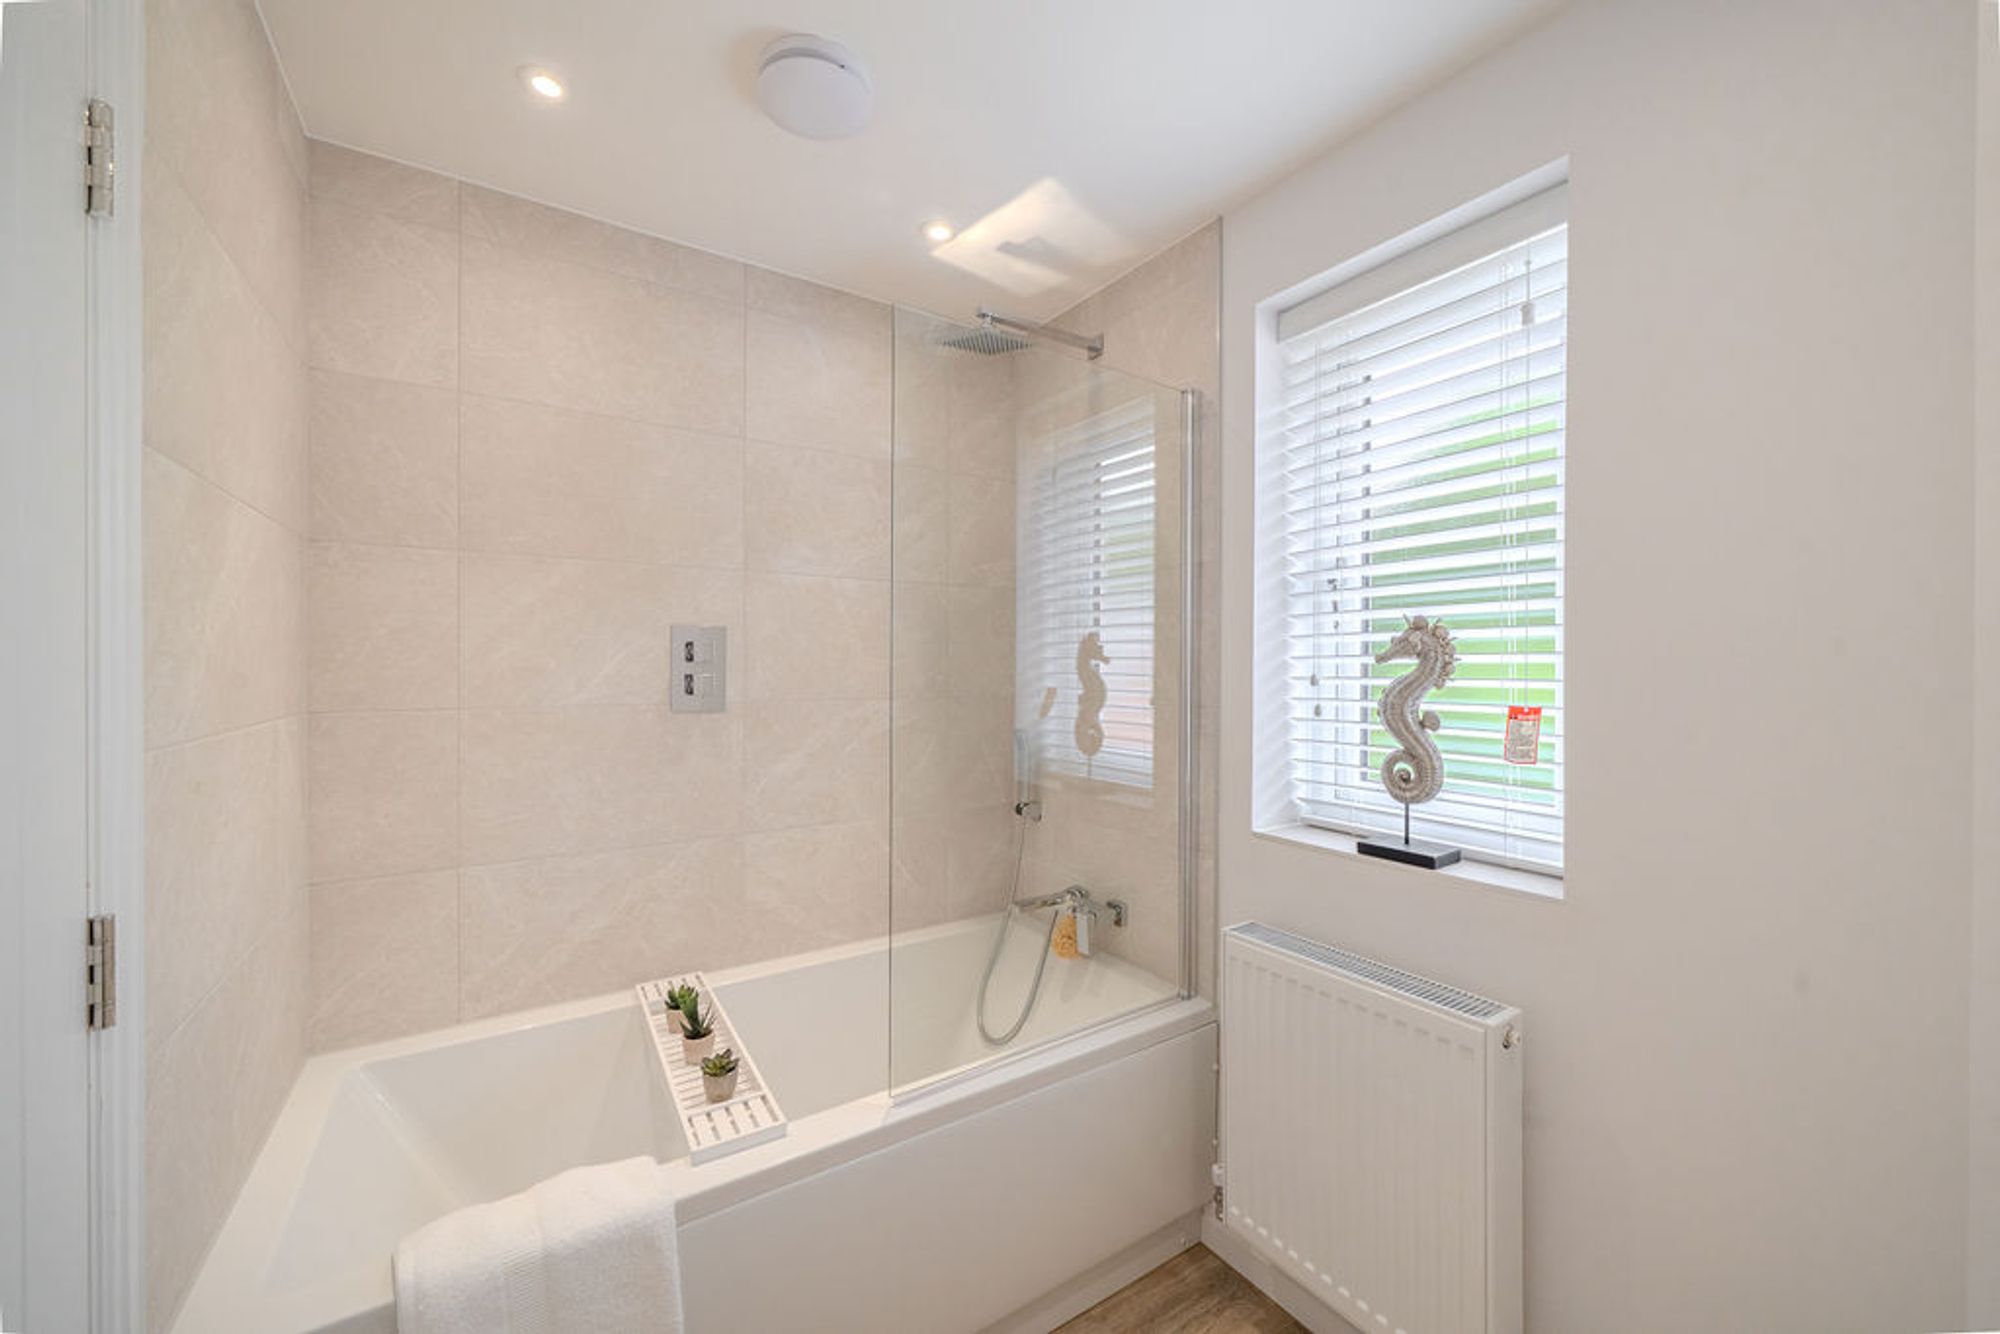
Bathroom
Located on the first floor, with direct access from the landing.
| Construction Type | Brick and Block |
| Electricity Supply | Mains Supply |
| Water Supply | Mains Supply |
| Sewerage | Mains Supply |
| Heating Type | Air Source Heat Pump |
| Mobile Coverage | Intermittent |
| Parking | Single Garage, Space For Two Cars. |