Current energy rating: A (99). Potential energy rating: A (100)
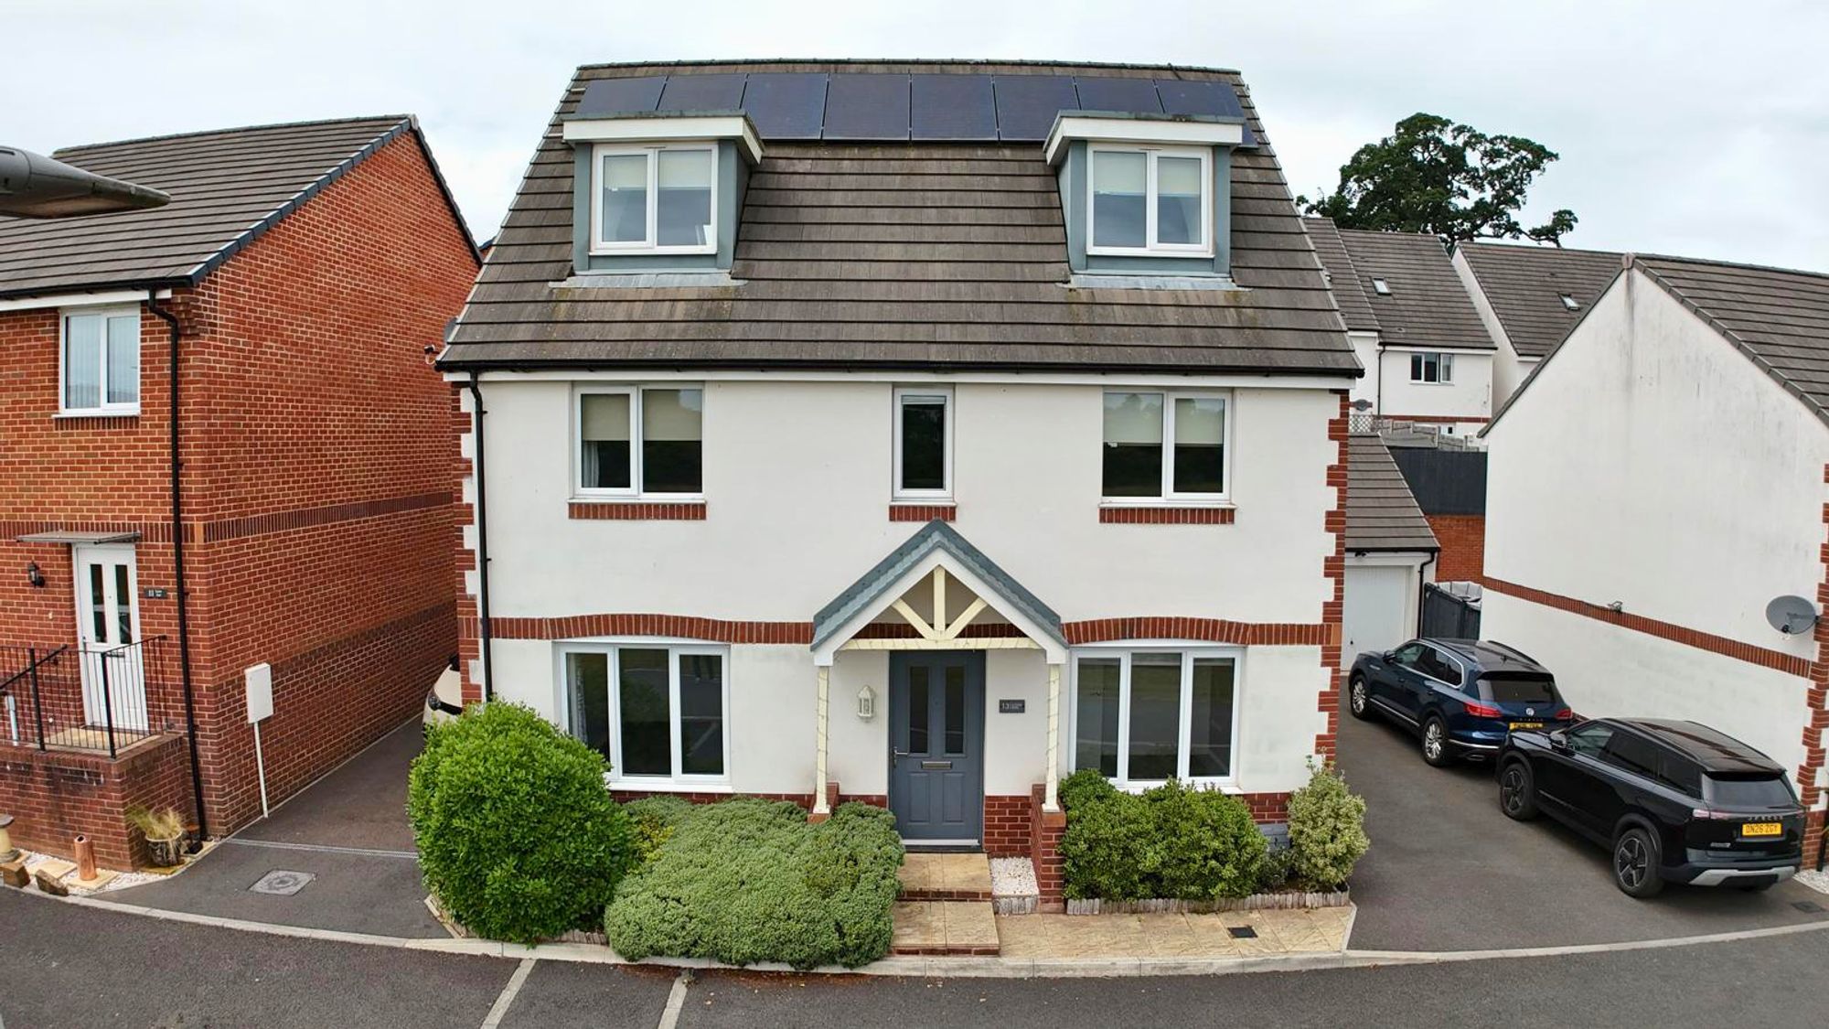
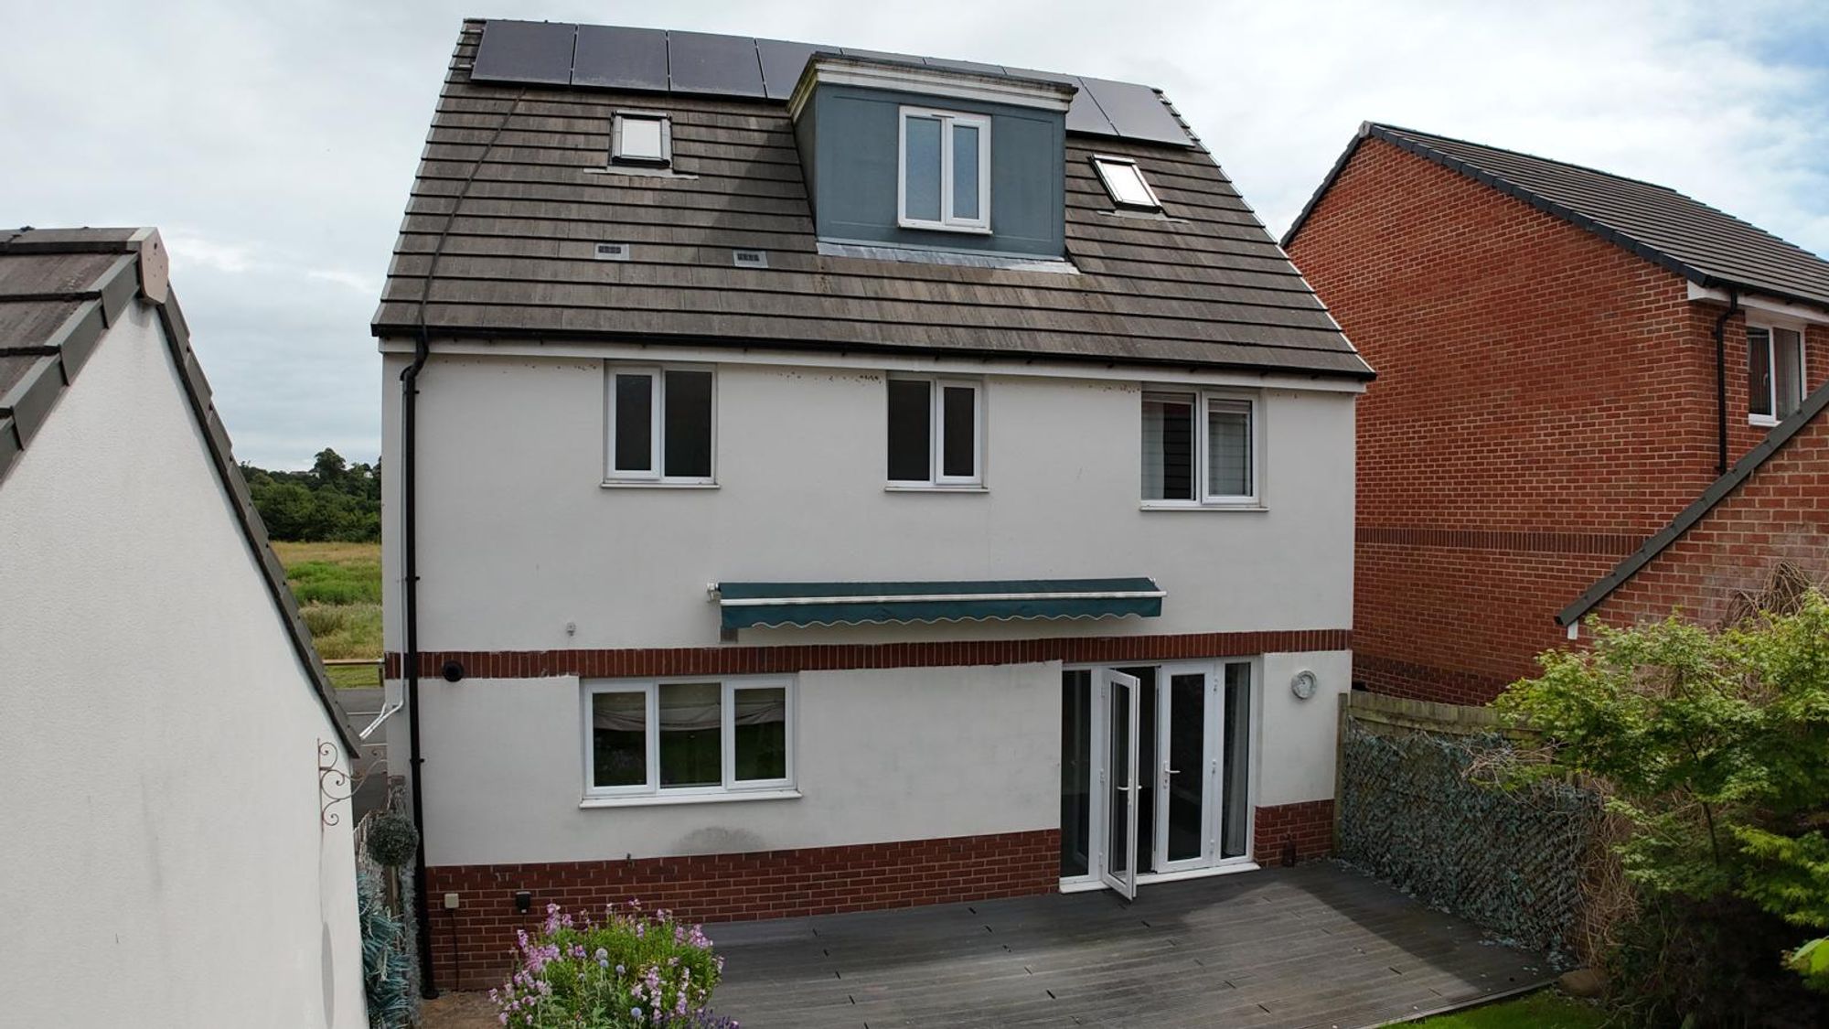
Welcome to your perfect family home - a stunning, chain-free five-bedroom detached home nestled in a peaceful cul-de-sac, ideal for young families seeking more space and a modern lifestyle in a highly desirable location.
This beautifully presented property offers an impressive blend of style and functionality, featuring a spacious layout that ensures every member of the family enjoys their own space.
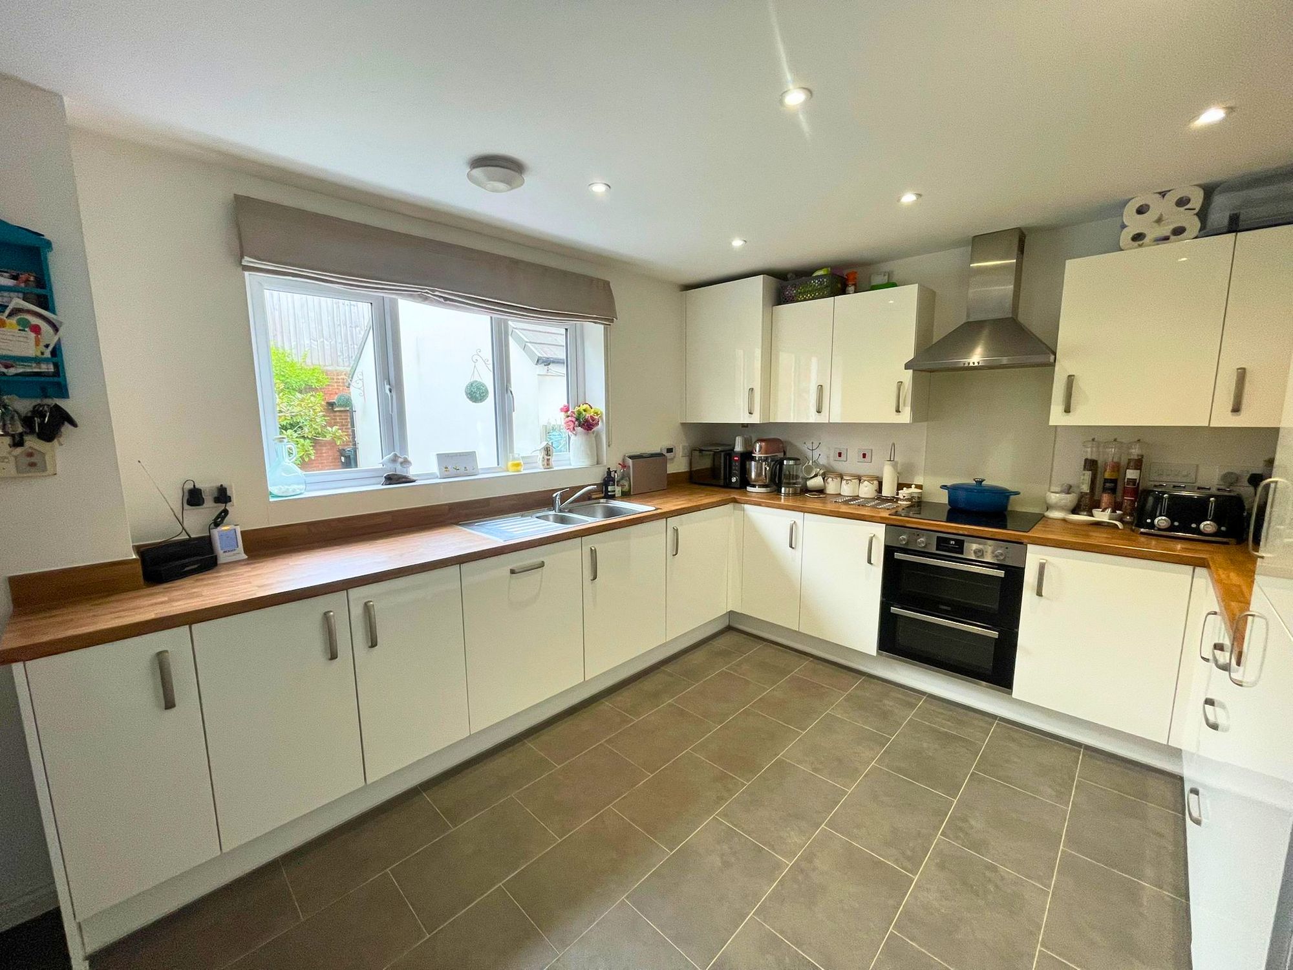
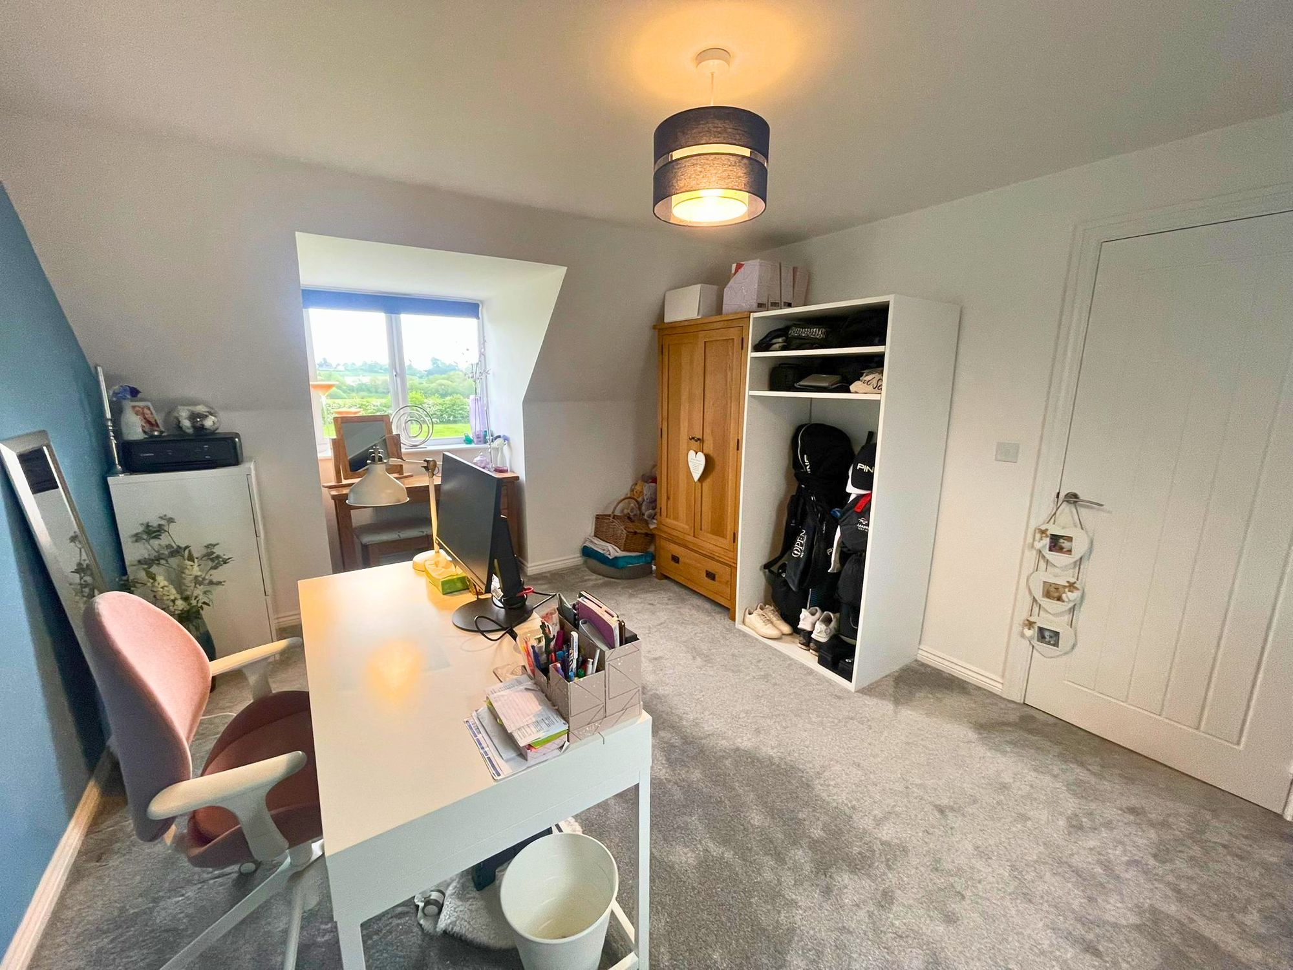
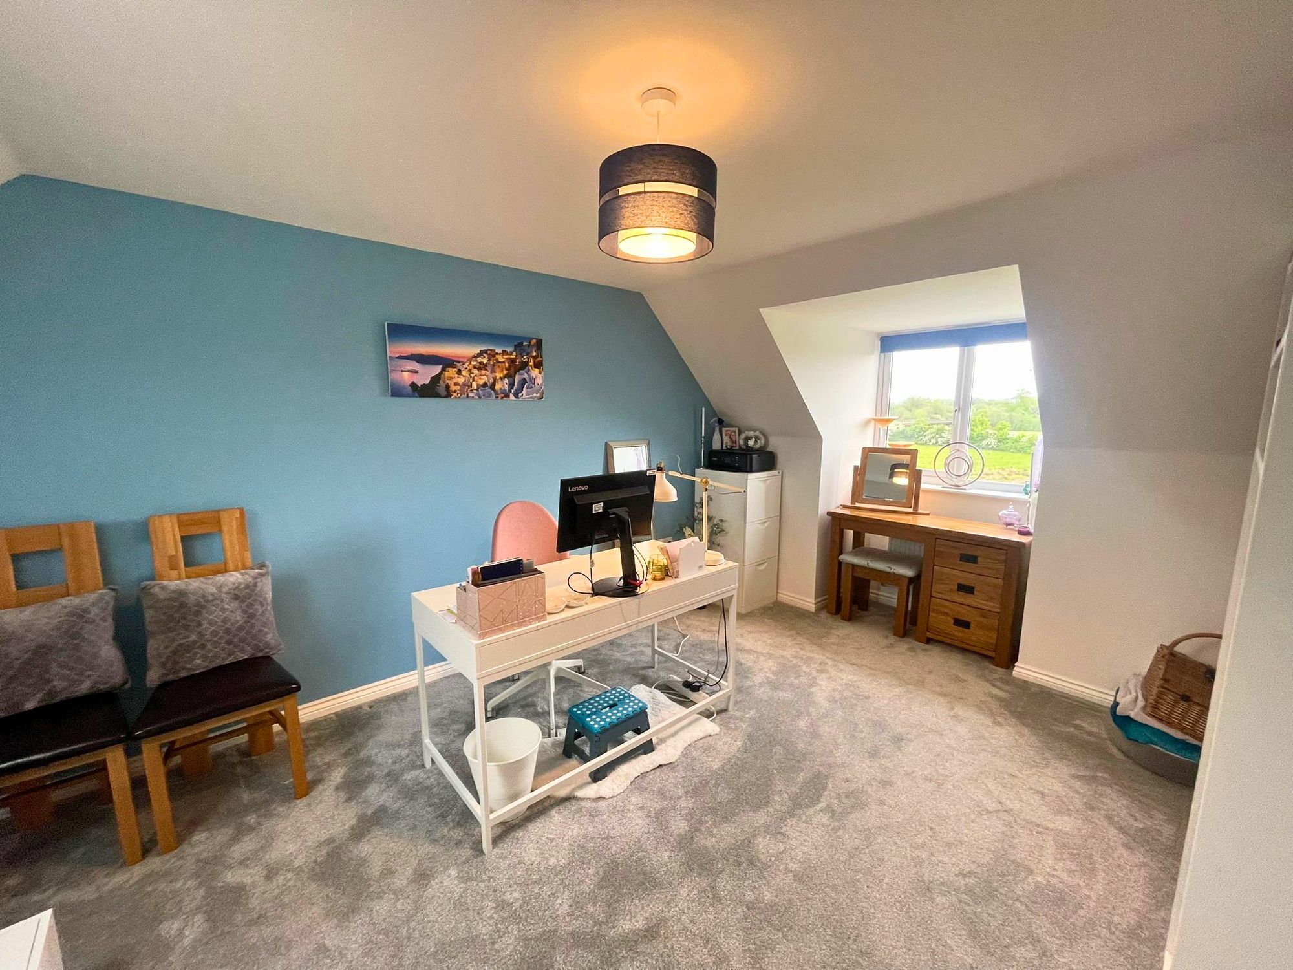
Step inside to discover a welcoming hallway leading to a contemporary kitchen diner, thoughtfully designed to be the heart of the home, perfect for both casual family meals and entertaining guests in style. The generous living areas are filled with natural light, creating a warm and inviting atmosphere, while the five well-proportioned bedrooms provide ample room for growing children, guests, or even a dedicated home office.
The home’s energy-efficient design not only supports a sustainable lifestyle but also helps to keep running costs low, offering peace of mind and comfort for years to come. A private garage and driveway provide convenient parking and additional storage, catering to the practical needs of a busy family.
This property’s location is popular, with excellent transport links making school runs, commutes, and weekend adventures effortless. The nearby green spaces are perfect for family outings, playtime, or simply unwinding in nature, adding to the sense of tranquillity and community that defines this sought-after area.
With a host of amenities close at hand, from reputable schools to shopping and leisure facilities, every convenience is within easy reach.
If you’re searching for a home that truly meets the needs of a growing family and offers the perfect balance between contemporary living and every-day practicality, look no further - this exceptional property could be the end of your search and the start of your next exciting chapter.
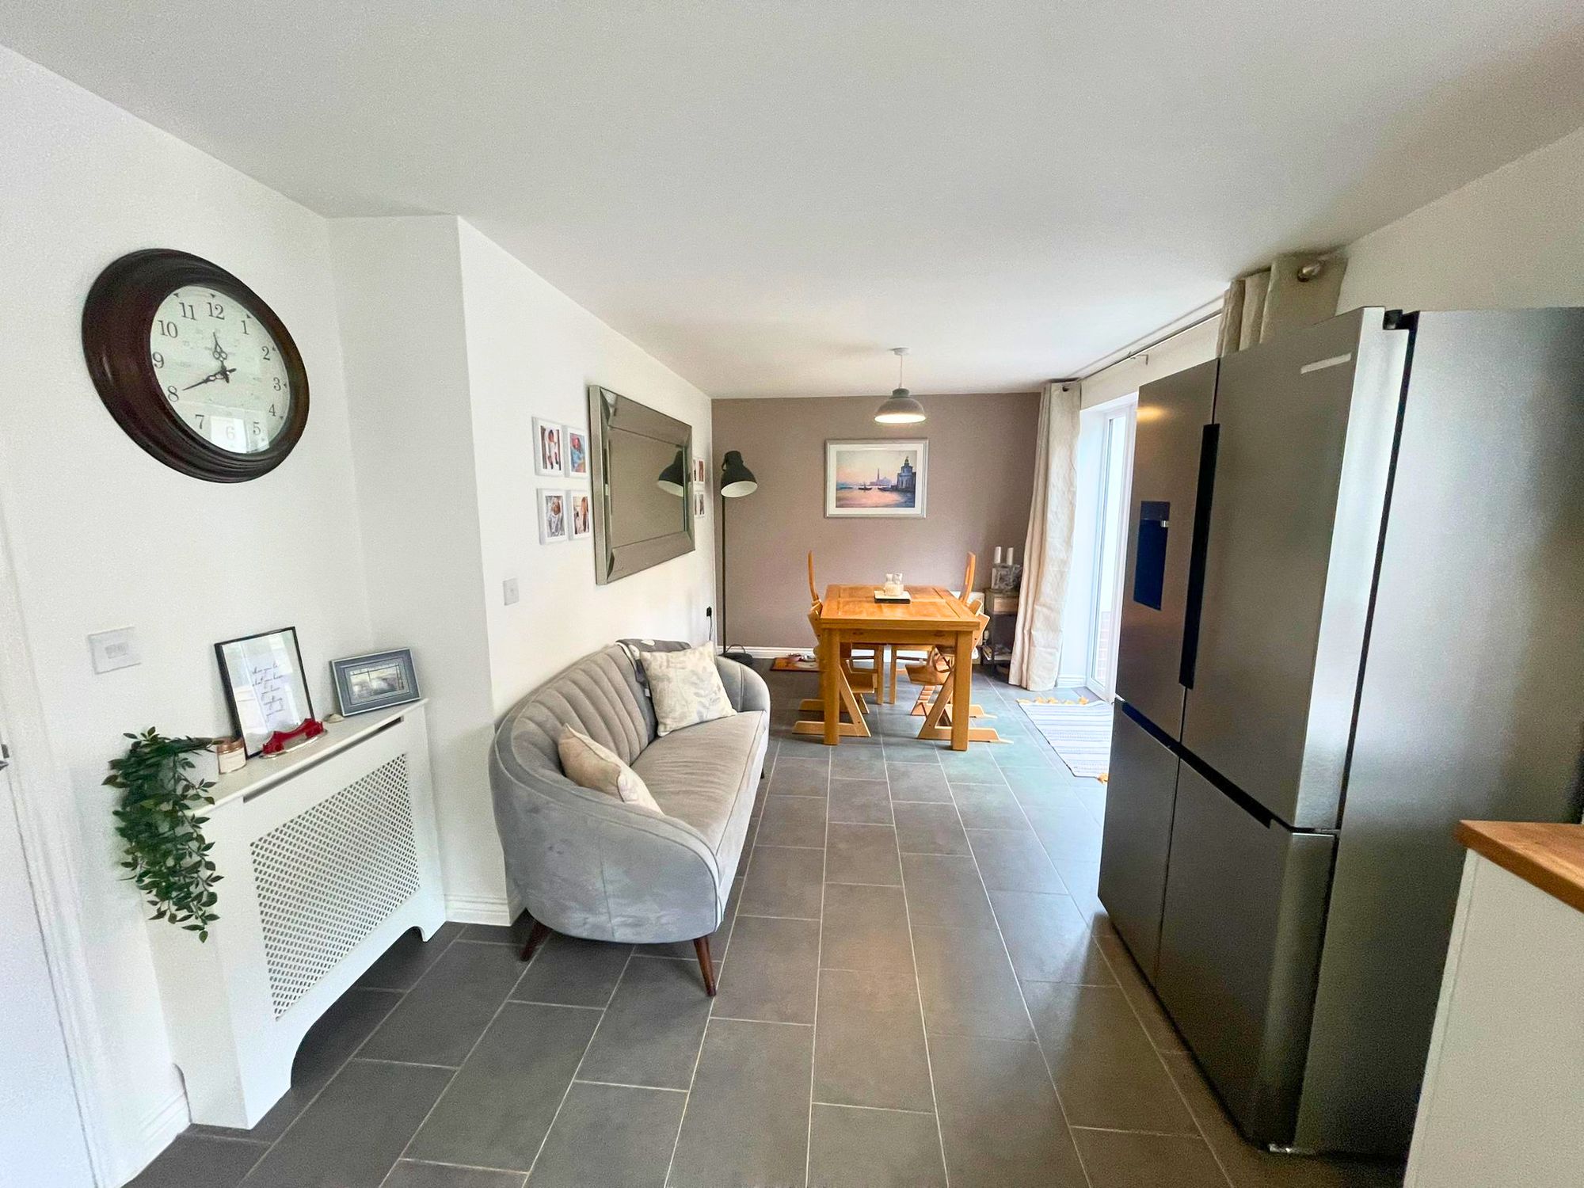
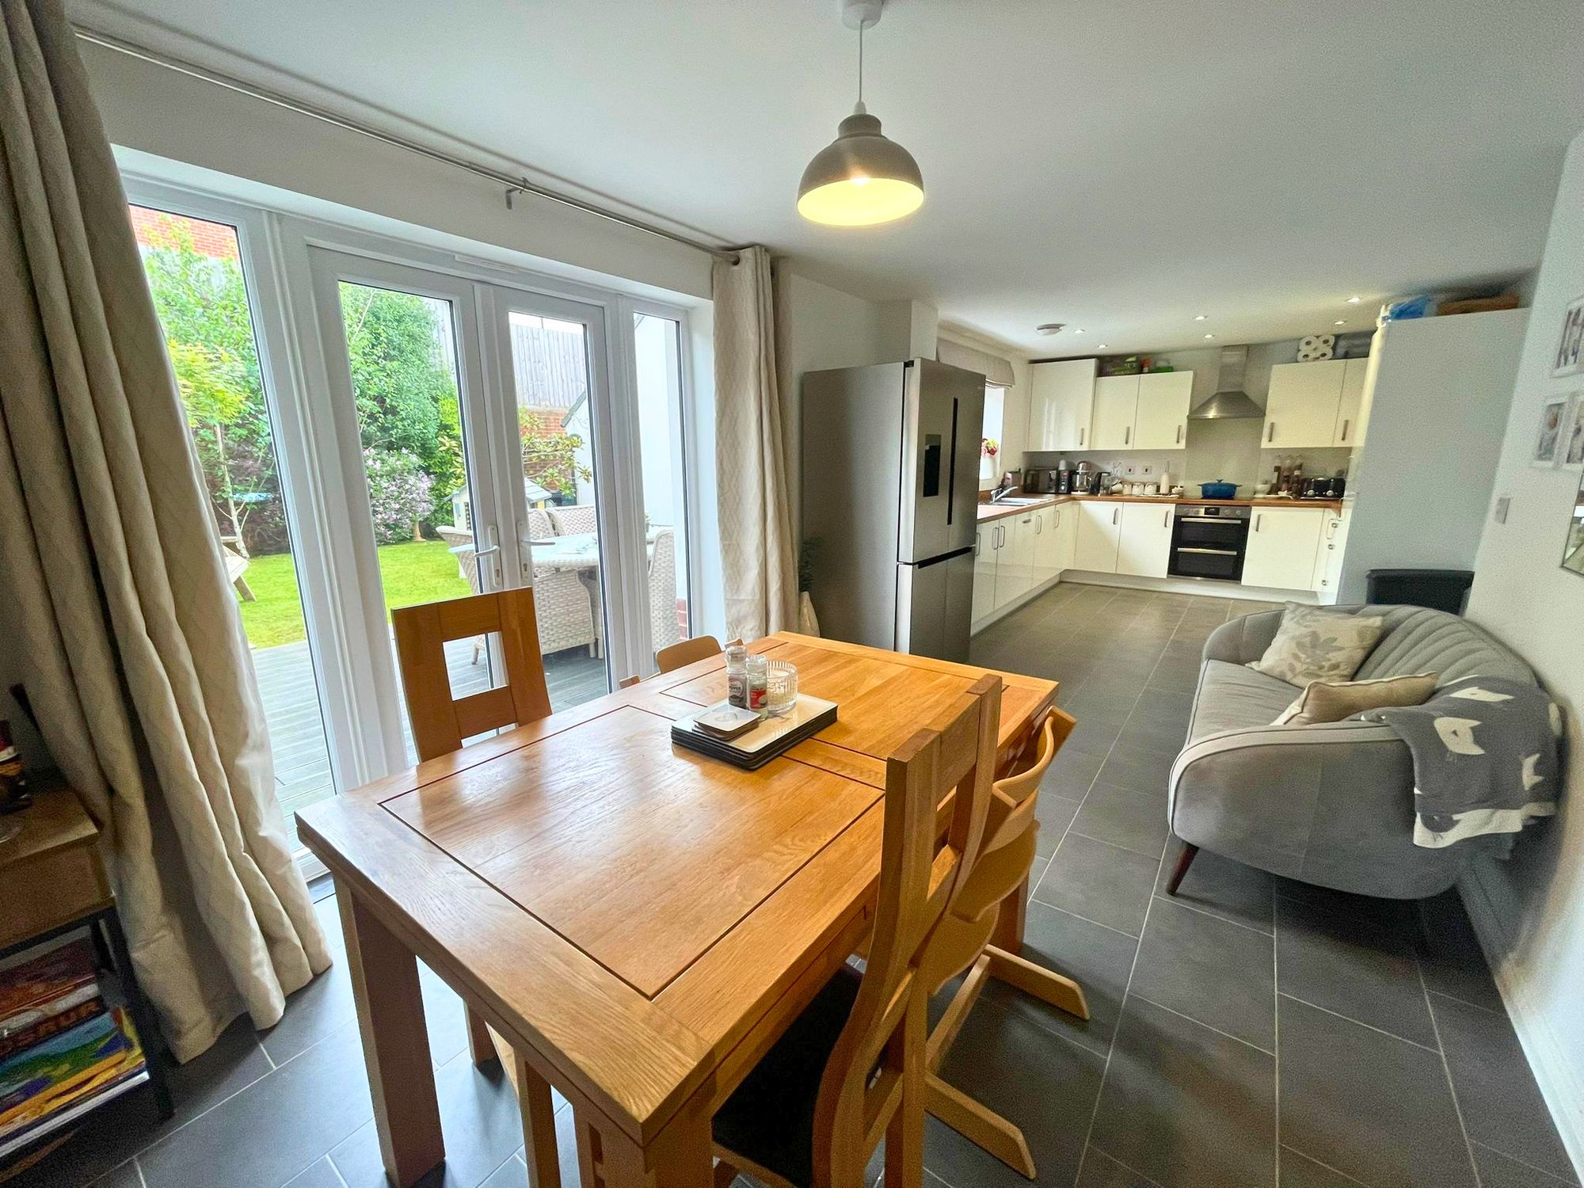
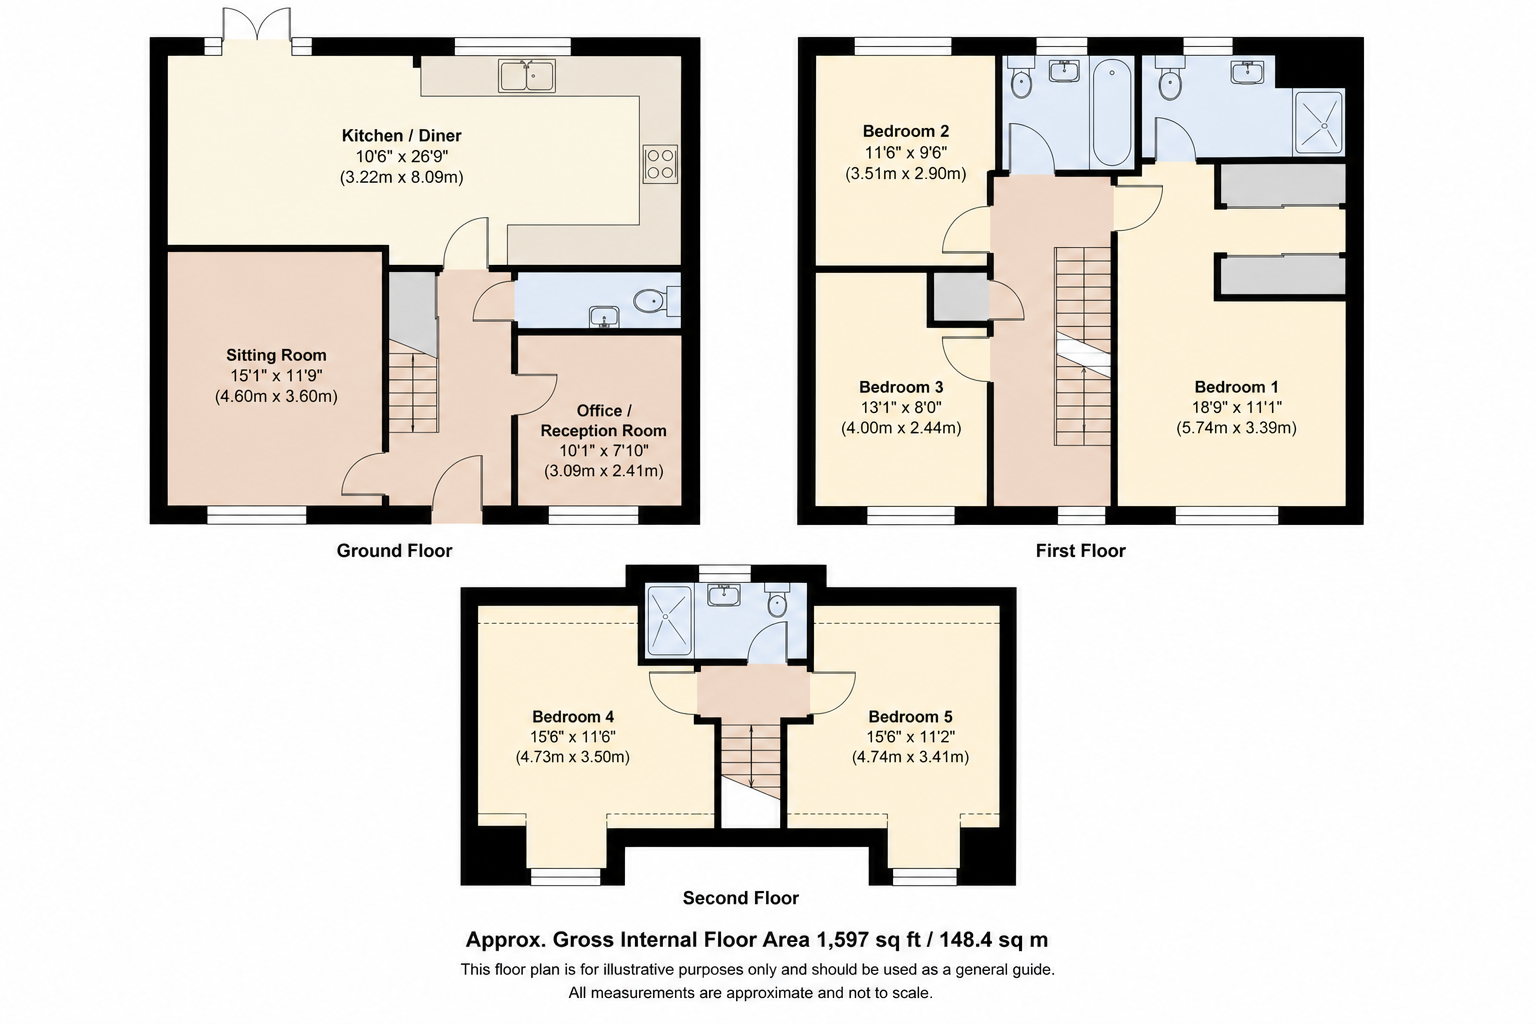
Kitchen/Diner 10' 7" x 26' 7" (3.22m x 8.09m)
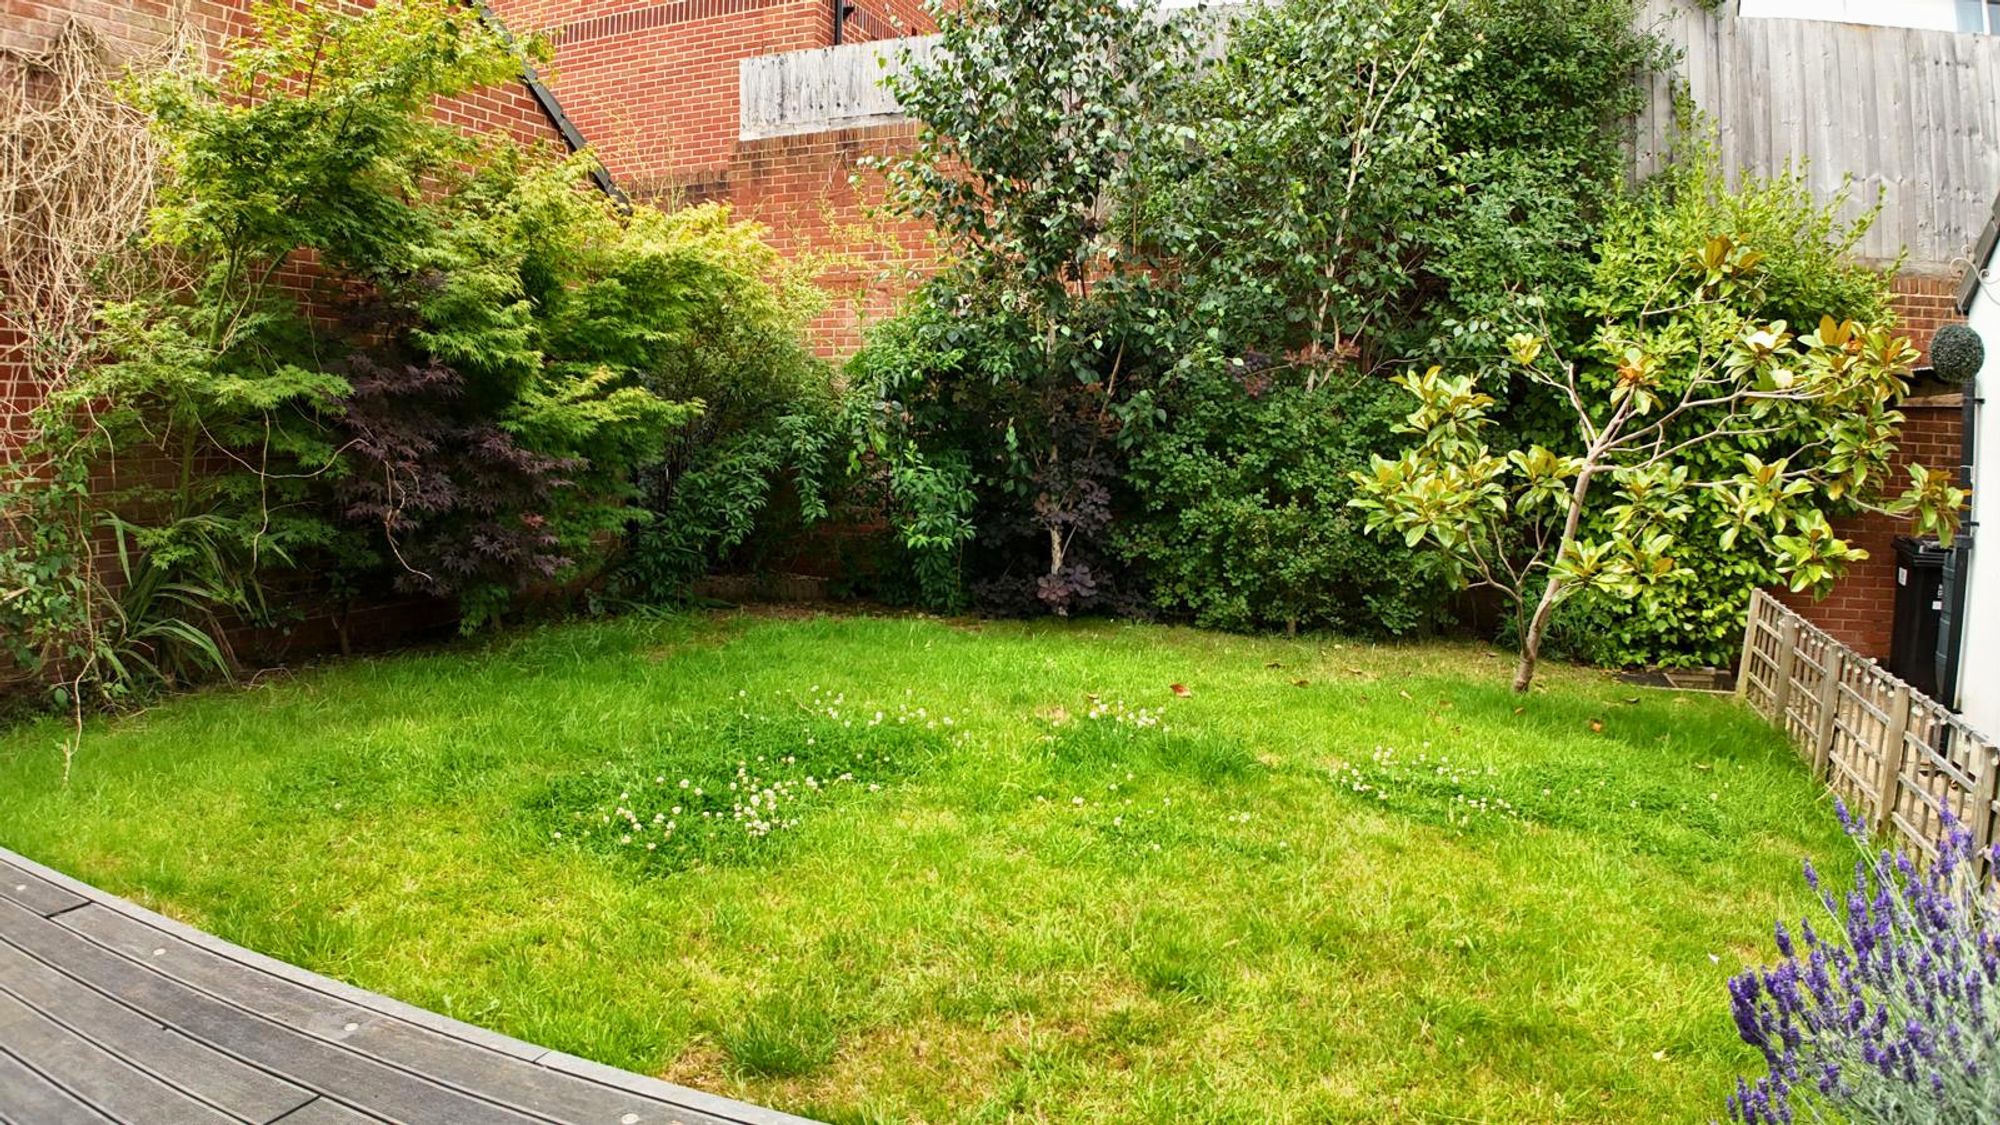
Spacious open plan kitchen diner, with double doors that open up onto the rear garden. Downlighting throughout along with ample storage.
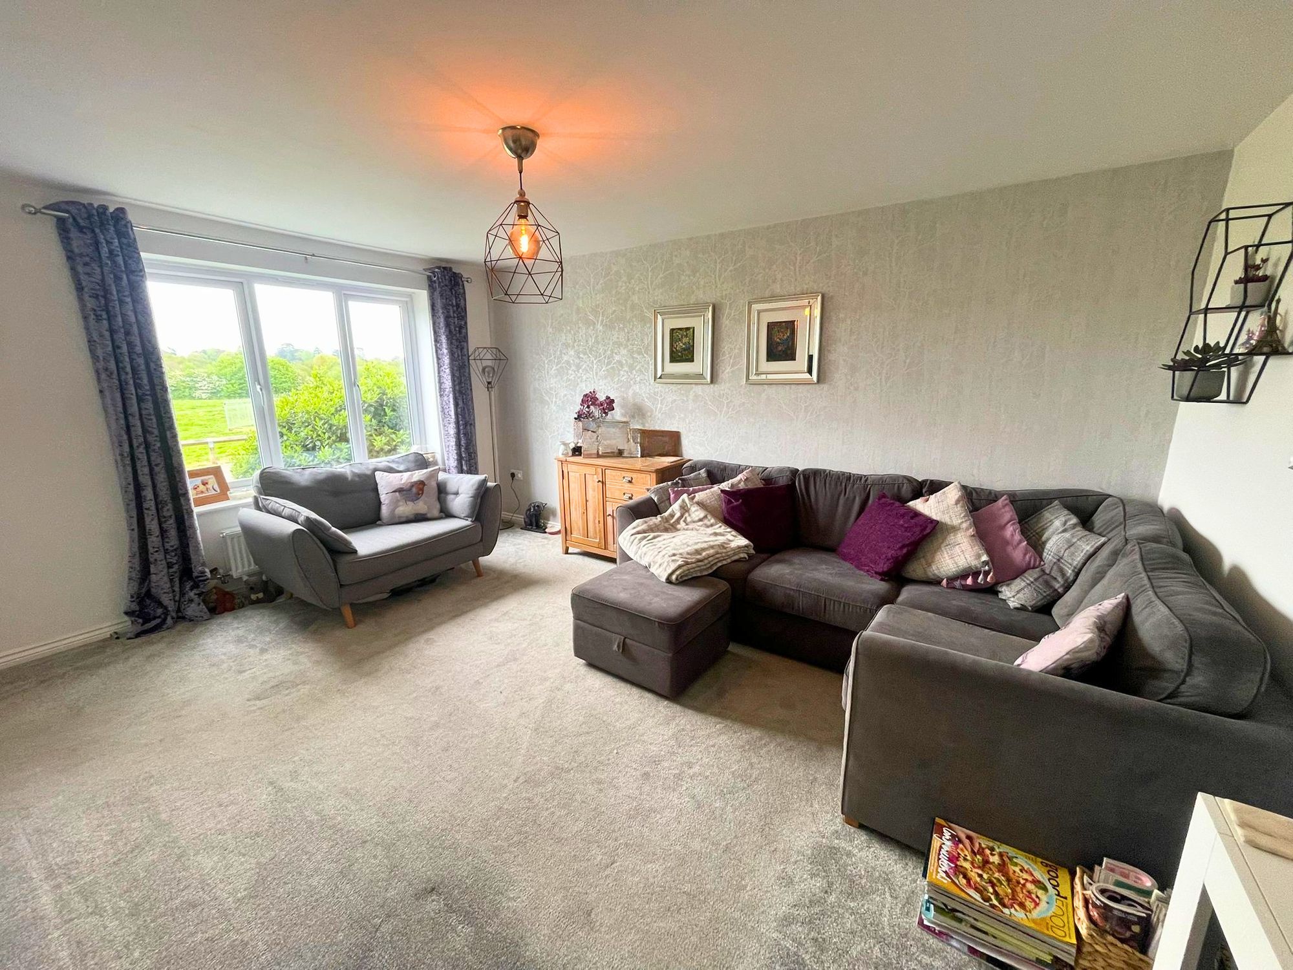
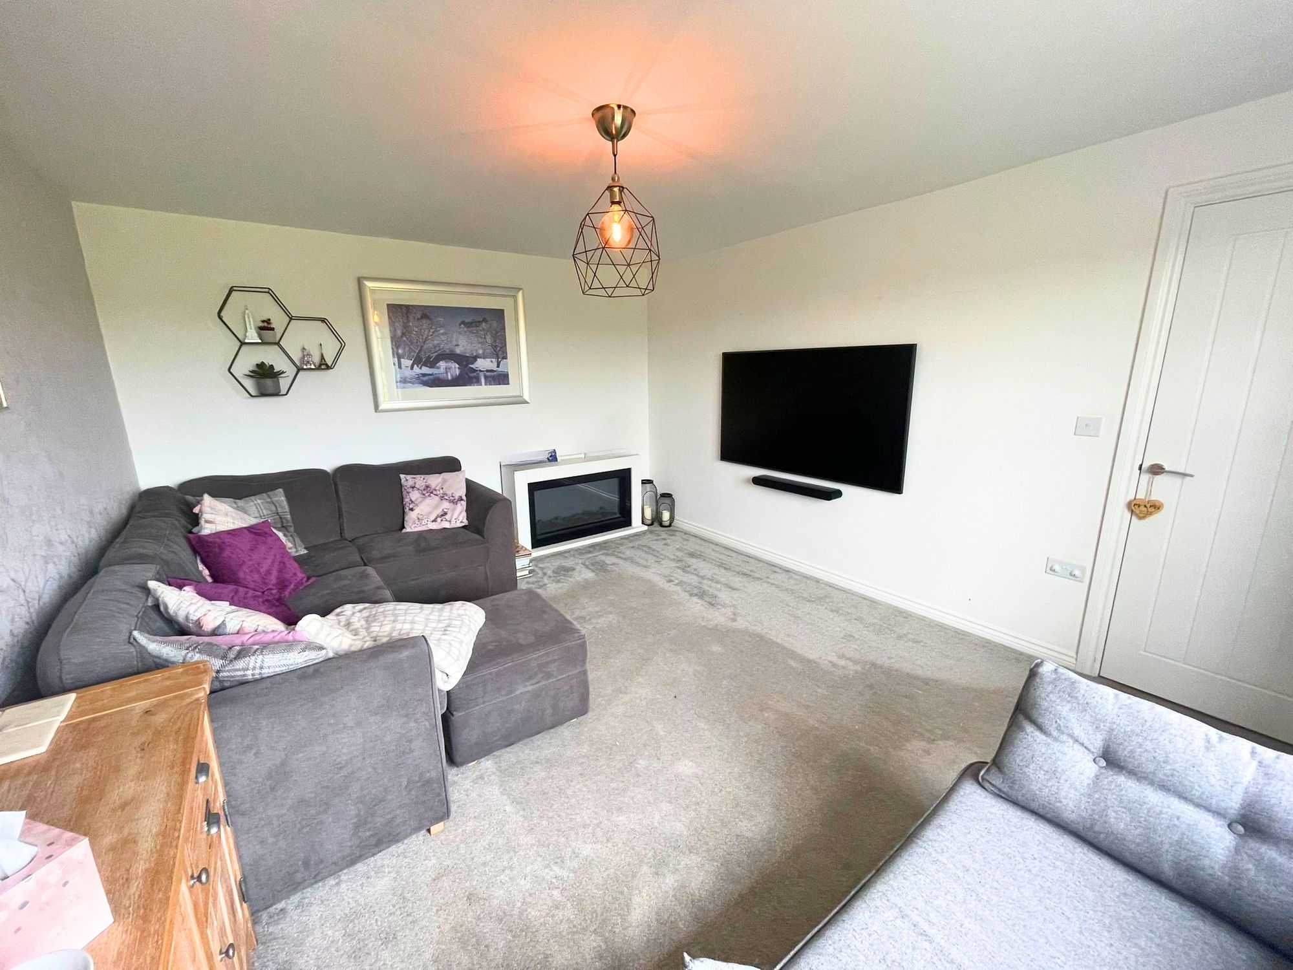
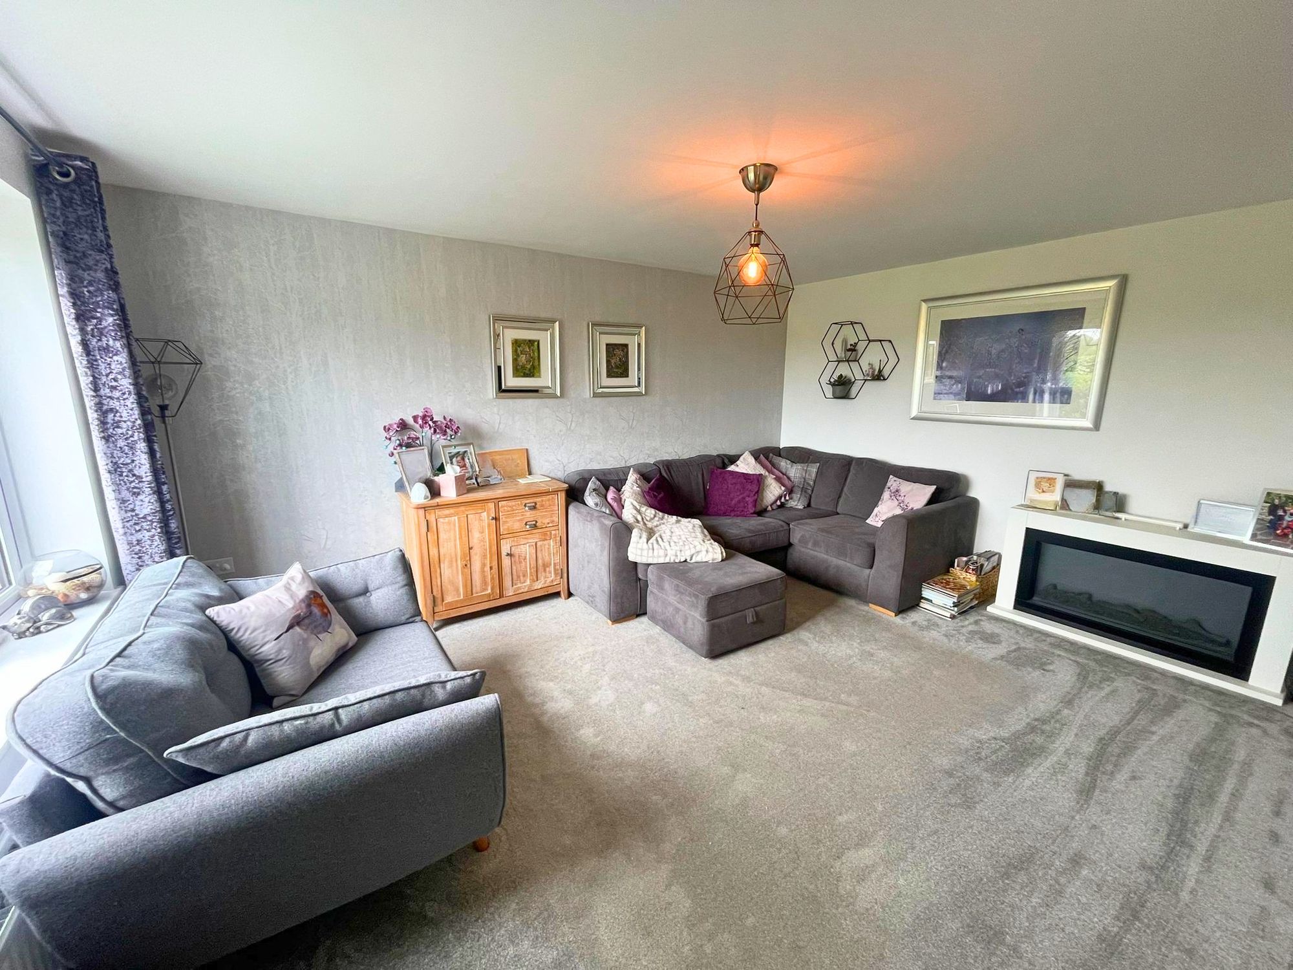
Lounge 15' 1" x 11' 10" (4.60m x 3.60m)
Located towards the front of the property on the ground floor, the space has excellent natural light.
W/C
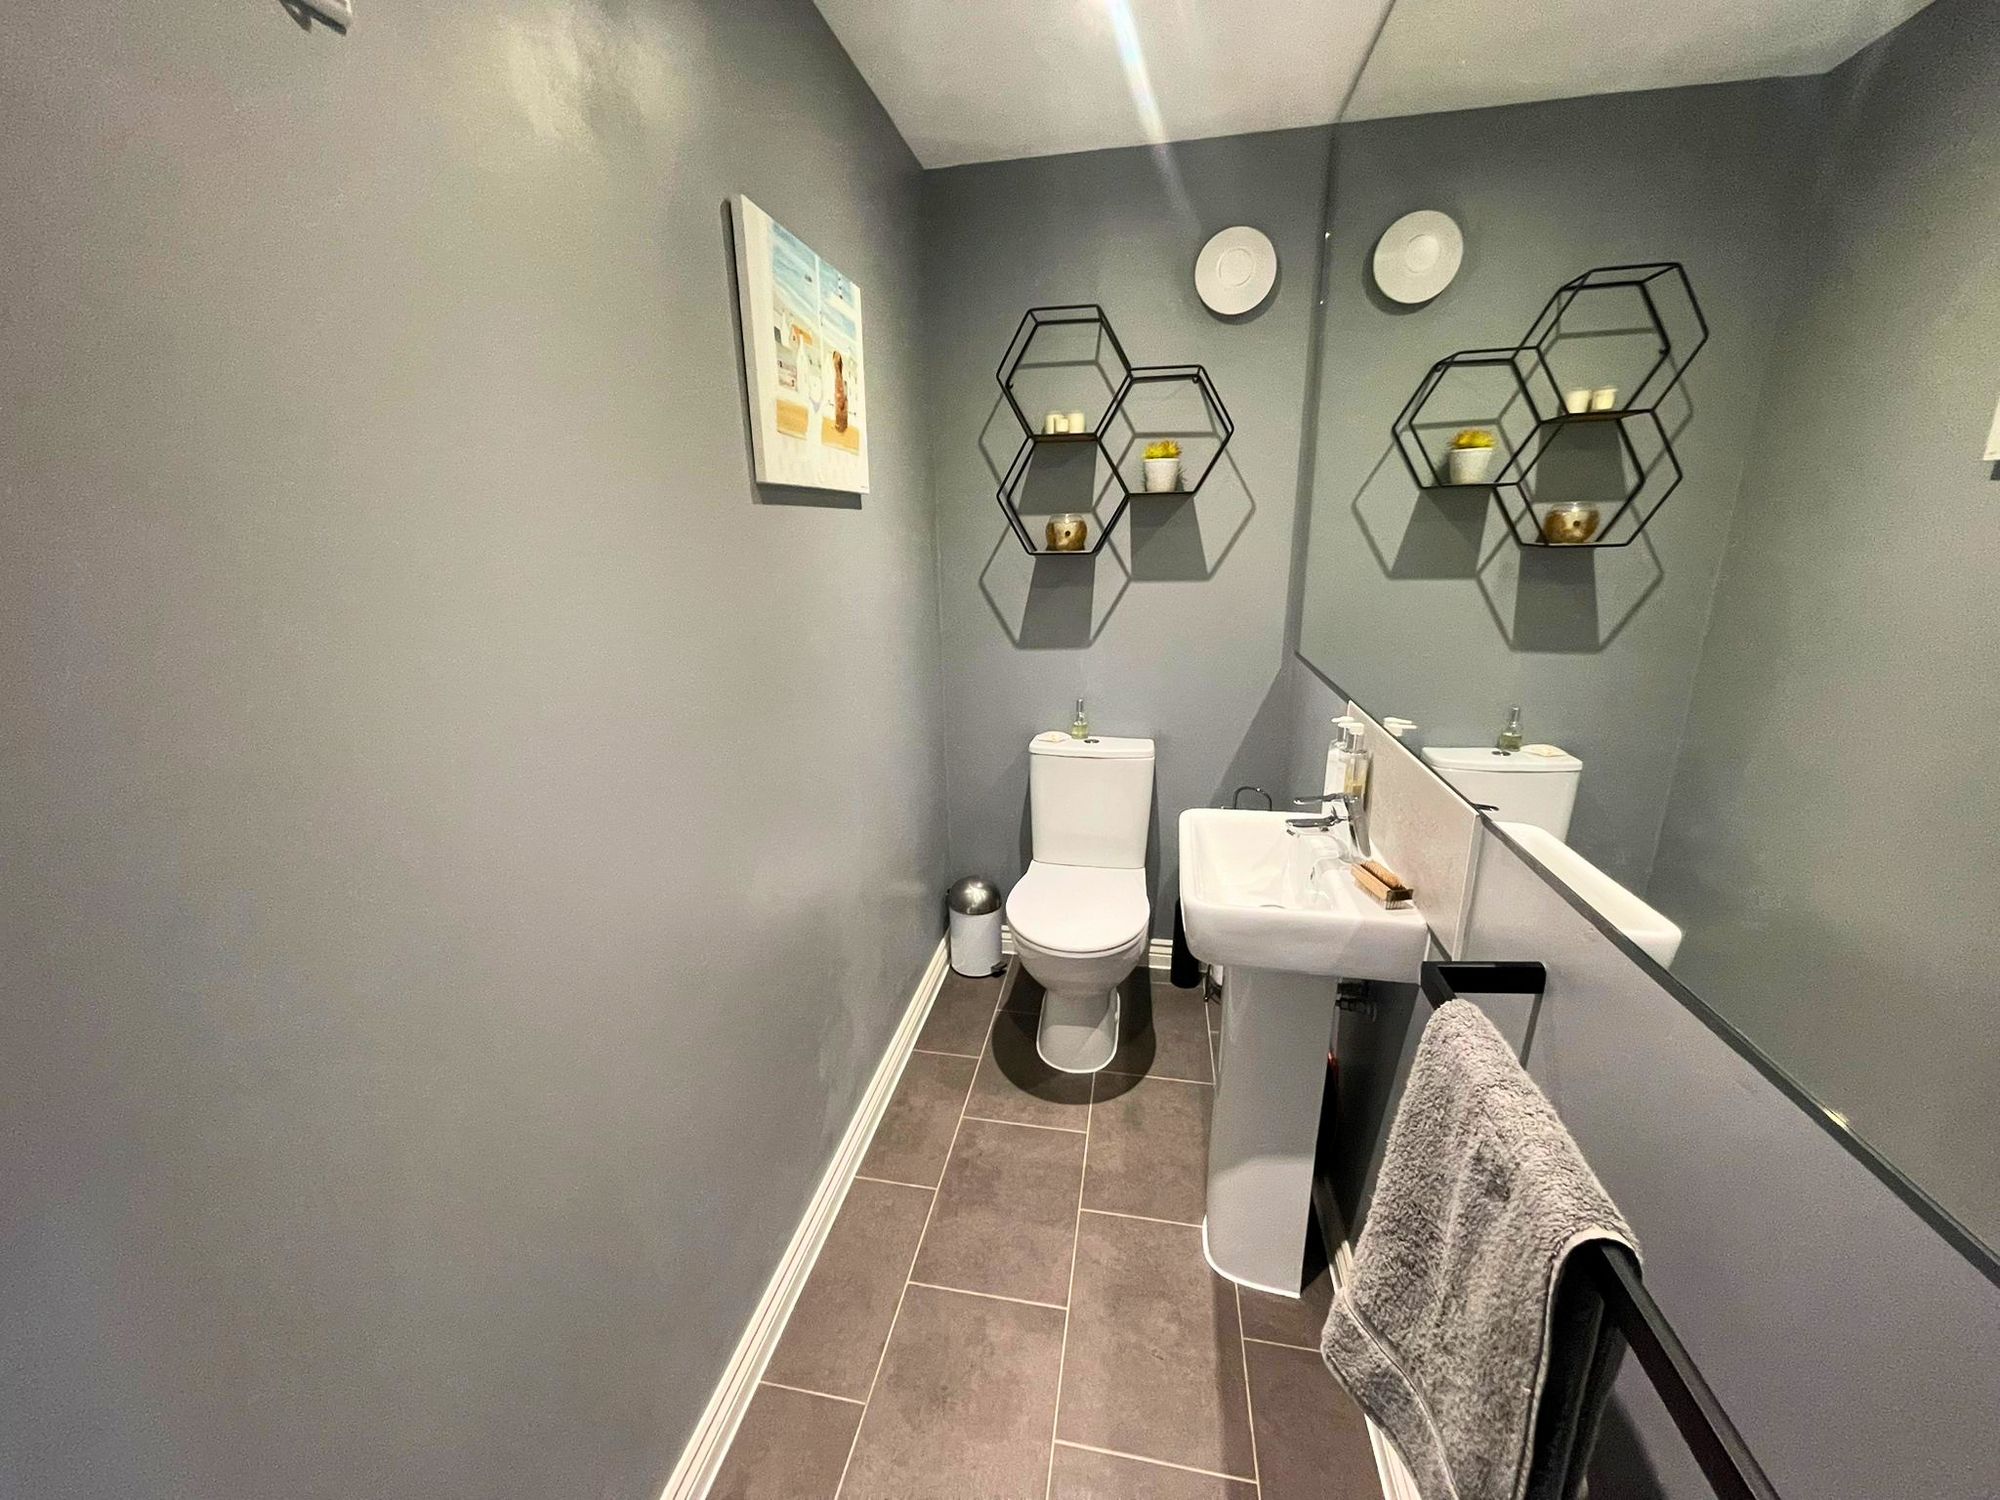
Located on the ground floor with direct access off the hallway.
Office 10' 2" x 7' 11" (3.09m x 2.41m)
Located on the ground floor this space can be used as a bedroom or an office.
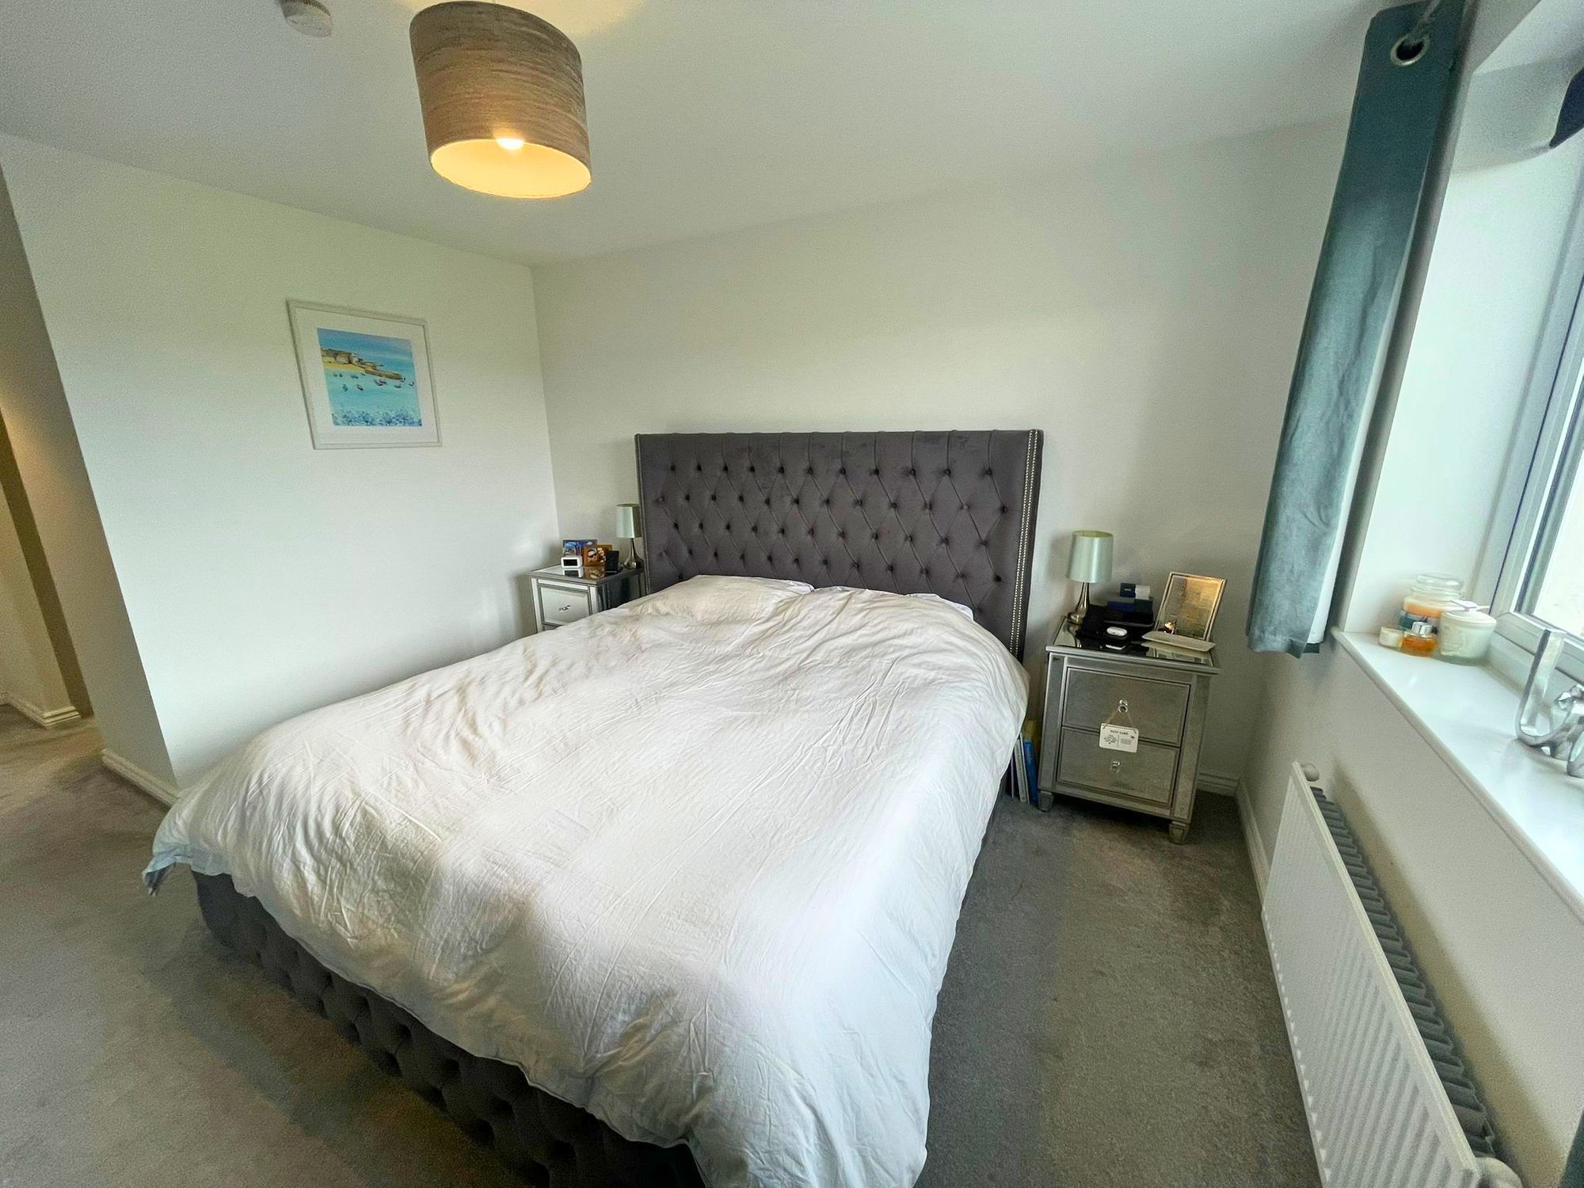
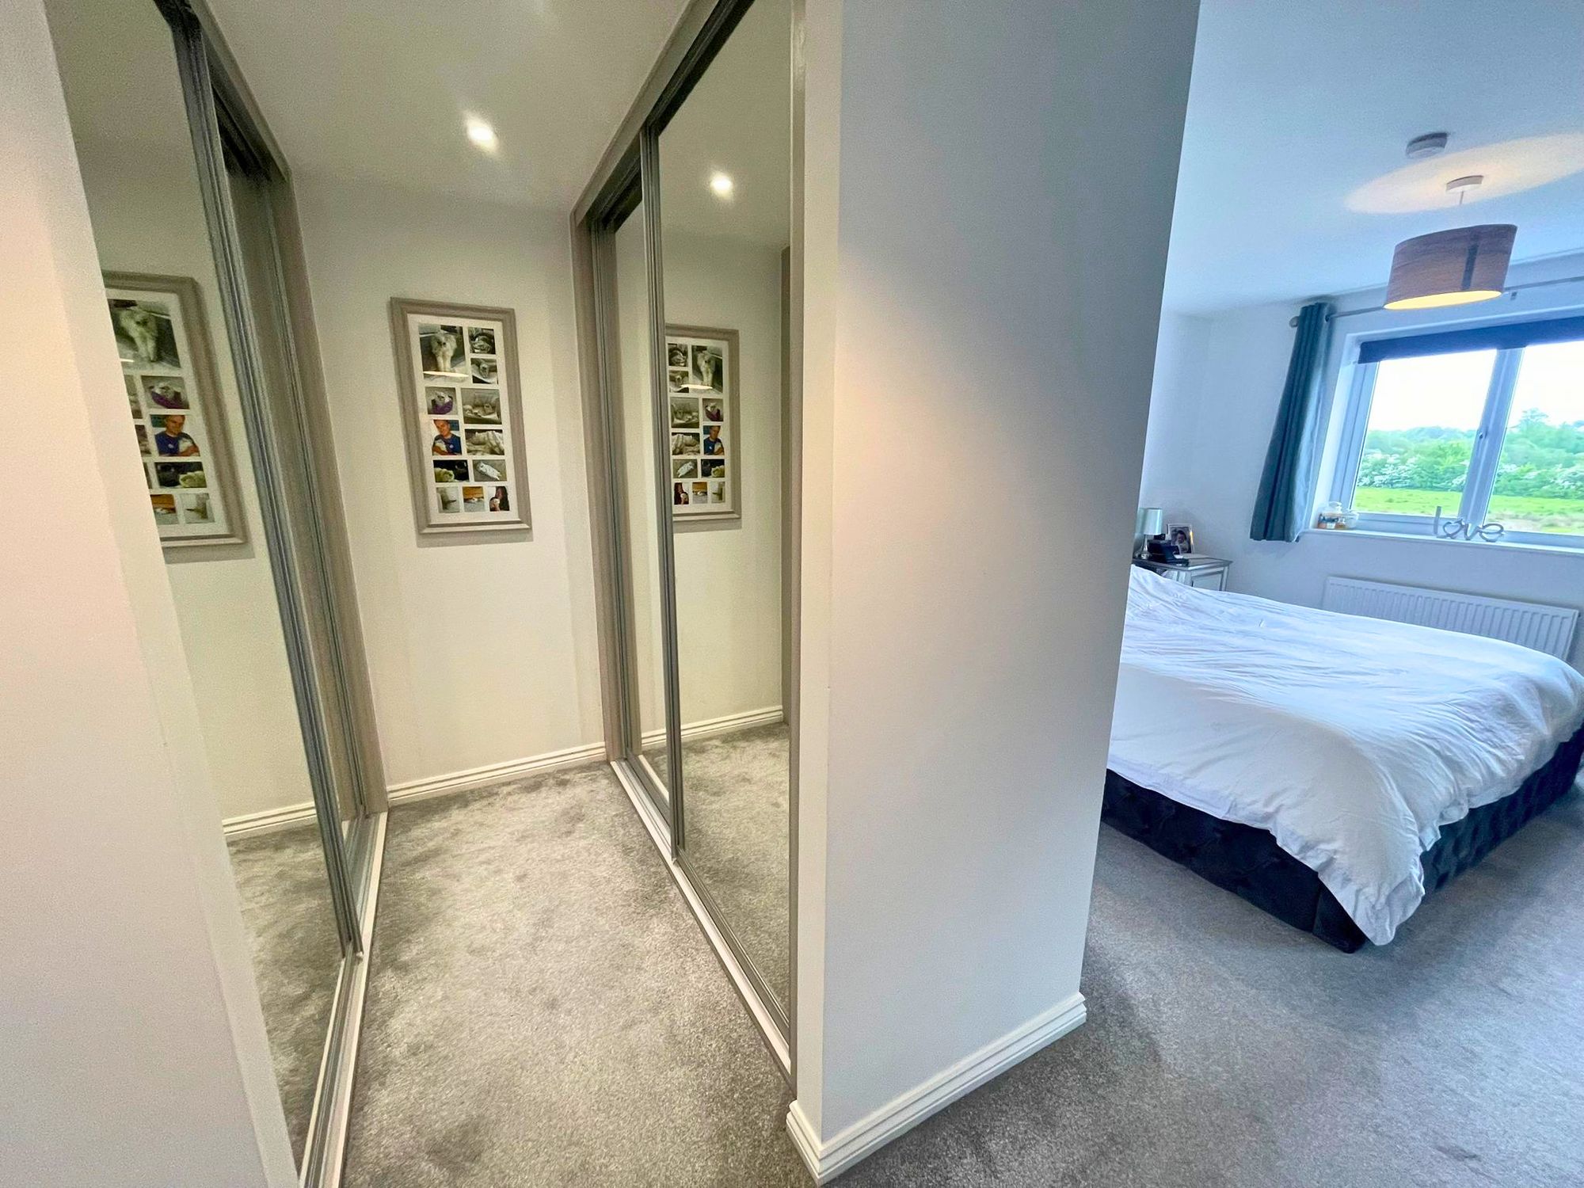
Bedroom 1 18' 10" x 11' 1" (5.74m x 3.39m)
Spacious double bedroom located on the first floor, the room has a built in storage area along with direct access to an en suite.
En Suite 1
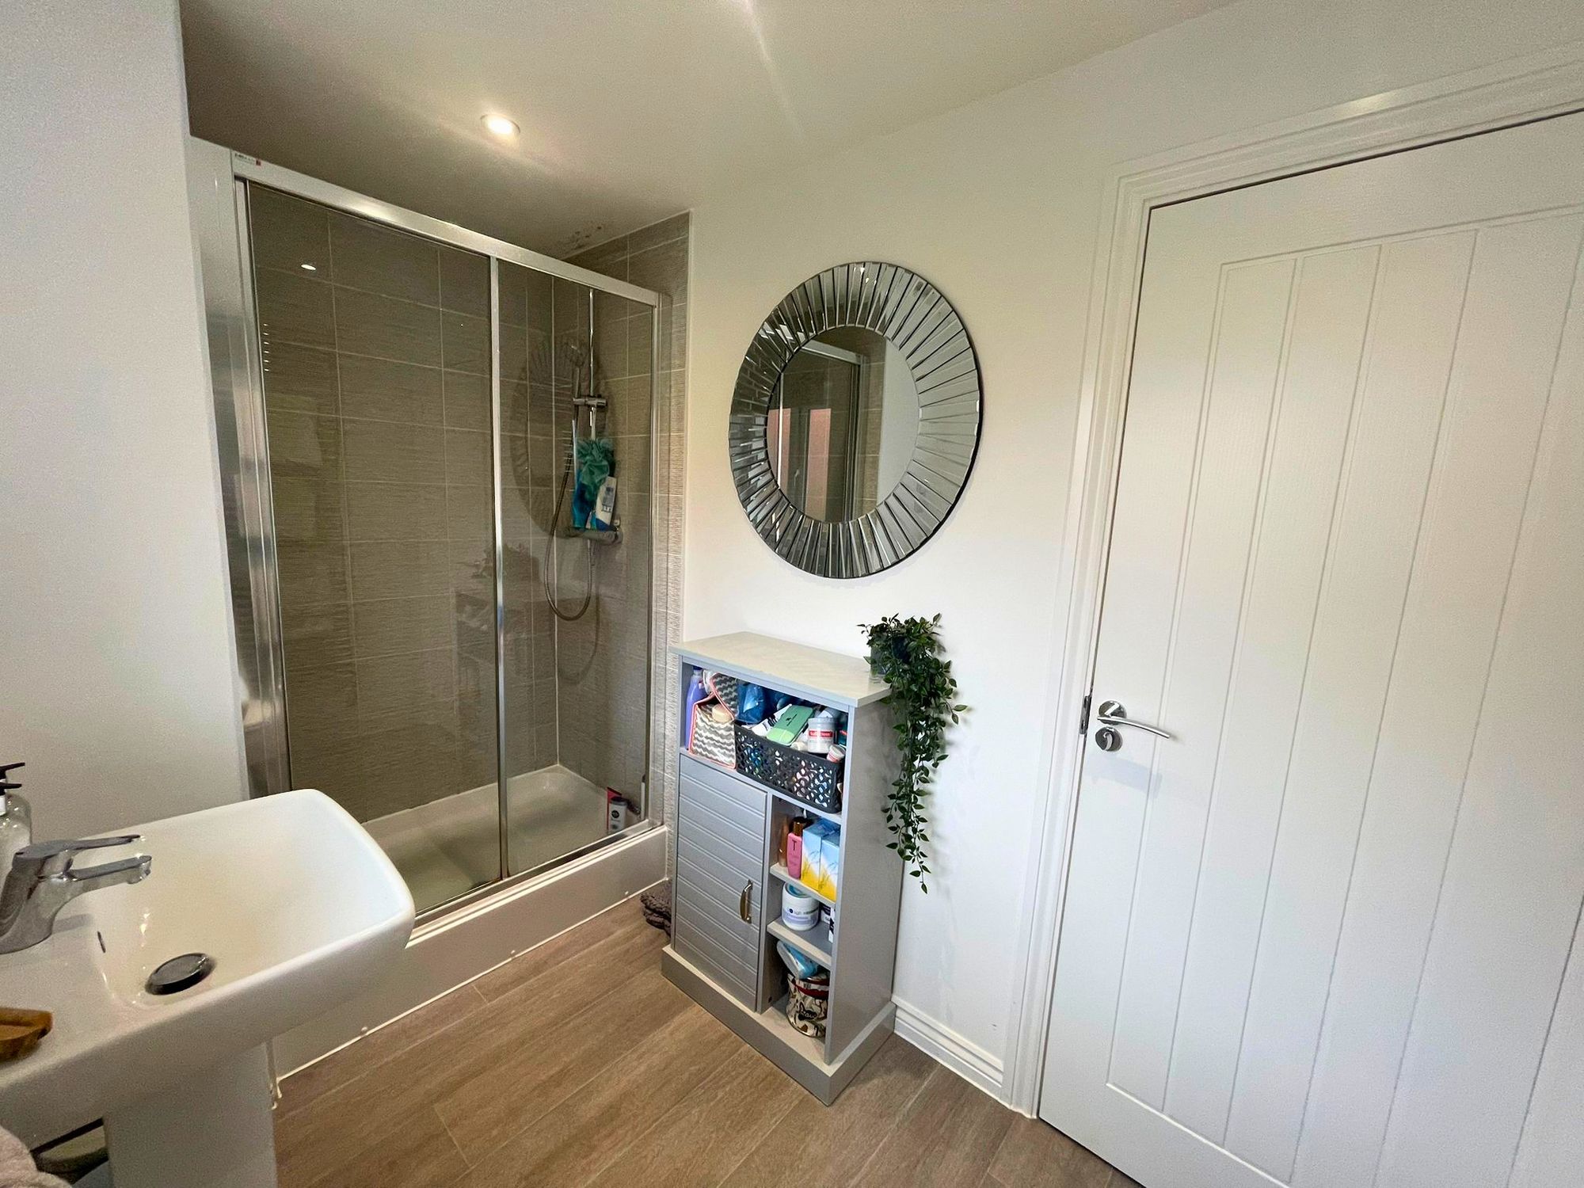
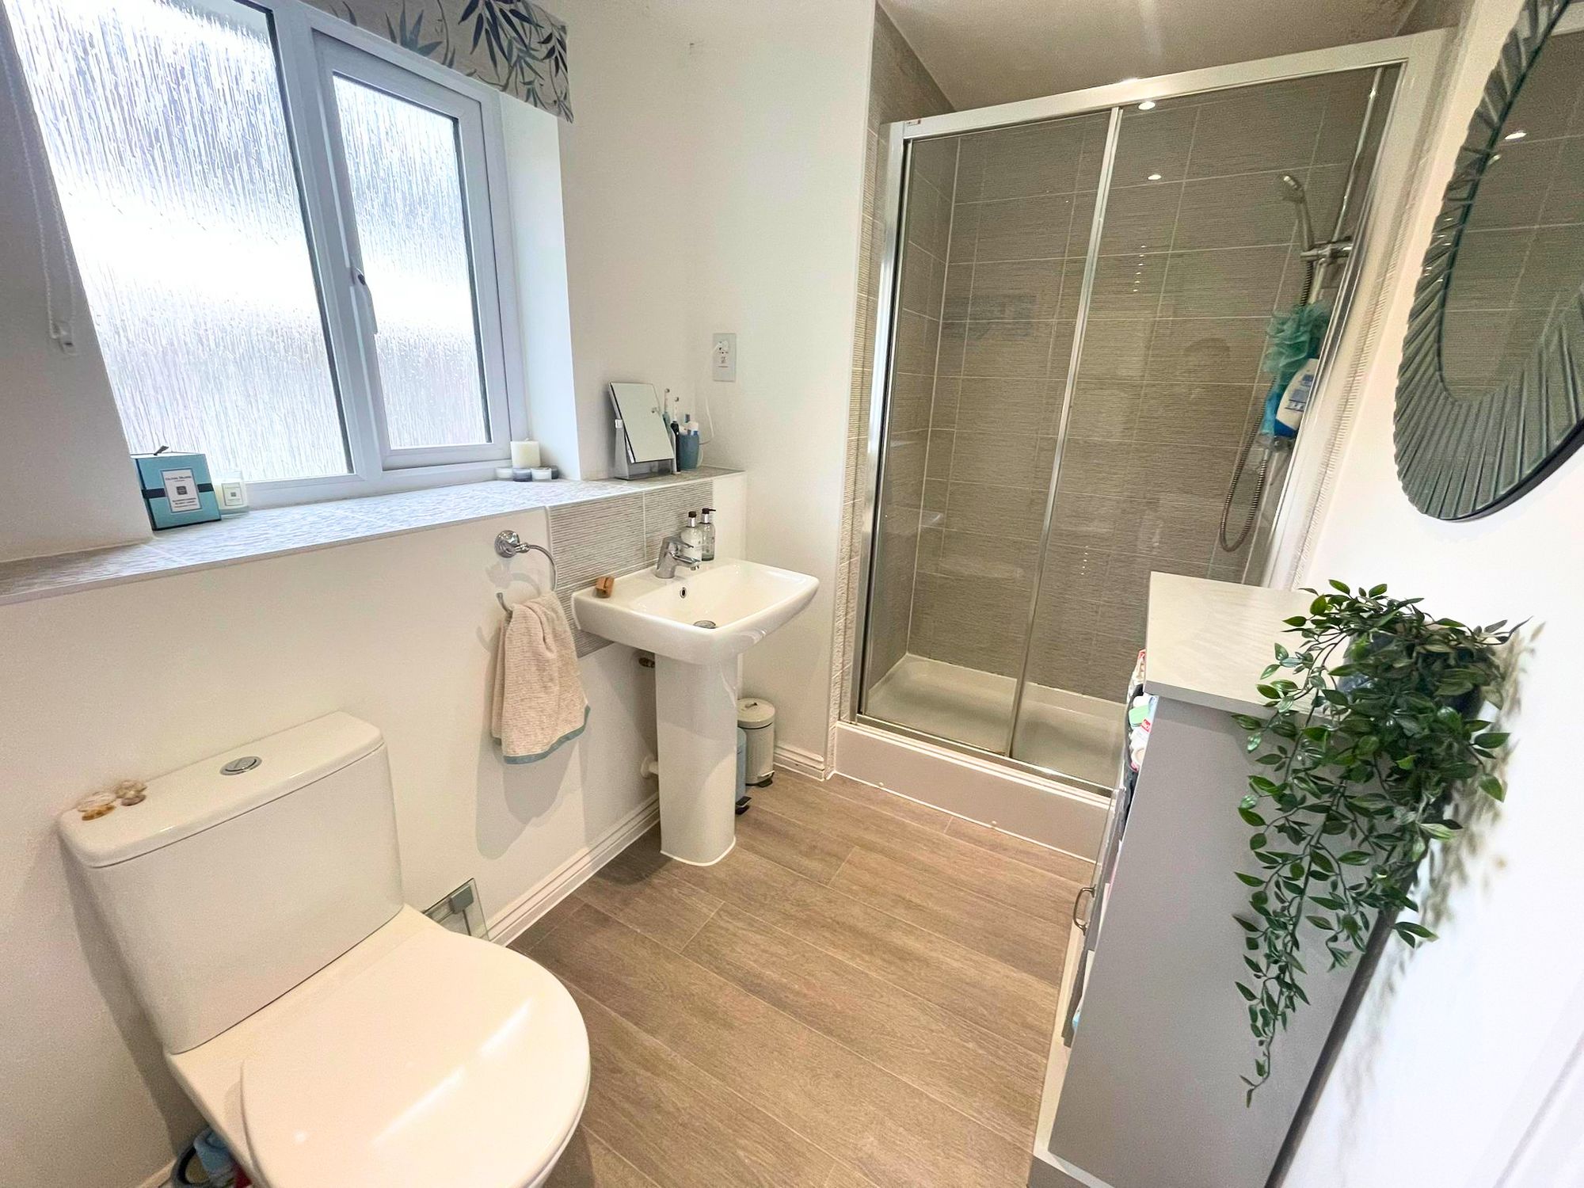
Located on the first floor with direct access to the principal bedroom
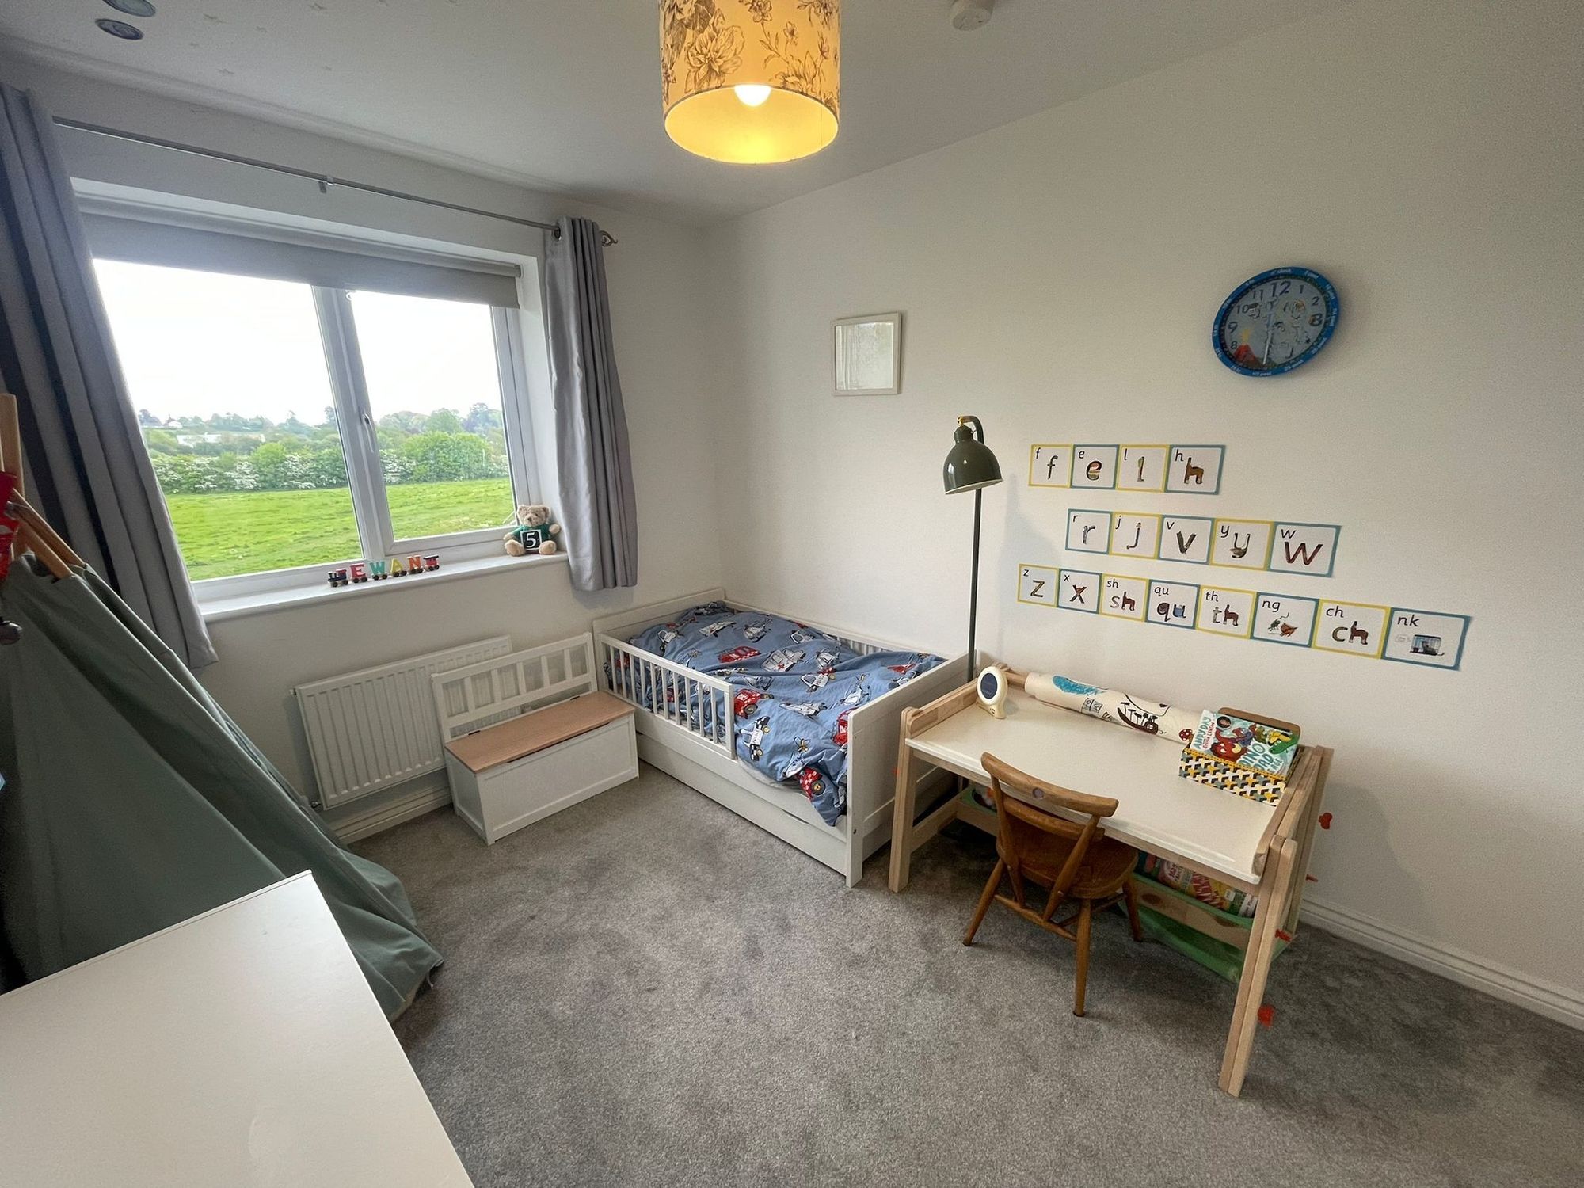
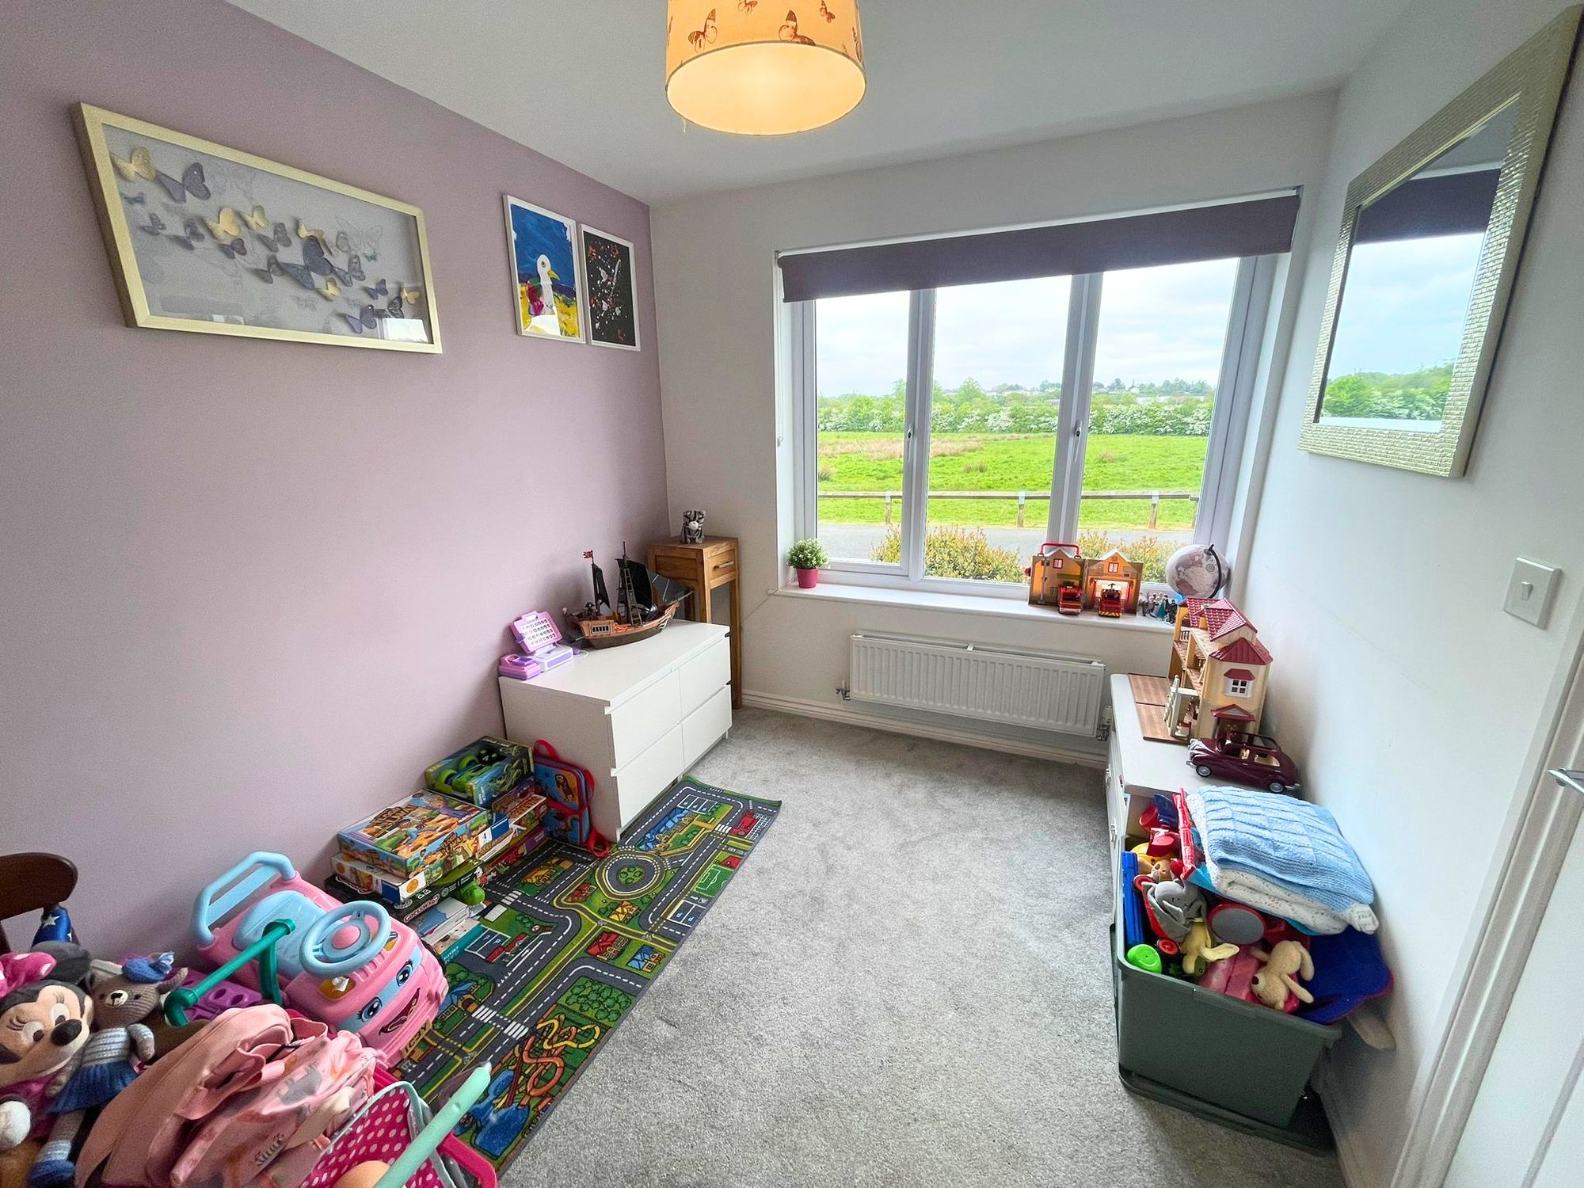
Bedroom 2 11' 6" x 9' 6" (3.51m x 2.90m)
Bedroom 3 13' 1" x 8' 0" (4.00m x 2.44m)
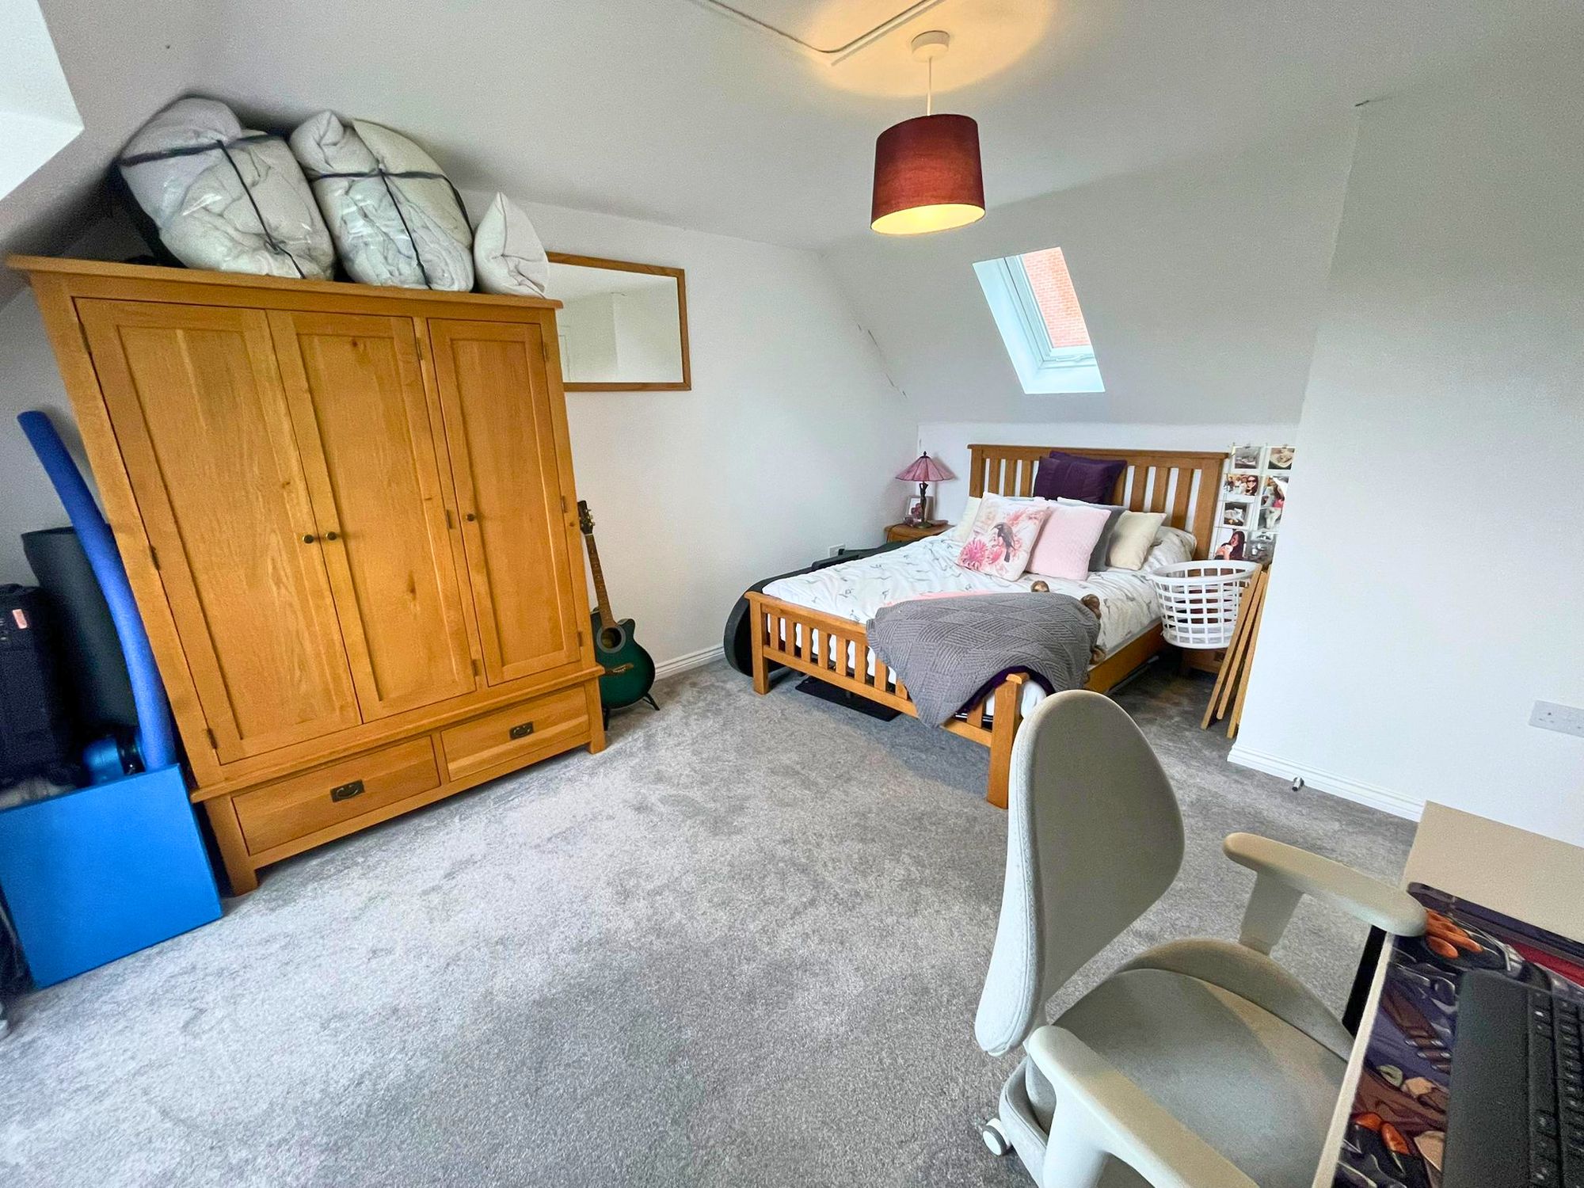
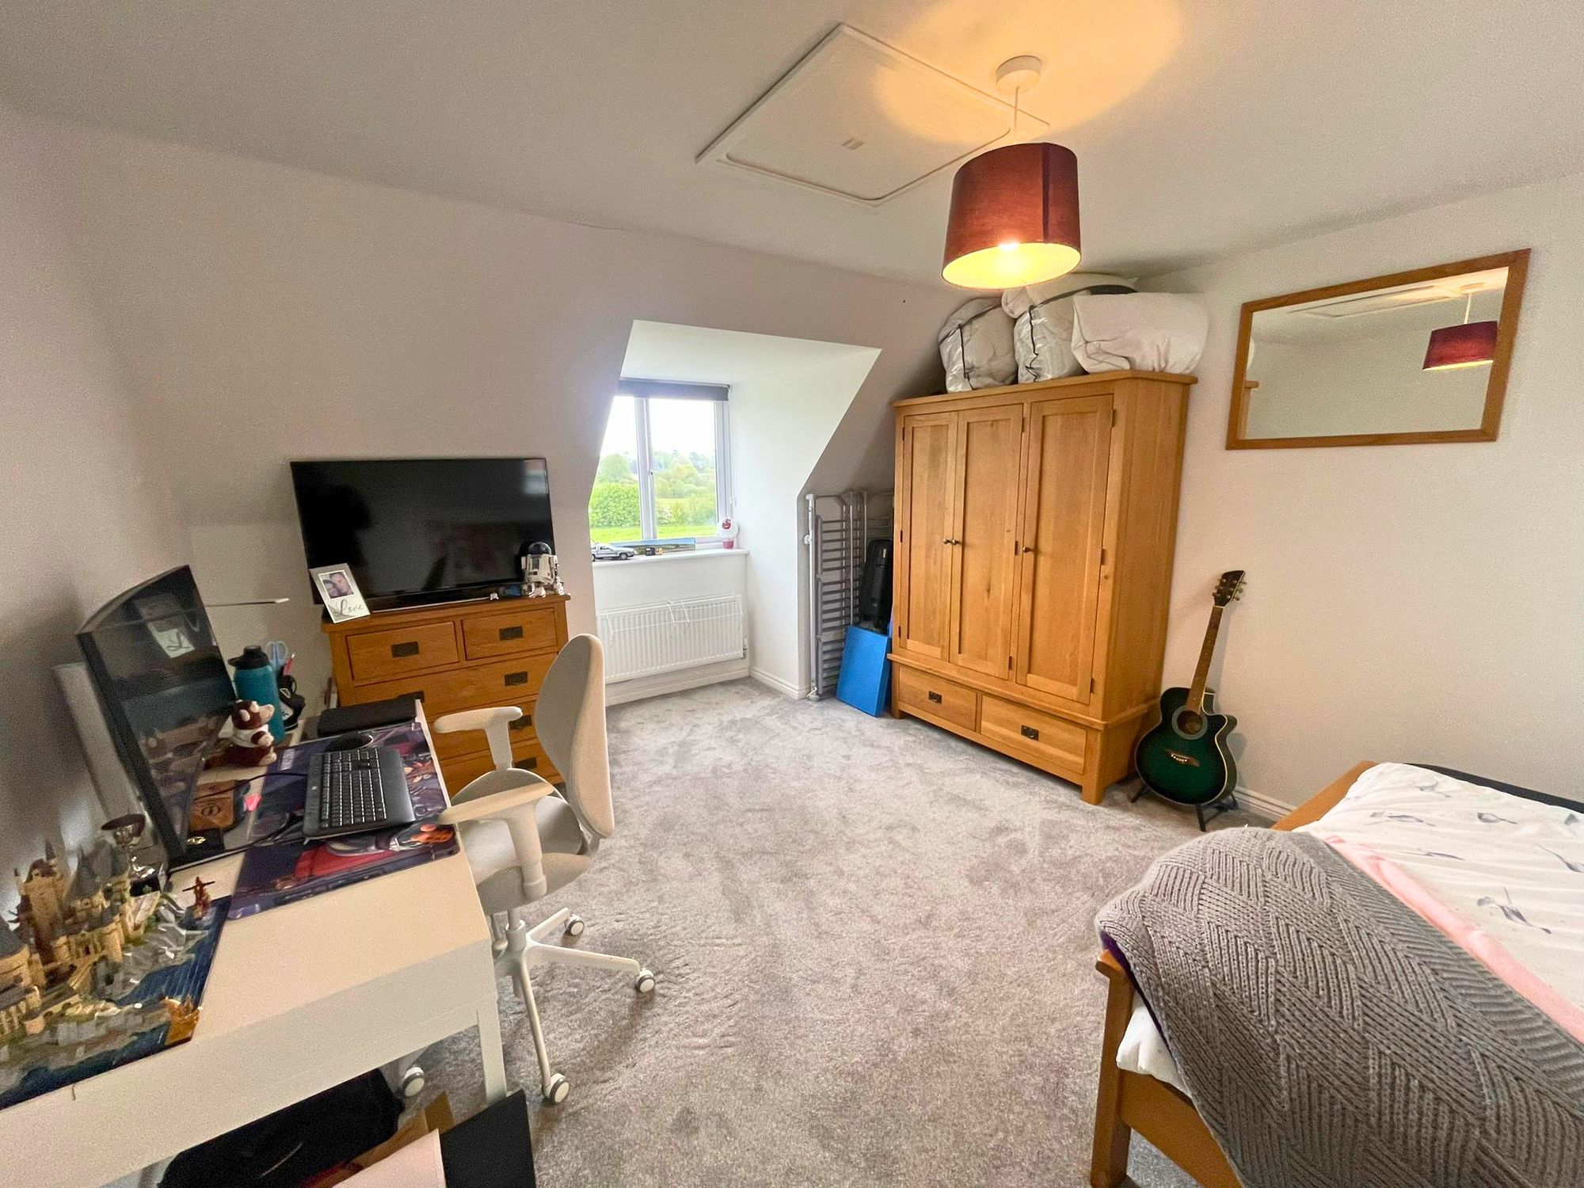
Bedroom 4 15' 6" x 11' 6" (4.73m x 3.50m)
Double bedroom located on the top floor.
Bedroom 5 15' 7" x 11' 2" (4.74m x 3.41m)
Double bedroom located on the top floor.
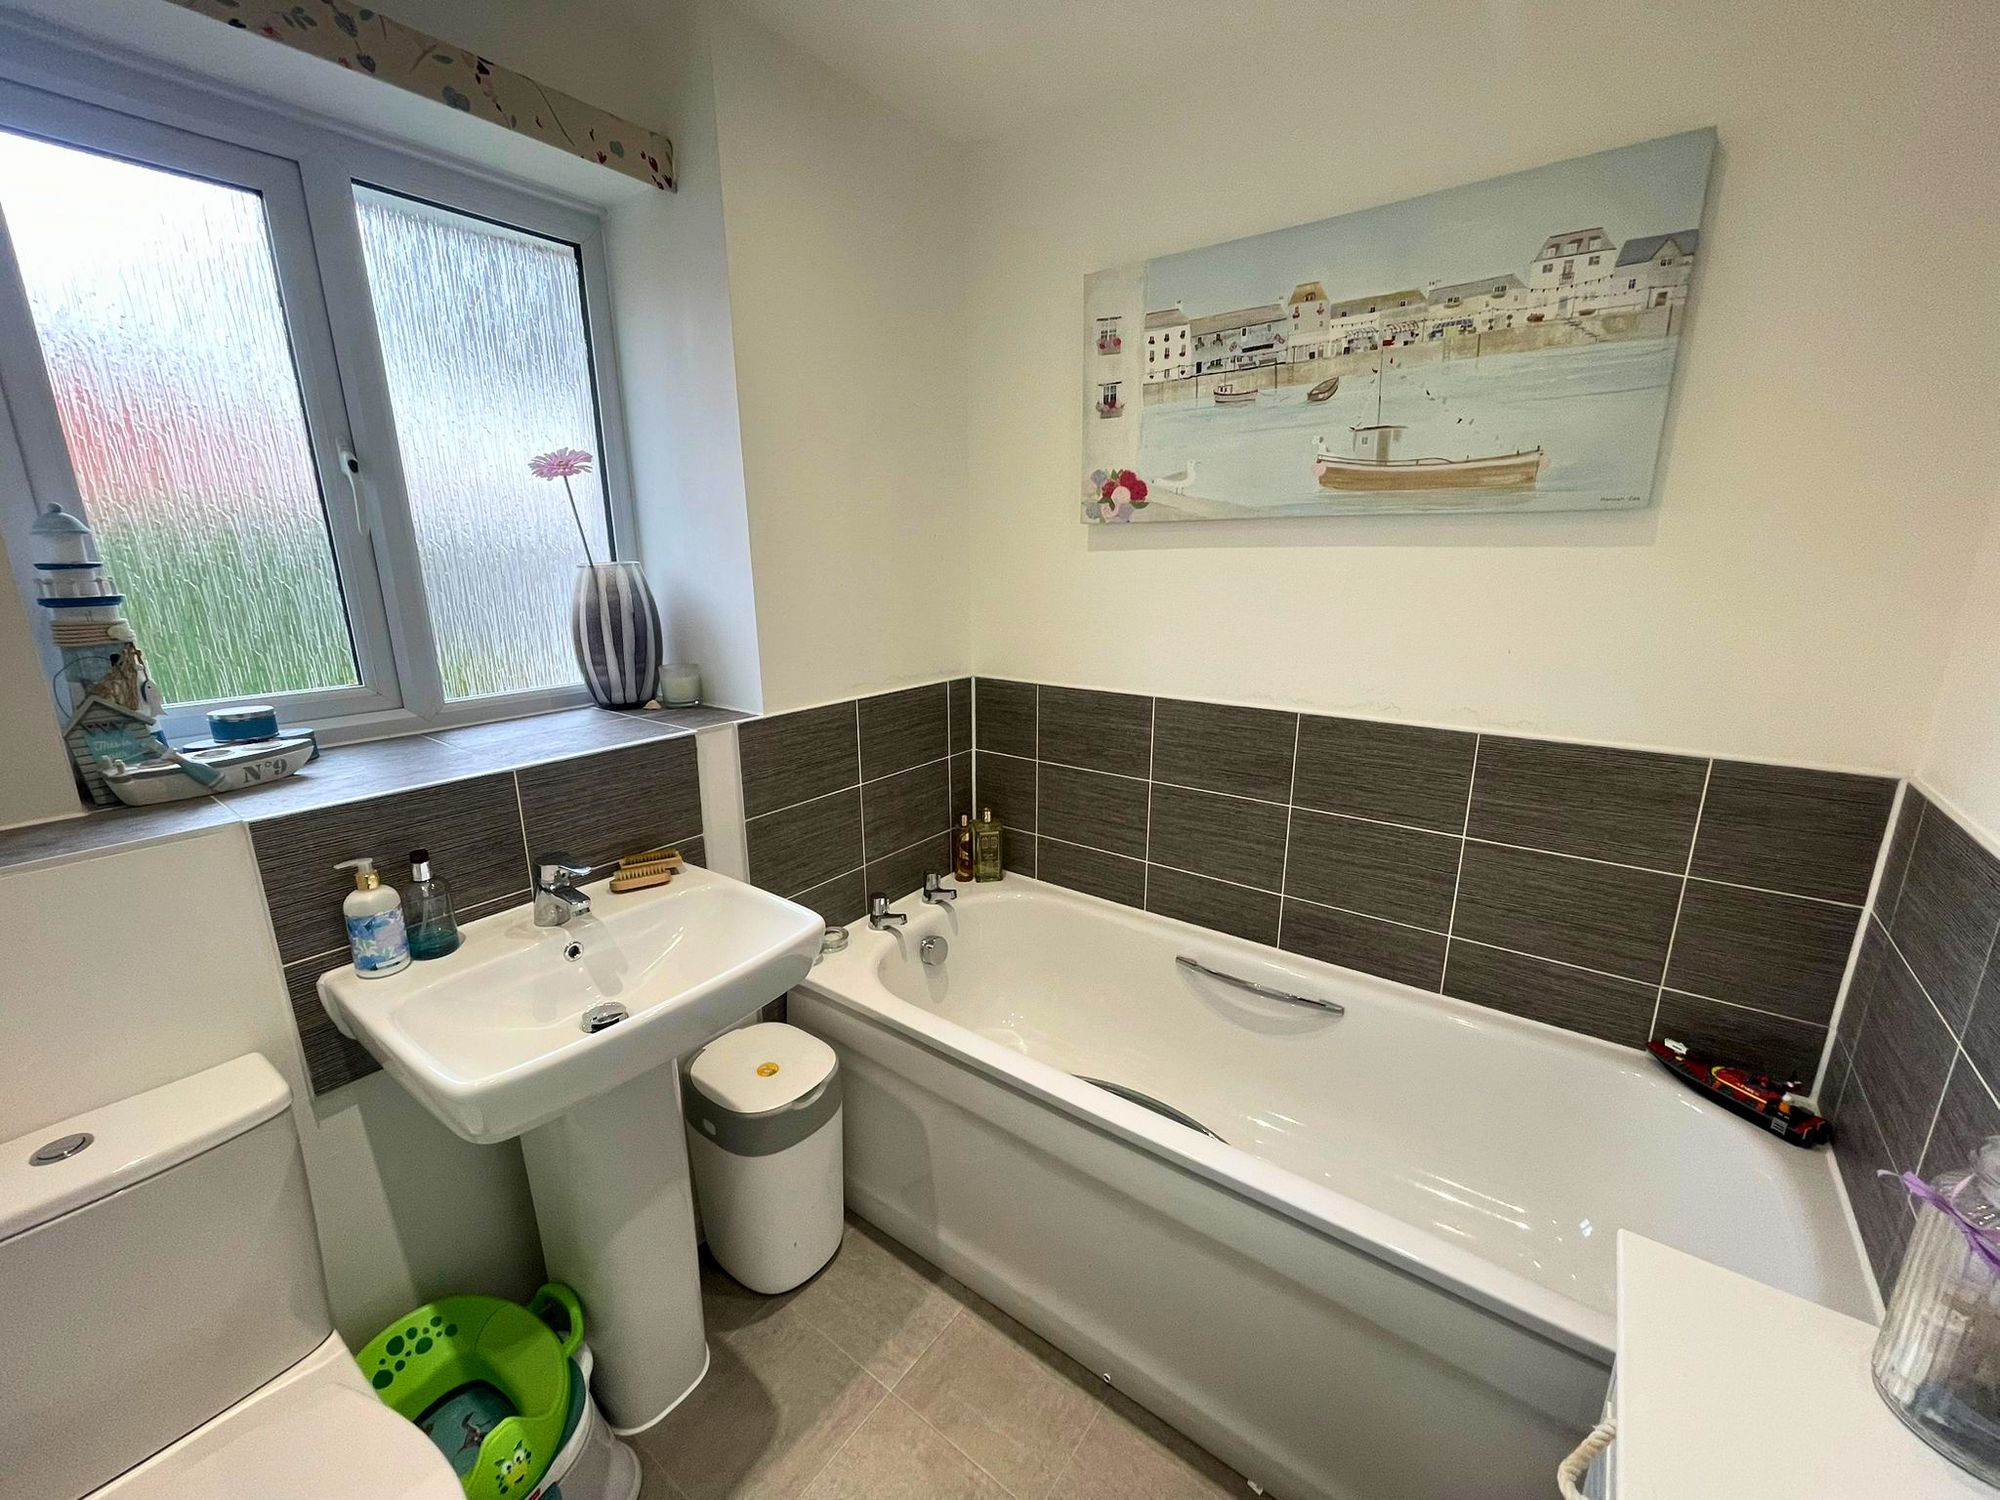
Bathroom 1
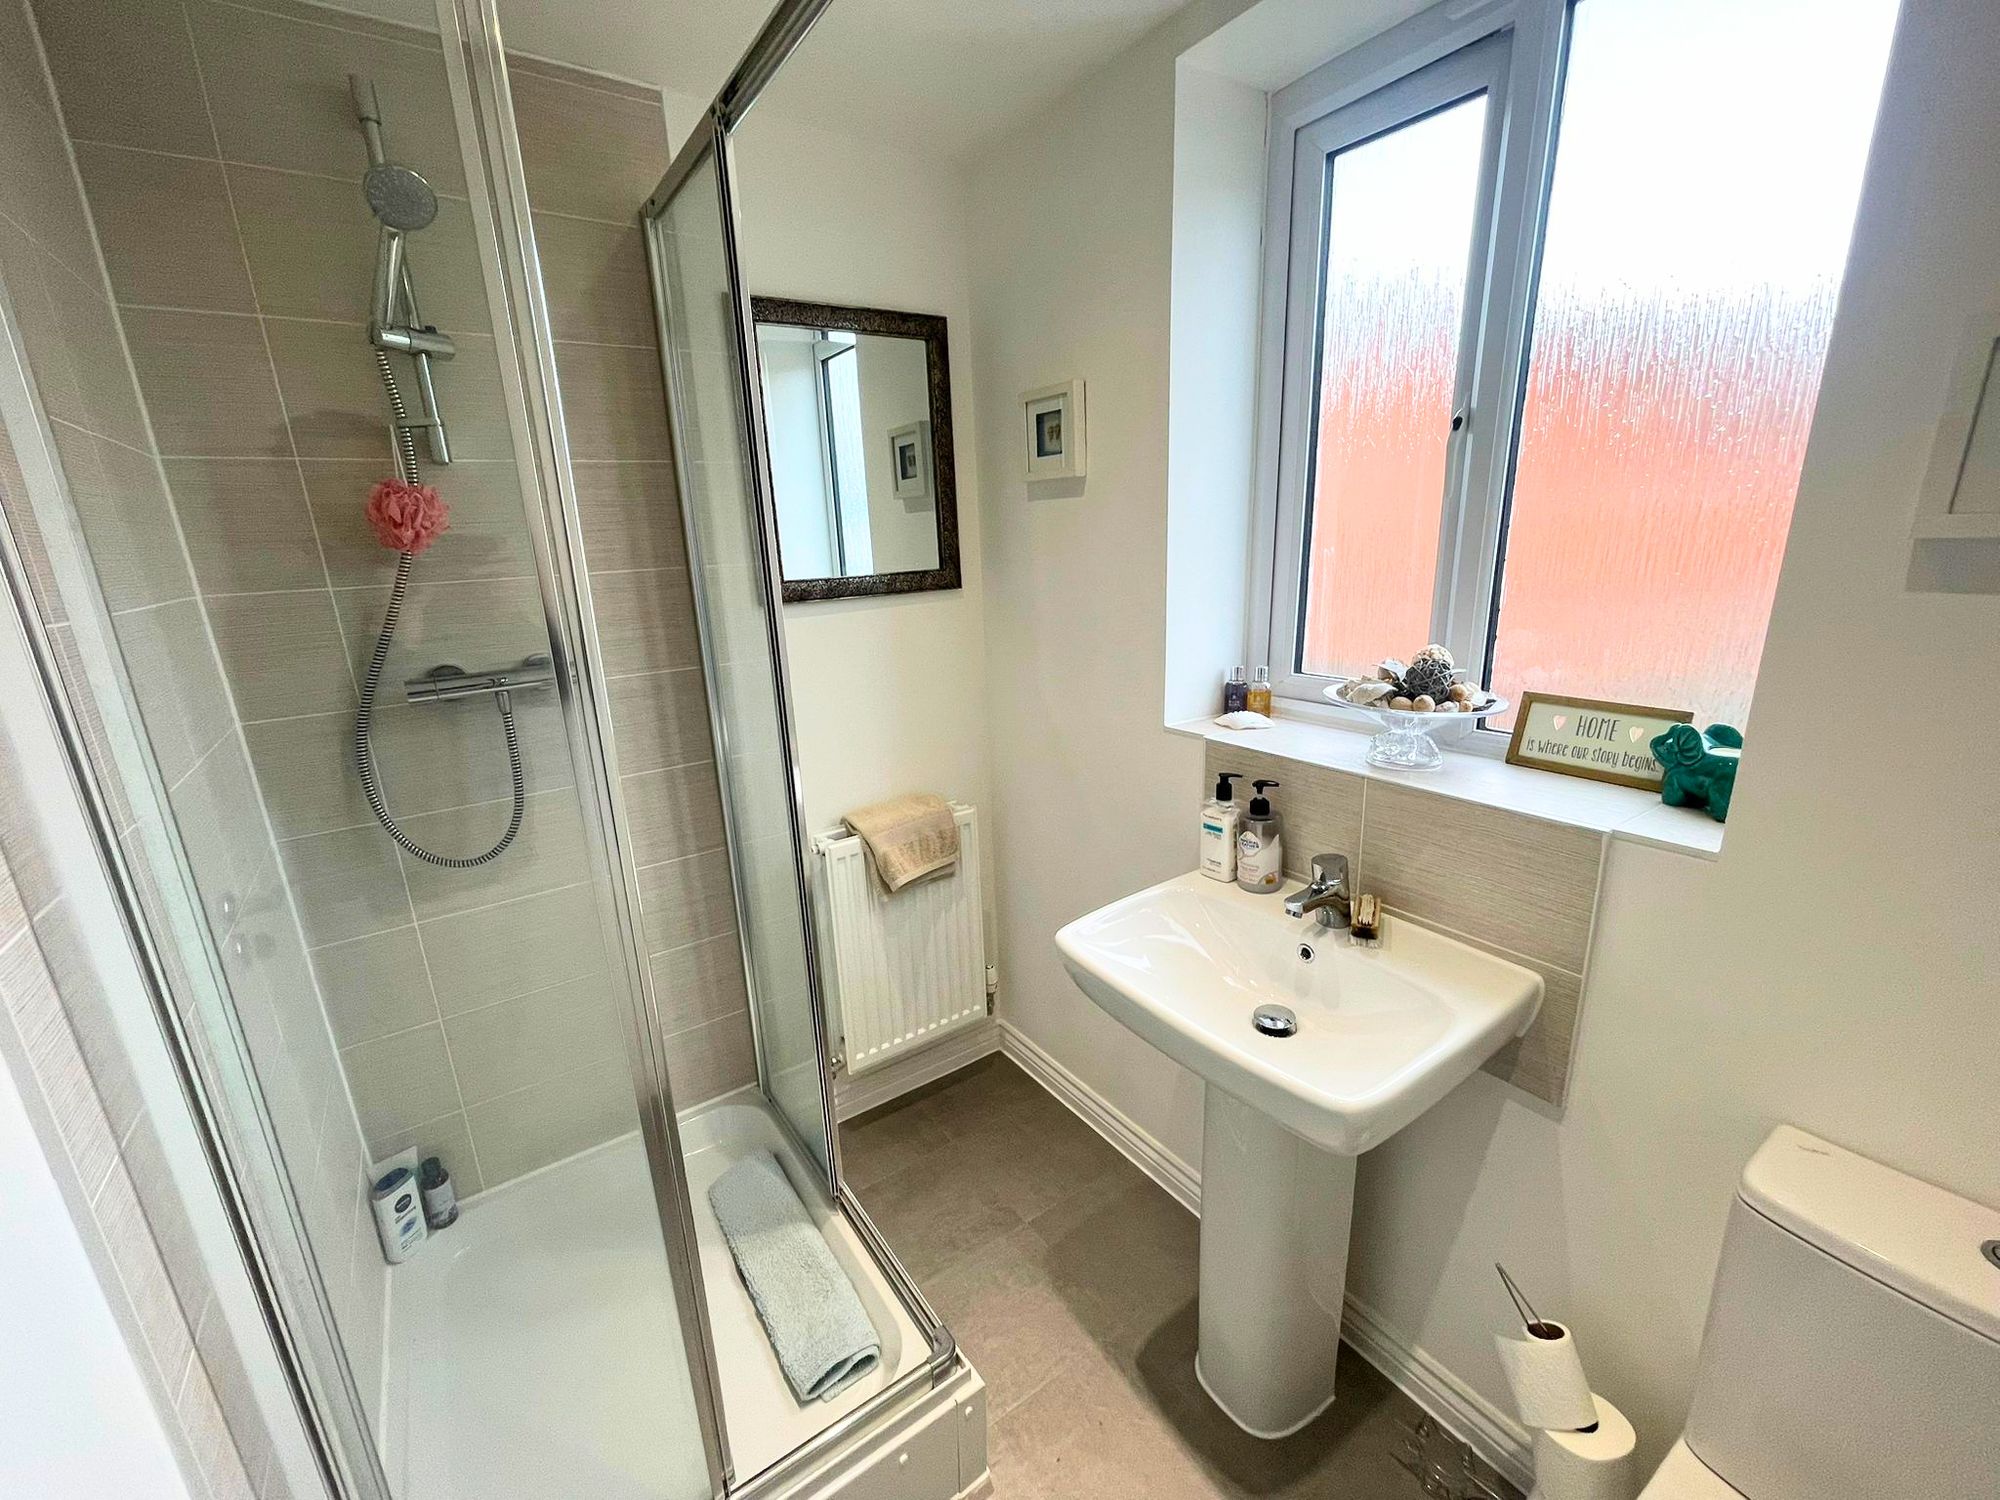
Spacious bathroom located on the first floor, the room has wall tiling around the bathroom. The space has natural ventilation.
Bathroom 2
Shower room located on the top floor.
| Construction Type | Brick and Block |
| Electricity Supply | Mains Supply |
| Water Supply | Mains Supply |
| Sewerage | Mains Supply |
| Heating Type | Gas Central Heating, Other |
| Mobile Coverage | Intermittent |
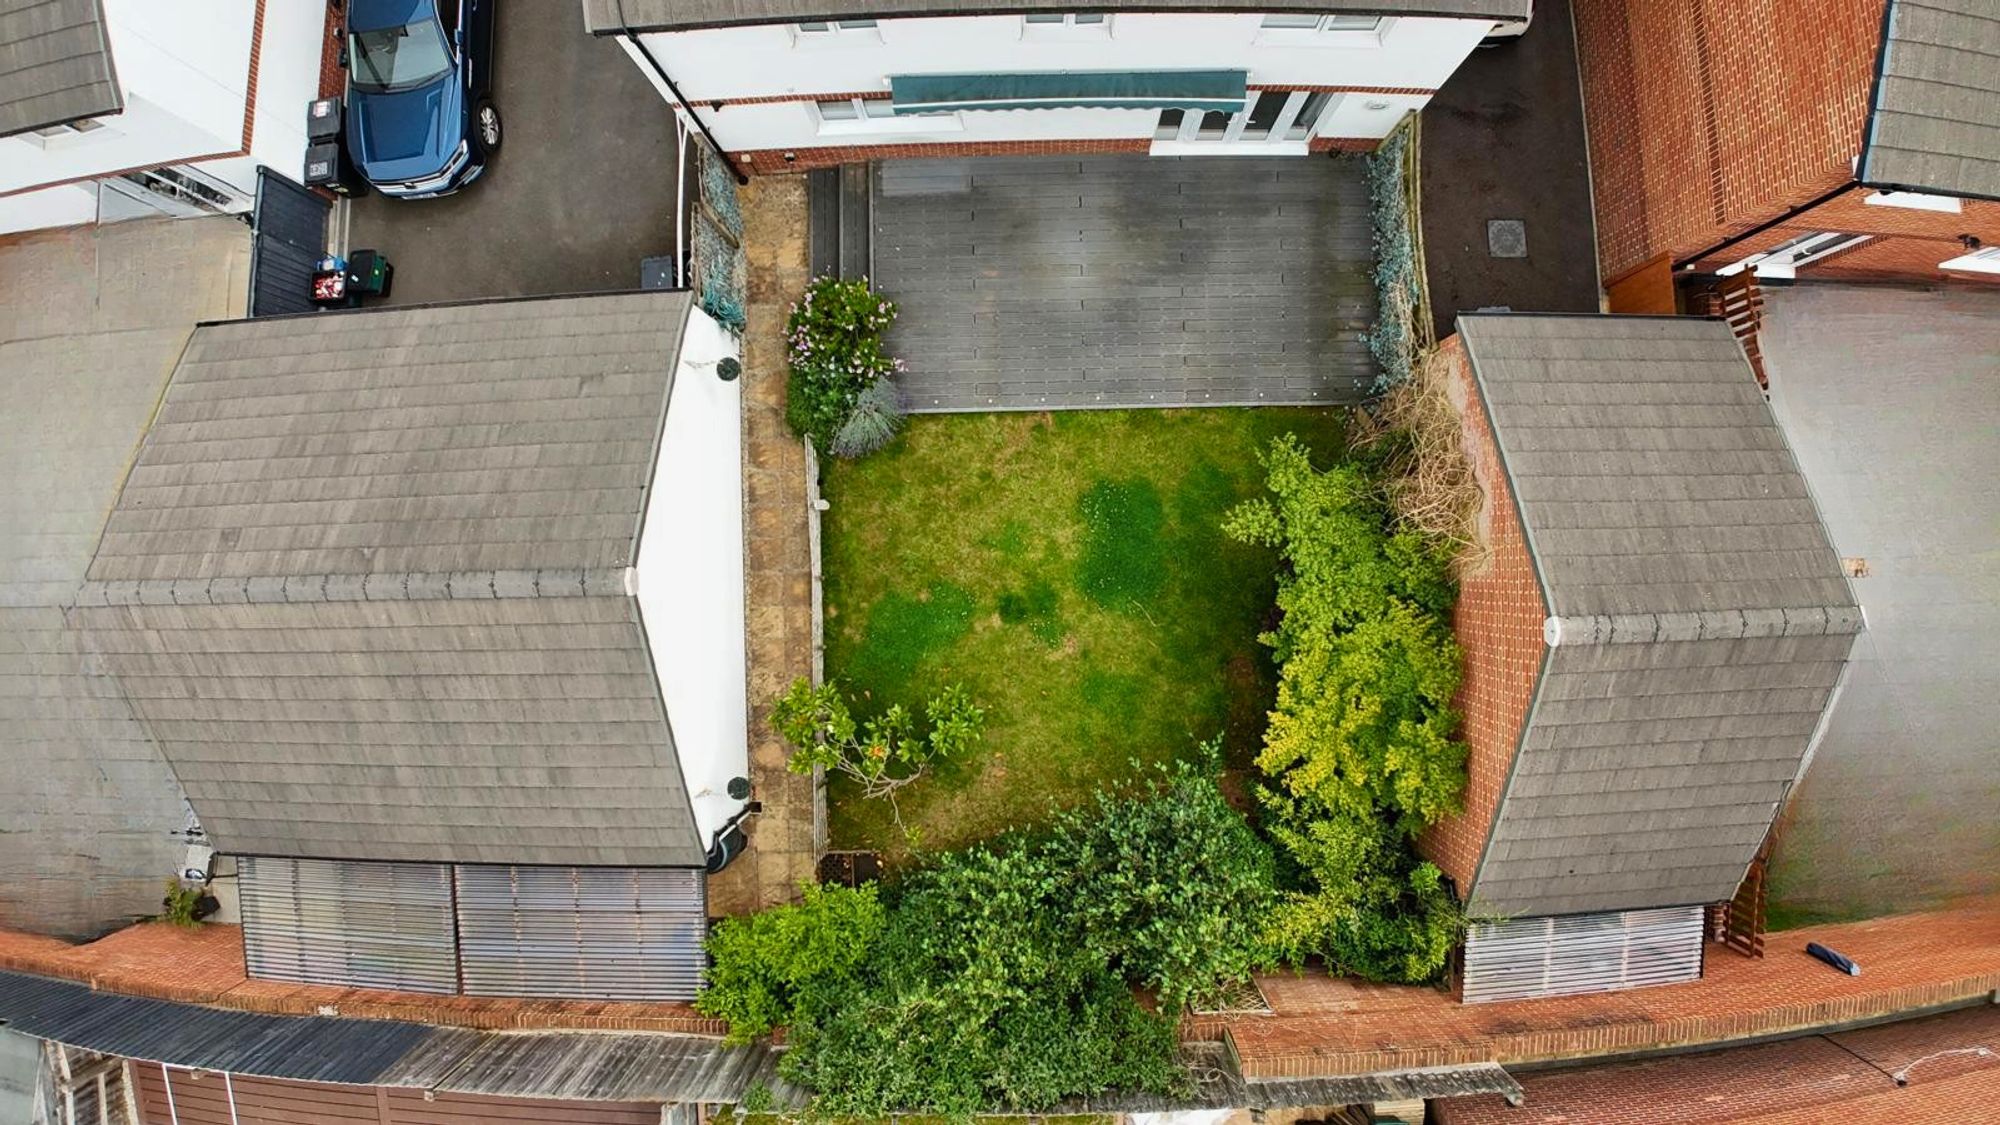
| Parking | Garage, Double Driveway |