Current energy rating: D (62). Potential energy rating: B (86)
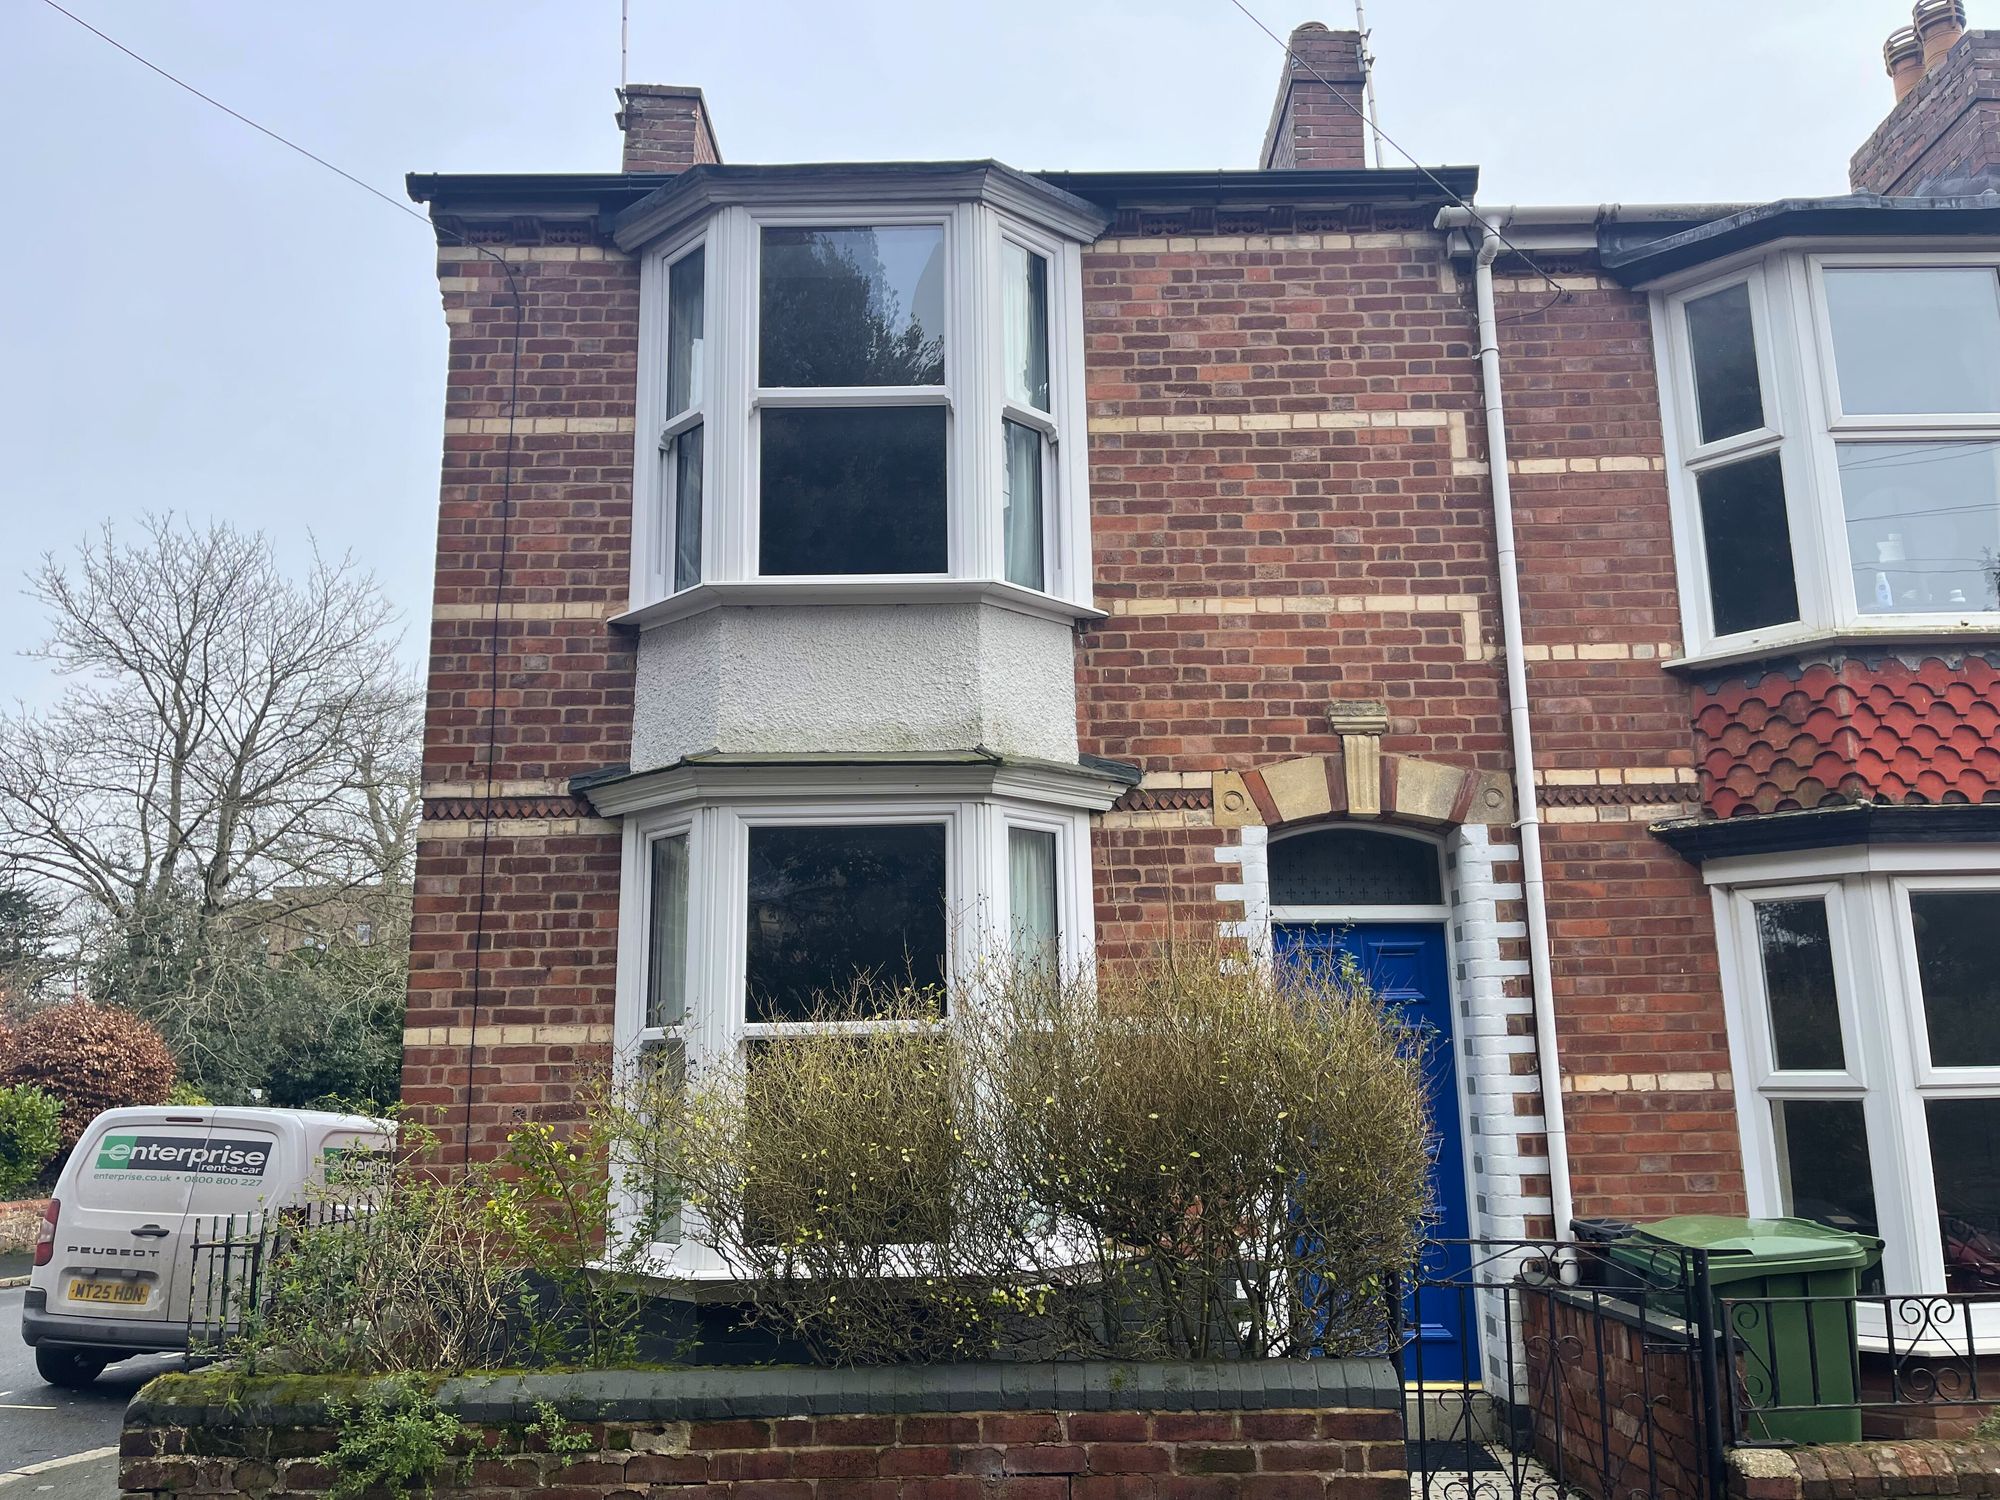
A beautifully presented two bedroom end of terrace home, offering stylish, versatile living ideal for first-time buyers and young professionals.
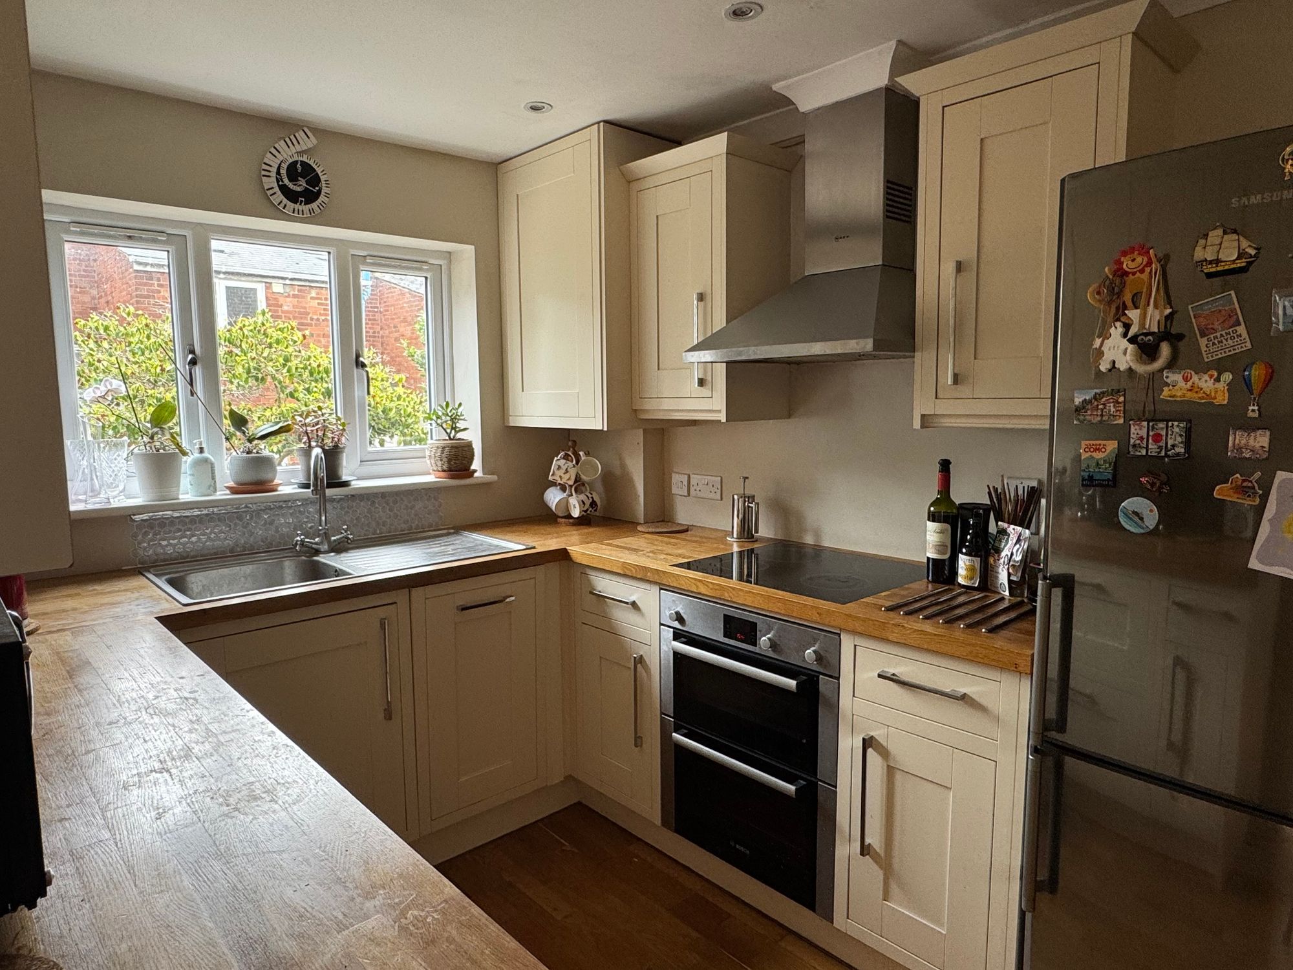
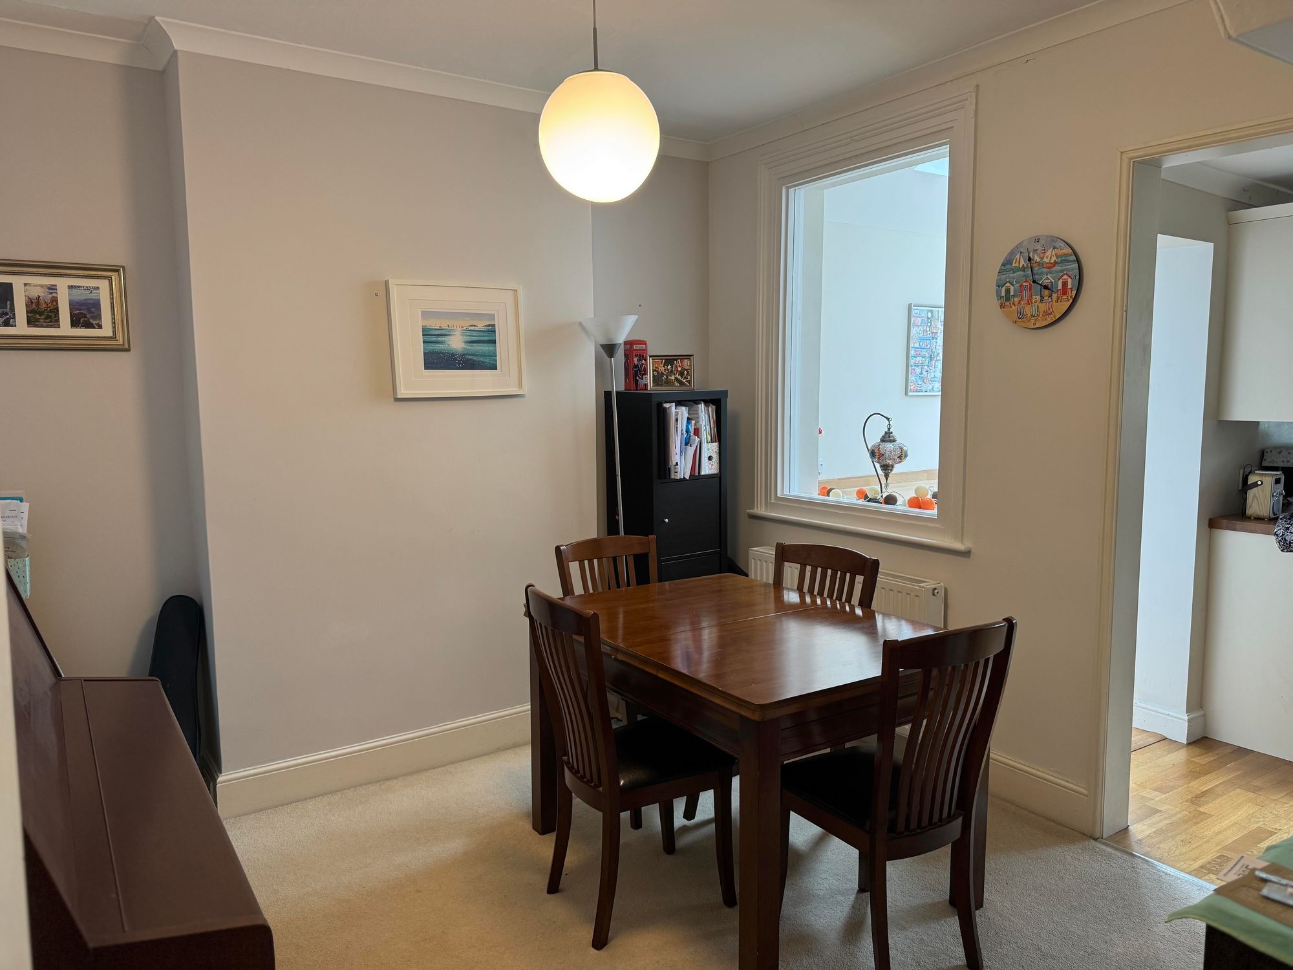
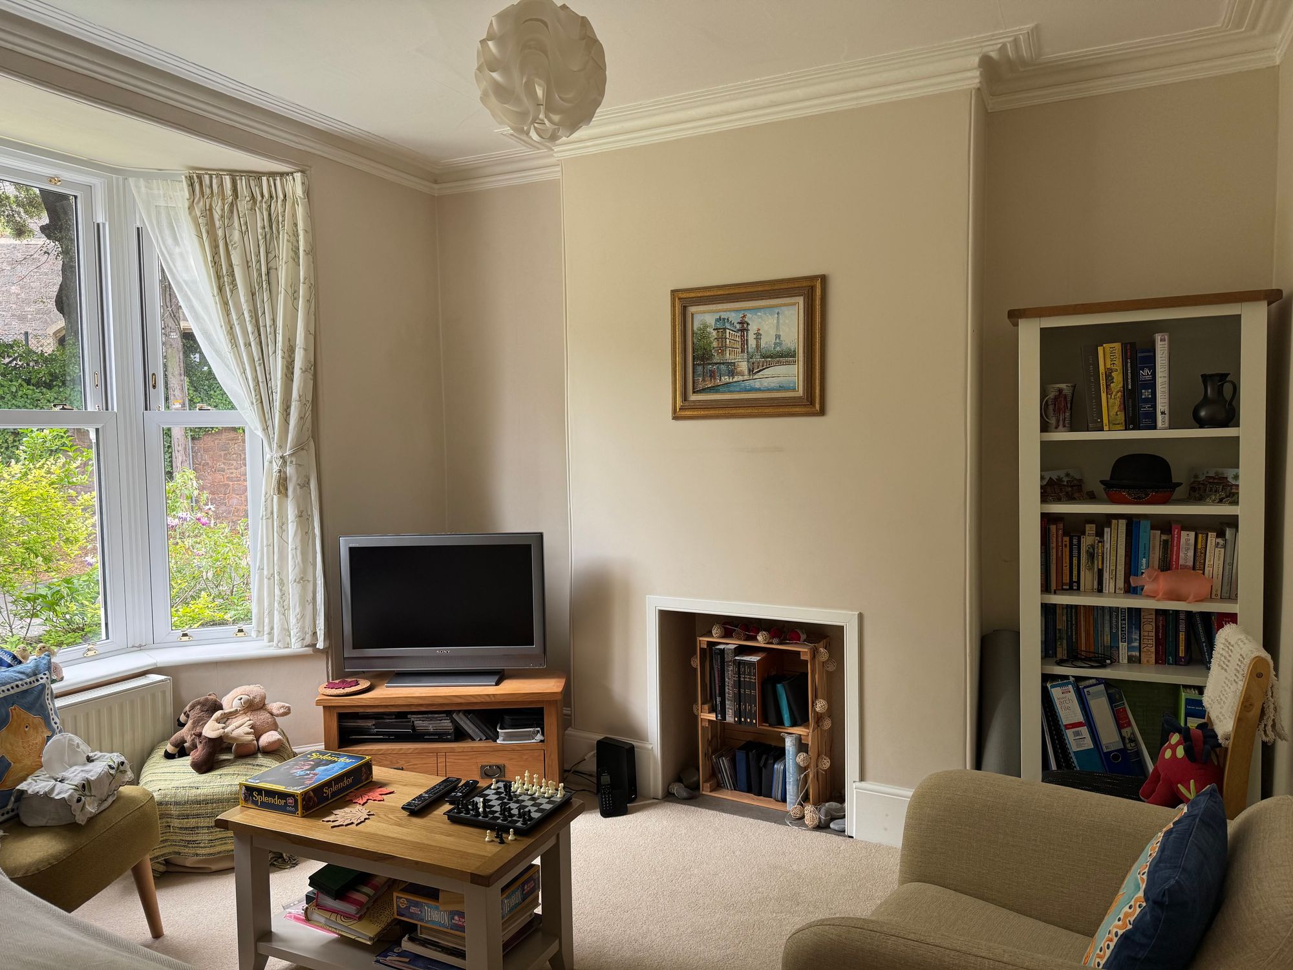
The ground floor provides three well-proportioned reception areas, creating flexible space for relaxing, dining and entertaining. The main living room features a striking bay window, decorative moulding and bespoke built-in shelving, delivering both character and practicality. To the rear, the open-plan dining area flows seamlessly into a contemporary kitchen fitted with cream cabinetry, wooden worktops and integrated appliances. Large windows throughout ensure an abundance of natural light, enhancing the sense of space.
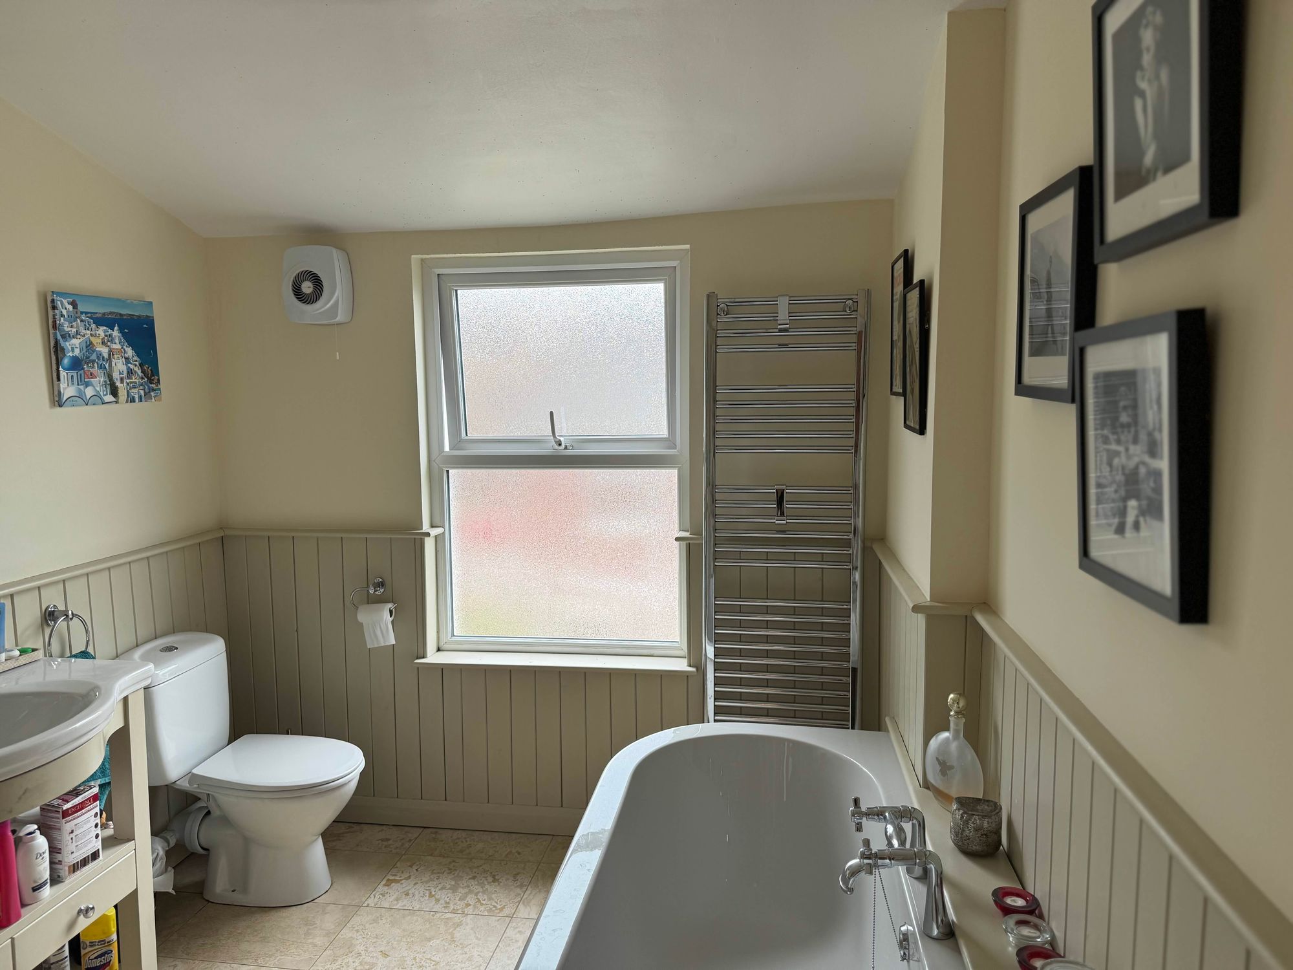
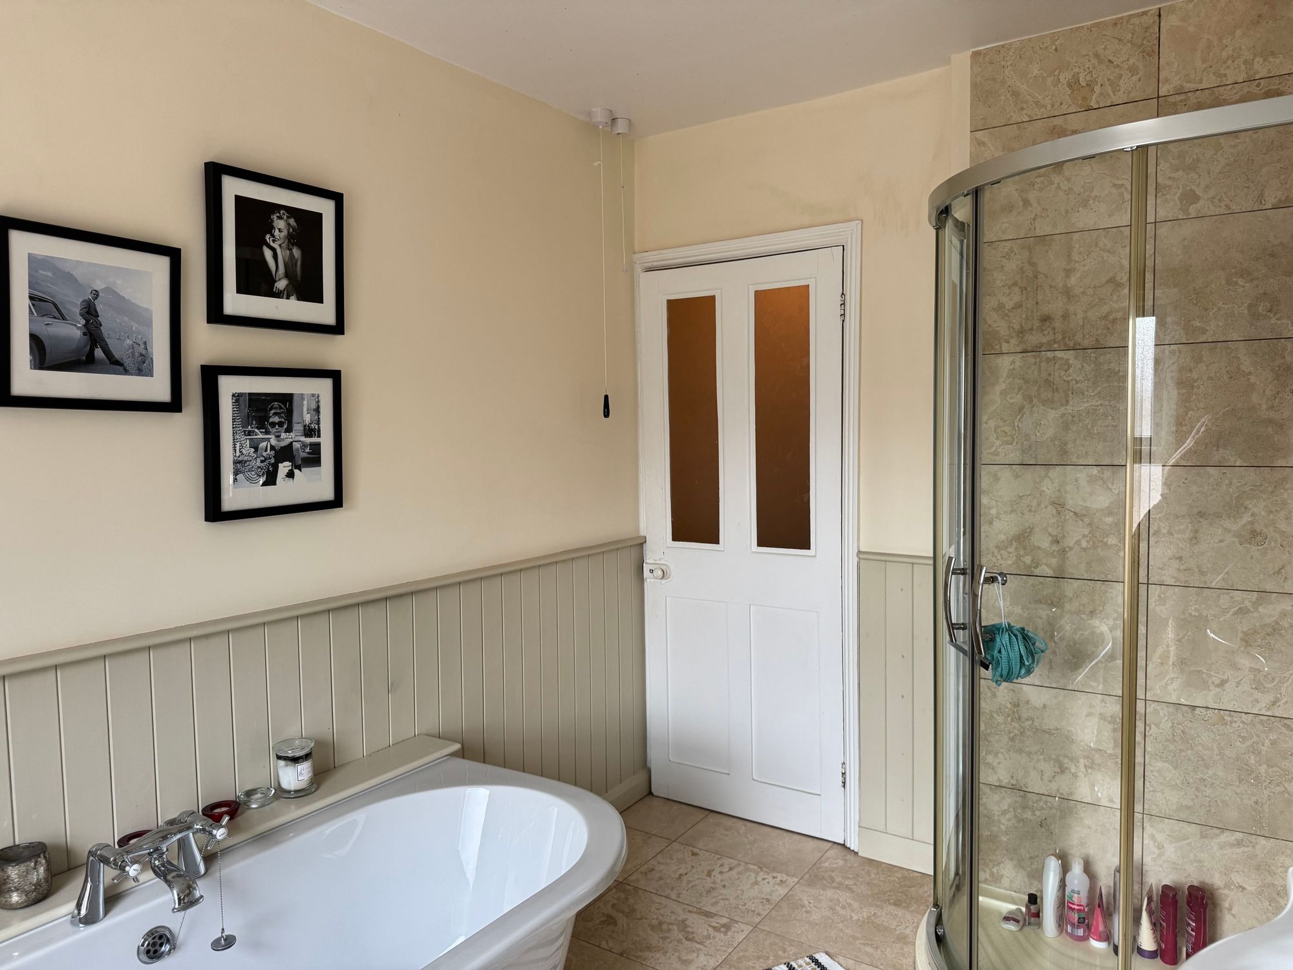
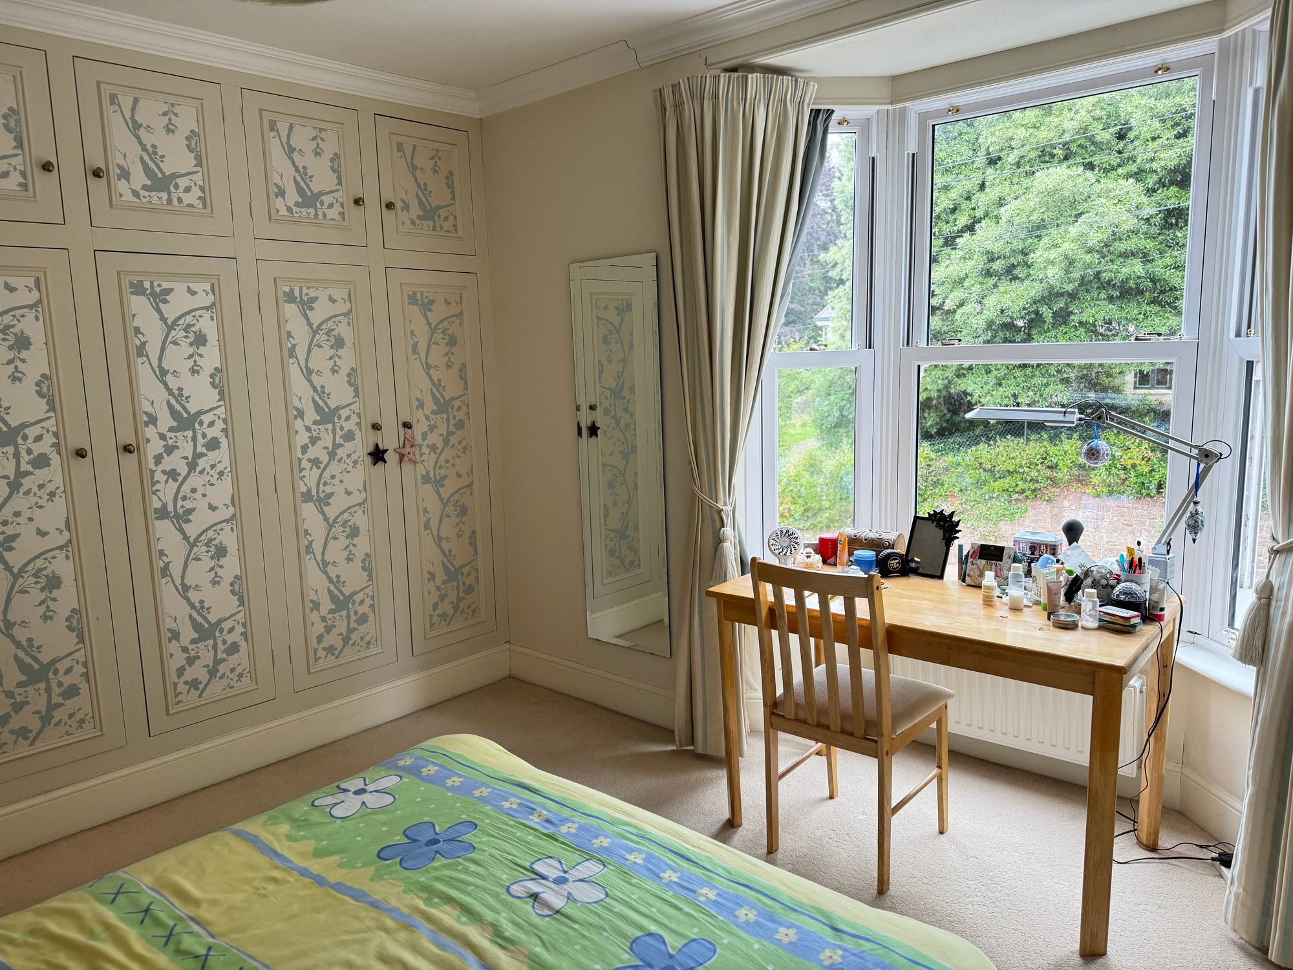
Upstairs, the generous principal bedroom benefits from a second bay window and built-in storage. A well-sized second bedroom offers versatility as a guest room, nursery or home office. The bathroom is finished to a high standard, complete with a freestanding bath, modern fittings and a heated towel rail.
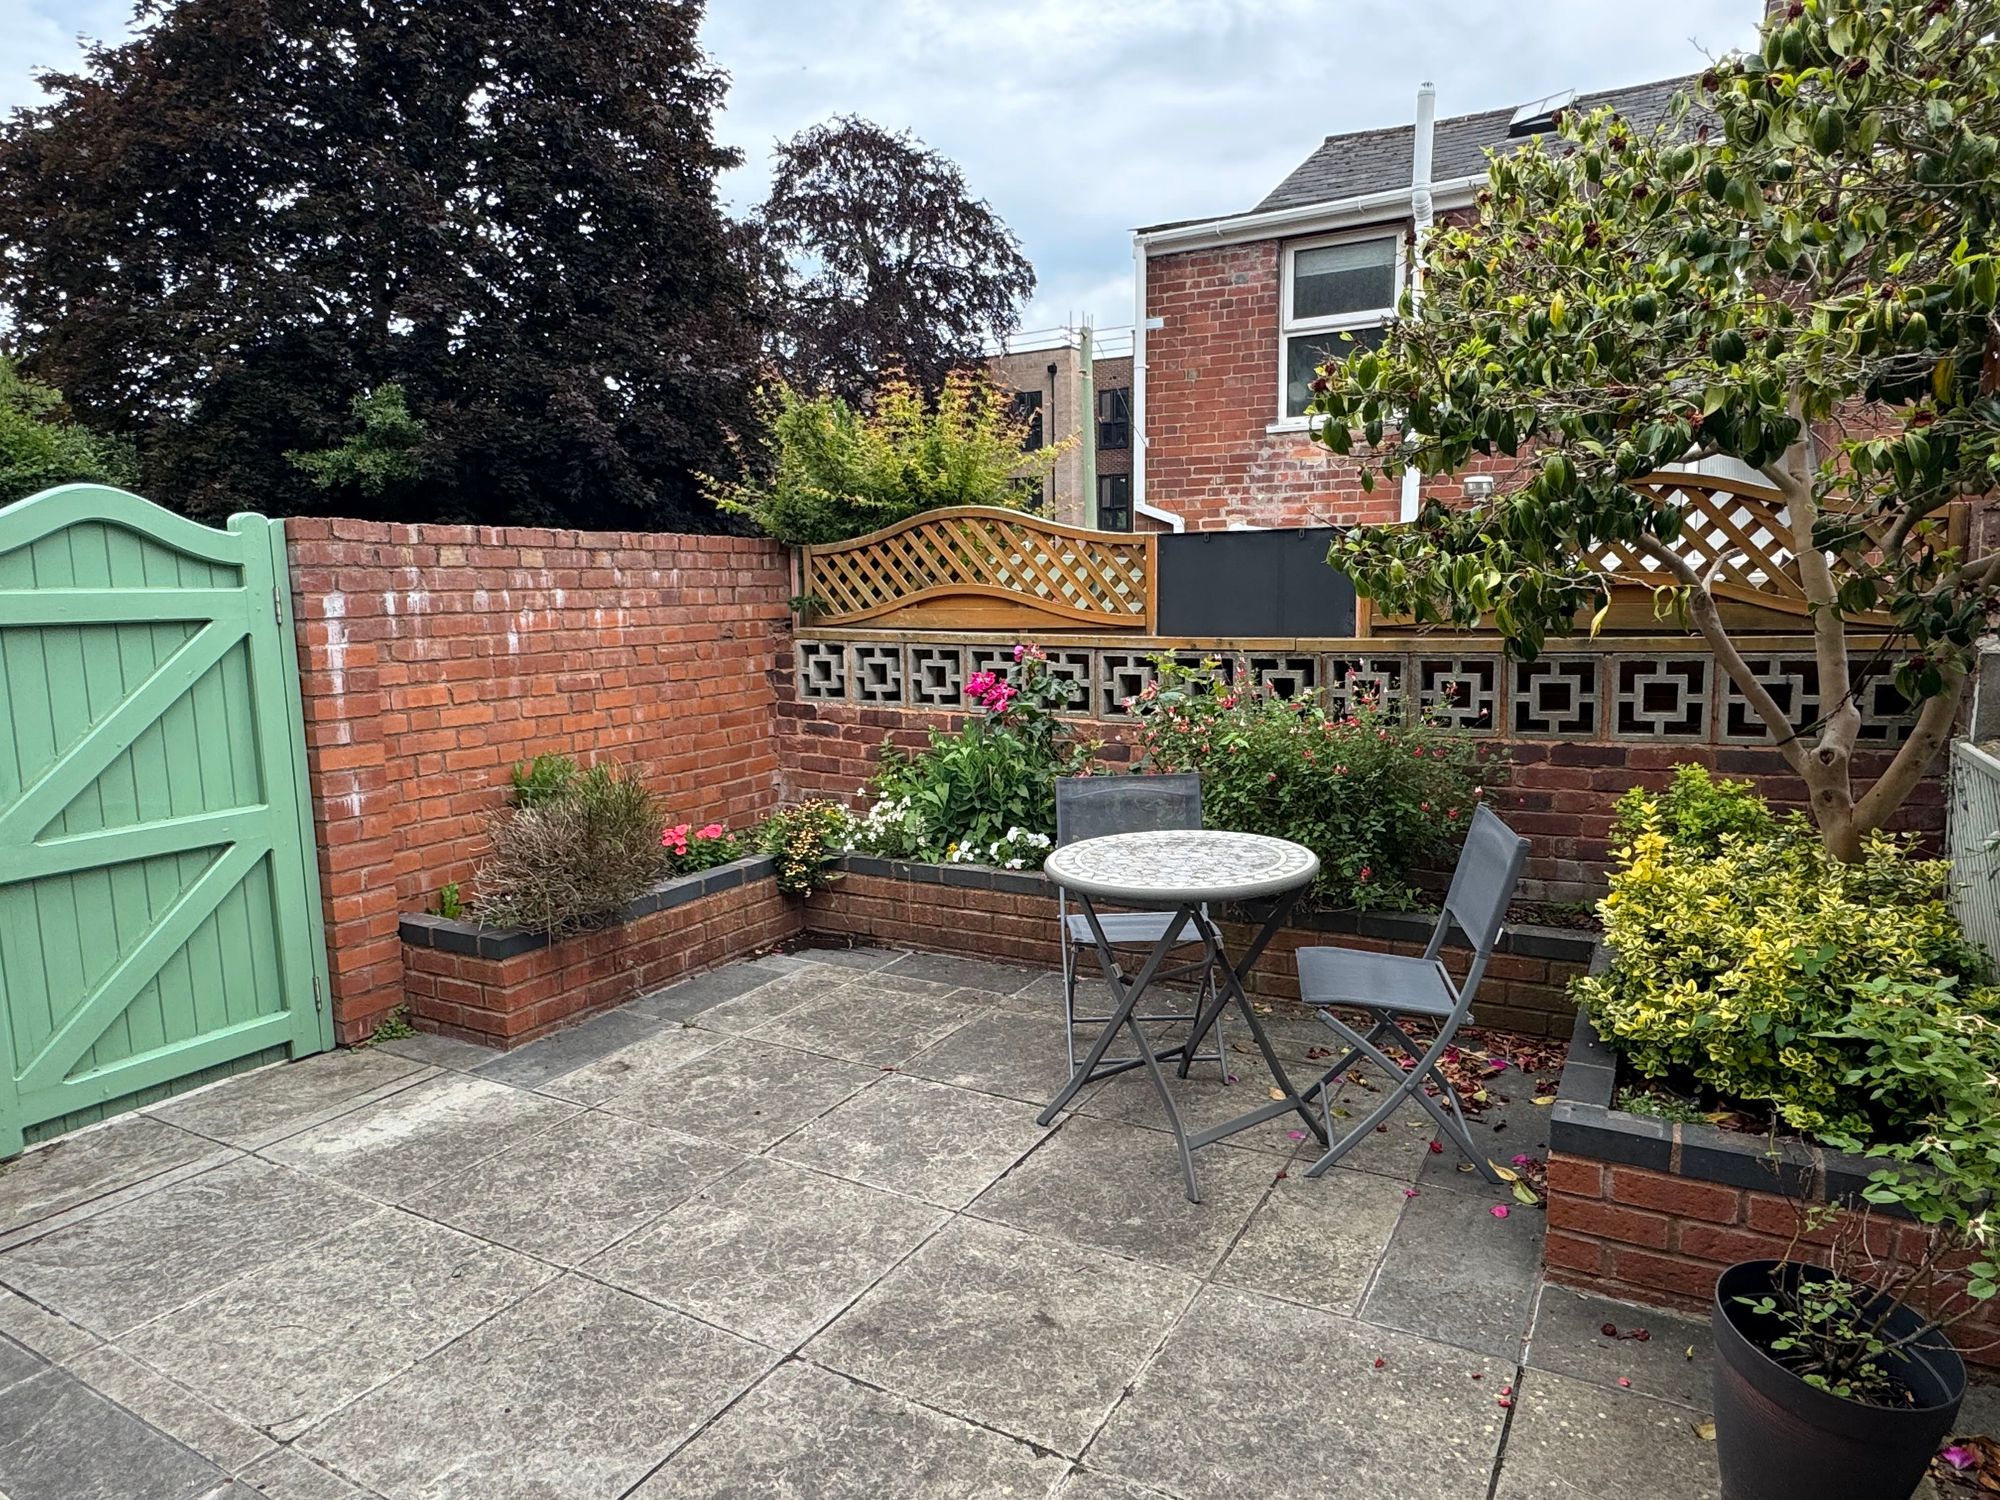
Externally, the property boasts a private patio and garden with established planting and a seating area. Ideal for outdoor dining and entertaining.
Further benefits include extensive built-in storage and a thoughtfully designed layout that maximises light and functionality throughout.
Combining character features with modern finishes, this impressive home offers comfortable living in a highly desirable setting, within easy reach of local amenities.
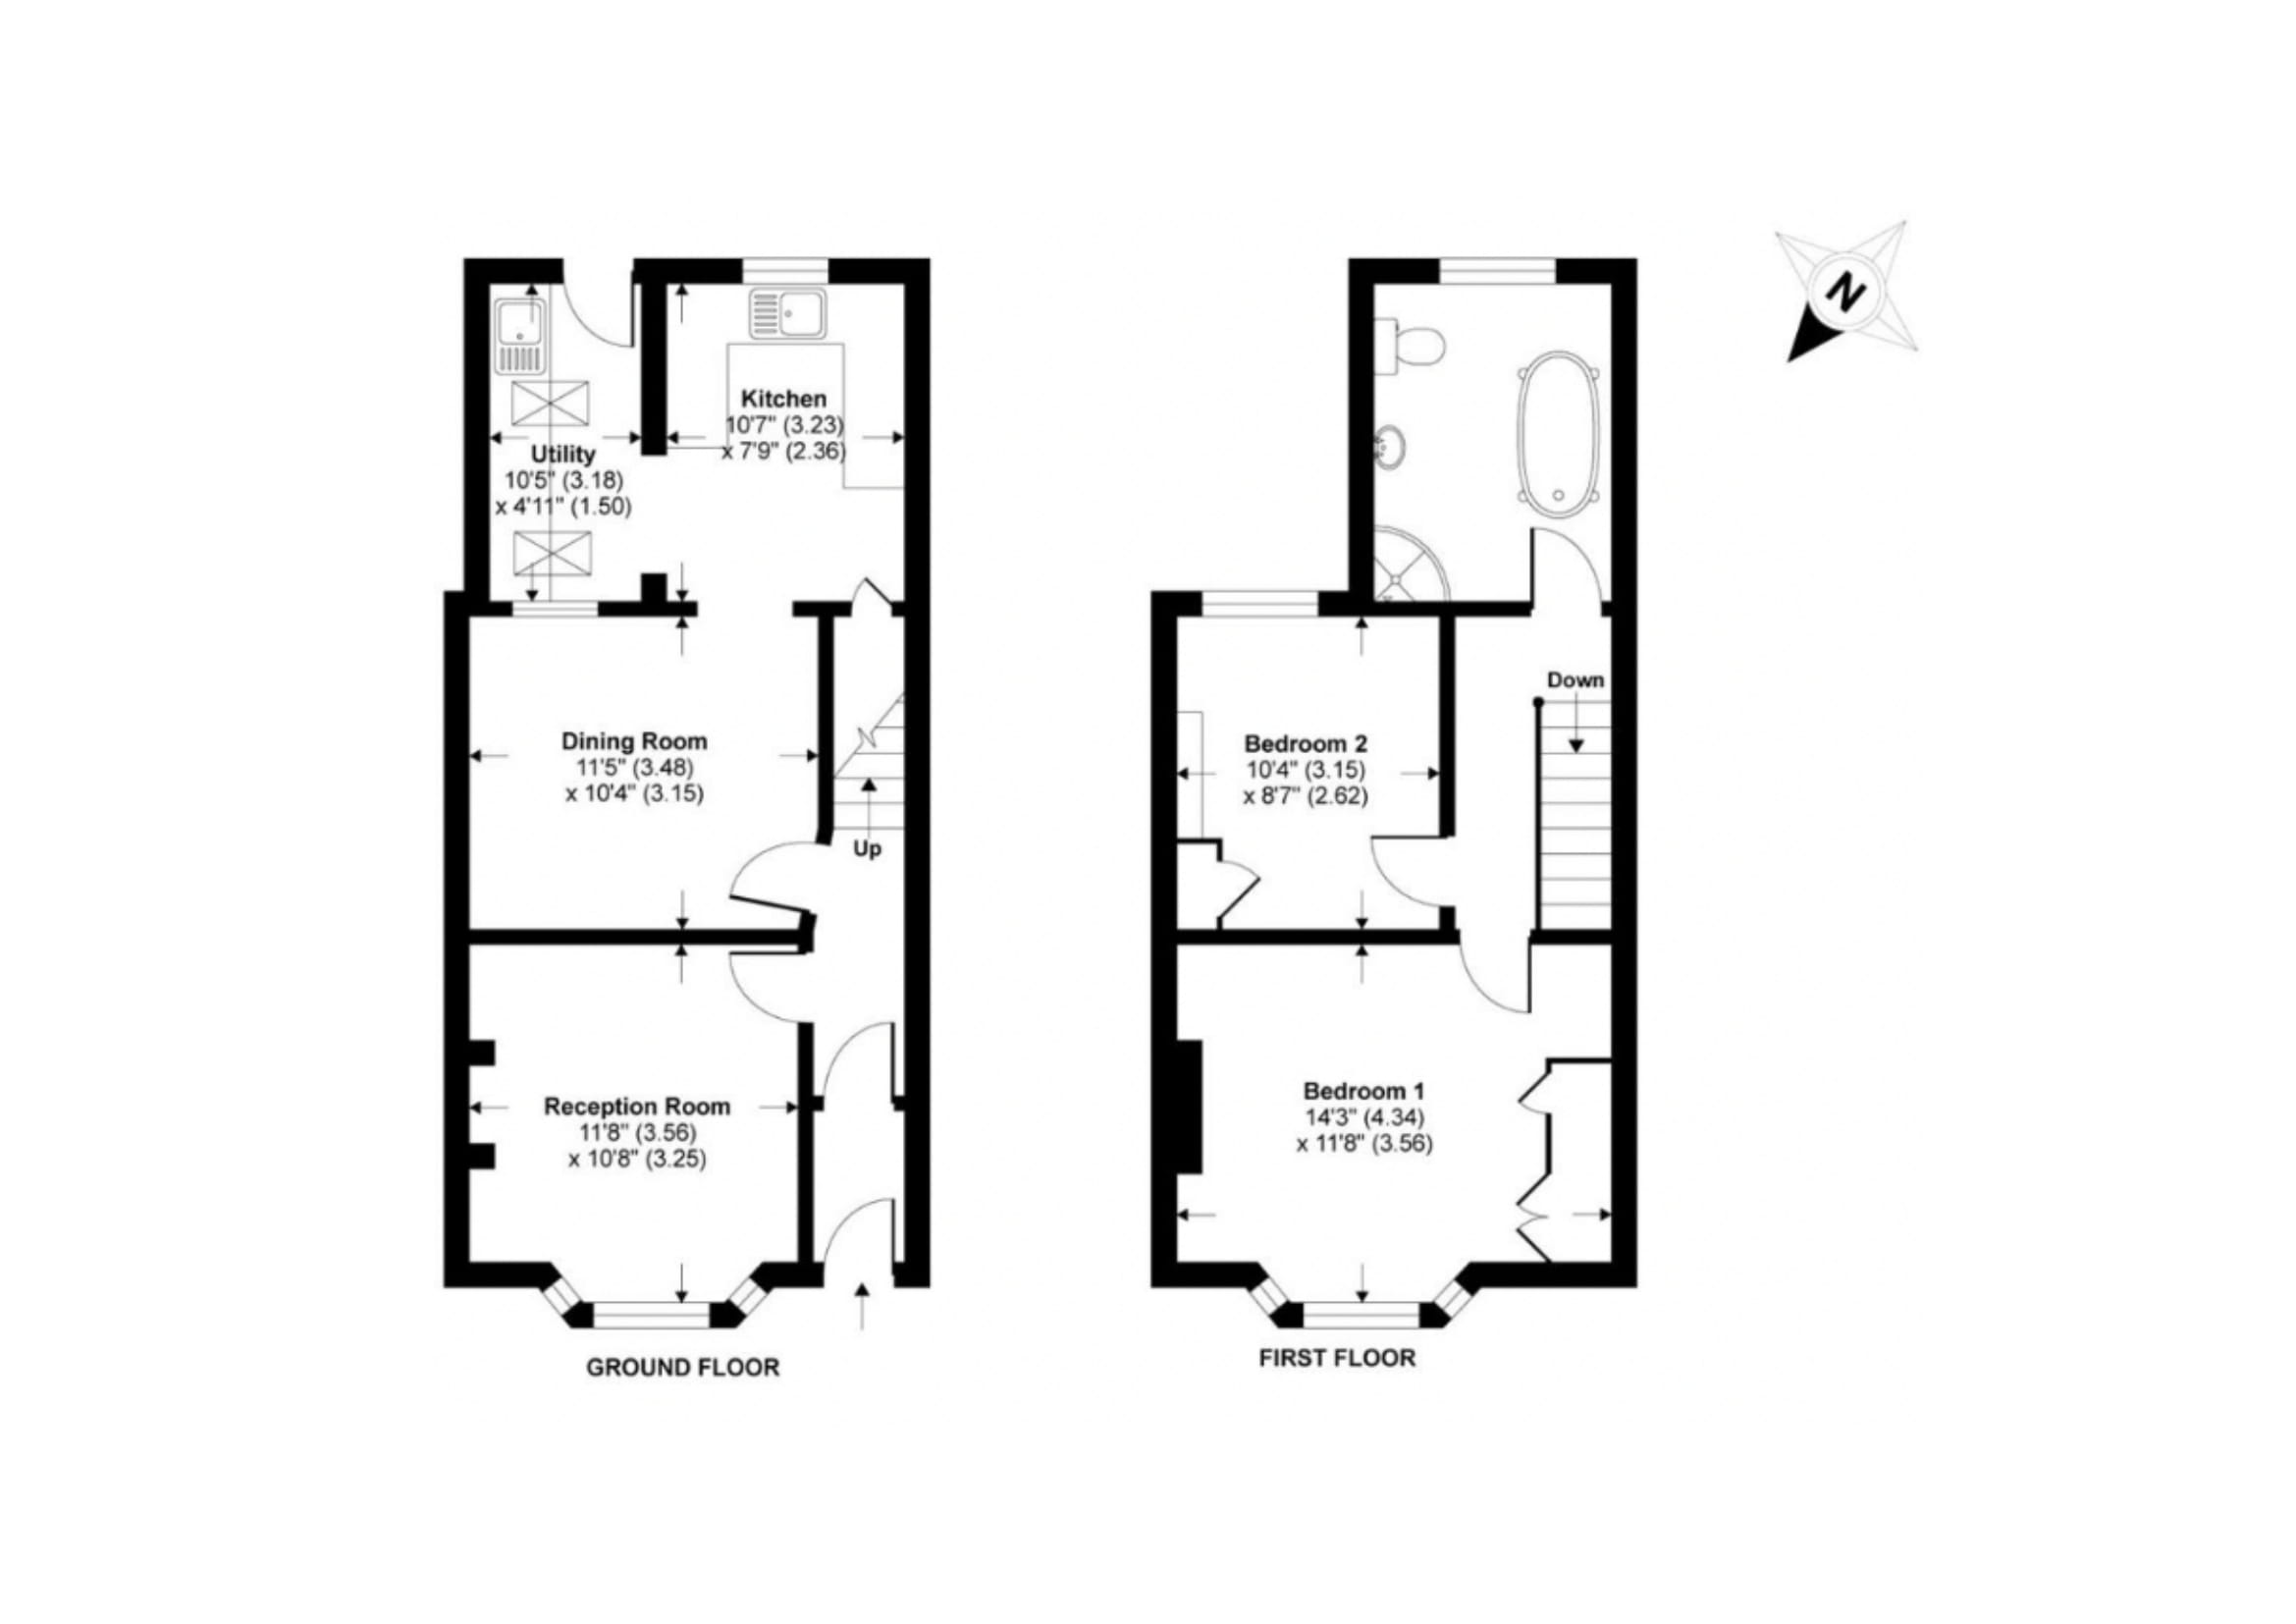
Lounge 10' 8" x 11' 8" (3.25m x 3.56m)
A welcoming lounge with generous proportions and a feature window that fills the room with natural light, creating a comfortable and relaxing space to unwind or entertain.
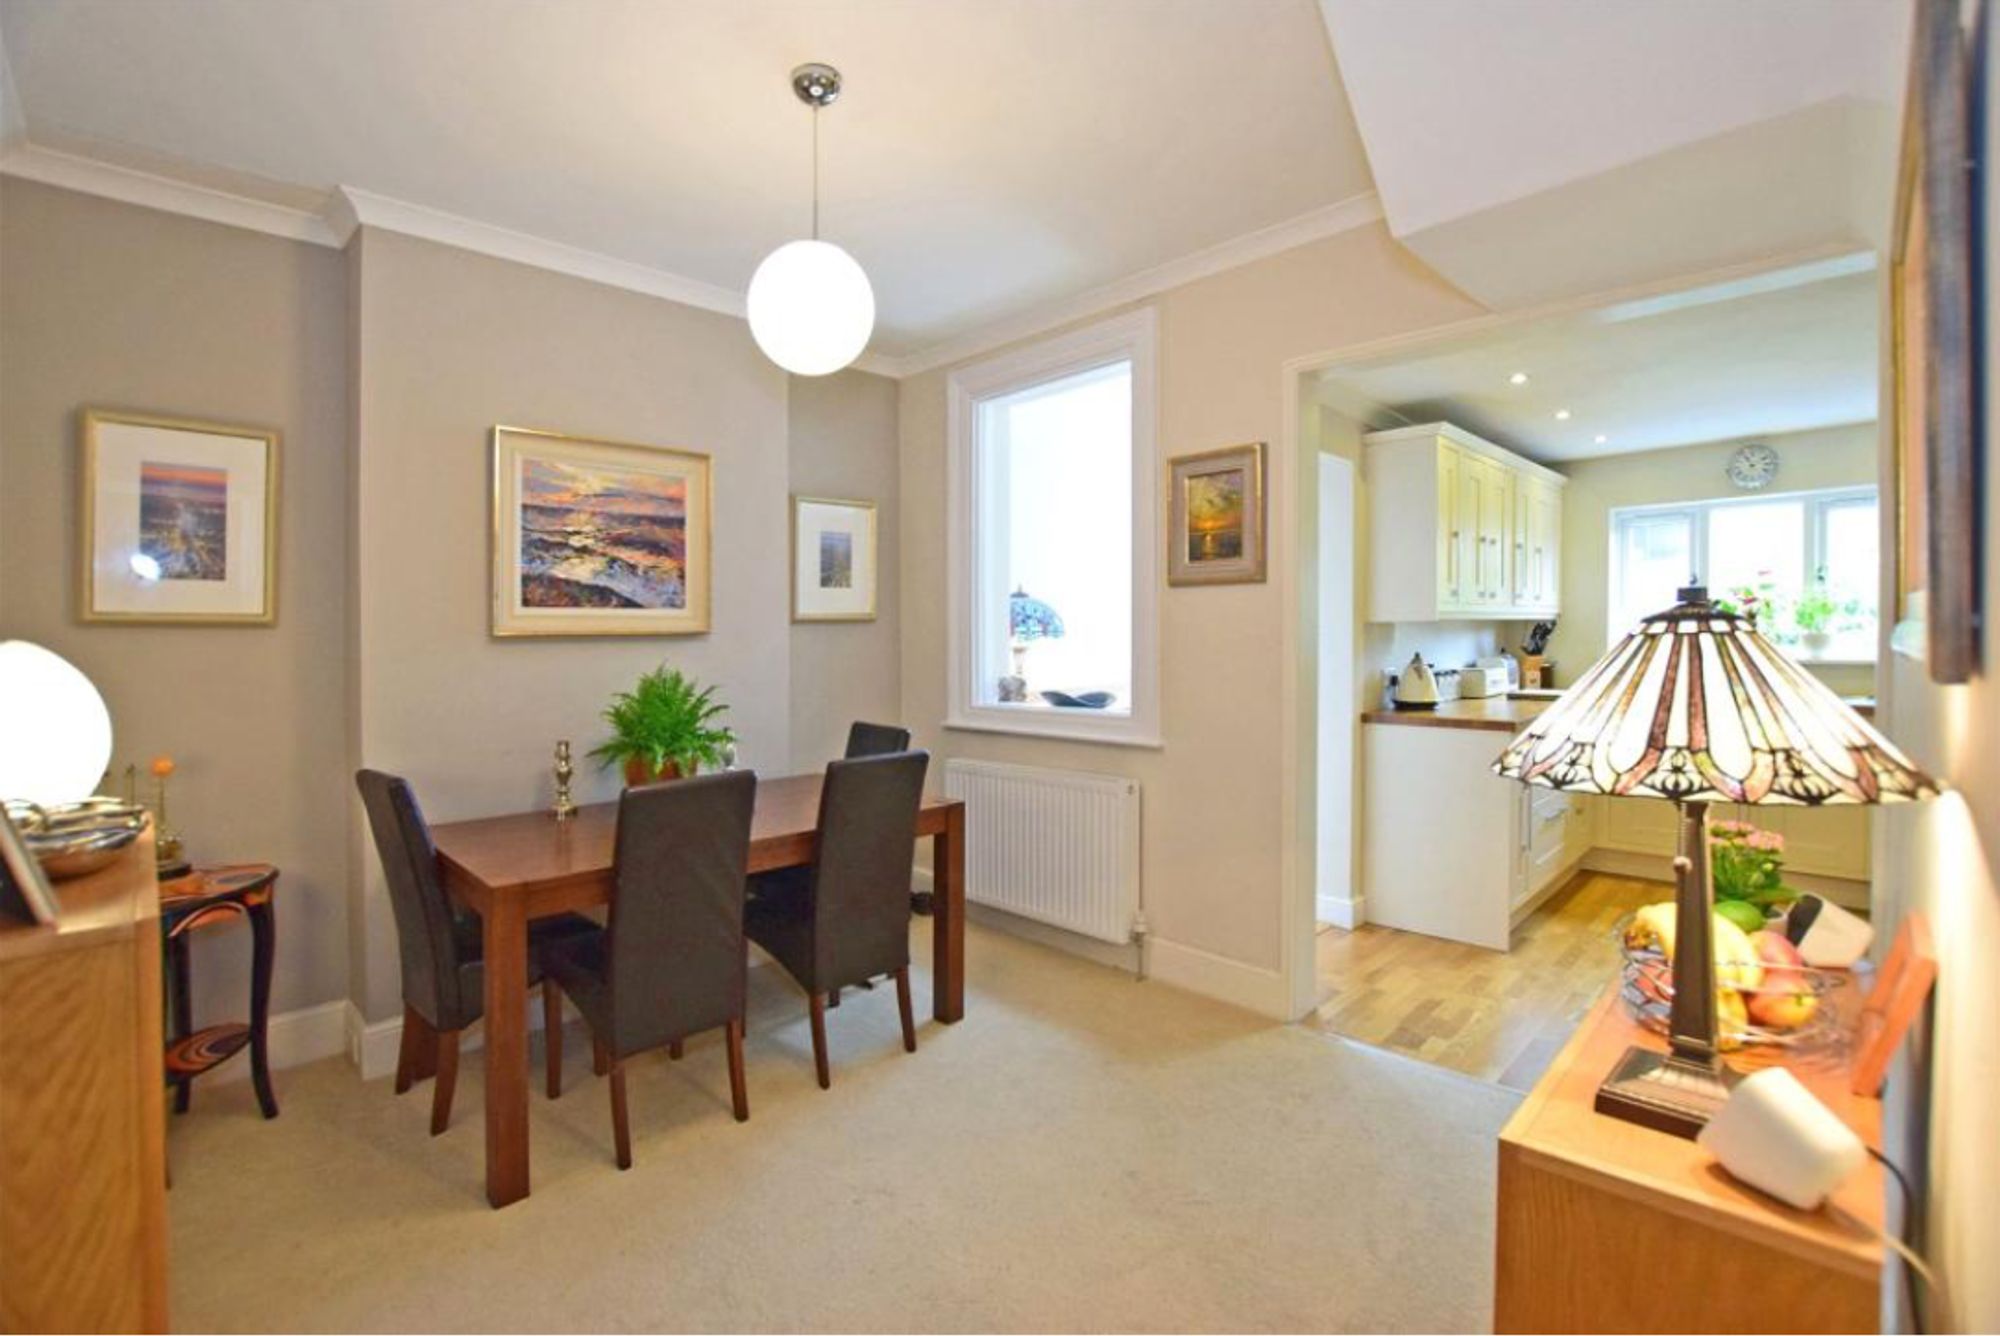
Dining Room 10' 4" x 11' 5" (3.15m x 3.48m)
A bright and inviting dining room offering ample space for a family table and entertaining, with a natural flow to the adjoining living areas for effortless day-to-day living.
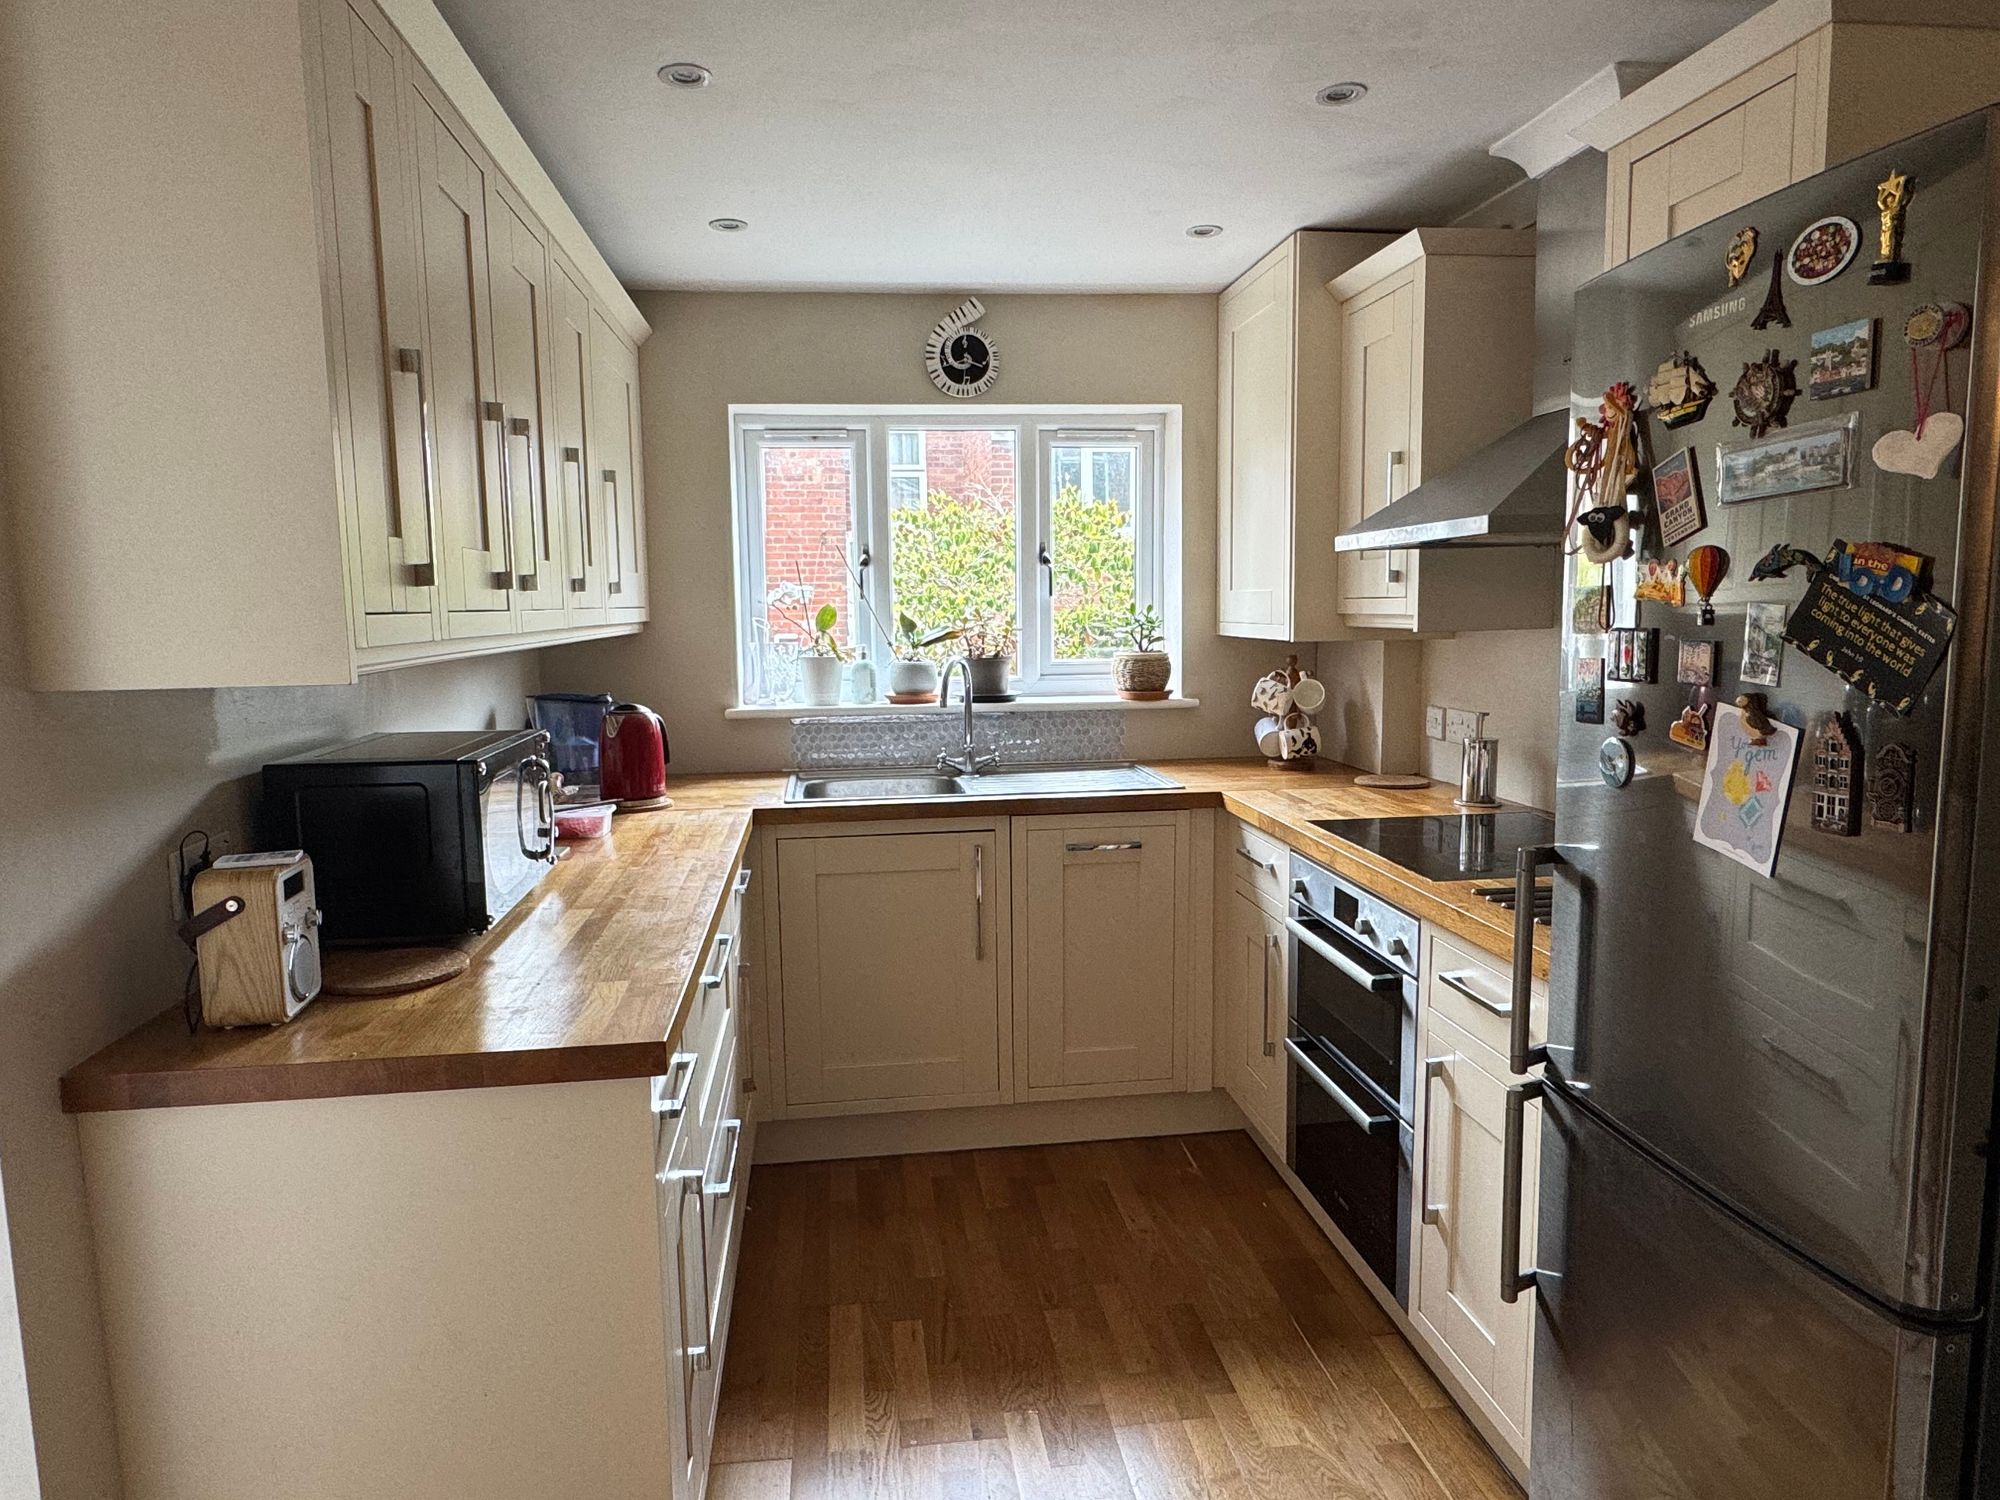
Kitchen 7' 9" x 10' 7" (2.36m x 3.23m)
A well-equipped kitchen featuring fitted cabinetry, ample worktop space and integrated appliances, designed to offer both style and everyday practicality.
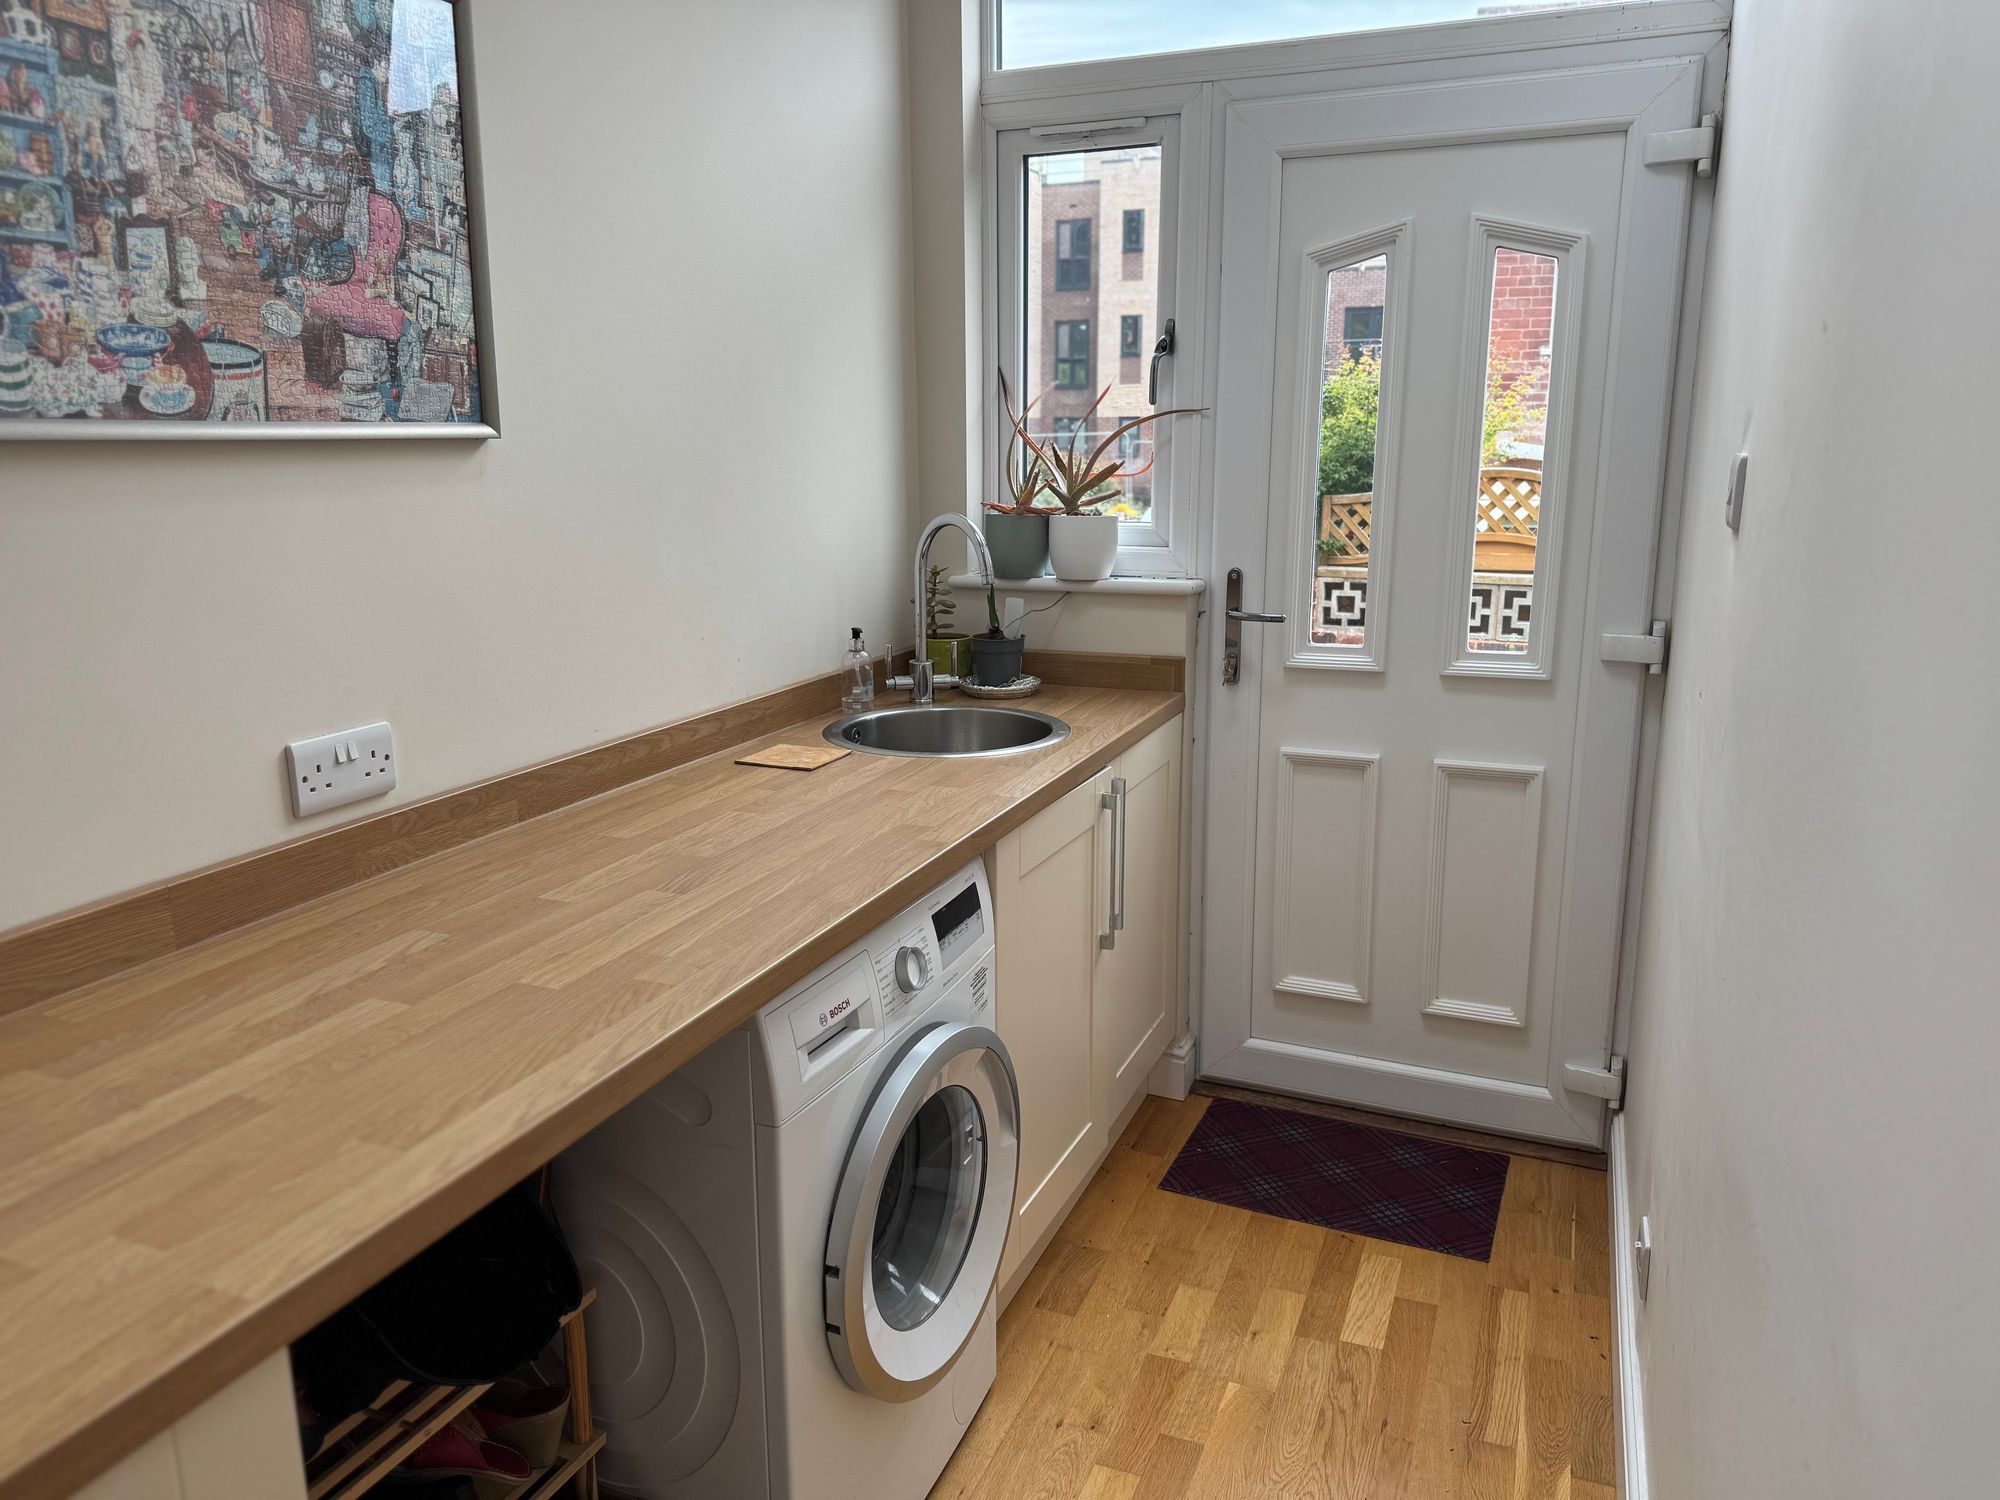
Utility Room 4' 11" x 10' 5" (1.50m x 3.18m)
A practical utility room with fitted units, worktop space and plumbing for white goods, providing convenient additional storage and laundry space.
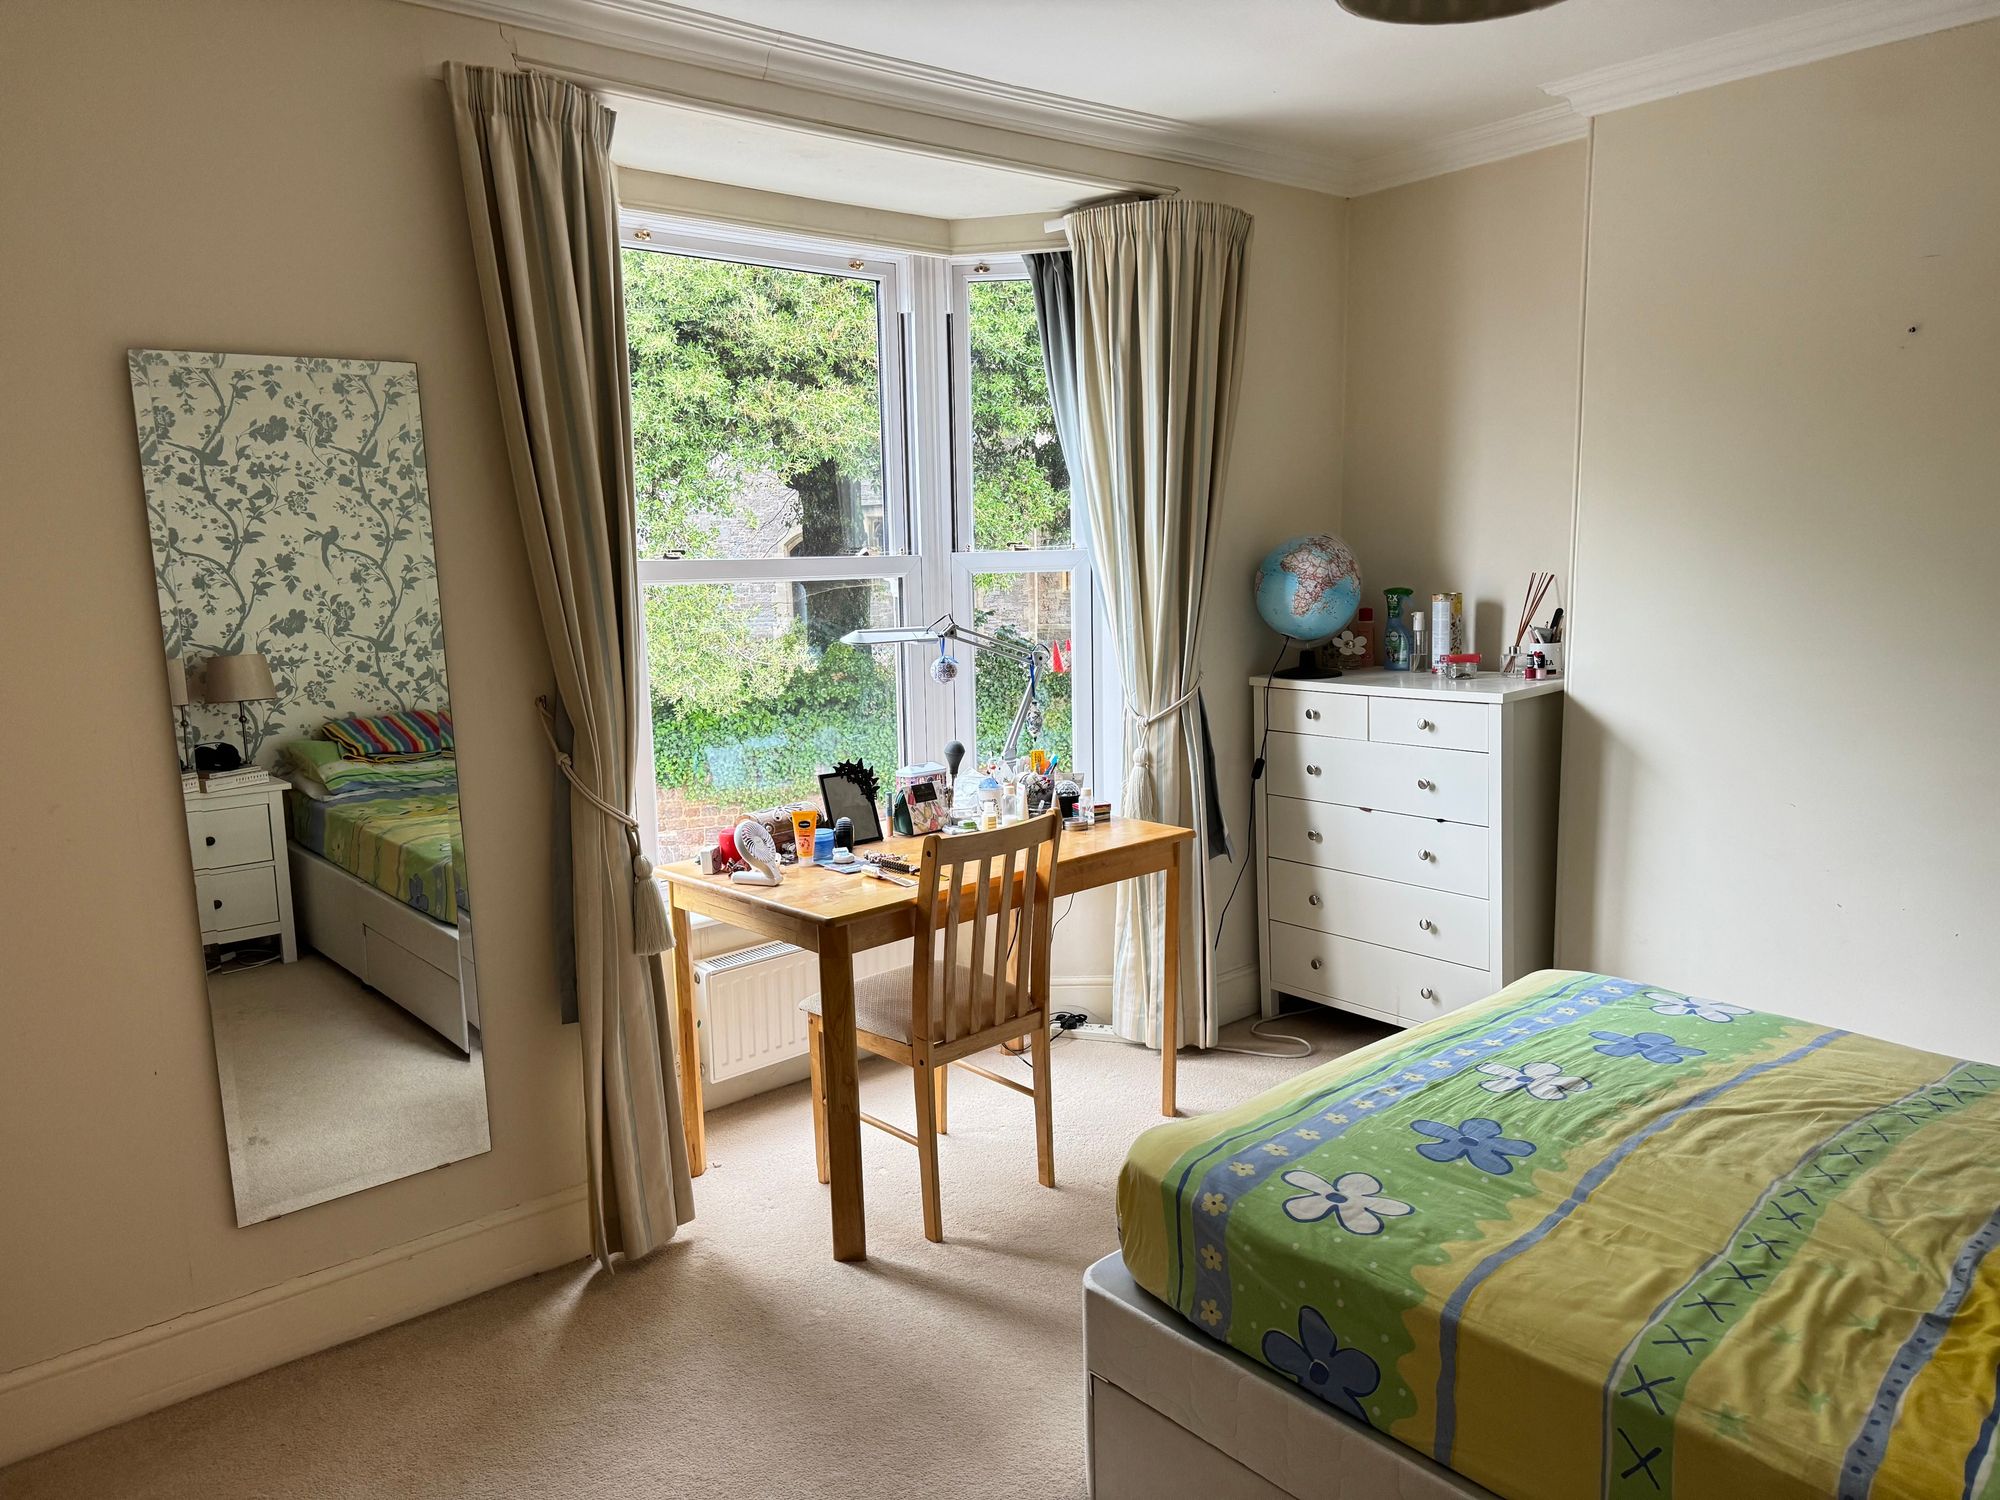
Bedroom 1 11' 8" x 14' 3" (3.56m x 4.34m)
A spacious principal bedroom featuring a bay window and built-in wardrobes, offering excellent storage and a bright, comfortable setting for rest and relaxation.
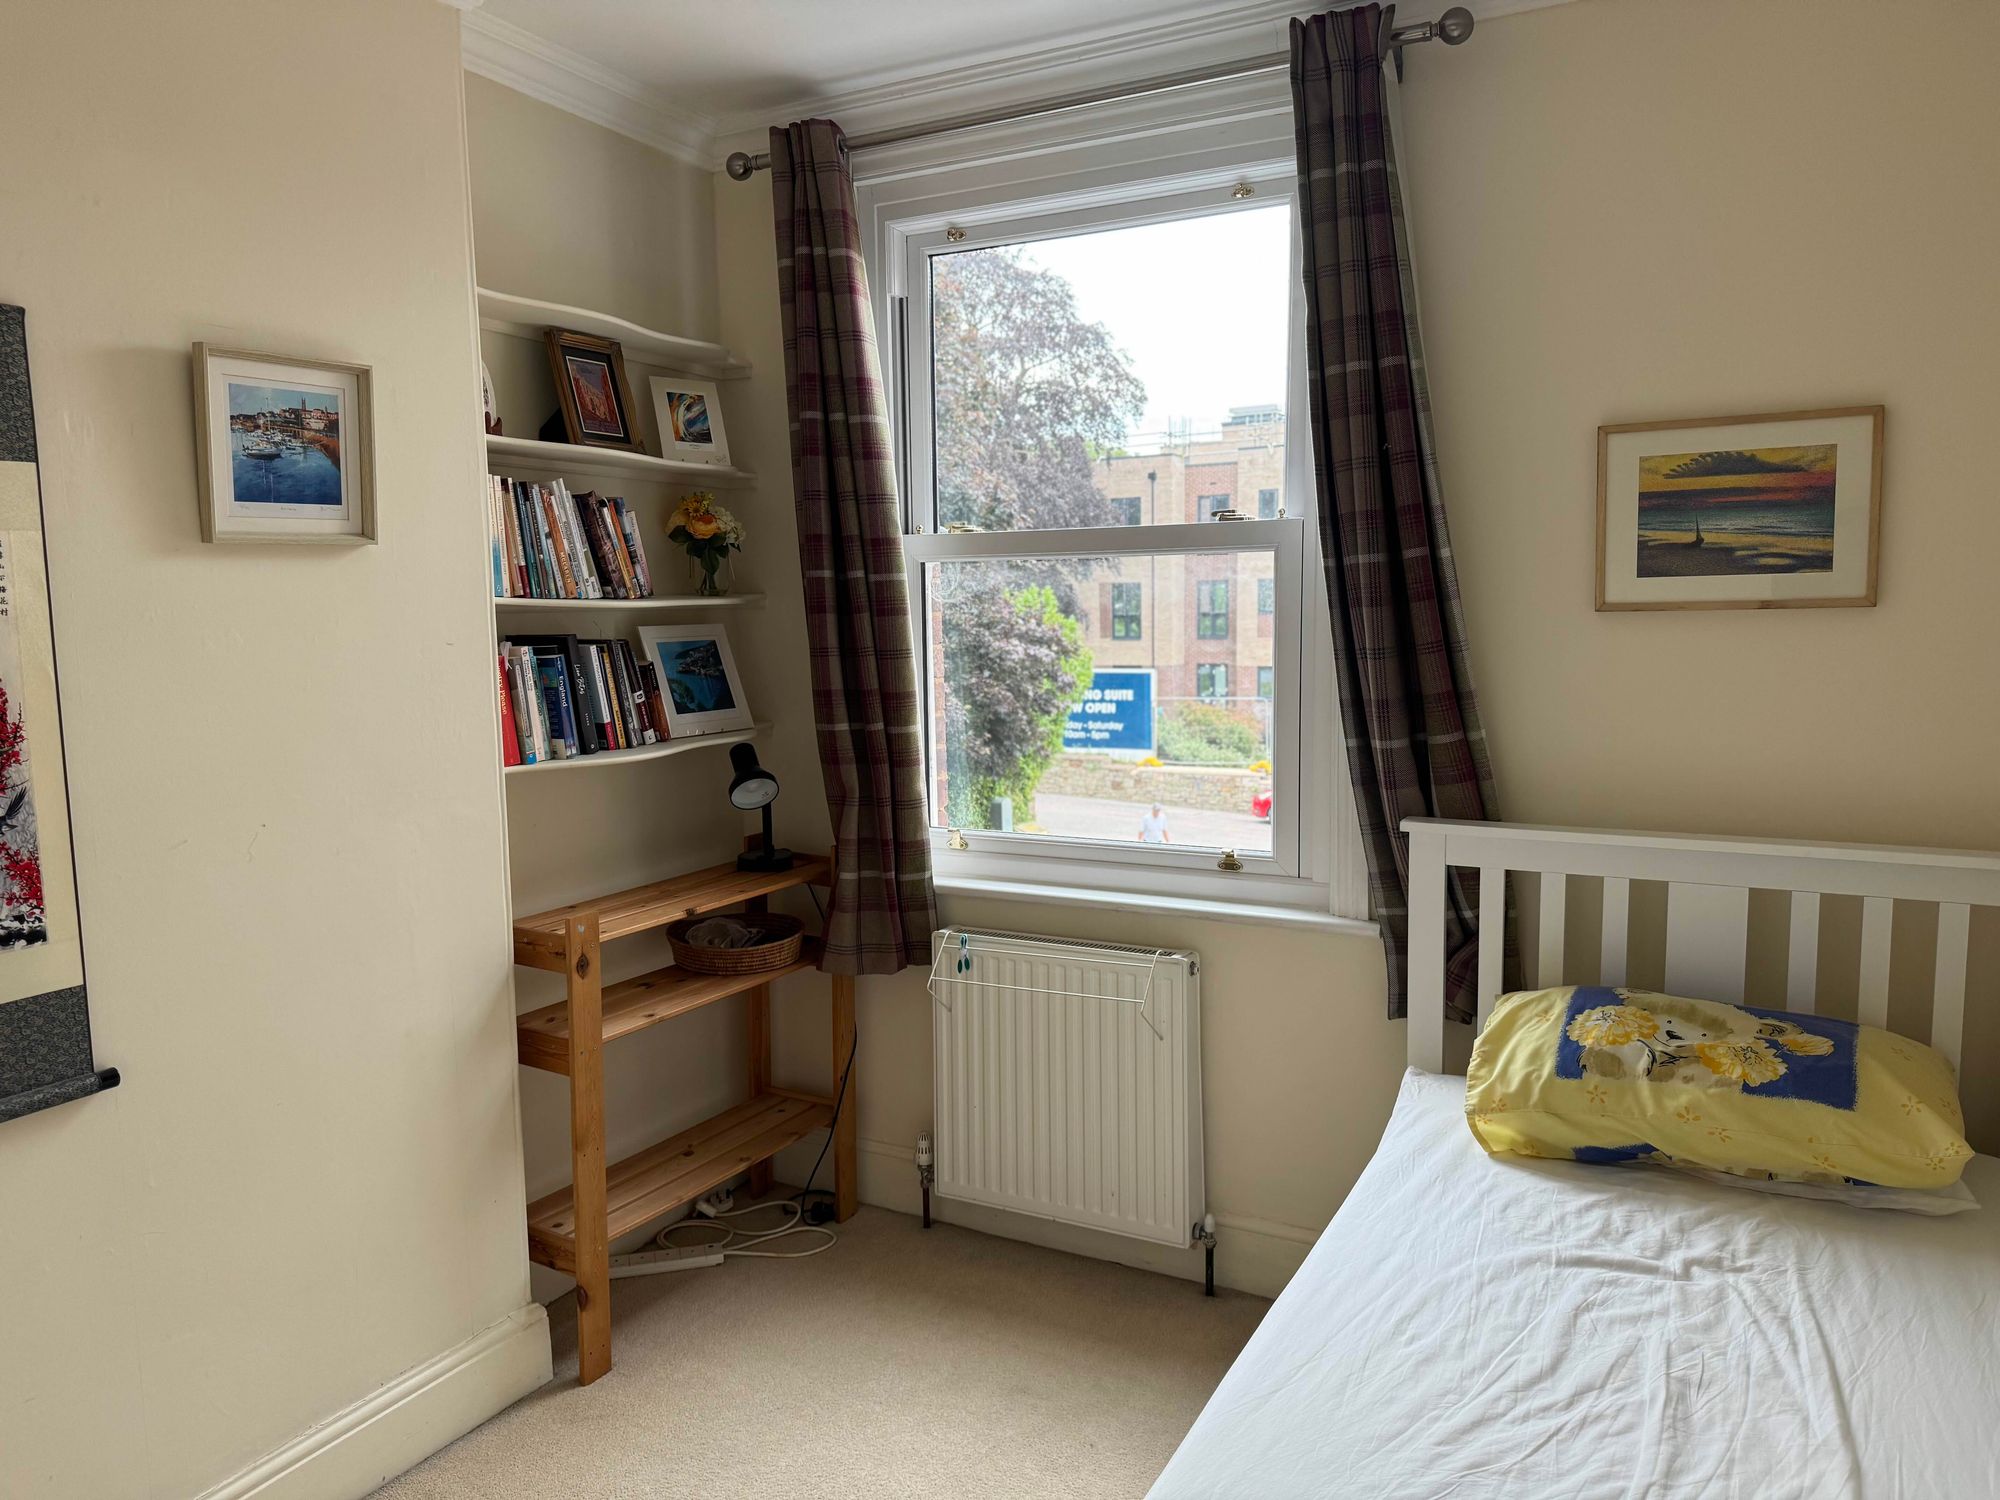
Bedroom 2 8' 7" x 10' 4" (2.62m x 3.15m)
A generously sized single bedroom offering excellent versatility, ideal as a guest room, nursery or home office, with ample space for furnishings and storage.
Bathroom
A bright and spacious bathroom featuring a freestanding bath and a separate walk-in shower, designed for comfort and practicality.
| Electricity Supply | Mains Supply |
| Water Supply | Mains Supply |
| Sewerage | Mains Supply |
| Heating Type | Gas Central Heating |